House for sale 5+1 • 115 m² without real estatePotsdam Waldstadt Brandenburg 14478
Potsdam Waldstadt Brandenburg 14478Public transport 1 minute of walking • Parking • GaragePrice€590,000
Translated with the help of AI



















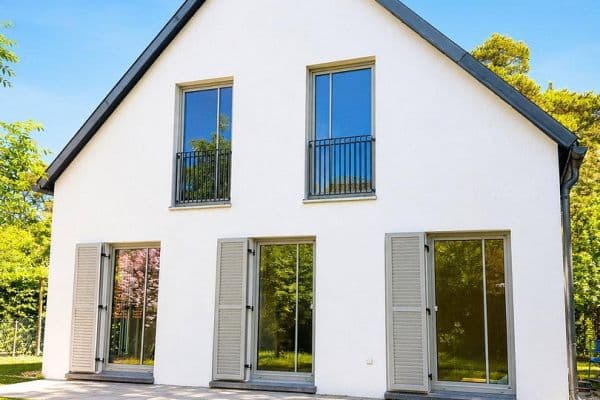
The semi-detached house was built in 1935 with massive construction on a fully serviced plot. The living area of approximately 115 m² is spread over the ground floor and the attic. On the ground floor, you will find the living and dining room, the veranda, an additional room, the kitchen, the bathroom, and the hallway. On the attic floor there are two rooms as well as a bathroom with a sink and a toilet. The built-in wardrobes that were previously installed in these rooms have been removed (as shown in the pictures), thereby providing the rooms with more space.








A special feature of the house is the veranda, which can be used year-round. It expands the living area and creates a direct transition to the garden. In addition, the house—apart from the veranda—is completely basemented, offering an additional usable area of approximately 70 m² that provides versatile possibilities for storage, hobbies, a workshop, or similar uses. Here, you will find the utility room with a shower, toilet, and sink, along with a separate covered exit to the property. In the other three basement rooms are located the Wolf gas heating system (condensing technology), the wood heating system, as well as all connections for electricity, water, sewage, gas, and telecommunications. The exact room layout can be taken from the attached floor plans.
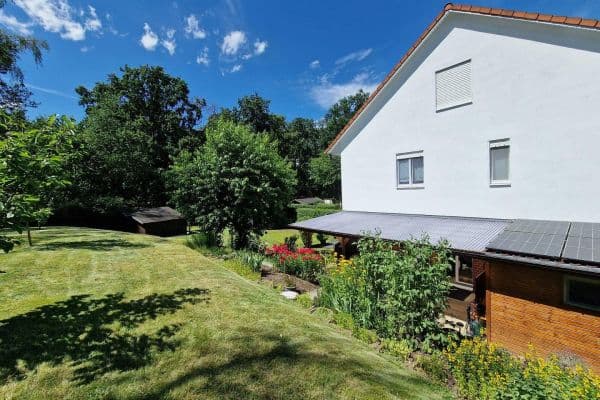





The fully fenced property offers ample space for relaxation, leisure, and personal customization. The well-maintained garden can be used flexibly according to one’s own ideas. A well provides cost-effective irrigation for the garden.




The estate also includes a solidly built double garage with approximately 50 m² of usable space, as well as another garage constructed in a post-frame (stick-built) style with about 25 m² of usable space. The double garage not only offers room for two vehicles and storage purposes, but it is also complemented by a separate toilet, a room for installing a kitchen, and a very attractive covered terrace with a fireplace grill. The terrace is ideal for family gatherings, relaxed evenings with friends, and unwinding after a day's work.

Due to its size, the second garage is particularly suitable for special vehicles such as a caravan, camping trailer, or van. It also provides ample space for bicycles, garden tools, workshop activities, or additional storage areas. In total, with around 75 m² of garage and ancillary usable space, exceptionally generous areas are available for vehicles, crafts, hobbies, or storage.
In addition to the existing living and usable spaces, the estate offers numerous opportunities for individual further development. The combination of the residence, extensive ancillary buildings, and versatile plot makes this property particularly interesting for families, couples, and buyers looking for extra space for leisure, work, or hobbies.

The property is located in Waldstadt I, a popular and well-established residential area in the southern part of Potsdam. The surroundings are characterized by mature trees, generous green spaces, and a pleasantly quiet residential atmosphere. The quarter, originally planned as “Living in and by the Forest,” still offers a nature-close environment that provides relaxation and quality of life right at your doorstep.
Numerous paths for walks, leisure activities, and time spent in nature make the location especially attractive for people who value a relaxed living environment. At the same time, residents benefit from excellent infrastructure: shops for everyday needs, schools, daycare centers, and medical facilities are all located nearby and are easily accessible. Transportation connections are also impressive. Both the center of Potsdam and other districts can be reached quickly via public transport and the well-developed road network.
Overall, the location combines the advantages of a quiet, green living environment with practical everyday infrastructure and good connectivity—a combination that has made Waldstadt I one of the most sought-after residential addresses for many years.
An idyllic place like in the countryside—right in the middle of the big city. Perfect for families who wish to combine tranquility, nature, and the benefits of urban living.
The house has been vacated, allowing for a prompt handover to future owners as well as maximum flexibility for future renovations and individual design to implement your personal living plans.
The house is located within the listed residential complex "Saarlandanger" in Potsdam-Waldstadt I. It was designed by architects Paul Mebes and Paul Emmerich. The settlement was built between 1933 and 1935 and is characterized by its predominantly uniform architecture, the attractive central courtyard (Anger), spacious gardens, and overall harmonious appearance. The ensemble protection secures the special character of this historic residential quarter and contributes to the long-term preservation of the attractive living environment.
Property characteristics
| Age | Over 5050 years |
|---|---|
| Layout | 5+1 |
| Usable area | 115 m² |
| Total floors | 2 |
| Condition | Before reconstruction |
|---|---|
| Listing ID | 1045458 |
| Land space | 518 m² |
| Price per unit | €5,130.43 / m2 |
What does this listing have to offer?
| Basement | |
| Parking | |
| Terrace |
| Garage | |
| MHD 1 minute on foot |
What you will find nearby
Public transportZum Kahleberg
🚶 82 m (1 min)
Post officePostfiliale 515 - Kiosk
🚶 410 m (5 mins)
ShopWaldstadt-Center
🚶 292 m (3 mins)
BankMittelbrandenburgische Sparkasse
🚶 442 m (5 mins)
RestaurantTrattoria da Guiseppe e Salvatore
🚶 200 m (2 mins)
PharmacyHeinrich-Mann-Apotheke
🚶 182 m (2 mins)
SchoolOSZ II Wirtschaft u. Verwaltung
🚶 533 m (6 mins)
KindergardenKita "Abenteuerland"
🚶 386 m (5 mins)
Sports field
🚶 559 m (7 mins)
Playground
🚶 220 m (3 mins)
How far to…:
Price€590,000
Still looking for the right one?
Set up a watchdog. You will receive a summary of your customized offers 1 time a day by email. With the Premium profile, you have 5 watchdogs at your fingertips and when something comes up, they notify you immediately.