House for sale 4+1 • 127 m² without real estateOberlinstraße 42 Wiesbaden Wiesbaden Hessen 65191
New
Oberlinstraße 42 Wiesbaden Wiesbaden Hessen 65191Public transport less than a minute of walking • Parking • GaragePrice€648,000
Translated with the help of AI
Here is the English translation:

In one of the most sought-after residential areas of Wiesbaden-Bierstadt, this well-maintained semi-detached house combines stylish living with a well-considered layout and an attractive plot of 313 m². With approximately 107 m² of living space and two high-quality finished basement rooms, the property offers a living atmosphere that appeals equally to families and discerning couples.
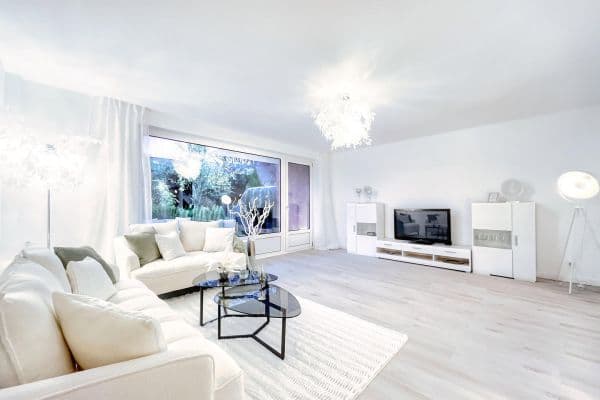






Upon entering the house, you are greeted by an inviting entrance area featuring a custom-built closet. The heart of the ground floor is the spacious living and dining area with an open kitchen – a light-filled central living space that delights with its open design and harmonious connection to the outdoors. A guest WC completes this level. The partly covered balcony with an electric awning offers a lovely view of the well-maintained garden and creates a sheltered spot for relaxing outdoor moments.





An elegant wooden staircase leads to the upper floor. Here you will find three well-proportioned bedrooms as well as a generous daylight bathroom. Two of the rooms have direct access to the covered loggia, which provides an additional pleasant outdoor retreat.


The basement, also accessible via a wooden staircase, impresses with two finished rooms that are ideal for use as a home office, guest area, hobby room, or fitness area. This level is complemented by practical utility spaces that provide additional storage.


The lovingly maintained garden forms a green oasis with high quality of stay. A generous sun terrace, a cozy covered outdoor seating area, and a garden shed create the ideal setting for relaxed hours outdoors and social evenings with family and friends.
A garage and an additional parking space complete this attractive property in an excellent residential location.
The property is located in the desirable residential area of Wiesbaden-Bierstadt, one of the most popular and traditional districts of the Hessian state capital. The combination of a quiet residential environment, excellent infrastructure, and immediate proximity to downtown Wiesbaden makes Bierstadt a particularly attractive residential location.
Downtown is reachable within minutes and is only about four kilometers away. A bus stop with direct access to the city center is located in the immediate vicinity, ensuring comfortable access to public transportation.
Wiesbaden-Bierstadt offers excellent infrastructure. Several daycare centers, schools, doctors, and pharmacies are located on site, underscoring the high quality of living. In addition, the district offers a diverse range of gastronomic options, an active community life, as well as numerous sports and leisure opportunities.
Everyday shopping needs – including REWE, Lidl, ALDI, and DM – can be met within comfortable walking distance.
• Well-maintained garden on a 313 m² plot
• Spacious living/dining room with open kitchen and access to the balcony and garden
• Guest WC
• On the upper floor, three cozy bedrooms (two with loggia access)

• Large daylight bathroom with shower, two sinks, WC, and bidet
• In the basement, two interconnected, fully finished and heated rooms with daylight
• Additionally, a storage room and a utility room housing the modern condensing boiler
• A garage, and in front of it, a parking space.
Property characteristics
| Age | Over 5050 years |
|---|---|
| Layout | 4+1 |
| EPC | G - Extremely uneconomical |
| Land space | 313 m² |
| Price per unit | €5,102.36 / m2 |
| Condition | Good |
|---|---|
| Listing ID | 1045308 |
| Usable area | 127 m² |
| Total floors | 2 |
What does this listing have to offer?
| Balcony | |
| Garage | |
| MHD 0 minutes on foot |
| Basement | |
| Parking | |
| Terrace |
What you will find nearby
Public transportTöpferstraße
🚶 6 m (0 mins)
Post office
🚶 688 m (8 mins)
ShopAldi Süd
🚶 346 m (4 mins)
BankNaspa
🚶 728 m (9 mins)
RestaurantRestaurant Taunusstube
🚶 196 m (2 mins)
PharmacyWolfsfeld-Apotheke
🚶 320 m (4 mins)
SchoolGrundschule Bierstadt
🚘 1,073 m (2 mins)
KindergardenEvangelische Kindertagesstätte Bierstadt
🚶 331 m (4 mins)
Sports field
🚶 674 m (8 mins)
PlaygroundAm Wolfsfeld
🚶 612 m (7 mins)
How far to…:
Price€648,000
Still looking for the right one?
Set up a watchdog. You will receive a summary of your customized offers 1 time a day by email. With the Premium profile, you have 5 watchdogs at your fingertips and when something comes up, they notify you immediately.