House for sale 4+1 • 140 m² without real estateBerlin Wittenau Berlin 13403
Berlin Wittenau Berlin 13403Public transport 3 minutes of walking • ParkingPrice€850,000
Translated with the help of AI
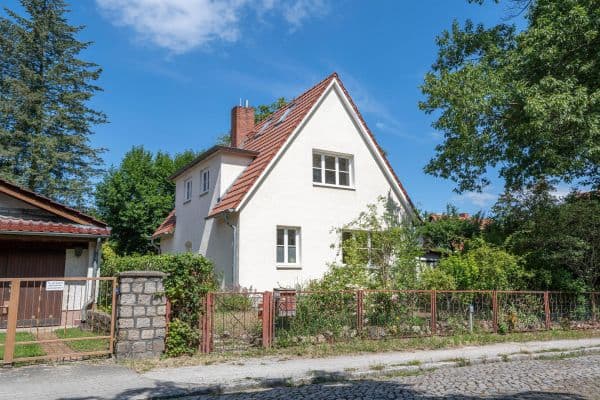



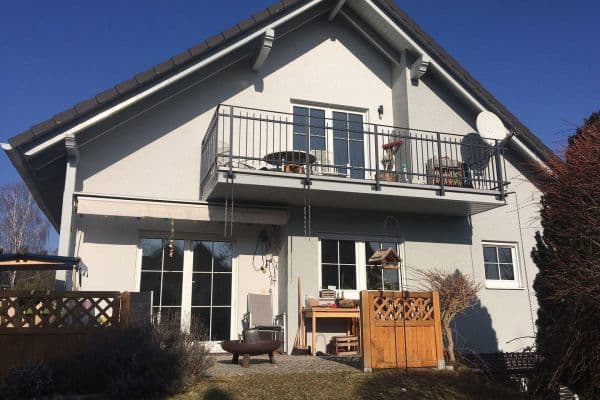
For sale is a detached single-family house with a basement and garden, located in a quiet yet conveniently accessible area in Berlin-Reinickendorf, Wittenau.







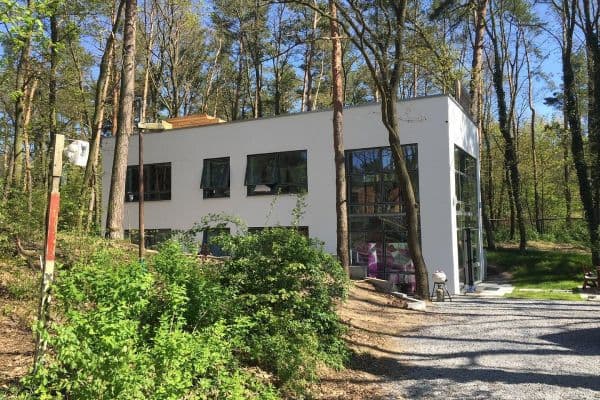
The house was built in 1967 using solid construction with a gable roof, has been continuously maintained, and in 2022 it was equipped with a photovoltaic system including a wallbox. The later-added bicycle and storage room was given a flat roof; on top of it now lies a spacious terrace covered with wooden panels.














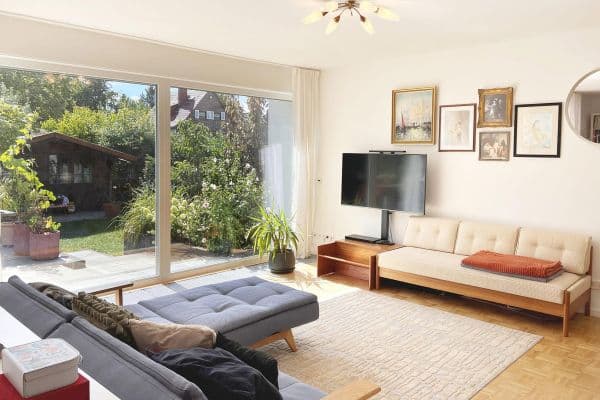
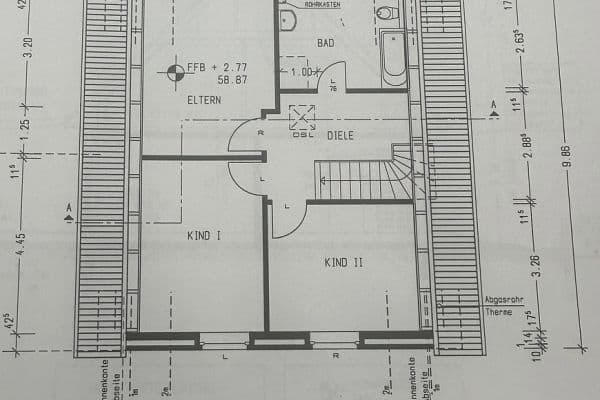
Upon entering the house, you are led to the ground floor by a representative wooden staircase and a light-filled hallway. On this floor, you will find the living room with an open, cozy kitchen and access to the terrace, as well as the spacious bathroom with a shower. In the attic, there are two additional bedrooms, one study, and an extra bathroom with a bathtub.




The basement is built as a daylight basement (Souterrain) and is characterized by larger windows, ensuring the space is naturally lit. Almost all rooms in the basement are heated and therefore offer flexible usage options.
The property covers a total area of 500 m², and along the eastern property boundary an easement has been established for pedestrian, vehicular, and utility access for the adjoining properties.
The property for sale is located in quiet, green Wittenau, a district of Reinickendorf in the northwest of Berlin. Public transport connections are excellent, with the Rathaus Reinickendorf U-Bahn station (approximately 230 m away) and several bus lines within walking distance. For individual vehicle traffic, the A111 city motorway can be reached in just a few minutes via Eichborndamm or Holzhauser Str.
The immediate residential area is characterized by single- and two-family houses with beautiful gardens and traffic-calmed residential streets. The neighborhood is pleasant and considerate, making it a great place to live.
The infrastructure is particularly well developed at a metropolitan level for families; in addition to numerous daycare centers, various types of schools (e.g., Peter-Witte-Grundschule approximately 200 m away) are available in the immediate vicinity. There are also various shopping opportunities provided by discount stores, Kaufland, and Edeka.
Medical care is ensured by the Helios Health Center and several medical practices.
For leisure, the Sportcenter Wittenau offers facilities for badminton, tennis, squash, and table tennis, and several fitness studios are located nearby.




The house is heated by a gas system, and a wood-burning stove in the living room provides extra warmth and comfort during cold days in winter. An energy performance certificate dated March 30, 2026, is available, which indicates an annual energy consumption of 155.0 kWh/m² and classifies the house as energy class E. The gas condensing boiler (ATAG type HR 5000 including heat exchanger) was installed in October 2001. In 2022, an 8.74 kWp photovoltaic system with a battery storage capacity of 7.5 kWh was installed on the gable roof. An 11 kW wallbox allows for the battery charging of an electric vehicle.

The fitted kitchen is in good condition, and all electrical appliances (stove, refrigerator, dishwasher) are fully functional. The bathroom on the ground floor is in need of renovation, whereas the bathroom in the attic is equipped with modern sanitary facilities. The electrical system has been completely modernized in accordance with legal requirements and standards. In June 2020, an alarm system with a wireless outdoor siren was retrofitted.
The single-family house presented in this exposé offers a rare opportunity to acquire a solid existing property in a quiet residential area in Wittenau. The combination of an attractive plot, climate-friendly system technology, excellent infrastructure, and immediate availability makes this property especially appealing for families with children.
Please understand that further information and/or viewing appointments will only be communicated with applicants who provide their complete contact details, i.e., name, first name, street, house number, telephone number, and email address. We expressly assure you that your information will be handled strictly confidentially.
If you are interested, please contact us promptly. All pictures in the exposé accurately reflect the actual condition of the property. The floor plans are not to scale and are provided for general orientation only.
The sale is conducted directly from private to private, i.e., commission-free.
Property characteristics
| Age | Over 5050 years |
|---|---|
| Layout | 4+1 |
| Usable area | 140 m² |
| Total floors | 2 |
| Condition | Good |
|---|---|
| EPC | E - Wasteful |
| Land space | 500 m² |
| Price per unit | €6,071.43 / m2 |
What does this listing have to offer?
| Basement | |
| MHD 3 minutes on foot |
| Parking | |
| Terrace |
Listing
| ID | 1044634 |
|---|
| Posted | 12/10/2026 |
|---|
What you will find nearby
Public transportLienemannstraße
🚶 252 m (3 mins)
Post office
🚘 2,820 m (9 mins)
ShopIntermarkt
🚶 502 m (6 mins)
BankCommerzbank
🚘 2,320 m (7 mins)
RestaurantLa Famiglia
🚶 583 m (7 mins)
PharmacyBarlach Apotheke
🚶 823 m (10 mins)
SchoolHermann-Schulz-Grundschule
🚶 414 m (5 mins)
KindergardenHumanistische Kita General-Woyna-Straße
🚶 657 m (8 mins)
Sports fieldWackerplatz
🚶 799 m (10 mins)
Playground
🚶 39 m (0 mins)
How far to…:
Price€850,000
Still looking for the right one?
Set up a watchdog. You will receive a summary of your customized offers 1 time a day by email. With the Premium profile, you have 5 watchdogs at your fingertips and when something comes up, they notify you immediately.