House for sale 4+1 • 137 m² without real estateDortmund Schüren Nordrhein-Westfalen 44269
New
Dortmund Schüren Nordrhein-Westfalen 44269Public transport 4 minutes of walking • GaragePrice€529,000
Translated with the help of AI
Welcome to this charming semi-detached house where YOU… whether it’s a family with children or a couple, can move in and start living!



The spacious, well-maintained semi-detached house, featuring 137 m² of living area plus 68 m² of usable space on a 532 m² plot, was built in 1976 and is situated in a quiet residential area in Dortmund-Schüren. It impresses with a well-thought-out floor plan and a generous living/dining area with a fireplace. The Mediterranean dream garden is oriented to the west.
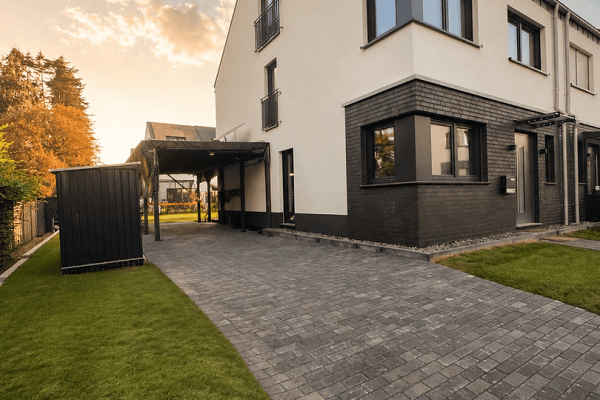
A private garage (16 m²) and three additional parking spaces for communal use are available. The detached garage courtyard has the advantage that the house is not directly located on the residential/play street.
Below are the renovations carried out since moving in, starting in 2008:


- 2008: Bathroom/ guest WC/ kitchen/ electrical system/ radiators/ flooring (except for the living/dining area)/ front door/ fireplace

- 2012: Conversion to pellet heating and solar thermal energy
- 2014: Terrace renewed/extended
- 2016: Renewal of windows, brand Gayko (PVC/ double glazing/ burglar-resistant features/ lockable on ground floor and first floor (balcony access) / windows, terrace and balcony doors including insect screens/ electric shutters with insulated aluminum slats)
- 2018: Insulation of the attic ceiling
- 2024: Terrace roofing
- 2025: Renewal of the parquet floor in the living/dining area
The residential location is very well suited for families as well as for older generations.
Three day-care centers and two primary schools are within walking distance. Secondary schools in Aplerbeck can be reached by bus or bicycle.
The “Schürener Mitte” offers everything you need for daily life within walking distance (Lidl, two bakeries, pharmacy, doctors’ center, optician, hairdresser, pizzeria, ice cream parlor, postal services).
The shopping centers “Rodenberg-Center” or “Stadtkrone-Ost” can also be reached conveniently by bus or bicycle. To reach downtown Dortmund or other districts, three bus lines and the light rail are available.
Noteworthy is the proximity to the Phoenix Lake and the Emscher cycle path, which invite you to enjoy lovely cycling excursions.
The noise caused by the approach path of Dortmund Airport only affects the quiet location of the property to a minor extent.





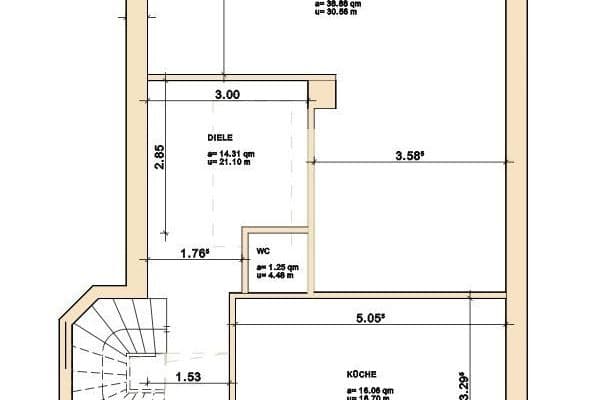
The unusual house width of 10 m offers a wonderful entrance hall. The heart of the house is the 45 m² living/dining room equipped with parquet flooring. The fireplace provides extra cozy ambience in winter. A modern kitchen with a dining area and a guest WC with a large window complete the ground floor. The floors are connected by a curved staircase.





On the first floor there is a spacious bathroom (bathtub/shower) with a large double window. Three additional rooms with laminate flooring can be used as bedrooms, children’s rooms, studies, or dressing rooms, offering a retreat for every family member.
The attic is accessible via a pull-out staircase and can be used as additional storage space if desired. One of the rooms features an approximately 10 m² balcony with an adjacent storage room. Another storage room is also located on the first floor.

Over the years, we have redesigned the front and back gardens to be low-maintenance. Several small terraces with seating areas invite you to enjoy the flower beds and the tastefully designed water basin. A charming garden house provides a shaded spot in the afternoon. A small metal shed for garden tools is available in the rear area. The garden is accessible via a lateral cellar exit as well as by a side entrance to the house.
A Biohort garage for, for example, two e-bikes, provides a good start for a bike tour.

The house is fully basement, with 68 m², which is divided into a large cellar room of approximately 27 m², a room for the washing machine/dryer, a workroom, a heating room, and a room for the pellets.
Since we are “downsizing,” the kitchen (including possibly the dining area), the Biohort bike garage, garden tools, etc. can be taken over separately for an additional fee.
The price for the garage is €10,000.00 and is included in the aforementioned price.
The transfer of ownership is expected to take place in May 2027!
We kindly ask you to express your interest initially via the provided e-mail address, including your name, address, and contact details.
We schedule appointments Monday through Friday from around 6:00 p.m. and will get back to you promptly.
Property characteristics
| Age | Over 5050 years |
|---|---|
| Condition | Good |
| Listing ID | 1044561 |
| Usable area | 137 m² |
| Total floors | 2 |
| Available from | 15/05/2027 |
|---|---|
| Layout | 4+1 |
| EPC | B - Very economical |
| Land space | 532 m² |
| Price per unit | €3,861.31 / m2 |
What does this listing have to offer?
| Balcony | |
| Garage | |
| Terrace |
| Basement | |
| MHD 4 minutes on foot |
What you will find nearby
Public transportSchüren
🚶 368 m (4 mins)
Post officeDeutsche Post Filiale 401
🚶 669 m (8 mins)
ShopPENNY
🚶 546 m (7 mins)
BankSparkasse
🚶 631 m (8 mins)
RestaurantPizzeria bei Marco
🚶 774 m (9 mins)
PharmacyRodenberg Apotheke
🚘 1,957 m (5 mins)
SchoolDRK Ausbildungszentrum Schüren
🚶 211 m (3 mins)
KindergardenKindergarten „Die Kleine Raupe“
🚶 181 m (2 mins)
Sports fieldPTSV Dortmund eV 1926
🚘 1,374 m (5 mins)
Playground
🚶 102 m (1 min)
How far to…:
Price€529,000
Still looking for the right one?
Set up a watchdog. You will receive a summary of your customized offers 1 time a day by email. With the Premium profile, you have 5 watchdogs at your fingertips and when something comes up, they notify you immediately.