Flat to rent 3+1 • 98 m² without real estateSchlossstraße 63, , Rhineland-Palatinate
Schlossstraße 63, , Rhineland-PalatinatePublic transport 2 minutes of walkingMonthly rent€1,295
+ Service charges€125
+ Refundable deposit€3,885
Translated with the help of AI



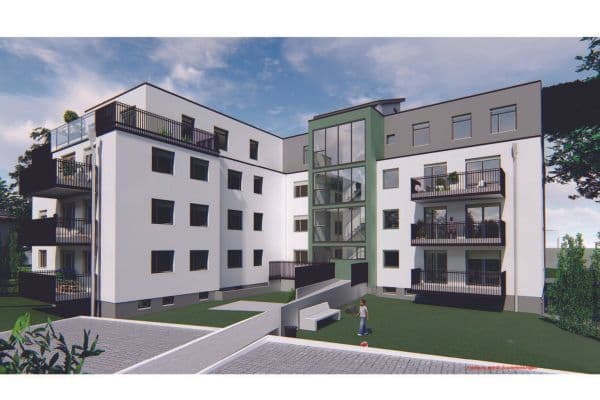
The apartment is located on the second floor of a three-story new building that houses a total of five residential units.
The generously designed floor plan offers ample space and comfort for singles, couples, or small families.
The construction method and equipment, chosen according to the highest KfW standards, promise energy-efficient living with manageable ancillary costs.
The top-floor apartment is situated in Namedy, a charming district of Andernach known for its tranquil, nature-oriented setting and historic ambiance. Namedy lies idyllically along the Rhine and offers an excellent combination of rural charm with good connections to surrounding cities.
Despite the peaceful surroundings, transport links are excellent: Namedy station is just a few minutes’ walk away and offers regular connections towards Koblenz and Bonn/Cologne. The motorways A61 and A48 provide quick access to larger cities like Koblenz, Bonn, or Mainz.
Shopping opportunities, doctors, and pharmacies can be found in the nearby town of Andernach. In addition, Namedy offers a kindergarten, an elementary school, a small village shop with a bistro, as well as a lively village community with various clubs and events.



The well-thought-out concept provides a 3-room apartment with approximately 98m² of living space, offering versatile usage possibilities for singles, couples, or small families.
The total cold rent is composed of:
€1210 cold rent
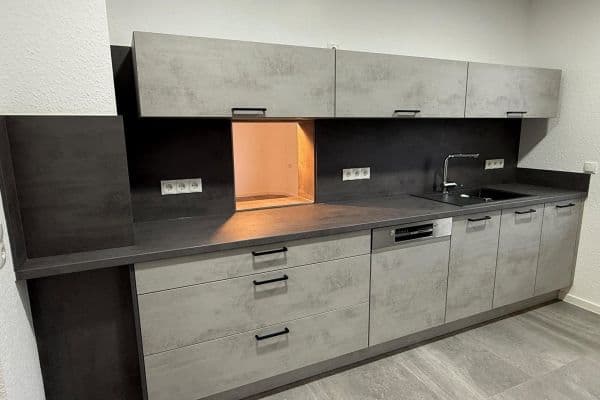
+ €85 for the fitted kitchen
= €1295
+ €125 ancillary costs
A parking space/garage can be rented additionally if needed.

You enter the apartment through the modern staircase. The spacious entrance hall provides ample room for storage, for example, a large wardrobe with a shoe/built-in cupboard.



On the left side are the shower room, one bedroom, a work/reading nook, and the dining area with access to the kitchen and one (of two) balconies.

On the right side are the spacious living room – also with access to the kitchen and the second balcony – another bedroom, the utility room, and a (guest) toilet.
The utility room can comfortably accommodate a washing machine and a dryer.


The daylight bathroom convinces with a spacious, level-access shower, a towel radiator, high-quality sanitary fittings, and a large mirror.
The generous balconies, with their south-west exposure, offer the opportunity for many hours of sunshine and cozy barbecue evenings.
The storage concept is completed by the basement storage room belonging to the apartment.
Special features:
- Energy-efficient construction
- Heat pump
- Underfloor heating
- Controlled residential ventilation

- Modern fitted kitchen with induction stove, recirculating hood, dishwasher, refrigerator, and oven
- Floor-to-ceiling windows including electric shutters
- Garage/parking space (optional)
The apartment will be available from October 1, 2026 – an earlier moving-in date may be possible by arrangement.
Property characteristics
| Age | Over 5050 years |
|---|---|
| Condition | Very good |
| Floor | 2. floor out of 2 |
| Usable area | 98 m² |
| Available from | 01/10/2026 |
|---|---|
| Layout | 3+1 |
| Listing ID | 1044435 |
| Price per unit | €13.21 / m2 |
What does this listing have to offer?
| Balcony | |
| MHD 2 minutes on foot |
| Basement |
What you will find nearby
Public transportSchloßstraße
🚶 205 m (2 mins)
Post officeDHL
🚘 4,892 m (10 mins)
ShopTifelia Bistro
🚘 873 m (3 mins)
BankKreissparkasse Mayen
🚘 4,409 m (10 mins)
RestaurantZur Burg Namedy
🚶 233 m (3 mins)
PharmacySchloss Apotheke
🚘 4,409 m (9 mins)
SchoolGrundschule Namedy
🚶 500 m (6 mins)
KindergardenMiteinander
🚶 696 m (8 mins)
Sports fieldSt. Matthias Schützenbruderschaft Brohl am Rhein 1867 e. V.
🚘 7,254 m (11 mins)
Playground
🚶 555 m (7 mins)
How far to…:
Monthly rent€1,295
+ Service charges€125
+ Refundable deposit€3,885
Still looking for the right one?
Set up a watchdog. You will receive a summary of your customized offers 1 time a day by email. With the Premium profile, you have 5 watchdogs at your fingertips and when something comes up, they notify you immediately.