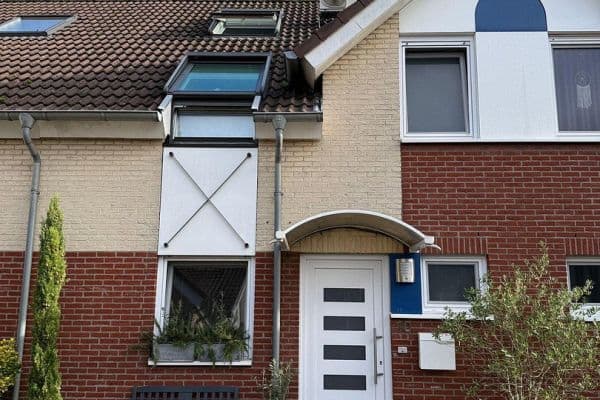

House for sale 4+1 • 147 m² without real estateGladbacher Straße 280, , North Rhine-Westphalia
New
Gladbacher Straße 280, , North Rhine-WestphaliaPublic transport 4 minutes of walking • Parking • GaragePrice€585,000
Translated with the help of AI

Living area: 147 m² (see also attachment “Floor Area Calculation”)
Usable area:

Cellar approx. 53 m²
Heating room approx. 2 m²

Garage approx. 34 m²
Parking space approx. 30 m²
Total usable area: 129 m²
The house was built to a high energy standard.
Therefore, the energy costs for gas and electricity are expected to be low.
Building heating/hot water system = gas condensing boiler.
The boiler was replaced in 2025 by an equivalent wall-mounted device.
Heat is transferred from the ground floor to the attic via underfloor heating.

The bathroom is additionally equipped with a towel radiator.
The double garage is heated.
Energy performance value 74.39 kWh/m²∙a = B
Cellar:

The basement is partially finished (drywall partitions, plastered). The floor is made of cement screed. There are two light shafts for ventilation with thermal windows featuring tilt and turn function.
In the basement there are:

• A 10 kW inverter for the photovoltaic system (manufacturer: Deye)
• A 20 kW battery system (manufacturer: Pylontech)
• An electrical sub-distribution panel for the entire house with a meter
• A sub-distribution panel with optional switchover for emergency power
• Water supply with a meter and fixtures (manufacturer: Kemper)
• A water softening system with a salt tank (Grünbeck)
• A utility sink and pump shaft
Living/Dining Room:




The living/dining area is fitted with a parquet floor. The skirting boards are integrated as baseboards.


The kitchen features vitrified tiles/granite.
All walls are finished with smooth plaster and painted.
Entrance doors for these areas are made of glass.
Hall/Guest WC:
Includes a toilet with a washbasin.
Walls are finished with smooth plaster.

Floor and wall surfaces are tiled with granite.
Garden:











On the street side, the garden is separated by a noise/sight barrier wall adorned with plants. In addition, on the side facing the house, there is a natural sandstone wall for further separation. The terrace at the house (approx. 6.0 x 3.0 m) is made of Bangkirei wooden planks. From the terrace, a paved natural sandstone path leads to the side door of the garage. The garden also features privacy screening from neighbors.
A well with a pump is available for irrigation.
Garage:

The double garage (approx. 6 m x 6 m) is tiled and heated with a radiator. Additionally, it is equipped with an electric roller shutter, two side doors, and a window. Water and wastewater connections are also provided.

Upper Floor:



The flooring in all rooms (except the bathroom) is covered with beech parquet. The walls are adorned with wallpaper.


The bathroom is equipped with a toilet, bathtub, and shower.
Attic:






The attic was completely remodeled in 2022. The flooring consists of maple parquet. Walls are finished with smooth plaster. A wardrobe is installed to separate the utility room.
An air handling split system provides both heating and cooling.
Miscellaneous:
All windows, except those in the basement and guest WC, are equipped with electric shutters.
Windows and doors are double-glazed with security level 3 protection against burglary and feature lockable handles.
They have a U-value of 1.1 W/m²∙K and, on the street side, a sound insulation of 43 dB(A) (39 dB(A) on the other sides).
High-quality switch panels are supplied by Gira.
There are two electrical sub-distribution panels (one for the basement/ground floor and one for the upper floor/attic).

Exterior irrigation and electrical connections are available for the front garden.
The photovoltaic system has a capacity of 6.87 kWp (manufacturer: Sunsolar).
The feed-in tariff for electricity is 12 cents/kWp, which yields approximately €26 per month.
Attention!
The house has been built on a leasehold (Erbpacht) plot owned by the Catholic Church.
The current lease payment is €210.24 per month (€2,522.88 per year) for the land.
The lease period is currently 71 years and can possibly be extended thereafter.
For inquiries, please call: 0176 44434444

The property is located in a quiet, very small residential complex adjacent to a wooded nature reserve.
Nature lovers, sports enthusiasts, and dog owners will find this especially appealing, as the house is just a few steps from the nature reserve.
Furthermore, Düsseldorf’s city center is reachable in just a few minutes by car (approx. 10 km). Public transportation is, of course, available, with travel times to Düsseldorf’s city center of only a few minutes (approx. 20 min.).
Shops are located just a few minutes’ walk away.
Ample parking is available both at the house and within the residential complex.
Kindergartens—for example, the LuKiTa "Kleine Freiheit"—are about 500 m away, and schools are also in the immediate vicinity.
A sufficient number of doctors are present in the area, and a general hospital (such as Johanna Etienne Hospital) is reachable in approx. 10 minutes.
The house is of a high standard.
Renovations and modernizations have been continuously carried out, so there is no backlog of maintenance. In the past 8 years alone, approximately €116,000 has been additionally invested, with many small measures not even being listed here. An itemized expense statement is available.
Advantages of this property with leasehold:
• No broker fee for the house (approx. €41,000)
• No broker fee for the land (approx. €11,000)
• No purchase price for the land (303 m² x €500 = approx. €151,000)
• No additional purchase costs for the land (€12,835)
Total savings: €215,835 compared to similar houses in the same condition and with similar equipment.
Leasehold might seem unattractive to many because it incurs ongoing monthly costs and the land is not owned.
However, consider how long you would have to pay off a loan of €215,835 if you were instead paying €2,522.88 per year in lease payments.
Without interest, that would be: €215,835 / €2,522.88 = 86 years.
For us, the leasehold option represents a more cost-effective variant for buying a house.
If you’re unsure, please feel free to ask ChatGPT about leasehold law for further information.
Note:
You can download all of the following documents (including the exposé) as a PDF.
Property characteristics
| Age | Over 5050 years |
|---|---|
| Layout | 4+1 |
| Usable area | 147 m² |
| Total floors | 3 |
| Condition | After reconstruction |
|---|---|
| Listing ID | 1044185 |
| Land space | 303 m² |
| Price per unit | €3,979.59 / m2 |
What does this listing have to offer?
| Wheelchair accessible | |
| Garage | |
| MHD 4 minutes on foot |
| Basement | |
| Parking | |
| Terrace |
What you will find nearby
Public transportAm Strauchbusch
🚶 326 m (4 mins)
Post officeDHL
🚘 1,312 m (4 mins)
ShopAdam Market
🚶 618 m (7 mins)
BankVolksbank Düsseldorf Neuss eG, Filiale Weißenberg
🚘 1,671 m (4 mins)
RestaurantMizuMai
🚶 664 m (8 mins)
PharmacyKleeblatt Apotheke
🚘 2,016 m (5 mins)
SchoolKarl-Kreiner-Schule
🚘 1,071 m (2 mins)
KindergardenKita "Kleine Freiheit"
🚶 808 m (10 mins)
Sports field
🚘 2,402 m (6 mins)
Playground
🚶 432 m (5 mins)
How far to…:
Price€585,000
Still looking for the right one?
Set up a watchdog. You will receive a summary of your customized offers 1 time a day by email. With the Premium profile, you have 5 watchdogs at your fingertips and when something comes up, they notify you immediately.