House for sale 5+1 • 180 m² without real estate, Brandenburg
New
, BrandenburgPublic transport 2 minutes of walking • Parking • GaragePrice€500,000
Translated with the help of AI
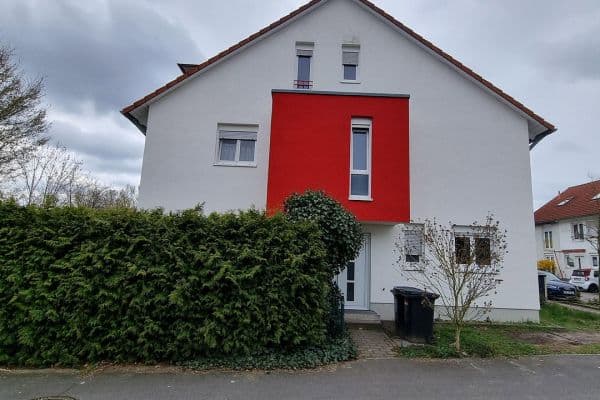



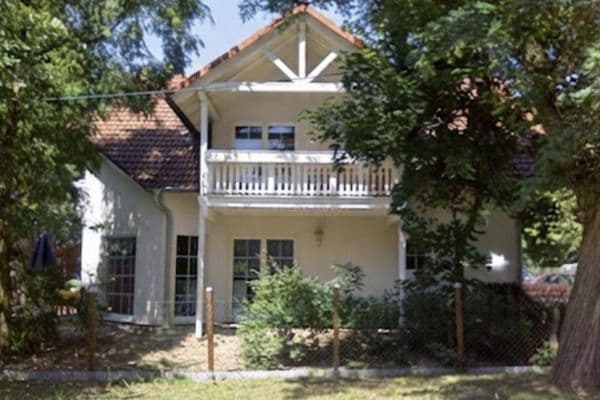
We are selling our 1633m² property with a single‐family house. We have a lovely neighborhood—and we’ll even remain a part of it. If you’re interested in moving into a property that’s ready for immediate occupancy yet still appeals to handy people, with a large garden to design, please get in touch.










The house dates back to the 1950s (~1955) and has been repeatedly renovated over the years. It offers approximately 180 m² of living space plus an attic and a full underground cellar, two garage parking spaces, several sheds, an outdoor sauna, a 25 m³ steel-walled pool, two terraces, a conservatory, and plenty of garden area.
It is heated with oil, with a capacity to store up to 6,000 liters. The system is a low-temperature heating installation, which is currently exempt from the replacement mandate. It was serviced in October 2025. A gas line is available at the property (at the street).






The tiled stove in the entrance hall, which can be fueled with wood and coal, has been approved, and the fireplace in the living room is allowed to run 24 hours a day. How you choose to heat the home in the future is entirely up to the new owner.











The windows on the east and south sides (the front of the house) were replaced in 2017, while those on the west side (at the rear) were renewed back in the 2010s. The upper floor was gutted in 2017 and newly insulated and lined with drywall (Rigips). The bathrooms were also renovated (the ground-floor ones in 2017 and those on the upper floor in 2020).
The property is located in the quiet village of Lichtenow (a district of Rüdersdorf) in a cul-de-sac. The B1/B5 runs right through the upper village, ensuring you can get to town quickly. Yet the house is far enough from the hustle and bustle so you can fully enjoy the peace and quiet. There is a daycare center in the village, and the primary school (in a neighboring village) as well as shopping options in the surrounding villages can easily be reached by bicycle. Still, having a car is advisable (for example when visiting the doctor, etc.).




The entrance hall is intended to be transformed into the new kitchen (which is why the floor tiles are missing)—a decision that the new owner is free to make. Even though the house already exudes plenty of charm and character, it also offers a lot of potential for your own ideas.

The garage roof will likely need to be replaced at some point. The built-in full-wood kitchen is still very usable, though it has seen better days.
The energy certificate is currently being prepared, though it will undoubtedly fall into the [H] category. The rooms are very spacious and have an open-plan layout.
The porch is equipped with a large, fully functional photovoltaic system that is currently set up for surplus feed-in. There is a well on the property, and the house is connected to the regular water supply and wastewater system (no cesspool or similar).
Please note that the guest room (on the ground floor) is not shown in the pictures because it is currently filled with cardboard boxes.
A dream property for craftsmen—and, at the same time, immediately habitable without any restrictions.
Property characteristics
| Age | Over 5050 years |
|---|---|
| Listing ID | 1044042 |
| Land space | 1,633 m² |
| Price per unit | €2,777.78 / m2 |
| Layout | 5+1 |
|---|---|
| Usable area | 180 m² |
| Total floors | 2 |
What does this listing have to offer?
| Basement | |
| Parking | |
| Terrace |
| Garage | |
| MHD 2 minutes on foot |
What you will find nearby
Public transportEggersdorf, Platanenallee
🚶 190 m (2 mins)
Post officeDas Eggersdorfer Lädchen
🚶 261 m (3 mins)
ShopNoebe
🚶 317 m (4 mins)
BankSparkasse Geschäftsstelle Strausberg Vorstadt
🚘 1,677 m (5 mins)
RestaurantHami Cuisine
🚘 1,273 m (3 mins)
PharmacyApotheke am Markt
🚶 677 m (8 mins)
SchoolGrundschule Eggersdorf
🚶 344 m (4 mins)
KindergardenDie Tausendfüßler
🚶 542 m (7 mins)
Sports fieldErnst-Grube-Sporthalle
🚘 1,818 m (5 mins)
Playground
🚶 305 m (4 mins)
How far to…:
Price€500,000
Still looking for the right one?
Set up a watchdog. You will receive a summary of your customized offers 1 time a day by email. With the Premium profile, you have 5 watchdogs at your fingertips and when something comes up, they notify you immediately.