House for sale 5+1 • 140 m² without real estate, Saarland
New
, SaarlandPublic transport less than a minute of walking • Parking • GaragePrice€379,000
Translated with the help of AI
Family House in a Prime Location – only 4 km from Saarbrücken
Excellent Infrastructure – in F-57350 Stiring-Wendel

This particularly beautiful and very well-maintained single-family home is situated in a quiet residential area with a very pleasant living environment – in a highly sought-after location.
The single-family house is finished to an upscale standard – ensuring exceptional living quality.

Freestanding on a plot of 647 m²



Ideal for families – 3-4 bedrooms – a large open-plan living and dining area,




Kitchen including fitted kitchen with a dining area – with direct access to the terrace, study, bathroom, guest WC, additional shower – completely in the basement with numerous usage possibilities. For example, the laundry and drying room as well as the heating system are located here, along with a large garage for 2 cars and extra space for bicycles or a workshop area.
Offering a variety of usage options with approximately 140 m² of living space on the ground floor and first floor,
and an additional usable area in the basement of approximately 94 m² – which can also be used as an in-law apartment with a bathroom and WC and/or as a hobby room.
Your ideas are welcome!!
Living in France – in 57350 Stiring-Wendel – in a PRIME location – only about 4 km to D-Saarbrücken!! Directly on the Franco-German border with exceptionally good infrastructure – shopping opportunities, kindergartens, schools, and access to the A6/A620 motorway are only a few minutes away. French neighboring municipalities include Schoeneck, Spicheren, and Forbach.
Good bus or train connections to Saarbrücken or Paris (e.g., by TGV from Forbach).
Other Information:
Year built 1997 – solid construction with an insulated basement ceiling
Heating – VIESSMANN gas central heating combined with underfloor heating

Interior doors – high-quality oak (solid wood)
Windows – with thermal and sound insulation glazing, equipped with shutters
Flooring – high-quality tiles with underfloor heating
Controlled room ventilation (VMC)
Double fireplace to allow the use of a stove
Kitchen – including a high-quality fitted kitchen with dining area and direct access to the terrace

Covered outdoor terrace – tiled

Fenced garden area with a small garden house (built on a concrete slab)
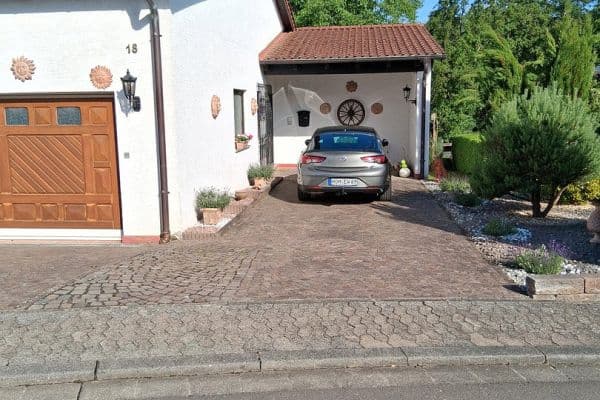
Garage – with an insulated sectional door with electric drive and remote control
Combined kitchen, laundry and drying room, and heating room – with external exhaust
Ground floor equipped with a built-in wall closet (integrated into the niche)
Parents’ bedroom with an integrated wall closet
Garage:
1 garage (approximately 35 m²) for 1-2 cars – with additional space for a bicycle, motorcycle, and/or a workshop area.
Energy Performance Certificate (Diagnostic de Performance Énergétique):
In progress
Schedule your viewing appointment now!
Please submit inquiries exclusively in writing with your full name, a valid e-mail address, and telephone number.
Additional photos will not be published to protect privacy.
Viewing only by prior arrangement!!
Property characteristics
| Age | Over 5050 years |
|---|---|
| Layout | 5+1 |
| Usable area | 140 m² |
| Price per unit | €2,707.14 / m2 |
| Condition | Good |
|---|---|
| Listing ID | 1044017 |
| Land space | 647 m² |
What does this listing have to offer?
| Basement | |
| Parking | |
| Terrace |
| Garage | |
| MHD 0 minutes on foot |
What you will find nearby
Public transportKeplerstraße
🚶 23 m (0 mins)
Post officeVorstadt-Post
🚶 33 m (0 mins)
ShopBrot & Sinne
🚶 113 m (1 min)
BankSparkasse Saarbrücken
🚶 634 m (8 mins)
RestaurantSaar Chef
🚶 21 m (0 mins)
PharmacyStengel Apotheke
🚶 531 m (6 mins)
SchoolGünter-Wöhe-Gymnasium für Wirtschaft
🚶 90 m (1 min)
KindergardenKinderkrippe Unsere Kinder e.V.
🚶 169 m (2 mins)
Sports fieldRapid Fitness Studio
🚶 486 m (6 mins)
Playground
🚶 272 m (3 mins)
How far to…:
Price€379,000
Still looking for the right one?
Set up a watchdog. You will receive a summary of your customized offers 1 time a day by email. With the Premium profile, you have 5 watchdogs at your fingertips and when something comes up, they notify you immediately.