Commercial property to rent • 2200 m² without real estateHohendorfer Marke, , Saxony-Anhalt
Hohendorfer Marke, , Saxony-AnhaltPublic transport 1 minute of walkingMonthly rent€0
Translated with the help of AI

Are you looking for the ideal location for your production, your logistics, or your new operations base? We offer completely flexible industrial and commercial halls in one of the most dynamic economic regions of Central Germany. Here, maximum spatial efficiency meets a top logistical location.
Network & Synergies: Settle in a vibrant, economically strong environment with excellent accessibility for your employees, suppliers, and customers.
Key data on the areas:
Total rental area:
Open spaces from 1000 m² (a total of 50,000 m²)








Hall 1: 17.00 m x 53.50 m with a height of 5.85 m and a gate height of 4.17 m

with hall heating and 2 units of 2-ton hall cranes
Hall 2: 17.35 m x 65.50 m with a height of 5.85 m and a gate height of 4.17 m

with compressor and 2 units of 2-ton hall cranes

Hall 3: 38.40 m x 28.60 m with a height of 8.05 m and a gate height of 4.17 m
Flexible partitioning: Units starting at [placeholder: e.g. 250] m² can be flexibly divided – we adapt to your space requirements!

Hall height: Clear ceiling heights from 5.85 m up to 8.05 m – optimal for high-bay warehouses or large machinery.
Equipment for achievers – This is what awaits you:
Best accessibility: Generous, ground-level sectional doors ensure smooth ingress and egress, even for heavy commercial vehicles and forklifts. Drive your trucks directly into your hall.
Partially equipped with large hall heating and a high-capacity compressed air compressor. An external blasting booth is also available.
Full power: Three-phase power connections (16A/32A) are available in the halls. You can start your production or machinery operation immediately.
Outdoor areas: Very spacious and well-paved maneuvering areas for trucks (including those with trailers) as well as ample parking spaces for your fleet and employees, which can be flexibly included in the rental package.
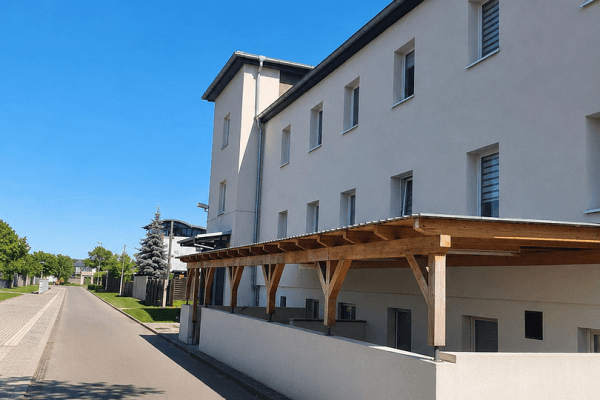
Expansion potential: If desired, office or sanitary container units/levels can be integrated into the halls. There is also a modern office with a total area of 462 m², partitionable from 216 m².
Ideally suited for:
• Manufacturing and light production
• Logistics, fulfillment, and warehousing
• Operations bases for construction companies, craftsmen, or janitorial services
• Wholesale and middle trade
Take advantage of the opportunity for a location that can grow with your company. Interested? Contact us for a non-binding conversation and a joint on-site visit. We will find the tailor-made solution for your business!
The location: Your strategic advantage
The property is in the immediate catchment area of the Leipzig/Halle logistics hub and the strong chemical region (Leuna/Schkopau). For your company, this means:
Perfect transportation connections: Direct access to the important motorways (A9 / A38), without time-consuming urban routes. Your trucks are immediately on the road.
Central hubs: Short distances to Leipzig/Halle freight airport and the major interregional transshipment centers.
Property characteristics
| Listing ID | 1043792 |
|---|---|
| Price per unit | €0 / m2 |
| Land non-residential space | 2,200 m² |
|---|
What does this listing have to offer?
| MHD 1 minute on foot |
What you will find nearby
Public transportHohendorfer Marke
🚶 44 m (1 min)
Post office
🚘 3,446 m (8 mins)
ShopNorma
🚶 233 m (3 mins)
BankSaalesparkasse
🚘 1,401 m (3 mins)
RestaurantRestaurant "Am Stadtstadion"
🚘 823 m (2 mins)
PharmacyDomstadt Apotheke
🚘 1,558 m (4 mins)
SchoolSekundarschule Saale-Elster-Auen
🚘 1,525 m (4 mins)
KindergardenKinderhaus Sonnenschein
🚘 1,594 m (4 mins)
Sports field
🚘 848 m (2 mins)
Playground
🚶 542 m (7 mins)
How far to…:
Monthly rent€0
Still looking for the right one?
Set up a watchdog. You will receive a summary of your customized offers 1 time a day by email. With the Premium profile, you have 5 watchdogs at your fingertips and when something comes up, they notify you immediately.