Flat to rent 4+1 • 101 m² without real estateDr.-Wachler-Weg 37, , Lower Saxony
Dr.-Wachler-Weg 37, , Lower SaxonyPublic transport 2 minutes of walking • LiftMonthly rent€815
+ Service charges€250
+ Refundable deposit€2,490
Translated with the help of AI




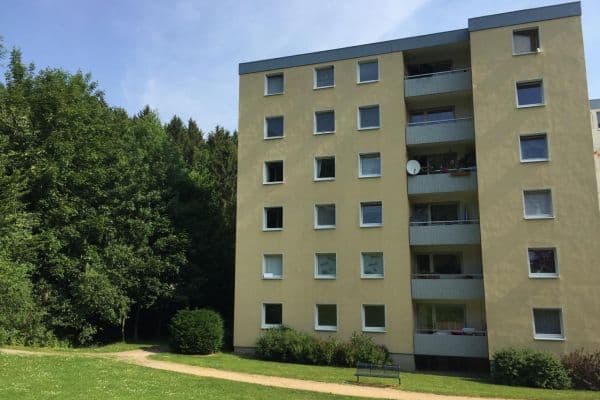
The extremely well-maintained residential complex features an expansive, park-like property with ancient trees. All apartments have generous layouts, boast intelligent floor plans, and include a balcony or loggia from which you can admire the pristine nature. You can easily reach all the apartments in the building via an elevator, enabling barrier-free living. A thermal-insulated facade along with plastic windows featuring insulated glazing guarantees efficient heating.

Two playgrounds, a barbecue area, and the overall spaciousness of the property make the complex a paradise for families. Your well-being is further enhanced by an on-site tenant lounge where you can meet your new neighbors.

If needed, you can rent a garage or parking space for your car, and you have a private basement storage compartment available free of charge for extra storage.
The 1,000-year-old imperial city offers its residents a very high quality of life with its cultural attractions, historical atmosphere, and stunning natural surroundings, with the Harz Mountains serving as a nearby recreational area.
The property is located in the highly sought-after, quiet residential area of Steinberg. The neighborhood is predominantly characterized by single-family homes. The city bus stop is right at the doorstep, and a doctor’s office is located nearby. The train station, bakeries, pharmacies, as well as the Kaufland supermarket with its vast selection, are all within a 15-minute walk.
The residential complex combines excellent inner-city accessibility with a breathtaking environment. Start your forest walk right from the house and enjoy the unspoiled nature of the Harz area. The well-known, expansive Granestausee is just a 2 km walk away.







The 4-room apartments are located on the 2nd floor and are served by an elevator. The apartment will be available from July 15, 2026, and is currently undergoing extensive modernization, which includes new windows, a renovated bathroom, a guest WC, as well as new kitchen tiles, wall, and floor coverings.

Each apartment features 3 bedrooms, a spacious living/dining area, a separate kitchen, a storage room with a large hallway, a bathroom with a bathtub, along with a guest WC and a balcony. Additionally, there is a basement room providing extra storage space.
If you are interested in the apartments, please send a brief summary including:
- Your occupation
- Number of residents
- Possible move-in date
to sh(at)immobilienschneiderei.de. You may also attach the Demda self-disclosure form (PDF) to this email.
Property characteristics
| Age | Over 5050 years |
|---|---|
| Condition | After reconstruction |
| Floor | 2. floor out of 5 |
| EPC | D - Less economical |
| Price per unit | €8.07 / m2 |
| Available from | 15/07/2026 |
|---|---|
| Layout | 4+1 |
| Listing ID | 1043763 |
| Usable area | 101 m² |
What does this listing have to offer?
| Balcony | |
| Lift |
| Basement | |
| MHD 2 minutes on foot |
What you will find nearby
Public transportGoslar, Nordberg
🚶 179 m (2 mins)
Post officeHermes Paketshop
🚘 1,009 m (4 mins)
ShopViva Bio-Markt
🚘 954 m (4 mins)
BankPostbank
🚘 1,498 m (5 mins)
RestaurantBugaboo
🚘 1,707 m (6 mins)
PharmacyWIWA-Apotheke
🚘 1,461 m (5 mins)
SchoolSiebenstein-Schule
🚘 1,501 m (5 mins)
Kindergarden
🚘 1,860 m (7 mins)
Sports fieldSporthalle am Stadtpark
🚘 3,161 m (8 mins)
Playground
🚶 46 m (1 min)
How far to…:
Monthly rent€815
+ Service charges€250
+ Refundable deposit€2,490
Still looking for the right one?
Set up a watchdog. You will receive a summary of your customized offers 1 time a day by email. With the Premium profile, you have 5 watchdogs at your fingertips and when something comes up, they notify you immediately.