House for sale • 240 m² without real estateKrappelroth 29, , Saarland
New
Krappelroth 29, , SaarlandPublic transport 1 minute of walking • Parking • GaragePrice€440,000
Translated with the help of AI
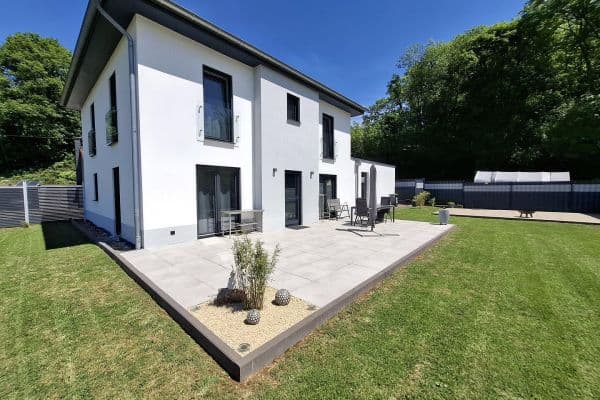














The detached bungalow was built using robust construction and impresses with its high-quality workmanship, excellent maintenance condition, and numerous comprehensive modernizations. On a 769 m² plot, the house offers approximately 220 m² of living space, combining spacious living with versatile usage options.






A particular highlight is the exceptionally generous living and dining area of around 60 m², which, thanks to its large windows, provides abundant daylight and creates a bright, open living atmosphere. The space is further complemented by a completely separate granny flat with its own entrance, terrace, and garden. This makes the detached bungalow ideal for multigenerational living, combining work and home under one roof, or a mix of owner occupation and rental.

In recent years, nearly all essential areas of the house have been comprehensively modernized. These include, among others, the electrical installations, the heating system, the bathrooms, parts of the water piping, the drainage, the basement areas, the outdoor facilities, as well as roof maintenance and roof insulation. As a result, the house is in excellent condition and can be occupied immediately without significant renovation effort.






A special highlight is the custom-made white high-gloss designer fitted kitchen with a large island, practical Apotheker cabinets, and high-quality Siemens built-in appliances. The spacious bathroom with a whirlpool and the high-quality Hark stove with a stainless steel chimney create a stylish and cozy living atmosphere.
Technically, the detached bungalow is also superbly equipped. In addition to a modern heating system, the house features electric shutters, LAN connections in the living areas, and a solar thermal system for hot water preparation. There is also potential for further development in the attic, which can provide additional living area if needed.












The outdoor area offers two sunny terraces, two separate garden areas, and a lovingly designed barbecue area – the perfect setting for relaxed moments with family and friends. A double garage and up to seven parking spaces on the property provide ample space for larger families or visitors.
Another outstanding advantage is the exceptionally detailed documentation of the house. All modernization measures have been meticulously documented. Numerous invoices, receipts, and documents will be handed over to the buyer, enabling transparent traceability of all investments.
This detached bungalow combines high-quality construction, modern equipment, generous space, versatile usage options, and an exceptionally quiet residential location into a complete package that is rarely offered on the market. The detached bungalow is located in one of the quietest and best-maintained residential areas of Schmelz. The neighborhood is characterized by pleasant surroundings, abundant greenery, and a relaxed atmosphere – a place where you can unwind and feel at home in the long term.

Due to its elevated position, the property enjoys especially many hours of sunshine and a beautiful panoramic view over Schmelz. The spacious terrace, in particular, invites you to end the day in a relaxed atmosphere while watching the impressive sunsets.
A particular highlight is the immediate proximity to the forest, which can be reached in just about a 2-minute walk. From there, numerous hiking and cycling trails wind through nature, offering ideal opportunities for walks, sports activities, or relaxing time outdoors.
Despite the quiet location, supermarkets, bakeries, and other shopping facilities can be reached in only about 5 minutes. Schools, kindergartens, doctors, pharmacies, bus stops, as well as a children's playground are also within close proximity, ensuring a high quality of life in everyday use.
The detached bungalow impresses with its excellent maintenance, exclusive equipment, and numerous modernizations. In recent years, nearly all essential areas of the house have been comprehensively renewed. These include, among others, the electrical installations, the heating system, the bathrooms, parts of the water piping, the basement areas, the outdoor facilities, the drainage, the terraces, as well as roof maintenance and roof insulation. Consequently, the detached bungalow is in excellent condition and can be occupied immediately without significant renovation effort.
A particular advantage of the detached bungalow is its construction. Since the building is completely detached, there is no direct connection to a neighboring house. This ensures a high level of privacy, tranquility, and quality of living. Moreover, there is no direct residential building opposite, which makes the property appear especially open and ensures that the living spaces benefit from plenty of daylight throughout the day.


The detached bungalow features a spacious main apartment as well as a completely separate granny flat with its own entrance and outdoor area. This makes the house ideal for multigenerational living, combining work and home under one roof, or a mix of owner occupation and rental.
A special highlight is the custom-made white high-gloss designer fitted kitchen with a large island, practical Apotheker cabinets, and high-quality Siemens built-in appliances. It offers plenty of storage and combines modern design with the highest functionality. Additional living comfort is provided by the spacious bathroom with a whirlpool and a high-quality Hark stove, which creates a pleasant and cozy living atmosphere on cold days.
Technical features include, among others, a modern heating system, electric shutters, LAN connections in the living areas, and a solar thermal system for hot water preparation. The system is already installed and, after replacing the buffer storage, can be fully used again with minimal effort.


The outdoor area also impresses with two sunny terraces, two private garden areas, and a large garden with plenty of space to relax, play, or enjoy convivial barbecue evenings. A double garage and up to seven parking spaces on the property offer additional convenience.
Another major plus is the exceptionally extensive documentation of the detached bungalow. All modernization measures have been meticulously recorded. Three folders containing invoices, receipts, and documents will be handed over to the buyer, ensuring transparent traceability of all investments.
The detached bungalow combines excellent maintenance, modern building technology, exclusive equipment, ample privacy, and versatile usage options into a complete package that is rarely found on the market in this form.
• Immediate availability – nothing stands in the way of a prompt move-in.
• Commission-free sale directly by the owner – personal support, quick communication, and no additional broker fees.
• Extensive documentation available, including an energy certificate, floor plans, and three folders with invoices and records of the modernizations carried out.
• The property is ideally suited as a family home, multigenerational house, or for a mix of owner occupation and rental.
• Rent-to-own is generally possible given adequate creditworthiness and upon individual agreement on contractual conditions.
• Viewing appointments are flexibly available by arrangement – even on short notice.
• All information has been compiled to the best of our knowledge. Errors, changes, and prior sale remain reserved.
Please always call via WhatsApp as I do not see calls on the standard line. All viewings are arranged by phone via WhatsApp at +49 156 78398893.
Property characteristics
| Age | Over 5050 years |
|---|---|
| Condition | Very good |
| EPC | D - Less economical |
| Land space | 769 m² |
| Price per unit | €1,833.33 / m2 |
| Available from | 10/07/2026 |
|---|---|
| Listing ID | 1043752 |
| Usable area | 240 m² |
| Total floors | 2 |
What does this listing have to offer?
| Balcony | |
| Basement | |
| Parking | |
| Terrace |
| Wheelchair accessible | |
| Garage | |
| MHD 1 minute on foot |
What you will find nearby
Public transportSchmelz Zypressenweg
🚶 79 m (1 min)
Post office
🚘 1,659 m (6 mins)
ShopDittgen
🚘 1,416 m (5 mins)
BankVolksbank Untere Saar eG
🚘 1,519 m (6 mins)
RestaurantPizza-Eck Schmelz
🚘 1,424 m (5 mins)
PharmacyApotheke am Rathausplatz
🚘 1,326 m (6 mins)
SchoolStefanschule (GS)
🚘 1,707 m (6 mins)
KindergardenKatholischer Kindergarten Kreuzerhöhung
🚘 1,905 m (6 mins)
Sports fieldKraftwerk Fittnessclub Schmelz
🚘 1,445 m (5 mins)
Playground
🚶 173 m (2 mins)
How far to…:
Price€440,000
Still looking for the right one?
Set up a watchdog. You will receive a summary of your customized offers 1 time a day by email. With the Premium profile, you have 5 watchdogs at your fingertips and when something comes up, they notify you immediately.