House to rent 5+1 • 120 m² without real estateStellauer Hauptstr. 9, , Schleswig-Holstein
Stellauer Hauptstr. 9, , Schleswig-HolsteinPublic transport less than a minute of walking • ParkingMonthly rent€2,180
+ Refundable deposit€6,540
Translated with the help of AI
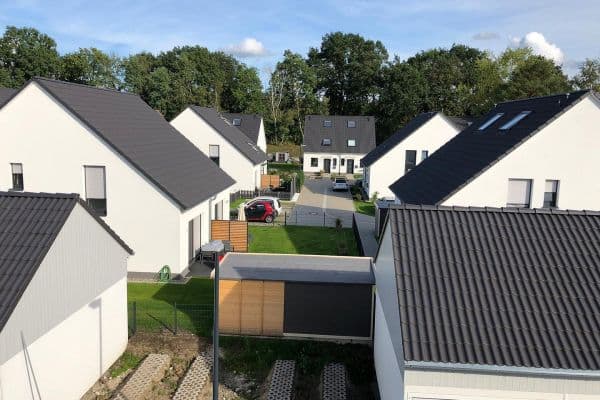



This completed end-terrace house, finished in 2025, combines energy-efficient living, modern architecture, and a family-friendly layout in the highly sought-after location of Barsbüttel-Stellau.


With approximately 120 m² of living space and a plot of around 350 m², the property provides ample room for families, couples, and professionals who wish to optimally combine living and home office.









The house features 5 rooms, including 4 adaptable rooms that can be used as bedrooms, children’s rooms, or workspaces, as well as 3 bathrooms (one with a bathtub, one shower bathroom, and a guest WC). The light-filled living and dining area, with direct access to the southwest terrace and garden, forms the heart of the home.
As an end-terrace house, you benefit from additional windows, increased daylight, and an especially pleasant living atmosphere.

The high-quality fitted kitchen is already included in the rental price.


Modern amenities include underfloor heating, fiber-optic internet connection, network outlets in every room, a Wolf air-to-water heat pump, a utility room, and a spacious attic with extra storage space.
As a KfW-55 efficiency house with energy efficiency class A+++, the property impresses with low energy costs and sustainable living. Additionally, preparations for both a wallbox and a photovoltaic system are already in place.
The house is available for occupancy from September 1, 2026.
The property is located on Stellauer Hauptstraße in 22885 Barsbüttel, in the Stellau district.
The location combines peaceful, green living with excellent access to Hamburg.
A kindergarten, playgrounds, a bakery, and various shopping opportunities are in the immediate vicinity.
Particularly family-friendly is the school bus connection to the Barsbüttel and Willinghusen primary schools.
Hamburg’s city center is reachable in about 30–35 minutes. Quick connections in all directions are available via the nearby highways A1 and A24.
The combination of a quiet residential setting and excellent infrastructure makes this location especially attractive for families and commuters.
End-terrace house with additional daylight due to extra windows
• Approximately 120 m² of living space
• Approximately 350 m² plot
• Southwest terrace
• Well-maintained garden
• High-quality fitted kitchen included
• Five rooms
• Four bedrooms
• Three bathrooms
• Underfloor heating
• Air-to-water heat pump (Wolf)
• KfW-55 efficiency house
• Energy efficiency class A+++
• Fiber-optic connection
• Network outlets in all rooms
• Preparation for wallbox
• Preparation for photovoltaic system
• Utility room

• Attic with extra storage space
• Two parking spaces
• Pets negotiable
• Non-smoking house
Property characteristics
| Age | Over 5050 years |
|---|---|
| Condition | Very good |
| Listing ID | 1043715 |
| Usable area | 120 m² |
| Total floors | 3 |
| Available from | 01/09/2026 |
|---|---|
| Layout | 5+1 |
| EPC | A - Extremely economical |
| Land space | 350 m² |
| Price per unit | €18.17 / m2 |
What does this listing have to offer?
| Parking | |
| Terrace |
| MHD 0 minutes on foot |
What you will find nearby
Public transportStellau, Huuskoppel
🚶 31 m (0 mins)
Post office
🚘 2,026 m (3 mins)
ShopBäckerei Braaker Mühle, Mühlenladen & Café
🚘 3,555 m (6 mins)
BankHamburger Sparkasse
🚘 8,557 m (13 mins)
RestaurantStellauer Steak & Fischhaus
🚶 319 m (4 mins)
PharmacySchimmelreiter Apotheke
🚘 6,556 m (14 mins)
SchoolGrundschule Stapelfeld
🚘 2,652 m (5 mins)
Kindergarden
🚘 3,731 m (5 mins)
Sports fieldAm Drehbarg
🚘 2,748 m (5 mins)
Playground
🚶 669 m (8 mins)
How far to…:
Monthly rent€2,180
+ Refundable deposit€6,540
Still looking for the right one?
Set up a watchdog. You will receive a summary of your customized offers 1 time a day by email. With the Premium profile, you have 5 watchdogs at your fingertips and when something comes up, they notify you immediately.