House to rent 5+1 • 107 m² without real estate, Baden-Württemberg
, Baden-WürttembergPublic transport 1 minute of walking • ParkingMonthly rent€1,610
+ Service charges€350
+ Refundable deposit€4,500
Translated with the help of AI

With one of these wonderful semi-detached houses with a garden, nothing stands in the way of your residential happiness. The house is located in a traffic-calmed residential area in the charming Althengstett, in close proximity to the district town of Calw. On the ground floor, the spacious living-dining area with an open-plan kitchen invites you to linger, while direct access to the garden perfectly rounds off the setting. On the upper floor, there are three additional bright rooms that can be used as you wish. The two daylight bathrooms are fully equipped with a toilet, a level-access shower, furnishings, and are fully tiled. The upstairs bathroom additionally offers a bathtub and a double washbasin. Ample parking spaces are available for your vehicles.
This house represents modern, sustainable living with clear architecture and a commitment to quality. The new building, completed in 2026, combines energy-efficient construction, timeless design, and a well-thought-out spatial layout. Generous window areas, high-quality materials, and modern building technology create a calm, upscale living environment—ideal for those who live consciously and plan for the long term.

The living area of approximately 107 m² is spread over two floors. Additionally, there is extra storage space available in the 28 m² attic.
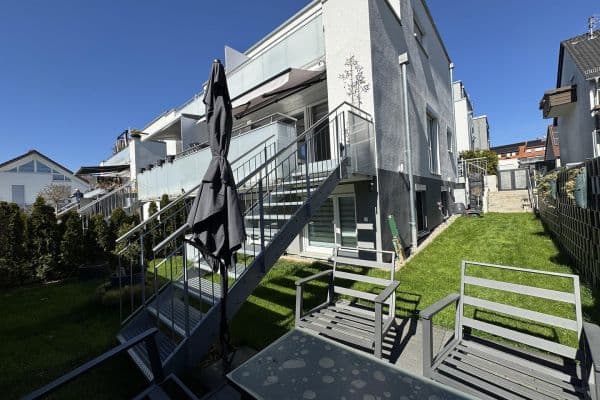
This semi-detached house includes a terrace of about 8 m² as well as its own garden. The outdoor areas are designed for low maintenance and offer room for outdoor relaxation. Two parking spaces for cars and a lockable bicycle storage box are also available.


The ground floor forms the central living area of the house; the open-plan living, dining, and kitchen areas cover around 37 m² and impress with clear lines, a spacious feel, and direct access to the terrace. Large windows ensure plenty of natural light and a pleasant connection between the indoors and outdoors.


The integrated branded fitted kitchen is of high quality, well-equipped, and functionally integrated into the space. The adjacent utility room of approximately 5 m² offers plenty of space for storage and everyday organization. Additional storage space has been created by developing the area under the staircase. The hallway, kitchen, and living-dining area are fitted with high-quality vinyl flooring. A tiled guest WC with a level-access shower, washbasin, toilet, and furnishings, as well as a hallway with an integrated fitted wardrobe, sensibly round off the ground floor.

On the upper floor are the private retreat areas. The daylight bathroom, measuring around 8.5 m², is designed in a clear and modern style and features, in addition to a double washbasin with built-in furniture, a level-access shower, and a bathtub, a towel radiator. In addition to the main bathroom, three further rooms are available that can be flexibly used as a bedroom, children’s room, office, or according to your preference. The layout has been deliberately kept neutral, as have the connections in the rooms, thereby accommodating different lifestyles.
The attic can be reached via a foldable platform staircase.
The property is located in Althengstett on a quiet residential street with predominantly local traffic. The town is situated in the Calw district and combines nature-oriented living with excellent infrastructural connections. The city of Calw is just a few minutes away and offers comprehensive shopping, educational, and supply facilities. The Hermann-Hesse train provides an attractive public transport connection towards the metropolis of Stuttgart, and the services are continuously being expanded. Within the town itself, there is excellent provision with shops, doctors, daycare centers, as well as primary and secondary schools.
Features & Technology
• New building 2026 – First occupancy
• Timber frame construction according to the KfW 40 standard
• QNG quality seal “Sustainable Construction”
• Underfloor heating throughout the house powered by an air-to-water heat pump
• Electric shutters with smart home control
• TV and LAN connections in every room
• Video intercom system
• Solid oak wood staircase
• Central ventilation system with heat recovery
• Photovoltaic system to support heating and hot water
• Charging possibility for electric vehicles
• Balcony power plant already available
• Very high energy standard – Efficiency Class A+
• High-quality branded fitted kitchen including branded appliances
• Thermostats in all showers
• Towel radiator in the main bathroom
• Tiled flooring in the bathrooms
• Durable branded vinyl flooring on the ground floor
• High-quality branded laminate flooring on the upper floor
• Two car parking spaces
• Lockable bicycle box for 2–3 bicycles
• Enclosure for garbage bins available
The listed additional costs include the actual ancillary costs of €150 as an advance payment, as well as the rent for the fitted kitchen amounting to €120 and the two parking spaces costing €80.
In addition to the semi-detached house offered here, the second half of the semi-detached house is also available for rent. The features, layout, and technical specifications are identical in both halves. Since the land shares are asymmetrically allocated to the individual halves, the second half with the larger land share costs an additional €30 per month.
Property characteristics
| Age | Over 5050 years |
|---|---|
| Condition | New-build |
| Listing ID | 1043011 |
| Land space | 250 m² |
| Price per unit | €15.05 / m2 |
| Available from | 01/09/2026 |
|---|---|
| Layout | 5+1 |
| Usable area | 107 m² |
| Total floors | 2 |
What does this listing have to offer?
| Parking | |
| Terrace |
| MHD 1 minute on foot |
What you will find nearby
Public transportKirche
🚶 110 m (1 min)
Post officePostfiliale
🚶 217 m (3 mins)
ShopMetzgerei Kling
🚶 174 m (2 mins)
BankVolksbank
🚶 175 m (2 mins)
RestaurantZum Bierkönig
🚘 1,129 m (2 mins)
PharmacyRathaus Apotheke
🚶 314 m (4 mins)
SchoolRealschule Althengstett
🚶 387 m (5 mins)
KindergardenFronäckerhaus
🚶 248 m (3 mins)
Sports fieldMagic Gym
🚶 84 m (1 min)
PlaygroundMehrgenerationenpark
🚶 312 m (4 mins)
How far to…:
Monthly rent€1,610
+ Service charges€350
+ Refundable deposit€4,500
Still looking for the right one?
Set up a watchdog. You will receive a summary of your customized offers 1 time a day by email. With the Premium profile, you have 5 watchdogs at your fingertips and when something comes up, they notify you immediately.