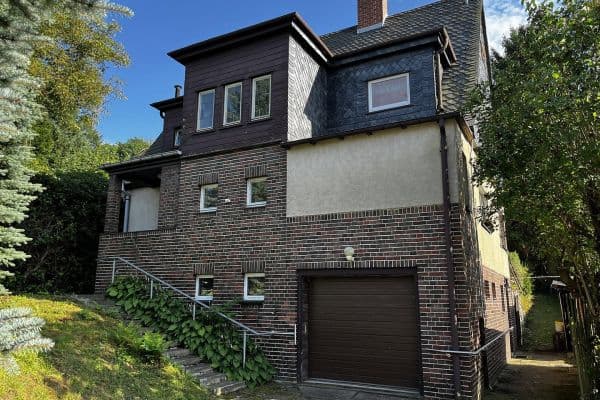
House for sale • 340 m² without real estate, Saxony
New
, SaxonyPublic transport 1 minute of walking • ParkingPrice€320,000
Translated with the help of AI
Property Description





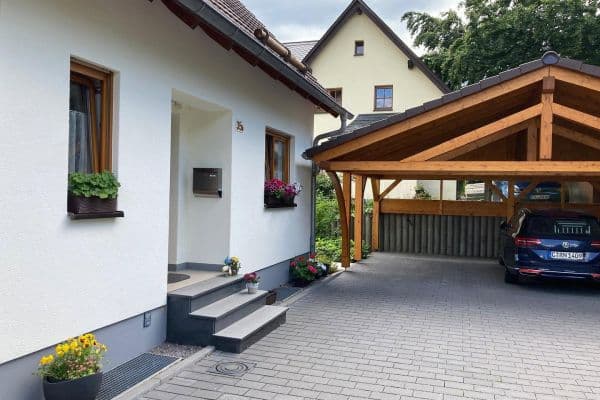
The property for sale was newly built in 1996 using solid construction. On the 617 m² plot, there are three parking spaces, two bicycle garages, and a garden area.
The building comprises a total of 2 rented residential units that extend from the upper floor up to the attic. The rented apartments, measuring 72 m² and 98 m² (maisonette), include a drying room and two storage rooms.


On the ground floor, there is currently a rented commercial unit. This tenancy ends on 30.01.2027. The commercial space, 141 m², can be used long-term as an office or as a medical practice. It features a separate entrance and is barrier-free. A fully equipped built-in kitchen with refrigerator and microwave as well as built-in filing cabinets for files are included. A shop window frontage can be used for advertising purposes. In addition, there is a separate toilet. Office furniture is available and can be taken over free of charge if desired.
Alternatively, there are several floor plan proposals for converting the ground floor into residential space that have been prepared by an architectural firm. A change of use permit can be obtained if needed.
Both residential units and the commercial unit currently generate a monthly cold rent of €1,926, including parking space rentals.
This property offers diverse prospects for investors, combining owner-occupation, rental, living, and working. We would be happy to present the property to you in the context of a personal viewing.
Note: The sale is conducted directly by the owner and without any broker fees.
Burkhardtsdorf offers an ideal combination of nature-adjacent living and excellent infrastructure. In the municipality of Burkhardtsdorf in the Erzgebirgskreis (Saxony), there are a primary and secondary school, daycare centers, an after-school care center, an indoor heated outdoor pool, general medical practices, a pediatrician, dental practices, as well as an Edeka and an Aldi supermarket. Public transport is available on foot with the City Bahn Aue - Chemnitz and the bus connections Chemnitz - Annaberg and Chemnitz - Schwarzenberg.
Conclusion: This property combines urban and rural living.


All rooms in this property are equipped with underfloor heating and all windows have external blinds. A separate utility connection room is directly accessible from the outside. Digital consumption readings for all media are available. The final energy consumption of this building is 117.8 kWh/(m²·a). Current energy certificates are available.
The following modernizations have been carried out on the building:
• Renovation of the apartments from 2002 to 2003
• Renovation of the entire commercial unit with a new entrance area in 2017

• Installation of a new heating system in 2018
• New garden fencing in 2019

• Renovation of the staircase in 2020
• Replacement of roof windows in 2023



• A new covered entrance area with a new front door in 2024
• Facade renovation in 2026
Property characteristics
| Age | Over 5050 years |
|---|---|
| Condition | After reconstruction |
| EPC | D - Less economical |
| Land space | 617 m² |
| Price per unit | €941.18 / m2 |
| Available from | 01/01/2027 |
|---|---|
| Listing ID | 1042581 |
| Usable area | 340 m² |
| Total floors | 3 |
What does this listing have to offer?
| Wheelchair accessible | |
| Parking | |
| Terrace |
| Basement | |
| MHD 1 minute on foot |
What you will find nearby
Public transportBurkhardtsdorf, Sparkasse
🚶 78 m (1 min)
Post officeSchreibwaren - Spielwaren - Haushaltswaren
🚘 805 m (2 mins)
ShopBäckerei Brückner
🚶 262 m (3 mins)
BankSparkasse
🚘 6,559 m (9 mins)
RestaurantLandgasthof Topfmarktscheune
🚶 295 m (4 mins)
PharmacyLessing-Apotheke
🚶 354 m (4 mins)
School
🚶 349 m (4 mins)
KindergardenKita Mühlbergzwerge
🚶 219 m (3 mins)
Sports fieldNEVEON arena
🚶 314 m (4 mins)
Playground
🚶 397 m (5 mins)
How far to…:
Price€320,000
Still looking for the right one?
Set up a watchdog. You will receive a summary of your customized offers 1 time a day by email. With the Premium profile, you have 5 watchdogs at your fingertips and when something comes up, they notify you immediately.