House for sale • 440 m² without real estateNeumarkt-Sankt Veit Hörbering Bayern 84494
Neumarkt-Sankt Veit Hörbering Bayern 84494Public transport 4 minutes of walking • Parking • GaragePrice€1,080,000
Translated with the help of AI
A Home That Creates Space for Life, Family and Visions
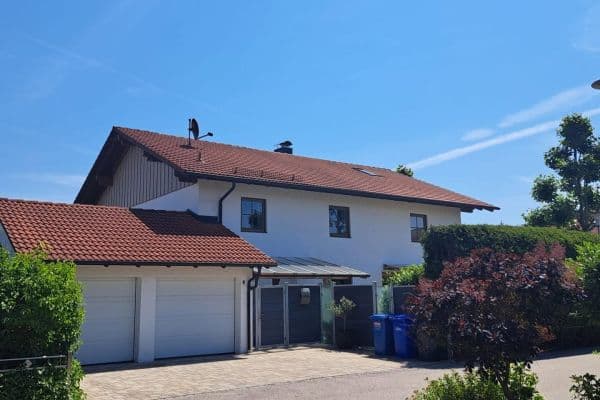

In a unique location on the outskirts of town with an unobstructed view of lush greenery, awaits a home that remarkably combines living and working on approximately 280 m² of living space as well as about 170 m² of commercial space. It is a place for people who appreciate spaciousness, tranquility, and quality of life, while at the same time desiring to harmoniously unite family and career under one roof.

As you step into the residential building, you are greeted by an impressive entrance area that radiates openness and coziness. Large windows flood the rooms with natural light, creating a bright living atmosphere. Every room has been carefully planned with attention to detail, conveying the feeling that you have finally arrived.





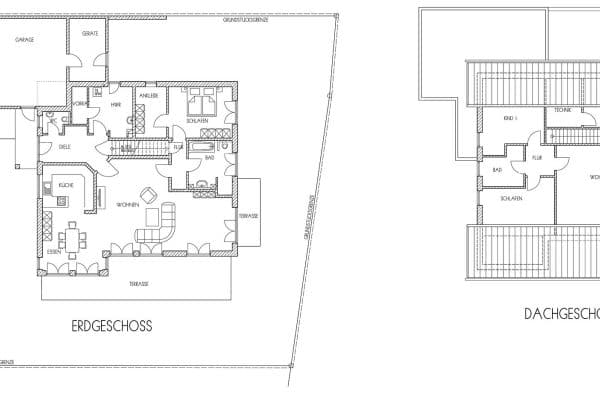
The heart of the house is the extraordinarily spacious living and dining area. This is where family life unfolds. Whether it’s sharing meals, enjoying long evenings with friends, or spending cozy hours on the sofa, this room provides the perfect setting for those moments that make life special. The large windows bring the garden and nature indoors, offering a magnificent view of the greenery.
Thanks to the elegant wooden sliding door, the living and dining areas can be separated when desired. This allows for open spaces perfect for socializing as well as cozy retreats. A special highlight is the integrated home cinema with a surround sound system, which turns movie nights into a true experience.



The high-quality fitted kitchen forms another focal point of the house. It is not only a place to cook but also to live together. An adjacent pantry provides additional storage space.




Another room on the ground floor offers versatile possibilities as a home office, playroom, or guest room, easily adapting to the needs of its inhabitants. This level is complemented by a spacious guest WC.
















The upper floor was also designed with great attention to detail. Three spacious rooms for children or guests offer ample space for family and visitors. Two of the rooms have direct access to the shared bathroom. The parents’ area, including a dressing room and a stylish master bathroom, forms a private sanctuary.







The lovingly designed garden extends living space outdoors. While children can freely explore nature in the play garden, the terrace as well as the fruit and vegetable garden invite you to consciously enjoy life. Whether it’s breakfast in the morning sun, relaxing afternoons, or mild summer evenings – memories that last a lifetime are created here.













A unique feature of this property is the directly connected yet separately accessible commercial building. Its approximately 170 m² of space offers versatile usage options and is ideal for practices, coaching, therapy, health services, or modern office use. Bright rooms, a generous working area, a separate treatment, coaching or office room, and a large daylit room in the basement offer ideal conditions for seminars, yoga, workshops, or meetings. An employee kitchen, archive, guest WC, and technical rooms complete the well-thought-out space concept.
The combination of the high-quality residential building and the versatile commercial space makes this property truly unique. It offers room for entrepreneurial visions while simultaneously being a place of security and comfort for the family. Even a future conversion of the commercial areas into additional living space is conceivable, opening up interesting perspectives for multi-generational living or extended family use.
This property is a place where memories are made, ideas grow, and people are welcomed.
Living Between Nature and Perfect Connectivity
The property is located in Hörbering, an idyllic district of the town Neumarkt St. Veit in the Upper Bavarian district of Mühldorf am Inn. The unique location on the outskirts offers the best of both worlds: absolute peace and closeness to nature on one side, as well as excellent infrastructure and short distances for daily life on the other.
Right outside the front door, an unobstructed view over meadows and fields unfolds. Here, you can enjoy the tranquility of country life without having to forgo the benefits of a well-connected residential area. Walks or that first cup of coffee on the terrace with a view of the greenery quickly become a regular part of everyday life.
The vibrant village community makes settling in particularly easy. Numerous clubs and volunteer organizations offer a wide range of opportunities for young and old to quickly connect and become part of the communal life – from the volunteer fire brigade to the shooting club and traditional archery, as well as the committed rural youth.
The town of Neumarkt St. Veit is reachable within minutes and offers all the facilities for daily needs. Shopping options, doctors, pharmacies, kindergartens, primary and secondary schools, as well as a variety of leisure and sports activities, are in close proximity and ensure a high quality of life for families, professionals, and entrepreneurs alike.
The transportation connections also leave nothing to be desired. Via the nearby federal highway B299 and the A94 motorway, you can reach the cities of Mühldorf am Inn, Landshut, Altötting, or Erding in a short time. The state capital Munich is accessible both by car and conveniently via the Neumarkt St. Veit train station, approximately an hour’s drive depending on the destination. From the Neumarkt station, connections are available towards Landshut, Mühldorf am Inn, and Passau. Larger train stations offer further connections in all directions. This makes the property also ideal for commuters or entrepreneurs with supra-regional business relationships.
Especially for practice owners, freelancers, or self-employed individuals, the location offers a particular added value. The excellent accessibility for clients and customers is combined with a peaceful surroundings that builds trust and invites you to feel at home. It is a location that links professionalism with an exceptionally pleasant atmosphere.
The region is one of the economically strong areas of southeastern Bavaria and benefits from the positive developments along the A94. At the same time, it retains its rural charm and high quality of life. Those who wish to live close to nature, be successful in business, yet enjoy the proximity to the centers of Upper Bavaria will find the best conditions here.
Hörbering is much more than just a place to live; it is a place to belong. A spot for people who value peace, freedom, and nature, without having to sacrifice the benefits of excellent infrastructure.
This extraordinary property impresses not only through its spacious living and commercial areas but also through its high-quality construction, modern building technology, and well-thought-out equipment. Great emphasis was placed on quality, energy efficiency, and living comfort during the planning process. The result is an estate that ideally combines functionality, sustainability, and a feel-good atmosphere.
Residential Building
• Approximately 280 m² of living space
• Generous living and dining area with a sliding door
• Home cinema with surround sound system
• High-quality fitted kitchen
• Pantry
• Office, playroom or guest room on the ground floor
• Guest WC
• Three children’s or guest rooms
• Two children’s rooms with direct access to the bathroom
• Master bedroom with dressing room and master bathroom
• Terrace with a view of the greenery
• Play garden as well as fruit and vegetable garden
Commercial Building
• Approximately 170 m² of commercial space
• Separate access
• Spacious practice or office area
• Separate room for treatments, coaching, or office use
• WC with shower
• Washing machine connection
• Locker or storage room
• Large daylit room for seminars, yoga, or workshops
• Employee kitchen
• Guest WC
• Archive
• Technical rooms
Construction & Energy
• Year built: 2012
• Solid brick construction
• Residential building: 49 cm
• Commercial building: 36 cm
• Triple-glazed windows
• Electric shutters in the residential building
• Pellet central heating by Fröhling
• Underfloor heating in both the residential and commercial buildings
• Pellet bunker with approximately 12 tonnes capacity
• Swedish stove in the residential building
• Chimney connection in the commercial building
• Solar system for hot water preparation
• Photovoltaic system with 11.4 kW
• Battery storage with 9 kW including automatic emergency power supply
• Rainwater cistern with 12 m³ capacity and a separate piping system
• Separate electricity and heating meters for the residential and commercial areas
• Internet with speeds up to 100,000 Mbit/s
• Fiber optic connection already planned
Special Features
• Garage with workshop and sectional door
• High-voltage connection in the garage
• Six additional outdoor parking spaces
• Unique location on the outskirts
• Unobstructed view of the greenery
• Living and working in one location
• Ideal for practice, therapy, coaching, or office use
• Conversion of the commercial area into living space is fundamentally conceivable (subject to approval)
• High-quality and sustainable energy concept
The energy certificate is in the process of being prepared and will be presented at the time of viewing.
Property characteristics
| Age | Over 5050 years |
|---|---|
| Condition | Very good |
| Land space | 1,757 m² |
| Price per unit | €2,454.55 / m2 |
| Available from | 01/09/2026 |
|---|---|
| Usable area | 440 m² |
| Total floors | 3 |
What does this listing have to offer?
| Basement | |
| Parking | |
| Terrace |
| Garage | |
| MHD 4 minutes on foot |
Listing
| ID | 1042455 |
|---|
| Posted | 06/09/2026 |
|---|
What you will find nearby
Public transportNeumarkt St. Veit, Kreiskrankenhaus
🚶 309 m (4 mins)
Post officePostfiliale Neumarkt-Sankt Veit
🚶 571 m (7 mins)
ShopEdeka Peter Hans
🚶 53 m (1 min)
BankRottaler Volksbank-Raiffeisenbank
🚶 38 m (0 mins)
RestaurantVitusstüberl
🚶 40 m (0 mins)
PharmacyStadt-Apotheke
🚶 51 m (1 min)
SchoolGrundschule Neumarkt-Sankt Veit
🚶 551 m (7 mins)
KindergardenKinderwelt St. Vitus
🚶 400 m (5 mins)
Sports fieldDAV Kletterhalle
🚘 808 m (2 mins)
Playground
🚶 366 m (4 mins)
How far to…:
Price€1,080,000
Still looking for the right one?
Set up a watchdog. You will receive a summary of your customized offers 1 time a day by email. With the Premium profile, you have 5 watchdogs at your fingertips and when something comes up, they notify you immediately.