Flat to rentOberbilker Allee, 39 Düsseldorf Friedrichstadt Nordrhein-Westfalen 40215
- 2 bedroom
- 60 m²
€1,100 + €400














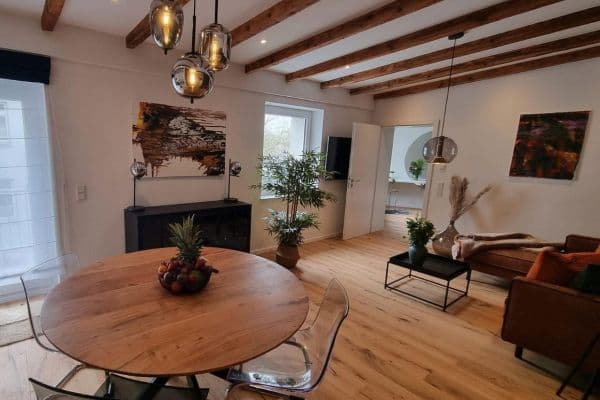
Live where Hilden has its origins: In the old half-timbered house built on the foundation walls of Servatiushof, centrally located right by the little Itter stream, we offer a carefully designed co-living concept for individuals. In the half-timbered house (16th century) we provide two bright rooms with a main entrance, hallway, and combined bathroom/toilet. The house blends historical building fabric with modern, energy-efficient technology and is aimed at people who wish to live consciously and long term.
One of two completely separate residential areas within the large house is available for rent:
• A residential area with 2 rooms on the ground floor.
Each area forms its own self-contained living unit and is ideal as a personal retreat for living, working, and relaxing.
The historic half-timbered house stands in stark contrast to the typical stone and concrete buildings of the past 200 years: natural materials, exposed wooden structures, and the organically evolved structure of the house create a unique living experience. This offering is a one-of-a-kind opportunity and is particularly suitable for those who are consciously seeking this special way of living.
Equipment & Communal Areas (Co-Living):
The living areas are integrated into a co-living concept, where individual living spaces are clearly assigned and lockable while certain areas are deliberately shared.

• Fully equipped Miele kitchen with a dining room available for communal use
• Hallway with access to the garden, which connects both to the kitchen and the outdoor area

• Shared garden with seating area, market umbrella, shelter, and a small garden house
• Miele washing machine and Miele dryer available for communal use
This co-living concept thus connects individual privacy in the living areas with deliberately shared spaces. It creates a respectful, neighborly atmosphere that sensibly combines independent living with communal use of selected areas.
Modern, Climate-Friendly Building Technology:
Despite its historic building fabric, the house is operated in a contemporary and energy-efficient manner:
• Heating and hot water are provided by a modern heat pump
• Mainly supplied with its own electricity from photovoltaic panels
As a result, the CO2 emissions for heating and hot water in this historic building are comparatively low. The combination of traditional construction methods with modern energy technology allows for conscious, future-oriented living with a focus on sustainability.
Living on Historic Ground at Elberfelder Straße 44:
The History: Roots in the 16th Century
This half-timbered house is much more than a monument – it is a witness to Hilden’s city history. It was built on the massive foundation walls of the original Servatiushof, whose origins date back to the 16th century. The combination of the historic oak half-timbering with the rubble stone foundations of the predecessor building gives the rooms an incomparable ambiance and a special aura of permanence.
You are welcome to view the property from the outside beforehand.
***
The property is located near the Itter, within walking distance of the bustling city center – approximately 300 meters from the vibrant pedestrian zone – where popular street cafés and restaurants alternate with unique shops and boutiques. In particular, the adjacent plant and food market is within easy walking distance. The relaxing city forest with its refreshing outdoor forest pool, natural ponds, and cozy terrace restaurant is also accessible on foot. Additionally, the property borders the neighboring historic Gottschalks Mühle. The “Sportmühle,” known beyond Hilden for its excellent sports and wellness offerings, is in immediate proximity.
It is advantageously located with short distances to ABK Hilden. One can quickly reach Düsseldorf, Wuppertal, Leverkusen/Cologne, and Ratingen/Essen, as well as Düsseldorf Airport. Bus stops are approximately 300 meters away within walking distance, and the S-Bahn is also accessible.
Between Urbanity and Nature:
The address Elberfelder Straße 44 marks the transition from pulsating city life to Hilden’s green lung. Directly adjacent is the parking lot of the plant market, so busy customer traffic and a lively commercial environment can be expected during the day. For those who appreciate short distances, good accessibility, and an active environment, this location offers clear advantages.
See for yourself.
The Itterbach Riverbank:
While the front of the house is integrated into an urban area with bustling business life, the rear opens up to the Itterbach. The soothing flow of the water and the private garden offer a retreat—a rarity in this central location.
The historic half-timbered building is largely preserved and well maintained in its original state. A fully equipped Miele kitchen with a dining room is available for communal use with another individual from the other residential area. Additionally, there is a shared Miele washing machine and a Miele dryer. A bicycle can be parked in the entrance area—the former feed shed.
The internal courtyard garden, with its covered seating area and small rondel featuring a large country-house umbrella, is available for joint use. From the garden, one can listen to the gentle flow of the Itter, which runs along the property, and glimpse through the arched opening of the still brick-built, protective garden wall.
Electromobility:
Parking space with a wallbox—charge your car whenever you want. A photovoltaic system is available. A consecutive double parking space is offered separately at €75.00 per month.
Desired Tenant Profile – Qualities for Successful Co-Living:
We are looking for individuals who personally and character-wise are a good fit for this co-living concept and the unique living situation in a historic half-timbered house. Important qualities include:
• Respectful interaction with co-tenants and the shared house
• Willingness to live in a quiet, reliable, and long-term manner
• Interest in and understanding of the peculiarities of a historic half-timbered house
• A sense of responsibility in dealing with communal areas (kitchen, hallway, garden, washing machine/dryer)
• Good communication skills to promote a pleasant co-living atmosphere
• Appreciation for a natural, unique living environment with modern, climate-conscious building technology
This description is intended to clearly present the living offer and appeal to those who identify with the special building history, the location, the energy-efficient amenities, and the co-living concept, and who can envision feeling at home here in the long term.
For further information on room sizes, rental conditions, and availability, please feel free to contact us. If you can identify with the described co-living concept, historic construction, and sustainable orientation, and are seeking a long-term living perspective, we look forward to receiving your detailed message.
Please note: Pets are unfortunately not allowed.
Future tenants are expected to provide a positive Schufa report as well as the fully completed tenant questionnaire.
| Age | Over 5050 years |
|---|---|
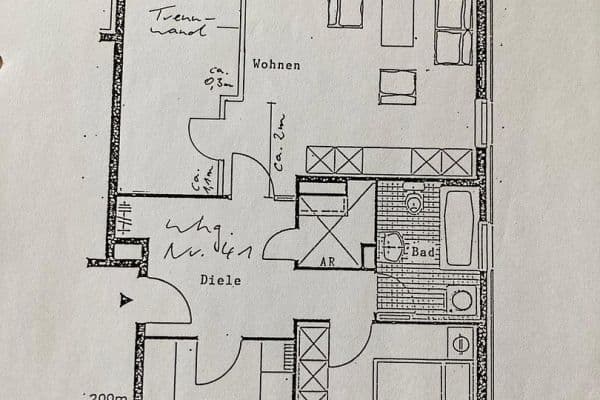
| Layout | 2 bedroom |
| Usable area | 73 m² |
| Condition | After reconstruction |
|---|---|
| Listing ID | 1042205 |
| Price per unit | €13.01 / m2 |
| Parking |
| MHD 9 minutes on foot |

Still looking for the right one?
Set up a watchdog. You will receive a summary of your customized offers 1 time a day by email. With the Premium profile, you have 5 watchdogs at your fingertips and when something comes up, they notify you immediately.