House for sale 7+1 • 191 m² without real estateHamburg-Langenhorn Langenhorn Hamburg 22417
New
Hamburg-Langenhorn Langenhorn Hamburg 22417Public transport 3 minutes by carPrice€929,000
Translated with the help of AI
Below is the translation of the text marked by the tag into English:
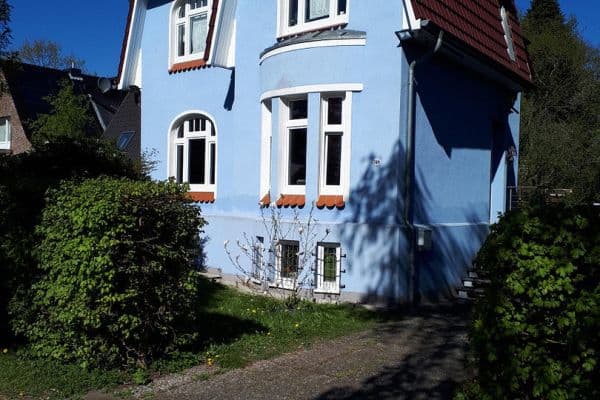






This well-maintained detached family home in Hamburg-Langenhorn/Ochsenzoll is suitable for families, multi-generational living concepts, or buyers who wish to combine living and working under one roof. The house is situated on a south-facing plot of approximately 804 m² featuring a sunny terrace, a mature garden, and excellent access to local amenities, the subway, and the airport.












The building was originally constructed in 1934 and rebuilt in 1945 on the existing basement level. The red-brick façade, made of handcrafted coal-fired bricks, characterizes the house. The living areas span two full floors, a developed attic, as well as a full basement with an underground garage. On the ground floor, there is a large open-plan kitchen with a bay window (dining area with a garden view) and access to the terrace, a living and dining area with garden access (double door to the terrace), a guest WC, a cloakroom, and the hallway.




The upper floor includes a master bedroom, two children’s rooms, a full bathroom, a separate WC, and a south-facing balcony overlooking the garden. The large south room is currently used as a music room.



The attic has been developed as a large L-shaped office space and additionally features a shower room, WC, storage space in the loft, and several roof windows. This area could also serve as a studio, retreat area, creative room, or youth room (with its own bathroom!).
The house has been continuously modernized and maintained since 1994. Particularly relevant for buyers is the comprehensive renovation undertaken in 1994 – which included the renewal of electrical installations, bathrooms, radiators, kitchen, and the attic conversion – as well as the core insulation of the exterior walls and the thermally insulated front door installed in 2006, and the gas central heating system installed in 2010. In recent years, updates have included a renewed drinking water connection, a plug-in solar PV unit, and plans for a new electrical distribution board, hydraulic balancing, and a NIBE S2120 heat pump in 2025. The existing gas heating system remains as supplementary heating during low outdoor temperatures (hybrid heating).



The living space is further complemented by the full basement which features an underground garage, utility room, storage and supply rooms, a heating cellar, and an older shower/WC. The terrace, measuring about 25 m² with a glass roof, the approximately 7 m² south balcony, and the segmented garden with areas for flowers, fruit trees, and play, create additional usable and recreational outdoor space.

Langenhorn is located in the northern part of Hamburg and is one of the city’s established residential areas. The Ochsenzoll district is situated at the northern edge of the area, near the border with Norderstedt and Schleswig-Holstein. The surroundings are predominantly residential, with many detached houses, spacious gardens, and a high proportion of green spaces. The Stockflethweg itself is a desirable residential street in a traffic-calmed 30 km/h zone, separated from the property by a landscaped bend and a wide pedestrian and cycle path.
Local amenities are well developed in the immediate vicinity. A REWE supermarket is located in the nearby Ochsenzoll center – about 450 m away. Here you will also find additional shops such as a bakery, confectionery, hairdresser, dry cleaner, pharmacy, BUDNI, and a fitness center. Medical services are also readily available: a dentist, general practitioner, physiotherapy, and specialists are just a five-minute walk away. Additional offerings such as Alnatura, REWE City, Fielmann, banks, parcel shops, hairdressers, bakeries, a weekly market, and the Sönmez Market are within walking distance. The number of dining options is also considerable, with cafés, restaurants, and snack bars conveniently close by.
For families, several kindergartens and schools are available nearby. The Catholic Kindergarten St. Annen is located about 550 m away, and the Stockflethweg school is approximately 750 m away. Leisure facilities, including playgrounds, fitness options, as well as green and recreational areas, are also within short distance. The Natur-Freibad Langenhorn can be reached by bicycle in about 10 minutes. Additionally, the surrounding areas toward Kreis Segeberg offer excellent opportunities for walks, hikes, and bike rides.
Transportation connections represent a significant advantage. The U-Bahn line U1 offers a direct connection to downtown Hamburg. Hamburg-Dammtor station can be reached in around 30 minutes and the main station in about 35 minutes. Thanks to its border location, Norderstedt is also quickly accessible. Hamburg Airport is about a 15-minute drive away. Despite excellent accessibility, the area is fortunately located outside the main flight paths during take-off and landing (“dead zone”), so according to the owner, there is no significant exposure to aircraft noise.
Key facts:
- Original construction in 1934, rebuilt in 1945 on the existing basement.
- Masonry construction featuring a characteristic red-brick façade made from handcrafted coal-fired bricks.
- Two full floors, a developed attic, and a full basement with an underground garage.
- South-facing plot with an area of approximately 804 m².
- Terrace of about 25 m², covered with a glass roof since 2012.
- Garden with a flower garden as well as a back area for fruit trees and play.
- Ground floor with a large open-plan kitchen, bay window, and terrace access.
- Living and dining areas with garden access and additional terrace access.
- Guest WC and separate cloakroom on the ground floor.
- Upper floor with a master bedroom, two children’s rooms, a full bathroom, and a separate WC.
- South balcony with a view of the garden.
- Attic renovated and developed in 1994, including thermal insulation, bathroom/WC, and Velux windows.
- Large L-shaped office space in the attic.
- Shower room with WC in the attic.
- Open loft used as storage or for sleeping.
- Several roof windows, dormer windows, and roof exit windows.
- New roof exit in 2023 with thermal glazing, roller awning, and solar-electric features.
- Full basement with an underground garage, utility room, storage space, storeroom, and heating cellar.
- Underground garage equipped with a rolling shutter and remote control.
- Additional older shower/WC in the basement.
- 1994 complete renovation including new bathrooms, electrical systems, radiators, interior plaster, and new decoration.
- 1994 relocation or reinstallation of the kitchen.
- 1994 partial replacement of the windows, insofar as it had not been done previously.
- 1994 data networking of the house with ISDN, Ethernet, DSL, and WLAN.
- 1994 installation of a VDS alarm system.
- 1994 uniform door locks.
- 2006 core insulation of the exterior walls using cavity fill injected technique, approximately 12 cm thick.
- 2006 thermally insulated aluminum front door.
- 2010 installation of the Viessmann Vitodens 333 gas central heating system.
- 2011 sealing of the bay window roof or balcony floor.
- 2012 refurbishment of the oak strip parquet on the ground floor.
- 2013 renovation and expansion of the terrace and stairway system in the garden.
- 2015 renovation of the interior staircase through woodworking.
- 2015 cork flooring in the upper floor hallway.
- 2015 temperature-controlled ventilation system in the basement.
- 2015 automatic purge system for the gas heating.
- 2017 roof sealing with a 10-year guarantee.
- 2018 newly designed entrance area and paved driveway.
- 2021 new house connection for drinking water.
- 2023 plug-in solar PV device on the terrace roof.
- 2025 new electrical distribution board built to current standards.
- 2025 installation of a NIBE S2120 heat pump.
- 2025 hydraulic balancing.
- 2025 replacement of individual radiators to increase energy efficiency.
- Hybrid heating system comprising a heat pump and the existing gas heating; the gas heating serves as supplementary heating during low temperatures.
- Insulated roof, core insulation of exterior walls, and insulated underground garage ceiling with 10 cm Planarock®.
- Insulated heating pipes.
- Some windows equipped with triple glazing.
Property characteristics
| Age | Over 5050 years |
|---|---|
| Layout | 7+1 |
| EPC | C - Economical |
| Land space | 804 m² |
| Price per unit | €4,863.87 / m2 |
| Condition | Good |
|---|---|
| Listing ID | 1028792 |
| Usable area | 191 m² |
| Total floors | 3 |
What does this listing have to offer?
| Balcony | |
| MHD 3 minutes by car |
| Basement | |
| Terrace |
What you will find nearby
Public transportHohe Liedt
🚘 1,047 m (3 mins)
Post officeDHL-Paketshop
🚘 1,451 m (5 mins)
Shop
🚘 1,023 m (4 mins)
BankSparkasse Südholstein
🚘 2,349 m (7 mins)
RestaurantPanda Palace
🚘 1,097 m (3 mins)
PharmacyHeidberg Apotheke
🚘 1,465 m (5 mins)
SchoolGymnasium Heidberg
🚘 1,604 m (6 mins)
KindergardenKindertagespflege plietsche plüschmors
🚘 1,432 m (5 mins)
Sports field
🚘 422 m (2 mins)
Playground
🚶 687 m (8 mins)
How far to…:
Price€929,000
Still looking for the right one?
Set up a watchdog. You will receive a summary of your customized offers 1 time a day by email. With the Premium profile, you have 5 watchdogs at your fingertips and when something comes up, they notify you immediately.