Flat for sale 4+kk • 165 m² without real estate, Baden-Württemberg
New
, Baden-WürttembergPublic transport 2 minutes of walking • Parking • GaragePrice€665,000
Translated with the help of AI




This extraordinary apartment is located in a former locksmith’s workshop from 1922 that was comprehensively and high-quality renovated between 2010 and 2012. Here, historical character meets modern living in a spacious, open-plan design.





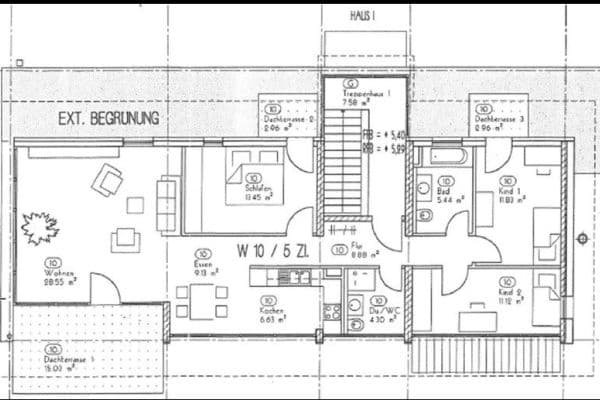
The heart of the apartment is the light-filled living and dining area with an integrated fitted kitchen. The open concept creates an impressive sense of space, with exceptional openness and atmosphere—ideal for convivial evenings, stylish living, and impressing guests.




In addition to the generously sized bedroom, two further rooms are available that can be flexibly used as a children’s room, study, or guest room. Both feature a mezzanine that together offer an additional area of approximately 12 m². This extra space can be ideally used as a lounge or sleeping area—for example, as a guest sleeping space—as well as for storage, making it perfect for families, couples with extra space needs, or discerning singles wishing to combine living and working.

The property offers a large main bathroom as well as a separate guest WC with a shower.
A particular highlight is the directly adjoining garage with direct access to the apartment. Due to its construction, featuring heating and living-room-like amenities, it not only provides space for a vehicle but also offers a variety of uses—for example, as a studio, hobby room, fitness area, or additional workspace.

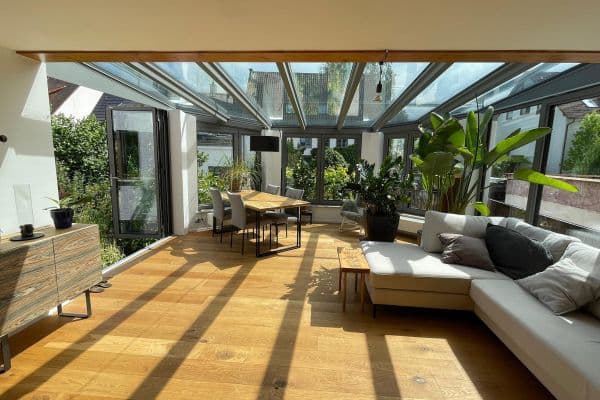
Two terraces, one at the front and one at the back of the building, allow you to enjoy both the morning sun with your first cup of coffee and the evening sun in a relaxed atmosphere.
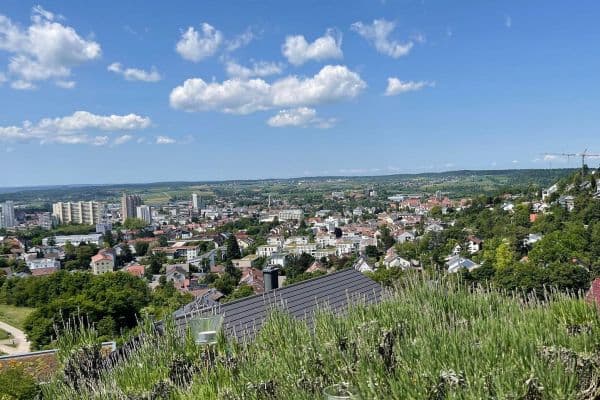
Architectural uniqueness, spacious effects, and an urban character combine here in an extraordinary living concept. Freiberg am Neckar impresses with its charming atmosphere and excellent infrastructure. The outstanding transport connections are a decisive advantage: The A81 Stuttgart–Heilbronn, as well as Breuningerland and IKEA, can be reached in just a few minutes.
The apartment is ideally situated in a central location, only about a five-minute walk from the train station—ideal for commuters and anyone who appreciates optimal connections. From here, you can reach Ludwigsburg in approximately 5 minutes and the state capital Stuttgart quickly and comfortably by IC and ICE.
Everyday shopping options such as bakeries, pharmacies, butchers, and supermarkets are in the immediate vicinity.
The central location combined with optimal transport connections makes this site especially attractive.
• Spacious ceiling height of approximately 3.10 m
• Open kitchen in the living area


• Main bathroom with double sink, whirlpool bathtub, shower, and window
• Guest WC with shower and window
• Two balconies, one of which is covered
• Electric shutters
• Electric garage door
• Freshly painted rooms
• Small multi-family house with only 3 residential units
Property characteristics
| Age | Over 5050 years |
|---|---|
| Layout | 4+kk |
| EPC | C - Economical |
| Price per unit | €4,030.30 / m2 |
| Condition | Good |
|---|---|
| Listing ID | 1028295 |
| Usable area | 165 m² |
What does this listing have to offer?
| Balcony | |
| Garage | |
| MHD 2 minutes on foot |
| Wheelchair accessible | |
| Parking |
What you will find nearby
Public transportStadtzentrum
🚶 169 m (2 mins)
Post officeBoscht-Lädle
🚶 192 m (2 mins)
ShopBäckerei Schnaufer
🚶 224 m (3 mins)
BankKreisparkasse Ludwigsburg
🚶 100 m (1 min)
RestaurantIl Vicolo
🚶 148 m (2 mins)
PharmacyPalm'sche Apotheke
🚶 153 m (2 mins)
SchoolKasteneckschule
🚶 100 m (1 min)
KindergardenZwergenstüble
🚶 356 m (4 mins)
Sports fieldStadthalle
🚶 236 m (3 mins)
Playground
🚶 50 m (1 min)
How far to…:
Price€665,000
Still looking for the right one?
Set up a watchdog. You will receive a summary of your customized offers 1 time a day by email. With the Premium profile, you have 5 watchdogs at your fingertips and when something comes up, they notify you immediately.