
Flat to rent 5+kk • 185 m² without real estateWolf-Hirth-Straße 10, , Baden-Württemberg
Wolf-Hirth-Straße 10, , Baden-WürttembergPublic transport less than a minute of walking • ParkingMonthly rent€1,800
+ Service charges€250
Translated with the help of AI
Here is the English translation of the text marked with the XML tag :
Object Highlights at a Glance
Living Area: Approximately 185 m² spread over two light-filled floors
Maximum Flexibility: Perfect as a spacious home office, for a shared flat (WG) or usable as two separate living units!
Separate Entrances: Each floor has its own independent entrance.
Year Built: Well-maintained, modern residential and commercial building from the 1990s.
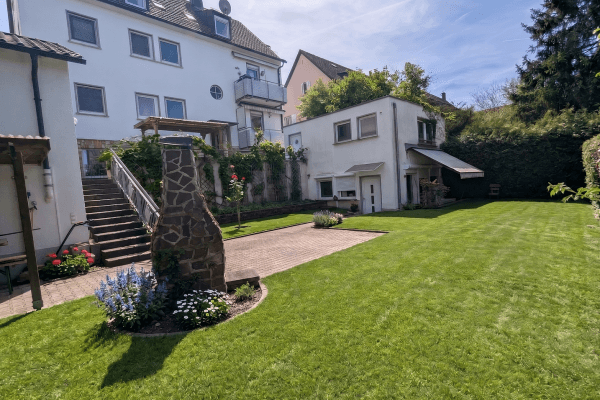


Outdoor Areas: Large L-shaped terrace on the first floor, close to nature
Property Description
Welcome to your new home with endless design possibilities! This attractive and exceptionally spacious 5.5-room maisonette apartment impresses with its flexibility. Whether you want to work and live under one roof, use it as a lucrative shared flat, or divide it into two separate apartments – everything is possible.
The building from the 90s is absolutely well maintained and, despite its convenient proximity to the industrial area, offers you a surprisingly quiet and relaxed living atmosphere (even during business hours).
The Layout – Thoughtfully Designed & Versatile

Upper Floor (2nd floor, approx. 83 m²):



- Heart: An inviting hallway from which all rooms branch off.


- Kitchen: Enclosed kitchen area including a well-maintained U-shaped fitted kitchen (equipped with refrigerator, dishwasher, stove, and oven).

- Rooms: Two bright, spacious rooms with elegant parquet flooring – ideal as a bedroom, children’s room, dining room, or office.


- Sanitary: One bathroom as well as a practical, separate WC.

Lower Floor (1st floor, approx. 83 m² – accessible via a spiral staircase or separate entrance from the hallway):


- Living: A huge, cozy living-dining room with access to the large L-shaped terrace that stretches along the façade of the house.
- Rooms: Two additional flexible rooms (for a bedroom, children’s room, or office).
- Kitchen Option: If needed, and depending on the layout, a second, smaller kitchen can easily be added!

- Wellness & Comfort: Large bathroom with bathtub (including a shower attachment). A separate WC is also available.
- Household Highlight: A dedicated utility room with a washing machine and dryer platform as well as plenty of space for ironing and hanging laundry.
The property is located in the Esslingen-Sirnau industrial area and offers the perfect balance of optimal transport connections and nature-oriented recreation.
Pure Nature: Directly at the back of the building, there is an idyllic forest area – perfect for jogging, walking, and relaxing in a green environment.
Infrastructure: Shops for everyday needs, schools and kindergartens, as well as a hospital, are only a few kilometers away.
Connections: Two bus stops in the immediate vicinity guarantee excellent public transport connections. By car, you can reach the charming center of Esslingen am Neckar within minutes via the B10.
Equipment
• Parquet flooring
• Fitted kitchen: Stove, oven, refrigerator, dishwasher
• TV and internet connection available
• Outdoor parking space for a car included
• Basement storage room included
• Large terrace
• Electric car charging station available
• Suitable for a shared flat (WG)
Property characteristics
| Age | Over 5050 years |
|---|---|
| Condition | After reconstruction |
| Listing ID | 1027609 |
| Usable area | 185 m² |
| Available from | 30/05/2026 |
|---|---|
| Layout | 5+kk |
| EPC | E - Wasteful |
| Price per unit | €9.73 / m2 |
What does this listing have to offer?
| Balcony | |
| Parking | |
| Terrace |
| Basement | |
| MHD 0 minutes on foot |
What you will find nearby
Public transportWolf-Hirth-Straße
🚶 9 m (0 mins)
Post officeDeutsche Post
🚘 2,167 m (5 mins)
ShopBäckerei Unrath
🚘 2,321 m (5 mins)
BankBW-Bank
🚘 2,371 m (5 mins)
RestaurantSchiesshaus
🚘 842 m (2 mins)
PharmacyFlorians Vitalapotheke
🚘 2,275 m (5 mins)
SchoolJohn F.-Kennedy-Schule
🚘 2,577 m (6 mins)
KindergardenStädtische Kita Bussardweg
🚘 1,640 m (4 mins)
Sports fieldLaserbase Esslingen
🚘 2,416 m (5 mins)
Playground
🚘 1,707 m (4 mins)
How far to…:
Monthly rent€1,800
+ Service charges€250
Still looking for the right one?
Set up a watchdog. You will receive a summary of your customized offers 1 time a day by email. With the Premium profile, you have 5 watchdogs at your fingertips and when something comes up, they notify you immediately.