Flat to rent 4+kk • 149 m² without real estate, Hesse
, HessePublic transport 1 minute of walking • ParkingMonthly rent€1,800
+ Service charges€370
+ Refundable deposit€5,400
Translated with the help of AI
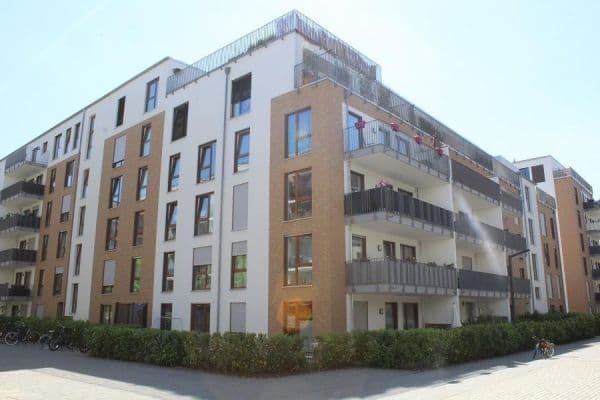





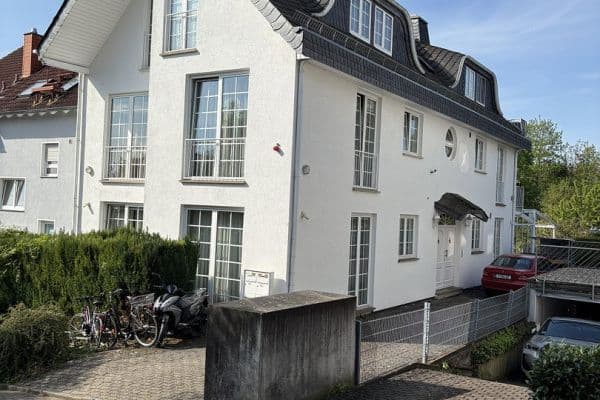
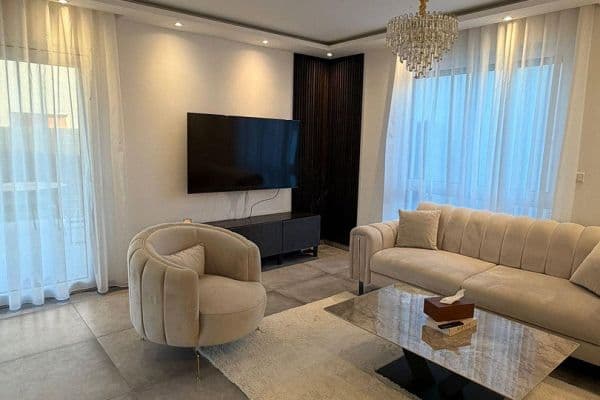
This very appealing apartment is located in a well-maintained and quiet two-family house and underwent an extensive complete renovation in 2021. The apartment is delivered renovated – so you can simply place your furniture and feel right at home immediately.







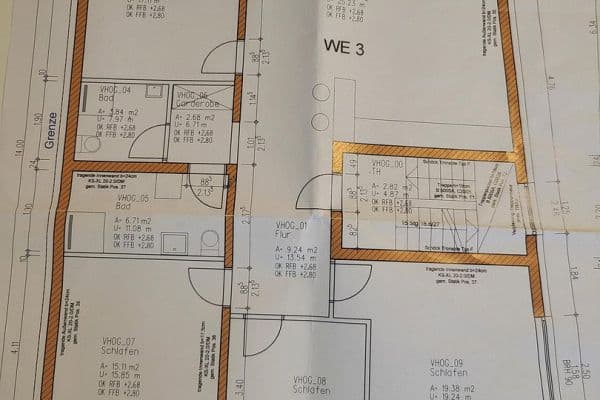
The apartment spans two levels (first floor and attic) and features an attractive as well as practical layout – you will certainly find sufficient space for your wardrobes and furniture. Due to its floor plan, this apartment is perfect for families or couples with children. The generous space also ensures excellent conditions for working from home. Thanks to the numerous large windows, the apartment is flooded with light and pleasantly bright.
1st Floor:







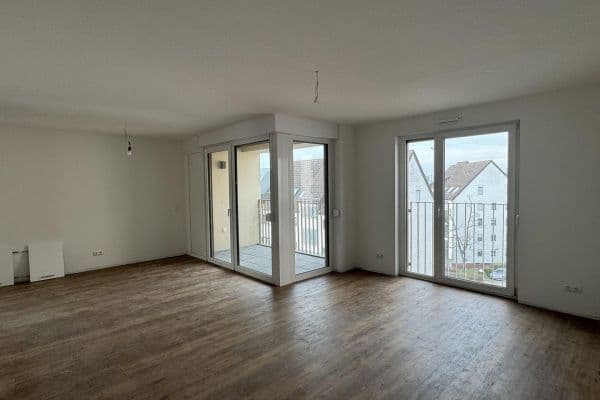
You enter the apartment via a hallway on the first floor. From there, you reach the very spacious, open living/dining area. From the living area, you also have access to an equally large and sunny balcony (facing south/west) with a view “to the greenery” as well as to the spacious kitchen. The kitchen invites you to enjoy cooking with family and friends. The layout of the installations leaves almost no limits for your kitchen planning.





Furthermore, from the hallway you can reach one of the (bed)rooms, the shower room (with space for a washing machine and dryer), the guest toilet, as well as the internal staircase to the attic.









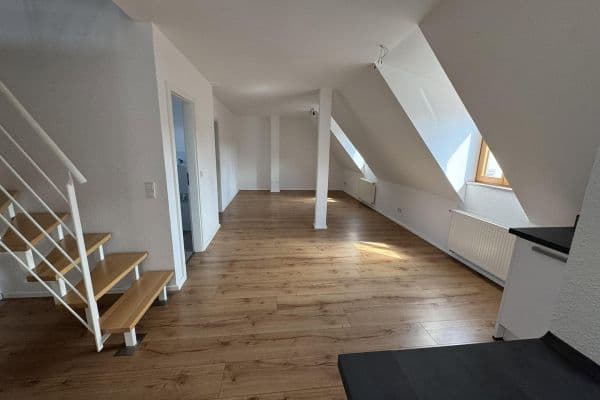
On the Attic Floor, you are greeted again by a spacious hallway, from which you can access the other (bed)rooms, the sunlit, private loggia (south/west orientation), and the generous bathroom. This bathroom is very comfortably equipped with a bathtub, a large shower, a large washbasin, and a wall-hung toilet.
Rödermark is located in the heart of the Rhine-Main area (approximately 18 km southeast of Frankfurt am Main), surrounded by meadows and forests. There are plenty of daycare/kindergarten places, schools (from primary to upper secondary level), a specialist medical center, several general practitioners, retail outlets, banks, an indoor pool, etc. Numerous clubs offer a wide range of cultural and sporting activities. The property itself is situated in the best location of the Ober-Roden district (Breidert/Plattenhecke), on a low-traffic and quiet street. The train station with excellent public transport connections (S-Bahn line S1, regional trains, numerous bus connections) is within walking distance. From here, you can quickly and easily reach the cities of Frankfurt, Offenbach, Darmstadt, Wiesbaden, and Hanau, as well as the Rhine-Main Airport.
Of course, the aforementioned destinations are also easily and quickly reachable by car.
By all means of transport, the travel time to the city centers of Frankfurt, Offenbach, Darmstadt, and Hanau as well as to the Rhine-Main Airport is approximately 30 minutes each.
Thus, commuters have excellent connections to the Rhine-Main region and beyond.
Features: upscale
Location of the apartment in the building: 1st floor and attic
Bathrooms:
Attic bathroom: window, large washbasin, bathtub, shower, wall-hung toilet




Bathroom on the 1st floor: window, shower, large washbasin, wall-hung toilet, space for a washing machine and dryer
Guest toilet on the 1st floor: window, washbasin, wall-hung toilet

- Flooring in the living areas: laminate (maple decor)

- Flooring in the kitchen/hallway/bathroom/guest toilet: tiles
- Doors: maple decor, or glass (frosted)
- Walls: textured wallpaper, painted white
- Windows: insulated glass
- Shutters: electric
- Digital satellite TV: in all living areas
- Staircase: marble
- Basement storage area
- 2 parking spaces (1 with wallbox for electric charging)
- Street cleaning/winter service: provided by the caretaker service
The apartment is ideal for:
- Couples/families with children
- Multi-generational households
- Home office
Non-smokers are preferred as tenants.
Property characteristics
| Age | Over 5050 years |
|---|---|
| Layout | 4+kk |
| Listing ID | 1026789 |
| Usable area | 149 m² |
| Condition | Good |
|---|---|
| Floor | 2. floor |
| EPC | D - Less economical |
| Price per unit | €12.08 / m2 |
What does this listing have to offer?
| Balcony | |
| Parking |
| Basement | |
| MHD 1 minute on foot |
What you will find nearby
Public transportKirche
🚶 84 m (1 min)
Post officeDeutsche Post Partnerfiliale
🚘 3,243 m (7 mins)
ShopBäckerei Eifler
🚶 80 m (1 min)
BankFrankfurter Volksbank
🚶 117 m (1 min)
RestaurantBrunnen am Theater
🚶 227 m (3 mins)
PharmacyRodau Apotheke
🚶 317 m (4 mins)
SchoolTrinkbornschule
🚶 170 m (2 mins)
Kindergarden
🚶 167 m (2 mins)
Sports fieldTG 08 Ober-Roden e. V.
🚶 820 m (10 mins)
Playground
🚶 289 m (3 mins)
How far to…:
Monthly rent€1,800
+ Service charges€370
+ Refundable deposit€5,400
Still looking for the right one?
Set up a watchdog. You will receive a summary of your customized offers 1 time a day by email. With the Premium profile, you have 5 watchdogs at your fingertips and when something comes up, they notify you immediately.