House for sale 4+1 • 114 m² without real estate, Lower Saxony
, Lower SaxonyPublic transport less than a minute of walking • ParkingPrice€399,000
Translated with the help of AI
Below is the English translation of the text enclosed by the tag:










In an attractive and family-friendly location in Oldendorf, this high-quality new semi-detached house is being built using modern solid construction methods.
The property is currently in an advanced stage of construction and will be delivered as a turnkey project. Completion and move-in readiness are planned for July/August 2026.
Offering approximately 114 m² of living space plus around 17 m² of usable additional space, the house combines modern living comfort with energy-efficient technology and high-quality finishes.




On the ground floor, a bright and spacious living and dining area impresses with direct access to the terrace and garden. In the living and kitchen area, a modern decentralized ventilation system with heat recovery ensures a pleasant indoor climate and additional energy efficiency.
The ground floor is further complemented by a guest WC and a generous utility/storage room with washer connections and extra storage space.


The upper floor features three well-proportioned rooms and a modern family bathroom with high-quality amenities. A walk-in shower, a bathtub, and high-quality tiles provide modern comfort and a sophisticated living atmosphere.
Additionally, the attic offers further generous, usable storage and living space.
The combination of modern energy technology, high-quality construction, and a family-friendly layout makes this property especially attractive for families, couples, and commuters.
Room Layout
Ground Floor:
• Spacious living and dining area
• Kitchen
• Guest WC
• Utility/storage room


• Hallway
Upper Floor:
• Master bedroom
• Two children's rooms/office
• Family bathroom
• Hallway
Living space: approx. 114 m²
plus approx. 17 m² of usable additional space
Location
The house is being built in an attractive new development area in Oldendorf with a modern neighborhood and family-friendly residential atmosphere. The surrounding area is characterized by predominantly new residential construction, quiet streets, and a pleasant, nature-oriented setting.
Kindergartens, schools, shopping opportunities, doctors, and other daily needs facilities are located nearby. At the same time, you benefit from good connections towards Stade and Hamburg.
The combination of a quiet location, modern infrastructure, and high-quality new construction makes the property particularly attractive for families, couples, and commuters.
Features
• Air-to-water heat pump
• Photovoltaic system
• Bosch Smart Home System
• Underfloor heating
• Decentralized ventilation system with heat recovery in the living and kitchen area
• Q4-plastered and whitewashed walls
• High-quality vinyl flooring
• High-quality tiles
• Modern bathroom with walk-in shower and bathtub
• Solid construction with high-quality rendered masonry
• Triple-glazed plastic windows
• Generous utility room with washer connections
• Additional usable storage and living space in the attic
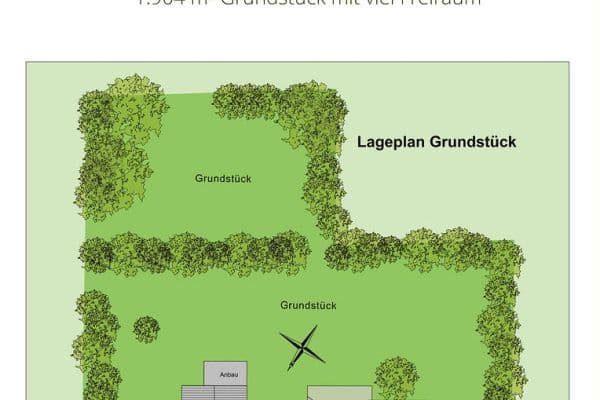
• Terrace and garden
• 2 car parking spaces
• Energy-efficient new building according to current GEG standards
The property will be delivered as a turnkey project. The sale is commission-free directly from the owner.
Expected move-in date: July/August 2026.
Property characteristics
| Age | Over 5050 years |
|---|---|
| Condition | New-build |
| Listing ID | 1026441 |
| Usable area | 114 m² |
| Total floors | 1 |
| Available from | 01/08/2026 |
|---|---|
| Layout | 4+1 |
| EPC | A - Extremely economical |
| Land space | 375 m² |
| Price per unit | €3,500 / m2 |
What does this listing have to offer?
| Parking | |
| Terrace |
| MHD 0 minutes on foot |
What you will find nearby
Public transportOldendorf, Lämmerhof
🚶 2 m (0 mins)
Post officetbd
🚶 212 m (3 mins)
ShopDaetz
🚶 89 m (1 min)
BankSparkasse
🚶 94 m (1 min)
RestaurantLandgasthof Heins
🚶 67 m (1 min)
PharmacyApotheke in Oldendorf
🚶 93 m (1 min)
SchoolSchulzentrum Oldendorf
🚶 803 m (10 mins)
Kindergarden
🚘 1,705 m (3 mins)
Sports field
🚘 6,807 m (8 mins)
Playground
🚶 496 m (6 mins)
How far to…:
Price€399,000
Still looking for the right one?
Set up a watchdog. You will receive a summary of your customized offers 1 time a day by email. With the Premium profile, you have 5 watchdogs at your fingertips and when something comes up, they notify you immediately.