House to rent 6+1 • 158 m² without real estatePfarrer Olbert Allee 3 A, , Hesse
Pfarrer Olbert Allee 3 A, , HessePublic transport 2 minutes of walkingMonthly rent€3,320
+ Service charges€450
Translated with the help of AI
Below is the complete translation of the text marked with the tag into English:
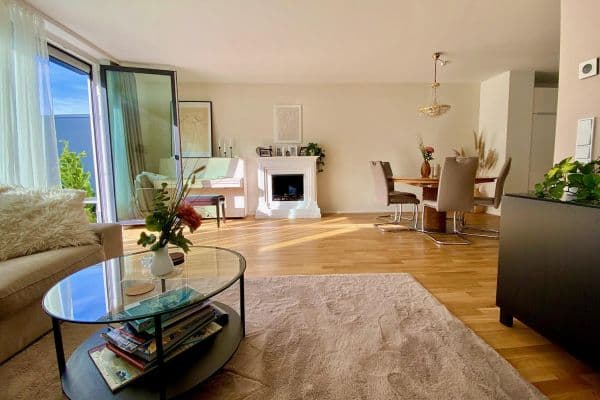






This offer is an absolute highlight in its segment. It is a first-class quality property for discerning families that was built in 2024 in the best, prominently exposed new-build residential area of Hochheim. The extremely bright, sun-drenched front semi-detached house in Bauhaus style—with 6 rooms, a fitted kitchen, 3 daylight bathrooms, a guest WC, roof terrace, terrace, and garden—impresses with its layout and exclusivity. Heating is provided by a heat pump.
The semi-detached house is arranged as follows:



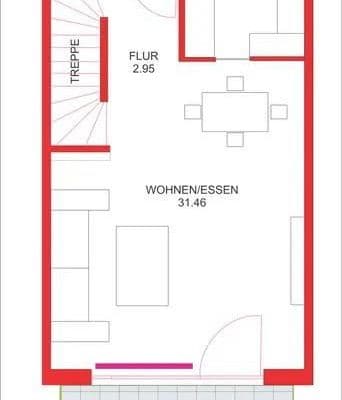
• Ground Floor: living/dining room, guest WC, hallway, kitchen, terrace, and garden. The high-quality kitchen is included with the rental.

• First Floor: 2 identical rooms and a daylight bathroom with both a bathtub and a shower.

• Second Floor: 1 room, a shower room, and a roof terrace.
• Basement: study, guest room (with the option to add a sauna), a shower room, utility room, and the house connection room.




Your new home is designed as a relaxing retreat where you can truly feel at ease. Timeless design elements and intelligent floor plans ensure exactly that. From the inviting entrance area you step directly into the heart of the house—the spacious and light-flooded living area, whose floor-to-ceiling windows create a modern, feel-good atmosphere. The open, high-quality fitted kitchen (complete with refrigerator/freezer, oven, microwave, induction stove with integrated extractor hood, and dishwasher) will have the hearts of all cooking enthusiasts beating faster.







In the two exclusive bathrooms you will find walk-in showers, double washbasins, and a bathtub. Additionally, there is another bathroom in the basement available for guests or for use in the optional wellness area. A separate guest WC on the ground floor is provided for your visitors. Another highlight is the terrace area adjacent to the living room, which—like the roof terrace on the upper floor—invites you to linger even beyond sunny days.
If you are looking for an outstanding home for you and your family, you are in the absolutely right place. You will experience a semi-detached house that effortlessly meets even the highest living standards.
The location in the Schänzchen III new development area is extremely attractive: it offers excellent connectivity both to the city center and to the motorway. In the vicinity you will find several schools, kindergartens, sports facilities such as football and tennis courts, an indoor swimming pool, and a golf course, as well as various shopping options, restaurants, and public transport—each designed to make your everyday life easier.
Hochheim am Main itself is a town of roughly 18,500 inhabitants in the Main-Taunus district, centrally located in the Rhine-Main area and, wine-wise, part of the Rheingau. The major cities of Frankfurt, Wiesbaden, and Mainz are in the immediate vicinity and are easily reached by the excellent S-Bahn connections as well as the motorway. Here, both cultural needs and the desire for relaxation amid the surrounding vineyards and extensive fields are perfectly met.
Welcome “home” – don’t miss out on this stunning property built in 2024! We are pleased to offer an extremely bright semi-detached house in Bauhaus style with 6 rooms, a fitted kitchen, 3 daylight bathrooms, a guest toilet, roof terrace, terrace, and garden—providing state-of-the-art layout and outdoor comfort. The heating system is equipped with a modern heat pump.
The semi-detached house is structured as follows:
• Ground Floor: living/dining area, guest toilet, hallway, kitchen, terrace, and garden. The high-quality kitchen is included with the rental.
• First Floor: 2 identical rooms and a daylight bathroom with both a bathtub and a shower.
• Second Floor: 1 room, a shower room, and a roof terrace.
• Basement: study/guest room (with an optional sauna), a shower room, utility room, and the house connection room.
Your new home is meant to be a serene retreat where you feel completely comfortable. Timeless design elements and intelligently conceived floor plans ensure state-of-the-art living in the greater Frankfurt area. The welcoming entrance area leads you directly into the heart of the home—the spacious, light-filled living area, which, with its expansive windows, creates a modern feel-good atmosphere. The open and high-quality fitted kitchen (including fridge/freezer, oven, microwave, induction cooker with integrated extractor hood, and dishwasher) is sure to delight all cooking enthusiasts.
In the two exclusive bathrooms you will find level-access showers, double washbasin sinks, and a bathtub. Additionally, there is another bathroom in the basement for guests or use as part of the optional wellness area. A separate guest toilet on the ground floor further enhances convenience for your visitors. Another highlight is the terrace adjoining the living area, which, like the roof terrace on the upper floor, invites you to relax—not only on sunny days.
If you are looking for a fantastic domicile for you and your family, this property is 100% the right choice. You will experience a semi-detached house that effortlessly caters to even the highest residential demands.
Property characteristics
| Age | Over 5050 years |
|---|---|
| Layout | 6+1 |
| EPC | A - Extremely economical |
| Land space | 390 m² |
| Price per unit | €21.01 / m2 |
| Condition | Very good |
|---|---|
| Listing ID | 1025017 |
| Usable area | 158 m² |
| Total floors | 4 |
What does this listing have to offer?
| Balcony | |
| MHD 2 minutes on foot |
| Basement | |
| Terrace |
What you will find nearby
Public transportAm Schänzchen
🚶 185 m (2 mins)
Post officeDeutsche Post Filiale 520
🚘 1,789 m (6 mins)
ShopHIT
🚶 195 m (2 mins)
BankTaunus Sparkasse
🚘 1,694 m (5 mins)
RestaurantWasserturm Kutlev
🚶 377 m (5 mins)
PharmacyParacelsus-Apotheke
🚘 1,423 m (5 mins)
SchoolAstrid-Lindgren-Schule
🚶 176 m (2 mins)
KindergardenKindertagesstätte Arche Noah
🚶 386 m (5 mins)
Sports fieldHochheimer Hallenbad
🚶 497 m (6 mins)
Playground
🚶 240 m (3 mins)
How far to…:
Monthly rent€3,320
+ Service charges€450
Still looking for the right one?
Set up a watchdog. You will receive a summary of your customized offers 1 time a day by email. With the Premium profile, you have 5 watchdogs at your fingertips and when something comes up, they notify you immediately.