House for sale 5+1 • 147 m²Carl-Schäfer-Weg 2, , Saxony
New
Carl-Schäfer-Weg 2, , SaxonyParking • GaragePrice€599,000
Translated with the help of AI
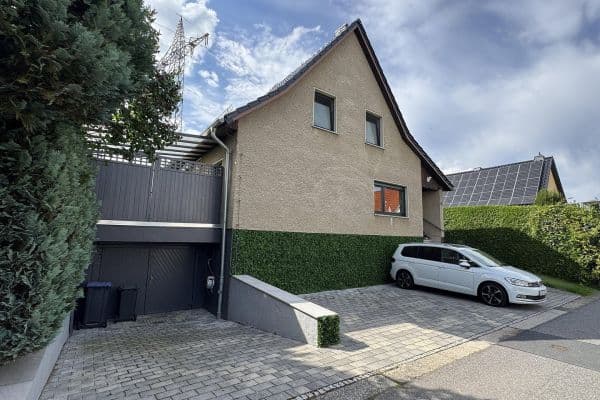
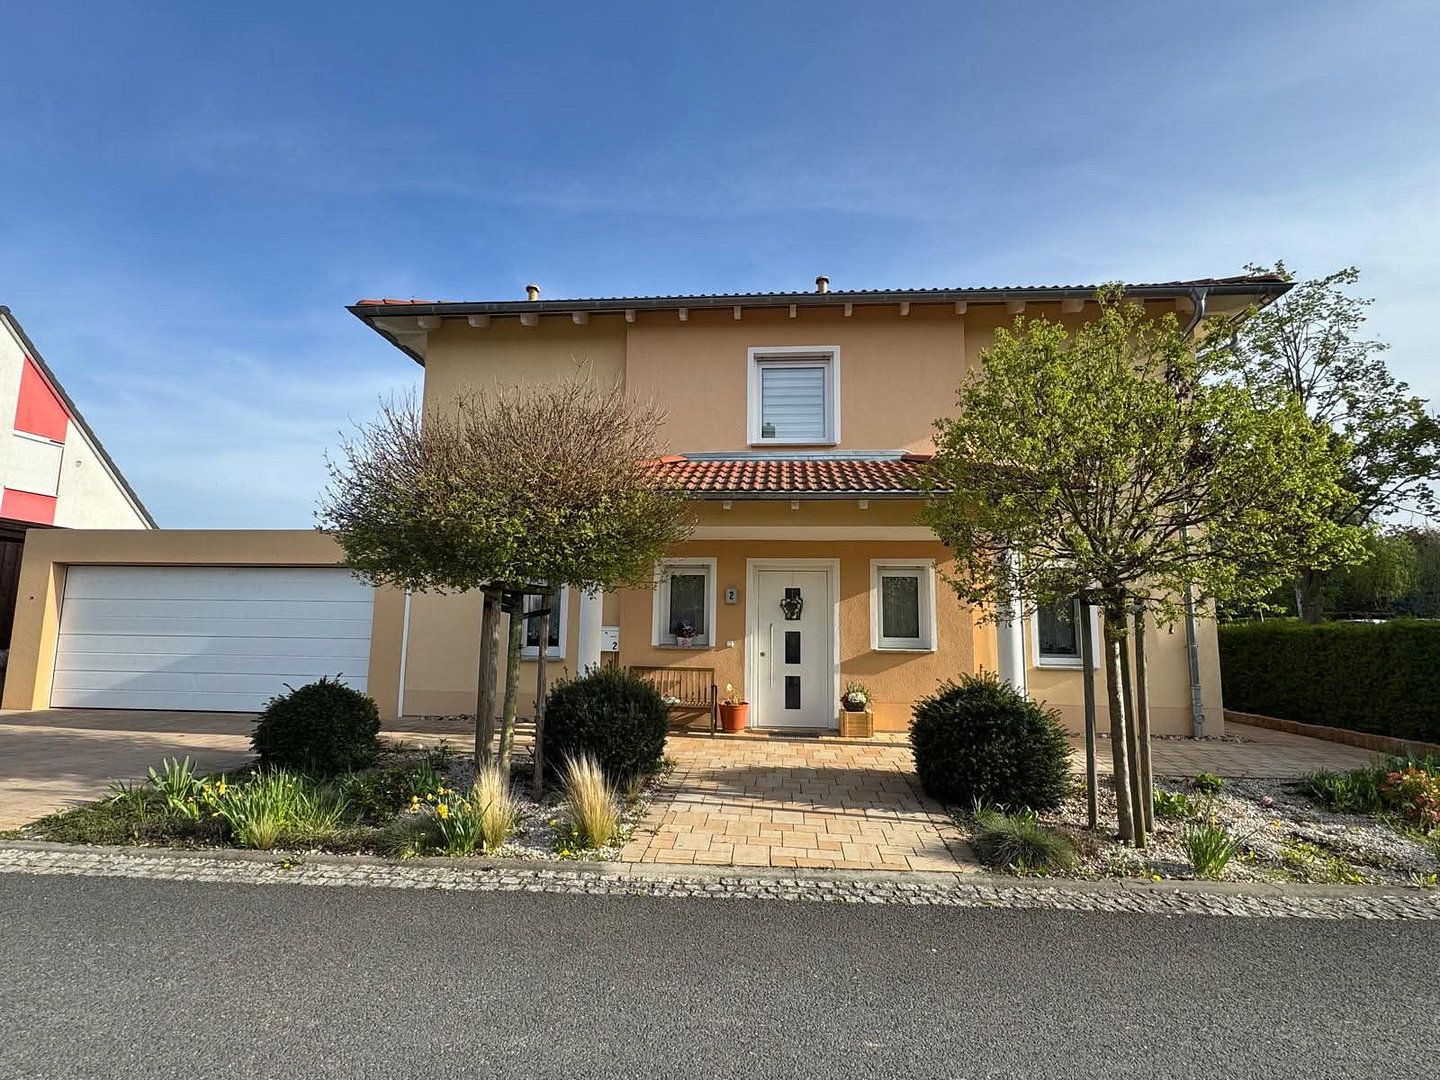
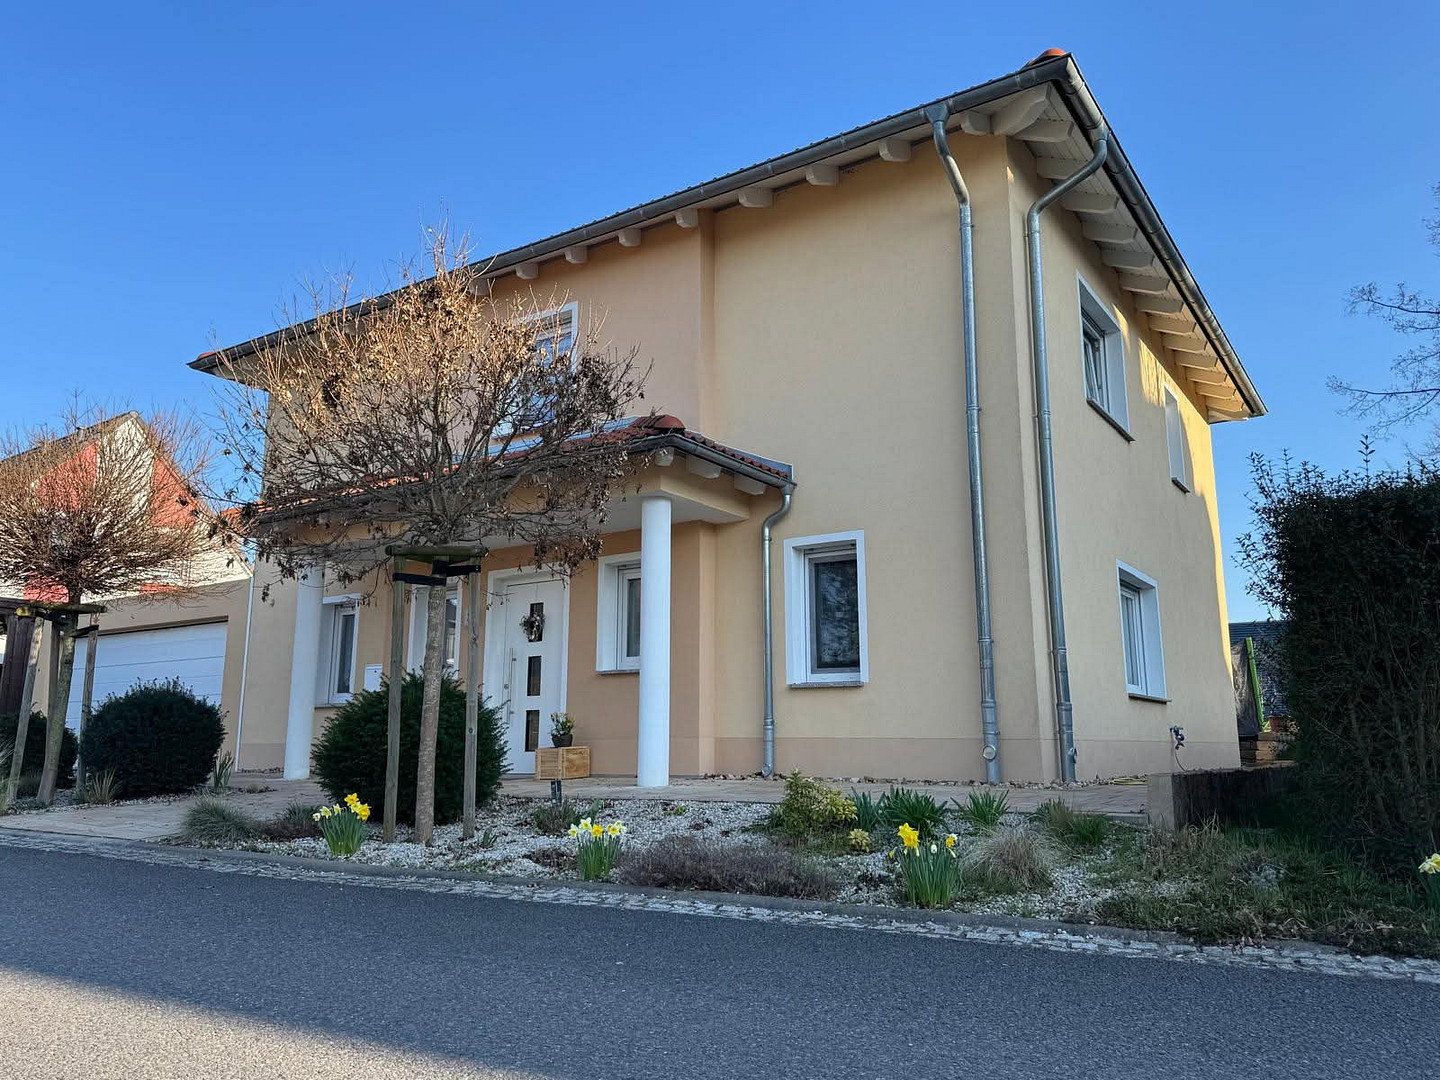
This well-maintained, detached single-family home, built in 2017, offers approximately 147 m² of living space and a comfortable home for families who value a well-designed layout, energy-efficient technology, and high-quality outdoor areas.
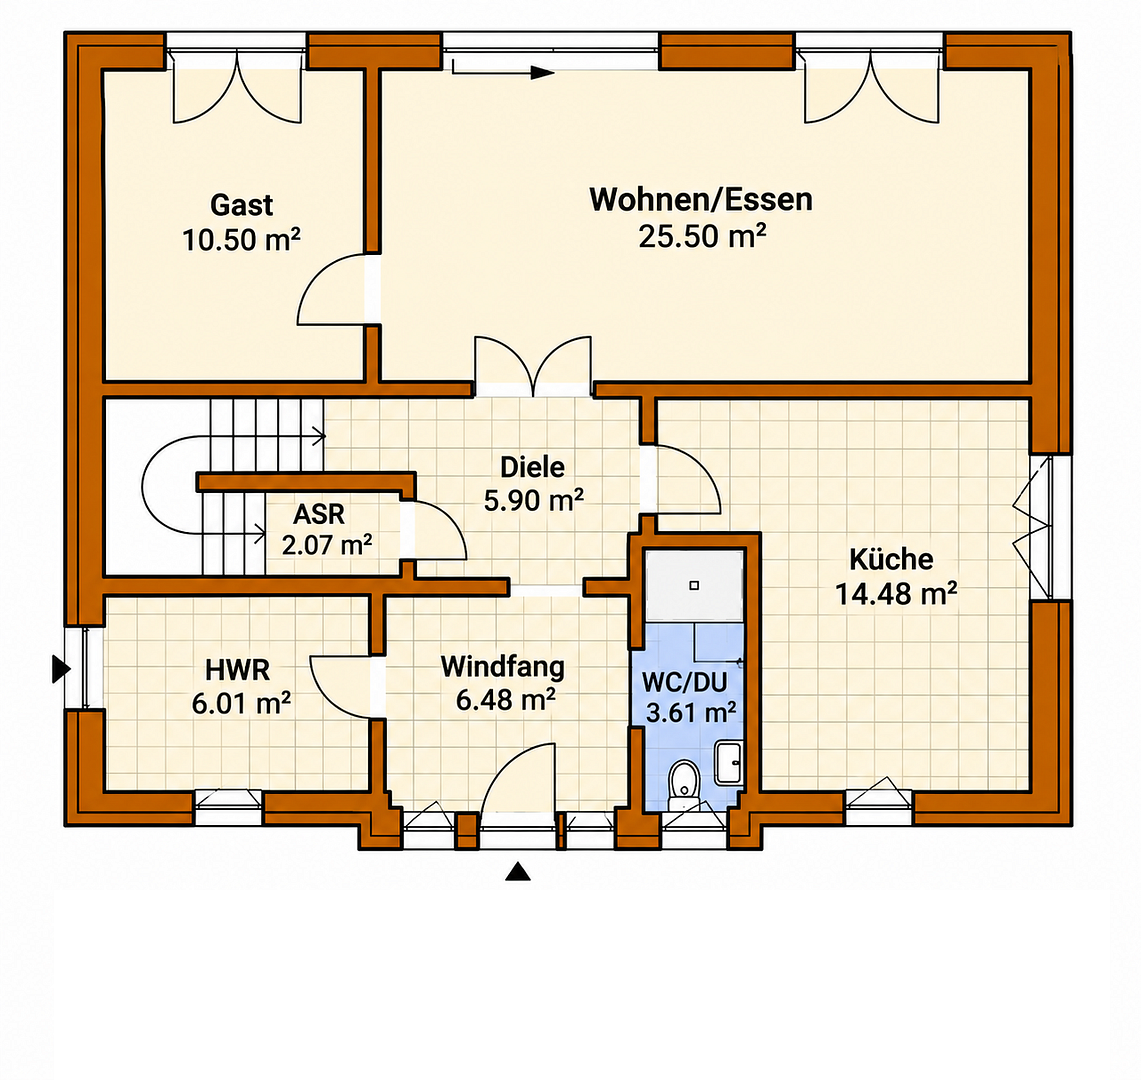
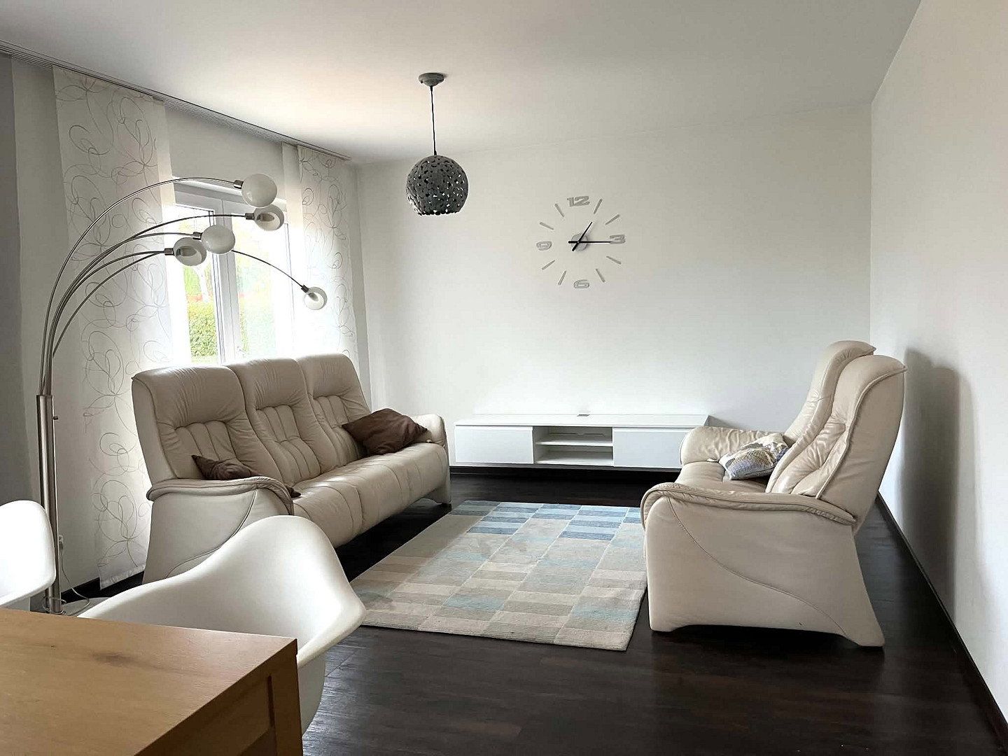
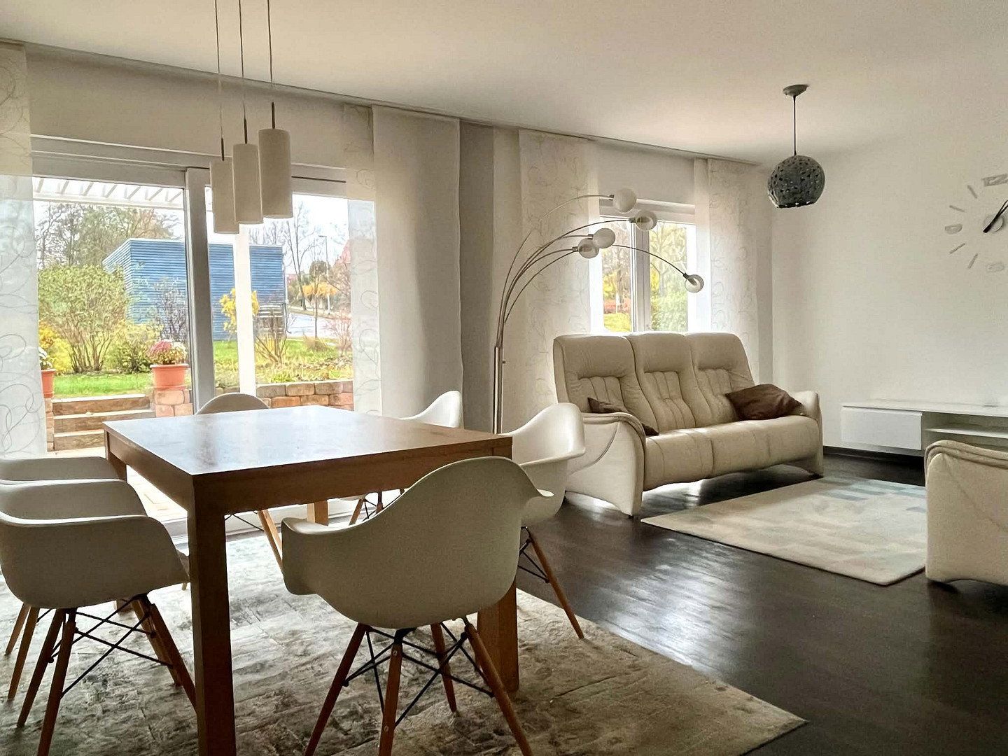
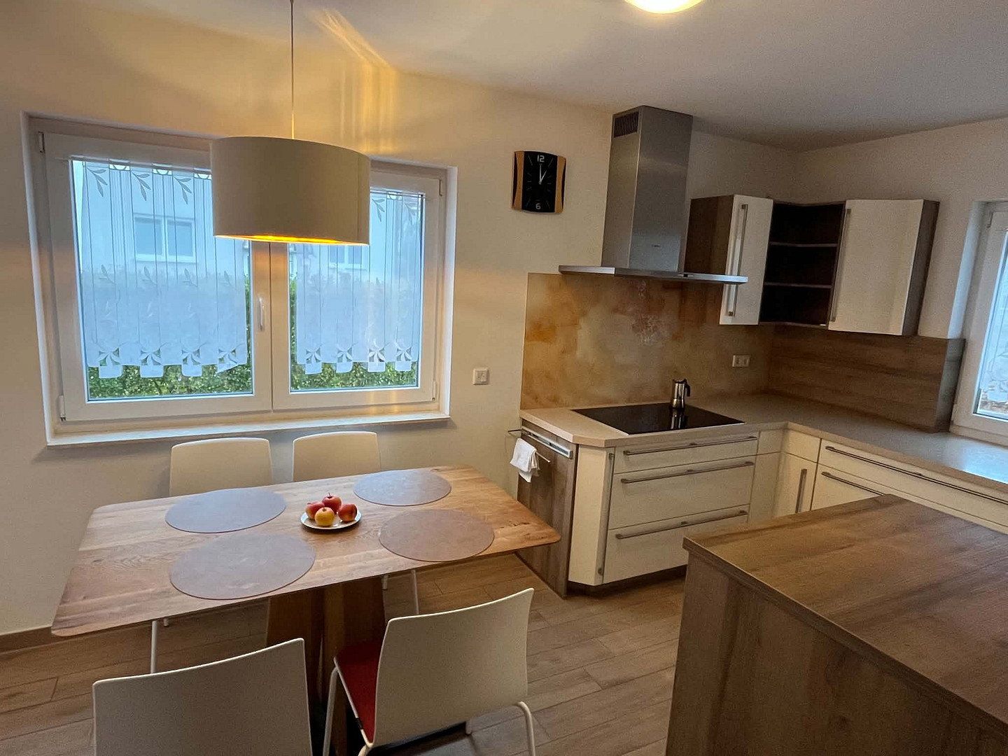
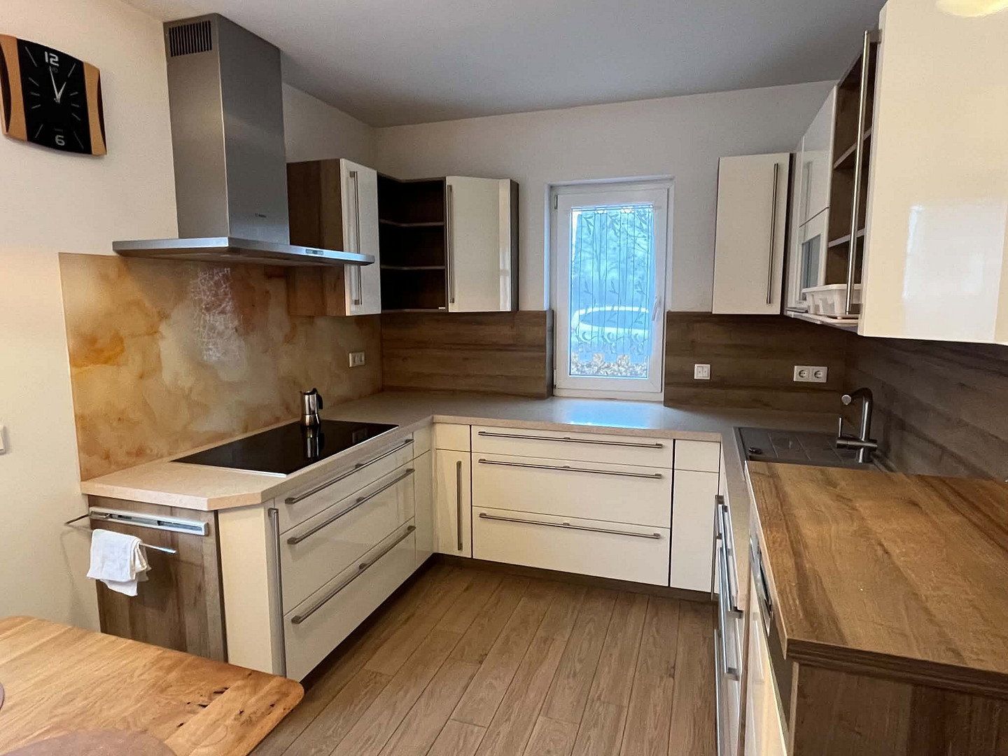
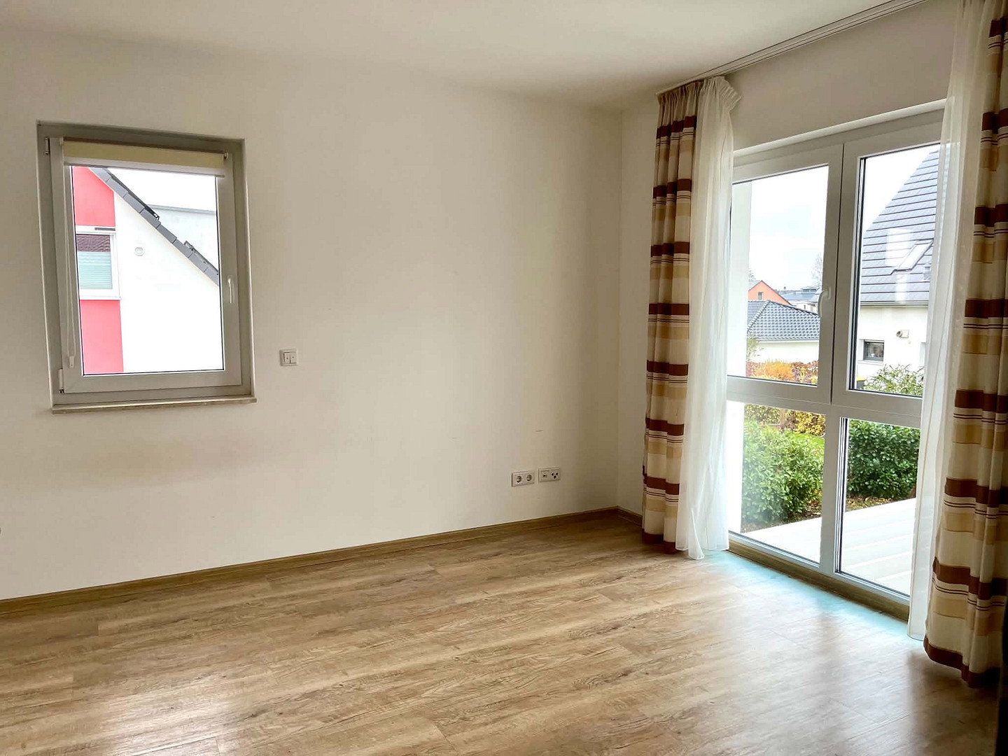
The ground floor comprises a spacious living and dining area with access to the terrace, a separate fitted kitchen, an additional room, a shower room, and a utility room.
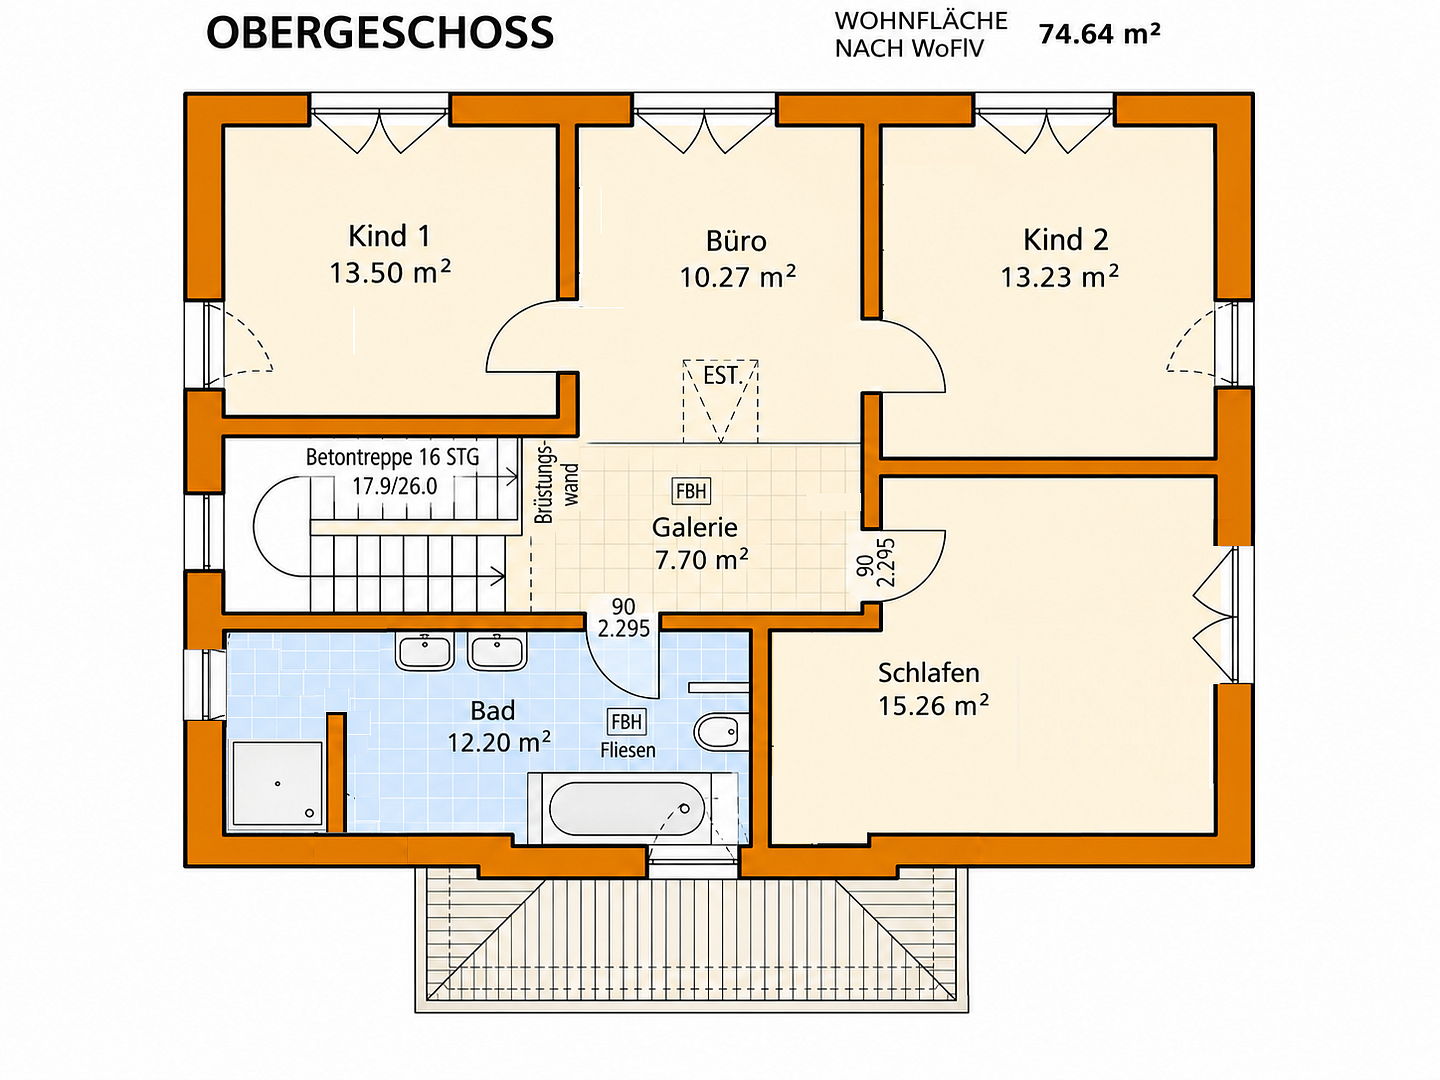
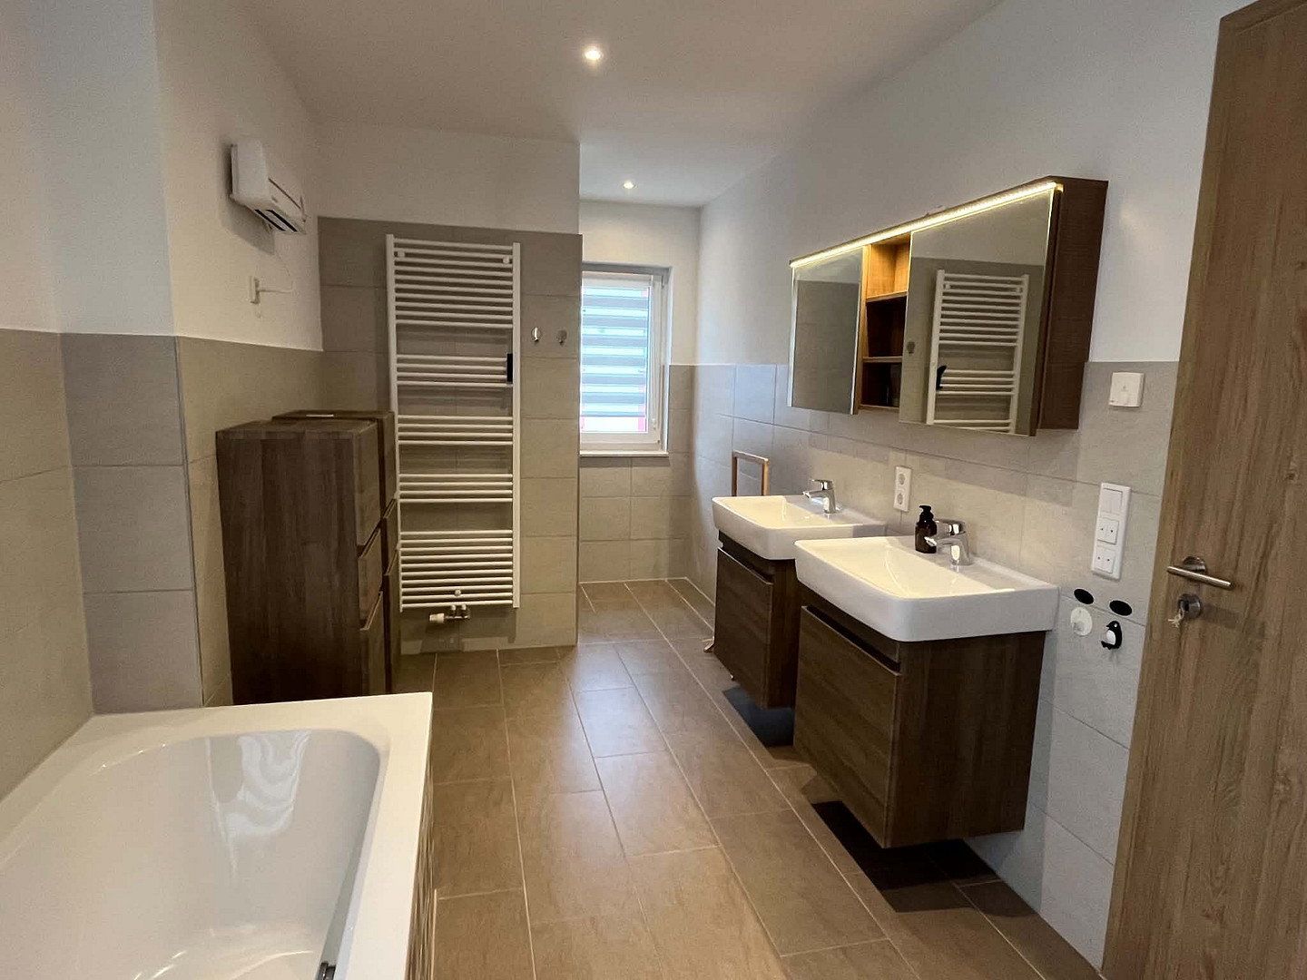
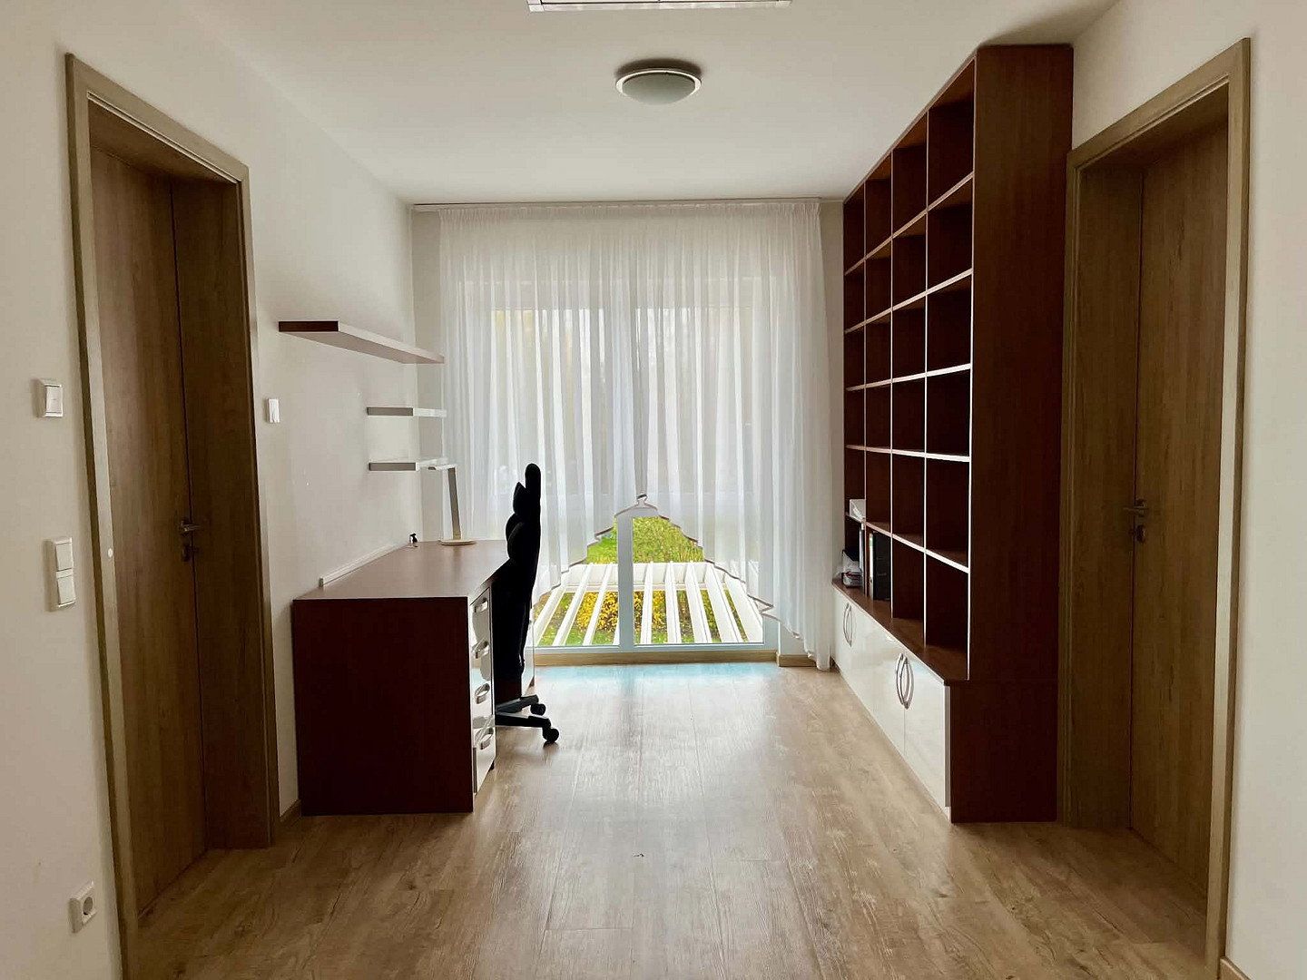
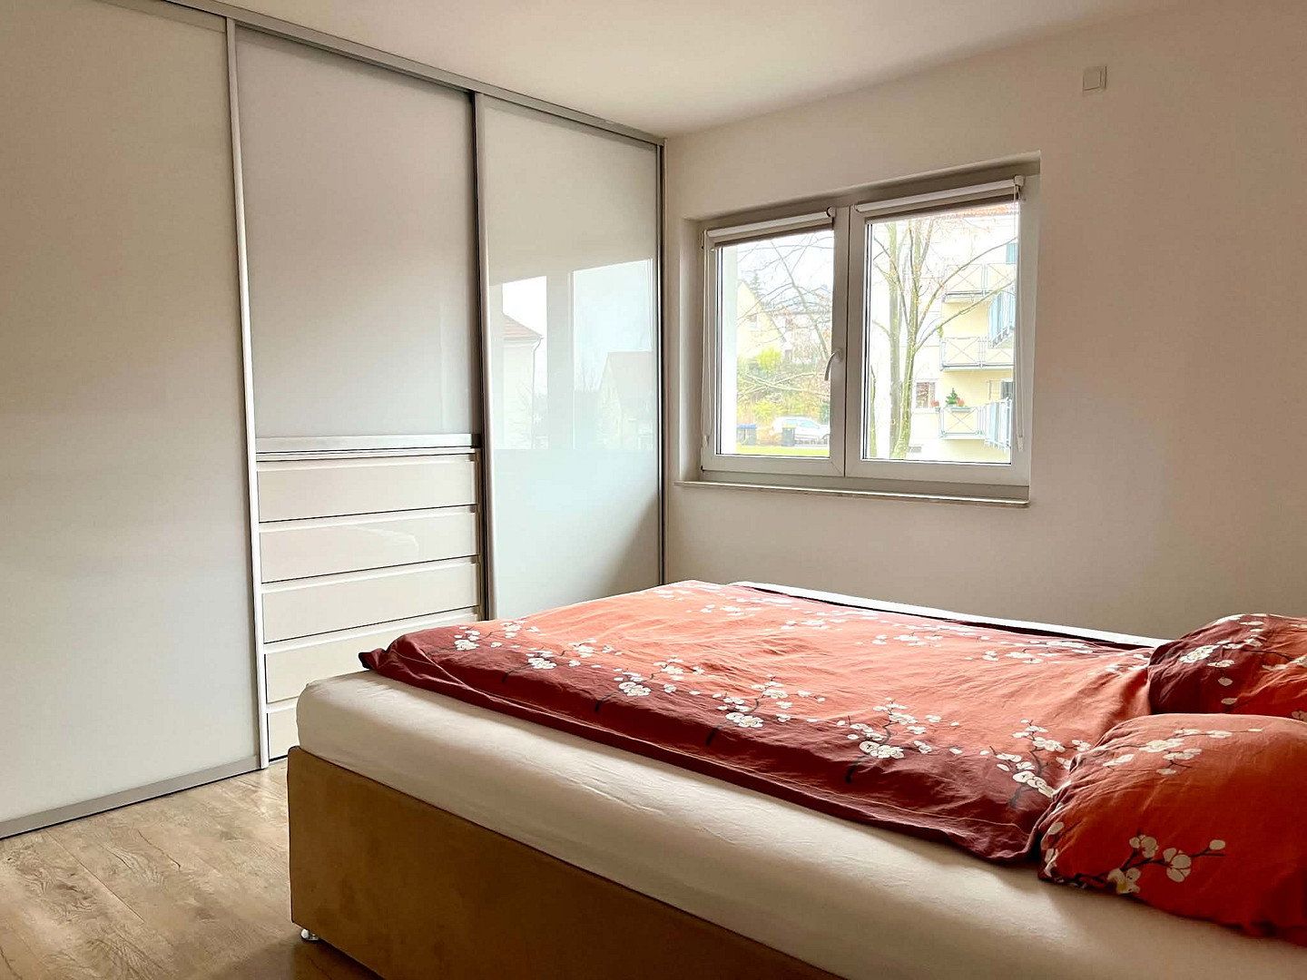
The upper floor features three bedrooms, a spacious family bathroom with a bathtub, shower, and double washbasin, as well as an open-plan office area that is ideal for working from home.
A heat pump with underfloor heating ensures modern living comfort. The energy performance certificate confirms the property’s excellent A+ energy-efficiency rating.
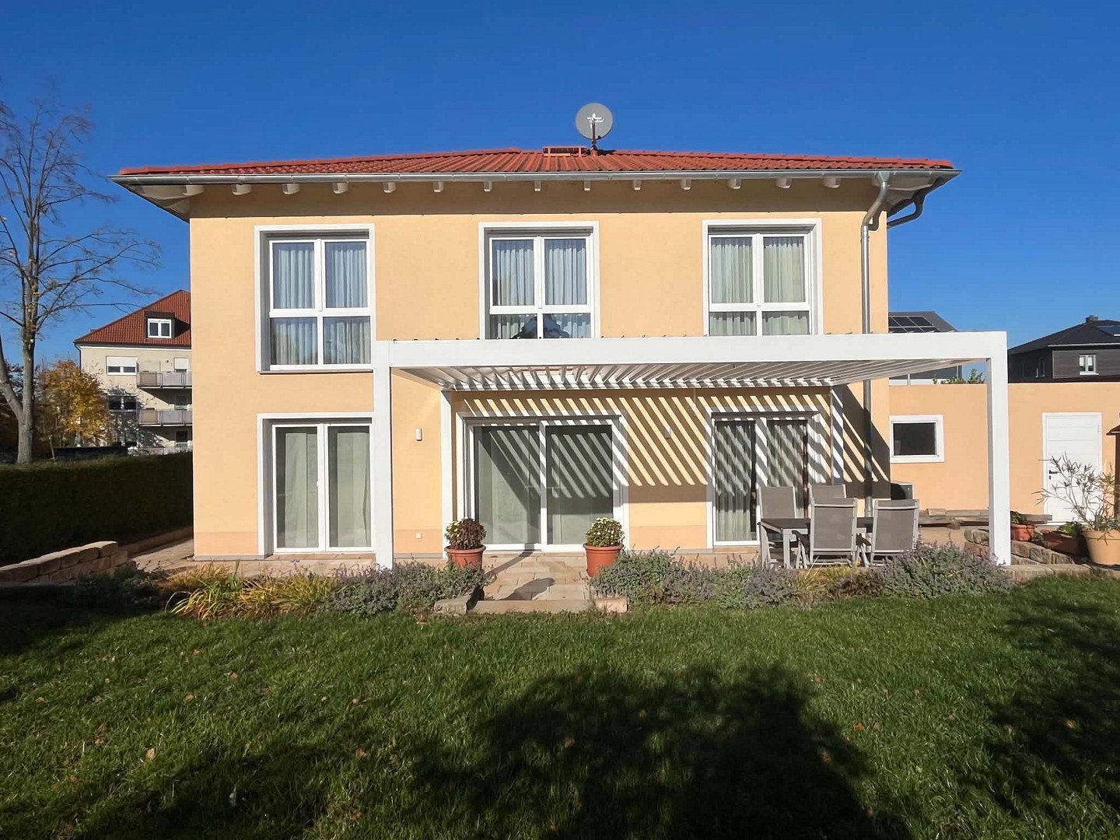
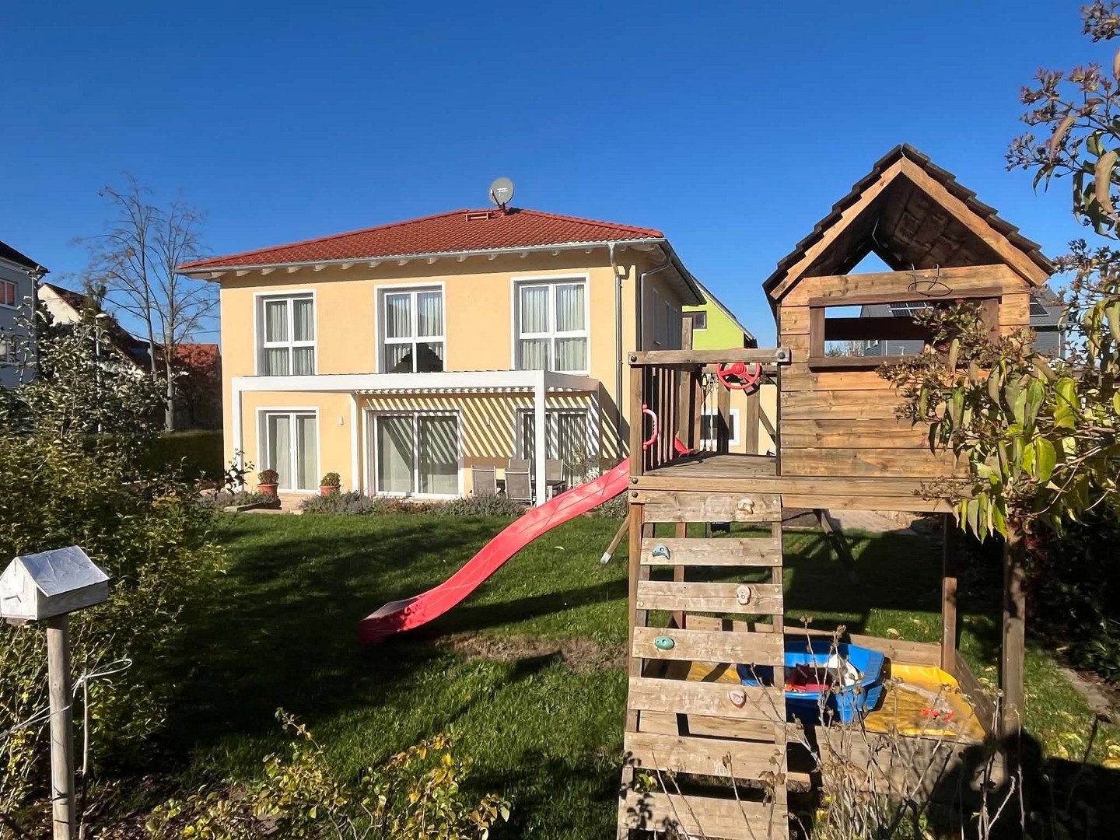
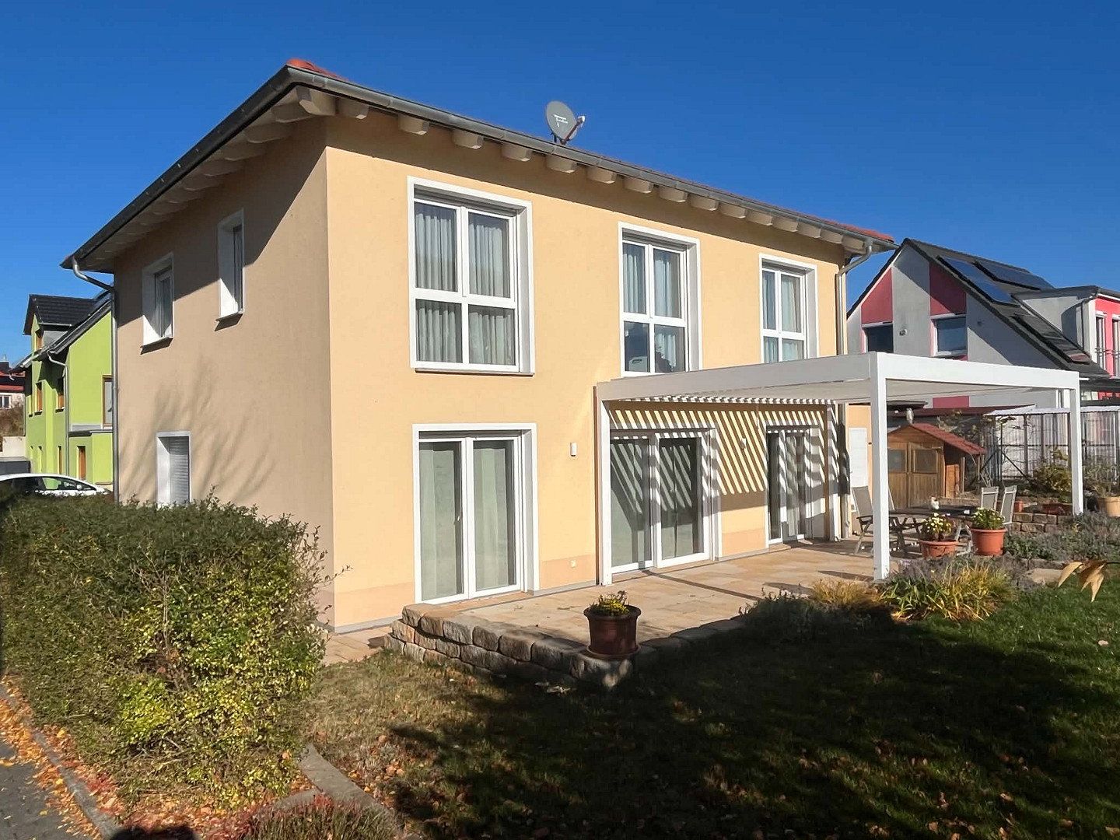
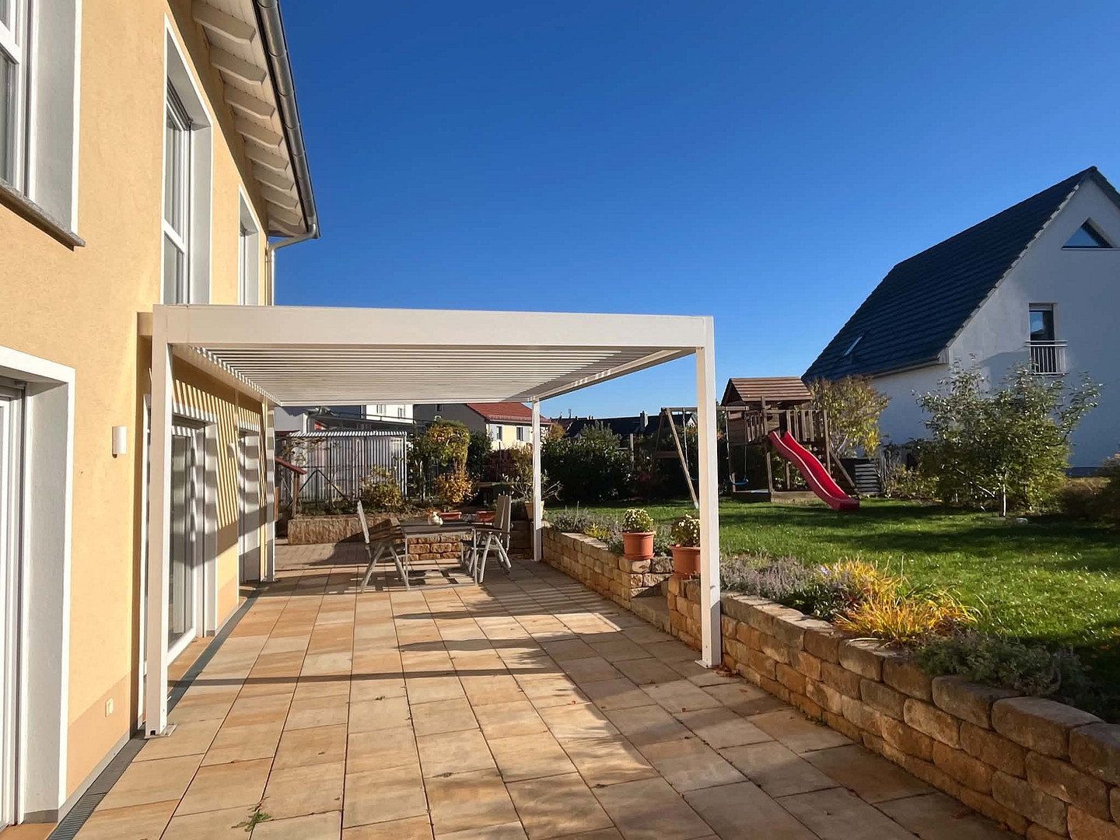
A particular highlight is the fully landscaped outdoor area: the well-maintained garden, spacious south-facing terrace, and high-quality electrically operated pergola create an attractive setting for relaxing and spending time with family and friends.
The double garage with an electric door provides additional convenience and storage space.
The detached home is situated in a quiet, family-friendly residential area of the major district town of Meissen.
The proximity to a kindergarten, just around a two-minute walk away, is particularly attractive for families. Good connections to the municipal bus network make everyday journeys easier.
Meissen offers shops, schools, nurseries, medical services, and a wide range of leisure and recreational facilities.
The historic old town, with its restaurants, cafés, and attractions, as well as the wine-growing landscape along the River Elbe, contribute to the area’s high quality of life. Dresden, the state capital, is also easily accessible via regional transport links.
The location combines peaceful living with the benefits of well-established urban infrastructure.
- Built in 2017; detached single-family home
- Approx. 146.80 m² of living space in accordance with the German Living Space Ordinance (WoFlV)
- 542 m² plot
- 5 rooms plus an open-plan office area
- Fitted kitchen
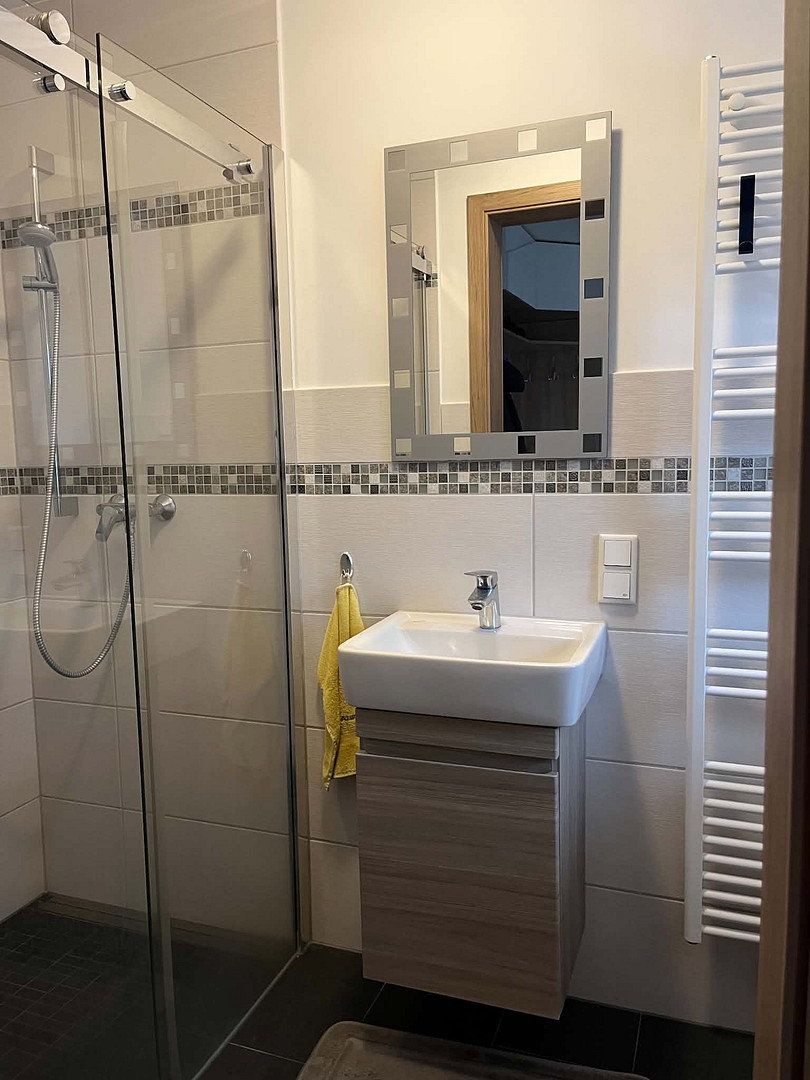
- Two bathrooms: a family bathroom with a bathtub and shower, plus a shower room on the ground floor
- Heat pump and underfloor heating
- Energy-efficiency rating A+ (final energy demand: 26.4 kWh/(m²·year))
- Electric roller shutters
- South-facing terrace with a high-quality, electrically operated pergola
- Landscaped garden
- Double garage with an electric garage door
- Pre-installed cable route from the roof to the utility room for the future installation of a photovoltaic system
The property is being sold directly by the owner. No estate agent’s commission is payable by the buyer.
Viewings can be arranged by individual appointment.
Property characteristics
| Age | Over 5050 years |
|---|---|
| Layout | 5+1 |
| Usable area | 147 m² |
| Total floors | 2 |
| Condition | Good |
|---|---|
| EPC | A - Extremely economical |
| Land space | 542 m² |
| Price per unit | €4,074.83 / m2 |
What does this listing have to offer?
| Garage | |
| Terrace |
| Parking |
Listing
| ID | 1091750 |
|---|
| Posted | 20/11/2026 |
|---|
What you will find nearby
How far to…:
Price€599,000
Still looking for the right one?
Set up a watchdog. You will receive a summary of your customized offers 1 time a day by email. With the Premium profile, you have 5 watchdogs at your fingertips and when something comes up, they notify you immediately.