It looks like our server is undergoing maintenance or you are offline. Some features of the site may be temporarily unavailable.
1 bedroom with open-plan kitchen flat for sale, 97 m², Detmarstraße 5, Dortmund, North Rhine-Westphalia

Flat for sale 2+kk • 97 m²Detmarstraße 5 Dortmund Mitte Nordrhein-Westfalen 44137

New
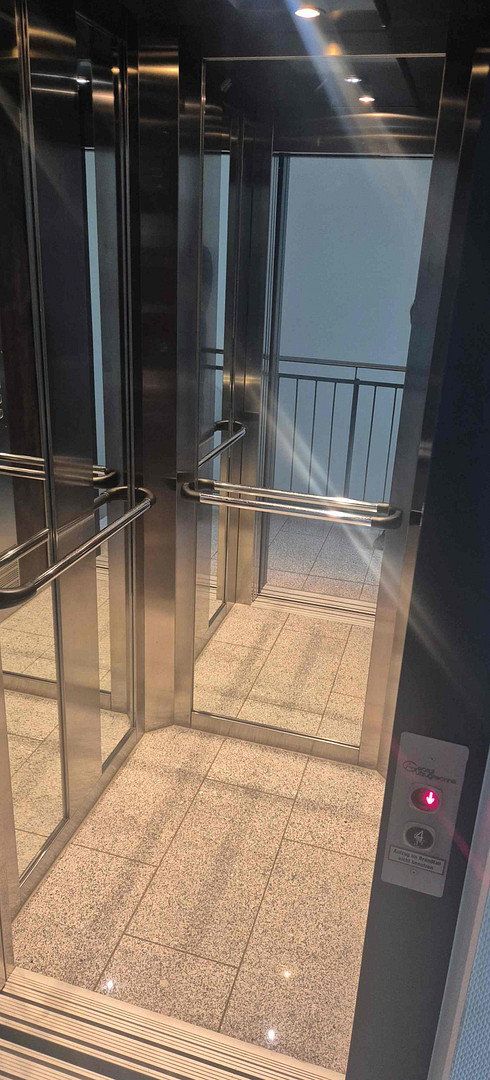
Detmarstraße 5 Dortmund Mitte Nordrhein-Westfalen 44137Lift
Price€495,000

Learn More


Translated with the help of AI

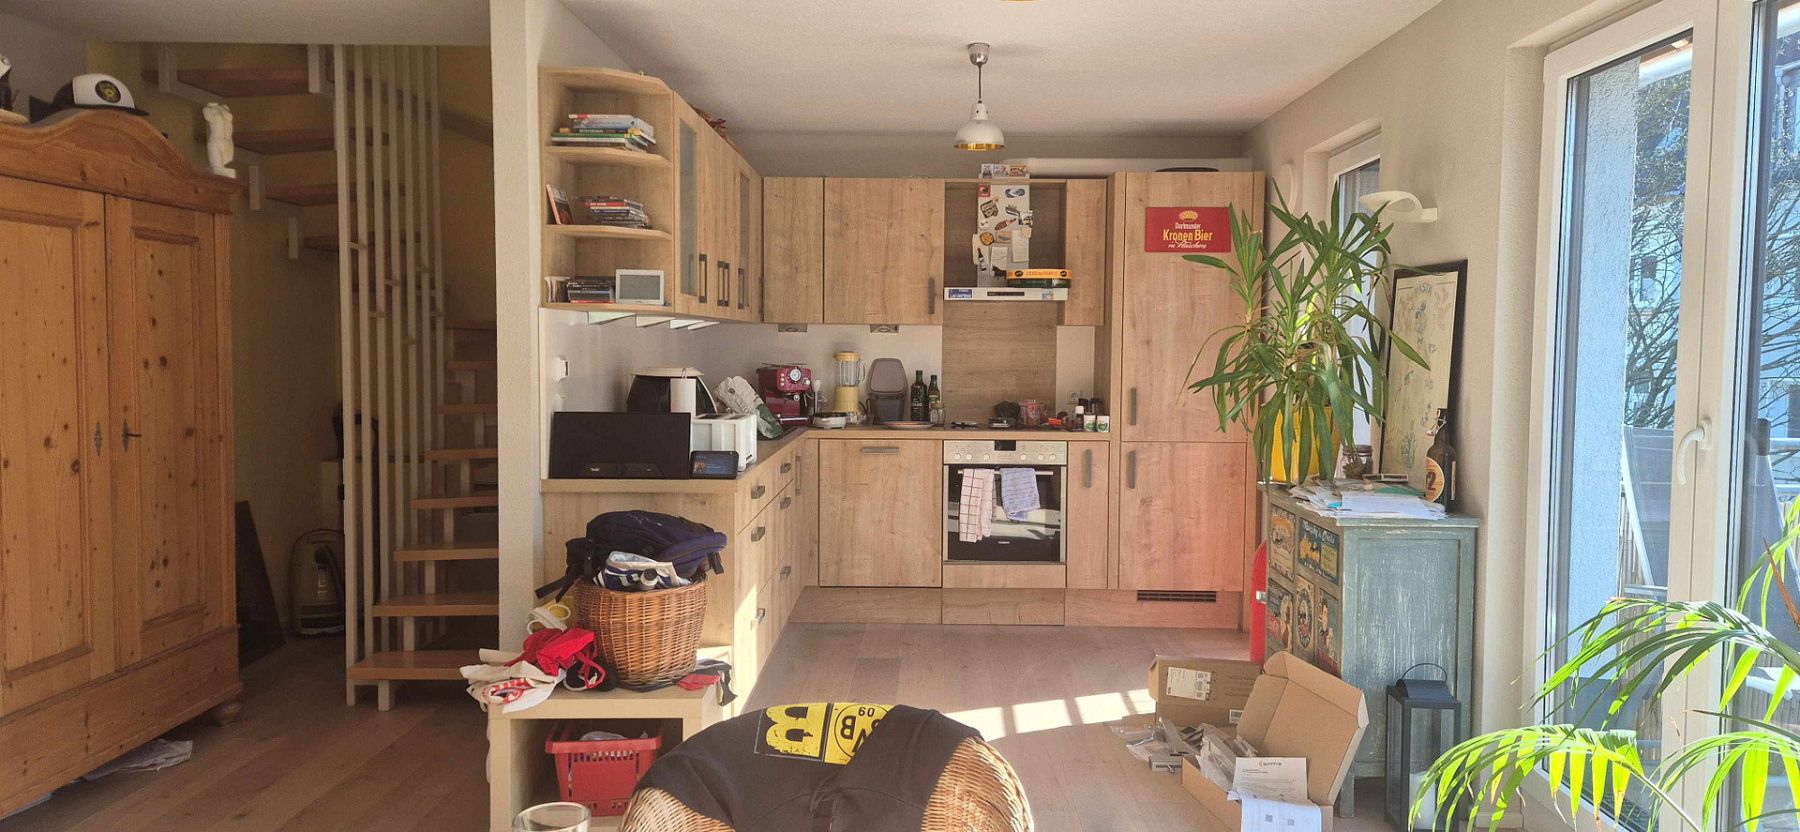
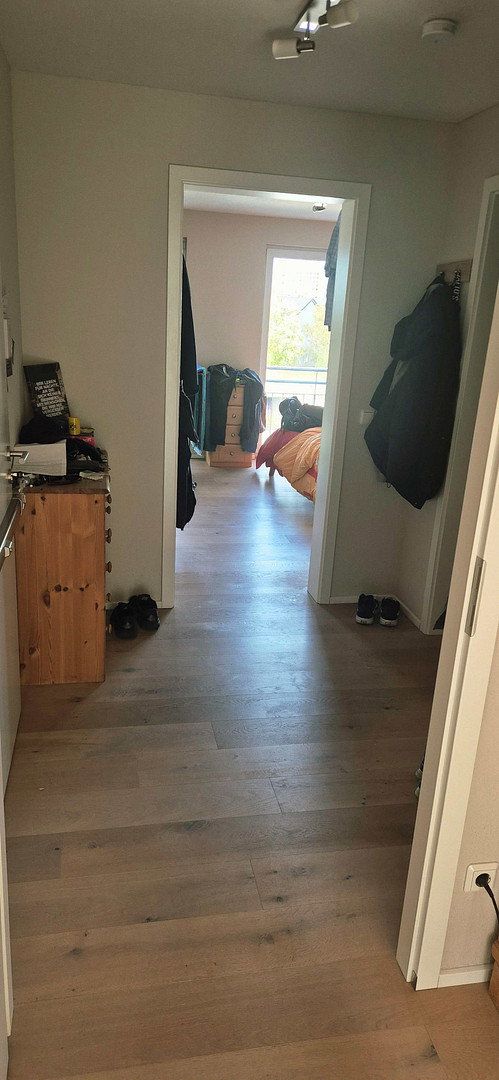
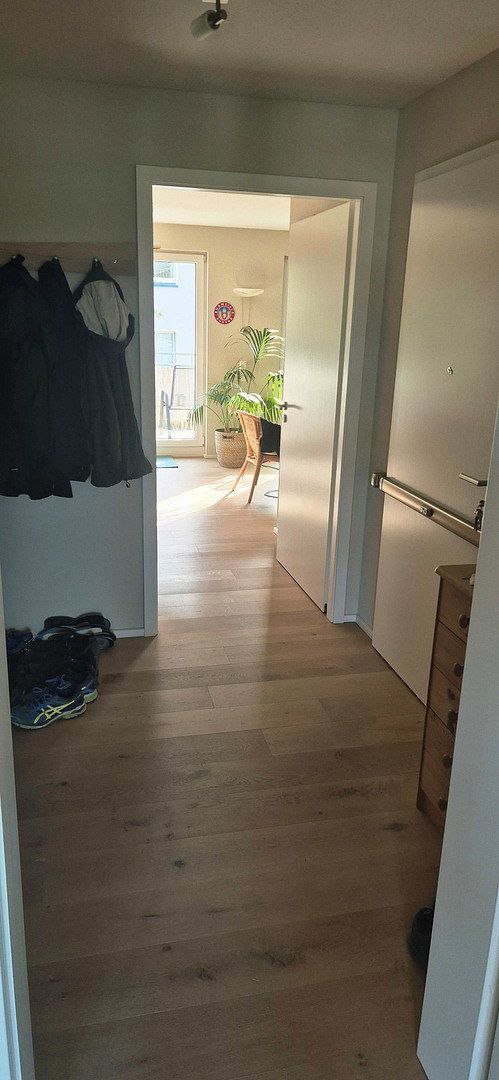
You will notice the special charm of this modern apartment, completed in 2015, as soon as you enter the hallway. White-oiled oak country-style floorboards have been laid throughout the apartment, except in the bathroom.

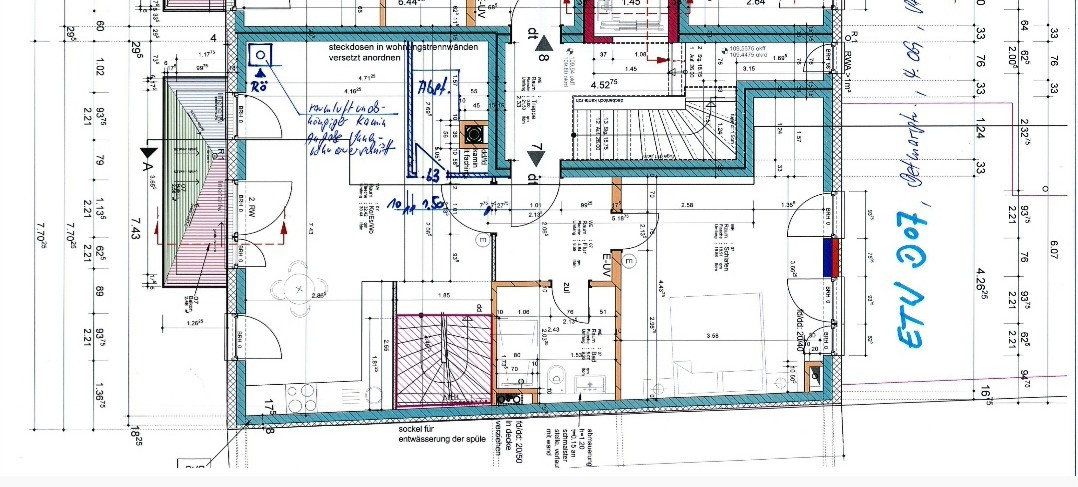
The bedroom, bathroom and eat-in kitchen are all accessed from the hallway.

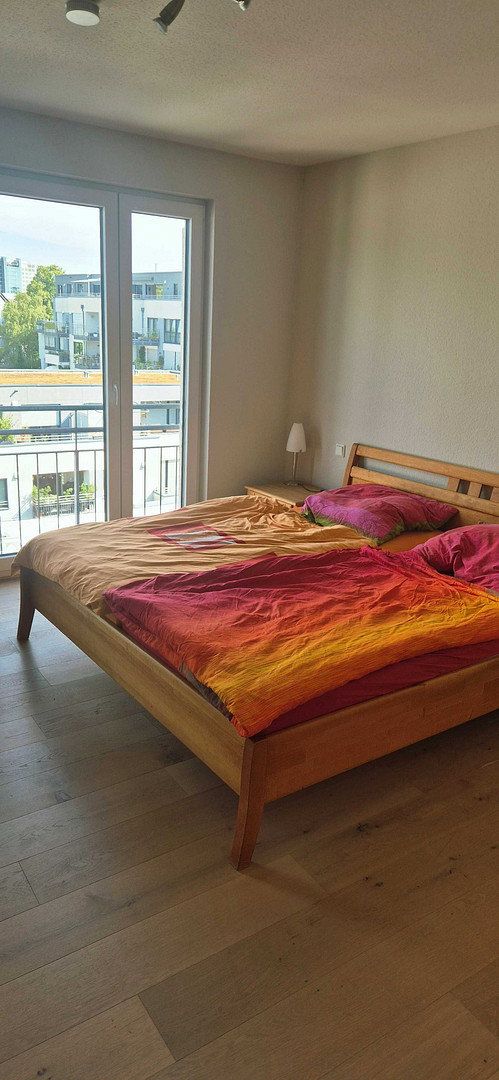
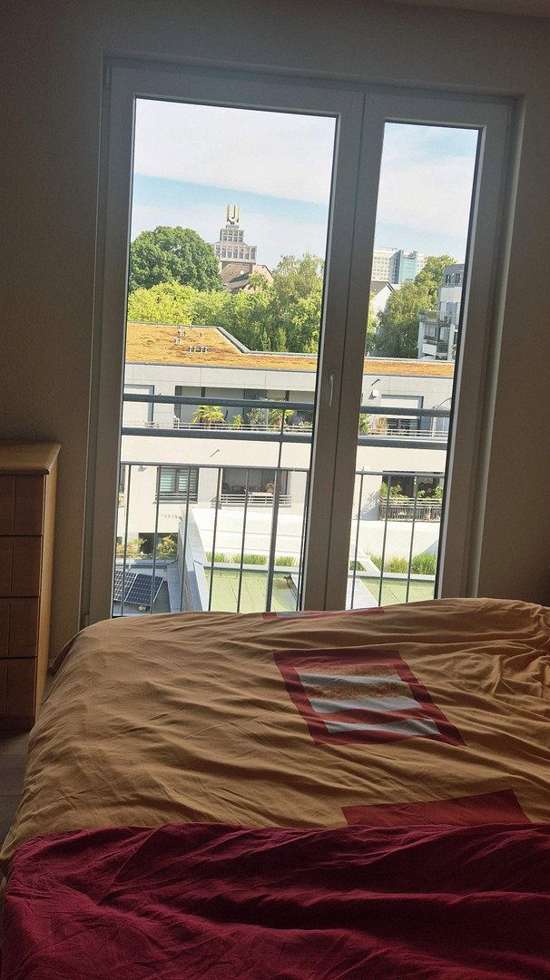
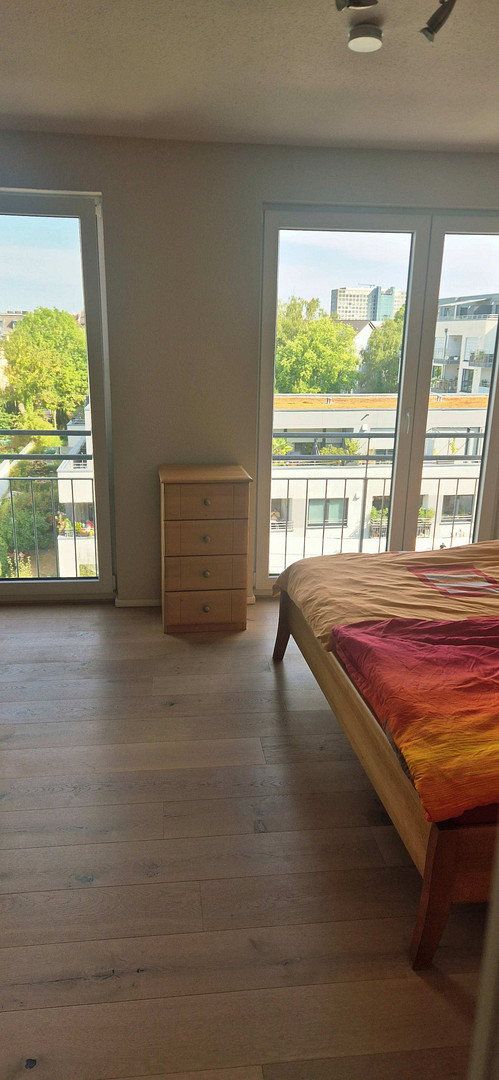
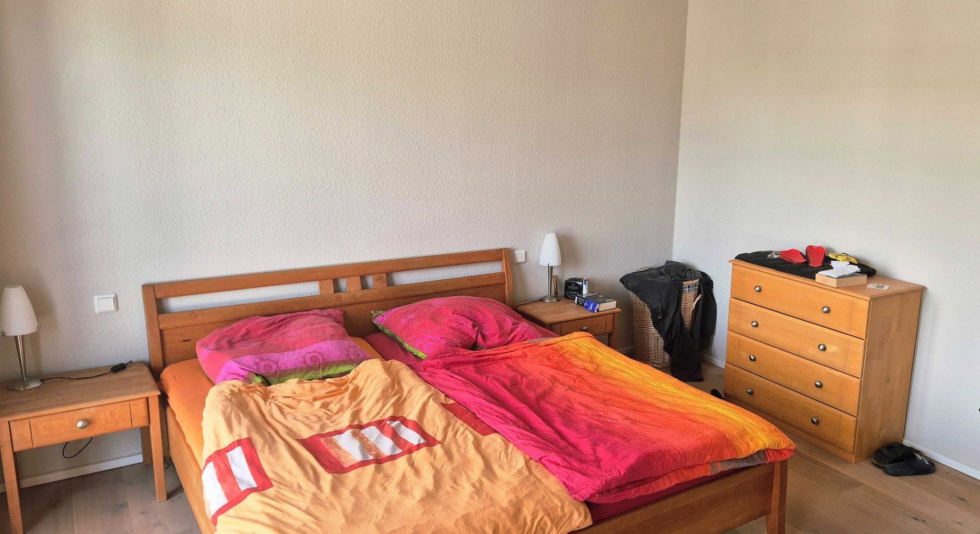
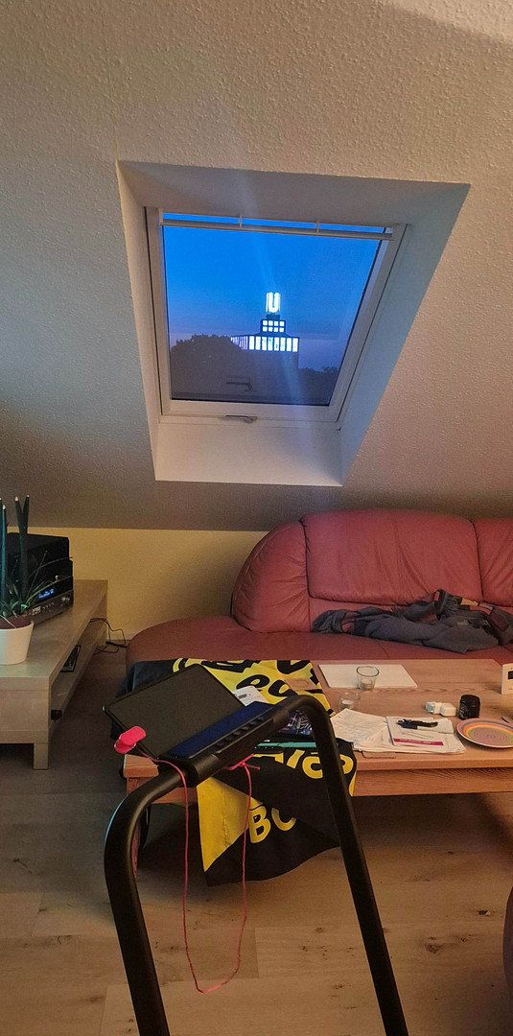
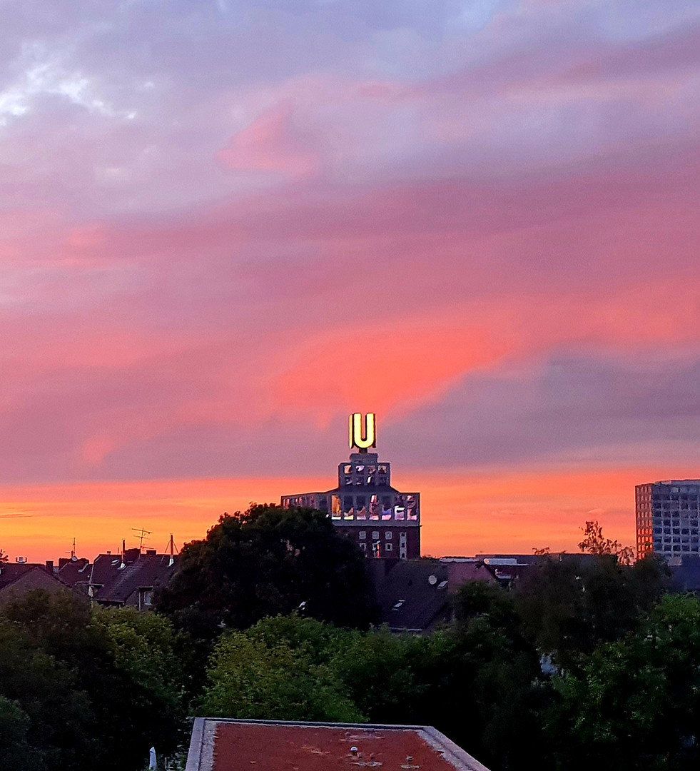
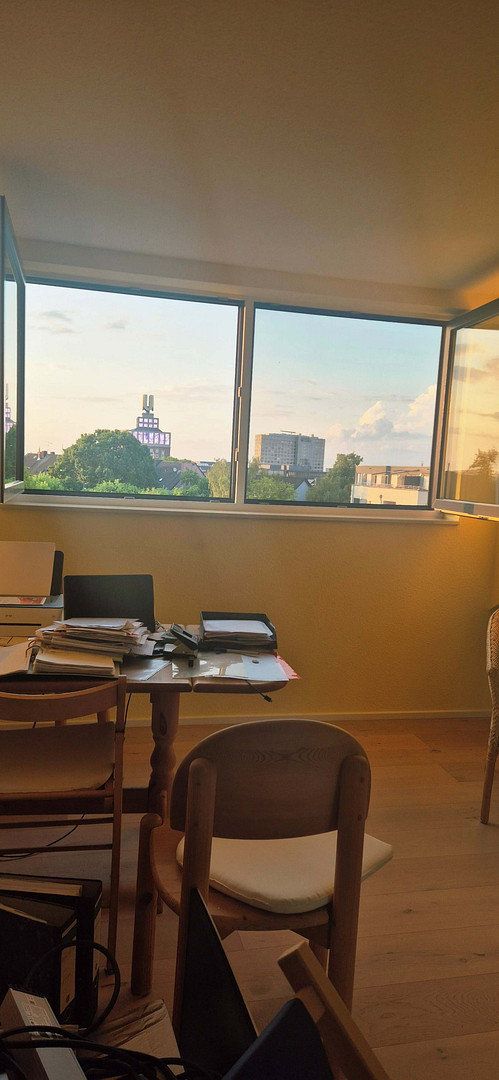
From the large bedroom (approx. 19 m²), you can enjoy the first rays of morning sunshine and a view of the Dortmunder U. Of course, this room—like all the other rooms on this floor—can be completely darkened using roller shutters. An alcove (150 × 130 cm) also provides a separate space for a built-in wardrobe or workstation, for example.

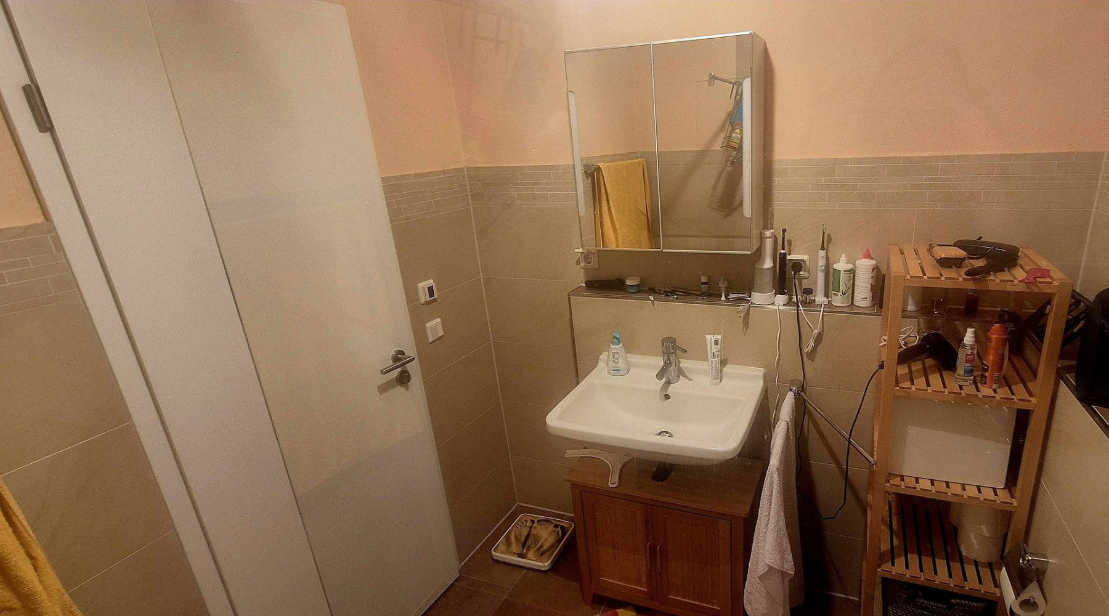
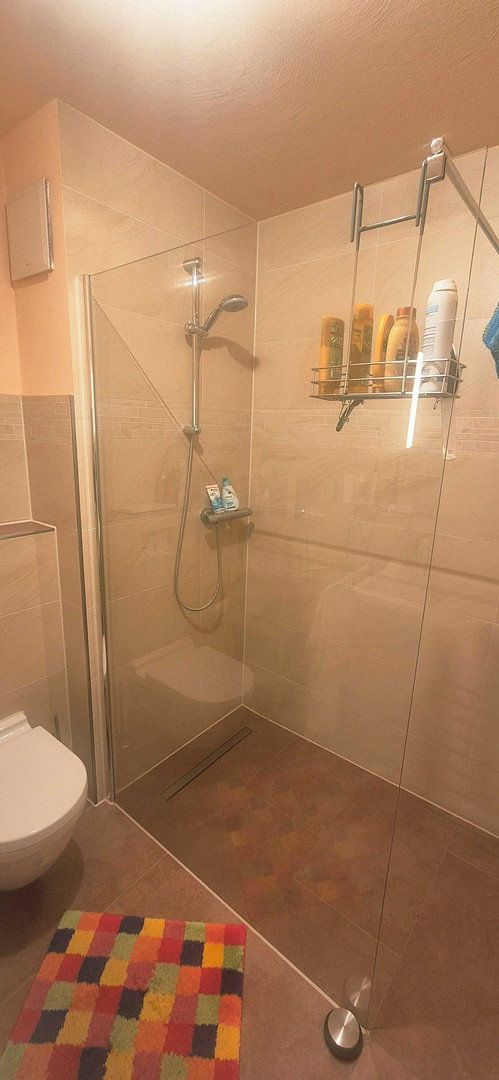
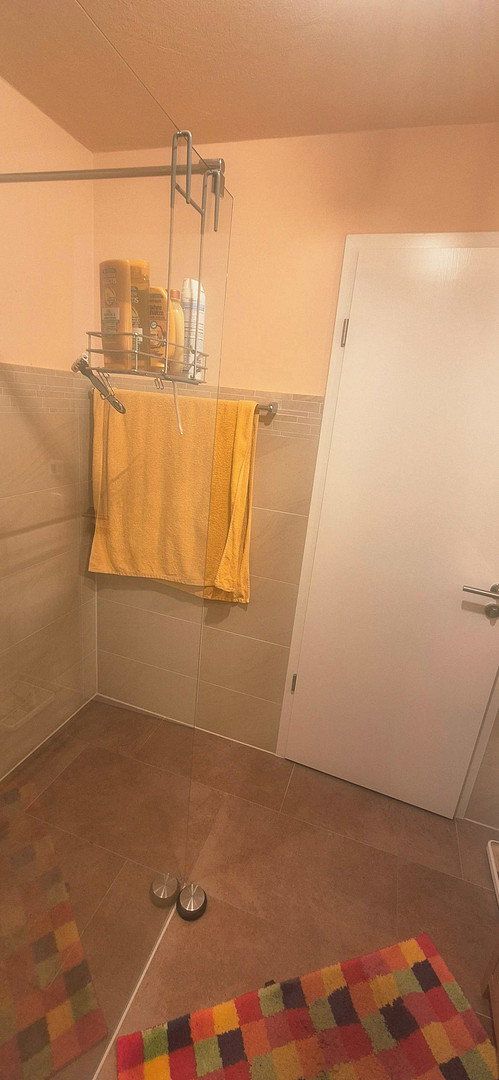
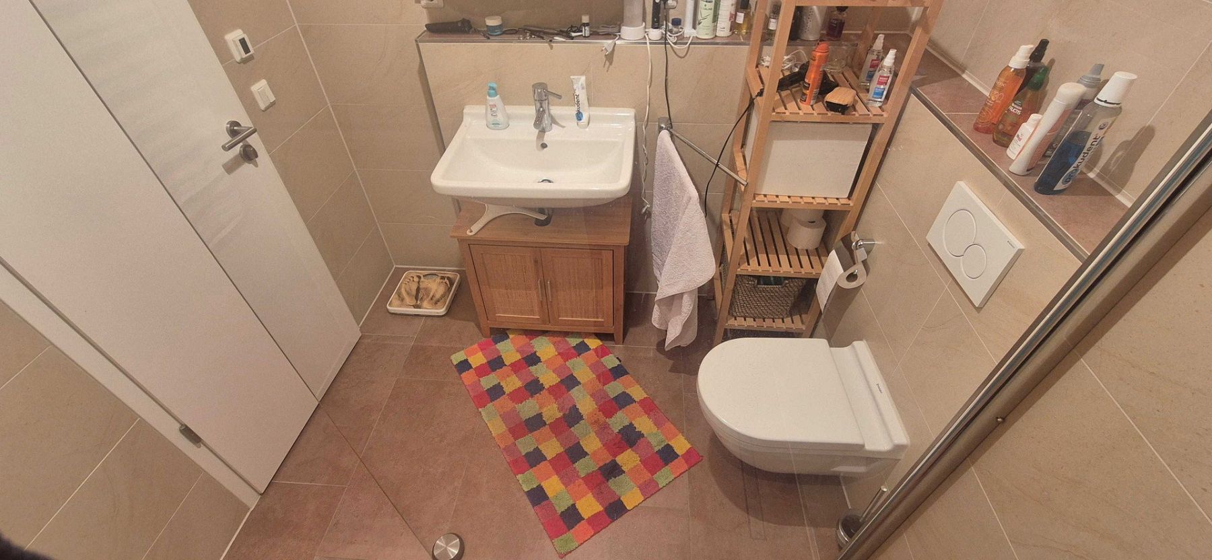
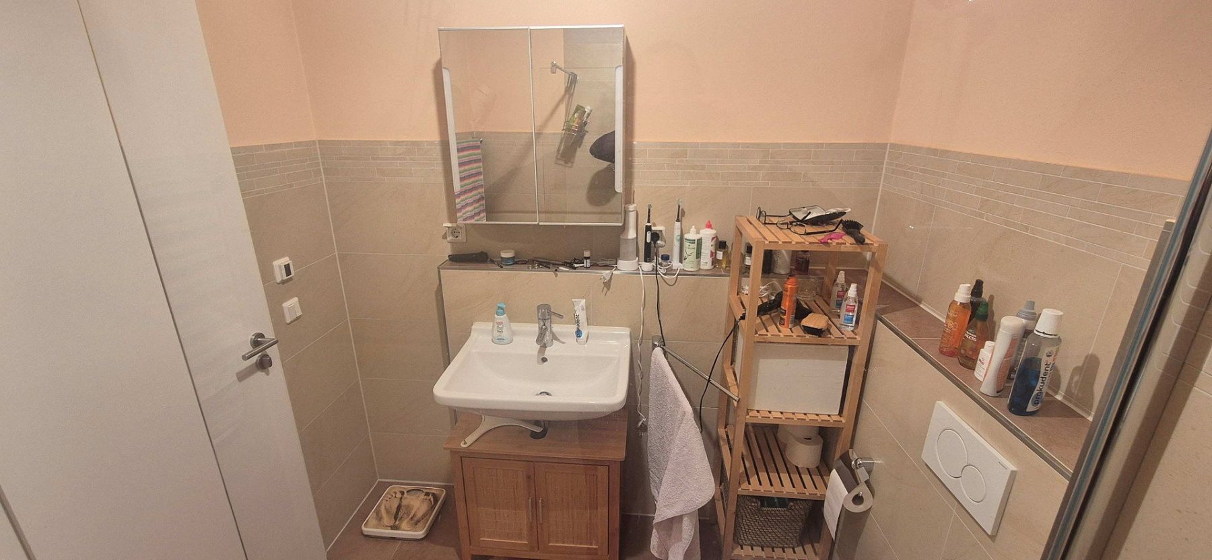
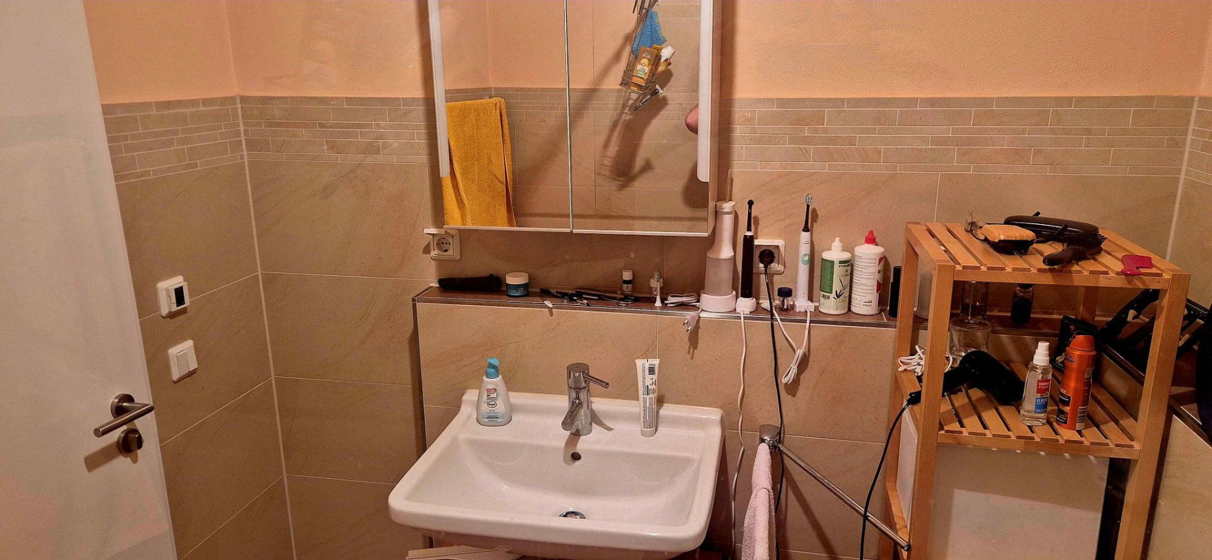
The functional bathroom includes a walk-in shower with a glass partition and an efficient extractor fan.

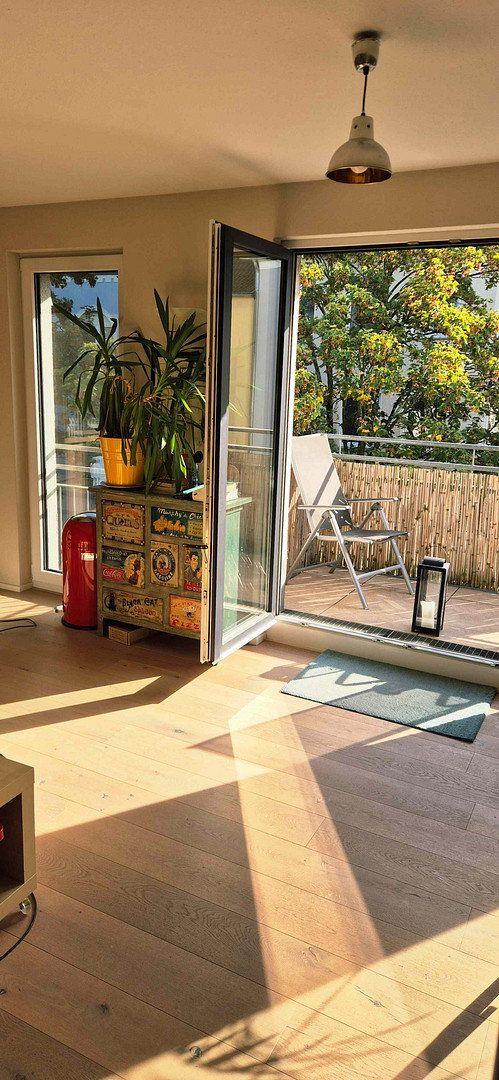
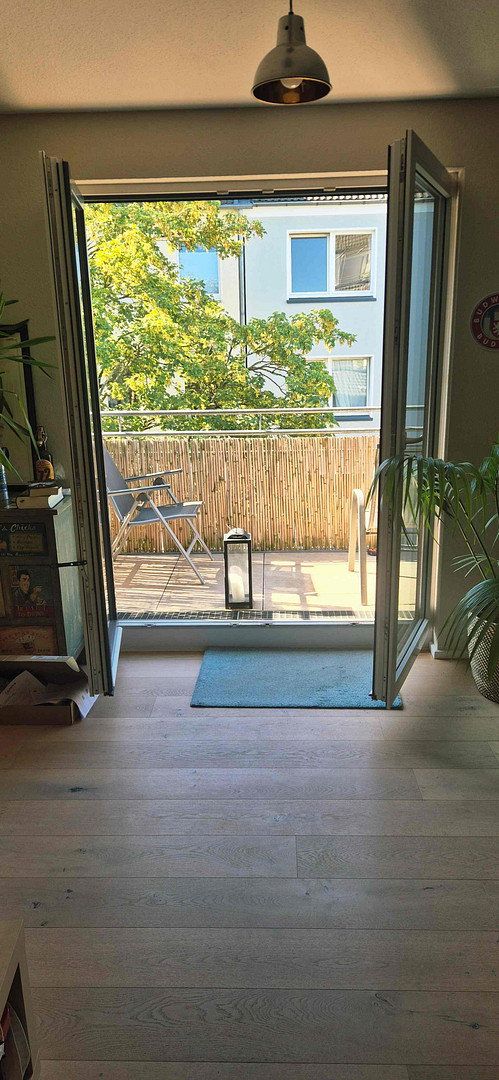
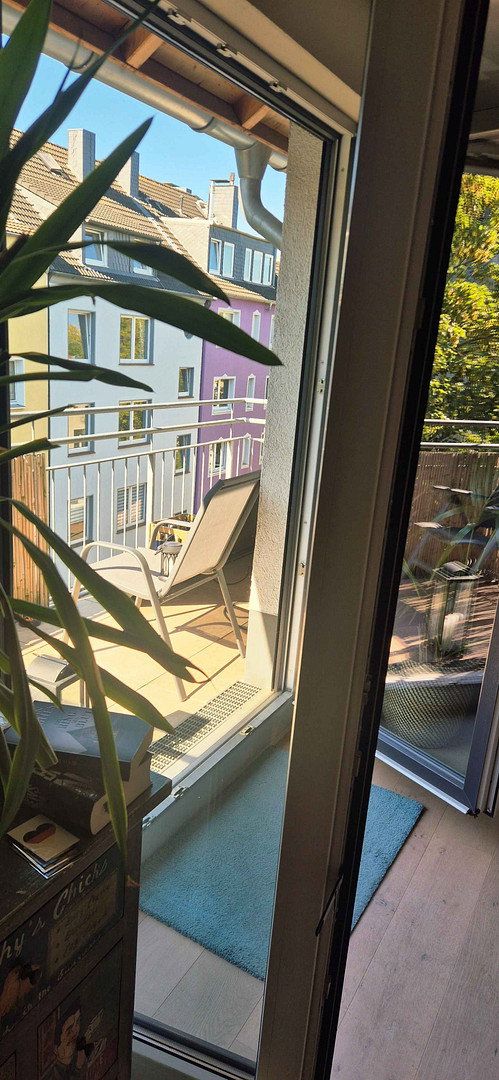
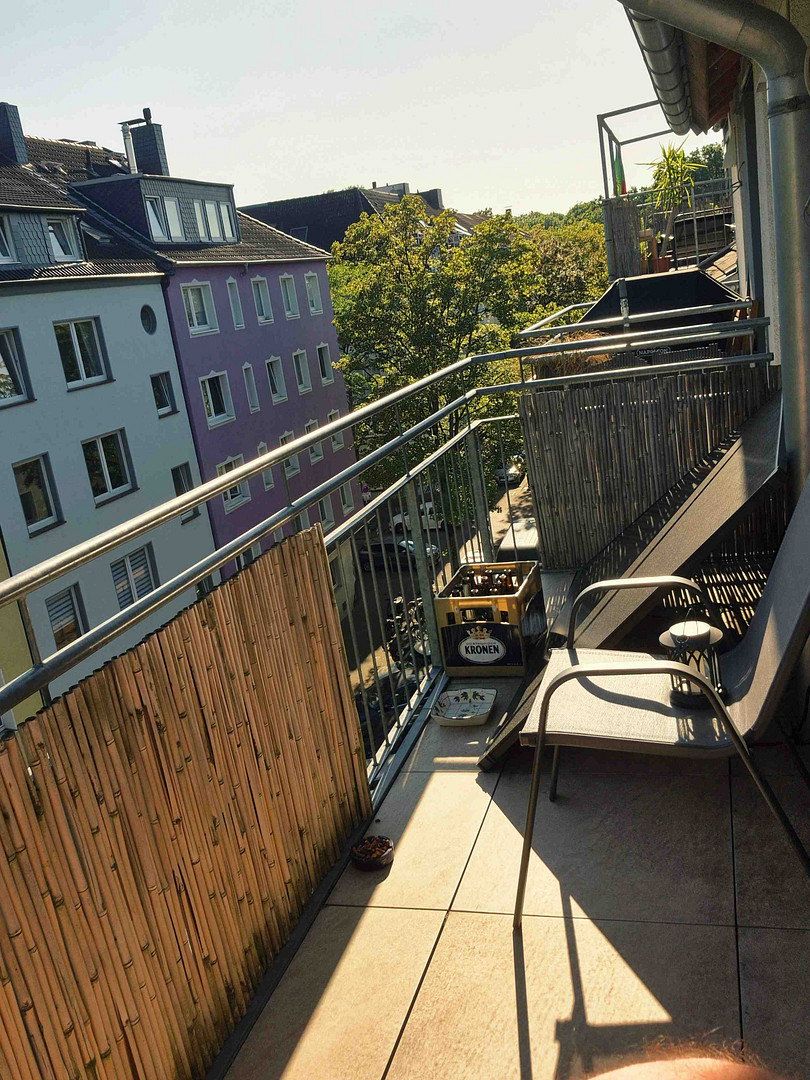
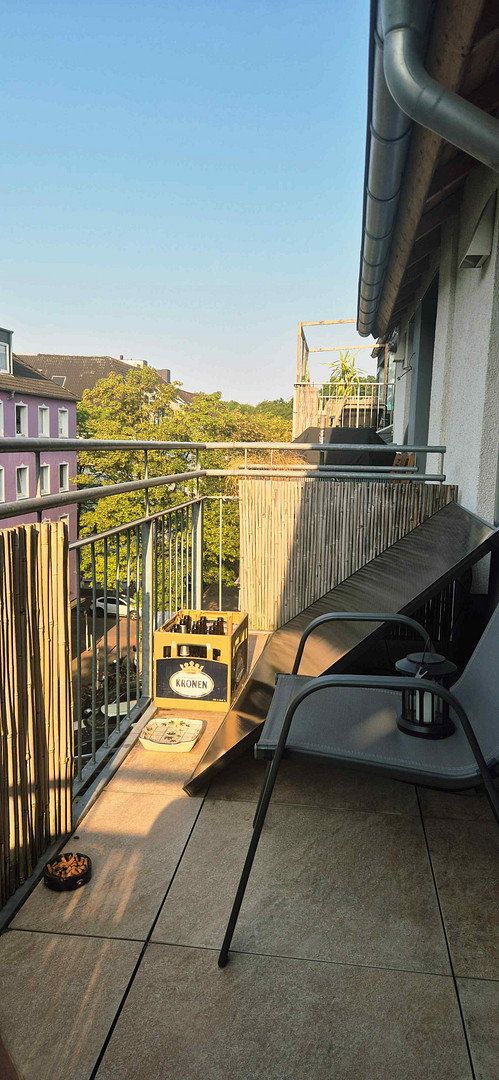
The bright eat-in kitchen, which includes a storage room, offers approximately 32.5 m² of space—enough for a fitted kitchen and a large dining table, creating a cosy setting for spending time with family and friends. In front of it is a sunny balcony measuring approximately 5 m².

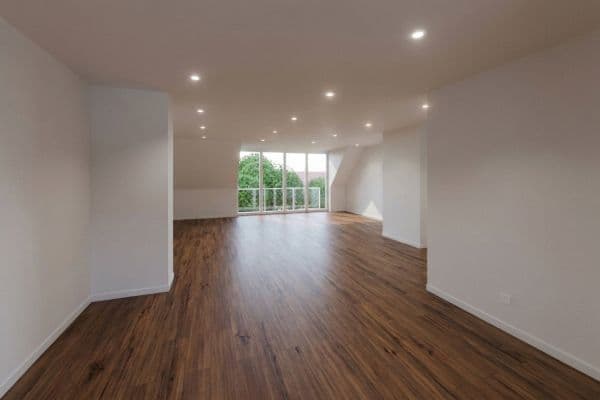
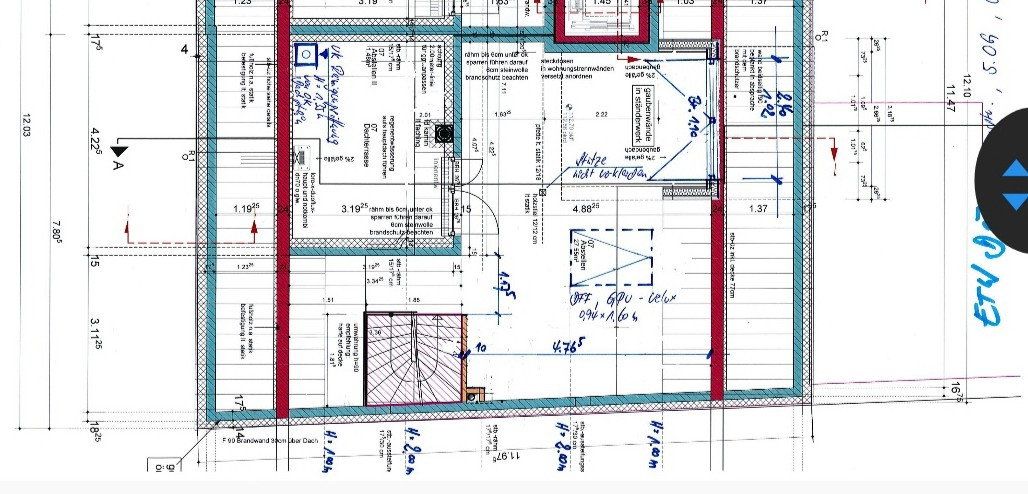
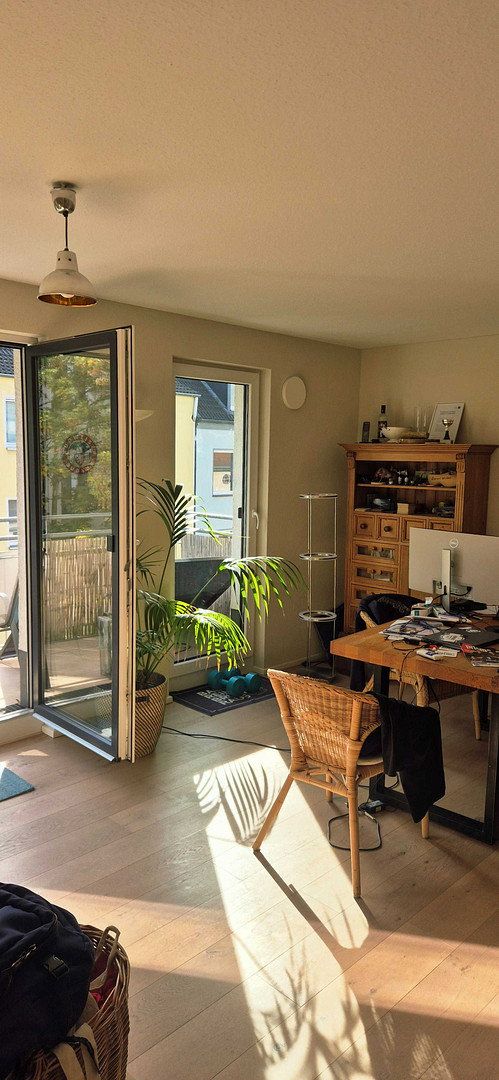
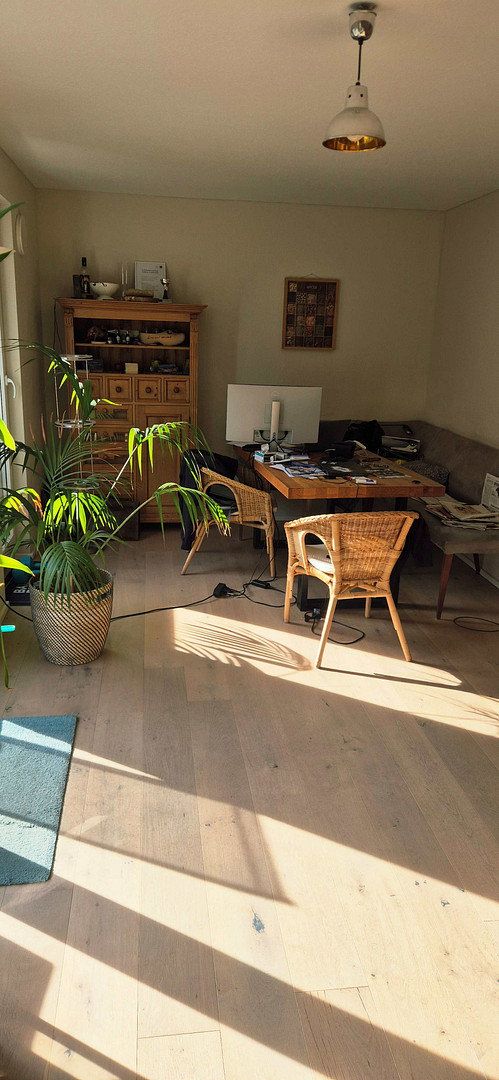
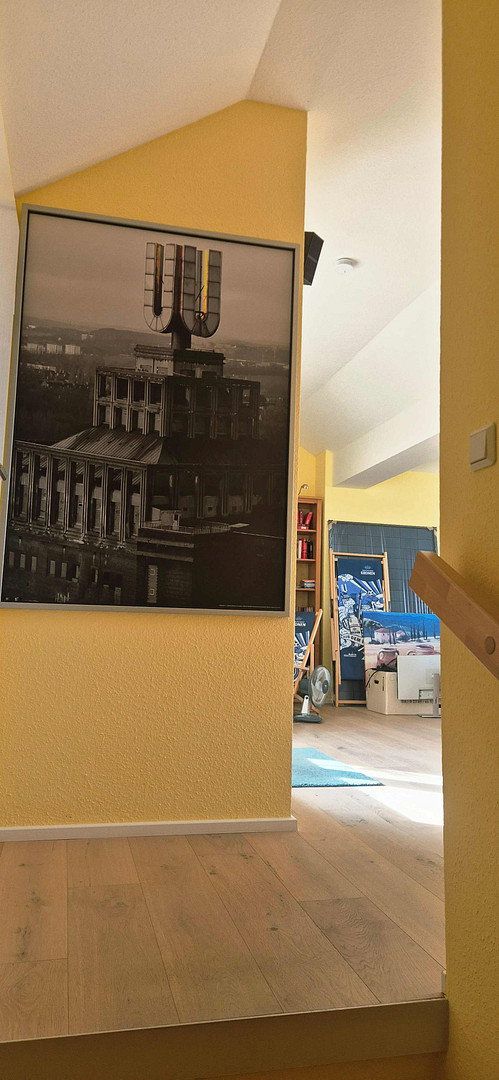
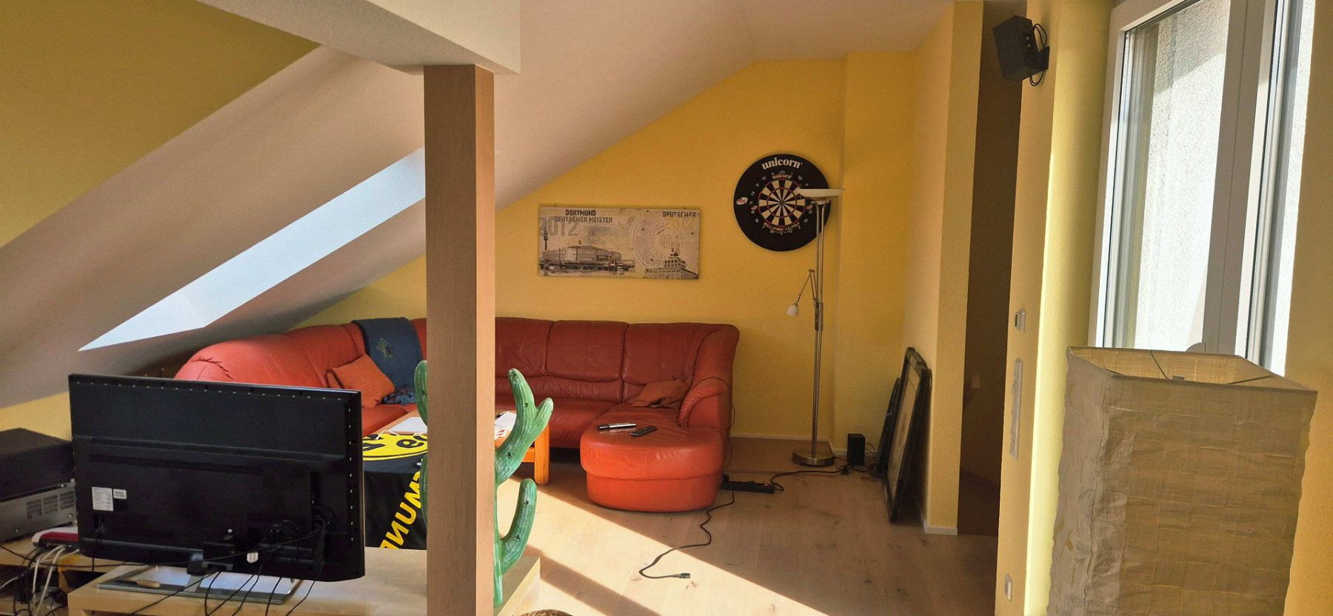
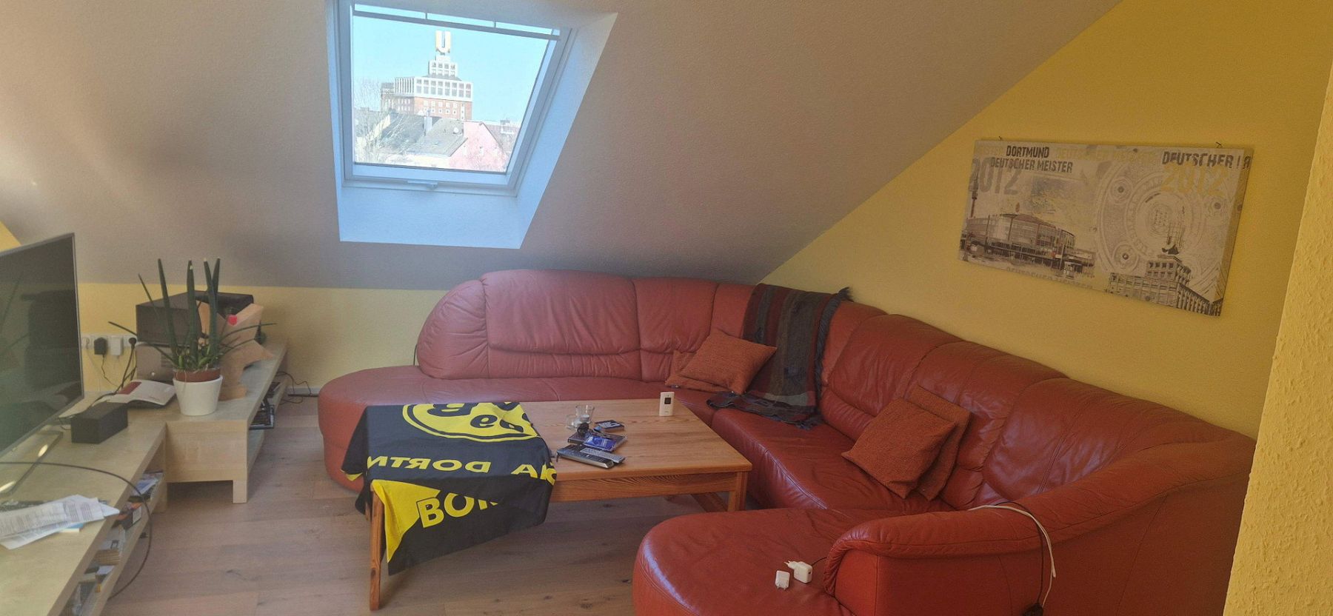
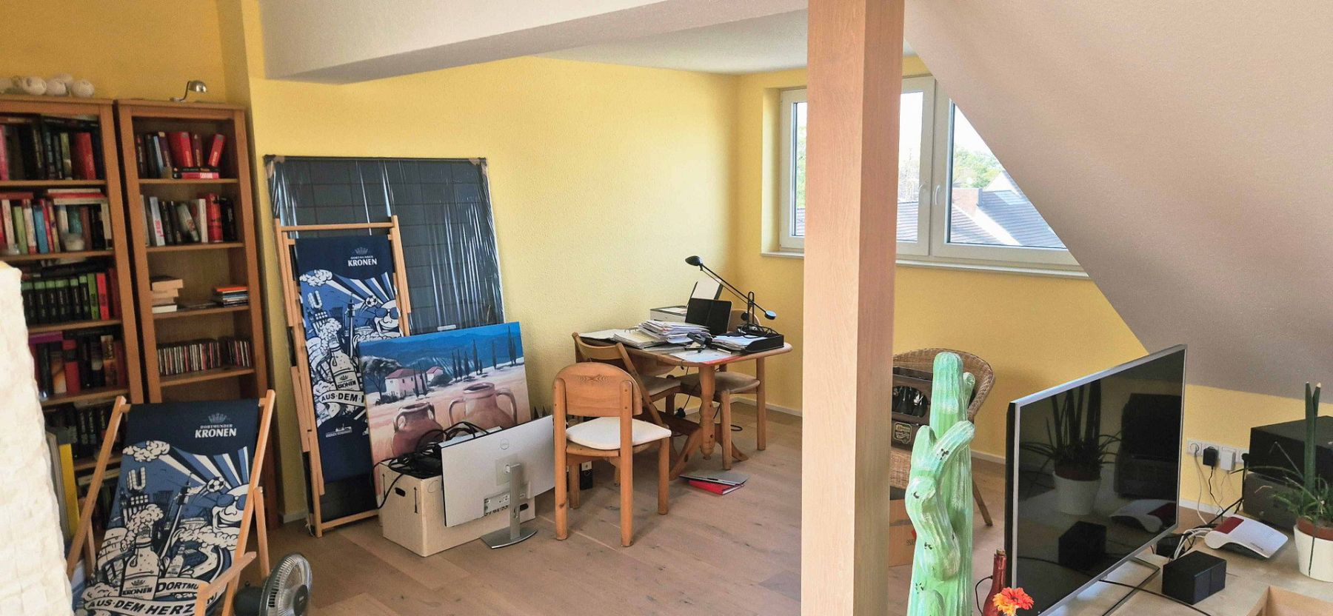
A staircase leads from the eat-in kitchen to the upper level, which is currently used as a living room with a workspace (approx. 27.5 m²). There is also an integrated storage room.

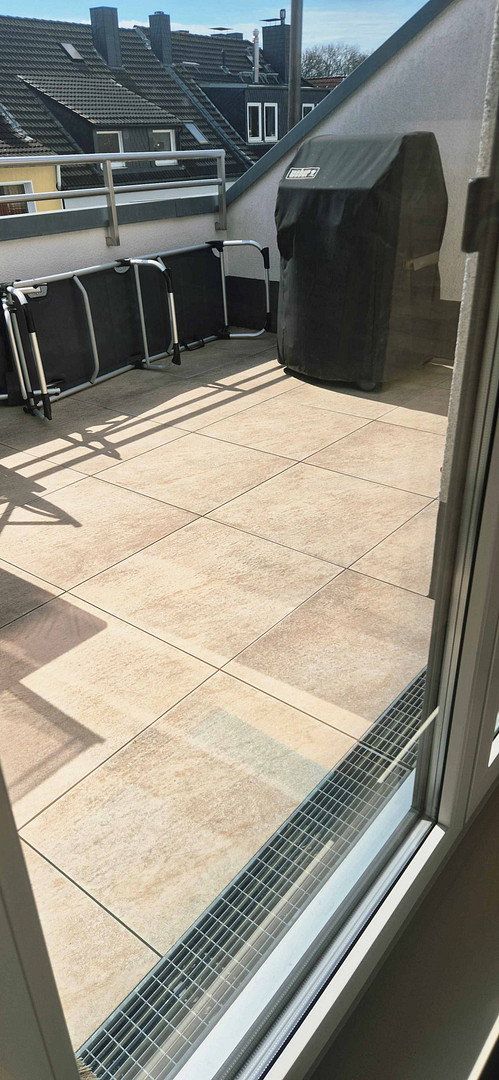
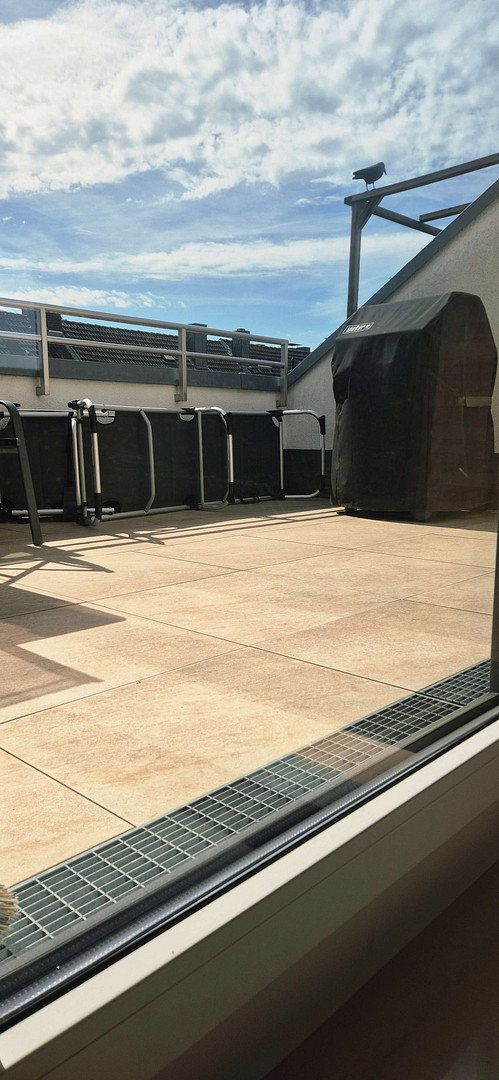
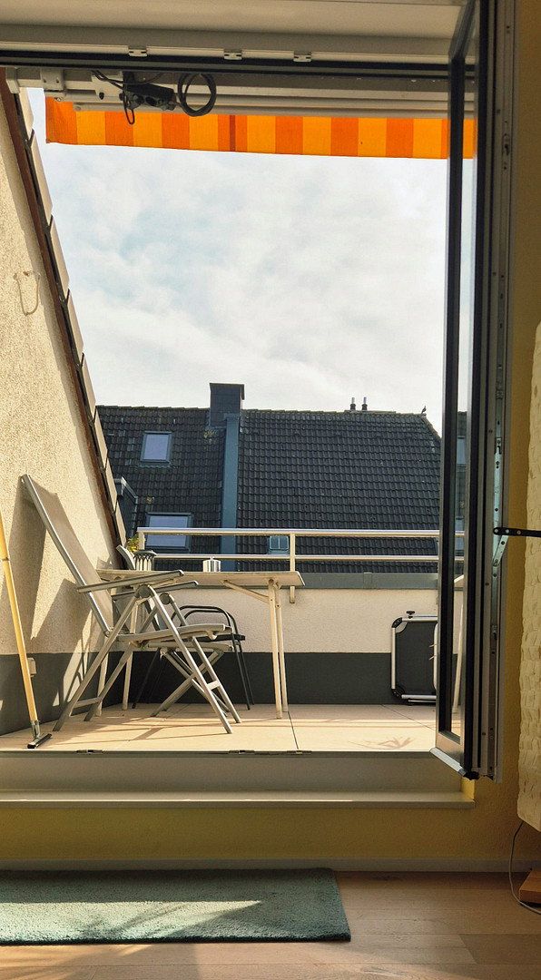
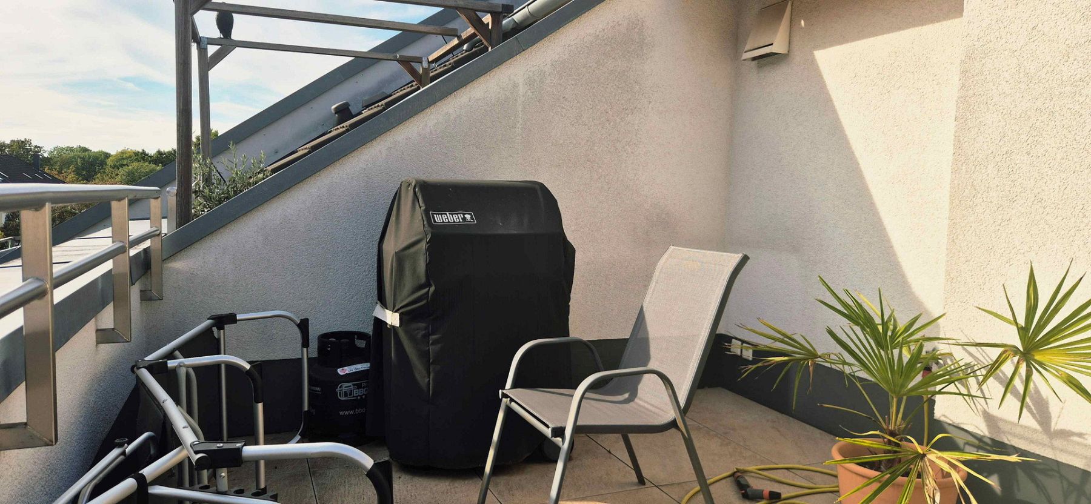
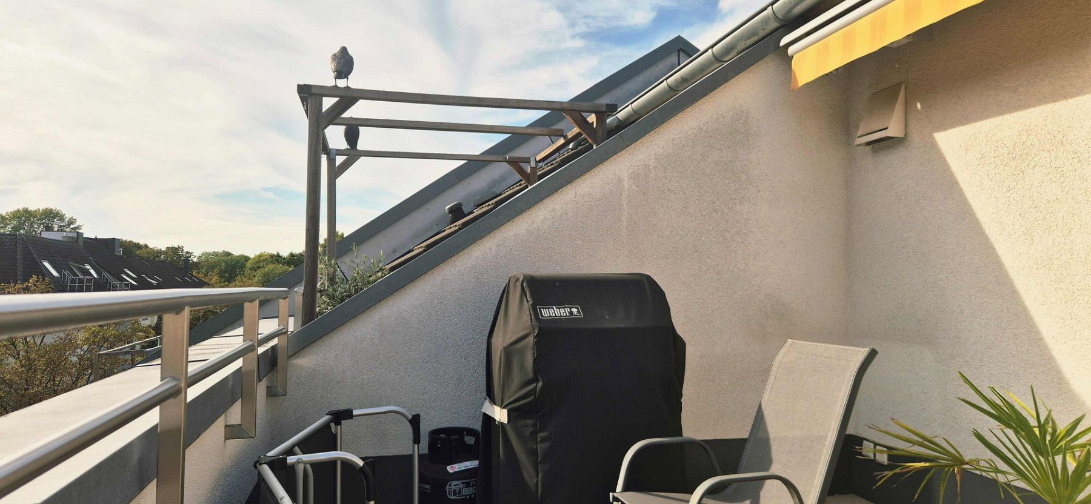
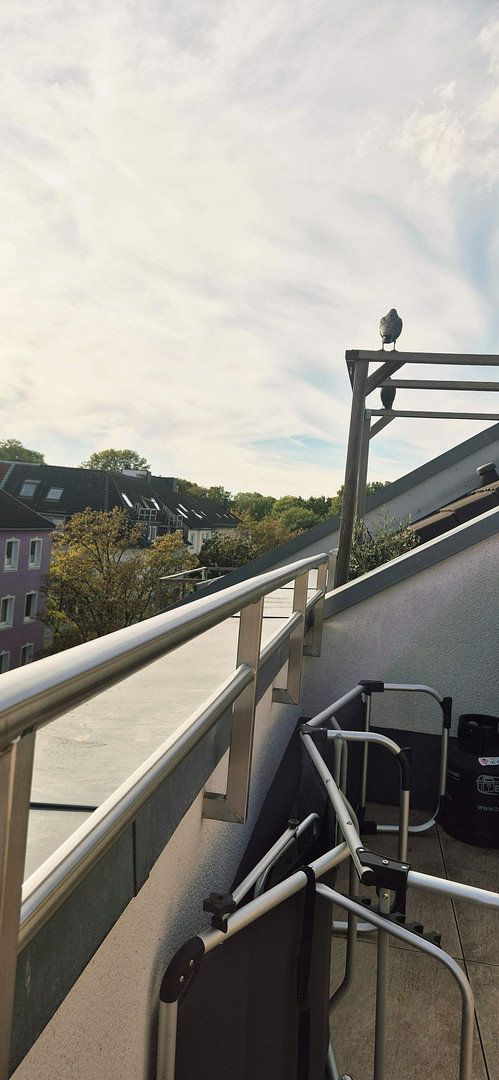
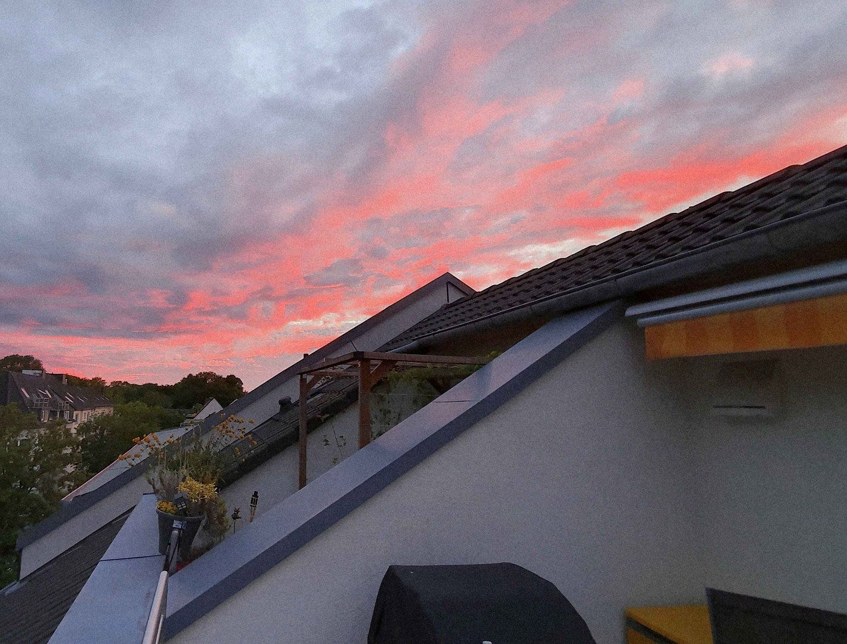
From this upper floor, you also have an excellent view of the Dortmunder U. On the other side is the large roof terrace, equipped with an electric awning, water connection and patio heater. With more than 11.5 m² of space, there is room for a barbecue or even an outdoor kitchen, as well as ample seating.

**Location, location, location**

Dortmund’s Klinikviertel is one of the city’s most sought-after and attractive residential areas.

Your new address benefits from excellent infrastructure. Numerous restaurants, cafés, supermarkets, organic food stores and medical facilities are within walking distance. Westpark is only 250 metres away, while the city centre, Thier-Galerie and Bergmann Kiosk are also just around the corner. The S-Bahn and three light-rail lines are 500 metres away, the main railway station is 1,100 metres away, and the motorway can be reached in four minutes.

- Lift

- Space for a washing machine and dryer on the ground floor (also possible within the apartment)

- Security entrance door (RC2) with special soundproofing insert, ABUS crossbar lock, video intercom, soundproof doors to the bedroom and eat-in kitchen, door height of 220 cm

- Triple glazing, floor-to-ceiling windows (except for the dormer and skylight), exterior roller shutters on the floor-to-ceiling windows

- White-oiled oak floorboards and underfloor heating

- A total of 18 LAN sockets (in every room and on the balconies), four outdoor power sockets on the balconies, 5.1 wiring in the living room, DSL and cable connections, plus numerous additional power sockets

- Awning, patio heater and outdoor water connection

- Underground parking space with its own separate land registry entry

Property characteristics

AgeOver 5050 years
Layout2+kk
EPCA - Extremely economical
Price per unit€5,103.09 / m2
ConditionVery good
Floor4. floor
Usable area97 m²

What does this listing have to offer?

Balcony
Terrace
Lift

Listing

ID1090934
Posted18/11/2026

What you will find nearby


How far to…:

Similar listings

  • Sale
  • Flat
  • 2 bedroom, 2+kk, 3+1, 3+kk

Show all listings

Still looking for the right one?

Set up a watchdog. You will receive a summary of your customized offers 1 time a day by email. With the Premium profile, you have 5 watchdogs at your fingertips and when something comes up, they notify you immediately.