
Flat for sale 5+1 • 126 m²Schöneberger Straße 13 Berlin Kreuzberg Berlin 10963
Schöneberger Straße 13 Berlin Kreuzberg Berlin 10963Lift • GaragePrice€799,900
Translated with the help of AI
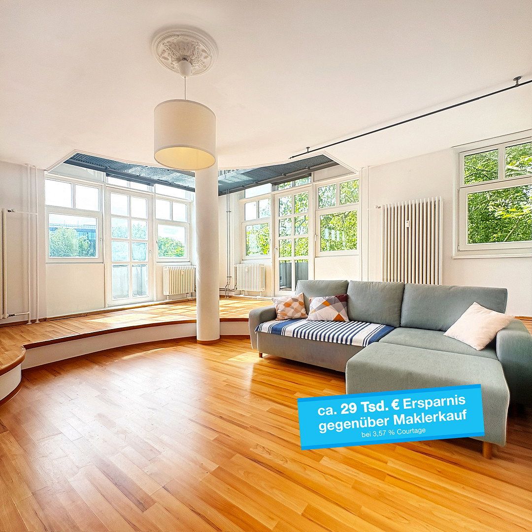
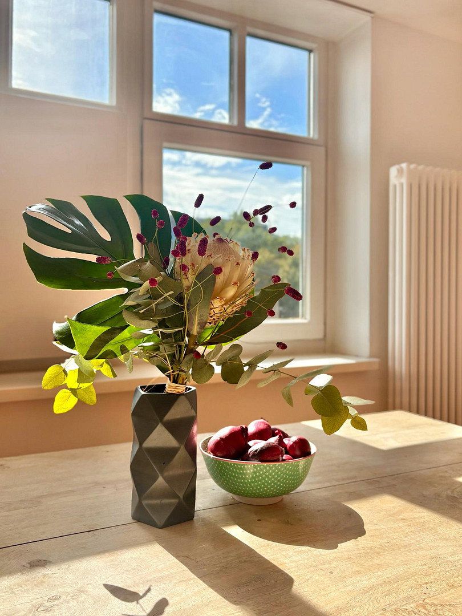
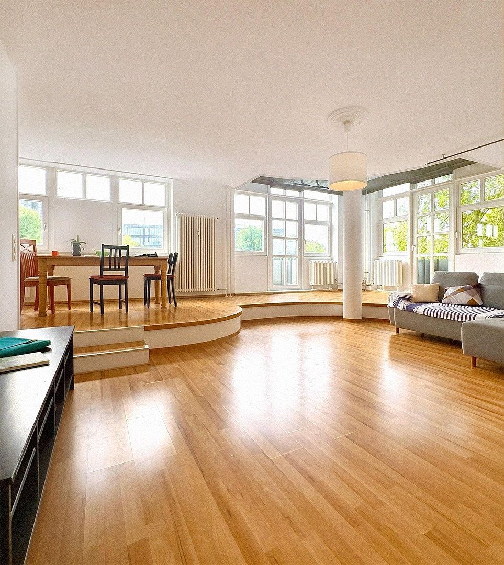
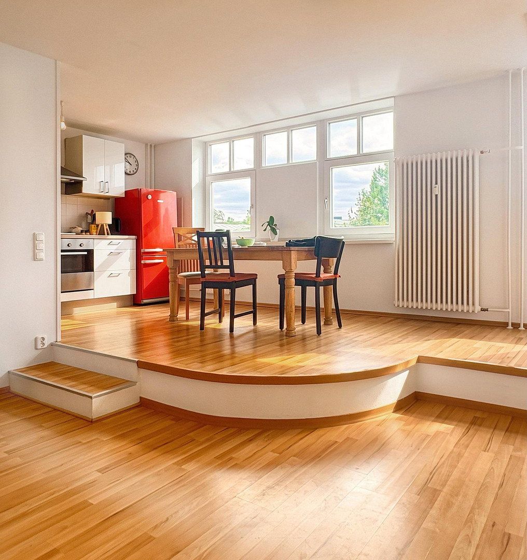
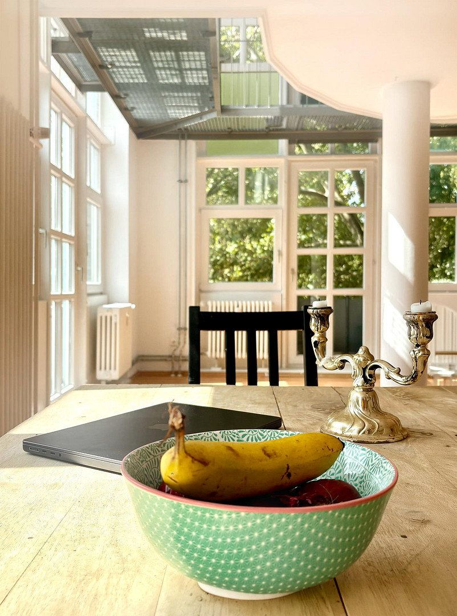
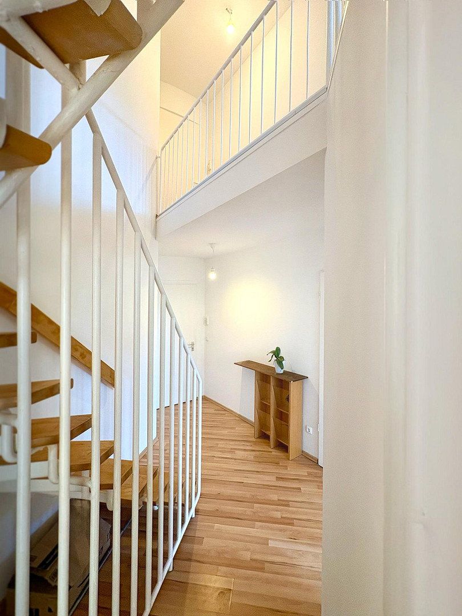
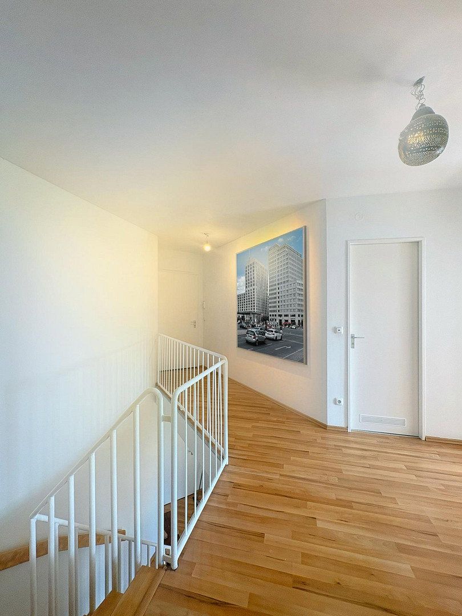
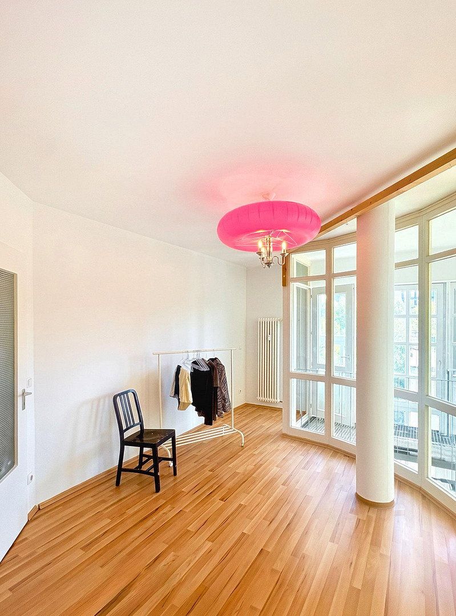
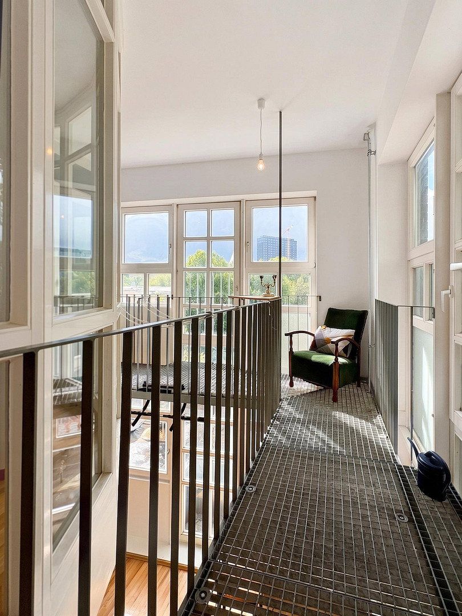
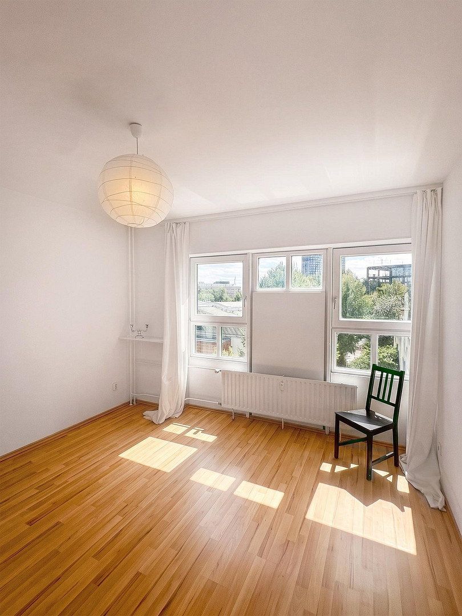
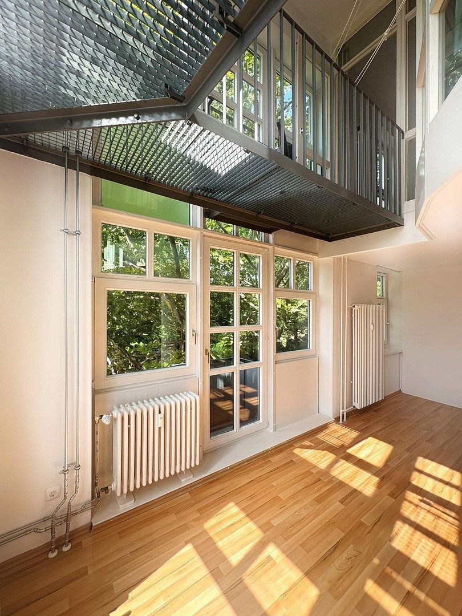
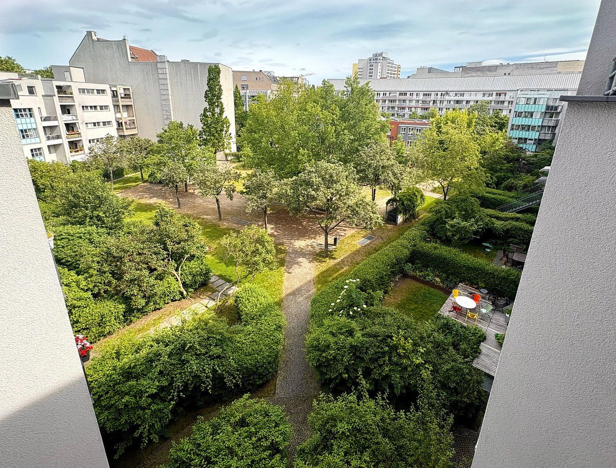
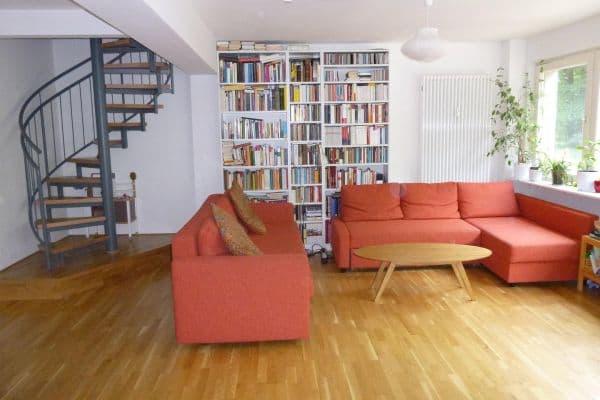
Bright Home by the Park: This unique architect-designed maisonette offers loft-style living comfort in a prime city location. A spacious layout with double-height ceilings in the conservatory, an open-plan kitchen, two newly renovated bathrooms—one on each floor—balconies, and shared use of a private garden make this vacant property truly one of a kind!
- Southeast/southwest orientation for sunshine throughout the day
- Expansive, open-plan living area (approx. 46 sqm)
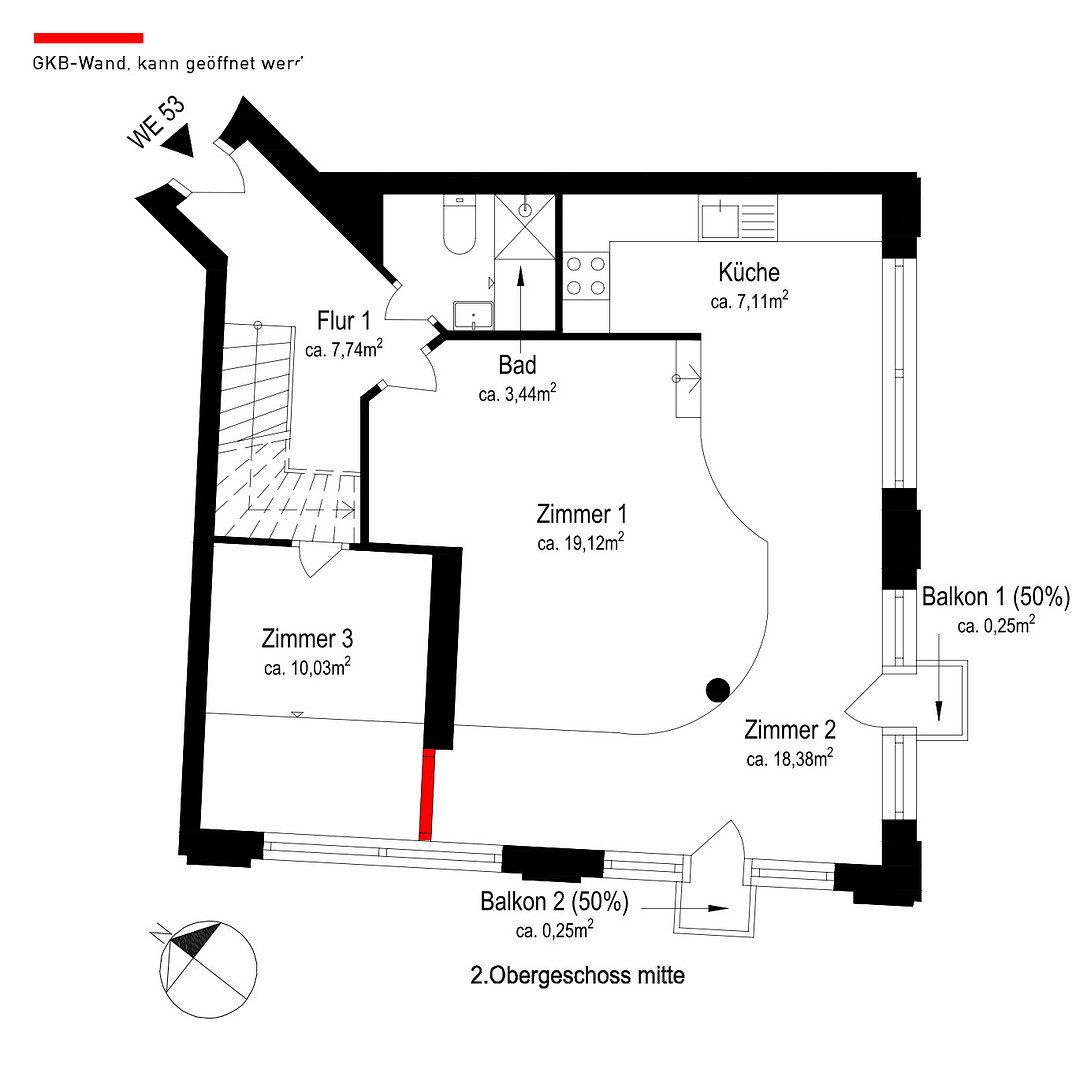
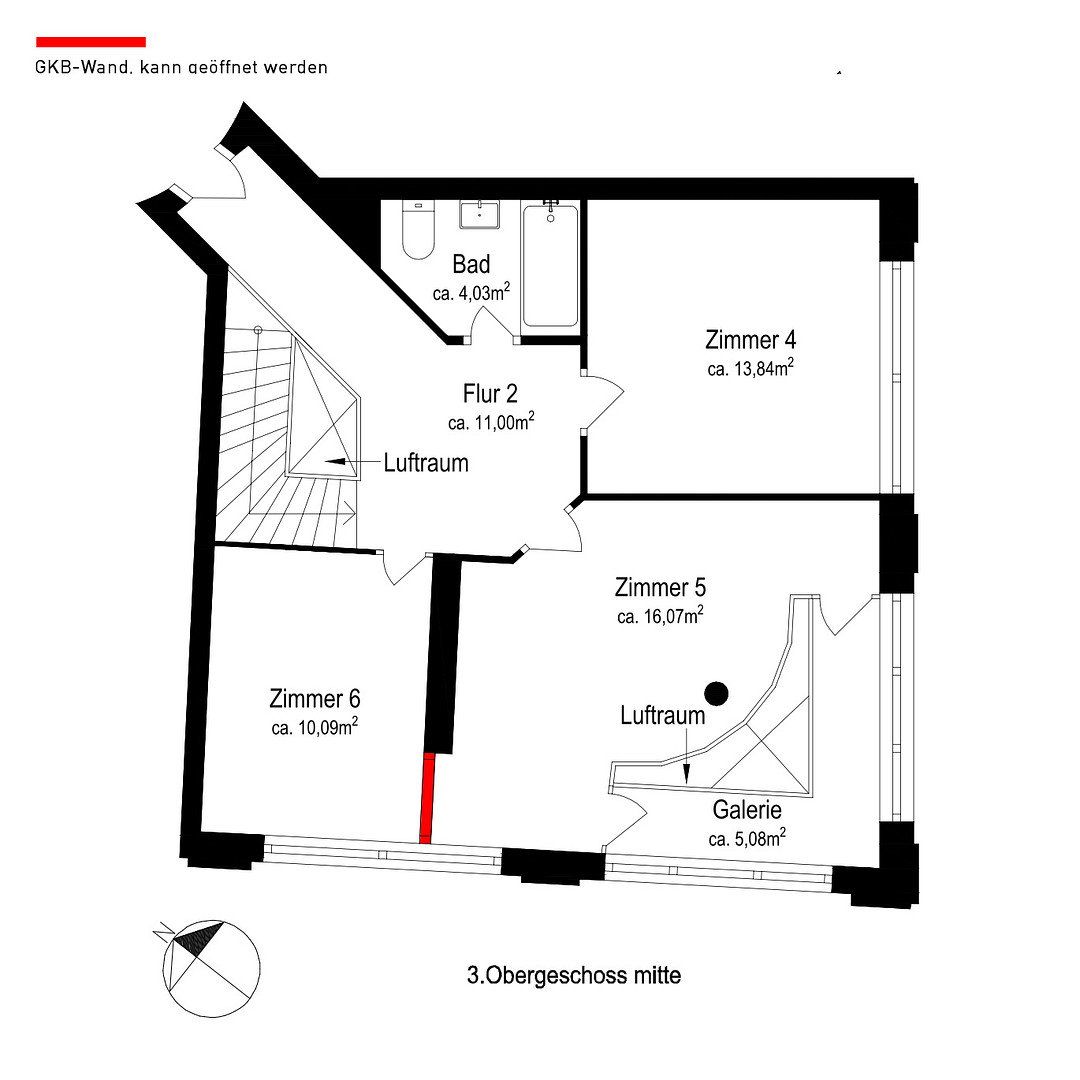
- Flexible floor plan: future-proof for every situation!
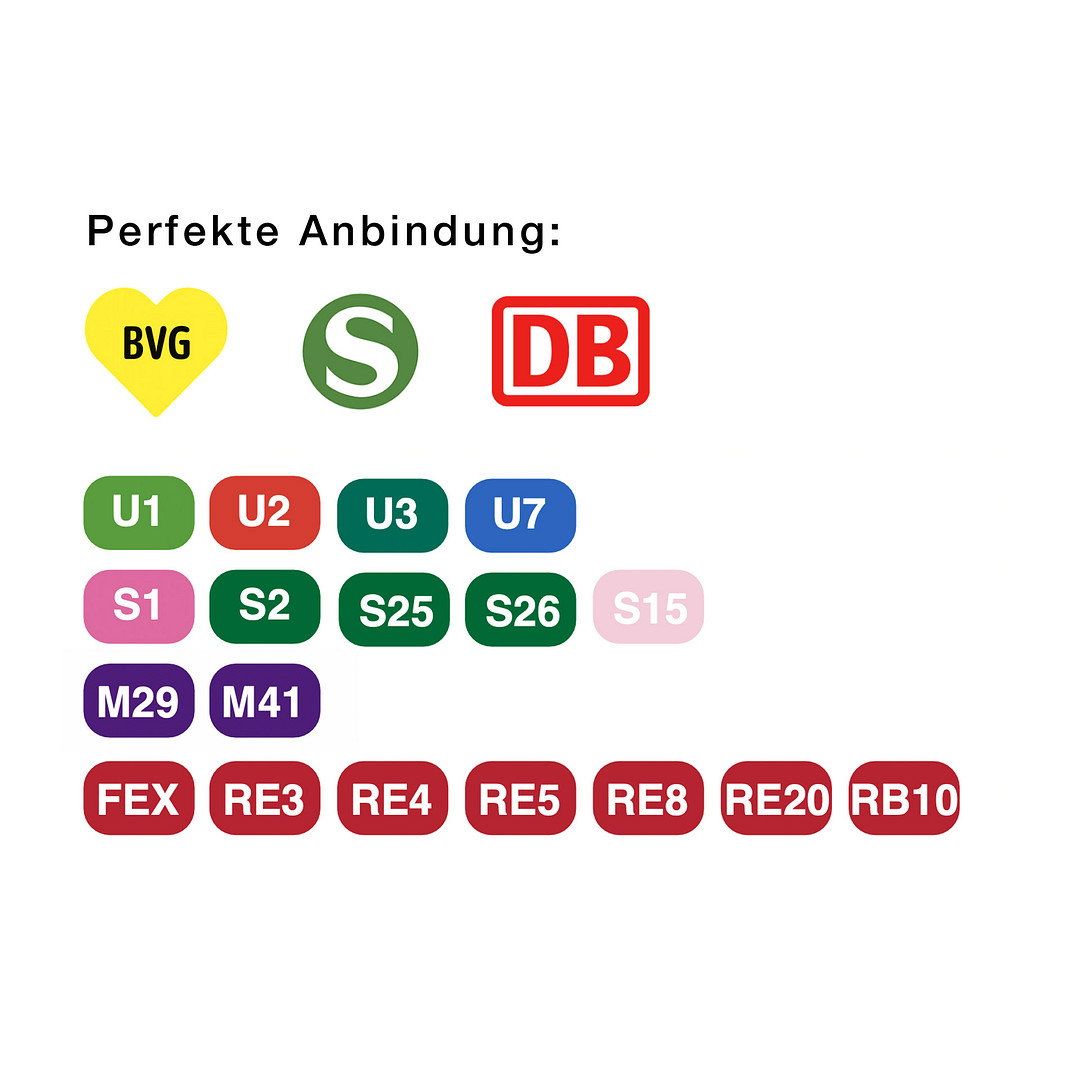
- Excellent connections to numerous BVG services and regional rail transport
- Elevator and step-free access to the 2nd and 3rd floors
- Energy certificate: energy efficiency class C, with 89.9 kWh/sqm
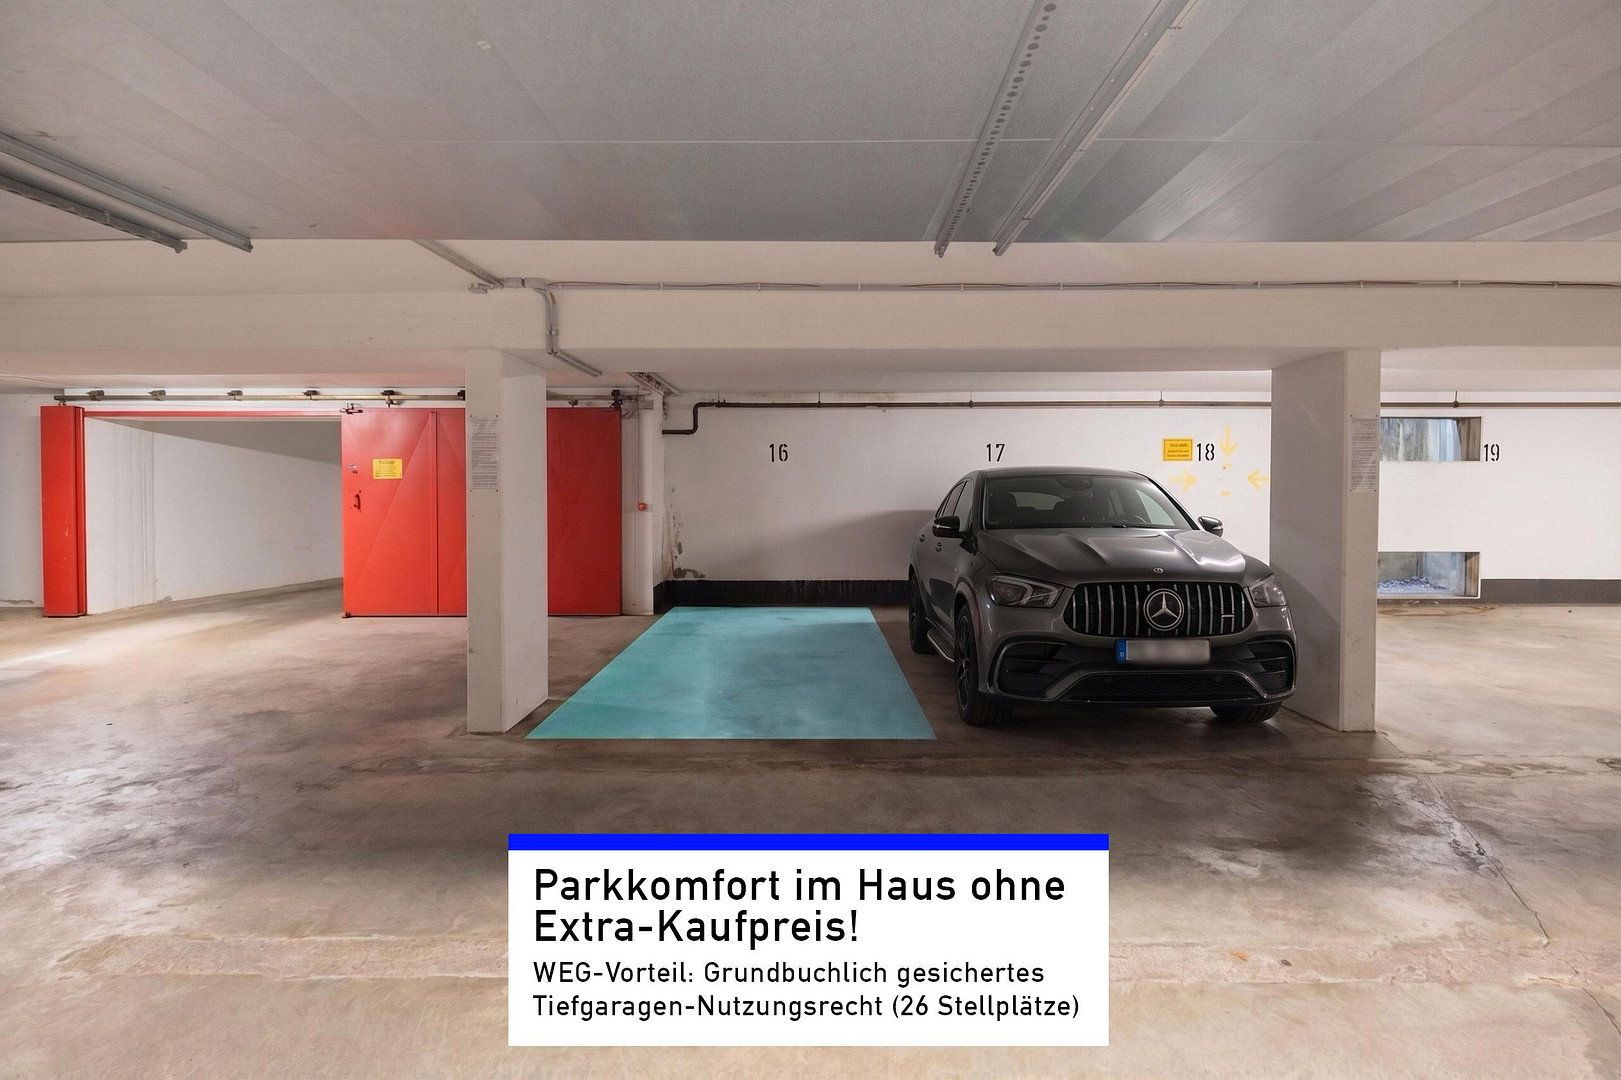
- Vacant underground parking spaces in the building, available to rent for €100/month
- Vacant and available to purchase commission-free (saving approx. €29,000)
- Expats welcome: We speak English!
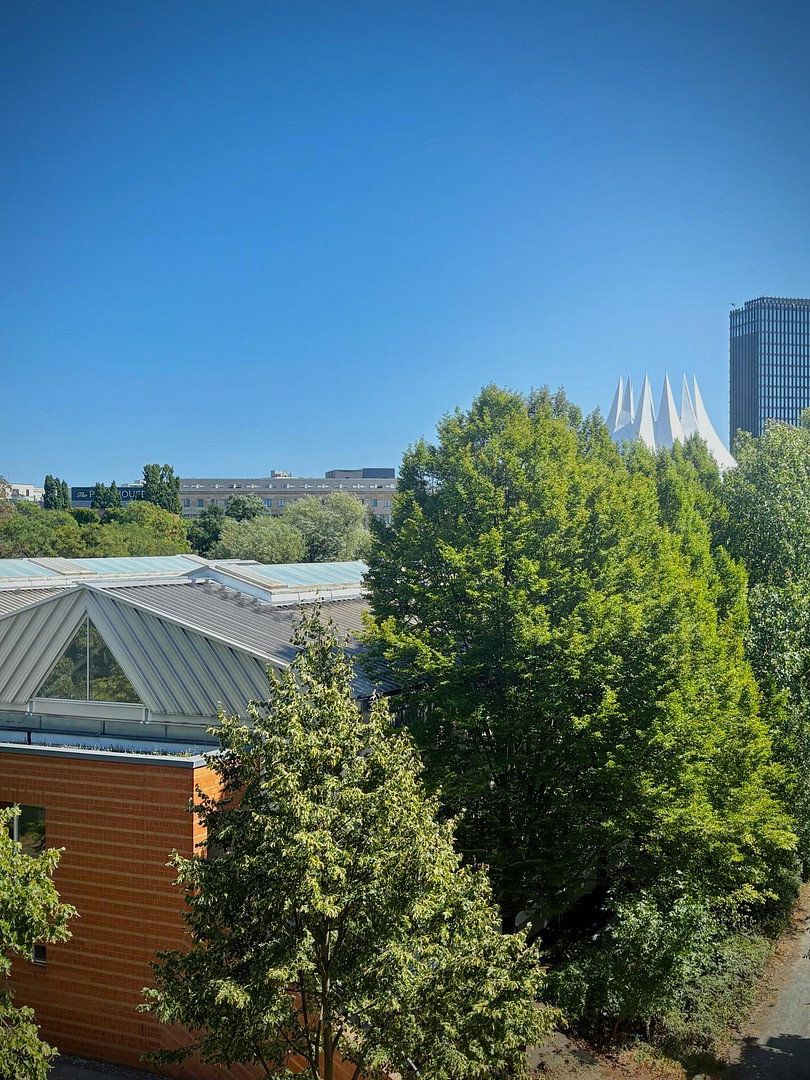
Highly sought-after location between Potsdamer Platz and Mendelssohn-Bartholdy Park—central, perfectly connected by all modes of transport, yet right in Berlin’s green heart!
The best places in Berlin are within walking distance. Whether it is the Tiergarten or a beer garden, the National Gallery, theaters, concerts, shopping, or lunch at the Ritz, everything is just a few minutes away on foot. The trendiest galleries, best bars, most prestigious museums and educational institutions, and all the superb amenities of the global metropolis of Berlin are right on your doorstep!
- Excellent S-Bahn and U-Bahn connections (S1, S2, S25, S26, U1, U2, U3), U7, various MetroBus routes, and Potsdamer Platz station/Airport Express to BER Airport: arrive home conveniently after a train journey of less than 19 minutes. Excellent road connections are also provided via the Tiergarten Tunnel and the A100 urban motorway to the south.
- An outstanding range of cultural attractions: museums, theaters, variety shows, concert halls, event venues, historic exhibition halls, and renowned galleries—all in the immediate vicinity.
- Excellent shopping and an exclusive range of services, thanks to nearby shopping malls and prestigious international hotels within walking distance.
- Skate park, swimming pool, beach volleyball, or spa? Modern sports facilities of every kind are just a short walk away!
- Hospitals, medical specialists, therapists, and pharmacies are all very easily accessible.
- Excellent selection of educational institutions—from a private university and vocational schools to primary schools and daycare centers—all within easy walking distance.
- A full range of bars and dining options: from Michelin-starred menus to authentic street food à la carte, from rooftop bars to laid-back beer gardens—everything is within walking distance!
- A 24-hour convenience store, numerous late-night shops, three supermarkets, drugstores, and pharmacies in the immediate vicinity.
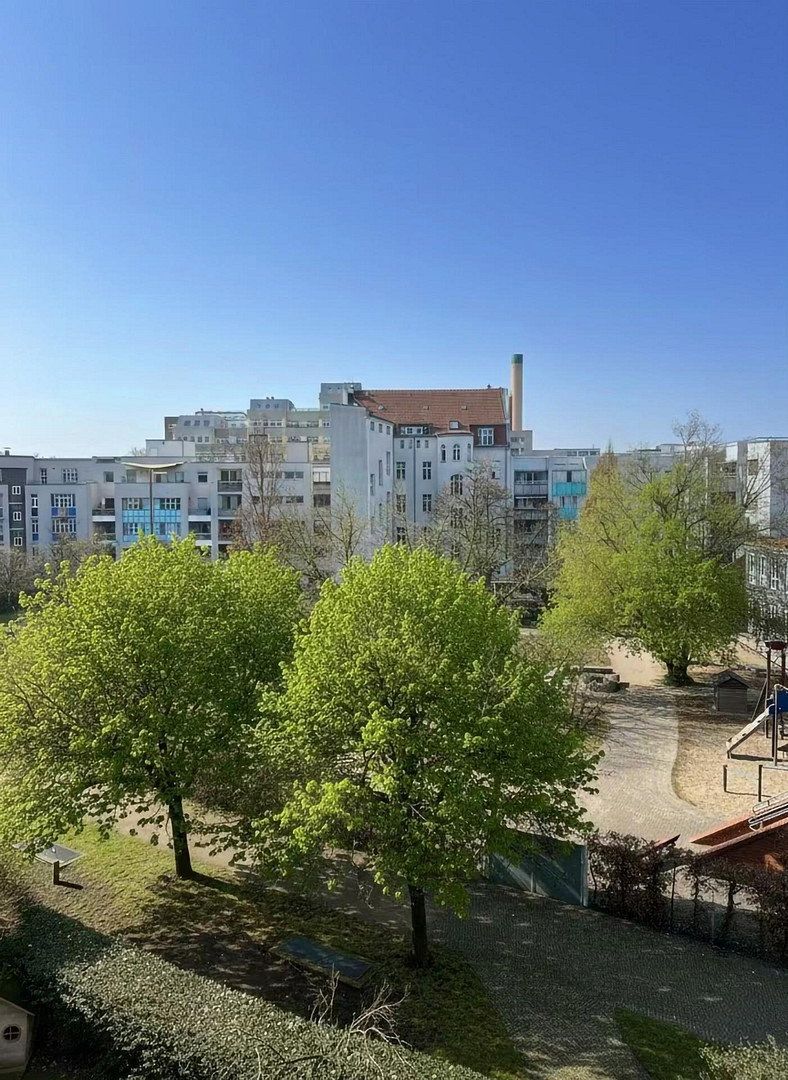
- Parks and green spaces: Gleisdreieck Park, Tiergarten, Mendelssohn-Bartholdy Park, Elise-Tilse Park, and Tilla-Durieux Park—you will not find a more varied selection of green spaces right outside your door!
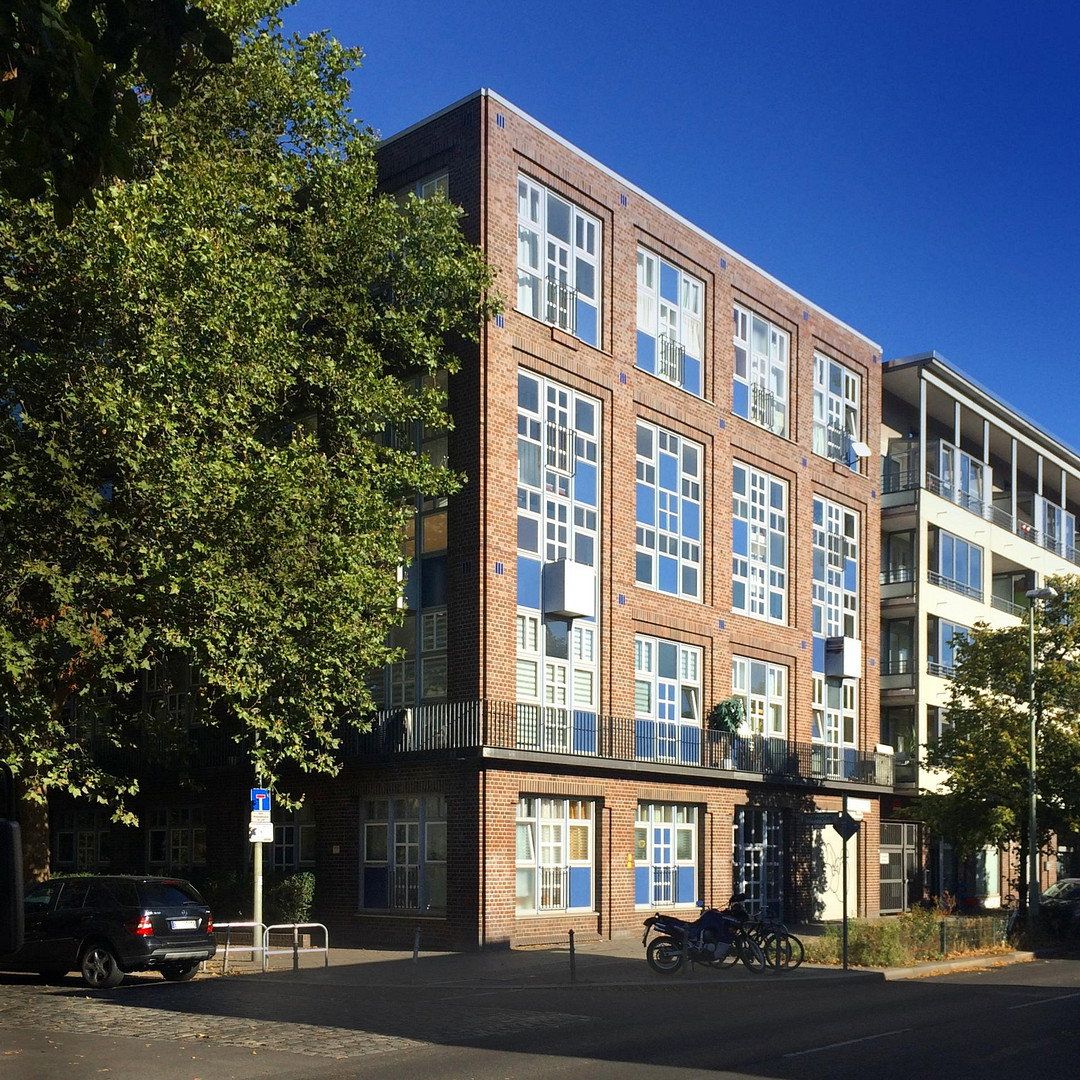
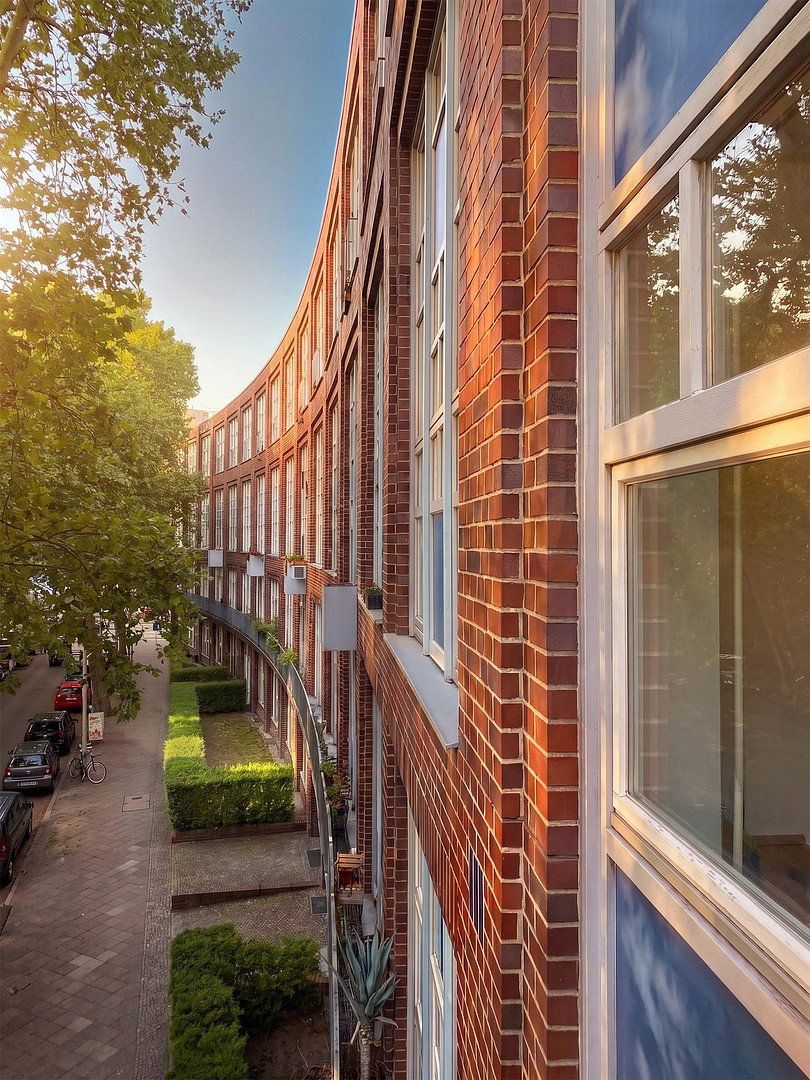
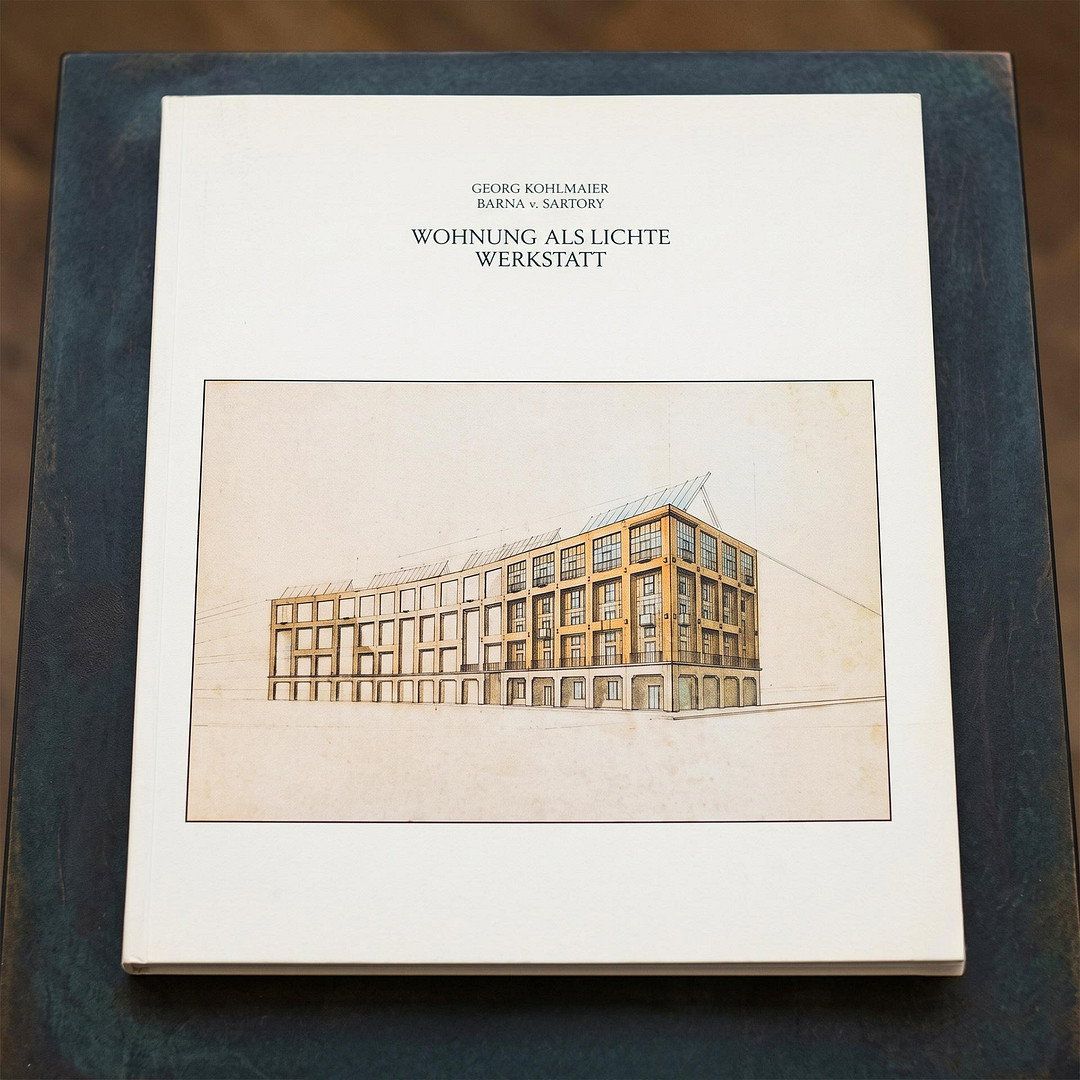
The well-maintained building complex forming this residential development occupies a shared 6,266 sqm plot and was constructed in 1989 by renowned architects, including Haus-Rucker-Co and Sartory and Kohlmaier. The development is part of the award-winning International Building Exhibition Berlin IBA 87 and is subject to an urban conservation ordinance (it is not a listed historic property for tax depreciation purposes).
In keeping with the understated loft style and classic postmodern design: solid, high-end specifications, practical details, and an ideal layout for flexible usage concepts.
- Built in 1989 (extensively renovated in 2011, 2012, 2017, and 2026)
- Detailed façade of flame-textured brick, with structured façade elements and decorative masonry in the postmodern “critical reconstruction” style
- Courtyard: fully renovated façade with external thermal insulation composite system (completed in 2011)
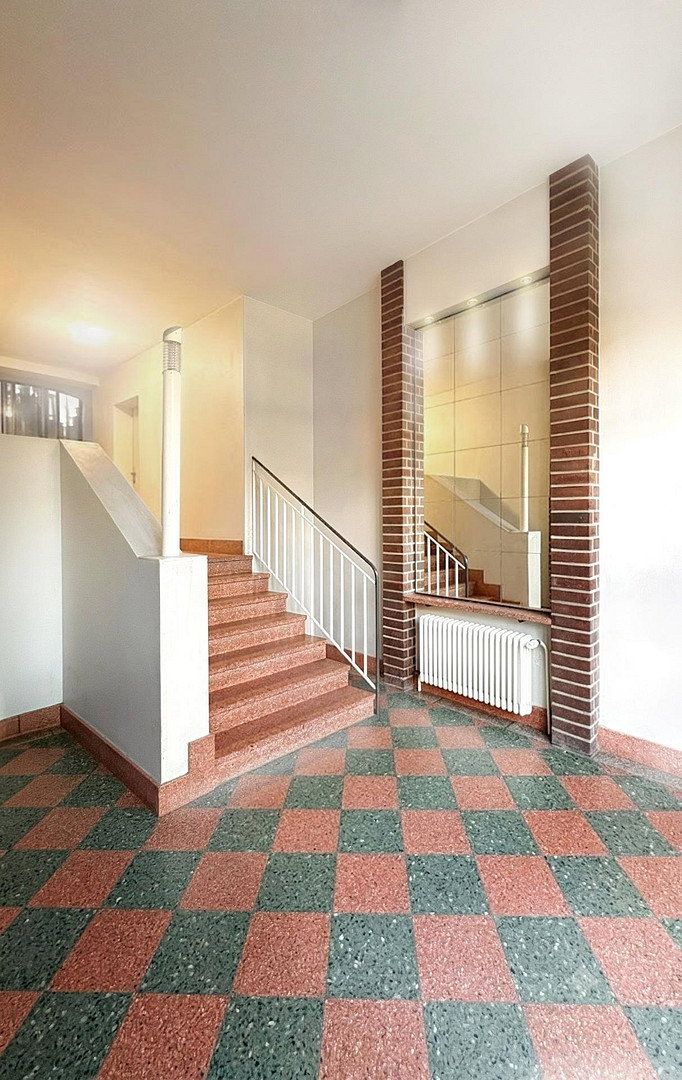
- Spacious entrance hall with ceilings approx. 4 meters high, an illuminated crystal-mirror wall, and exclusive terrazzo tiles
- Well-maintained private garden of approx. 4,000 sqm (!) in the development’s inner courtyard, with a sunny playground, bicycle storage rooms, and mature trees
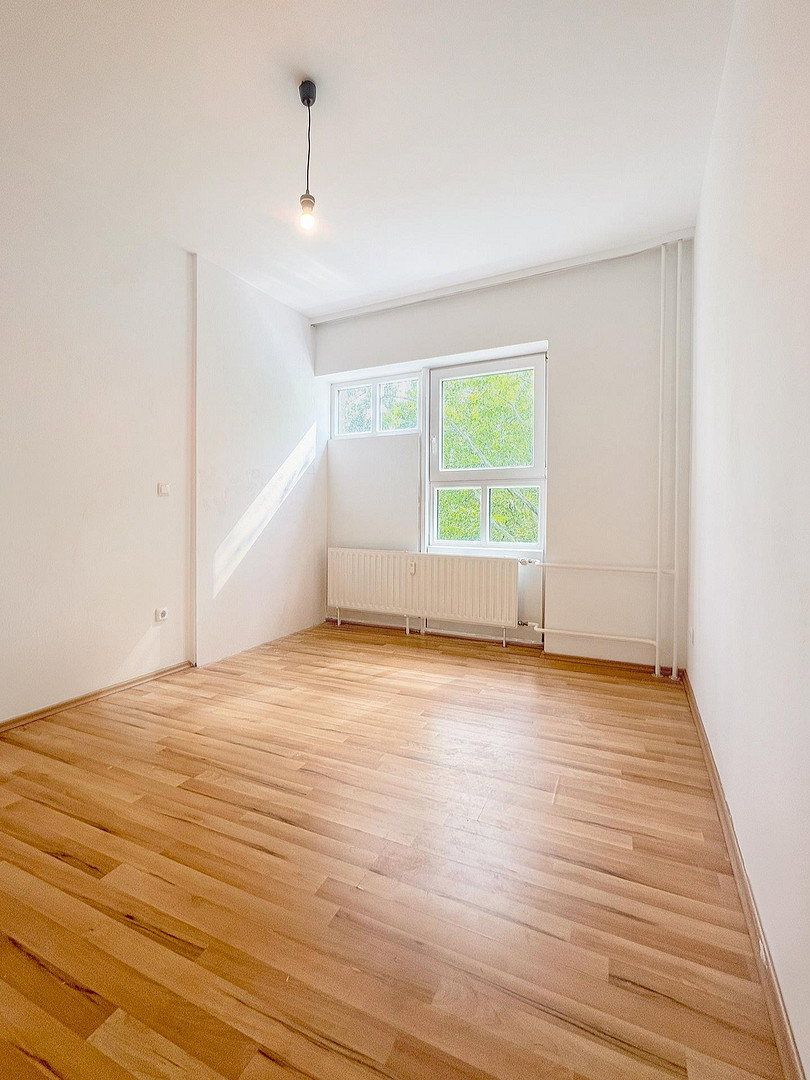
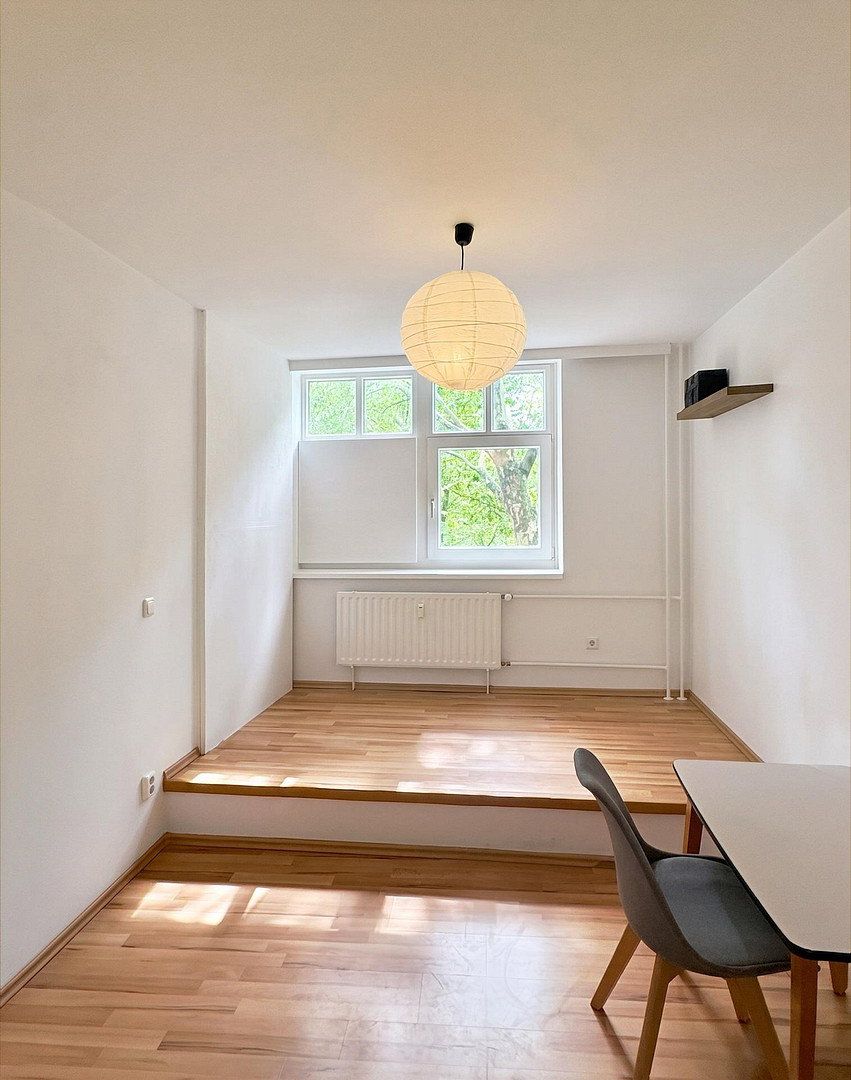
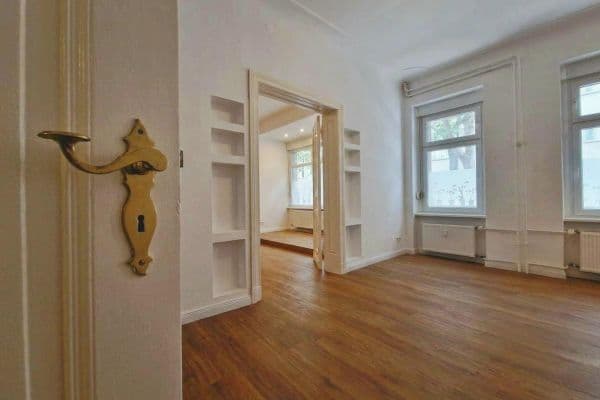
- Flexible layout: one room on each floor can be opened up/connected to the other
- Central heating system fully modernized in 2017 (combined heat and power)
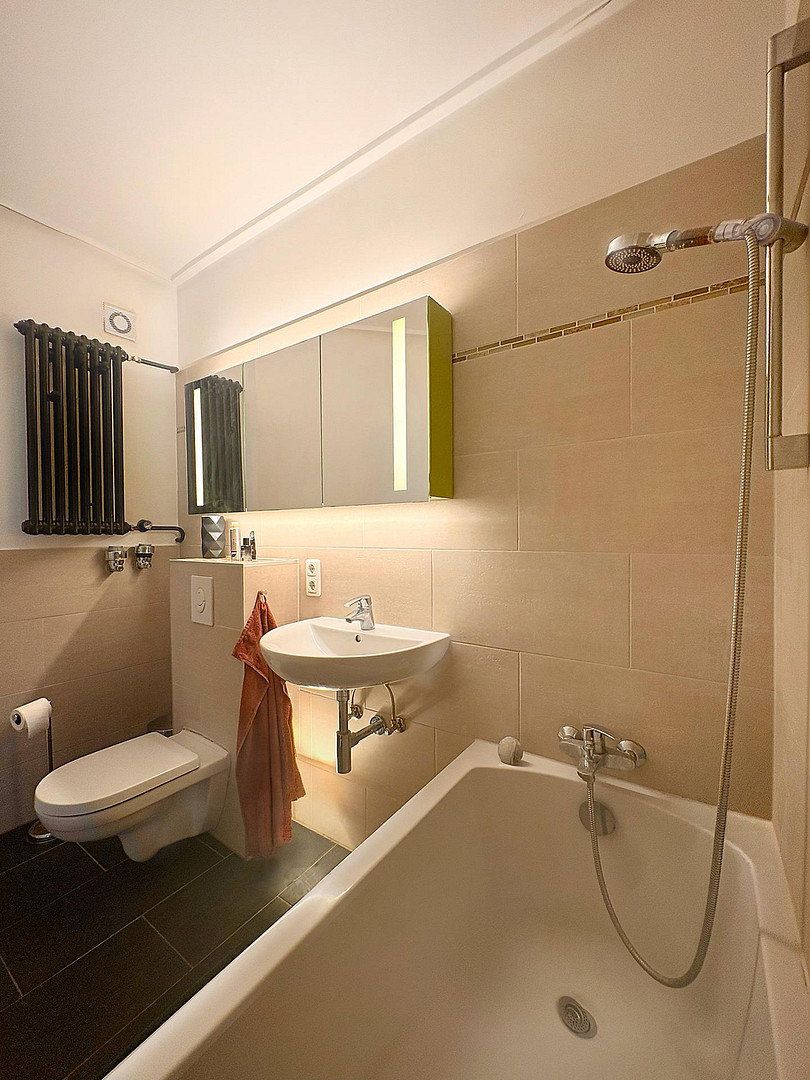
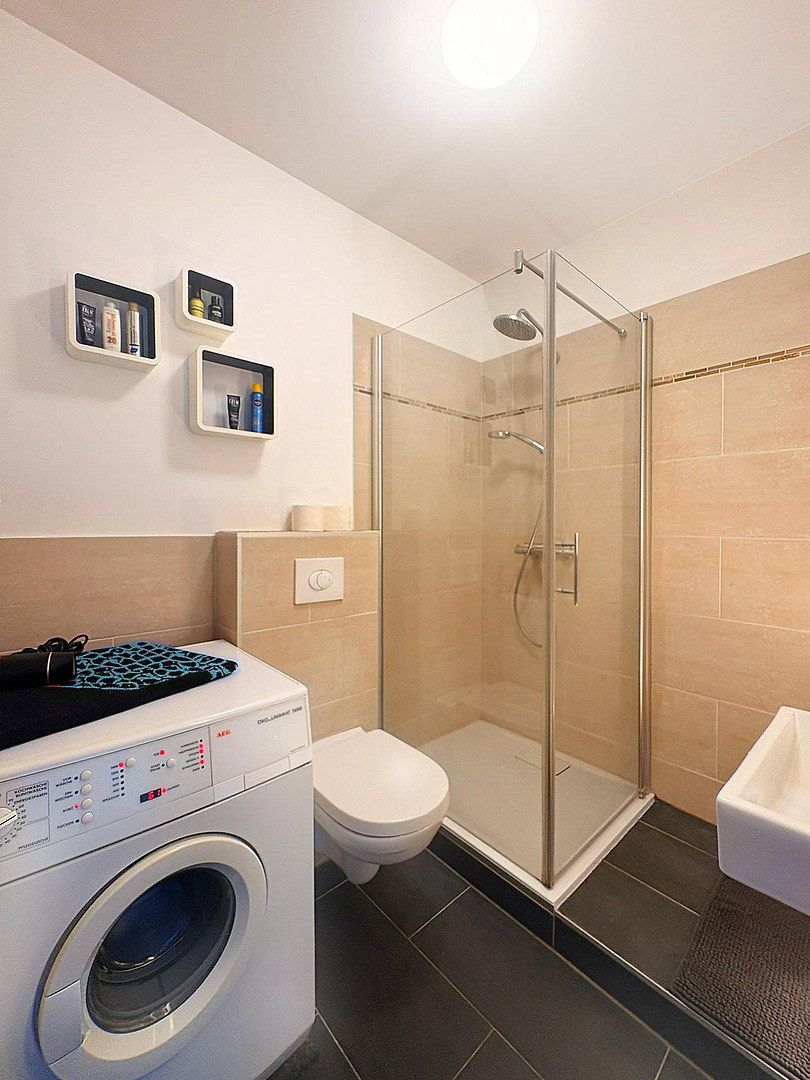
- Two fully renovated bathrooms (2017): a shower room downstairs and a bathroom with bathtub upstairs, featuring custom-made mirrors and a mirrored cabinet, high-end fittings, black heated towel rails, and fixtures by Villeroy & Boch and Grohe
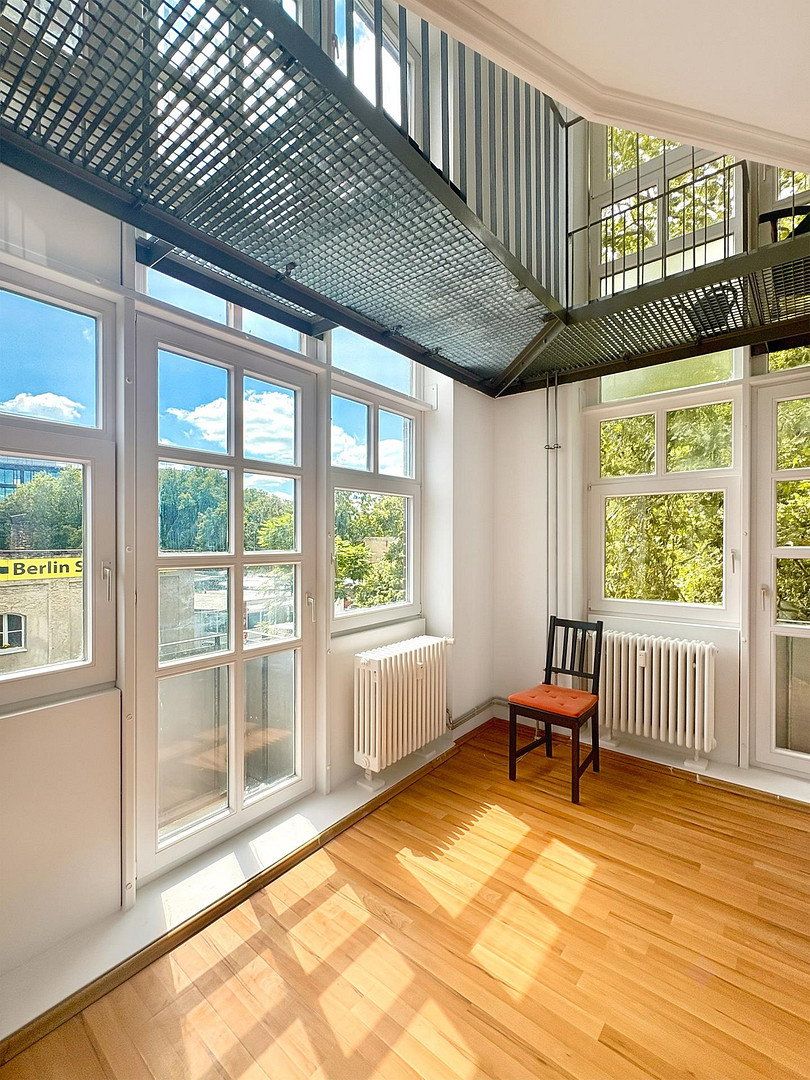
- Conservatory with a 5-meter ceiling and passageway
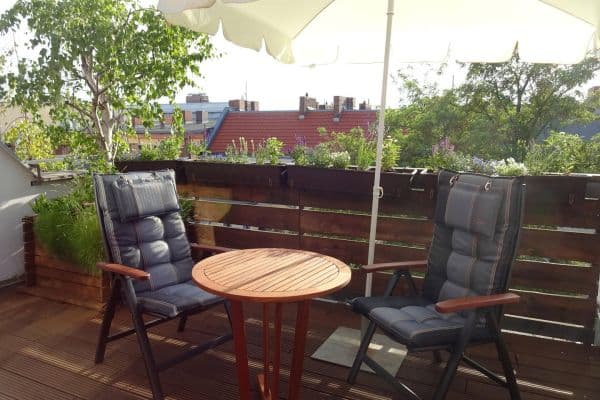
- Two balconies and two Juliet balconies with floor-to-ceiling windows
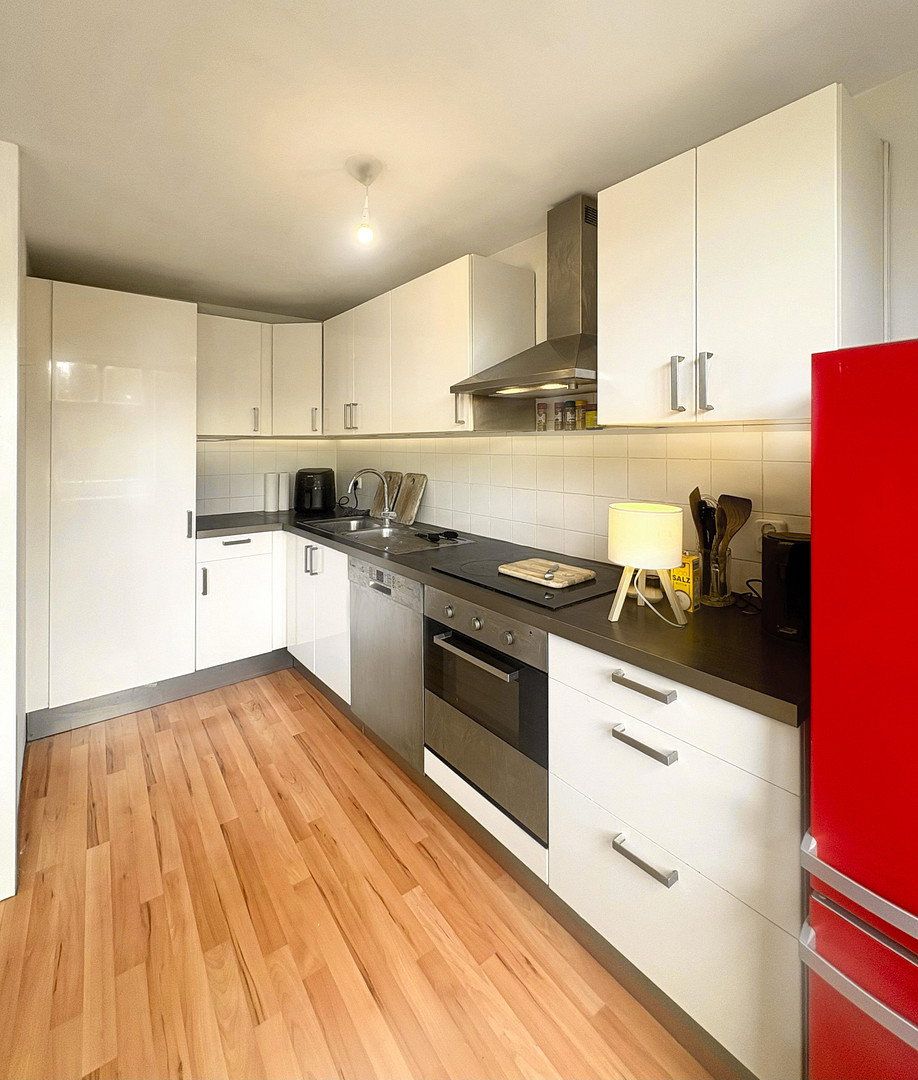
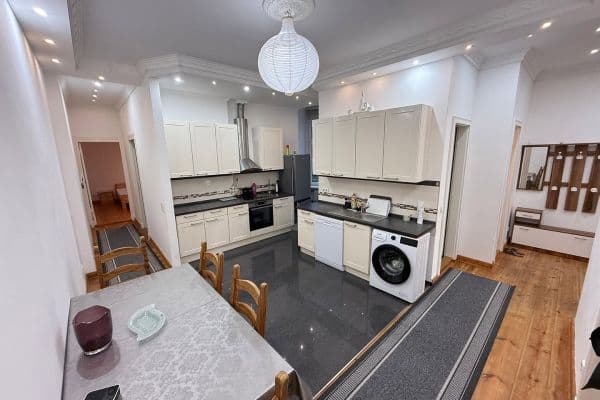
- Open-plan, compact fitted kitchen with appliances by Bosch, Severin, and Grohe
- Two separate entrances to the building and apartment for optimal flexibility, logistics, and emergency access
- Renovated wooden windows (Interpane/Siegenia) and doors with robust steel frames
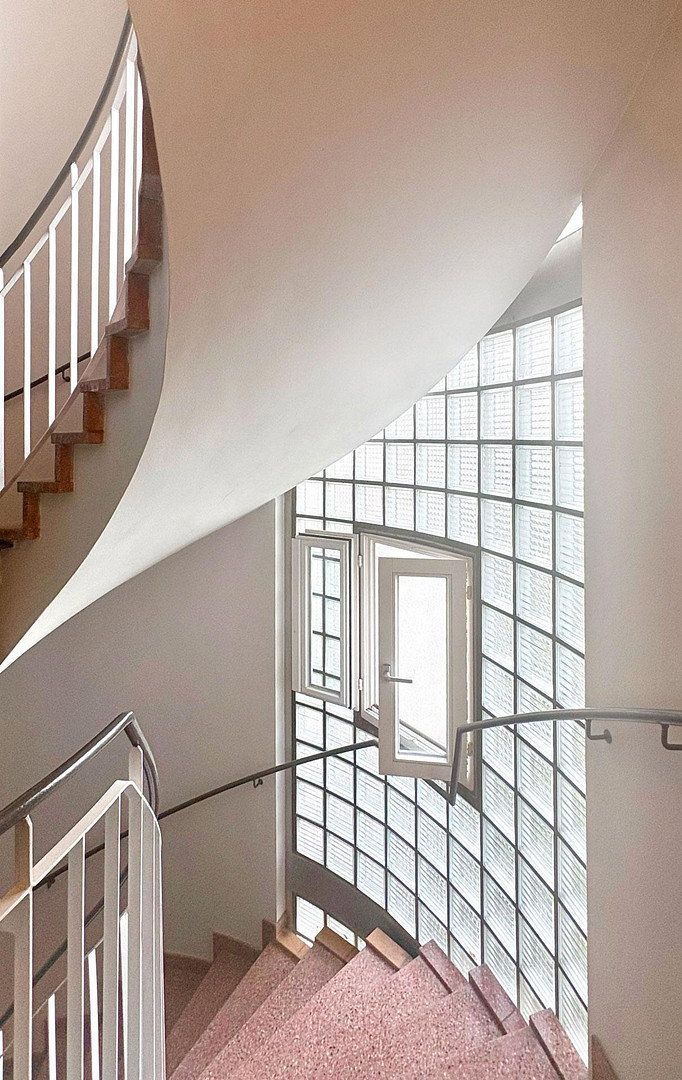
- Custom-made solid-wood staircase between the floors
- Ceiling heights of up to approx. 5.50 meters; approx. 2.60 meters in the rooms
- Busch-Jaeger Reflex SI electrical fittings
- Wood-effect flooring with impact-sound insulation (2012)
- Dry, heated storage room in the basement (approx. 5 sqm)
- Extensively modernized, spacious underground garage with 95 parking spaces, 26 of which are jointly owned by the condominium owners’ association (optionally available to rent for €100 gross per month)
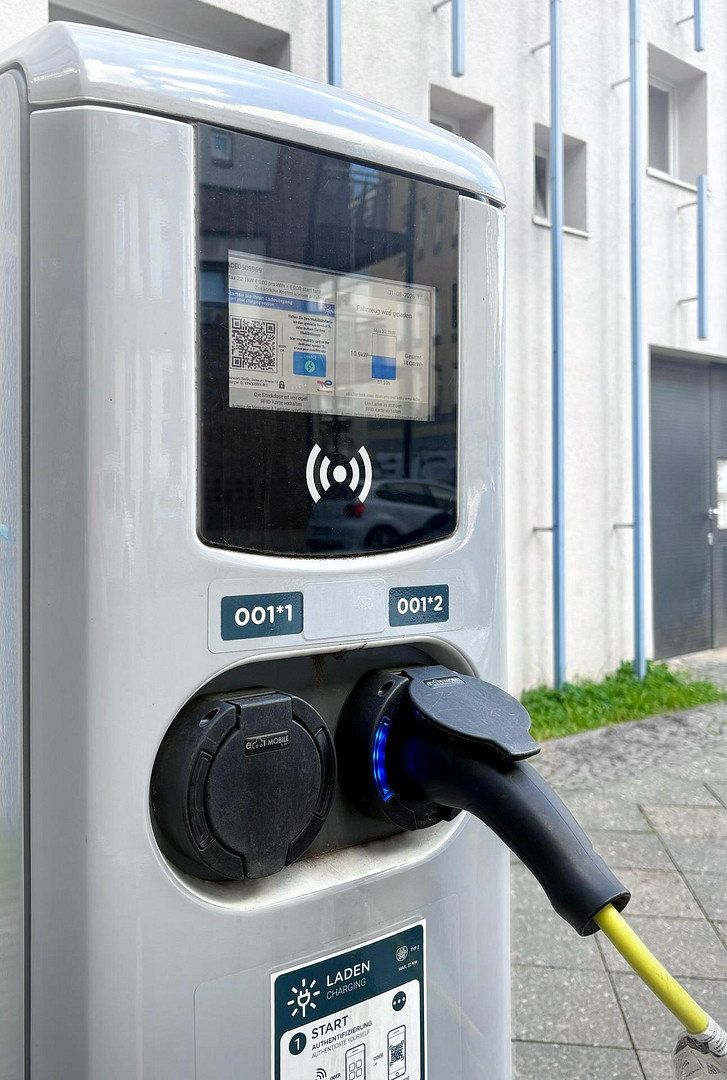
- EV charging stations and Tesla chargers 50 meters from the building complex
- CES master-key system with self-locking mediator locks
- Solid reserve funding and modern property management by a renowned firm in the heart of Berlin
- Not rented out! Flexible handover date by agreement
Private sale via Ohne-Makler.net, with the utmost discretion.
Inquiries from financially qualified clients are welcome in either German or English.
Land registry and notary fees are payable by the buyer.
The condominium owners’ association holds special usage rights to 26 underground parking spaces, representing a financial benefit of approx. €10,000. The stated rent of €100/month refers to the monthly rent for a parking space owned by the association, including service charges, and is subject to availability.
The monthly service charge covers all ancillary costs, including reserve fund contributions, gardening costs, and property management fees.
This offer is non-binding and subject to errors and possible typographical or clerical mistakes.
Property characteristics
| Age | Over 5050 years |
|---|---|
| Layout | 5+1 |
| EPC | C - Economical |
| Price per unit | €6,348.41 / m2 |
| Condition | After reconstruction |
|---|---|
| Floor | 3. floor out of 4 |
| Usable area | 126 m² |
What does this listing have to offer?
| Balcony | |
| Basement | |
| Lift |
| Wheelchair accessible | |
| Garage |
Listing
| ID | 1090652 |
|---|
| Posted | 17/11/2026 |
|---|
What you will find nearby
How far to…:
Price€799,900

Still looking for the right one?
Set up a watchdog. You will receive a summary of your customized offers 1 time a day by email. With the Premium profile, you have 5 watchdogs at your fingertips and when something comes up, they notify you immediately.