House for sale 7+1 • 125 m²Steiermärker Straße 95 Stuttgart Feuerbach Baden-Württemberg 70469
New
Steiermärker Straße 95 Stuttgart Feuerbach Baden-Württemberg 70469ParkingPrice€499,900
Translated with the help of AI
- UNIQUE OPPORTUNITY & NO ESTATE AGENT –
DETACHED HOUSE WITH XXL-SIZED PLOT INCLUDING GARDEN, PARKING SPACES & VAULTED CELLAR:
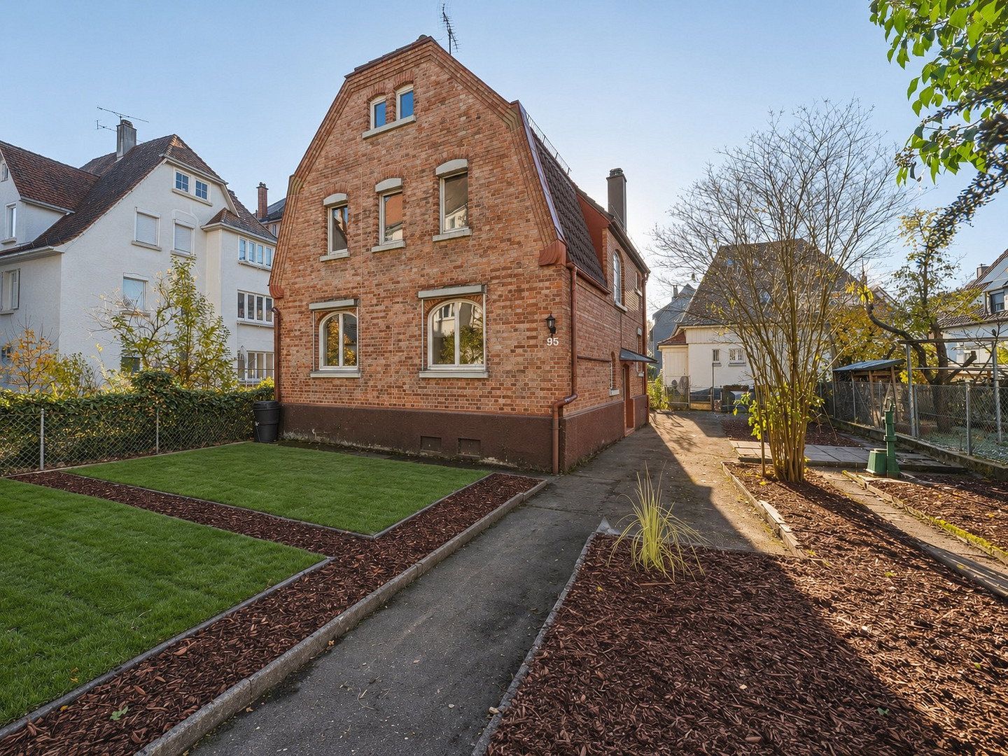
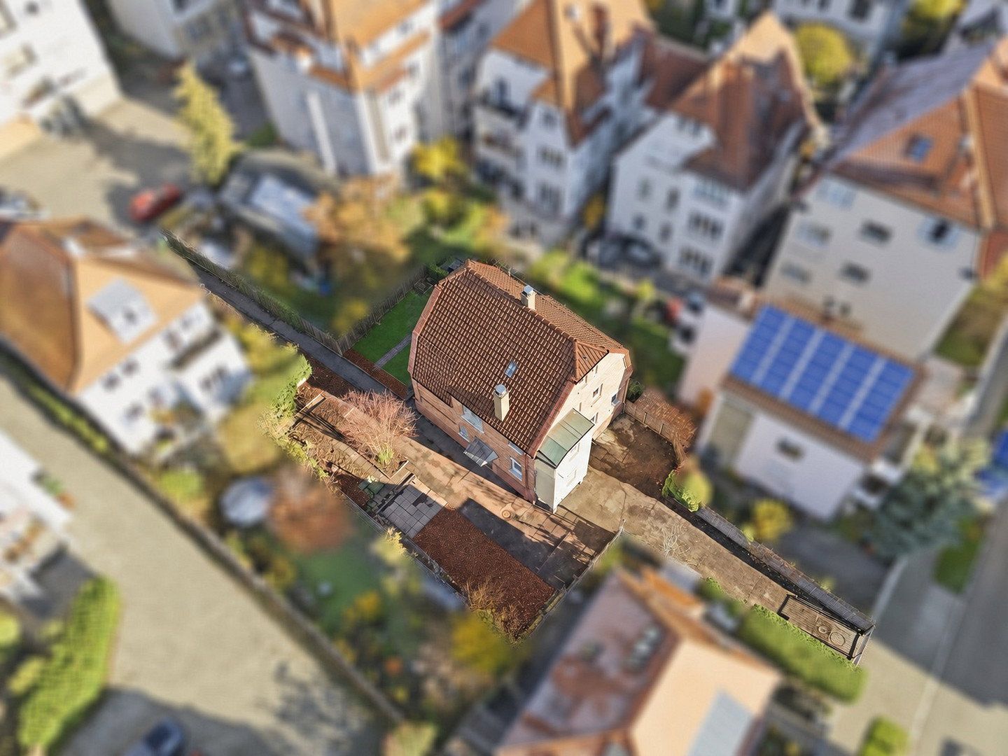
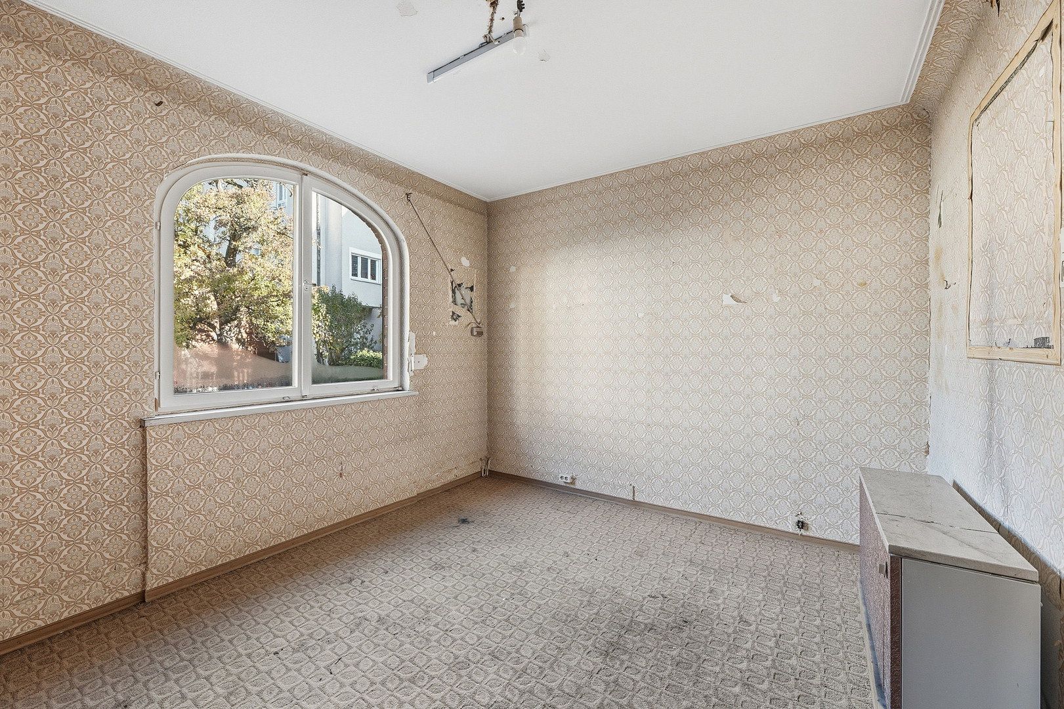
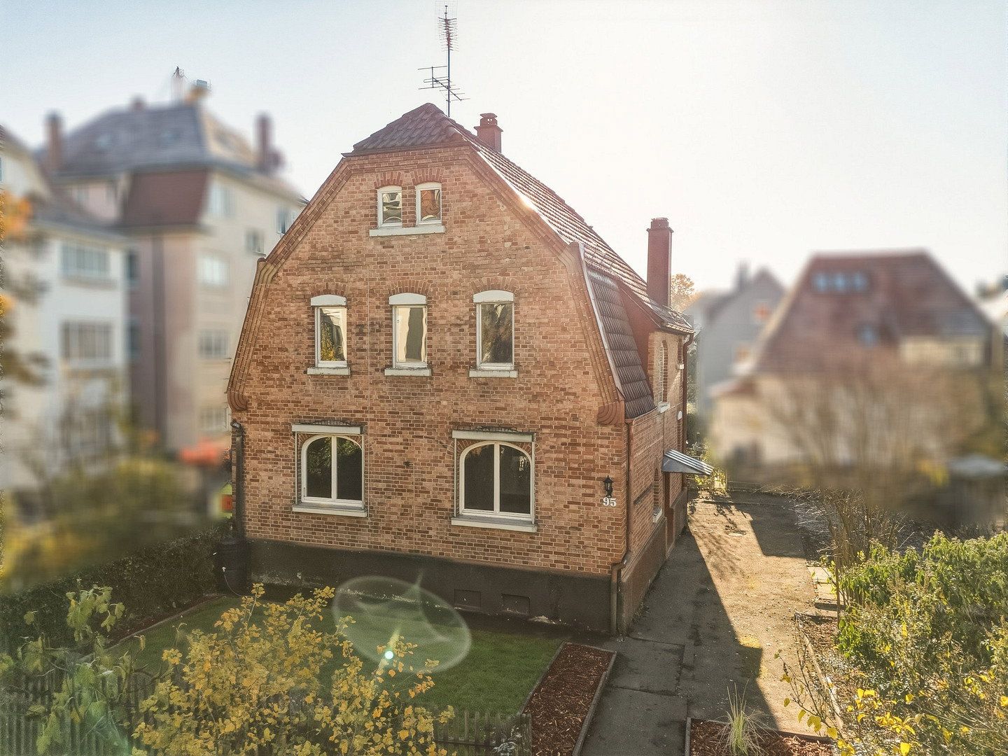
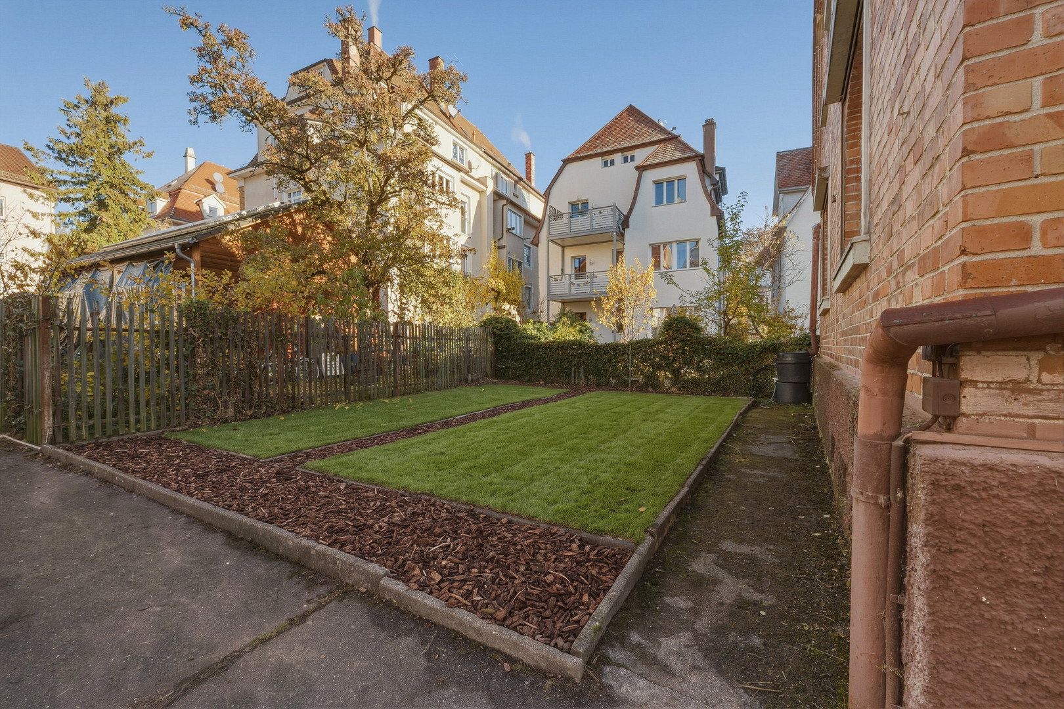
This detached two-family house is situated in the sought-after hillside area of Feuerbach (Lemberg/Föhrich), on a generous private plot of approximately 415 m²—one of the largest in the immediate vicinity. Plenty of space, a private garden, parking spaces in front of the house, and a solid structure that has been maintained for decades combine with genuine potential for customisation. An ideal project for tradespeople, renovators, and families wishing to create a home that reflects their own ideas.
HIGHLIGHTS AT A GLANCE:
- Detached two-family house in a prime location in Stuttgart-Feuerbach
- Property with separate units on the ground and first floors, which can also be used together
- Approx. 125 m² of living space, approx. 222 m² of usable floor space, 7 rooms across two levels, plus an excellent attic
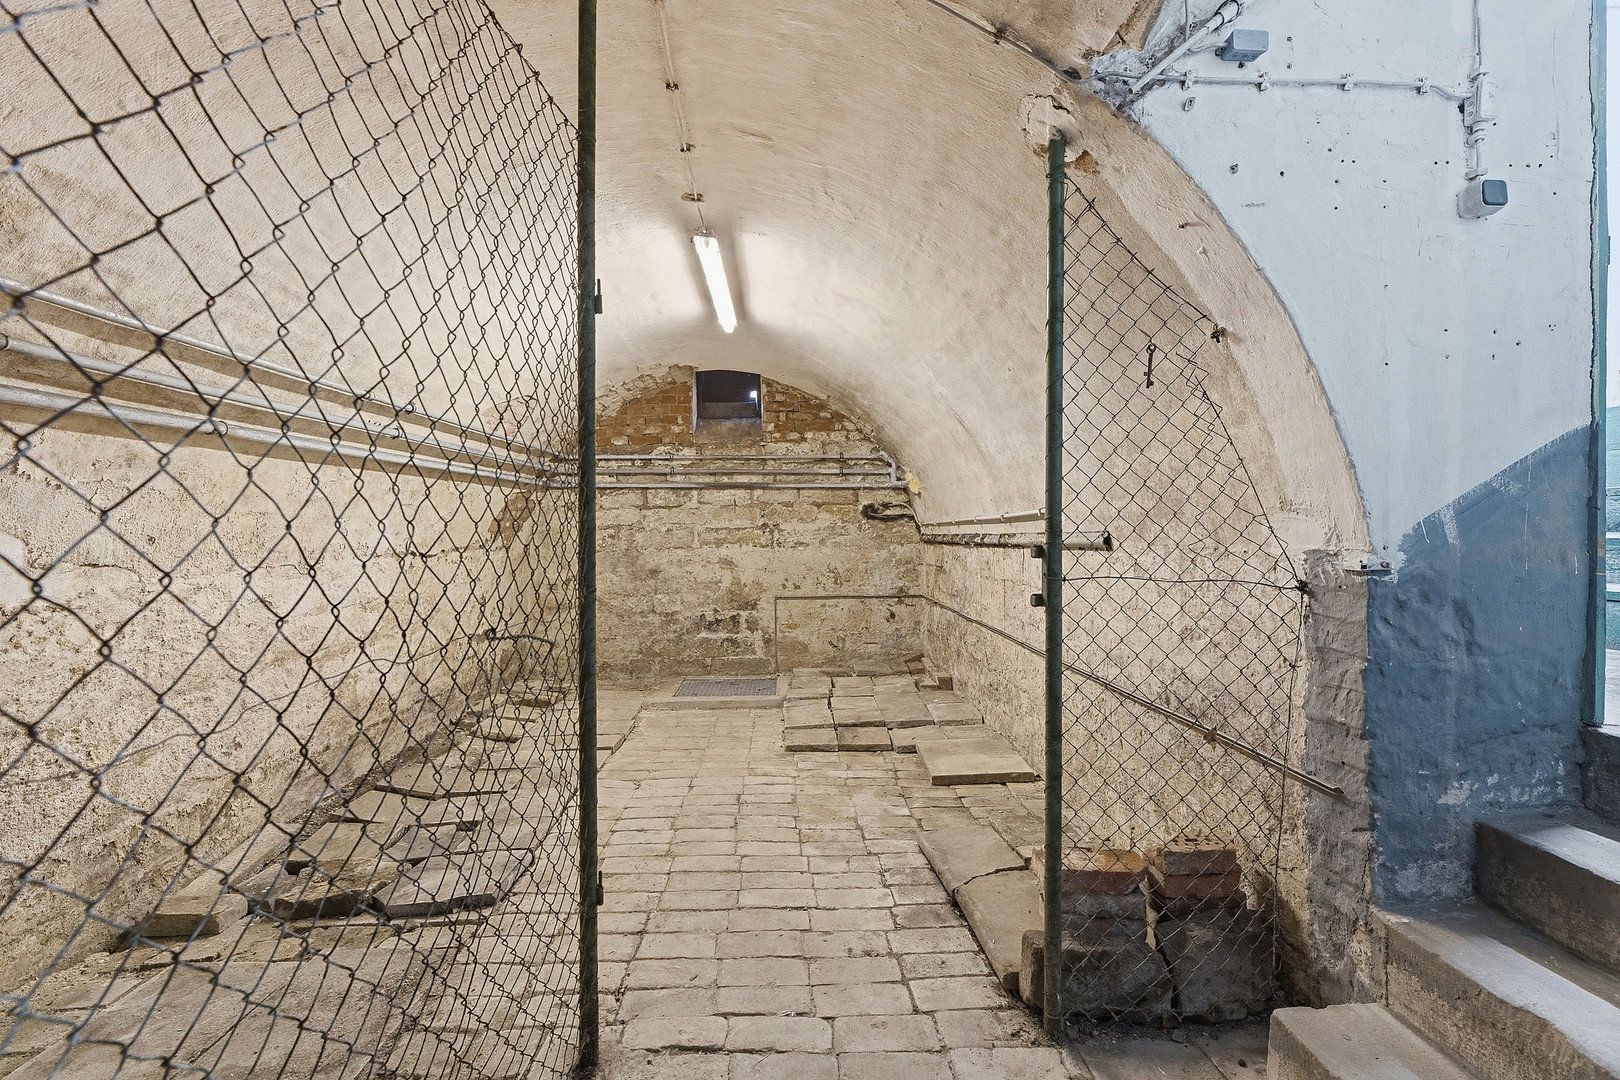
- Full basement with a dry vaulted cellar (approx. 29 m²)
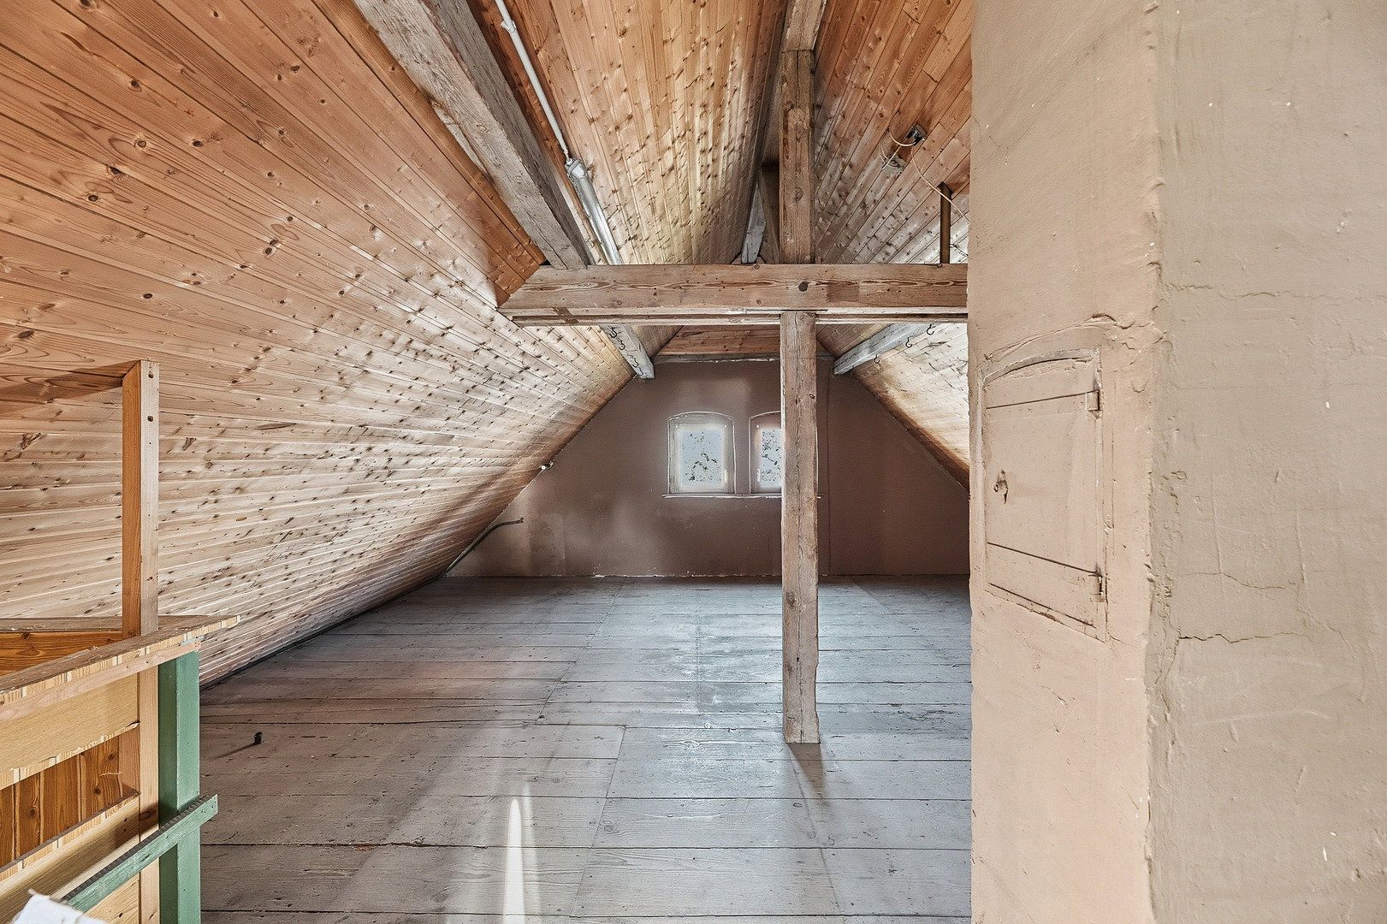
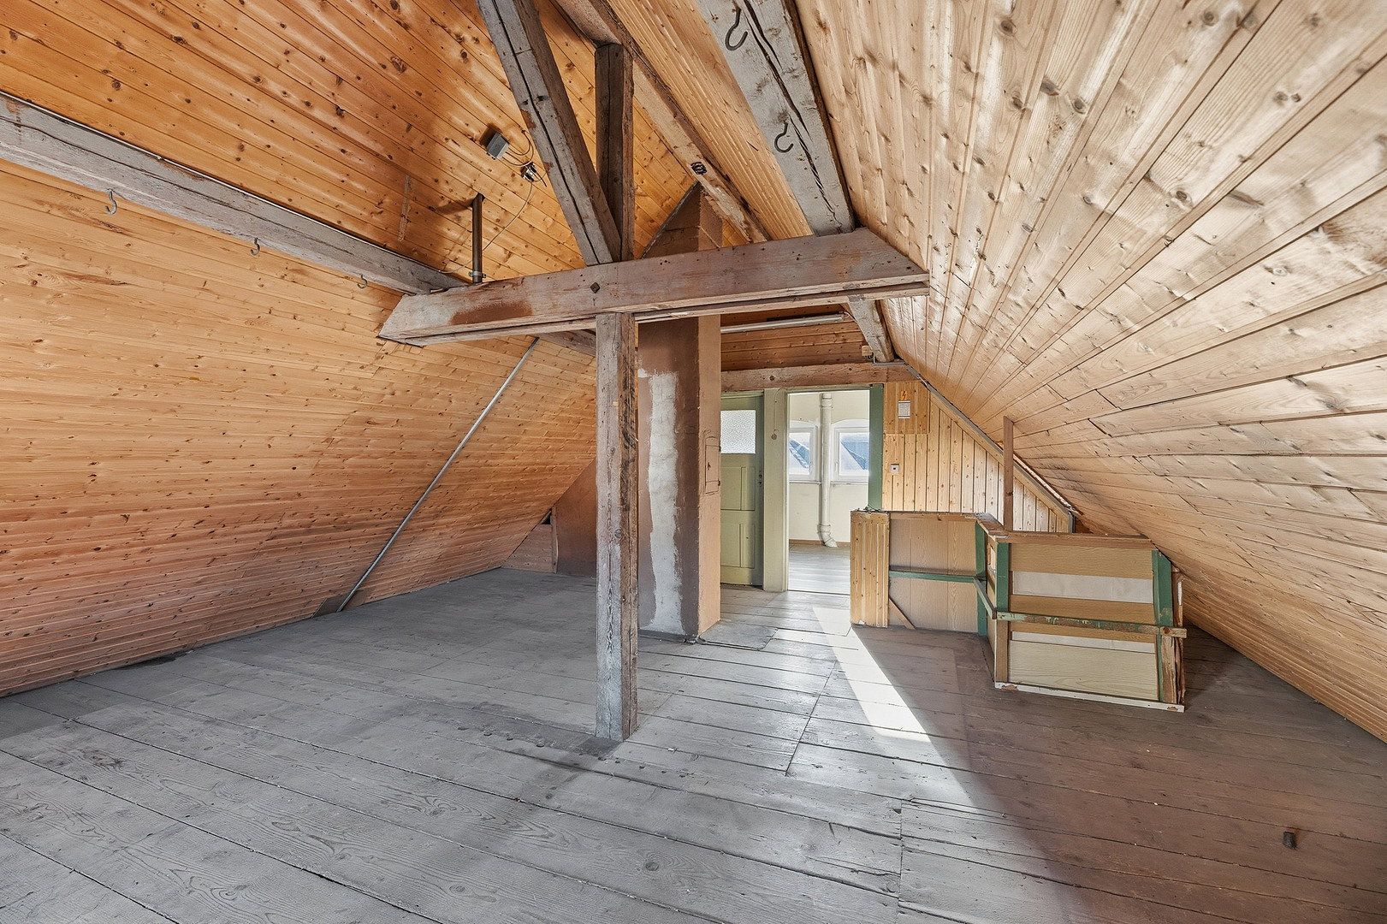
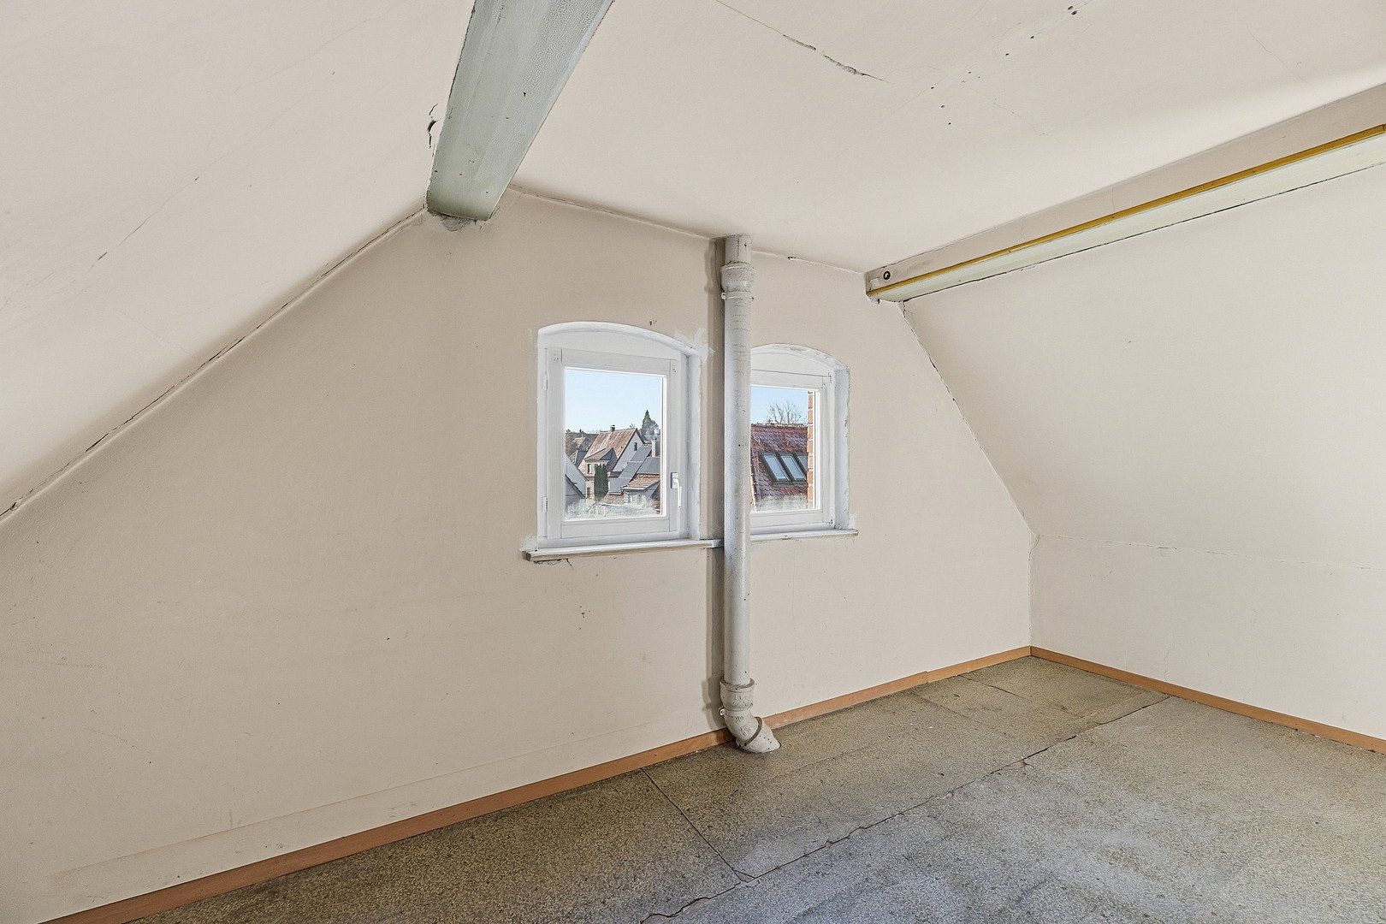
- Convertible attic of approx. 55 m², offering potential for additional living space
- Private XXL-sized plot of approx. 415 m² with 2 access points—one of the largest plots in the area
- Private garden and parking spaces on the property
- Quiet and highly sought-after residential location in the Feuerbach district (Lemberg/Föhrich)
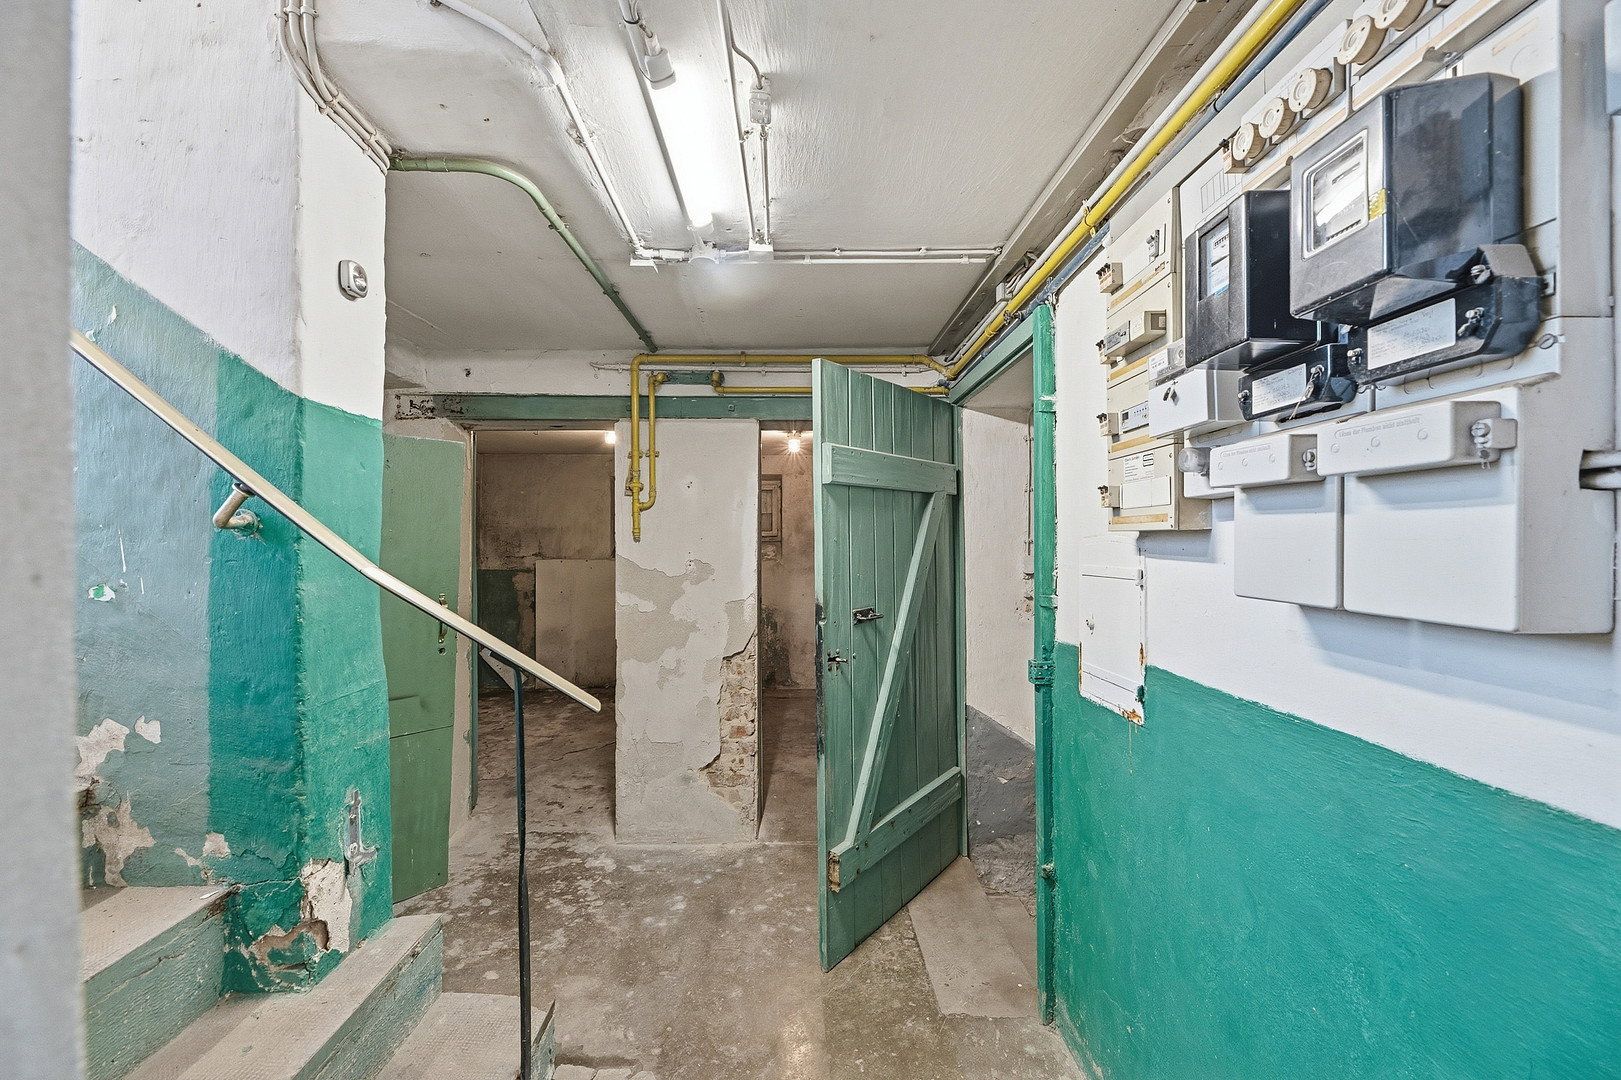
- Separate electricity and gas meters, offering flexibility for owner-occupation, a self-contained apartment, or rental
- In need of renovation—an ideal property for tradespeople and creative renovators
- Purchase price: €499,900—commission-free and NO ESTATE AGENT
- The roof has already been fully insulated and modernised
- The house is vacant and has already been completely cleared out
THE HOUSE IN DETAIL:
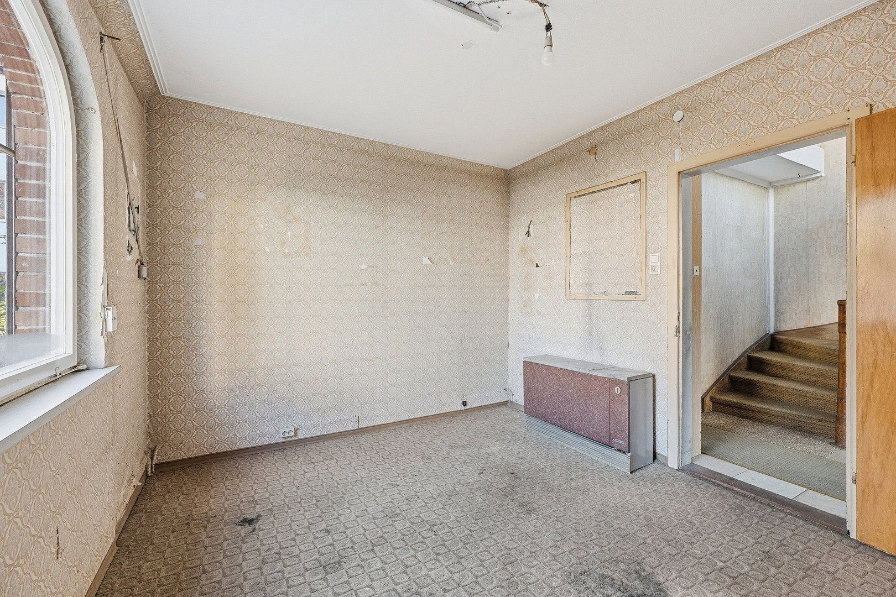
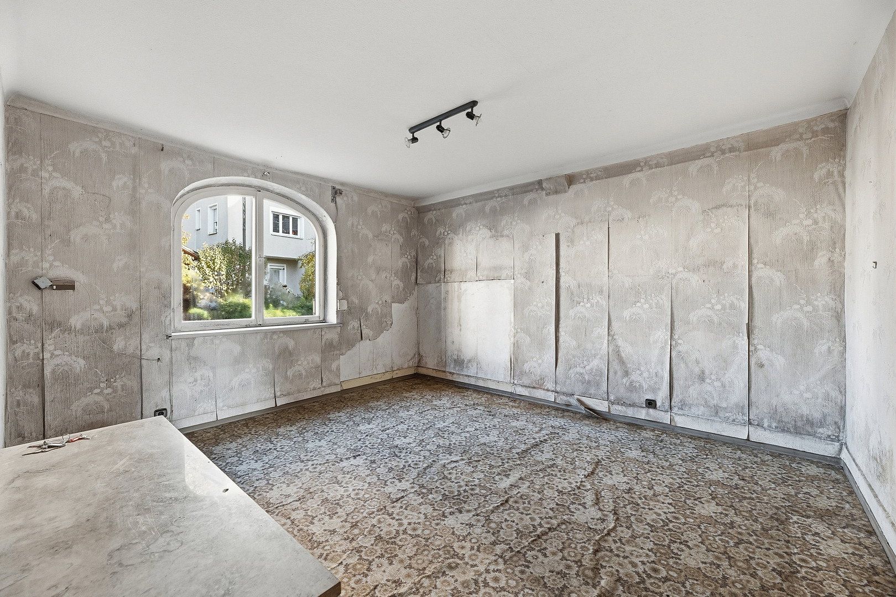
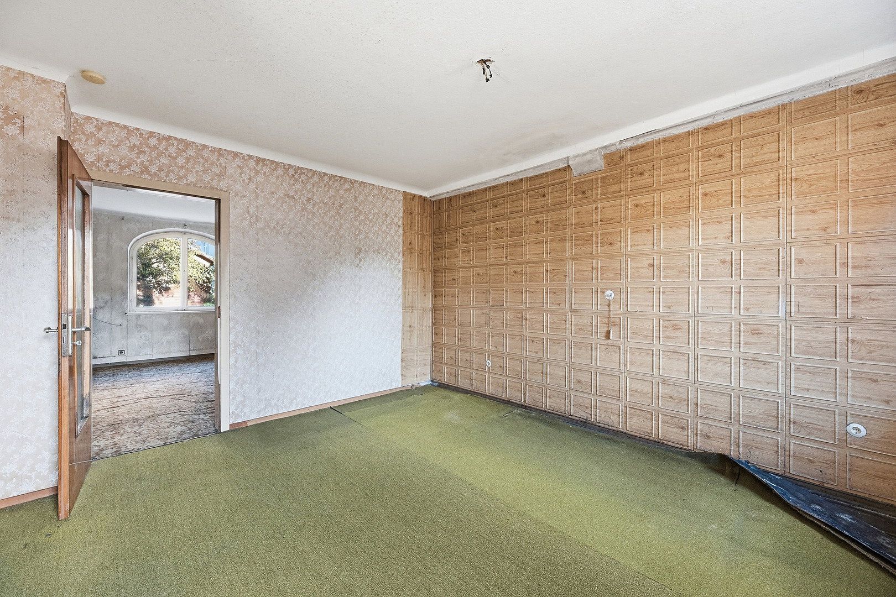
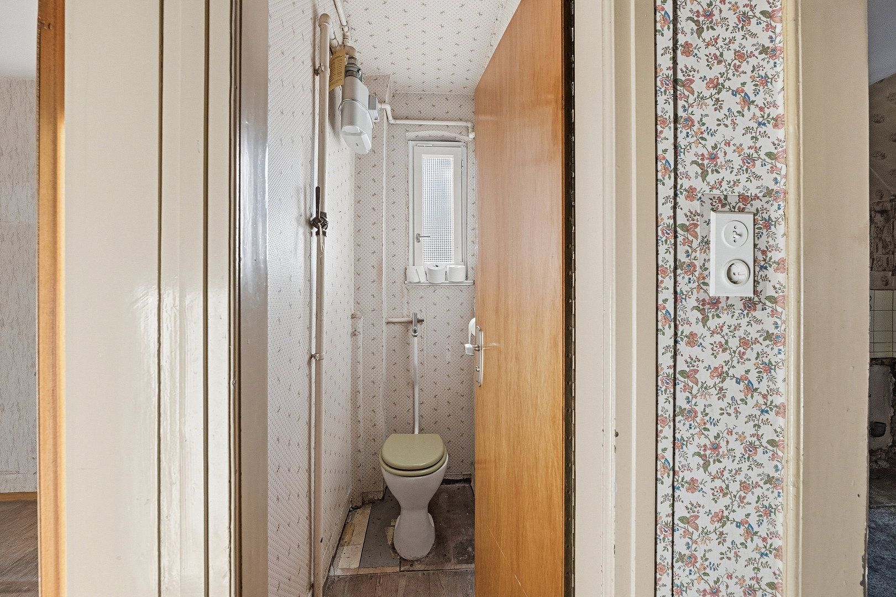
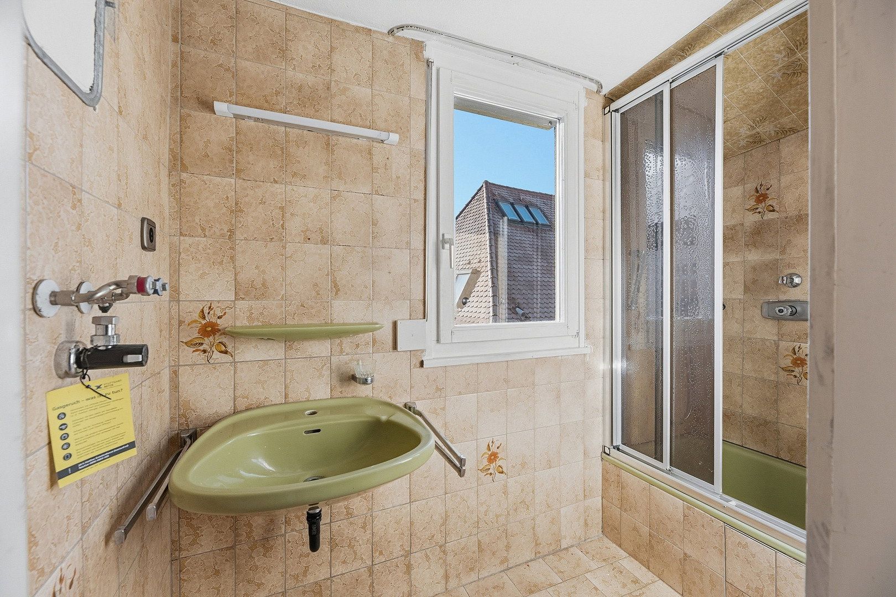
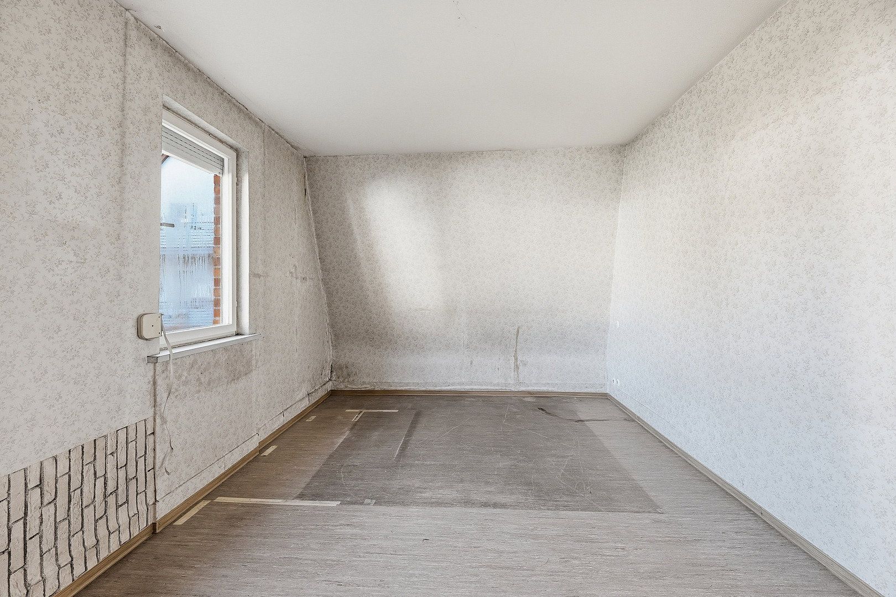
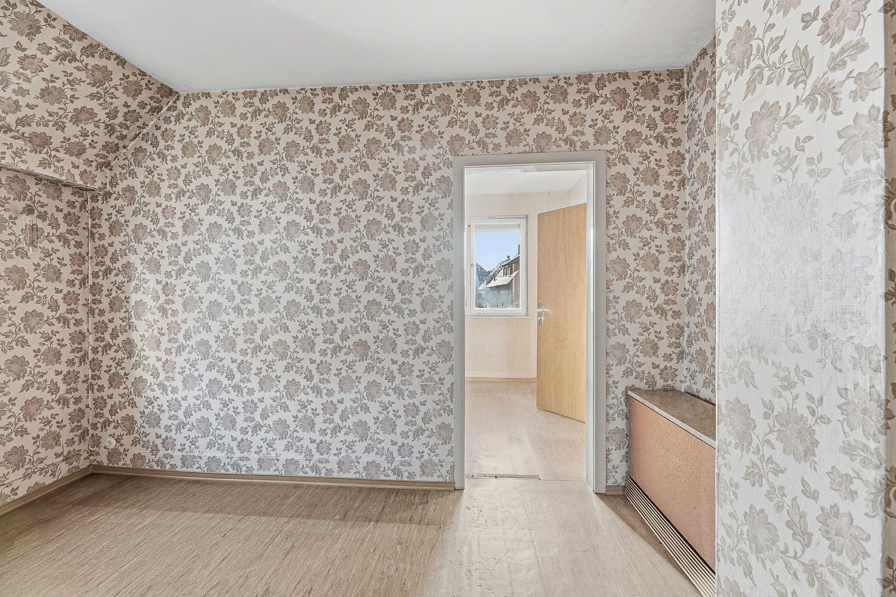
Built in 1908, this detached house comprises a ground floor of approx. 64 m² and a first floor of approx. 61 m², each forming a separate unit with its own electricity meter. Together, they offer 7 rooms, two kitchens, two toilets, and two bathrooms. The dry vaulted cellar provides valuable storage and utility space, while the convertible attic offers approximately 55 m² of additional potential.
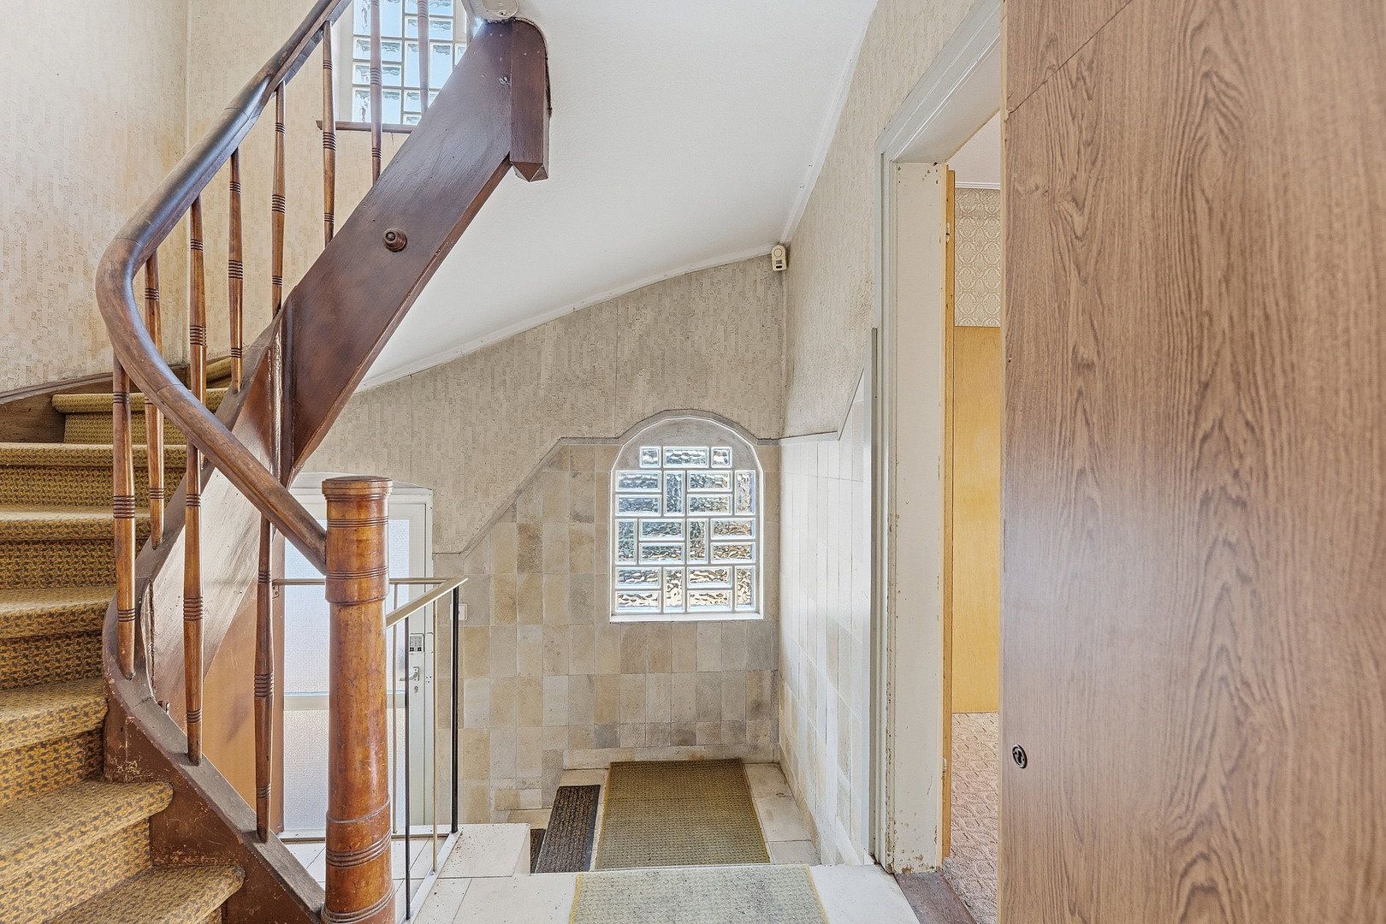
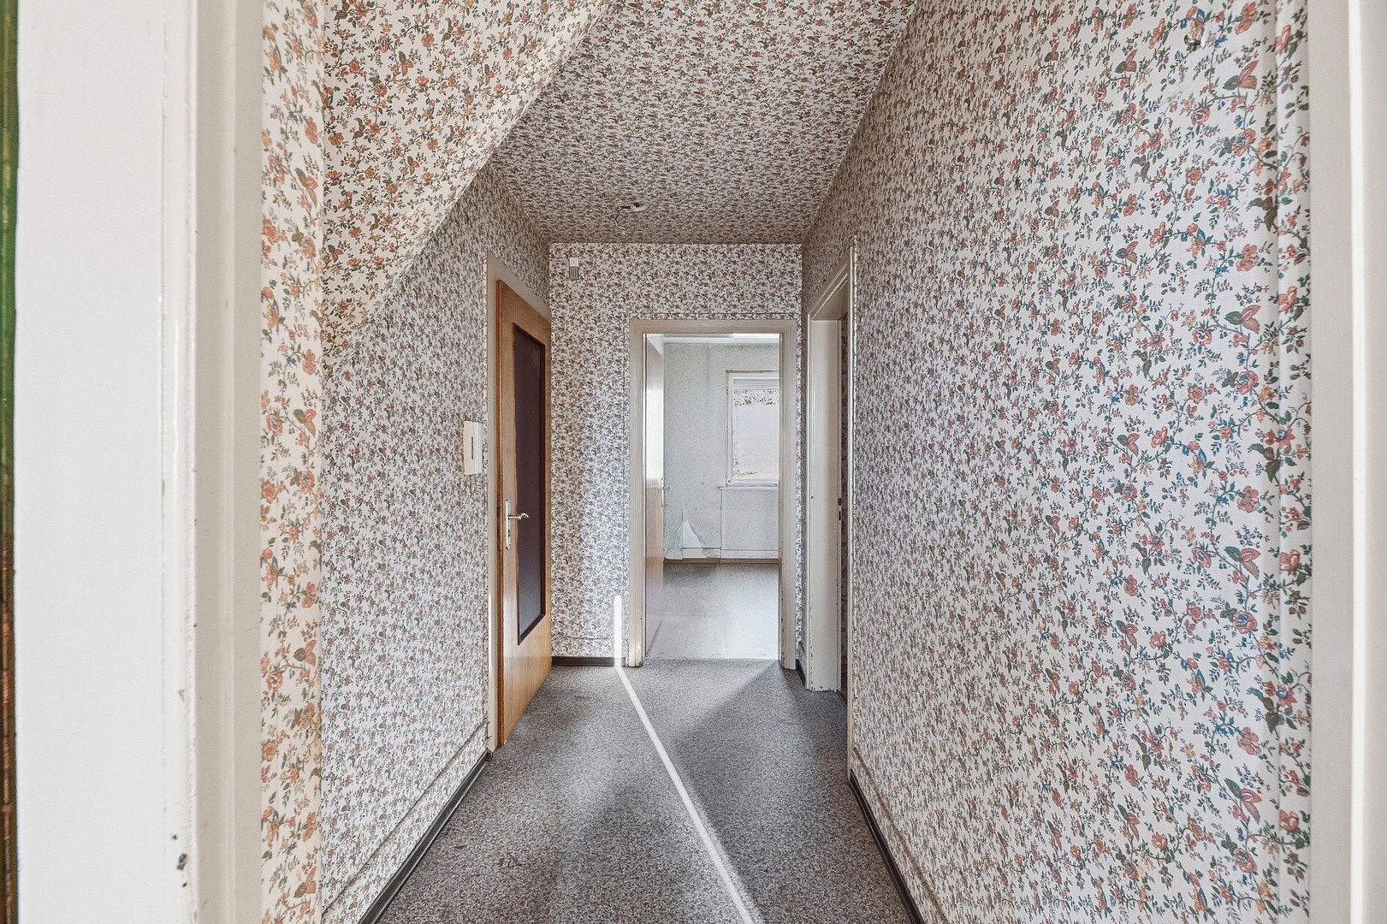
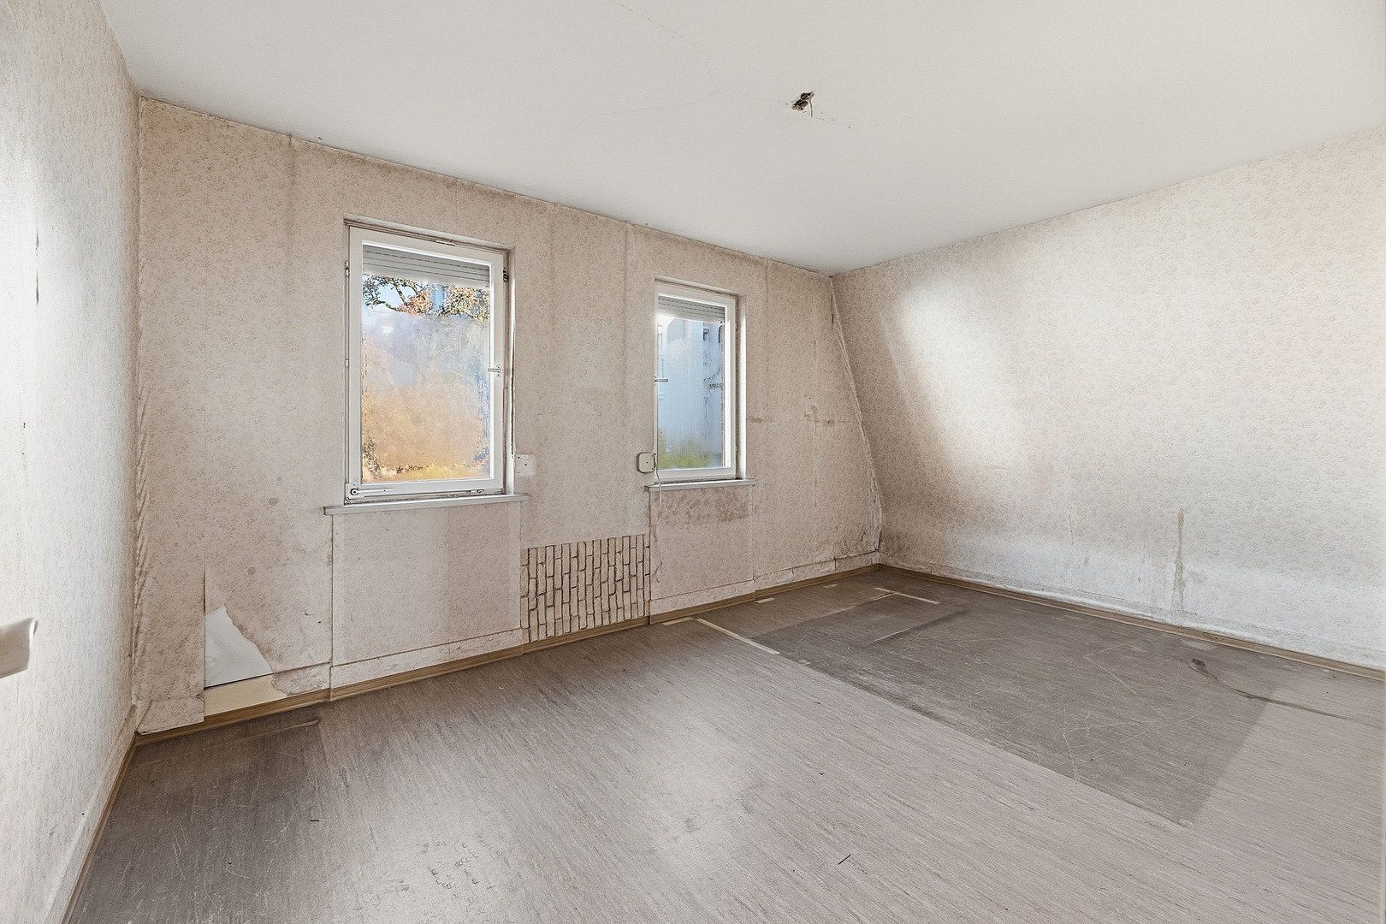
The house requires renovation, making it the perfect opportunity for tradespeople and modernisers. With hands-on work and creative vision, it can be transformed into a characterful home in a prime location—arched windows and charm included.
FEATURES & SPECIAL CHARACTERISTICS:
- Detached property on its own plot of approx. 415 m², with garden and parking spaces
- Two separate residential units on the ground and first floors, with two electricity and gas meters
- Full basement with a dry vaulted cellar
- Convertible attic of approx. 55 m²
- Electric night-storage heating—potential for modernisation with a heat pump
- Energy efficiency class: H
- Two access points from Steiermärkerstrasse and Wachauer Straße
A unique opportunity in a sought-after Feuerbach location—an XXL-sized plot, solid structure, and plenty of potential. We look forward to receiving your enquiry and welcoming you for an on-site viewing.
The house is located in Stuttgart-Feuerbach, in the quiet and sought-after Lemberg/Föhrich neighbourhood—an attractive hillside location north of Stuttgart city centre. This is where Feuerbach’s high-quality, well-preserved residential areas are concentrated.
The surrounding area combines peaceful living with short travel distances. Kindergartens, primary schools, and secondary schools, including a grammar school, can be reached within minutes, as can pharmacies, doctors, and grocery stores for everyday needs.
Feuerbach has excellent public transport connections via suburban rail and bus services, providing quick access to Stuttgart city centre and the surrounding employment and commercial areas. The B10 federal road and nearby major traffic routes provide fast connections throughout the Stuttgart area.
Green spaces, walking routes, and local recreational opportunities in the hillside area complete the residential setting—a location appreciated by families and property investors alike.
Detached two-family house in need of renovation—ideal for tradespeople and modernisers. Private garden and parking spaces on the approx. 415 m² plot. Heating is provided by electric night-storage heaters. Energy performance certificate: energy demand certificate, final energy demand of 352 kWh/(m²·year), energy efficiency class H. There is potential for modernisation, such as the installation of a heat pump. Two separate units, each with its own electricity meter. Dry vaulted cellar and convertible attic of approx. 55 m².
All information has been provided to the best of our knowledge and belief but is not guaranteed.
The house has been cleared out and is in need of renovation.
Enquiries from estate agents will be ignored—save yourself the time!
Property characteristics
| Age | Over 5050 years |
|---|---|
| Condition | Before reconstruction |
| EPC | G - Extremely uneconomical |
| Land space | 415 m² |
| Price per unit | €3,999.20 / m2 |
| Available from | 20/11/2026 |
|---|---|
| Layout | 7+1 |
| Usable area | 125 m² |
| Total floors | 3 |
What does this listing have to offer?
| Basement |
| Parking |
Listing
| ID | 1090521 |
|---|
| Posted | 17/11/2026 |
|---|
What you will find nearby
How far to…:
Price€499,900
Still looking for the right one?
Set up a watchdog. You will receive a summary of your customized offers 1 time a day by email. With the Premium profile, you have 5 watchdogs at your fingertips and when something comes up, they notify you immediately.