Flat for sale 3+1 • 80 m²Frankfurt am Main Gallus Hessen 60326
New
Frankfurt am Main Gallus Hessen 60326Lift • GaragePrice€620,000
Translated with the help of AI
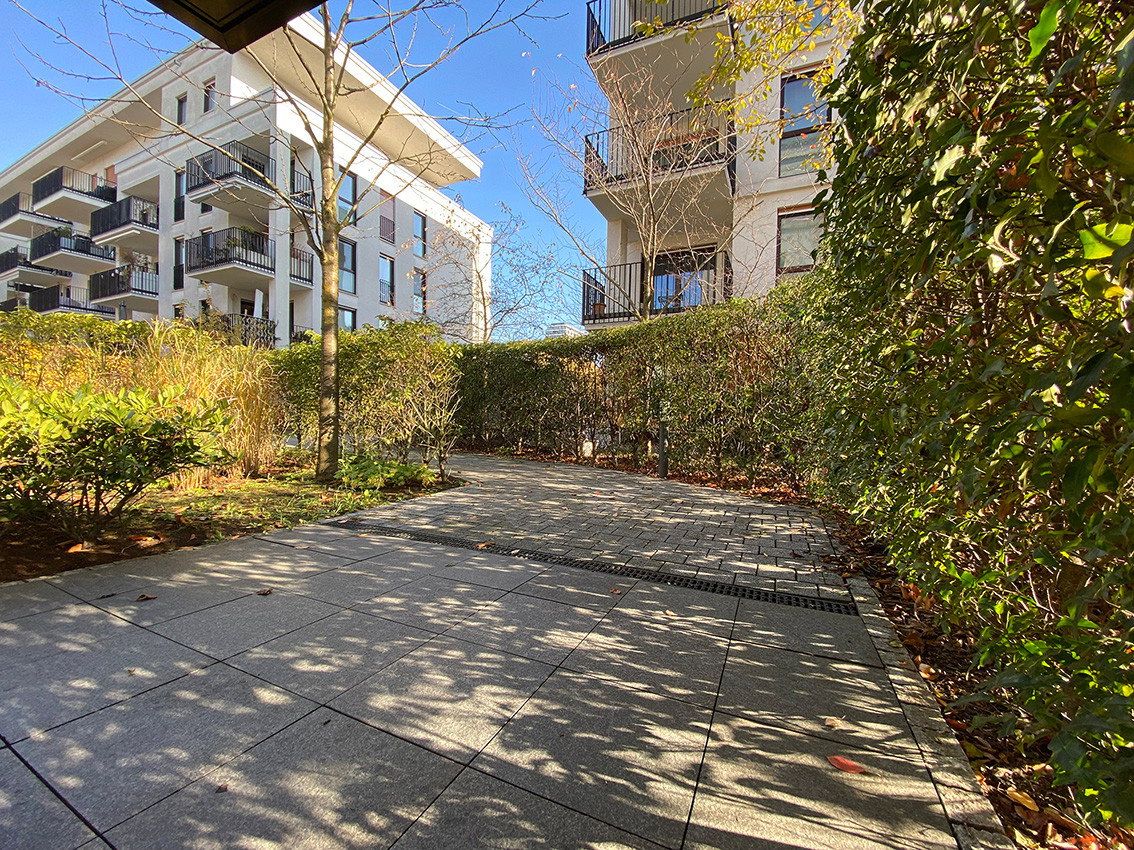
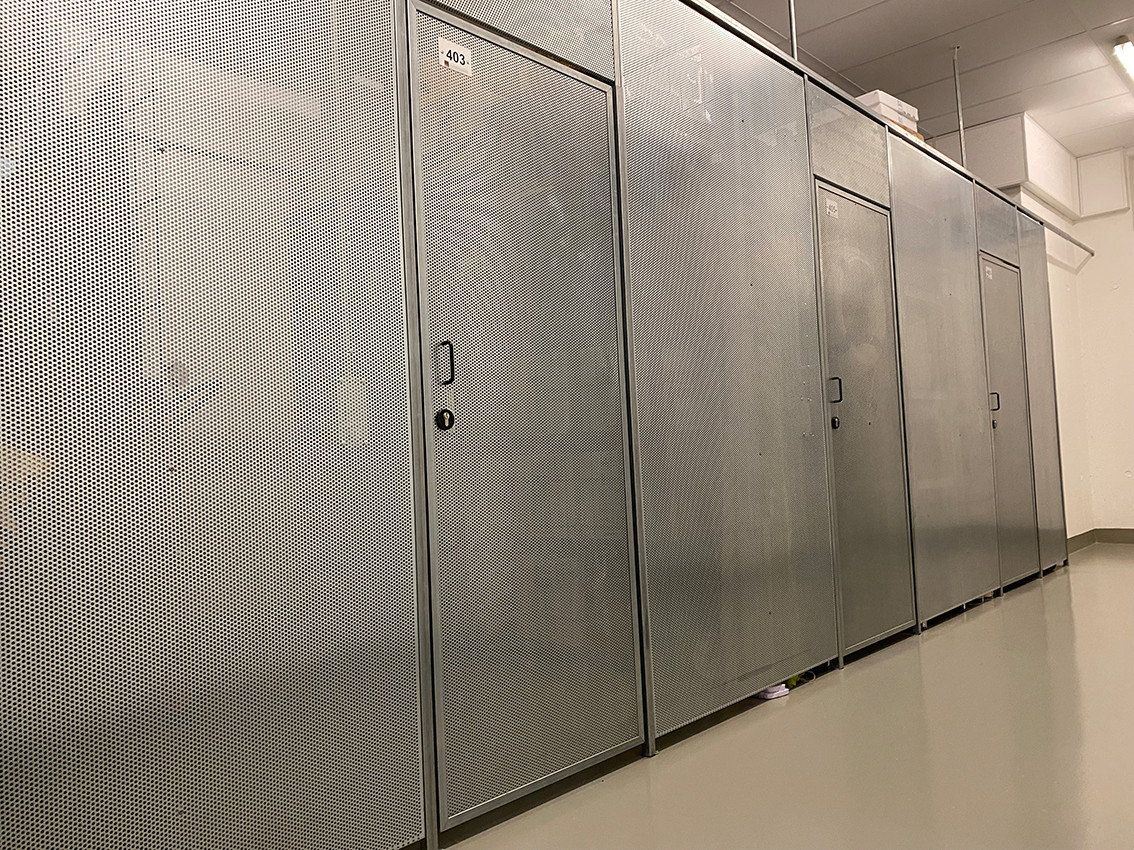
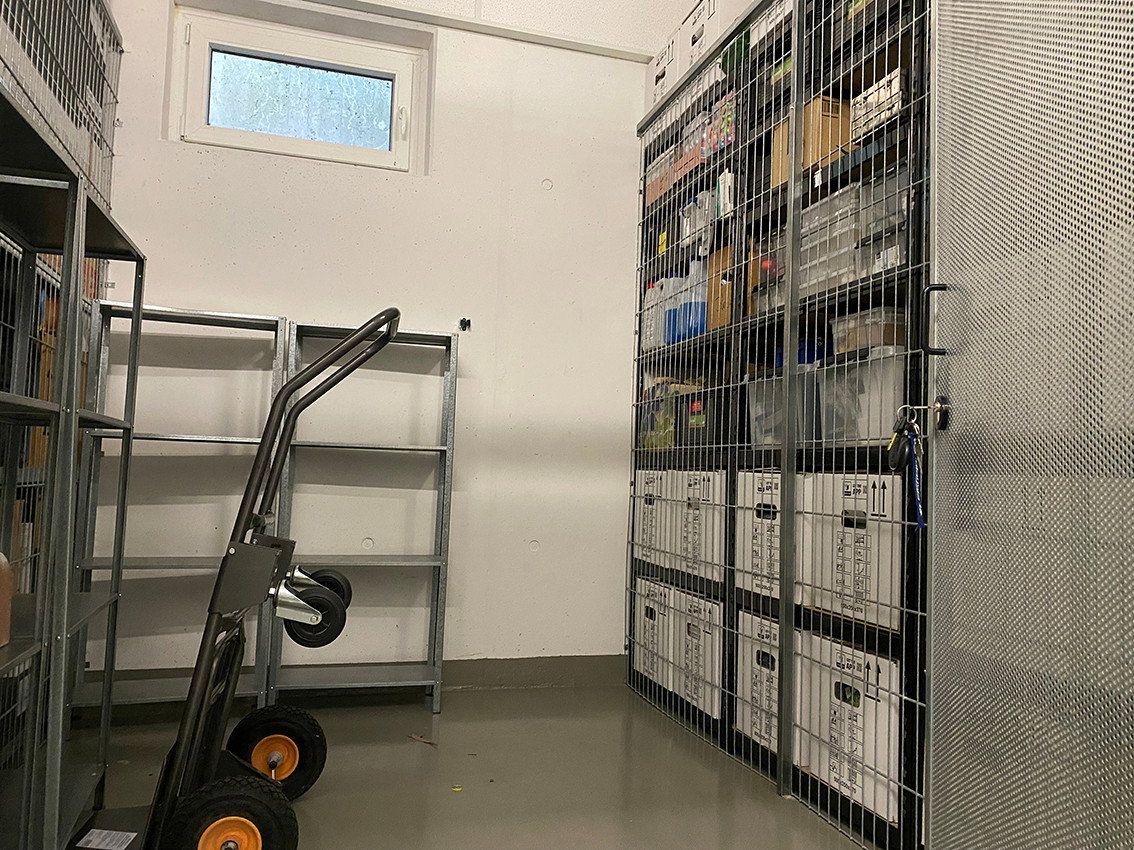
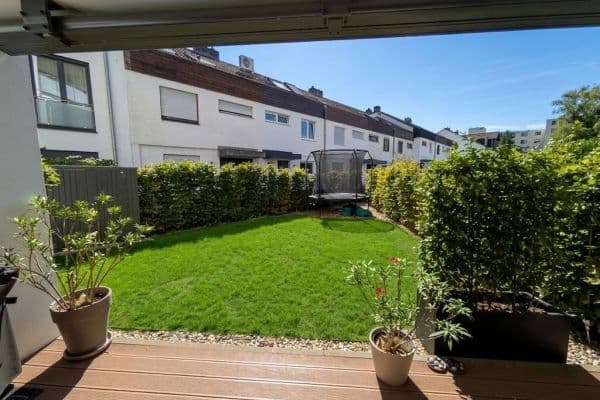
The building is located in a private communal garden accessible only to residents of the complex. It includes a shared laundry room and bicycle storage room, a private basement storage unit allocated to the apartment, and a parking space in the underground garage.
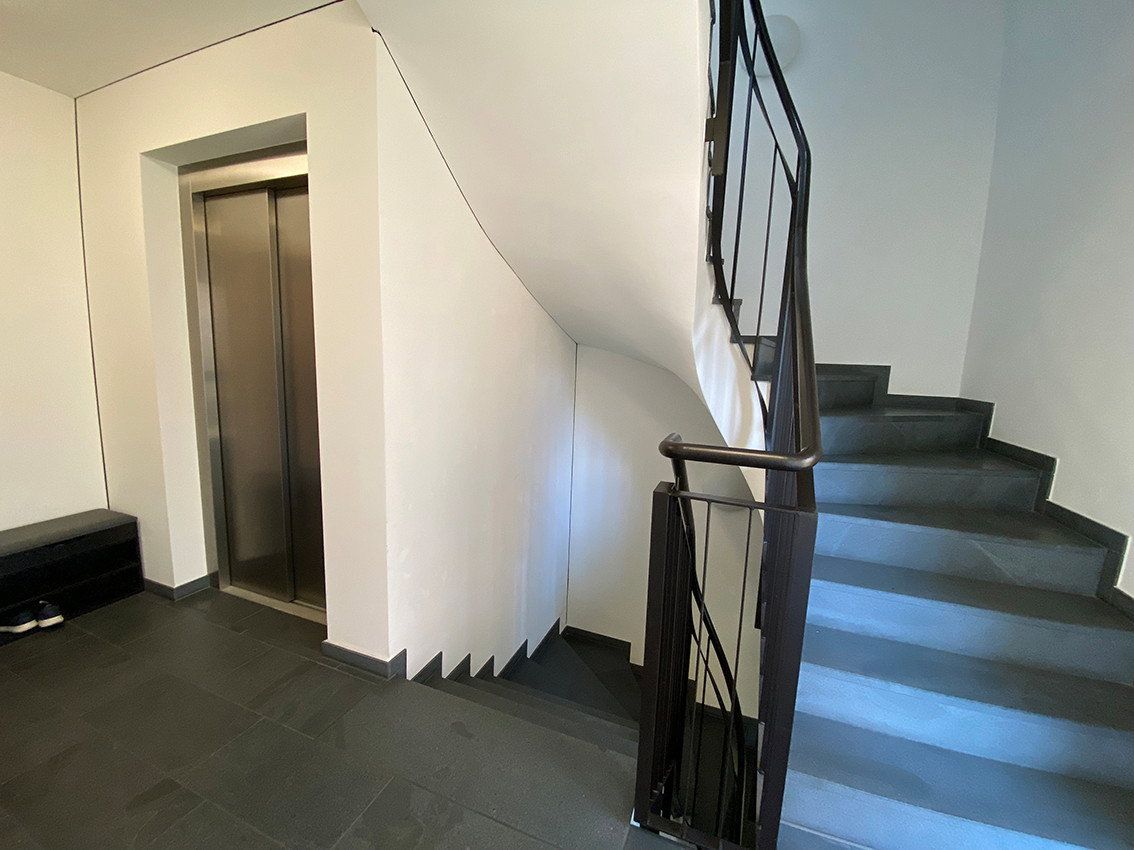
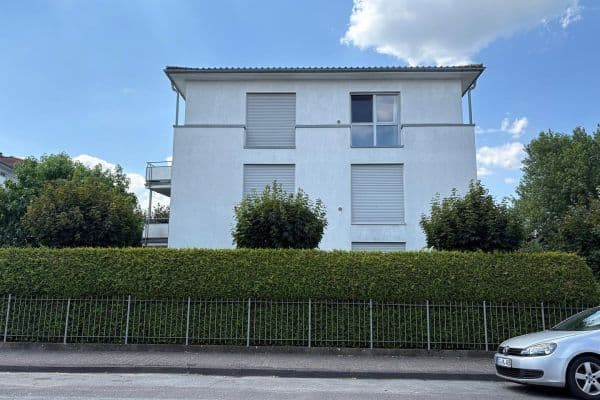
The apartment is situated on the first floor of a three-storey building and can be accessed by either the stairs or the lift.
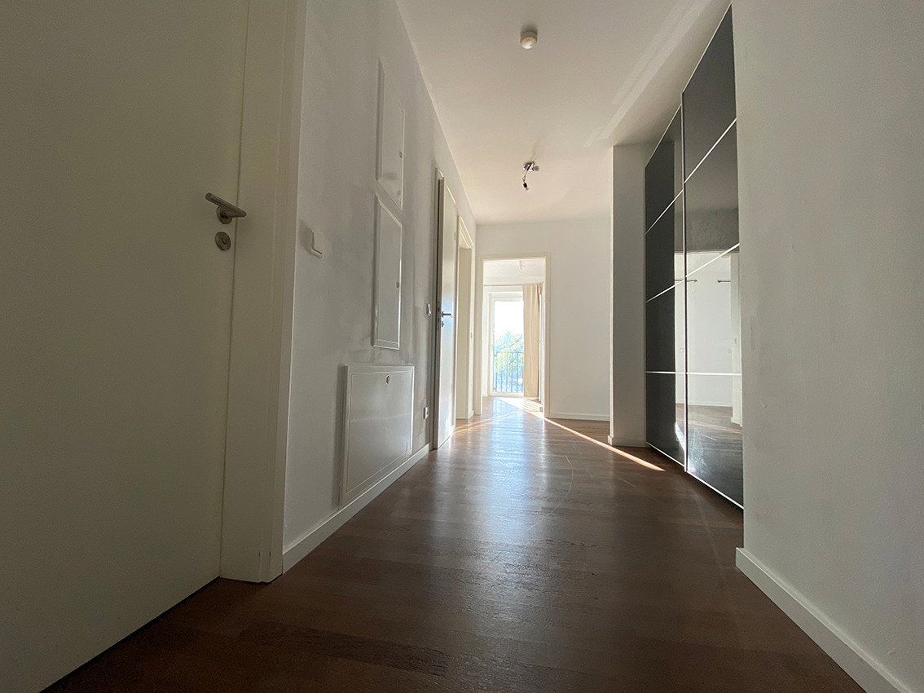
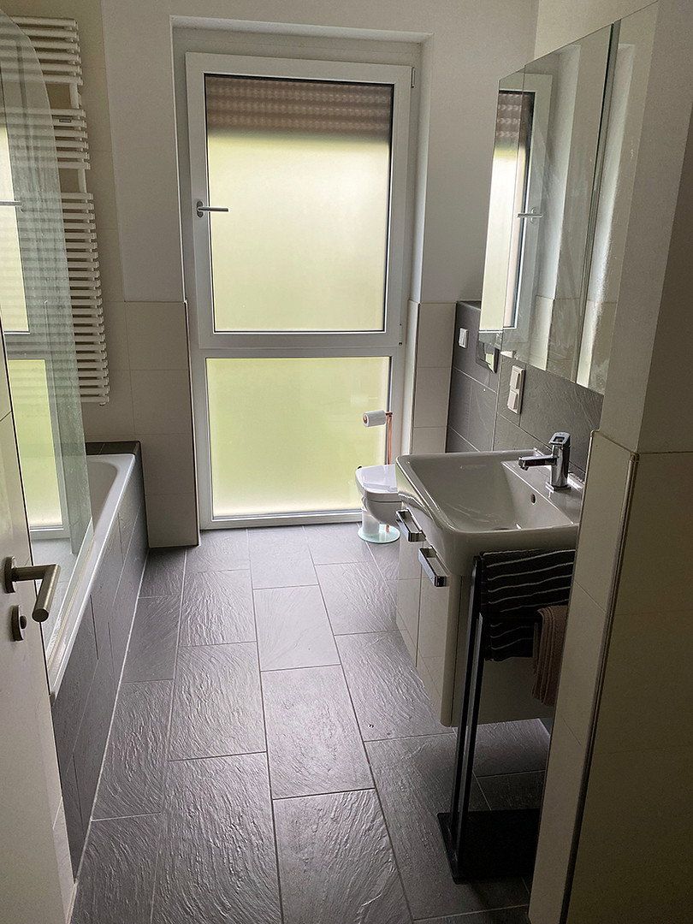
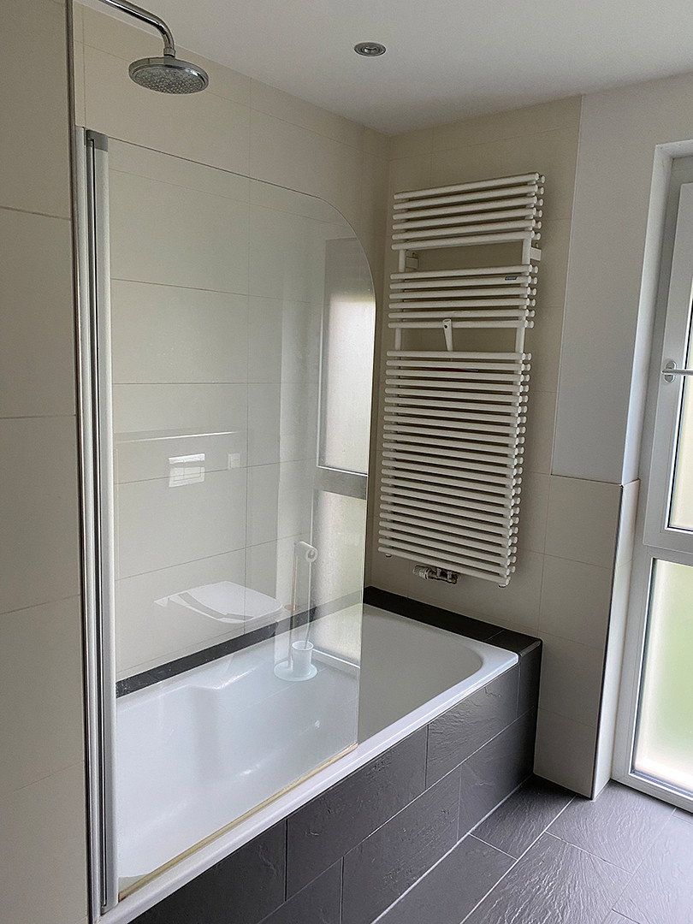
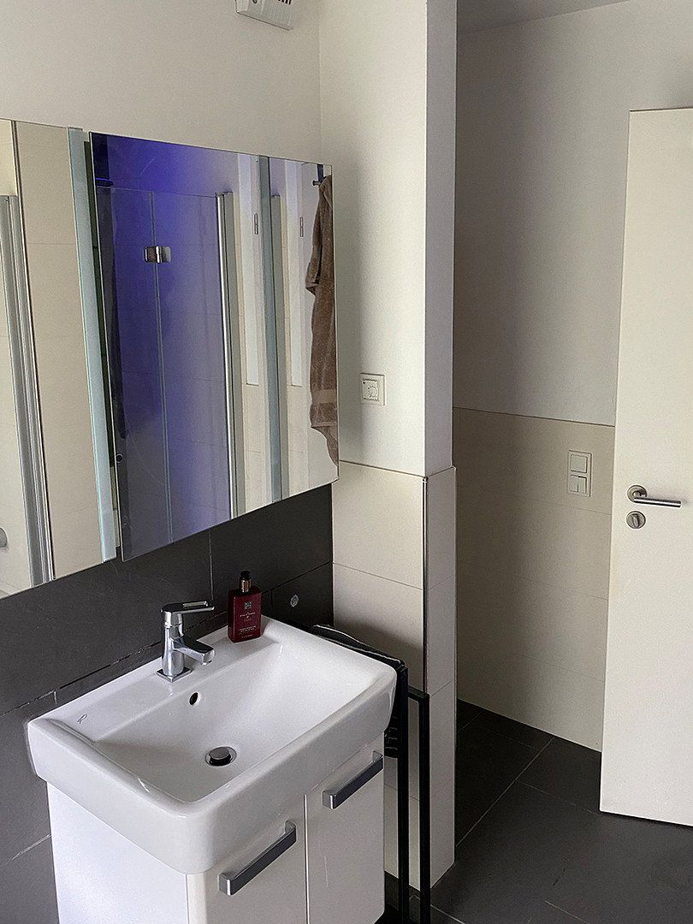
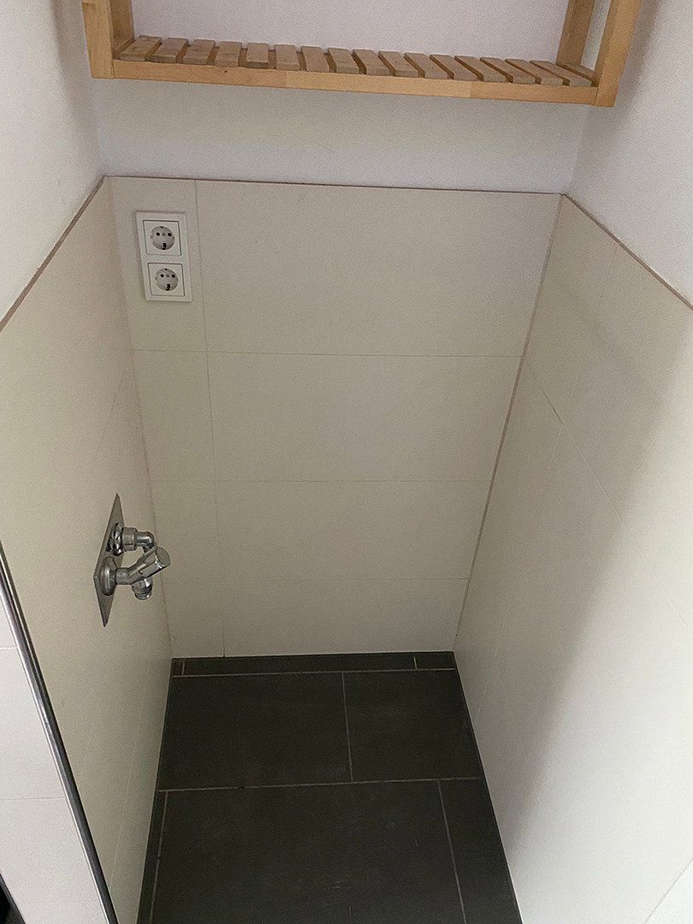
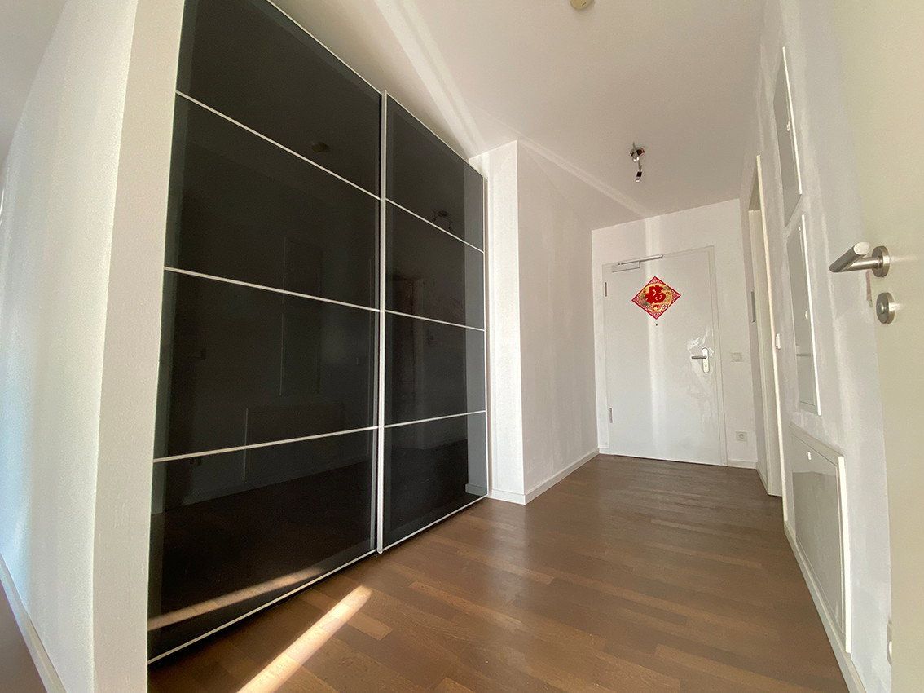
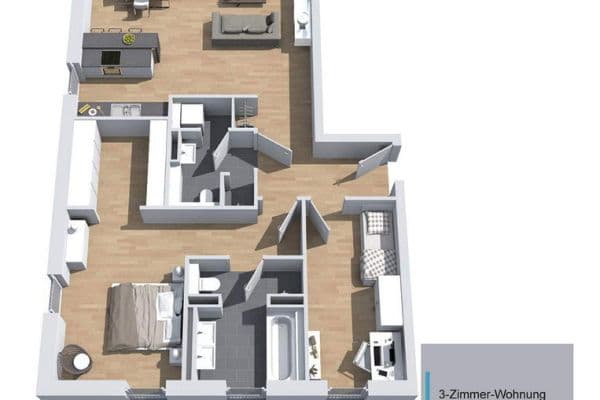
In the apartment’s entrance area, there is a large recess that has been used as a cloakroom. The first door in the hallway leads to the main bathroom. It has a washing machine connection as well as both a shower and a bathtub. The bathroom benefits from natural light and also features additional ventilation and a frosted-glass window.
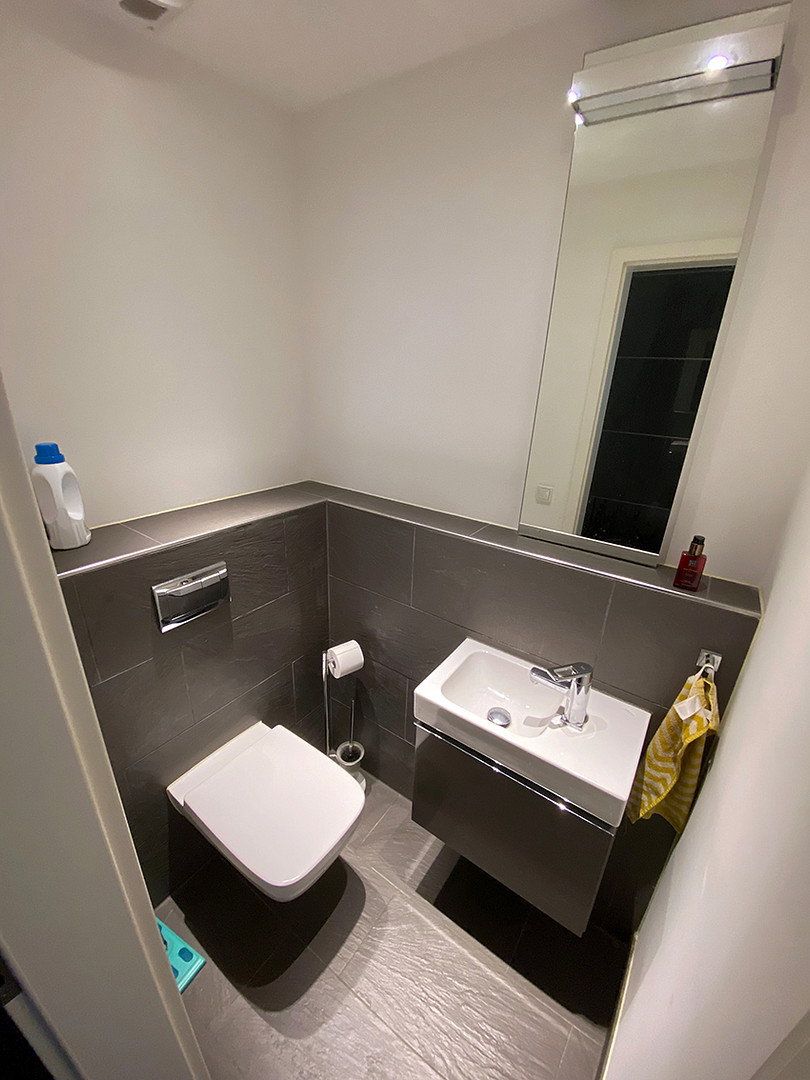
The next door leads to the guest WC, which was added during construction at the owners’ request.
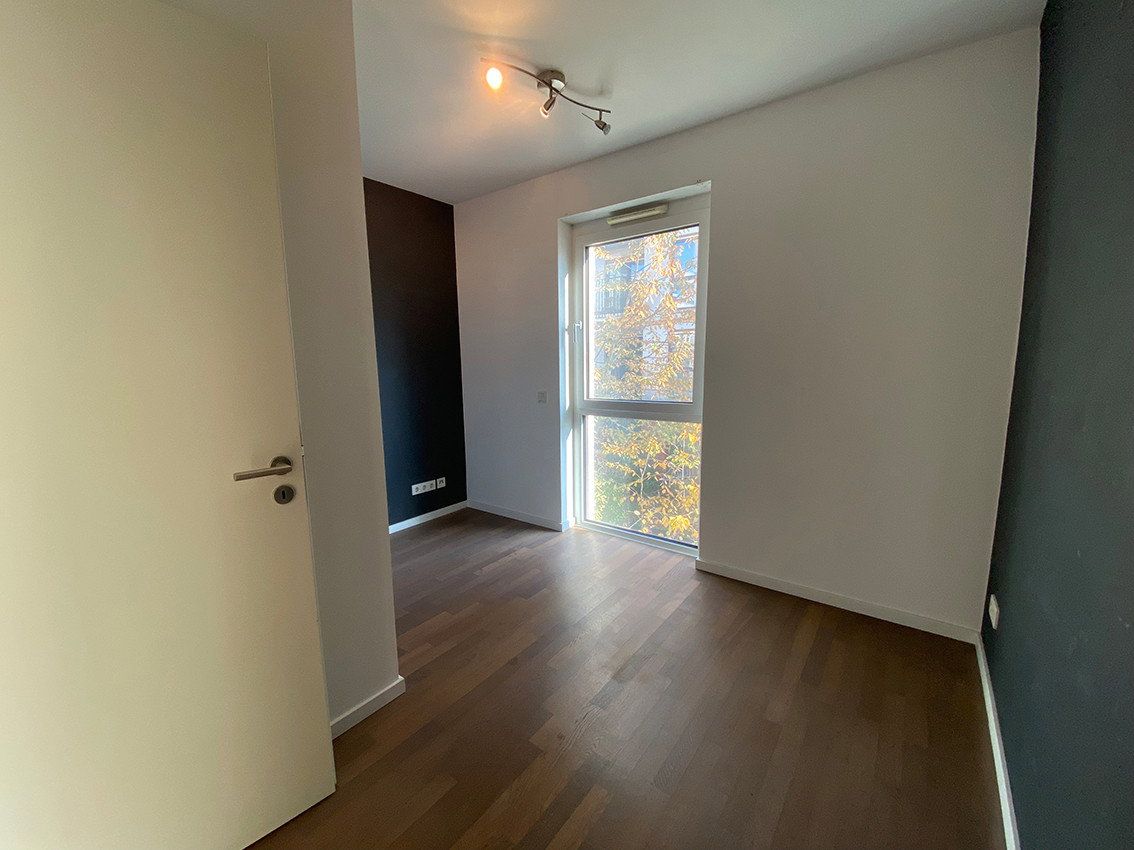
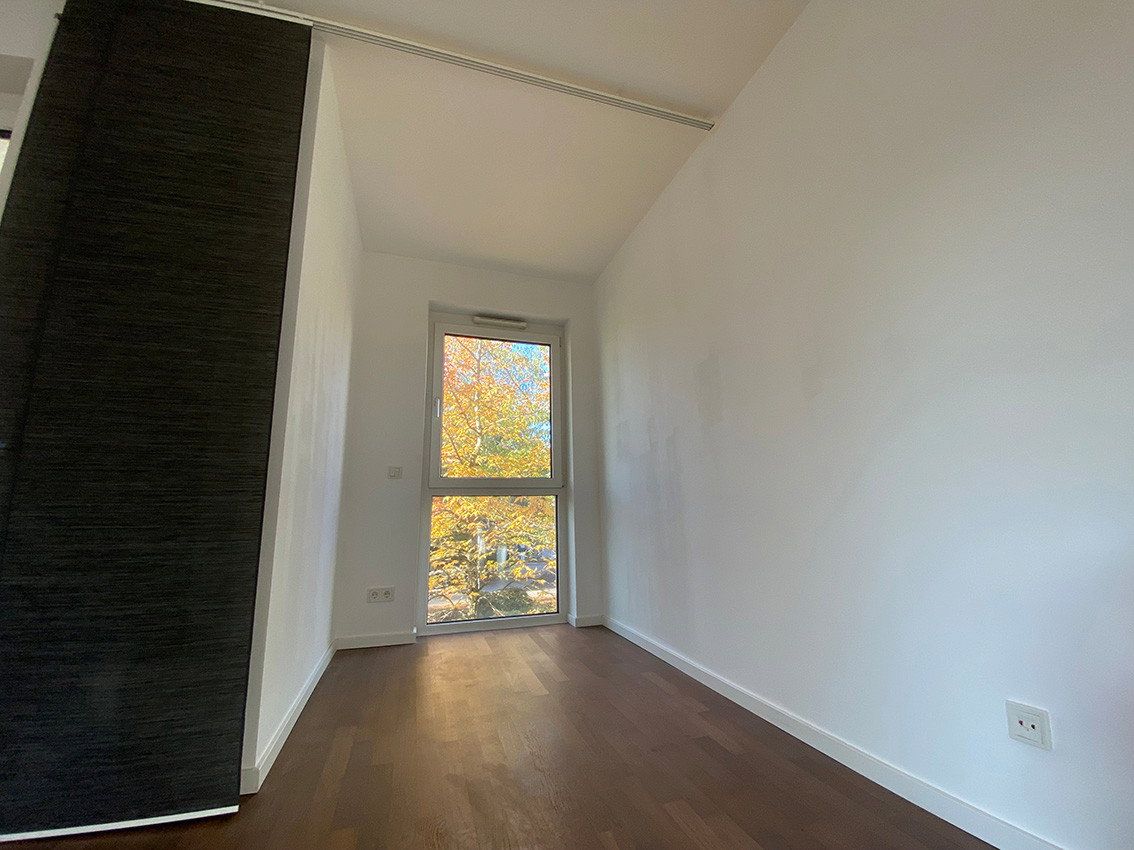
Continuing down the hallway, you reach the three main rooms. The first can be used either as a child’s bedroom or as a home office. With enough space for a child’s bed, desk, and wardrobes, plenty of natural light, and a view of the quiet inner courtyard, this room is ideal as a private retreat. As it receives only the morning sun, it remains pleasantly cool even in summer, providing a comfortable space in which to relax.
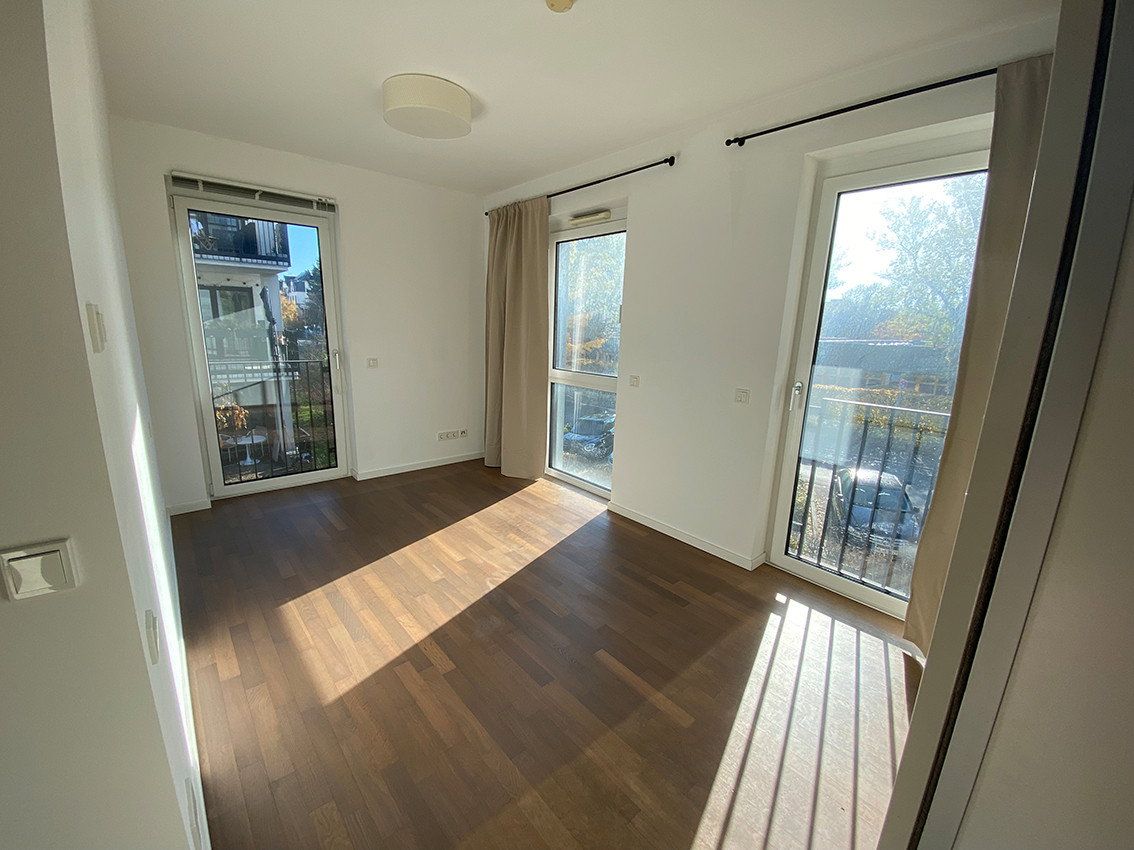
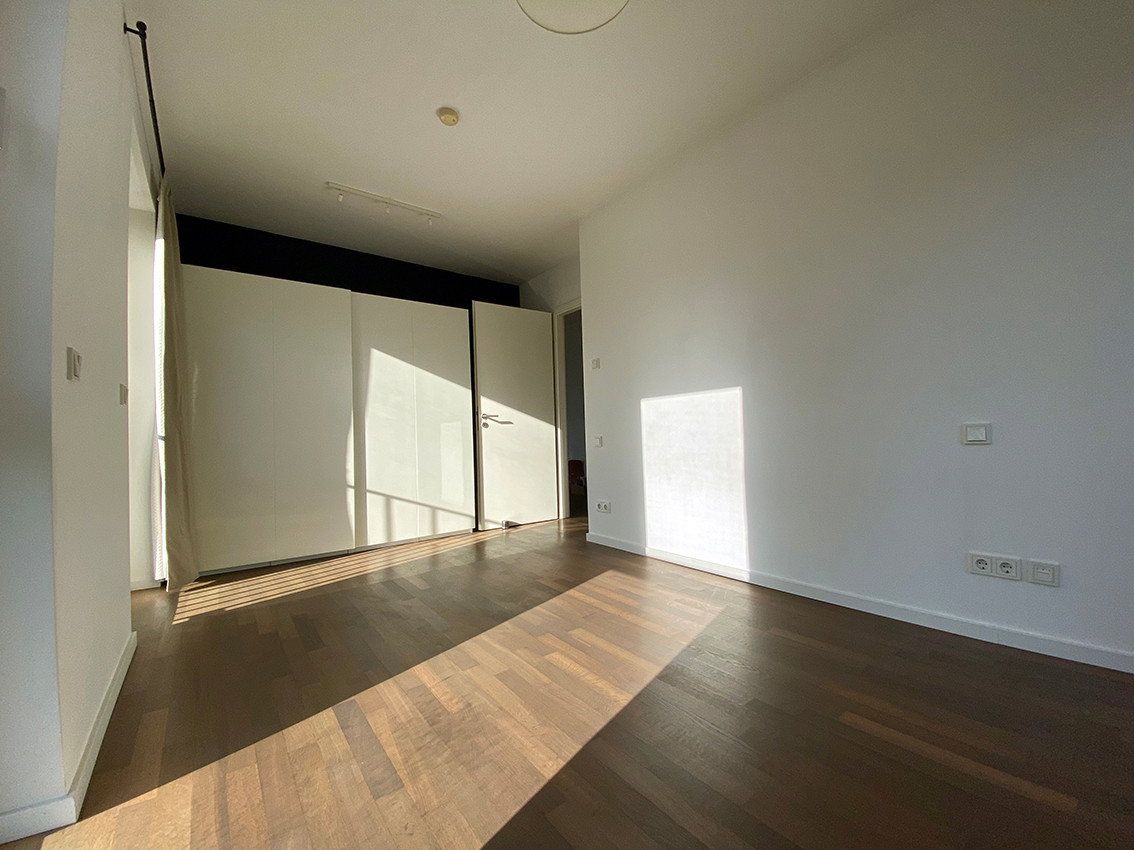
Directly next door is the bright, well-proportioned bedroom. With three floor-to-ceiling windows and space for a large wall of wardrobes, this room can be used to excellent effect.
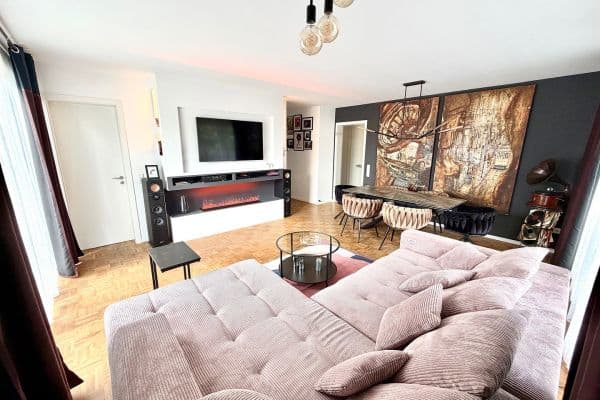
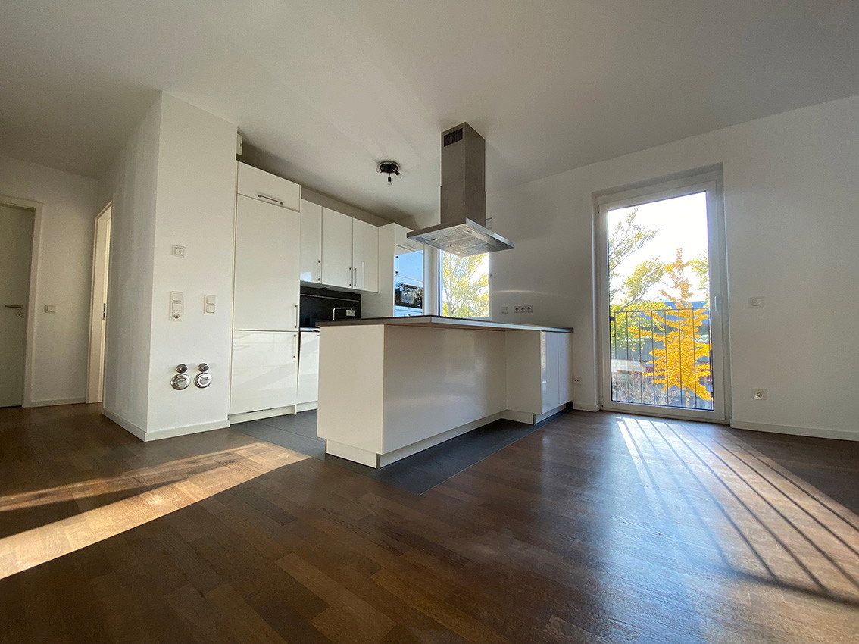
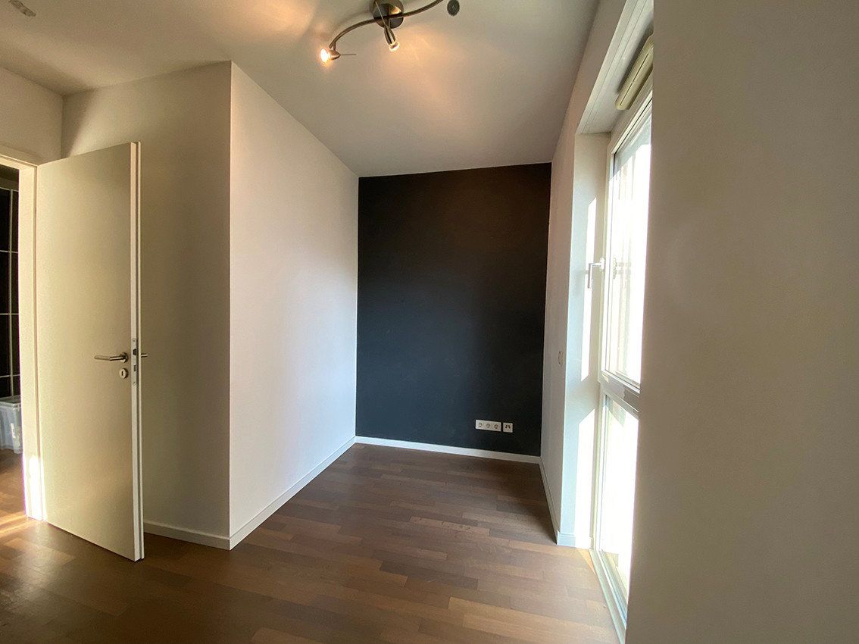
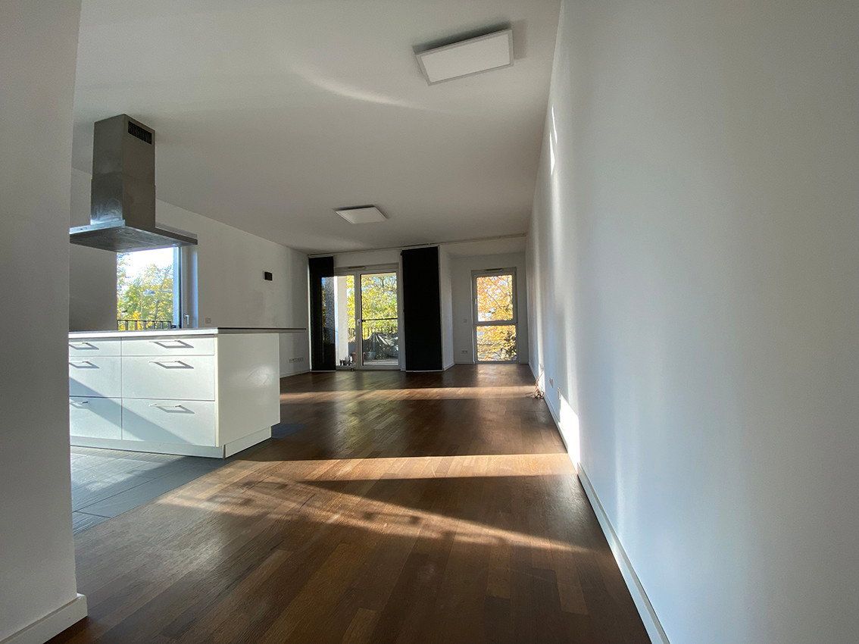
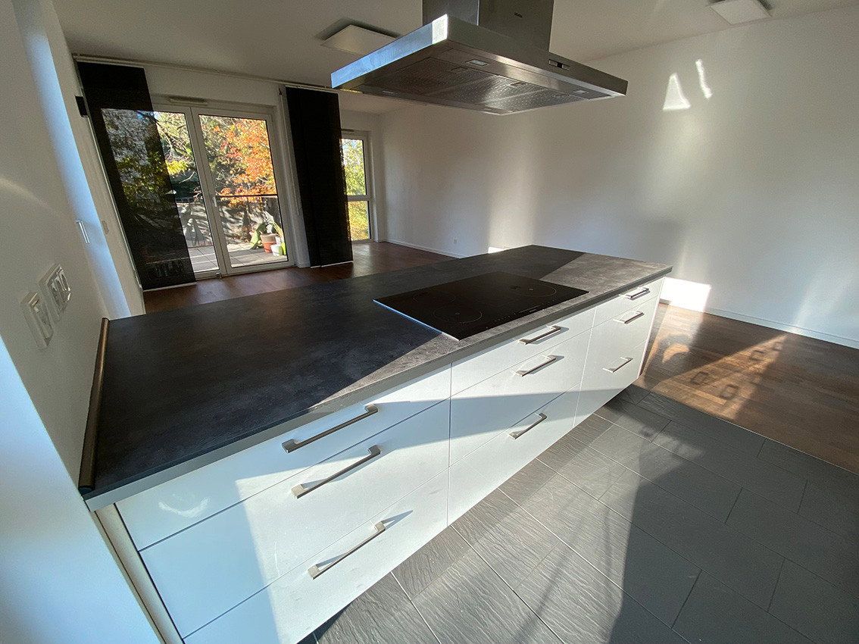
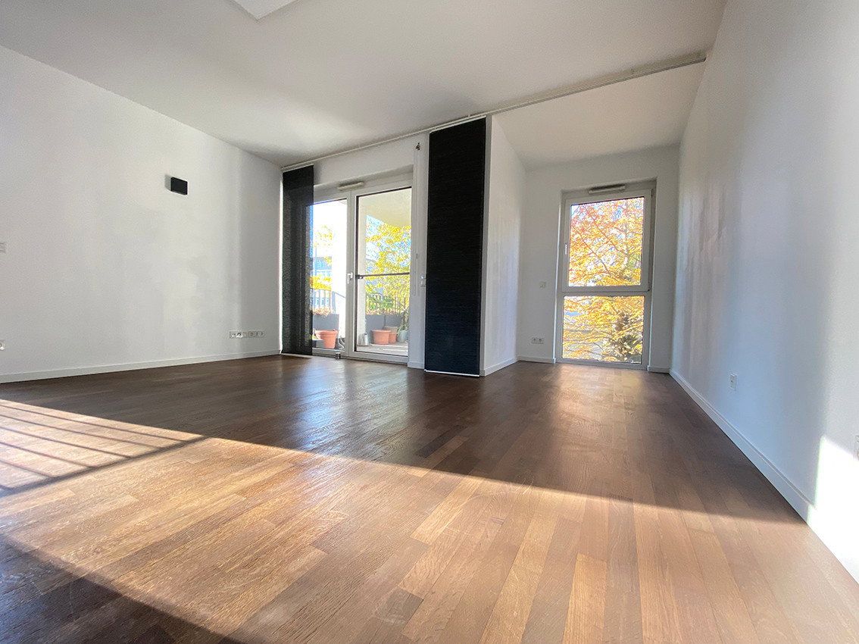
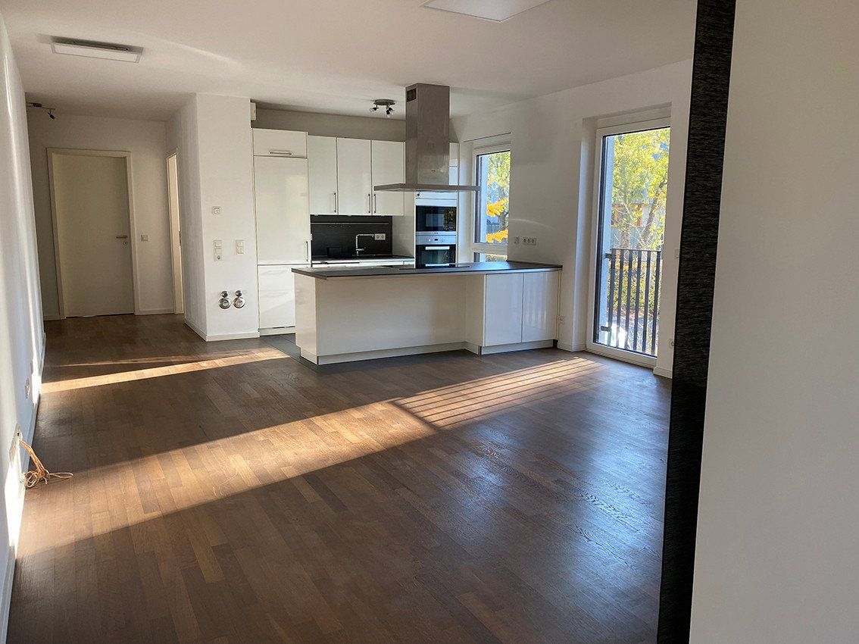
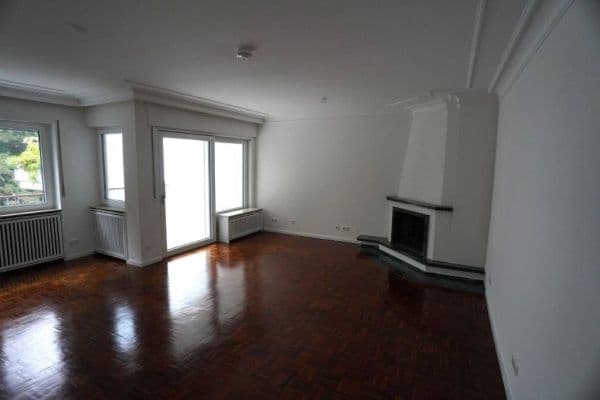
This is followed by the spacious living room with an open-plan kitchen. The different areas are beautifully arranged within this generously sized space. A small recess at the rear of the living room could be used as a workspace or a cosy reading nook.
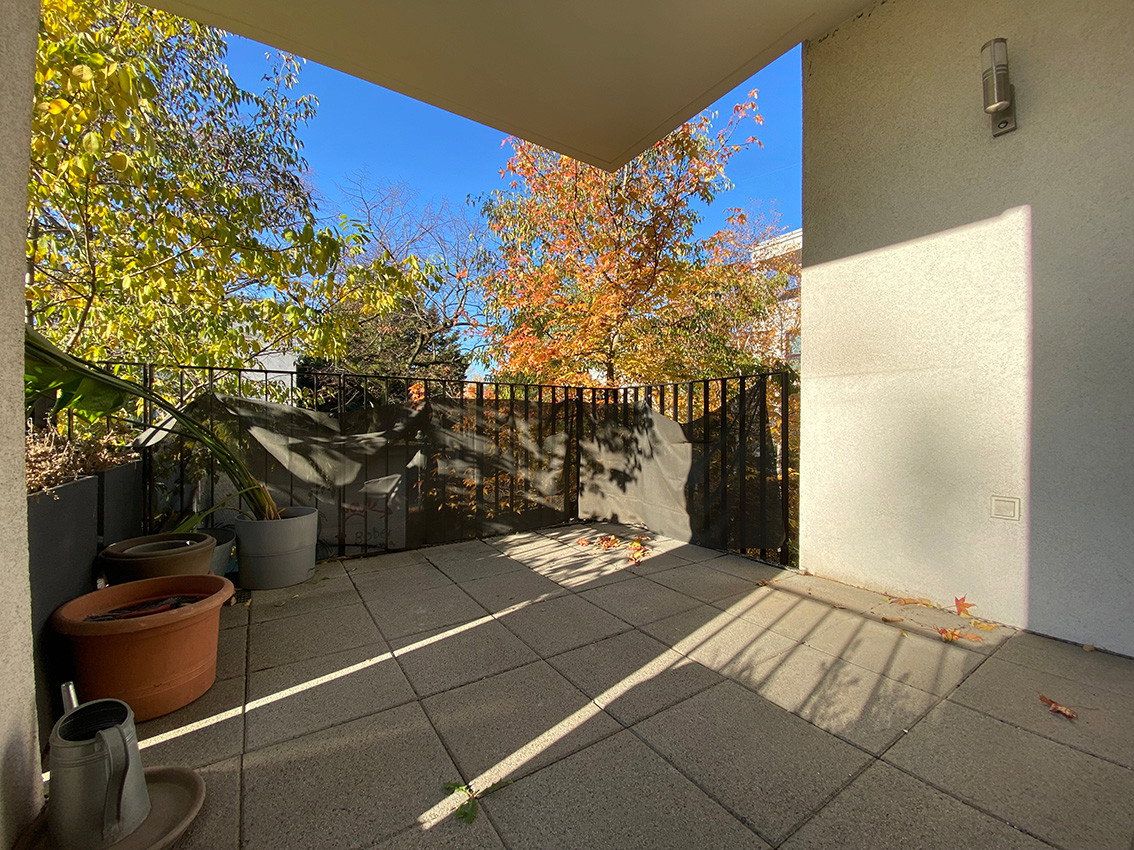
Next to it is another highlight of the apartment: the beautiful, almost square balcony. Surrounded by trees, it offers a sheltered setting protected from the sun, wind, and prying eyes.
Reliable property management and an on-site caretaker complete the package offered by this wonderful apartment.
The entire apartment is equipped with electric roller shutters, and every room has individually adjustable underfloor heating.
The property is being sold privately. Enquiries from estate agents are not welcome.
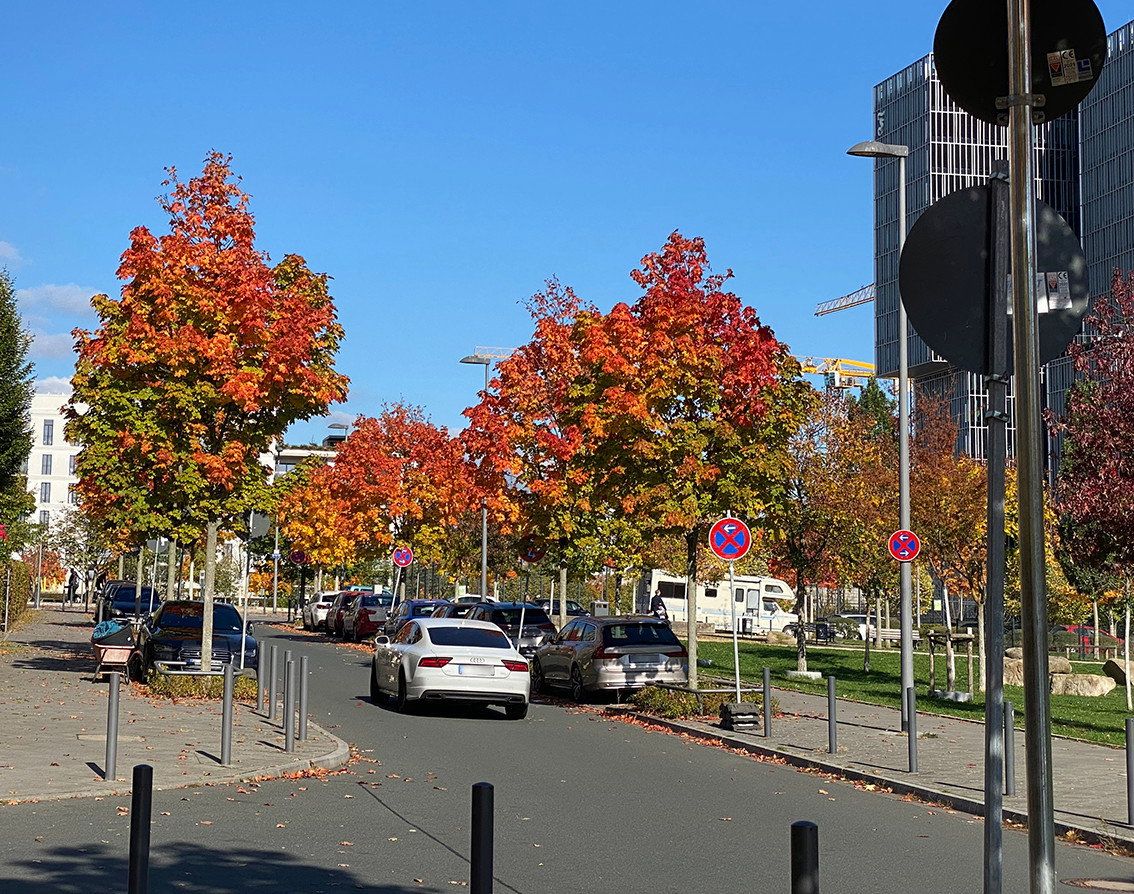
The apartment is situated in one of Frankfurt’s most sought-after locations. Surrounded by numerous parks, restaurants, and cafés, and with excellent bus and rail connections, the property offers the perfect combination of an attractive living environment and immediate proximity to the city centre. Families will benefit from the many nurseries, schools, and playgrounds nearby, ensuring that even the youngest residents can feel completely at home.
The apartment has been continuously occupied since it was built. It is well maintained and ready to move into. However, minor renovations could be considered to bring it fully up to date and adapt it to personal tastes, although these are not strictly necessary.
**Note regarding planned refurbishment work**
Refurbishment work is planned for the façade and balconies of the residential complex. The apartment’s calculated share of the costs for both measures has currently been estimated at approximately €46,900.
With regard to the façade refurbishment, a court has ruled that the property developer must bear the costs. However, the judgment is not yet legally binding. The question of who is responsible for the costs of the balcony refurbishment is the subject of ongoing legal proceedings.
The final allocation of costs and any resulting financial burden on the owners have therefore not yet been conclusively determined. The relevant documents and information can be made available to prospective buyers upon request.
Property characteristics
| Age | Over 5050 years |
|---|---|
| Condition | Good |
| Floor | 1. floor out of 4 |
| Usable area | 80 m² |
| Available from | 19/11/2026 |
|---|---|
| Layout | 3+1 |
| EPC | B - Very economical |
| Price per unit | €7,750 / m2 |
What does this listing have to offer?
| Balcony | |
| Basement | |
| Lift |
| Wheelchair accessible | |
| Garage |
Listing
| ID | 1090480 |
|---|
| Posted | 17/11/2026 |
|---|
What you will find nearby
How far to…:
Price€620,000
Still looking for the right one?
Set up a watchdog. You will receive a summary of your customized offers 1 time a day by email. With the Premium profile, you have 5 watchdogs at your fingertips and when something comes up, they notify you immediately.