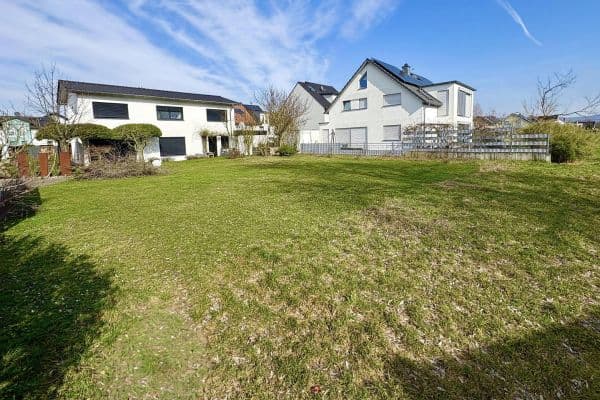
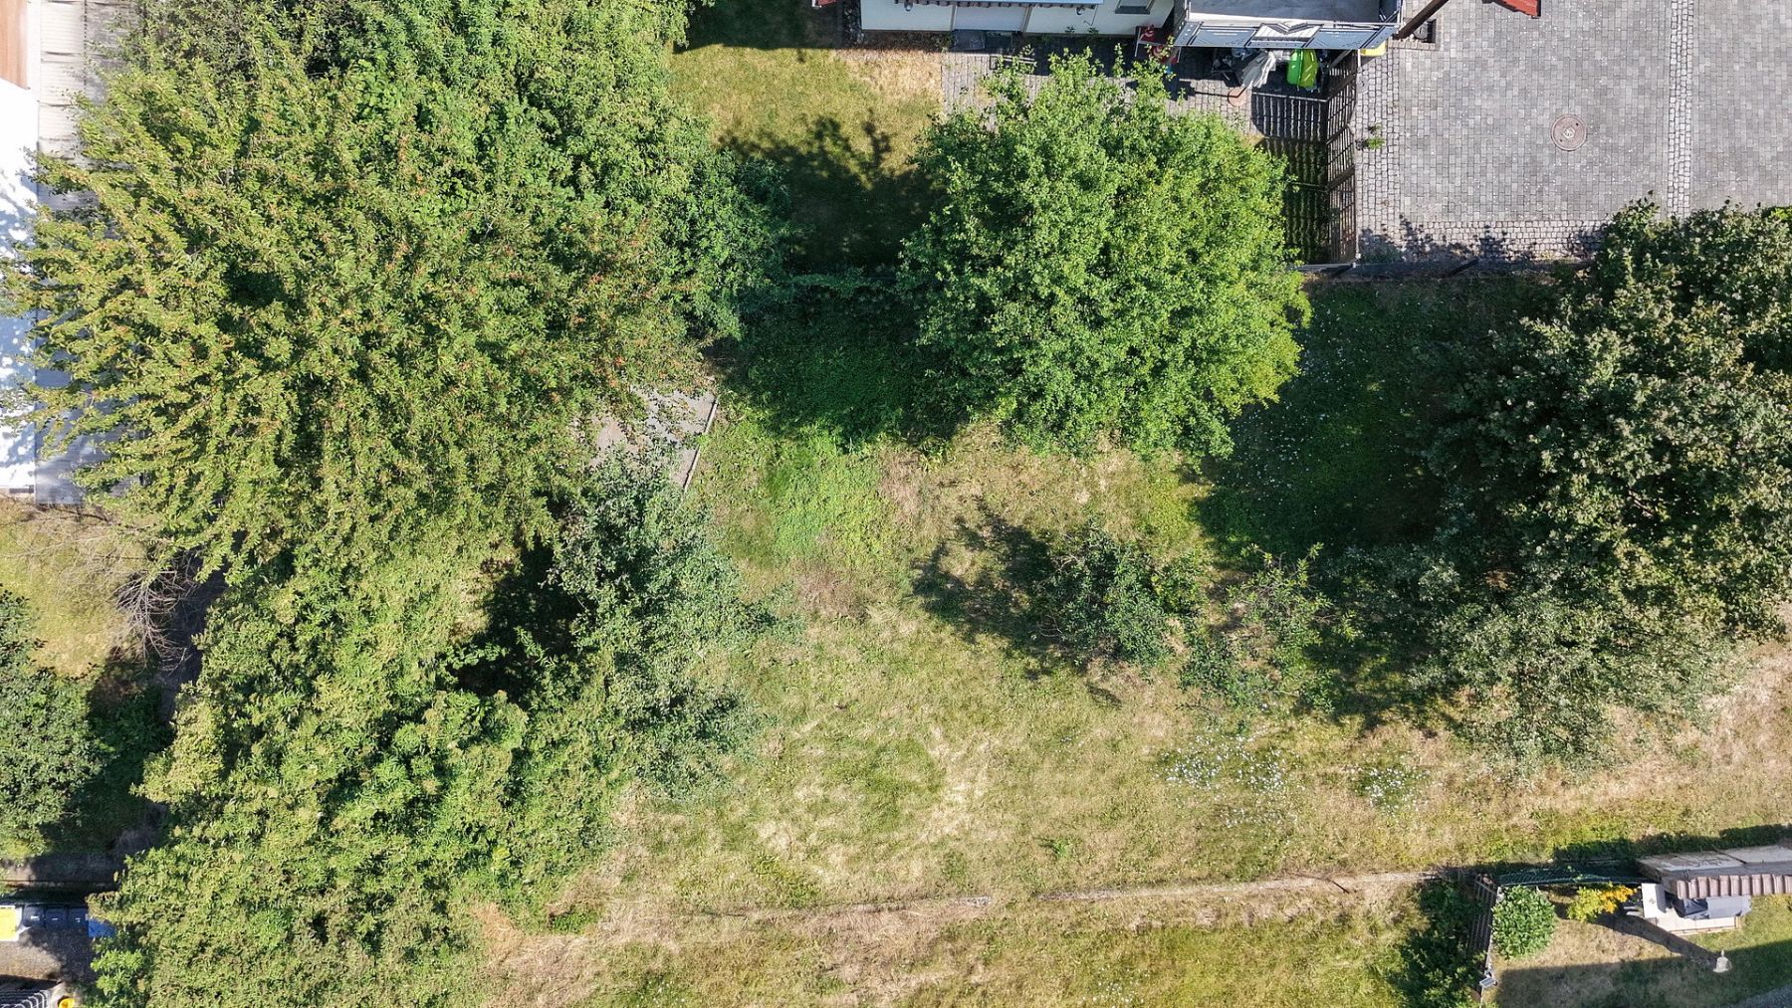
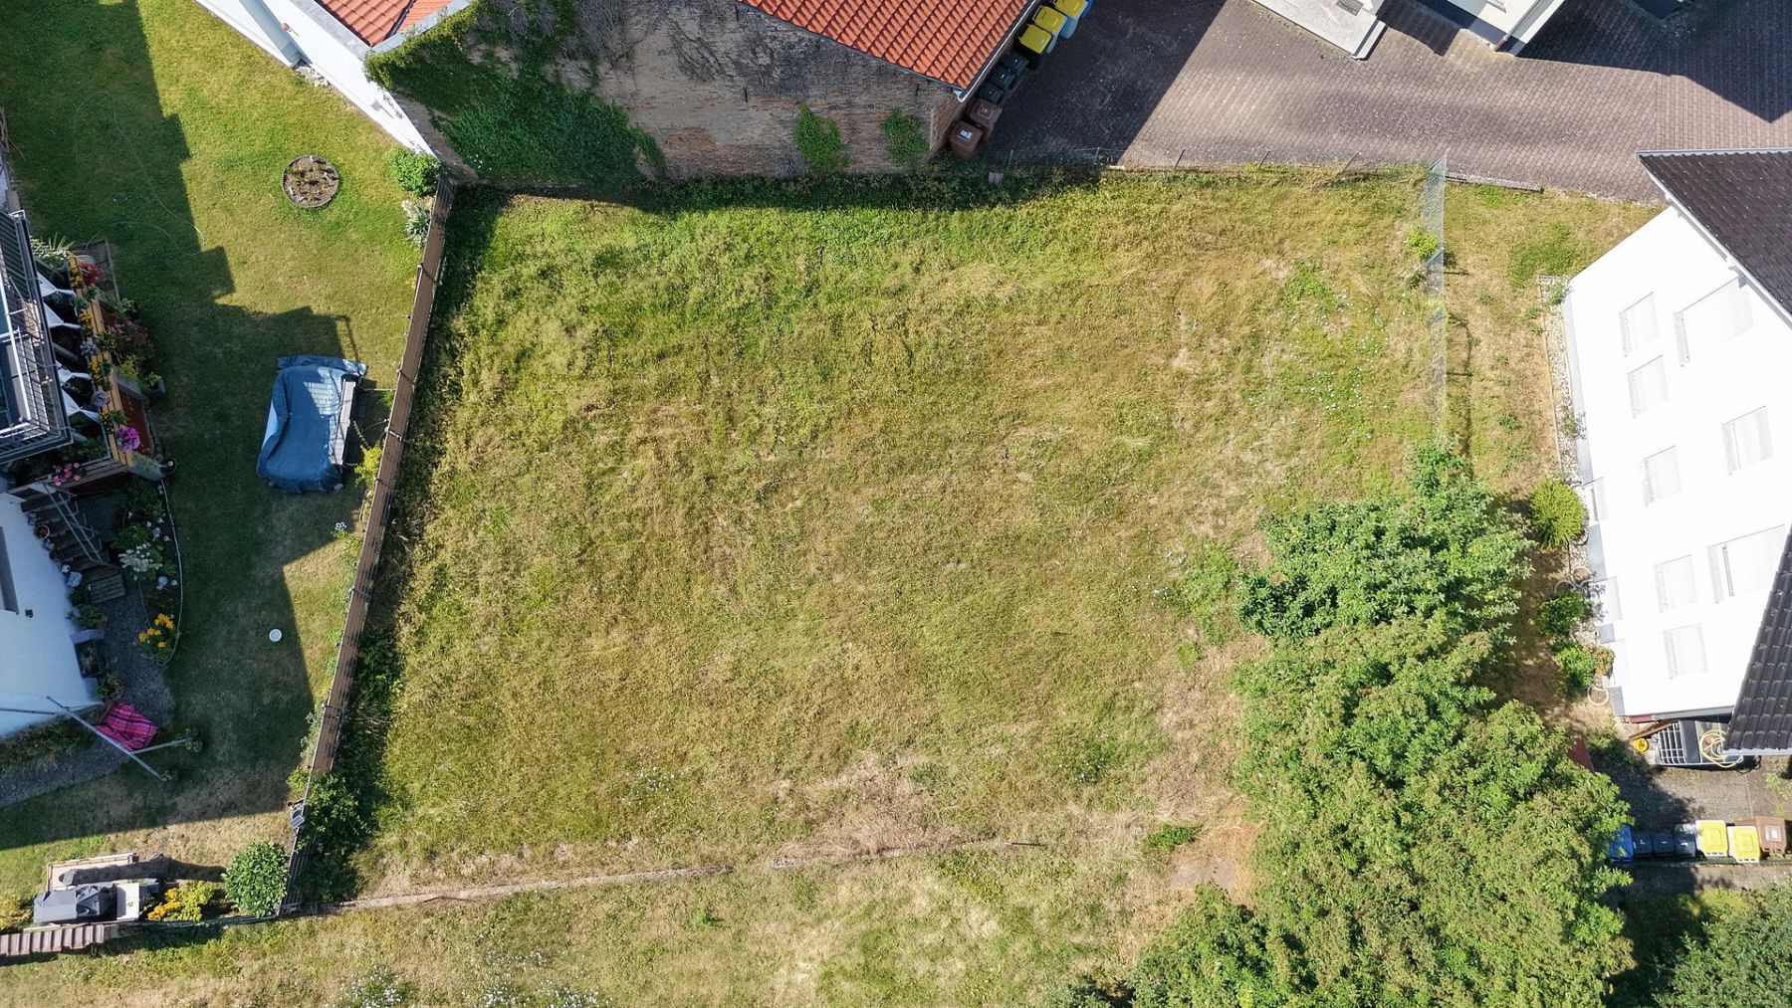
Plot for sale • 732 m², Hesse
, HessePrice€308,000
Translated with the help of AI
Planning permission is already in place. All you need to do is build.
On 21 September 2026, the Main-Kinzig district authority issued a positive preliminary building permit for these two adjoining building plots in the historic centre of Bruchköbel-Niederissigheim: for a semi-detached house with two full storeys, a basement, attic level and garages. The town of Bruchköbel has given its approval. What would cost months and architects’ fees for other plots has already been completed here. You are not buying a mere prospect—you are buying planning certainty.
KEY DETAILS
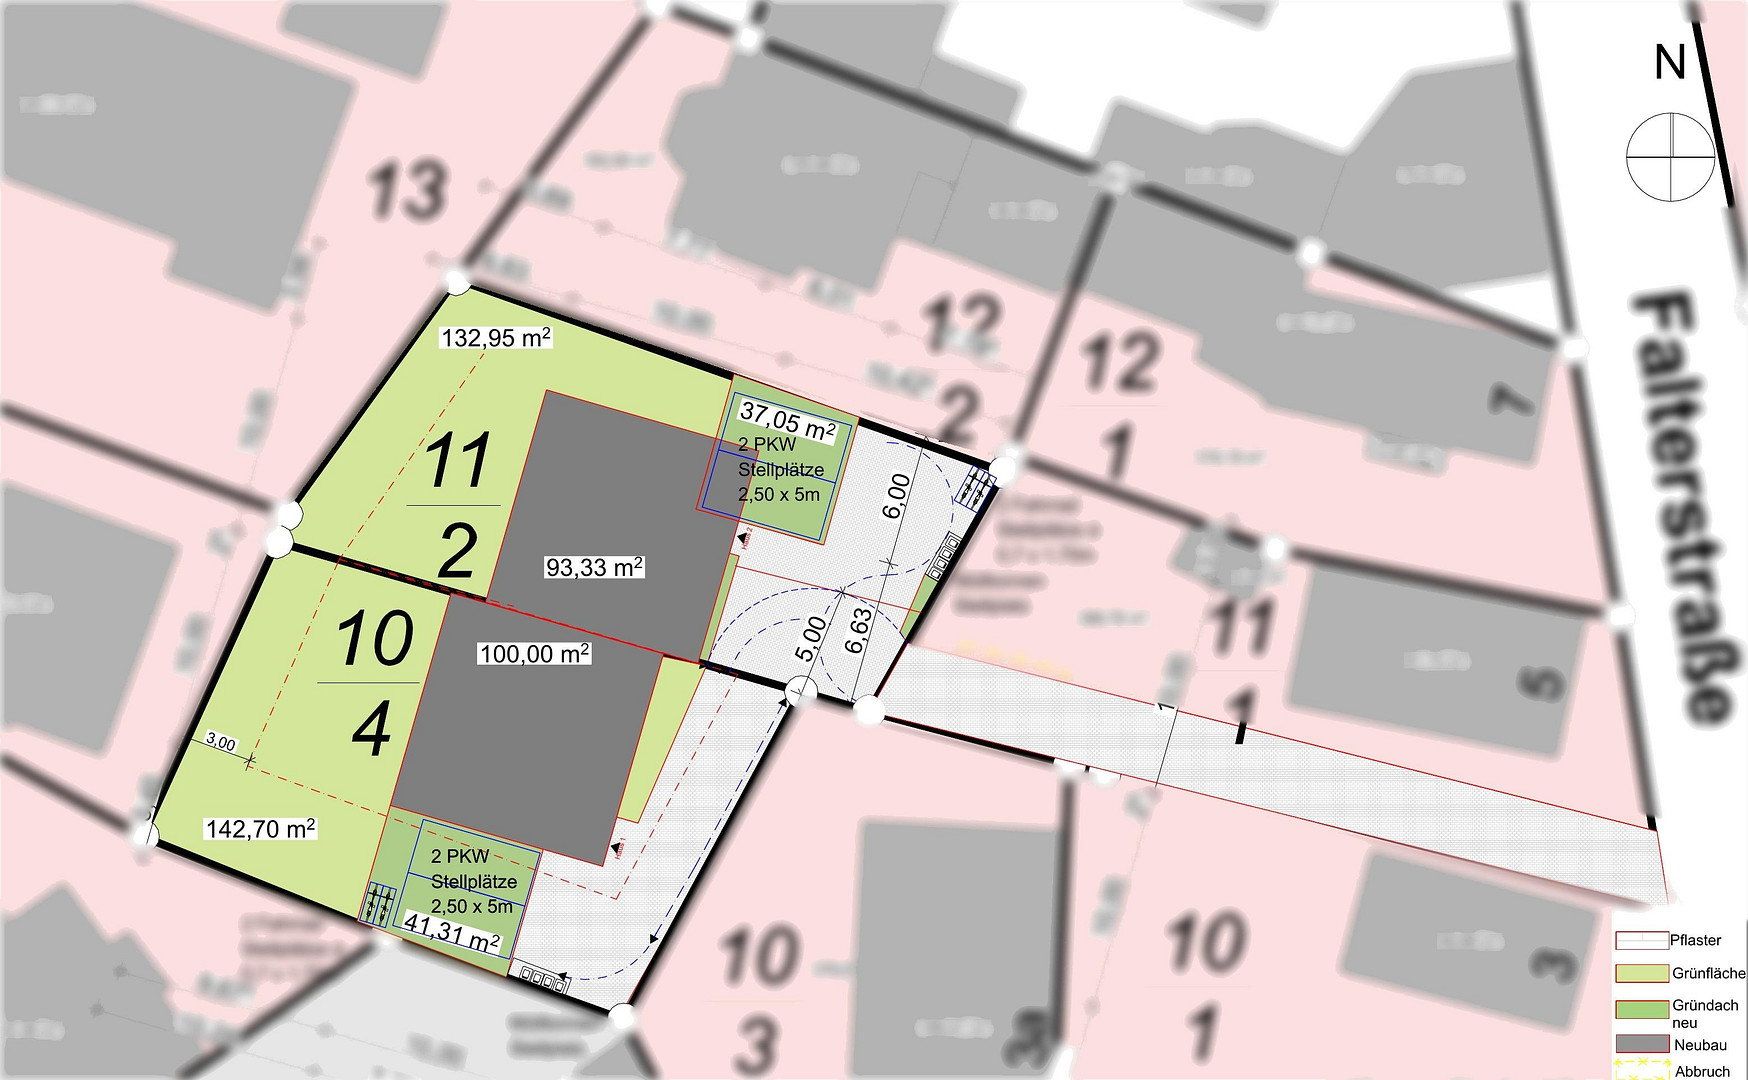
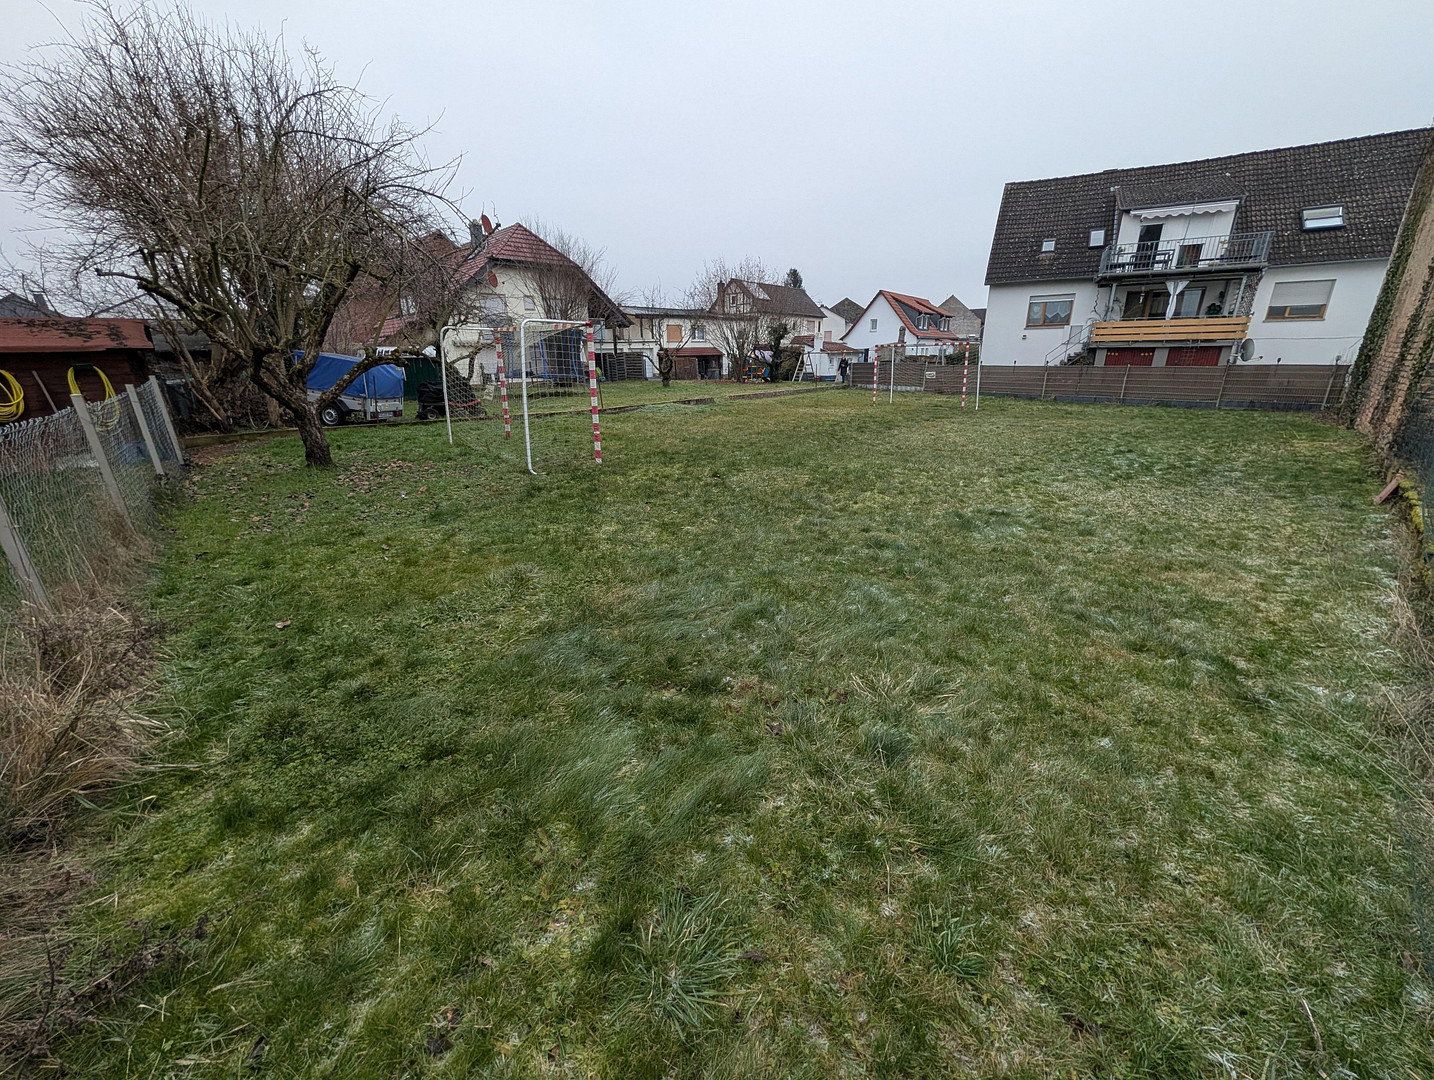
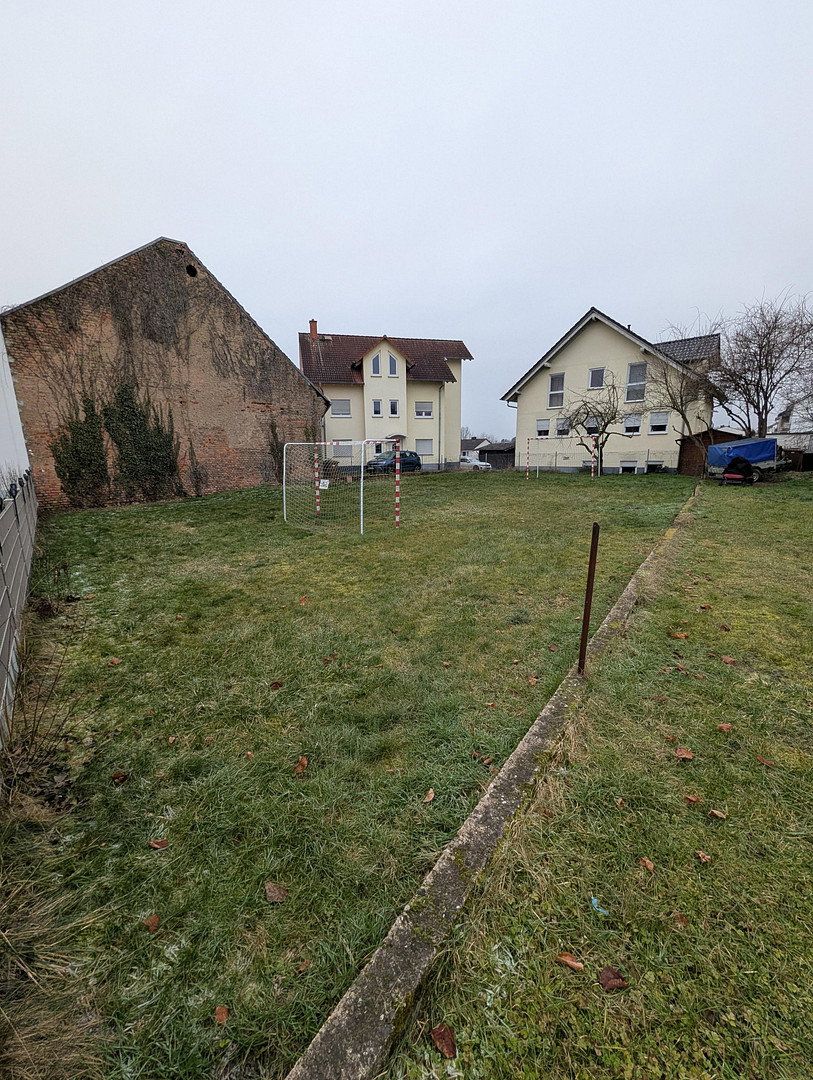
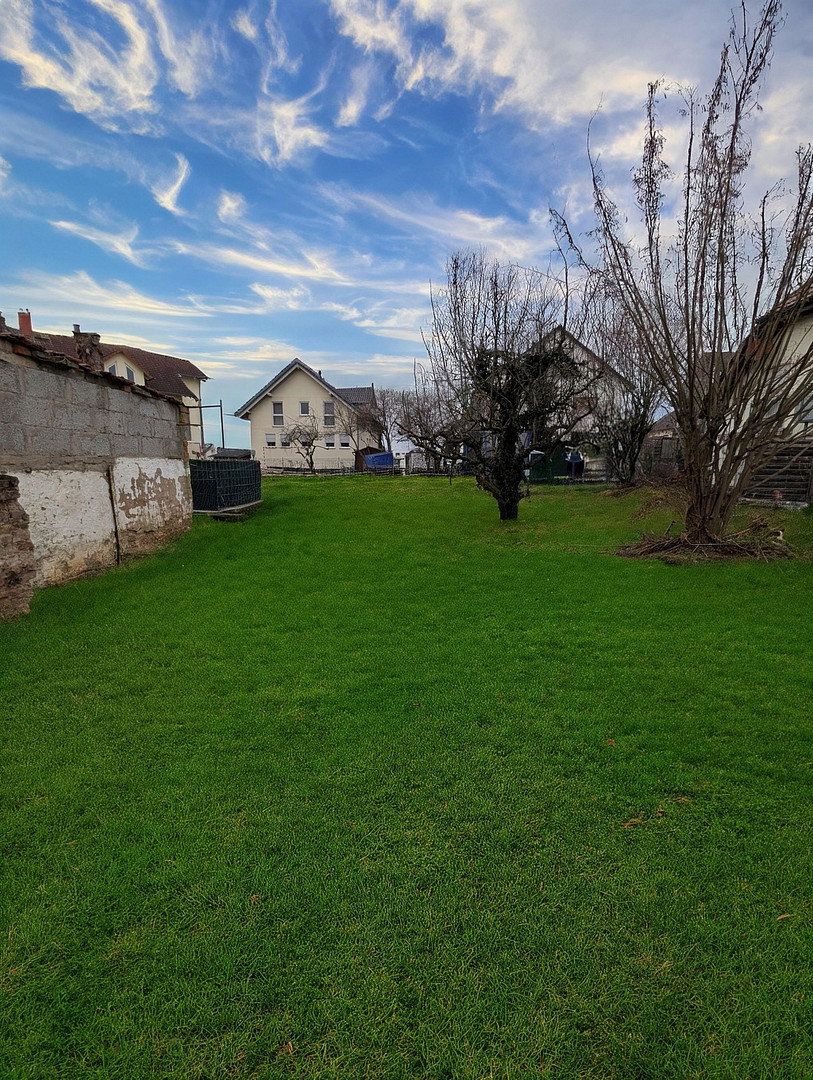
• two separate plots registered in the land register, totalling approx. 732 m²
– northern plot, approx. 356 m²: €149,000
– southern plot, approx. 376 m²: €159,000
– both together: €318,000
• very quiet, set-back location away from road traffic
• friendly, long-established neighbourhood in the historic village centre
• preliminary approval for a semi-detached house—alternatively, a detached single-family home or multi-family building may be possible
• west-facing gardens with sunshine from the afternoon into the evening
• access from Falterstraße via a 3.50 m-wide driveway
• partially serviced (details below)
• no agent’s commission, sold directly by the owner
PRELIMINARY BUILDING PERMIT
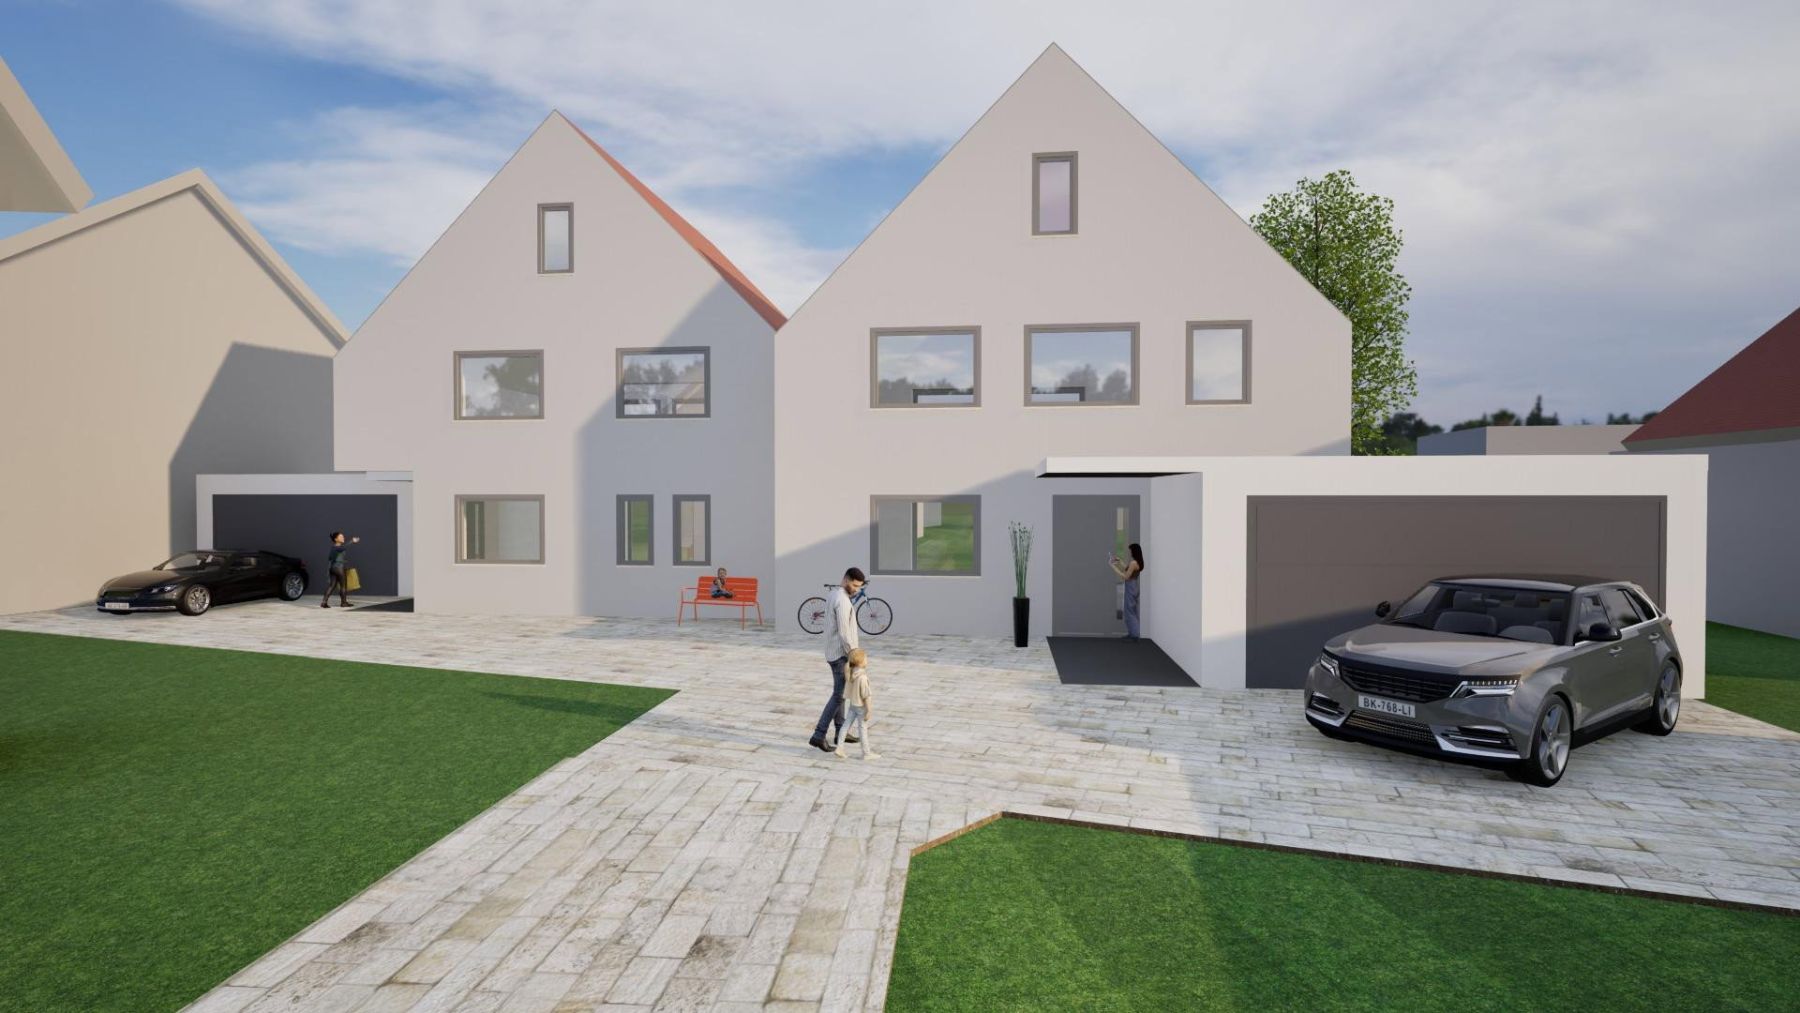
• one half of a semi-detached house on each plot, built up to the shared boundary
• 2 full storeys, plus basement and attic level
• gable or hipped roof
• garages on the property boundary
• valid for 3 years, until autumn 2029; may be extended upon application
The preliminary building permit will transfer to you upon purchase.
ARCHITECTURAL STUDY
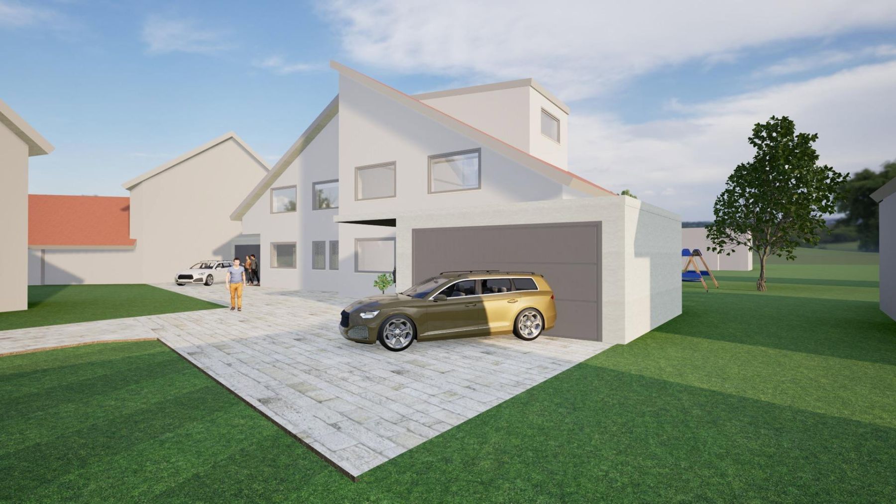
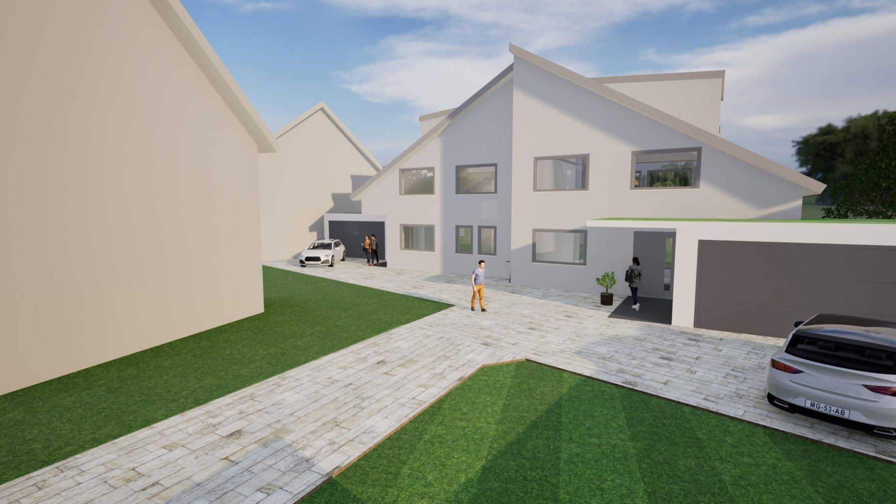
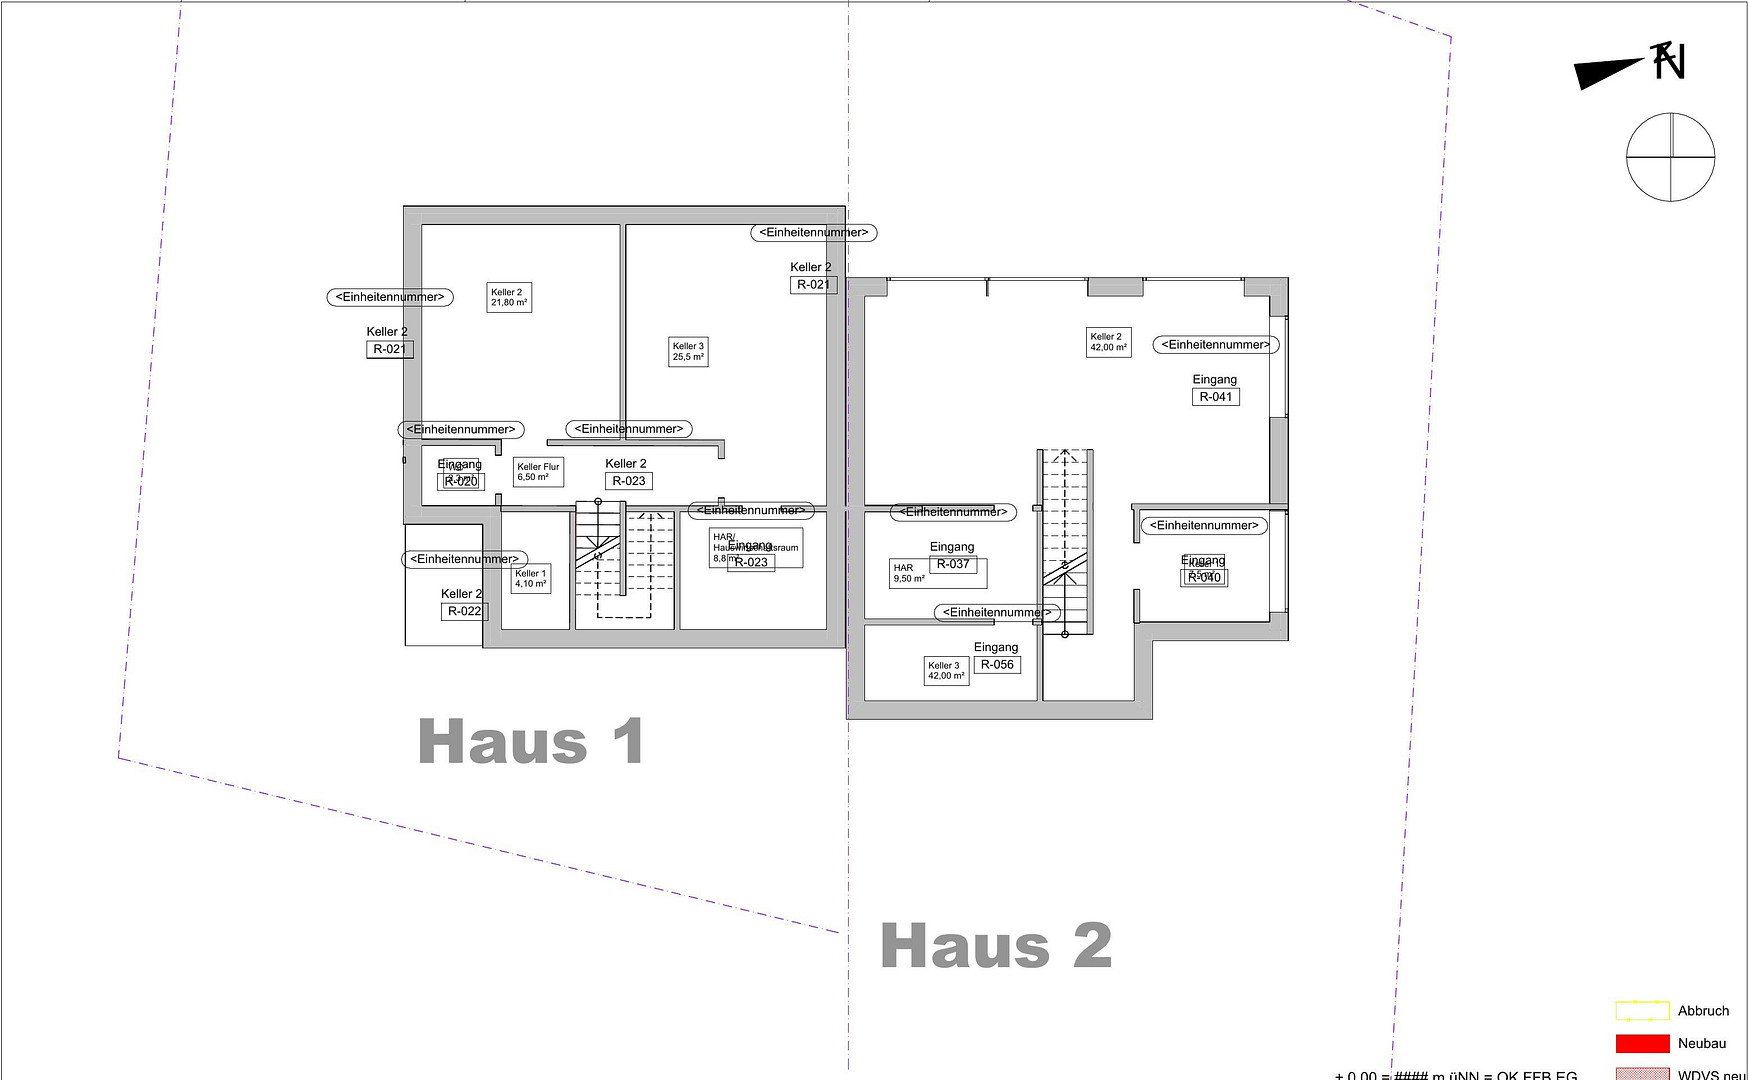
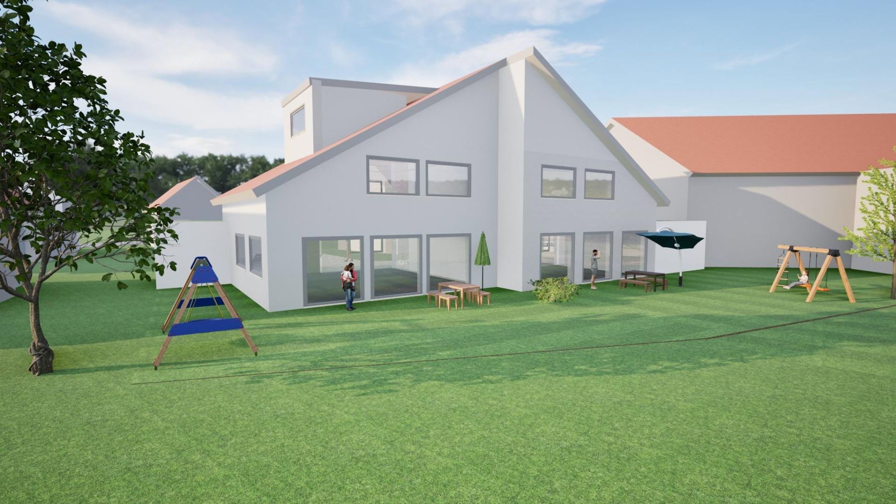
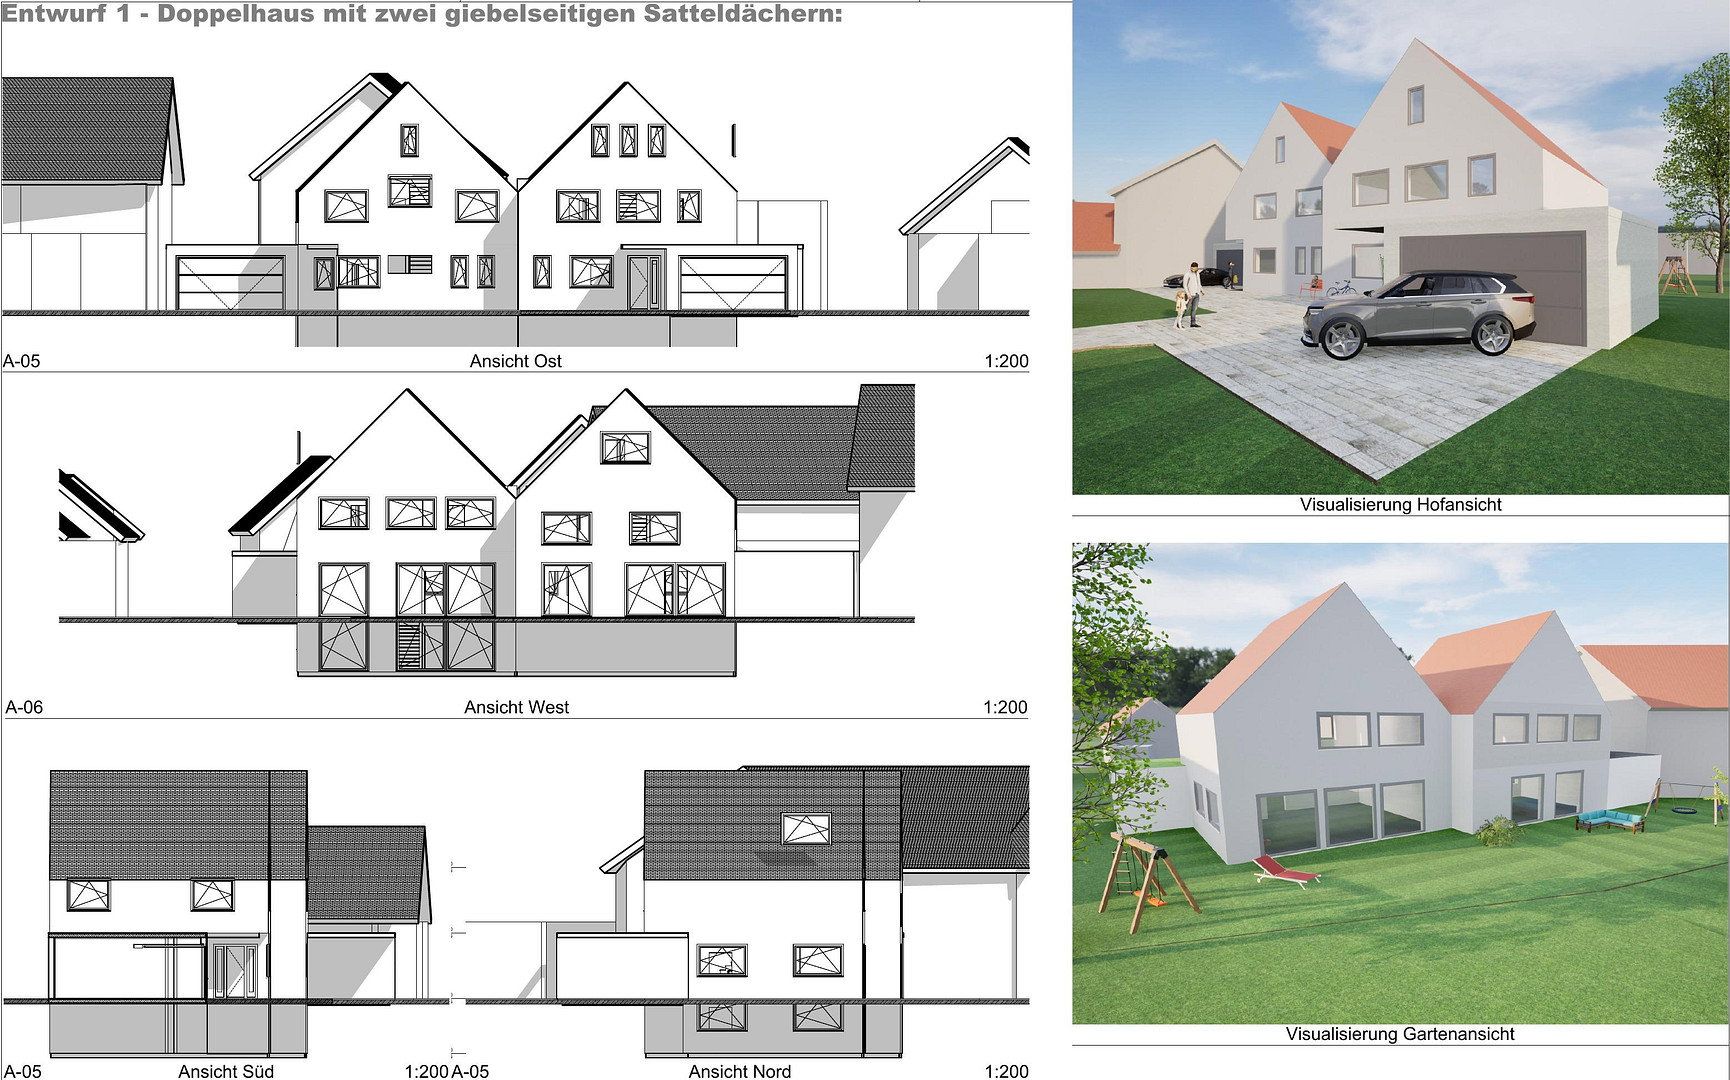
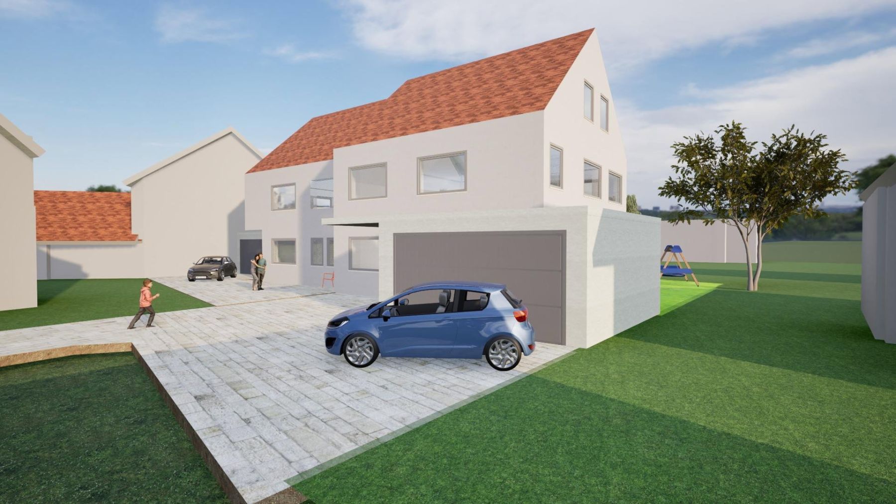
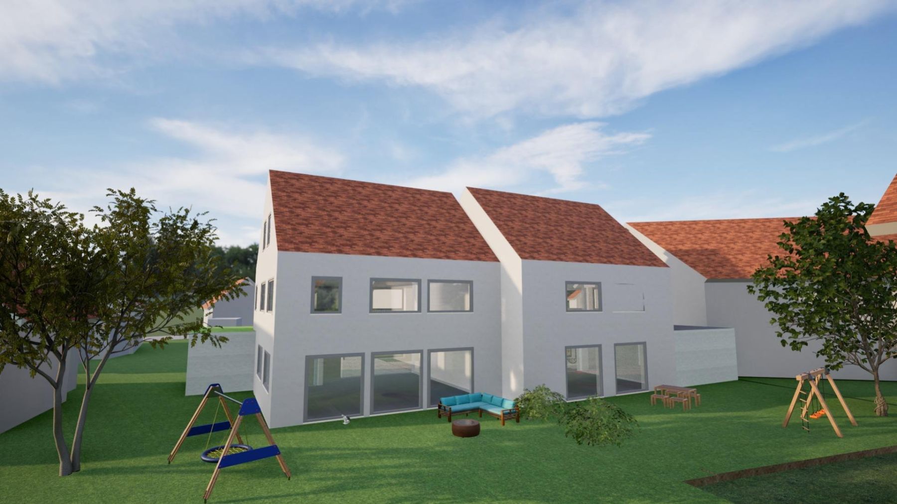
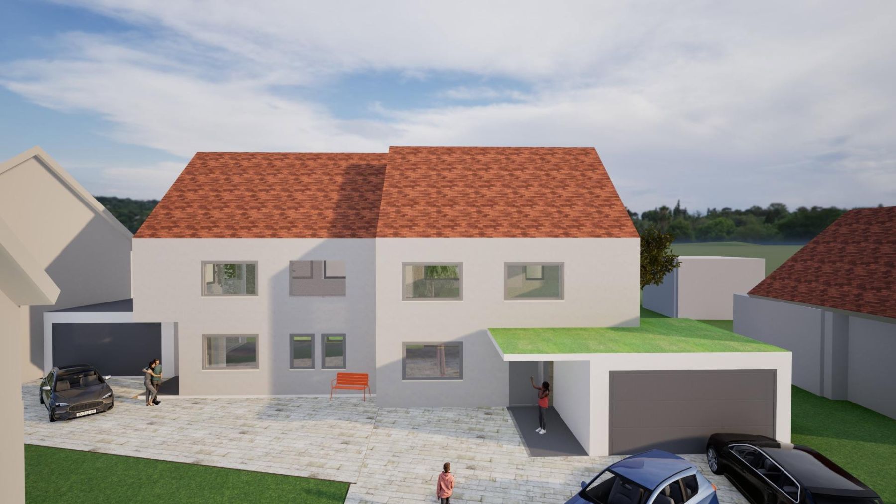
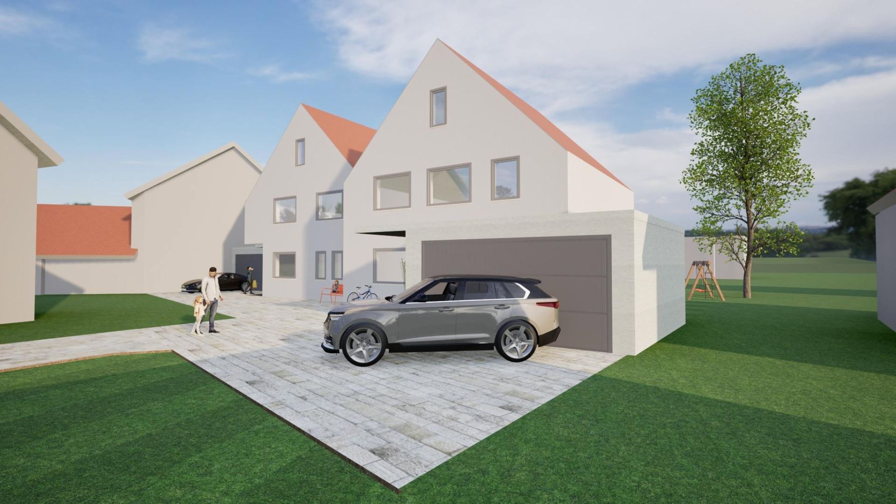
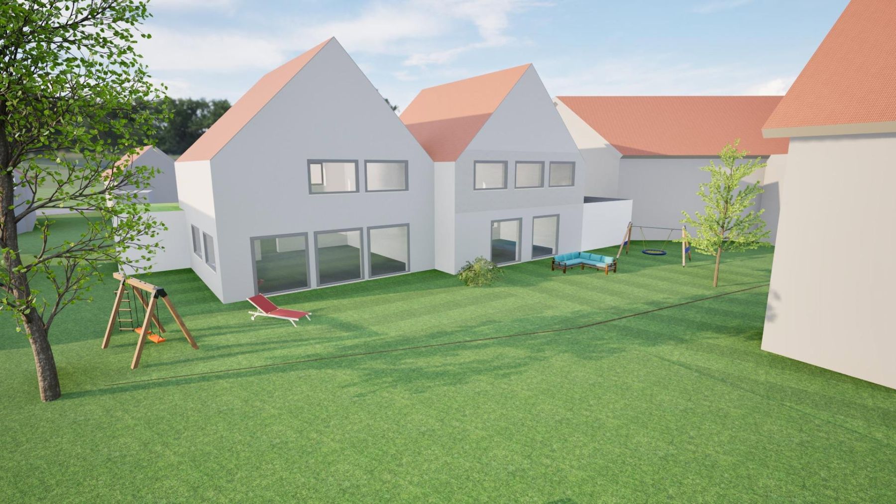
The Hanau-based architectural firm plan3eck fully designed the semi-detached house for the preliminary planning application: solid construction, basement, ground floor, upper floor and converted attic beneath a 40° pitched roof, heat pump and photovoltaic system, plus a double garage for each home with a green flat roof. The two halves have footprints of approx. 93 m² and approx. 100 m² respectively. We estimate the living space at approx. 140–170 m² per home, plus basement. The study is a proposal only: you are free to plan as you wish, with your own architect or homebuilder.
WHO IS THIS SUITABLE FOR?
• families looking for a semi-detached home in a quiet location
• two families who are friends or relatives and wish to build a semi-detached house together: one design, one construction process, and neighbours of your own choosing
• a family needing plenty of space: a spacious detached single-family home could also be built across both plots
• investors and multigenerational families: a suitable multi-family building may also be possible. Both single-family and multi-family homes already exist in the immediate neighbourhood
• property developers and homebuilders looking for a fully prepared semi-detached housing project
Detached single-family and multi-family homes are not covered by the preliminary building permit and would need to be agreed with the building control authority.
The plots are also available individually; enquiries for both plots will be given priority.
Niederissigheim is a well-established district of Bruchköbel with around 3,000 residents: village-like and peaceful, yet right in the heart of the Rhine-Main region. The plots are set back from Falterstraße in the historic village centre, and it is genuinely quiet here: no through traffic, no road noise, and nobody drives past unless they live here. The surrounding area is a friendly, long-established neighbourhood of single-family and multi-family homes with pitched roofs, allowing a new building to blend in harmoniously. Village-style living of a kind rarely found in new-build developments.
FAMILY LIFE AND EVERYDAY AMENITIES
• two daycare centres in the village: the municipal Hasenburg daycare centre and the Protestant “Luthers Apfelbaum” daycare centre
• primary schools: Haingarten School in Bruchköbel, served by a school bus, as well as the Protestant primary school in neighbouring Oberissigheim
• secondary schools in Bruchköbel: comprehensive school and upper-secondary grammar school
• tegut supermarket and beverage store very close by
• doctors, additional shops and restaurants in central Bruchköbel, just a few minutes away
• active community clubs, fire brigade, multipurpose hall and a carnival parade known throughout the region
TRANSPORT LINKS
• MKK 33 bus to Bruchköbel and Hanau, plus additional RMV routes
• Bruchköbel railway station with regional trains to Hanau Central Station, with connections to Frankfurt, Offenbach and the entire Rhine-Main region
• Hanau is only a few minutes away by car; Frankfurt city centre is approx. 25 km away
• quick access to the A66 and A45 motorways
NO COMMISSION MEANS REAL SAVINGS
You are buying directly from the owner. Even with a buyer’s commission of just 3.57%, purchasing both plots would otherwise cost you more than €10,000—money you can invest in your home instead.
FINANCIAL SUPPORT FOR FAMILIES
*(Information as of September 2026, subject to change and without guarantee)*
• **Hessengeld:** €10,000 per buyer plus €5,000 per child, limited to the amount of real estate transfer tax paid. This also applies to building plots used for a new owner-occupied home.
• **KfW 300 “Home Ownership for Families”:** low-interest loans for families with children building a new home to Efficiency House 40 standards without fossil-fuel heating. The architectural study, featuring a heat pump and photovoltaic system, was designed with these requirements in mind.
• **WIBank Hessen new-build loan:** available to families with low and middle incomes.
Please contact your bank or the relevant funding agencies to determine whether you are eligible and how much support you may receive.
NEXT STEPS
1. Send us a brief message: Who intends to build? Are you interested in one plot or both? When do you plan to start construction? How far along is your financing?
2. You will receive our detailed sales brochure, including the preliminary building permit, site plan and architectural study.
3. On-site viewings will take place at scheduled times. We ask you to provide a general financing confirmation from your bank beforehand. This allows us to give every serious prospective buyer our full attention.
All information has been provided to the best of our knowledge, based on the preliminary building permit and the architectural study by plan3eck, Hanau. All stated areas are approximate and based on the available documents; living space is estimated. The architectural study is non-binding. Errors and prior sale excepted.
Property characteristics
| Land space | 732 m² |
|---|
| Price per unit | €420.77 / m2 |
|---|
Listing
| ID | 1090297 |
|---|
| Posted | 28/09/2026 |
|---|
What you will find nearby
How far to…:
Price€308,000
Still looking for the right one?
Set up a watchdog. You will receive a summary of your customized offers 1 time a day by email. With the Premium profile, you have 5 watchdogs at your fingertips and when something comes up, they notify you immediately.