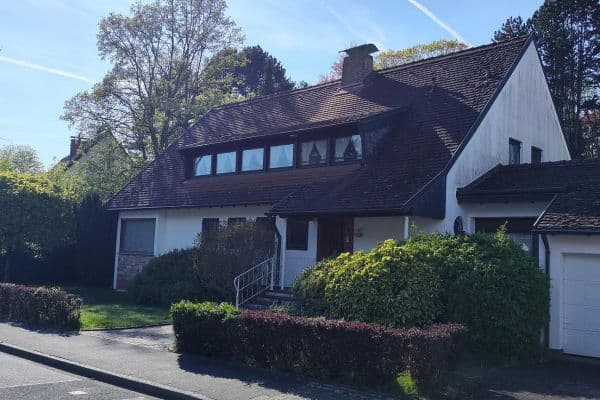
House for saleVerschaffeltstr.4 Düsseldorf Urdenbach Nordrhein-Westfalen 40593
- 6+1
- 300 m²
- 1646 m²
€2,300,000
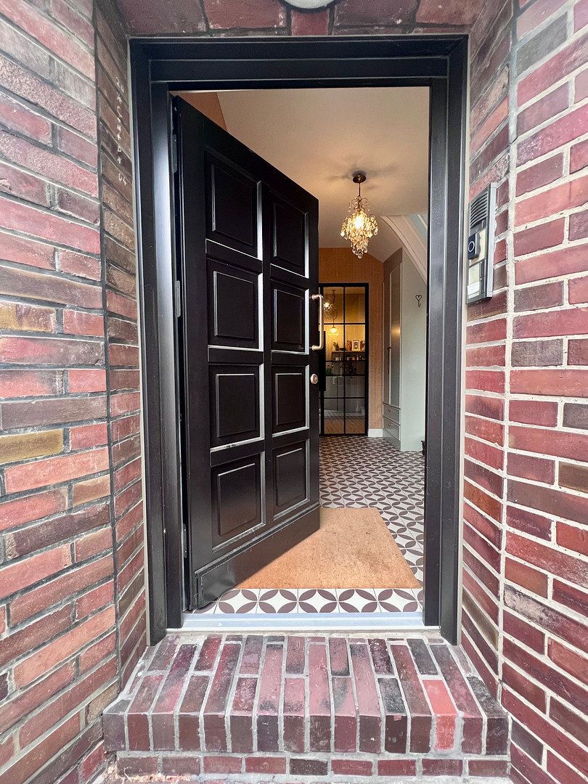
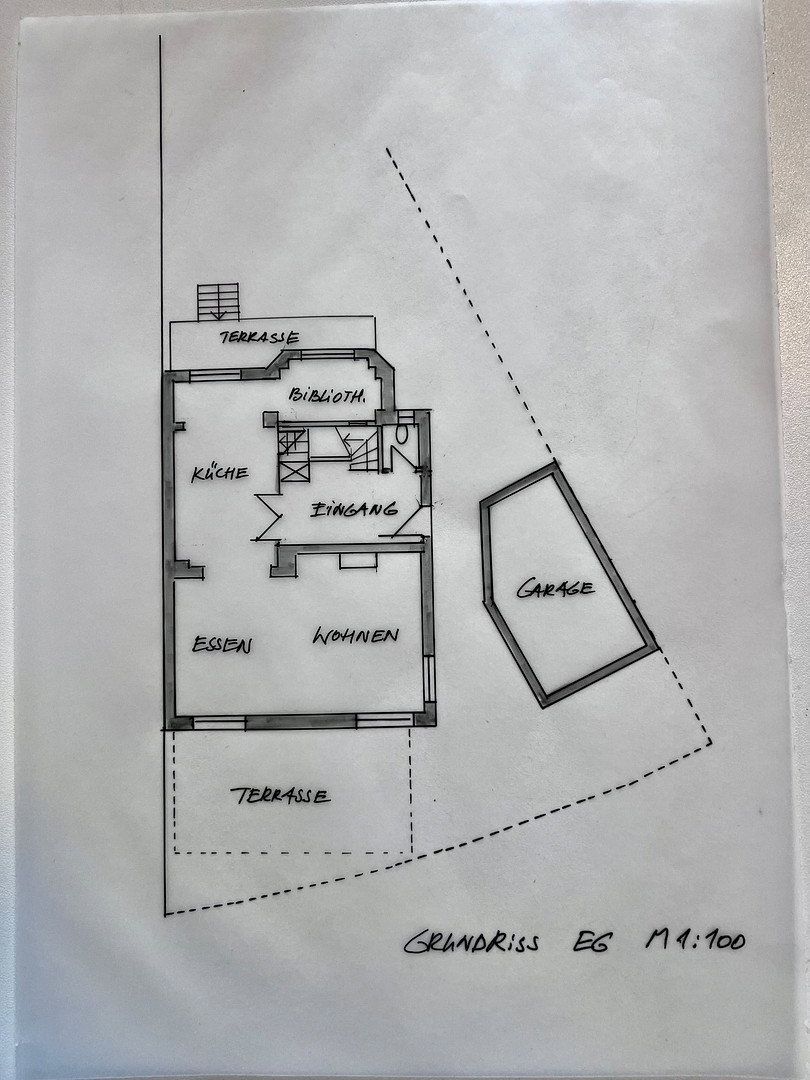
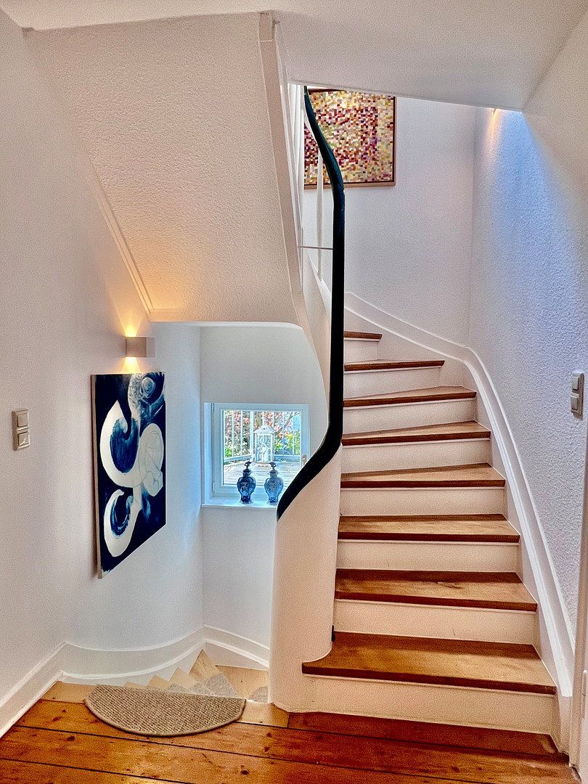
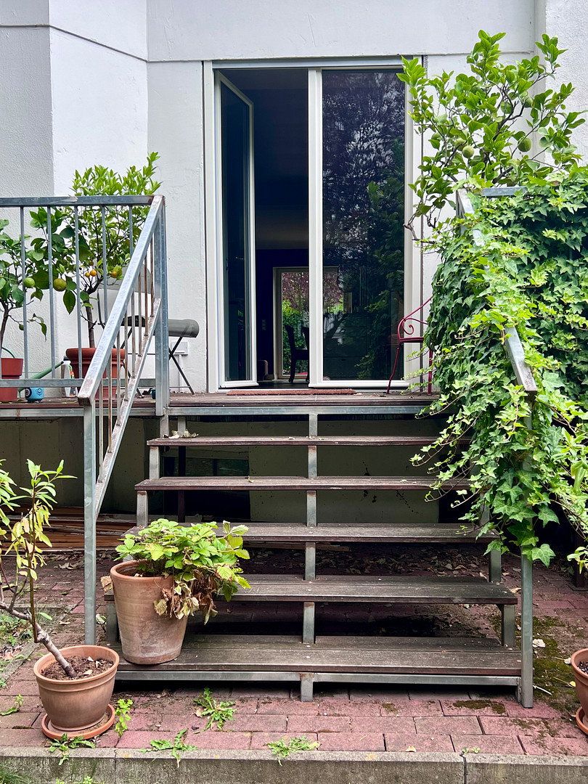
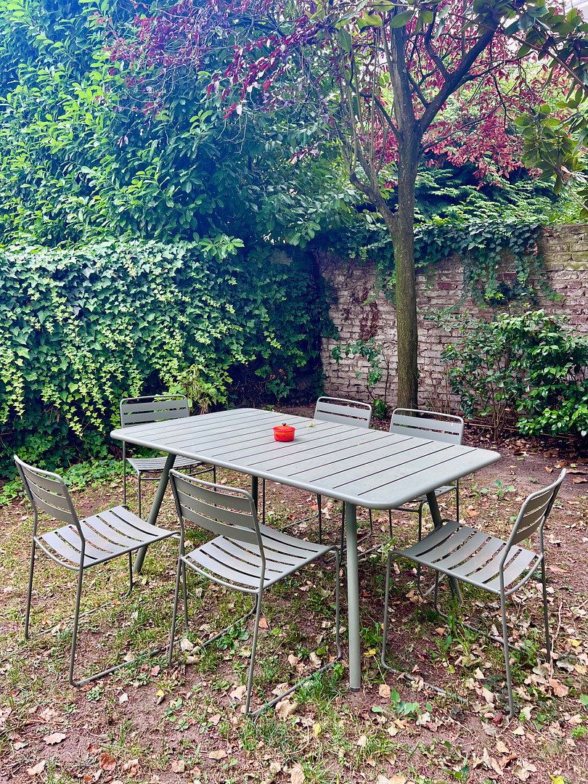
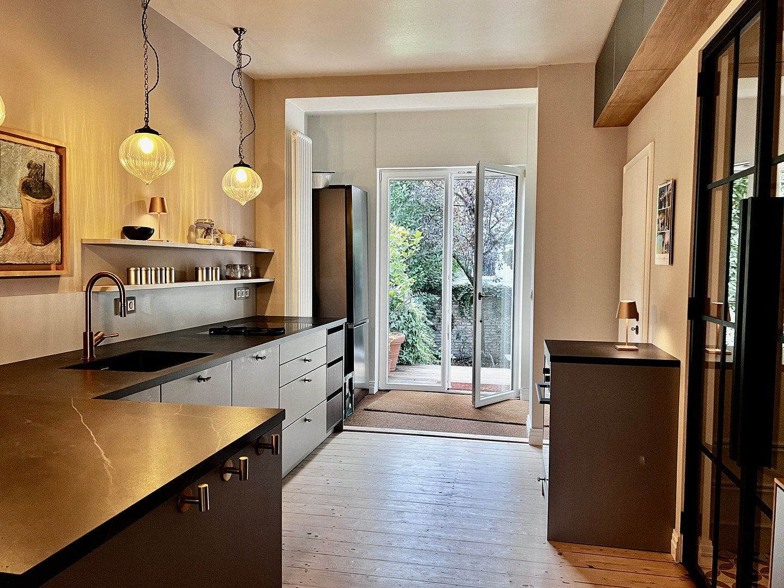
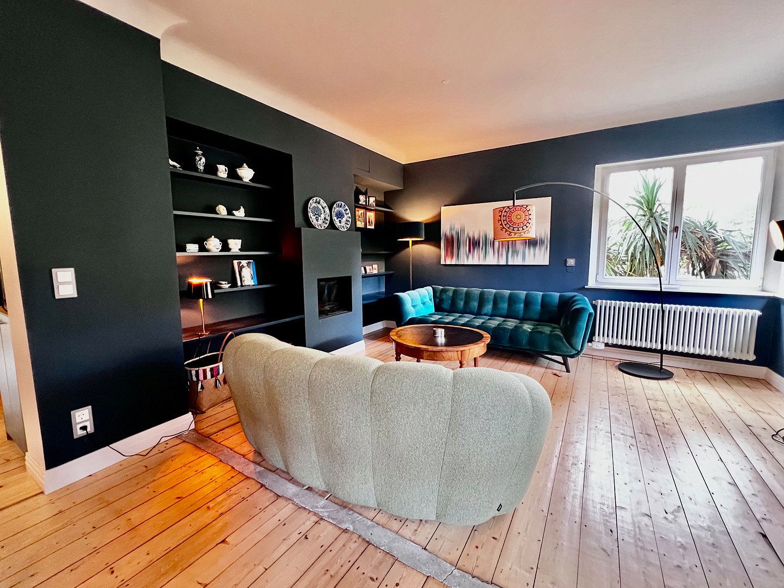
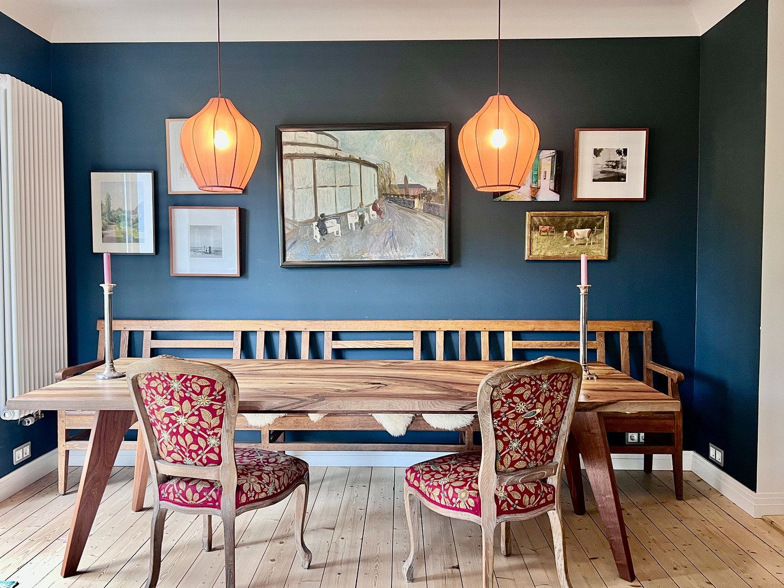
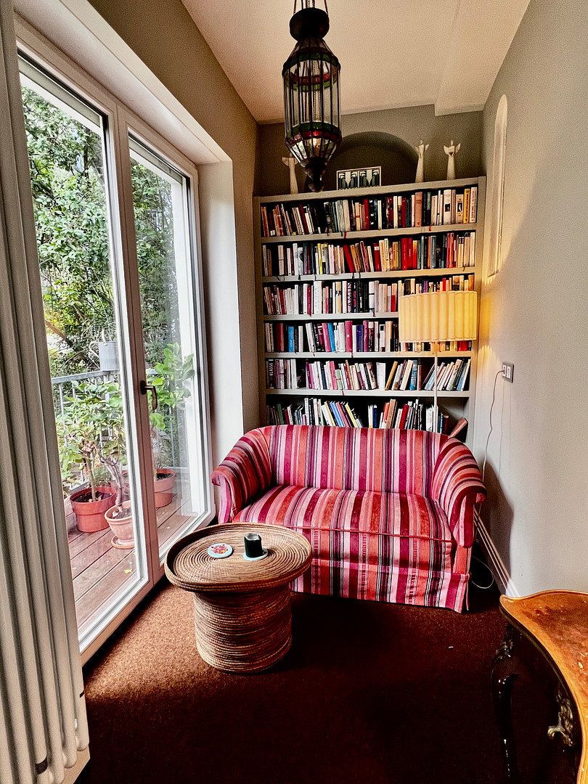
The fully refurbished ground floor forms the heart of the house. An elegant entrance hall with a custom-made built-in wardrobe and guest WC welcomes you. The open-plan living and dining area, designed with communication in mind and featuring original wooden floorboards, offers a pleasant living environment and is ideally complemented by an adjoining sun terrace. The open-plan kitchen and direct access to the garden create a seamless connection between indoors and outdoors. A small library overlooking the greenery completes this floor.
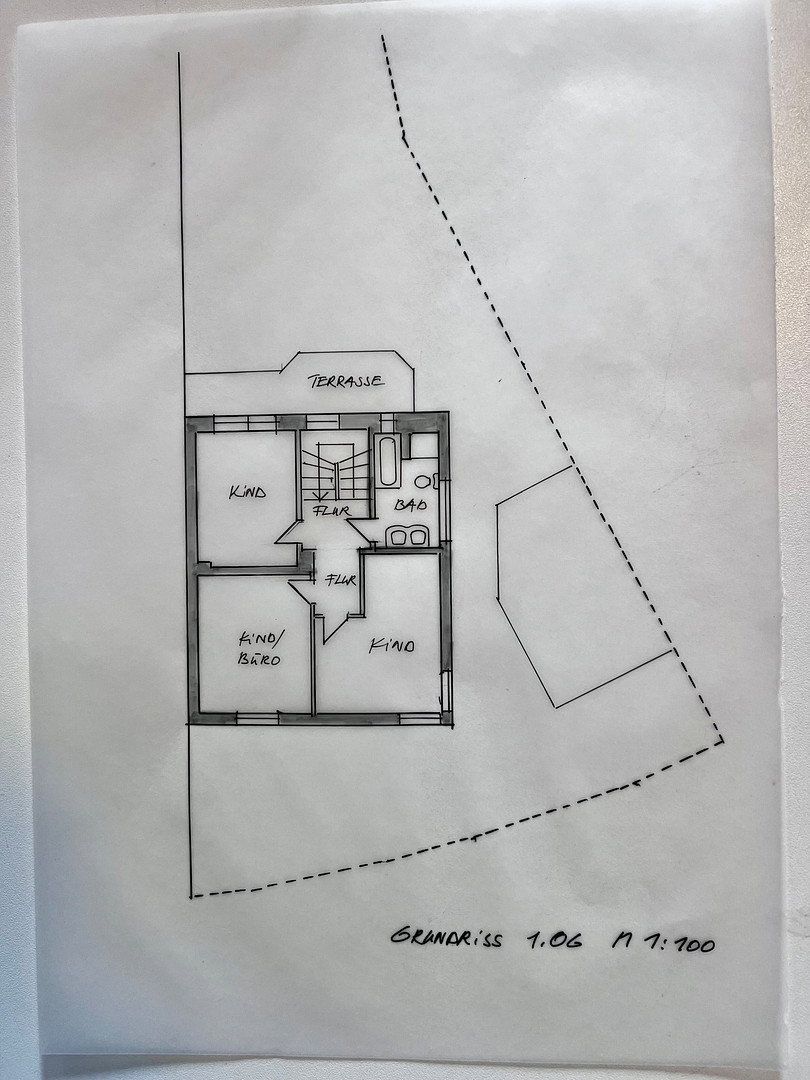
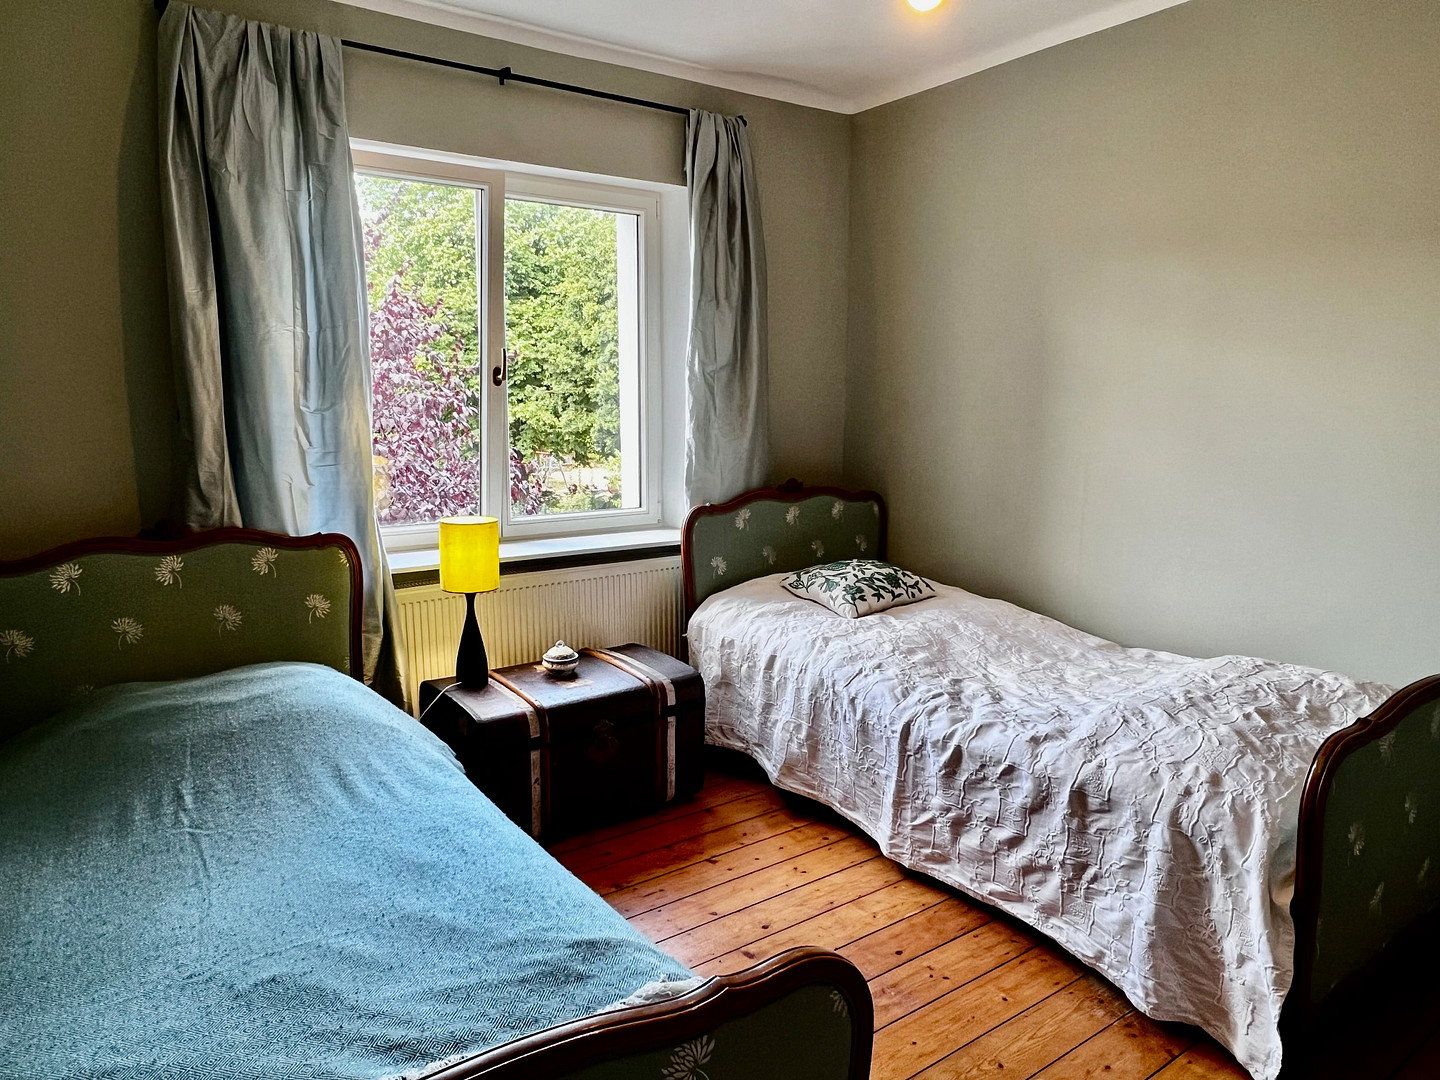
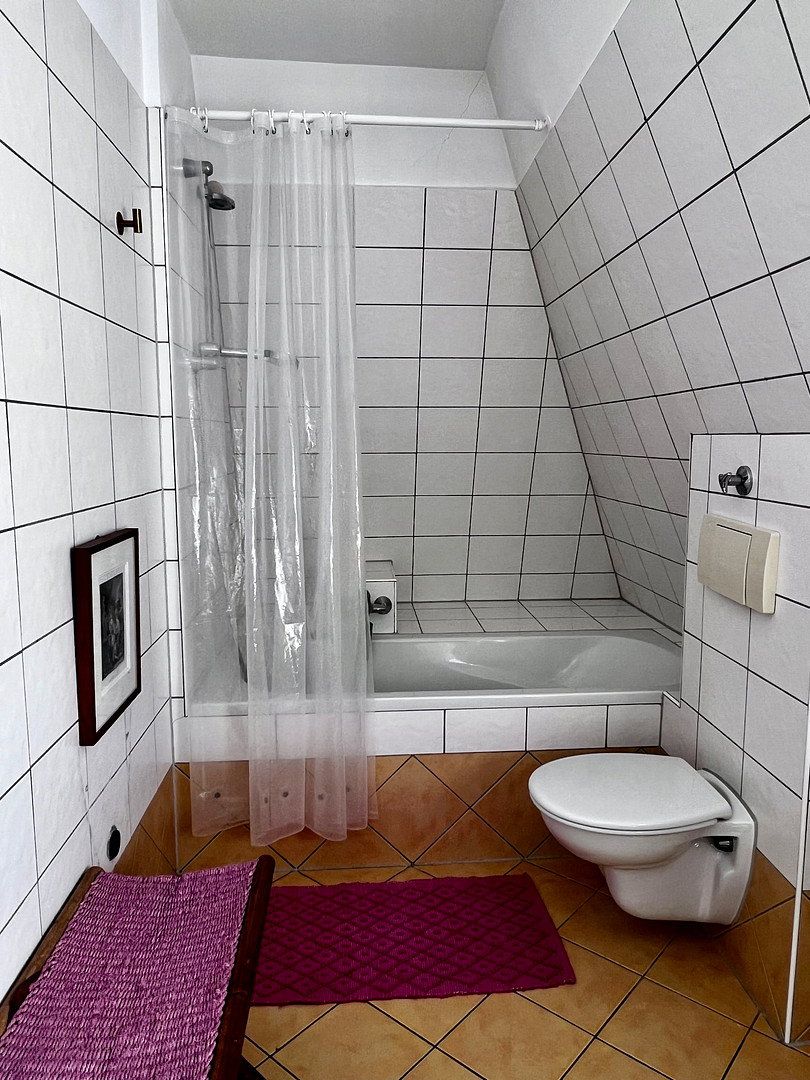
The renovated first floor comprises three rooms of almost equal size, all featuring wooden floorboards. One of the rooms has a balcony overlooking the rear of the property. Whether used as children’s bedrooms, guest rooms or a home office, the rooms can be flexibly adapted to suit different lifestyles. A bathroom with natural light, a bathtub and a shower completes the accommodation on this level.
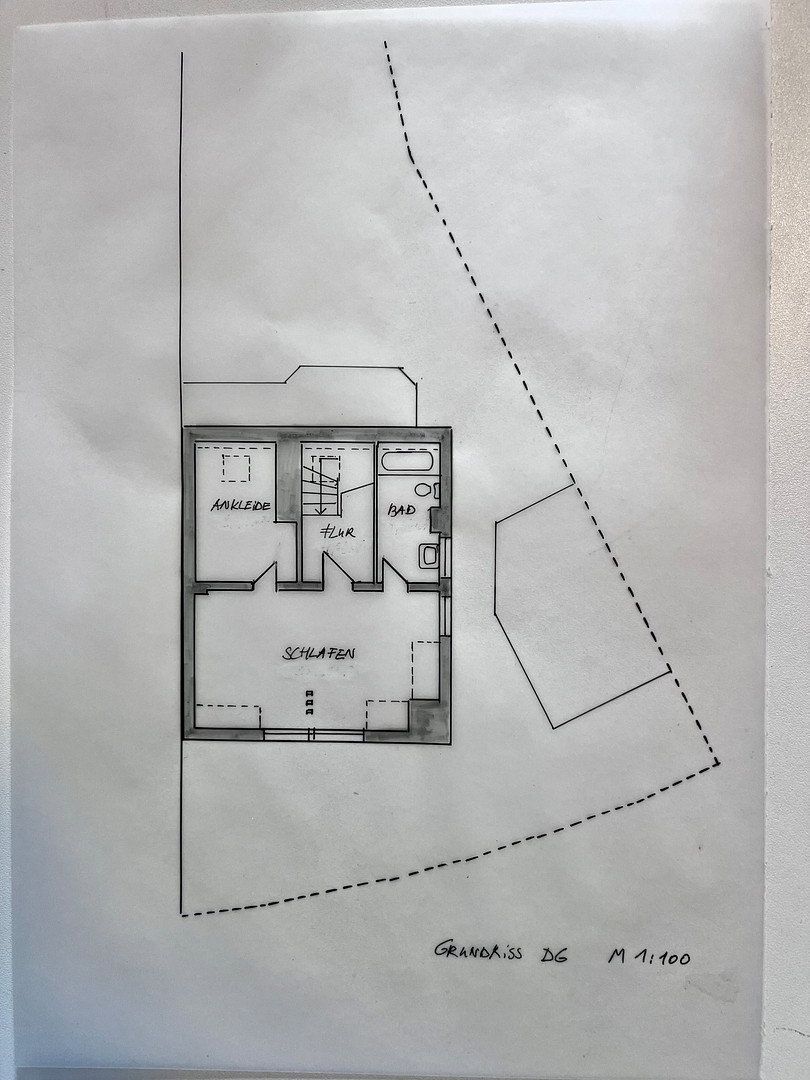
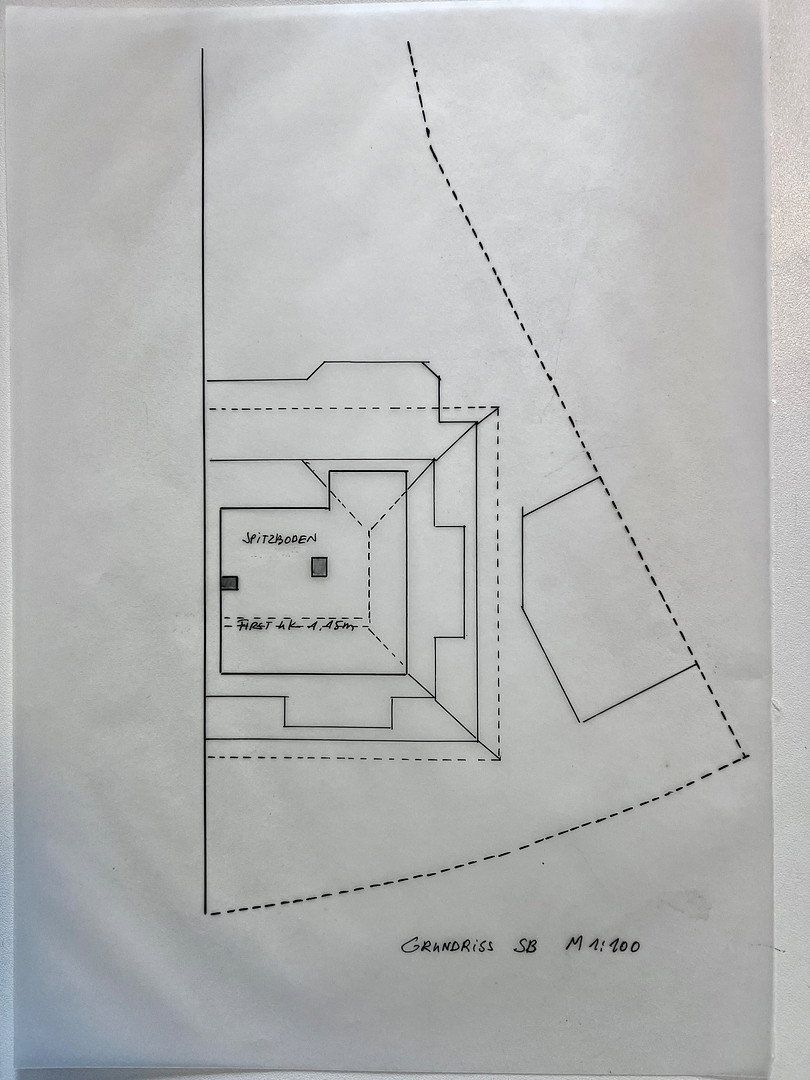
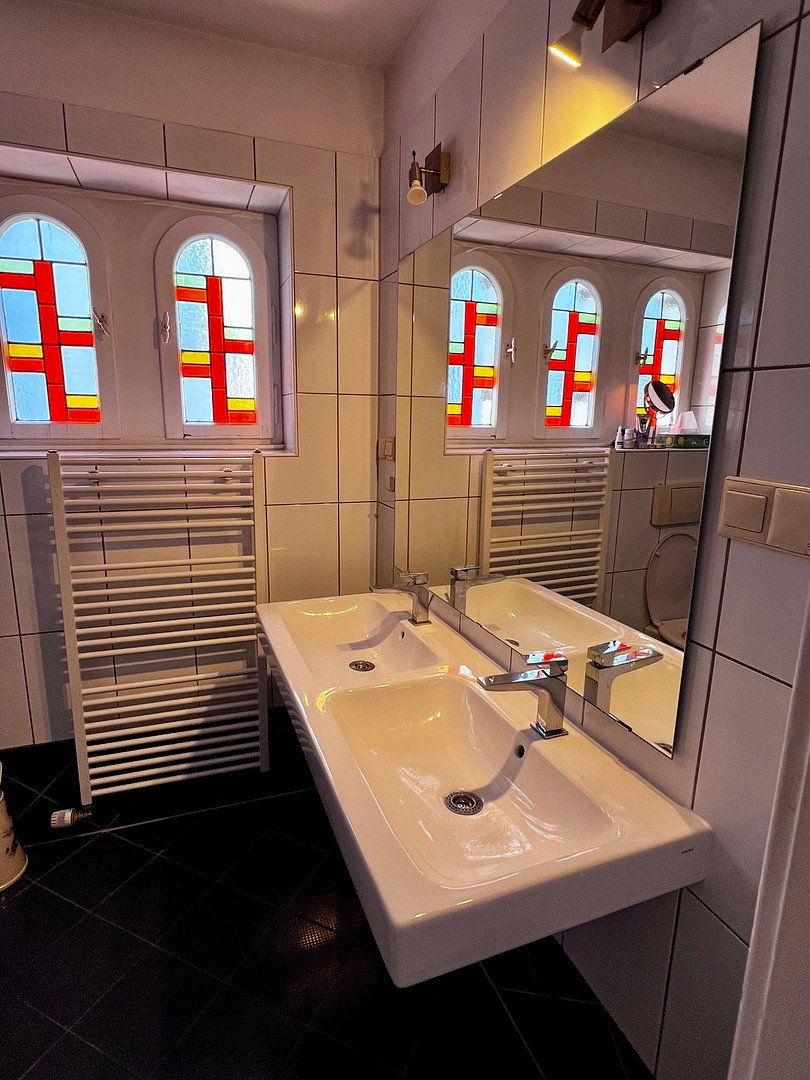
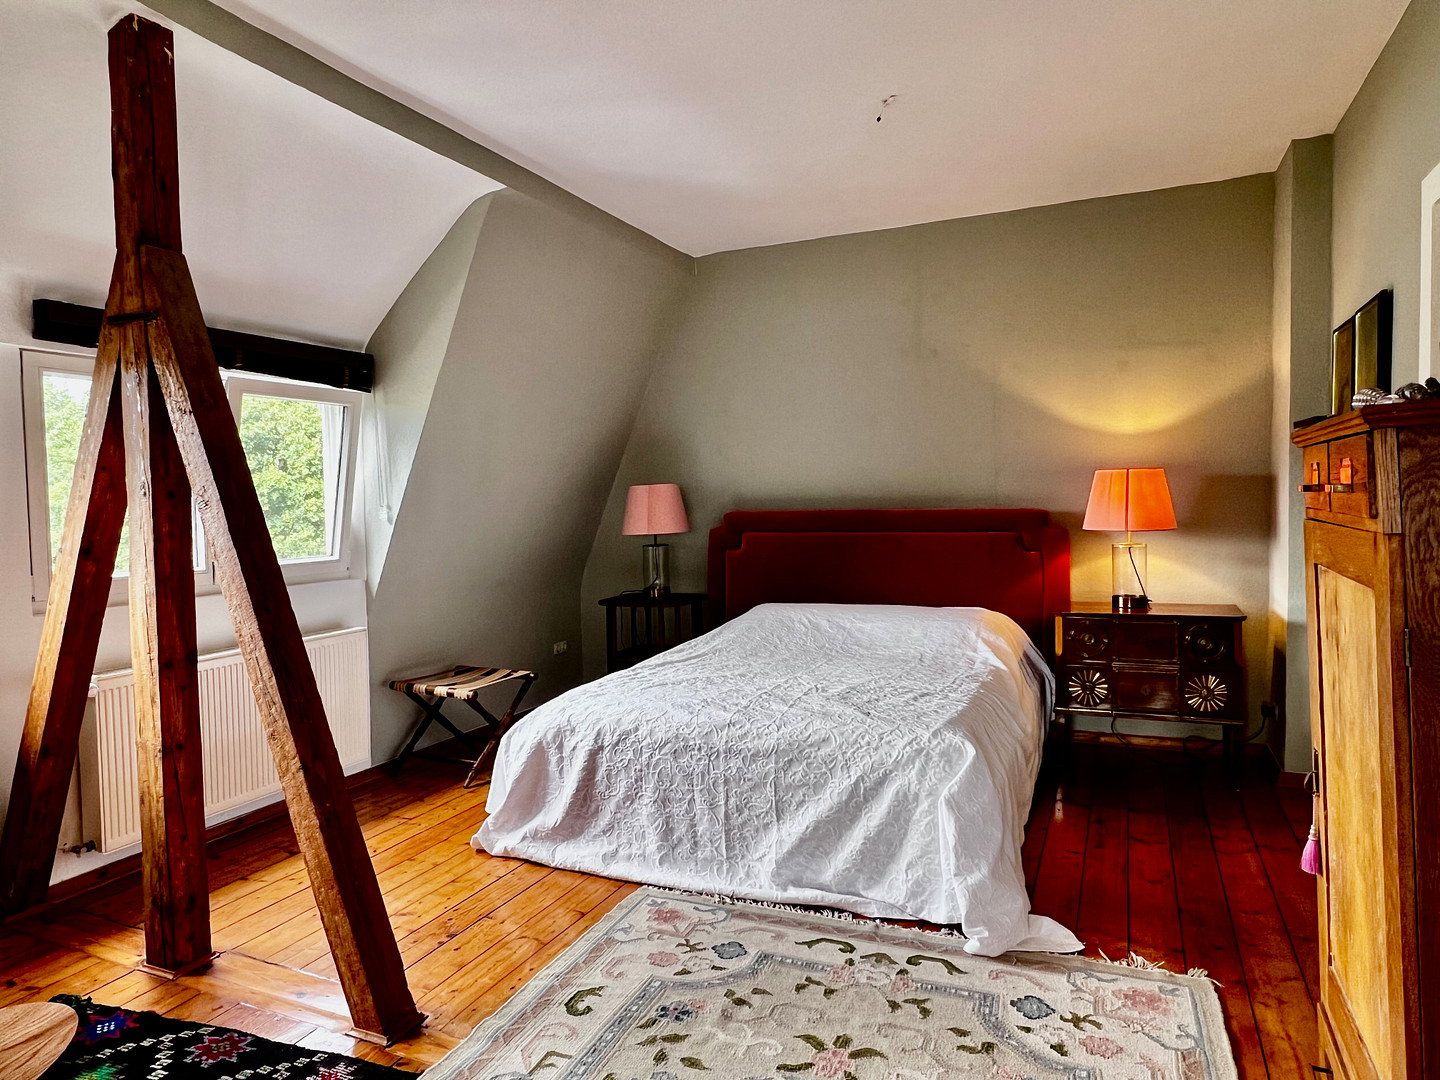
The renovated top floor, also featuring wooden floorboards, is currently designed as a separate principal suite. It comprises a large bedroom, a dressing room and a further bathroom with a window. The loft space above also provides practical storage options.
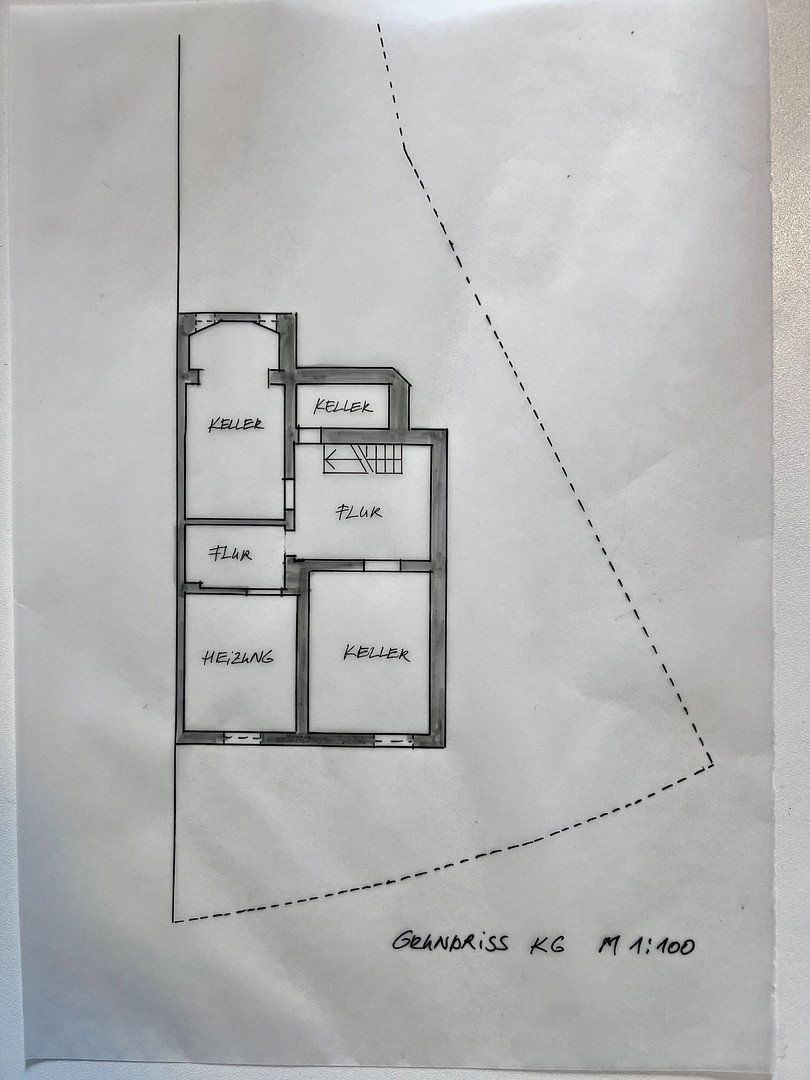
The basement also offers additional usable space. Alongside the traditional cellar room, there is a separate, dry area that is ideal for use as a hobby room or additional storage space.
**Living in sought-after Düsseldorf-Oberkassel**
Schwalmstraße is situated in an established and particularly sought-after residential area of Düsseldorf. The district combines a pleasant residential atmosphere with vibrant urban life and excellent infrastructure. Thanks to excellent public transport connections, both the city centre and the Old Town can be reached quickly and easily.
Nearby Luegallee offers a wide range of shops, cafés and restaurants for everyday needs. Belsenpark is also within easy reach and is ideal for walks and relaxing in green surroundings. A playground diagonally opposite the property, along with kindergartens and schools nearby, makes this location particularly attractive to families.
Schwalmstraße itself is characterised by its pleasant residential environment and family-friendly neighbourhood. Here, the benefits of an established urban district are combined with short distances and excellent access to city life.
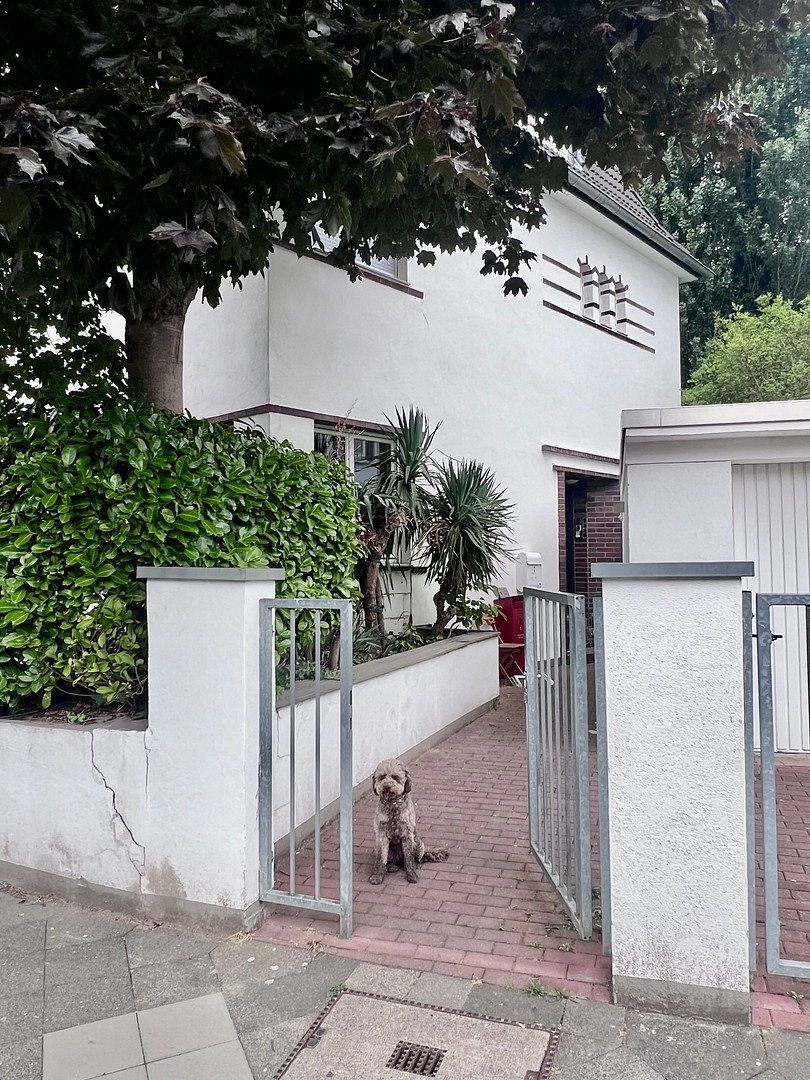
The house was built around 100 years ago and impresses with its long-established character. Its architecture and typical 1930s design features give the property its distinctive charm. Over the years, the house has been repeatedly modernised and enhanced. A private garden and garage complete the property and represent a particular advantage in this location.
An attractive opportunity to fulfil the dream of owning a home in one of Düsseldorf’s most desirable residential areas.
**One house, many possibilities:** The well-considered layout offers a high degree of flexibility for both families and couples requiring additional space, opening up a wide range of possibilities for creating a home tailored to individual needs.
| Age | Over 5050 years |
|---|---|
| Layout | 6+1 |
| Usable area | 182 m² |
| Total floors | 3 |
| Condition | After reconstruction |
|---|---|
| EPC | E - Wasteful |
| Land space | 257 m² |
| Price per unit | €11,725.27 / m2 |
| Balcony | |
| Garage |
| Basement | |
| Terrace |
| ID | 1090135 |
|---|
| Posted | 16/11/2026 |
|---|
Still looking for the right one?
Set up a watchdog. You will receive a summary of your customized offers 1 time a day by email. With the Premium profile, you have 5 watchdogs at your fingertips and when something comes up, they notify you immediately.