House for sale 6+1 • 124 m²Berlin Prenzlauer Berg Berlin 10247
Berlin Prenzlauer Berg Berlin 10247GaragePrice€1,380,000
Translated with the help of AI
In one of Berlin’s quietest yet best-connected locations, this exceptional family home offers approximately 124 m² of living space spread across three generously proportioned floors.
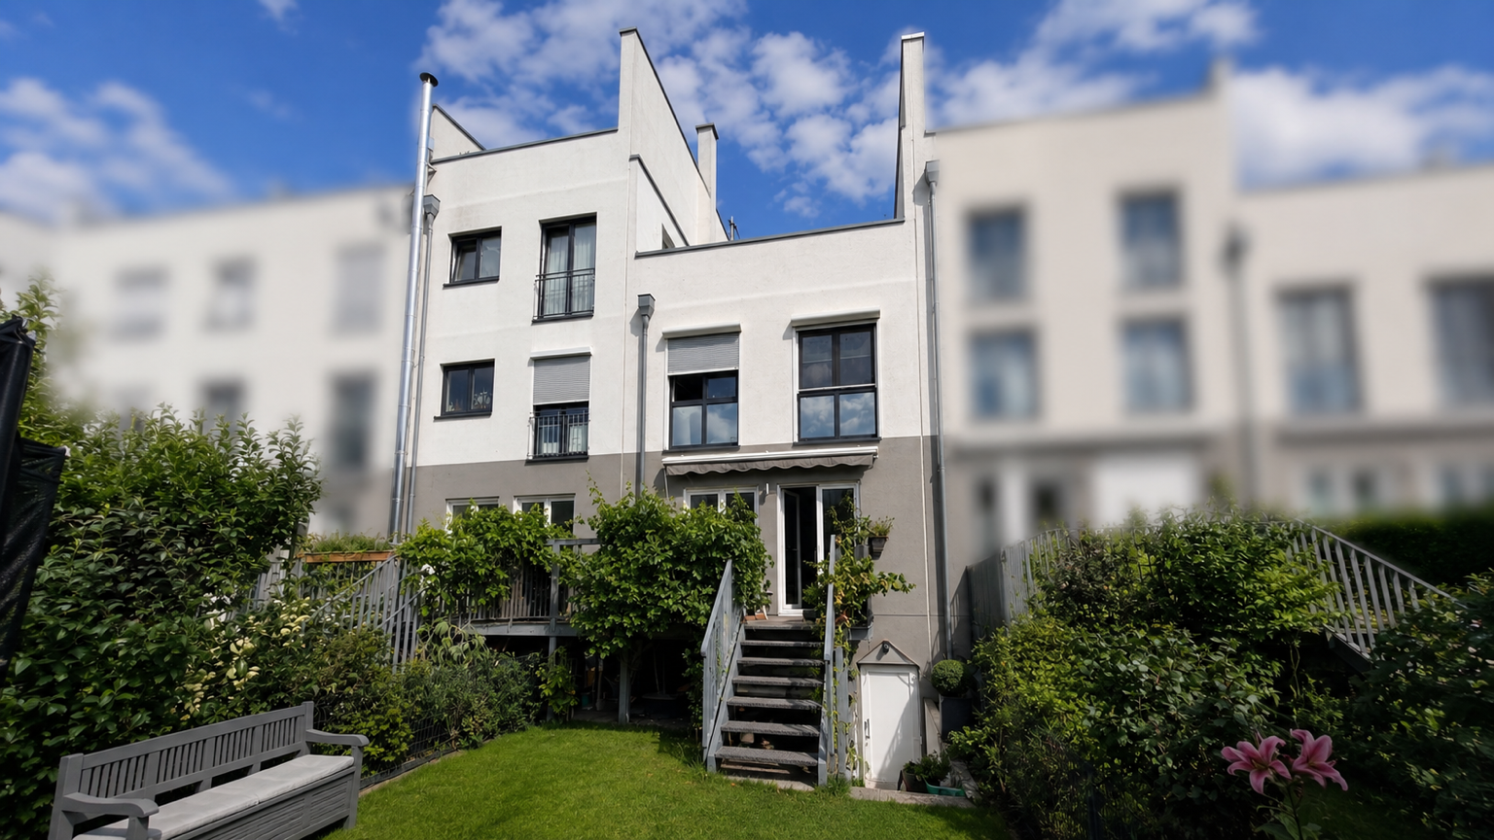
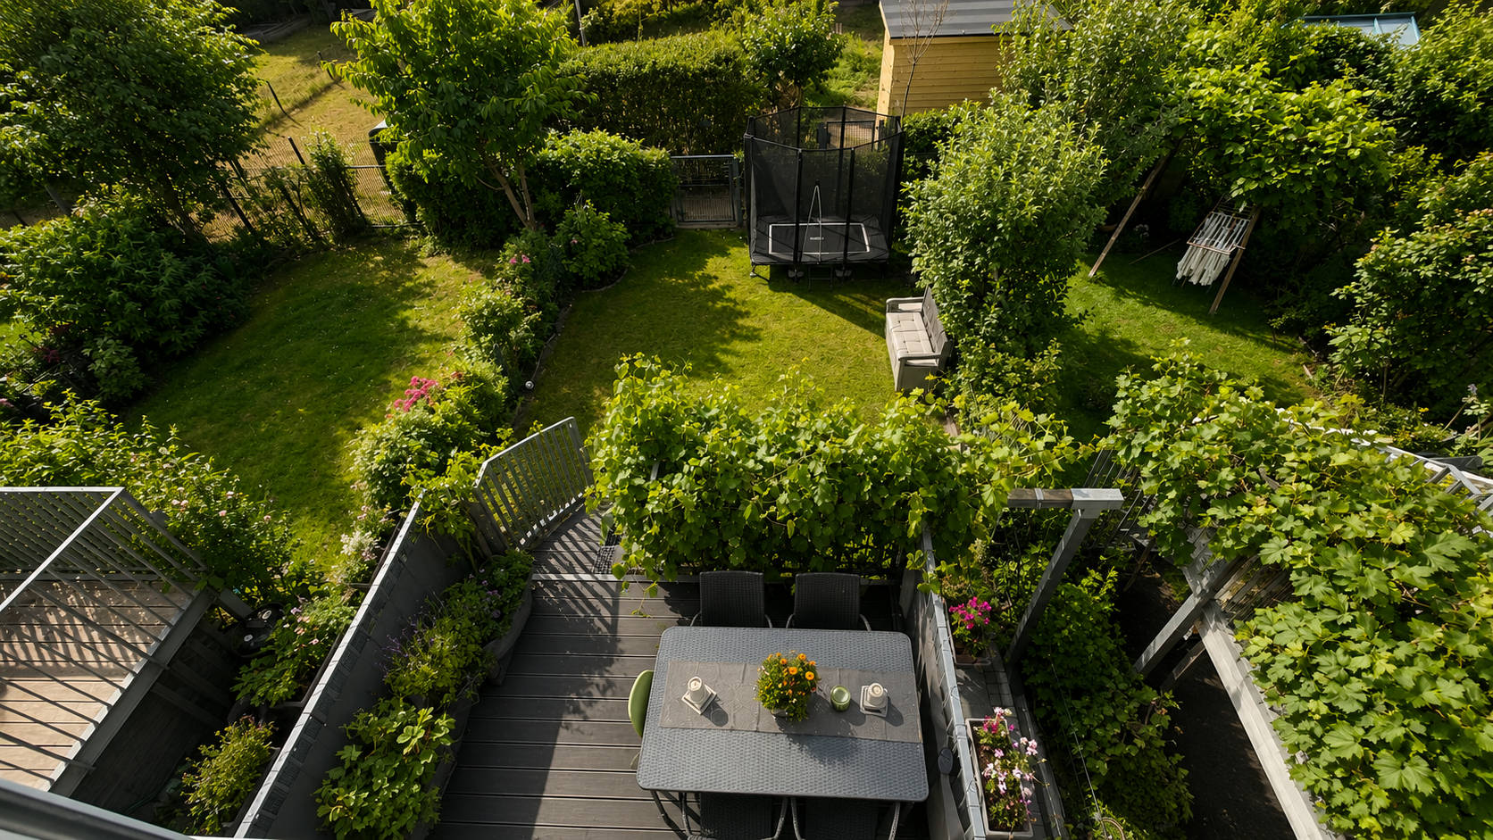
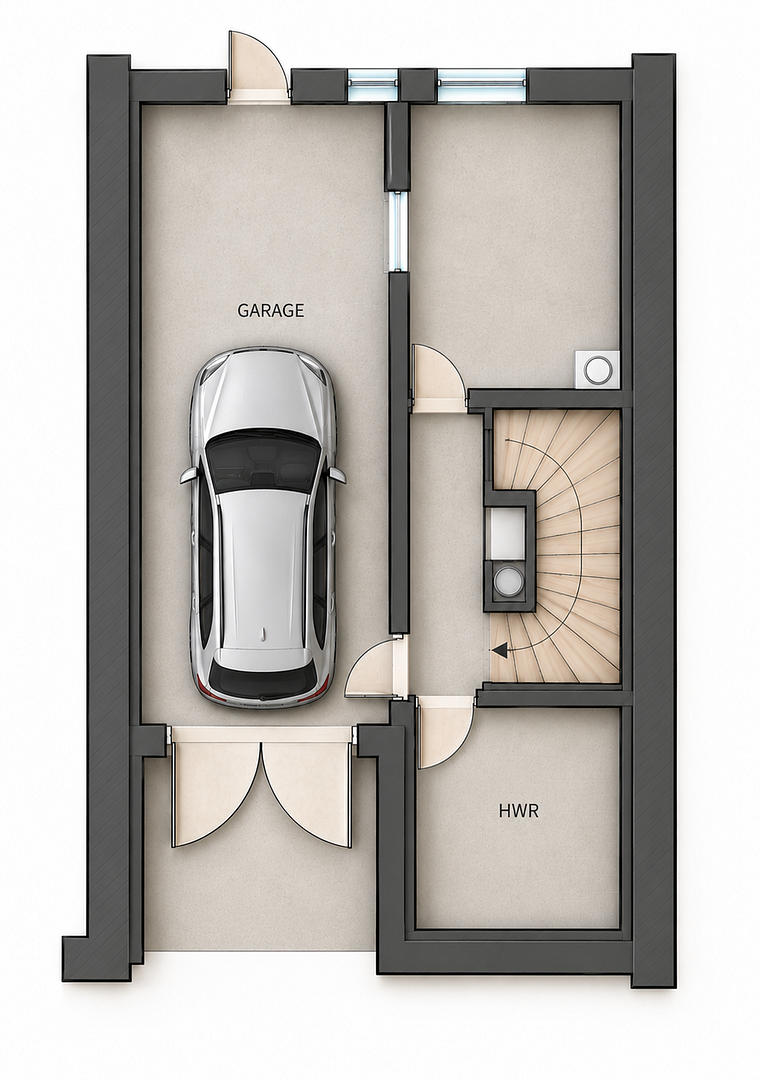
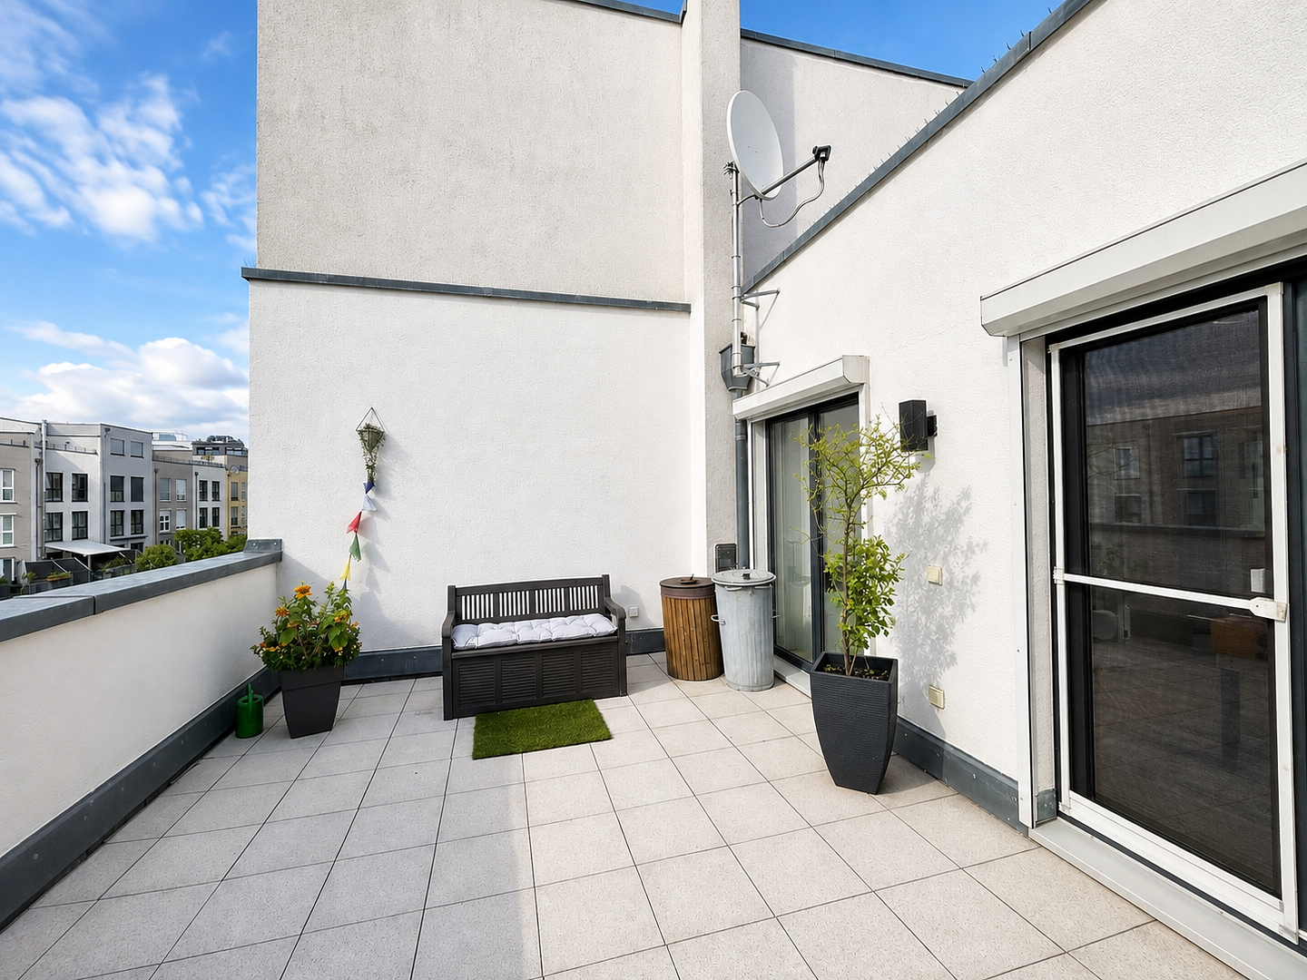
The highlight of the property is the south-facing garden, with direct stair access from the garden to the basement. The outdoor amenities are complemented by a spacious roof terrace with development potential and a private underground parking space.
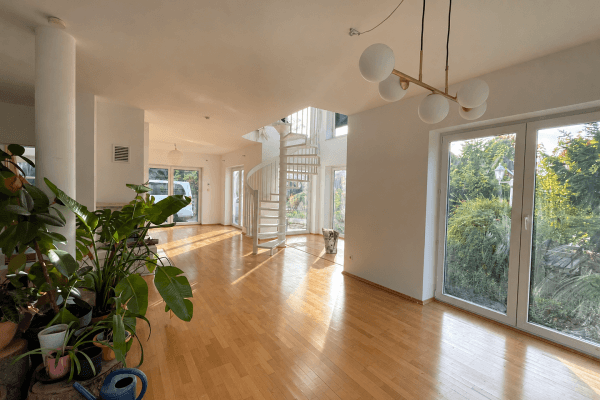
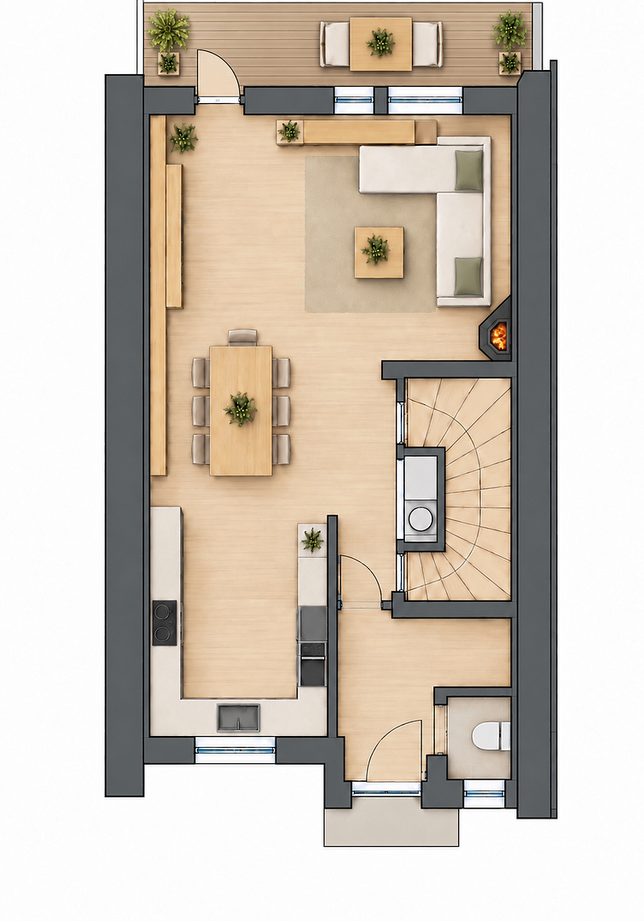
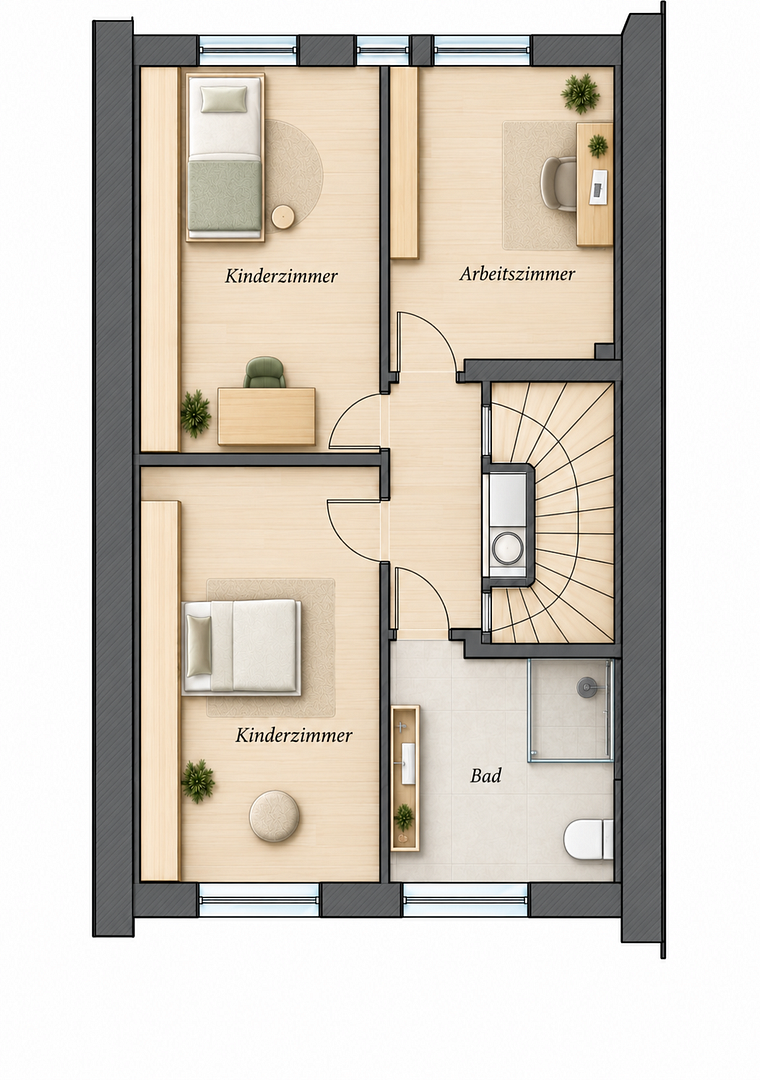
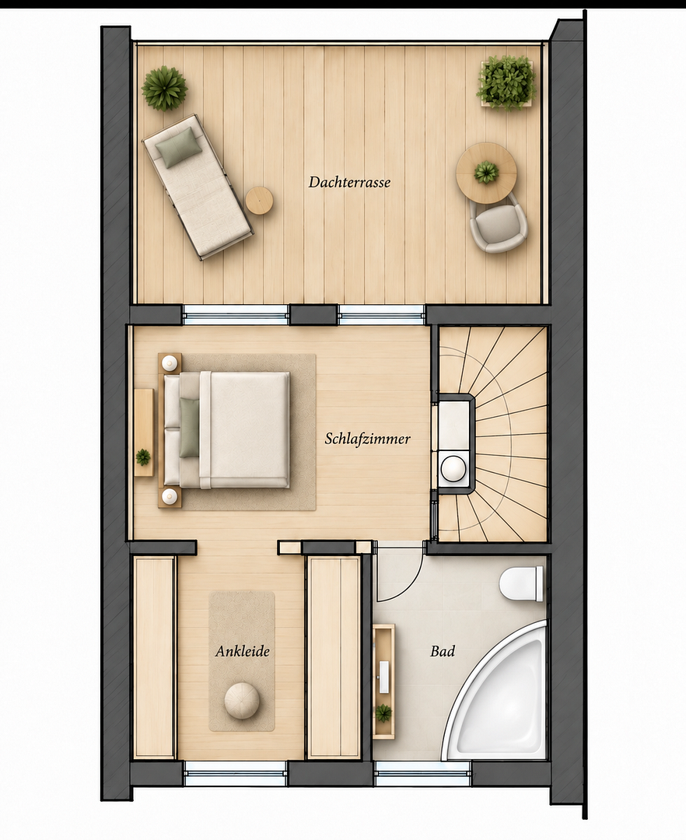
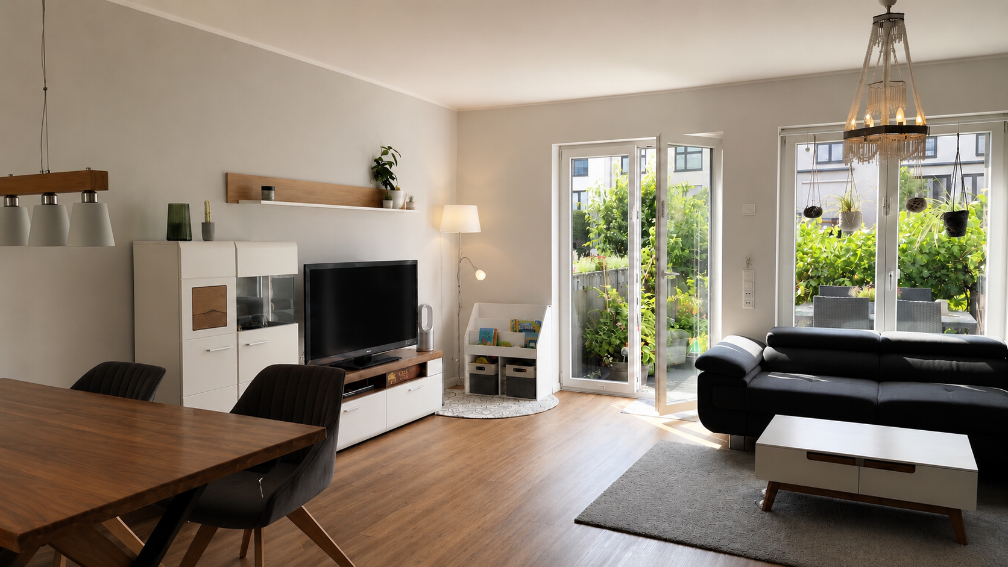
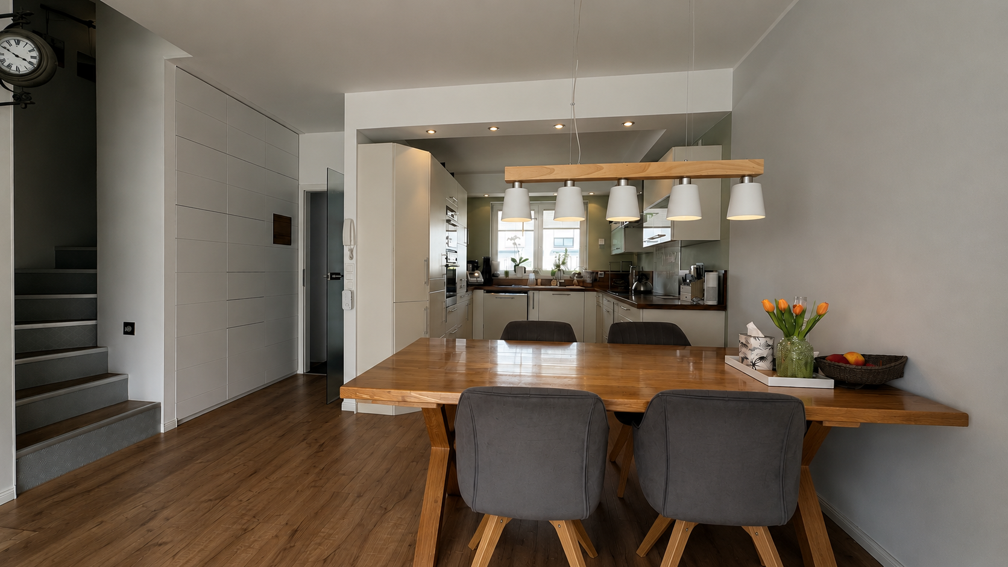
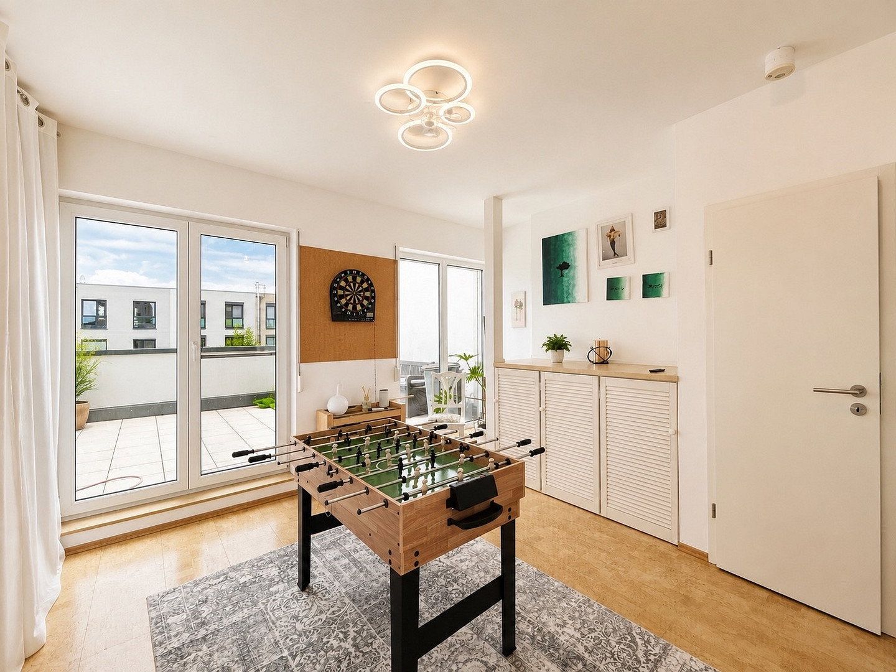
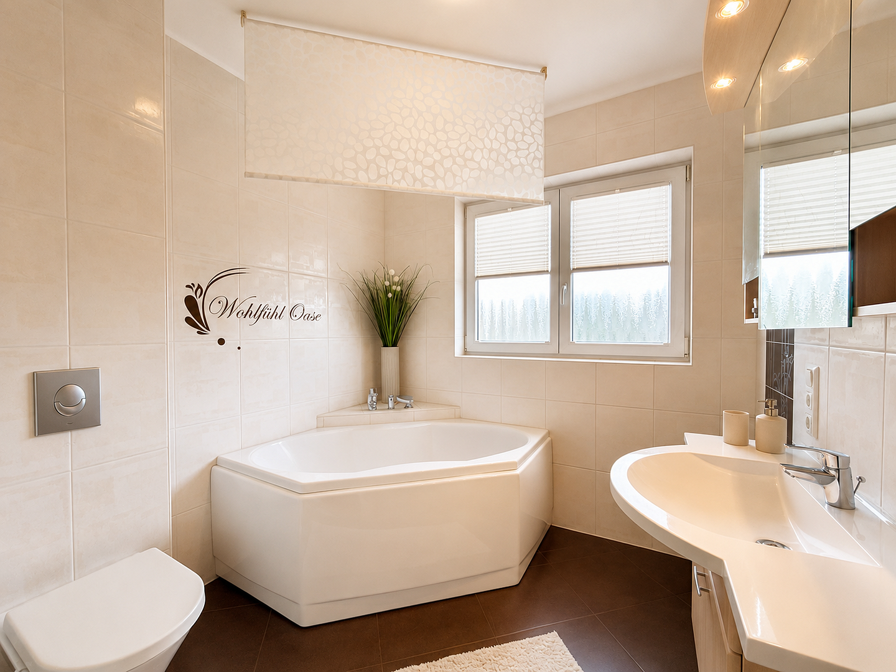
The ground floor features a welcoming entrance hall, a guest WC, and an open-plan living and dining area with access to the terrace and garden. The second floor offers three bright rooms and a bathroom with a shower. The top floor comprises a spacious room—originally designed as a bedroom with a dressing area—a bathroom with a bathtub, and direct access to the roof terrace. Thanks to flexible drywall partitions throughout the house, the floor plan can be adapted to individual needs. Converting the roof terrace into additional living space would also be conceivable.
The property also stands out for its high-quality technical features. These include a geothermal heat pump with a deep borehole, underfloor heating throughout the living areas, a water softening system, and modern security and convenience features such as a video intercom, electric roller shutters with timers, and a robotic lawn mower.
The location is ideal for families: a quiet private road, Storkower Straße S-Bahn station just a five-minute walk away, and within the catchment area of the Maria Leo School, which was named one of Germany’s best schools in 2026.
This is a unique home for families seeking to combine a central Berlin location with peace, greenery, and ample space.
The property is located in Berlin’s 10247 postal district, on the border between Prenzlauer Berg and Fennpfuhl—one of the capital’s most sought-after yet quietest residential areas. The street is privately owned, with all residents holding a co-ownership share. This creates an especially well-maintained, peaceful residential atmosphere with very little traffic—ideal for families who value safety and tranquillity without compromising on urban connectivity.
Public transport connections are excellent: Storkower Straße S-Bahn station, served by the S41, S42, S8, and S85 lines, is less than a five-minute walk away and provides direct links to the whole of central Berlin. Several nearby bus and tram routes provide additional convenient connections beyond the Ringbahn. Berlin city centre can therefore be reached in no time, while the immediate residential surroundings remain quiet and green.
The location is particularly attractive for families with children: the property lies within the catchment area of the Maria Leo School, which was named one of Germany’s best schools in 2026. The local educational options are complemented by additional nurseries and schools nearby, as well as numerous green spaces and recreational areas. Overall, the neighbourhood offers a rare combination of a central Berlin location, excellent transport connections, and a remarkably peaceful residential atmosphere for an inner-city setting.
**Technology & Energy**
- Geothermal heat pump with deep borehole, regularly serviced by qualified professionals
- Underfloor heating throughout the living areas, including the office/basement area
- Water softening system
- Three-phase power connection on the roof terrace for a potential sauna
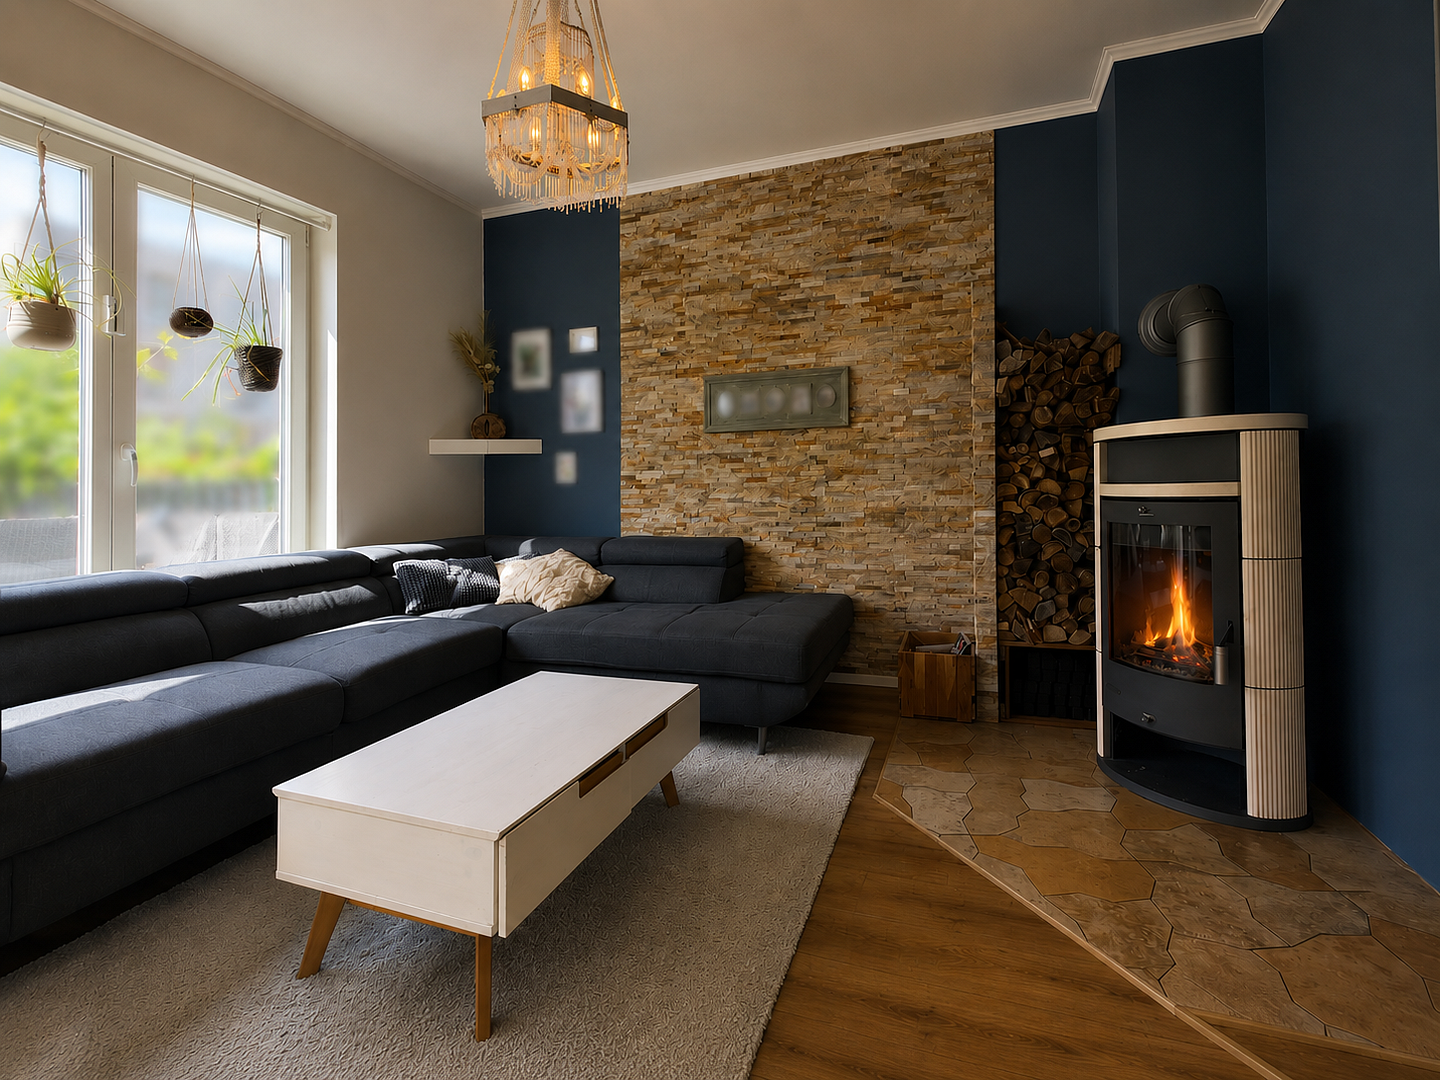
- Fireplace with the option to retrofit an external air supply
**Interior Features**
- Spiral staircase
- Custom-built fitted cupboards along the laundry chute, installed around 2021, providing additional storage on all three floors
- Drywall partitions on the second upper floor, allowing for a flexible and individually adaptable floor plan
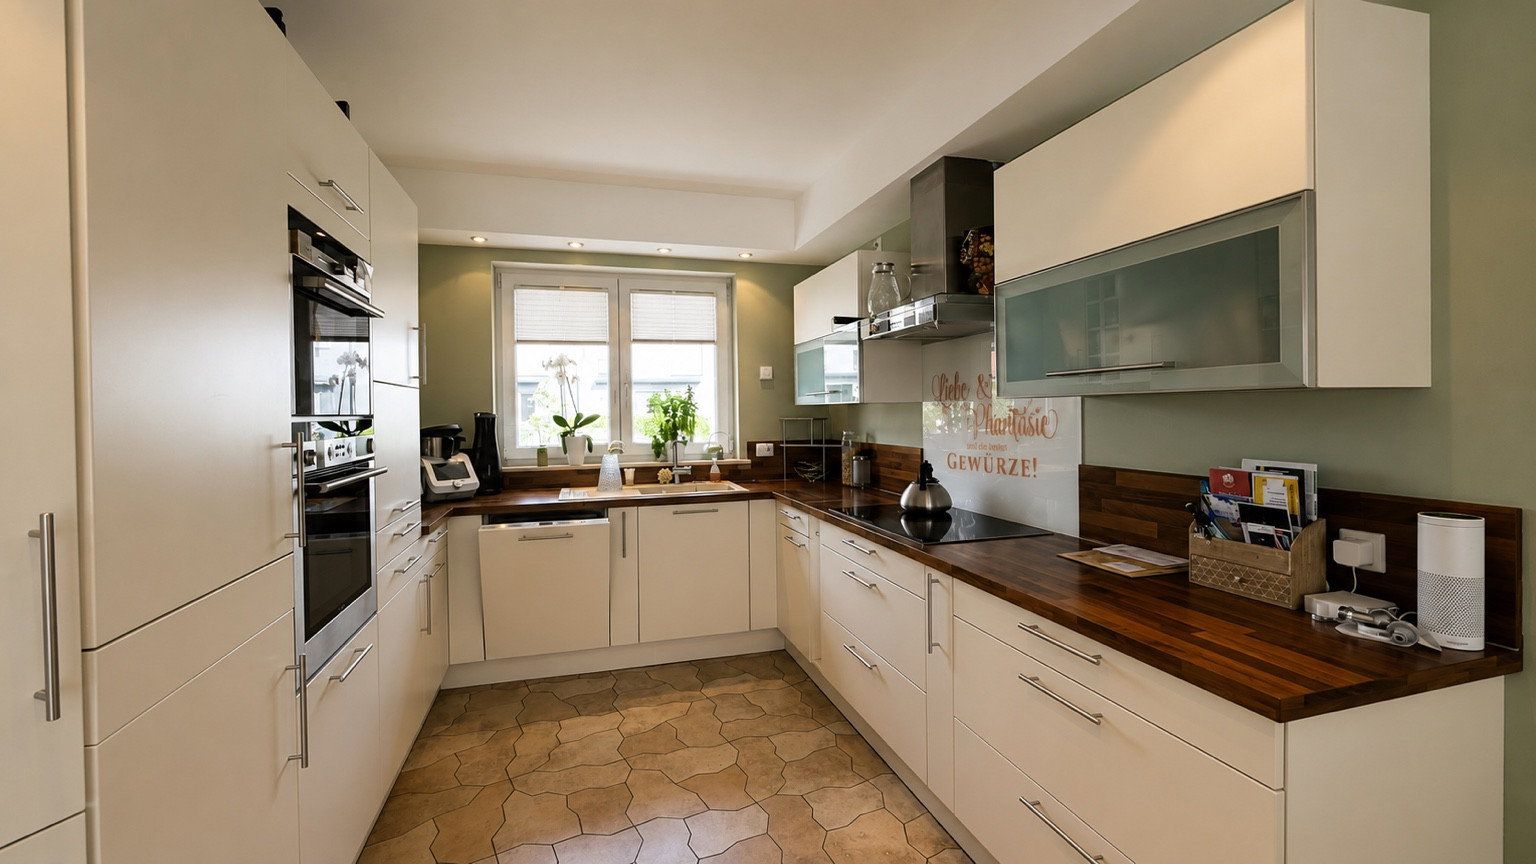
- Living room flooring replaced around 2020; kitchen recently repainted
- Paintable wall liner on all walls, except in the basement, which features high-quality plasterwork
- New video intercom system installed in 2026
- Mechanical security measures throughout the house
- Timed stairwell lighting
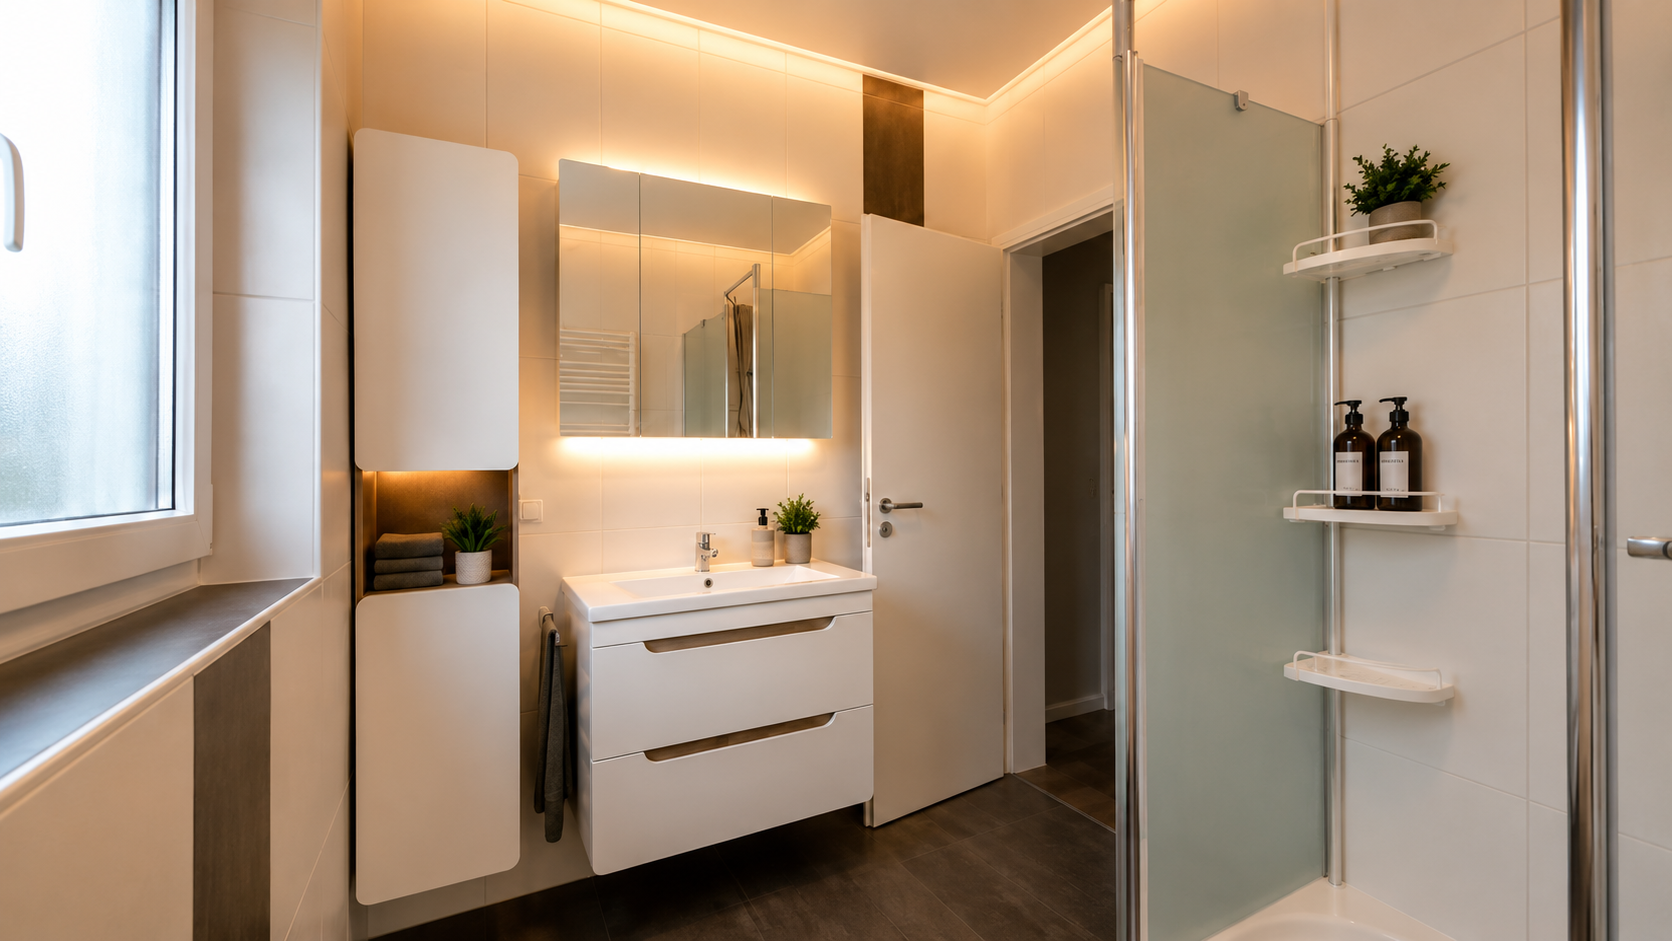
- All bathrooms have their own windows
**Outdoor Areas & Basement**
- Garden with ideal sun exposure and direct basement access via a private staircase
- Spacious, sunny roof terrace with potential for conversion into additional living space
- PVC decking on the terrace and balcony, retrofitted in 2017
- Outdoor water tap on the roof terrace
- External roller shutters on all windows; electric shutters with timers on the ground floor
- Bitumen roof covering
- Robotic lawn mower
- Awning with fabric replaced in 2026
Property characteristics
| Age | Over 5050 years |
|---|---|
| Layout | 6+1 |
| Usable area | 124 m² |
| Total floors | 3 |
| Condition | Good |
|---|---|
| EPC | A - Extremely economical |
| Land space | 165 m² |
| Price per unit | €11,129.03 / m2 |
What does this listing have to offer?
| Basement | |
| Terrace |
| Garage |
Listing
| ID | 1090115 |
|---|
| Posted | 16/11/2026 |
|---|
What you will find nearby
How far to…:
Price€1,380,000
Still looking for the right one?
Set up a watchdog. You will receive a summary of your customized offers 1 time a day by email. With the Premium profile, you have 5 watchdogs at your fingertips and when something comes up, they notify you immediately.