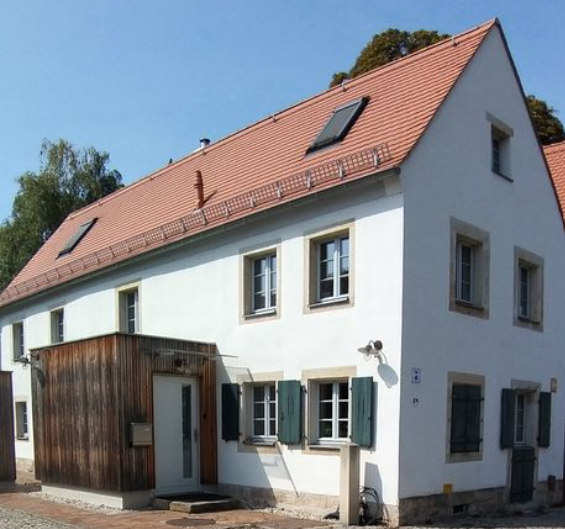
House for sale 4+kk • 140 m²Dresden Leuben Sachsen 01279
Dresden Leuben Sachsen 01279Price€623,000
Translated with the help of AI
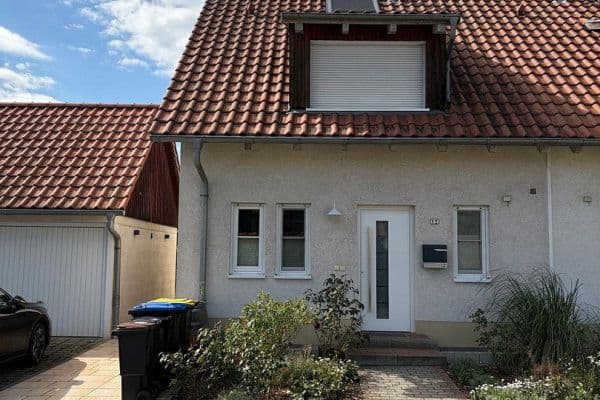
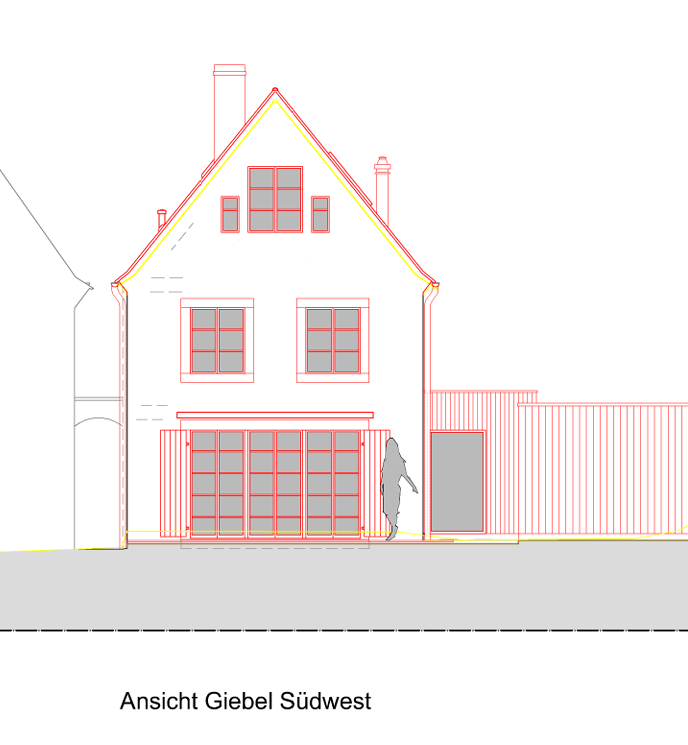
Built in 1870 and completely and lovingly rebuilt from the ground up to a high standard in 2015, this detached house combines historic charm with modern living comfort. It offers approximately 140 m² of living space, plus around 15 m² of additional usable space in the vaulted cellar, with a well-designed layout extending over three floors.
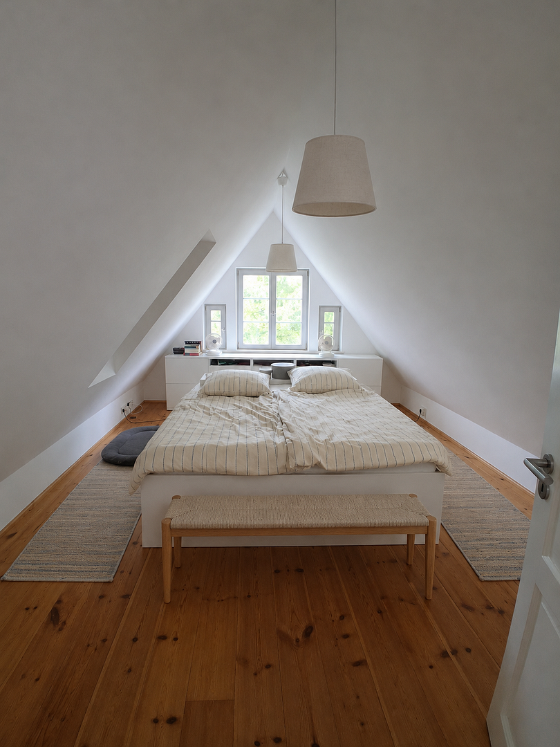
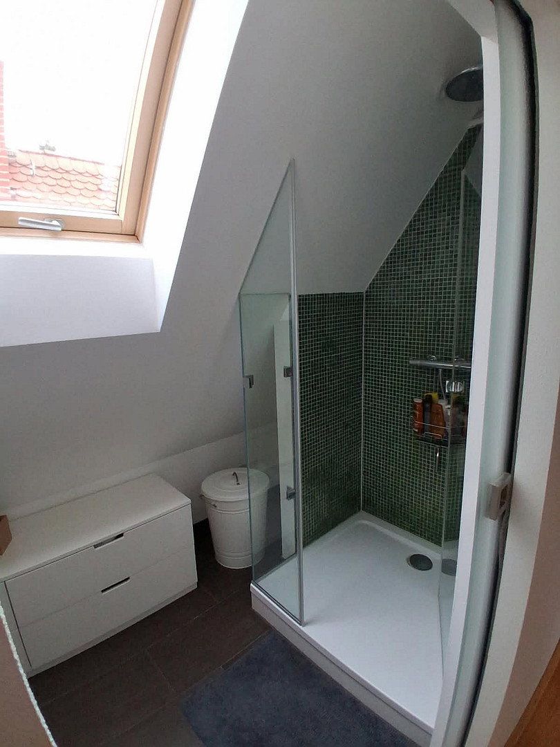
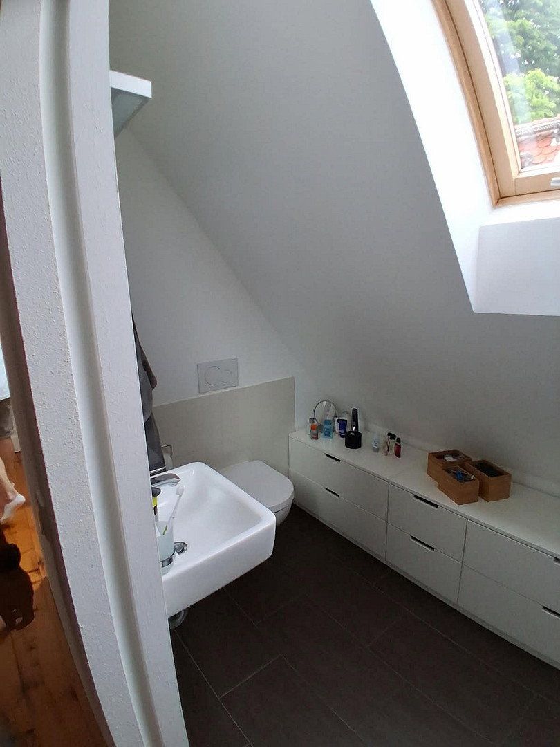
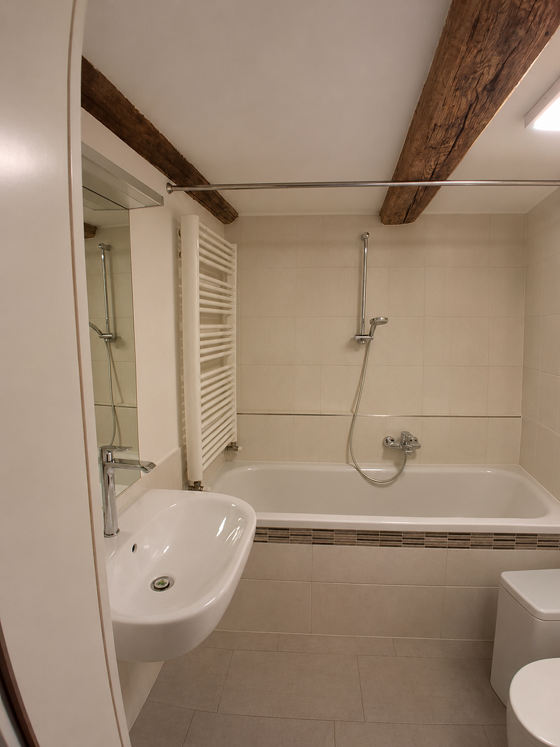
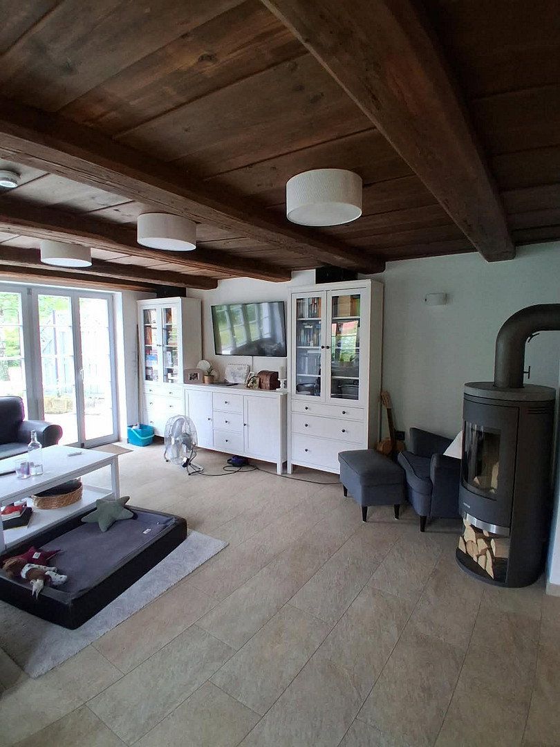
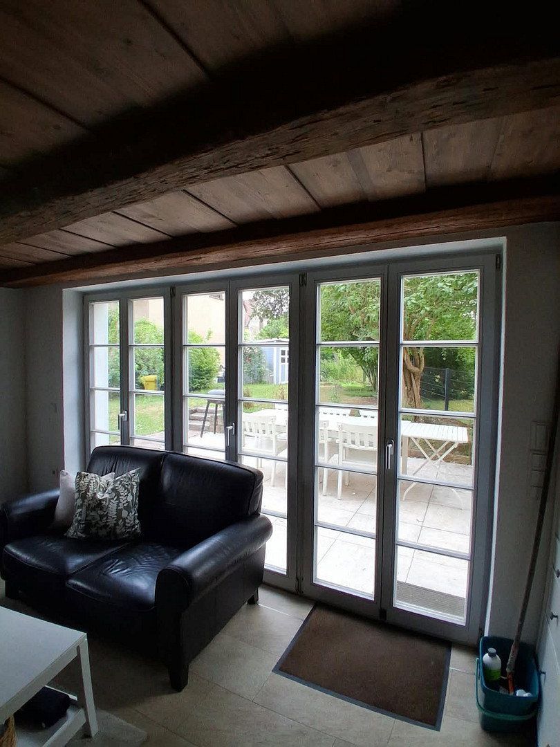
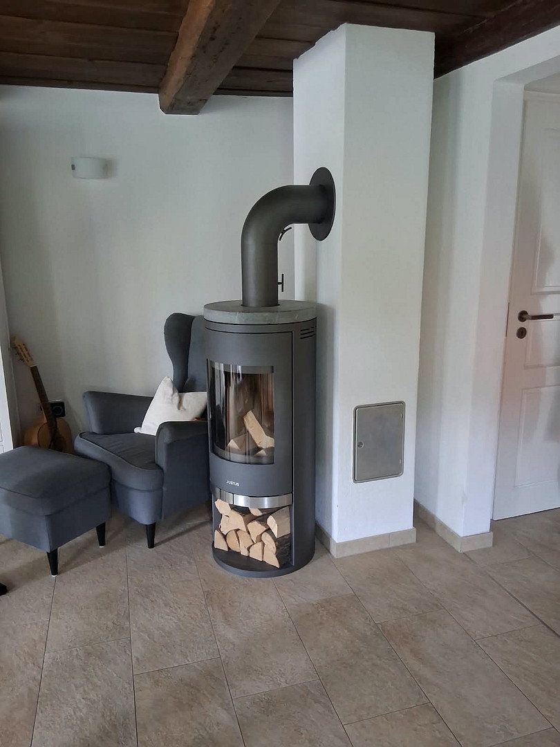
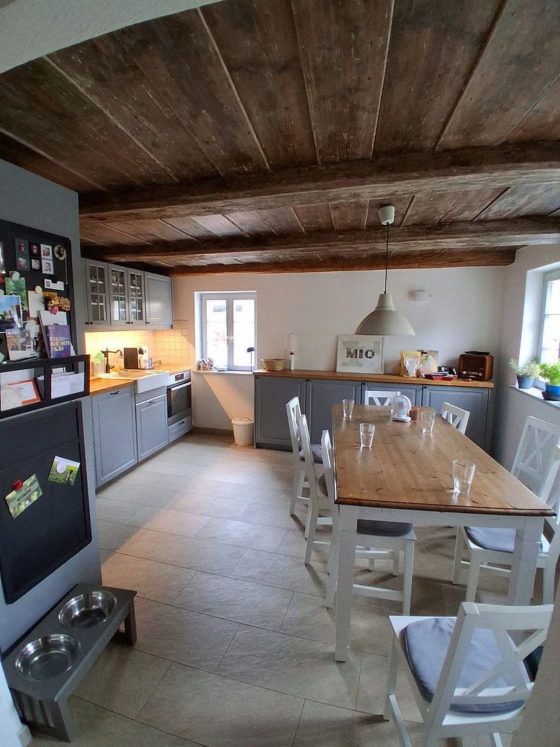
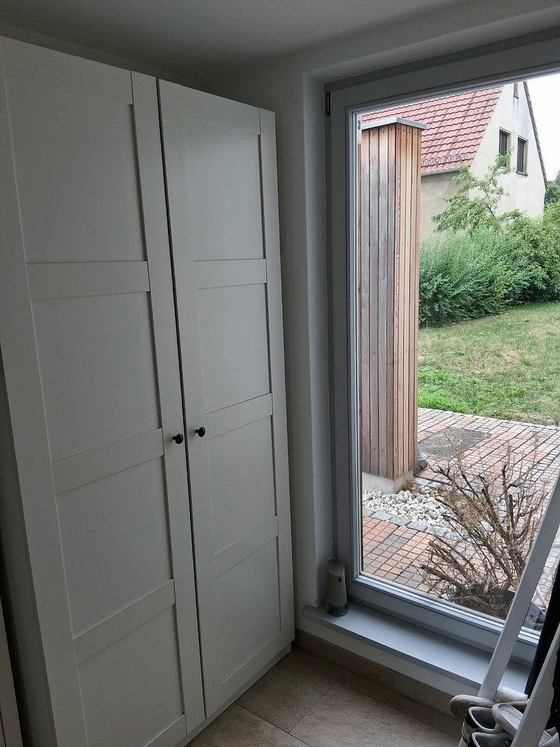
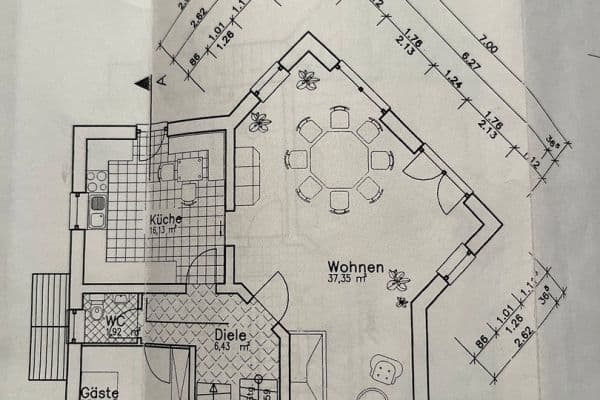
The ground floor comprises a spacious kitchen-diner, a guest WC, a practical utility room for the washing machine and other items, and a cosy living room with a stove and access to the terrace. The first floor has two bedrooms and a bathroom with a bathtub. The converted attic contains another bedroom, a shower room, and a separate workspace offering attractive views towards the slopes of the Elbe Valley.
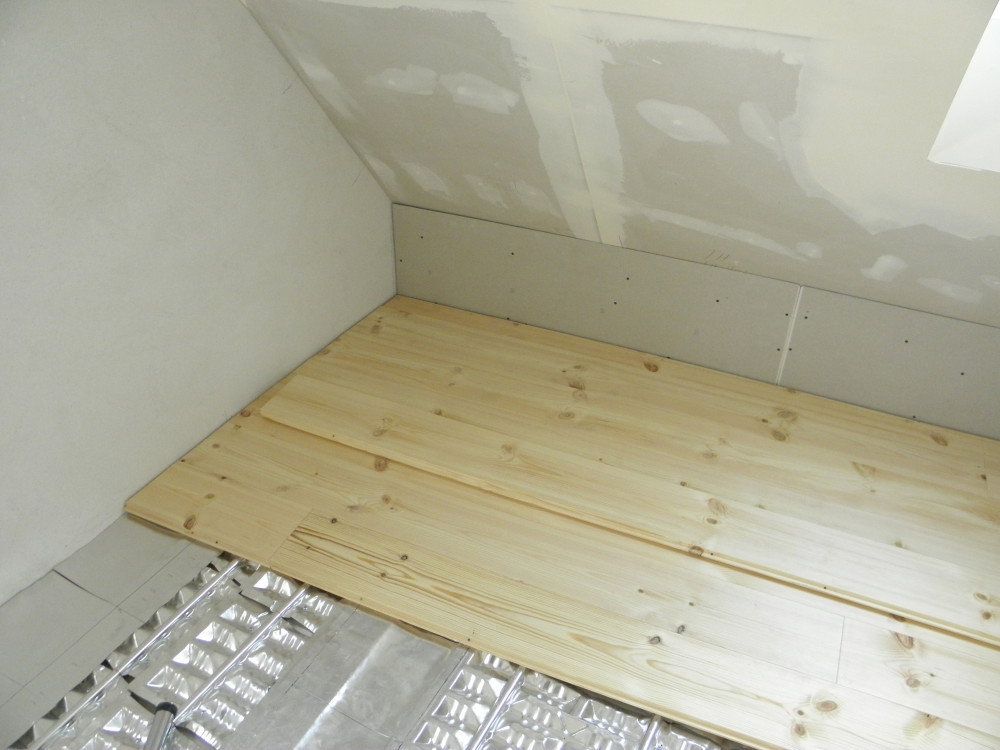
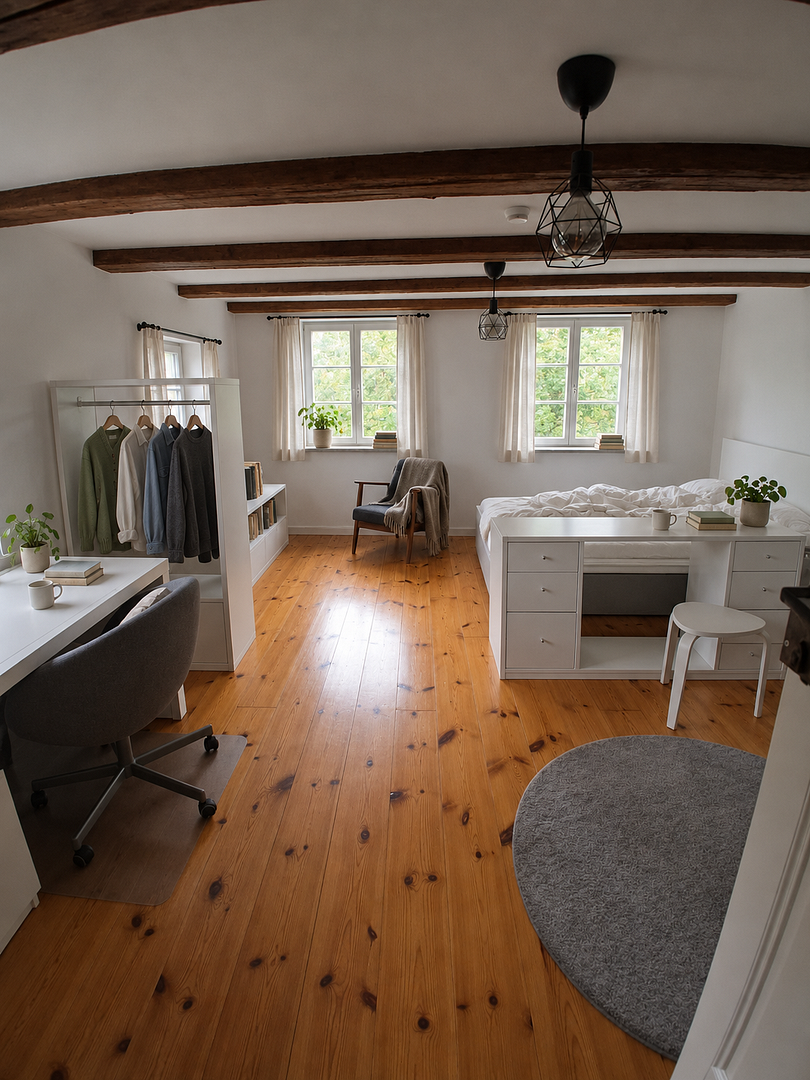
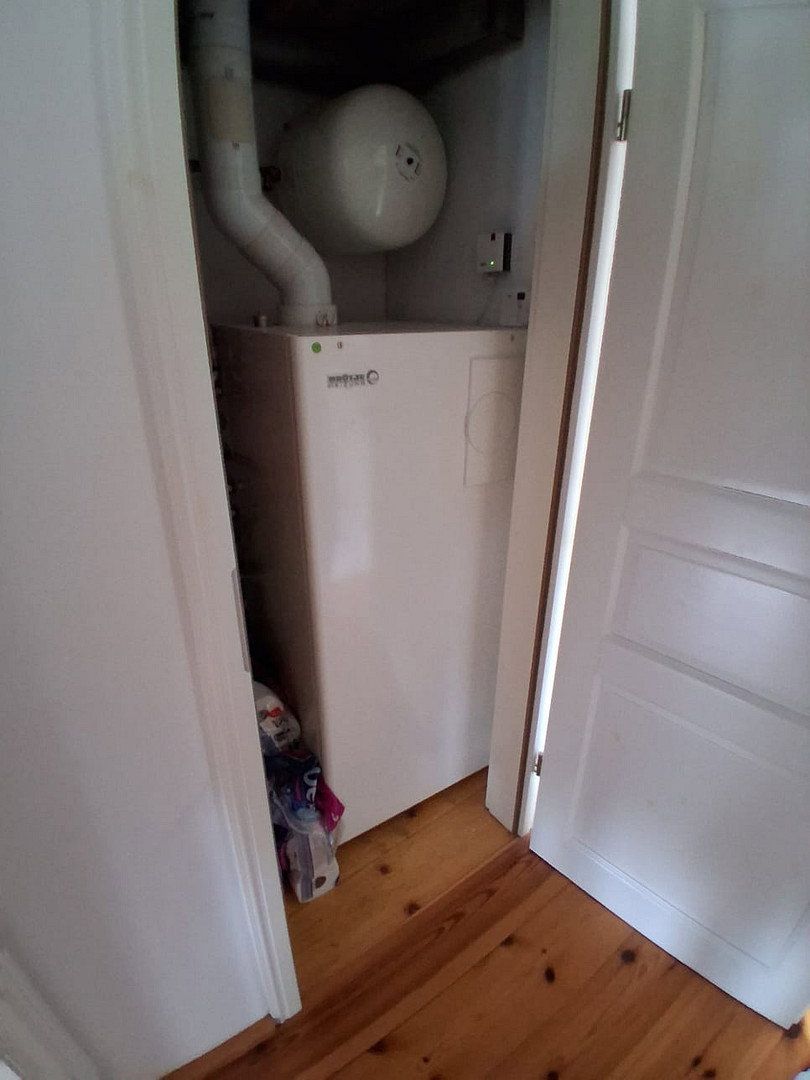
The entire house is heated by underfloor heating. The gas boiler is located on the first floor. Historic timber-beamed ceilings, wooden floorboards and tiled floors, as well as modern wooden windows with the highest sound-insulation rating and matching shutters, emphasise the property’s distinctive character. Solid, modern internal insulation keeps energy consumption low—equivalent to energy-efficiency class C—without compromising the building’s historic charm.
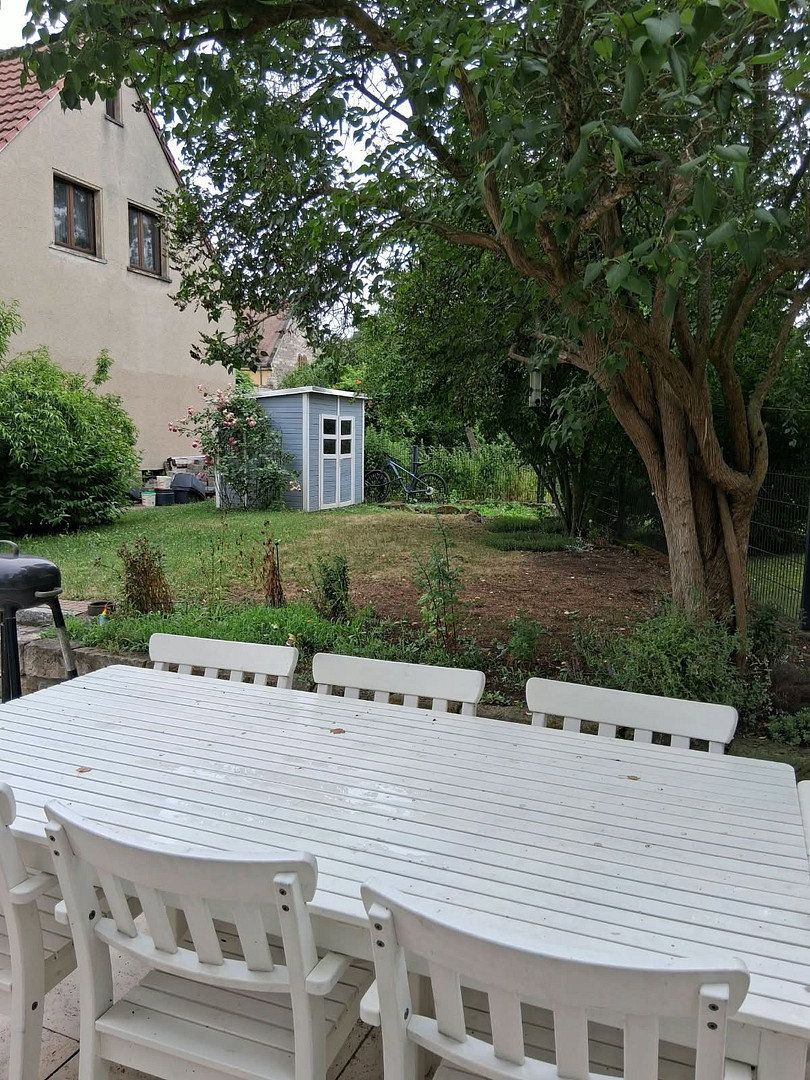
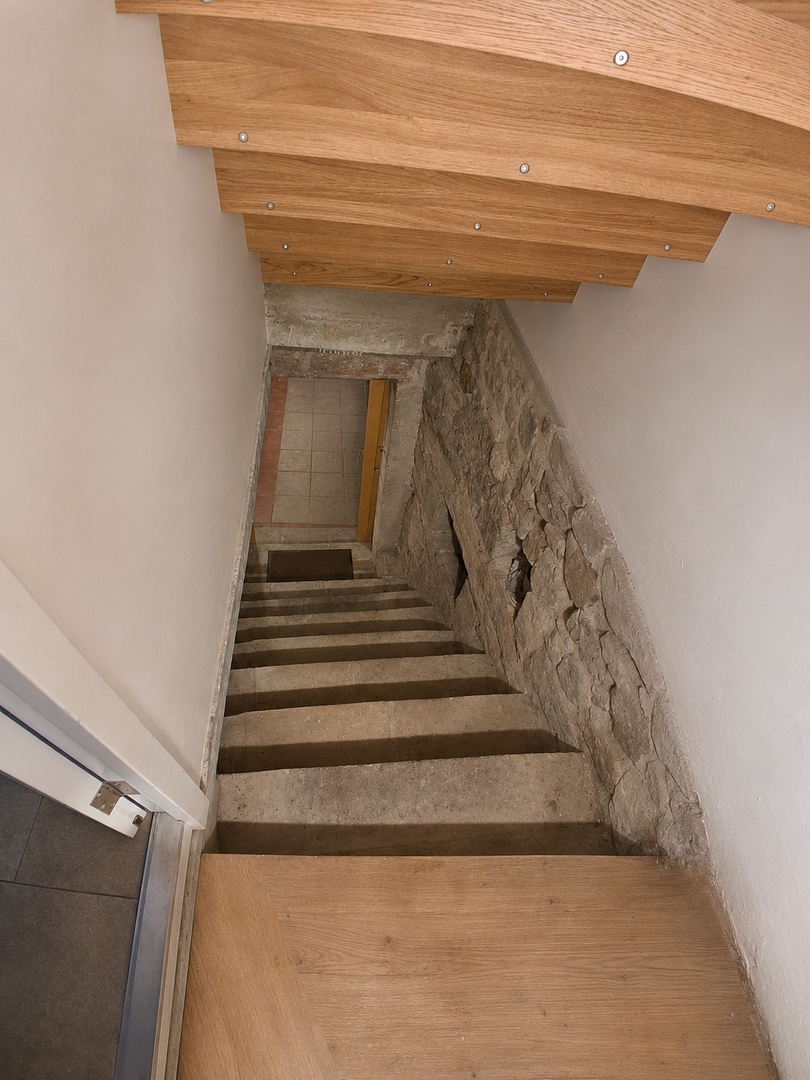
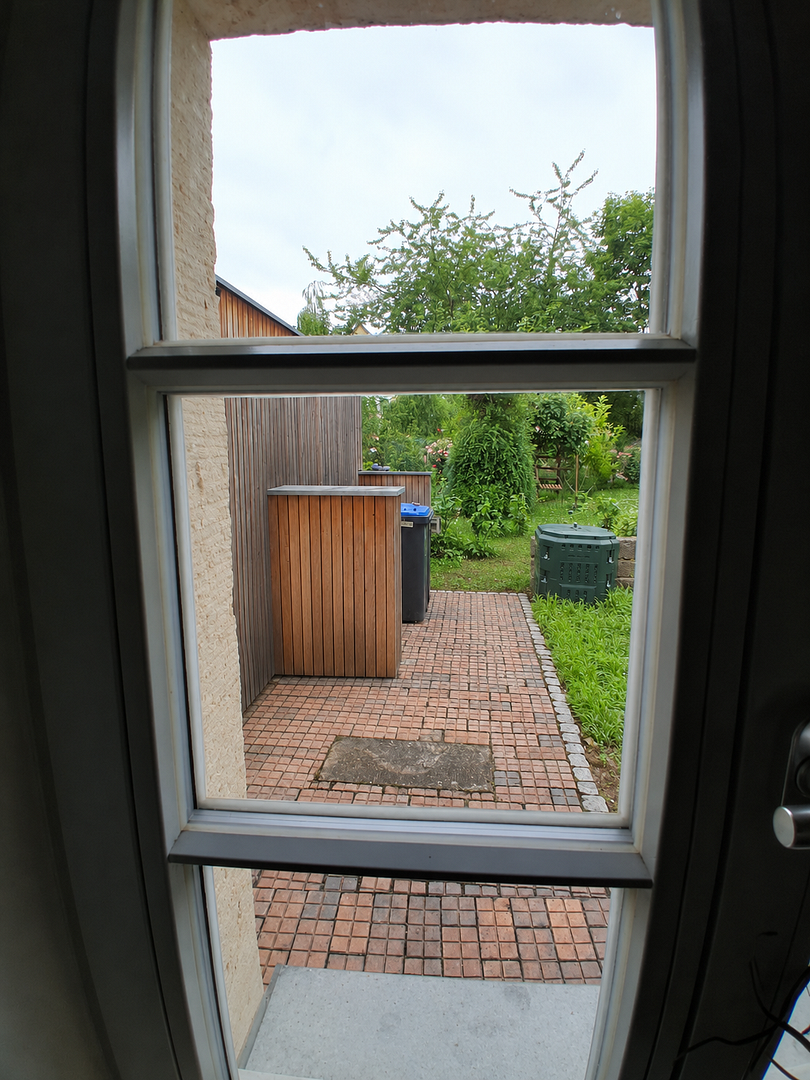
Part of the house also has a vaulted cellar. The garden contains a shed providing additional storage space. An outdoor parking space is available. The construction of a carport and property fencing is both possible and already prepared for, offering further design options.
This listed property is located in Laubegast, an established residential district in eastern Dresden with excellent infrastructure and convenient access to all everyday amenities. A shopping centre, various retail outlets, and stops served by tram line 4 and bus line 86 are all located nearby. The Elbe meadows and the River Elbe are only a few minutes’ walk away and offer numerous opportunities for leisure, sport, and outdoor recreation.
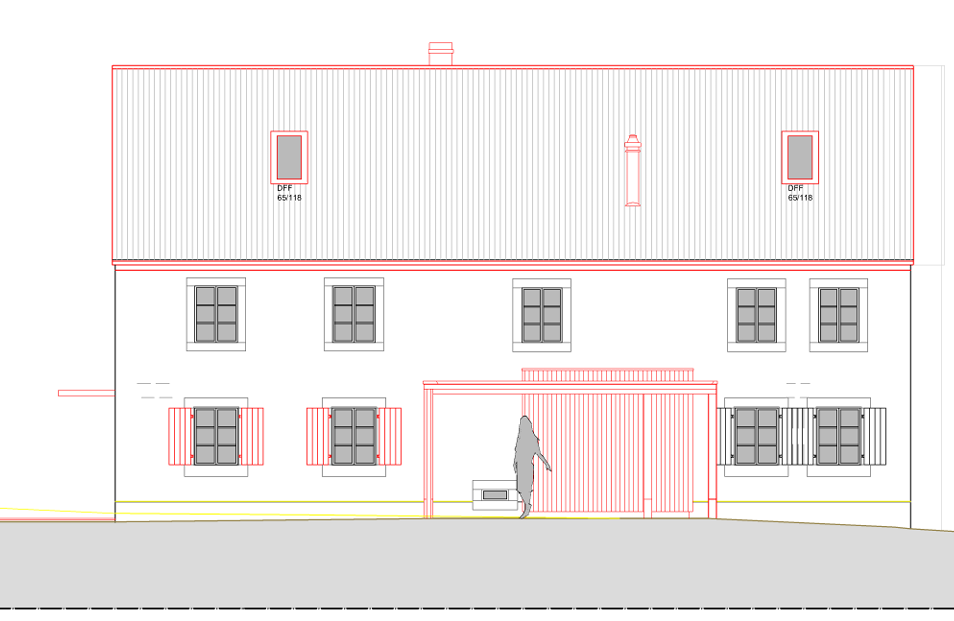
The building was originally constructed around 1870 as a craftsman’s house. It stands directly beside the pavement of a recently fully reconstructed but busy road with a 30 km/h speed limit, providing excellent urban access to the city’s infrastructure. The building was completely rebuilt in 2015. Most of the original structural masonry was retained and reinforced, as was the foundation. The roof structure, roof, timber ceiling beams, internal insulation, building services, underfloor heating, electrical systems, windows, shutters, and other elements are all new. In short, the house meets the standards of a new-build property dating from 2015. The high-quality wooden lattice windows, featuring the highest level of sound insulation, ensure a pleasantly quiet interior. The living room, one children’s bedroom, and the main bedroom also face the quiet garden.
Like the whole of Laubegast, the property is situated in an area with a history of flooding. During the Elbe flood of 2013, however, only the vaulted cellar was affected by groundwater ingress; the water did not reach ground-floor level. A backflow prevention valve has since been installed. The floor construction was designed with this risk in mind. Natural-hazard insurance is in place with SV Sachsen under ZÜRS risk category 3.
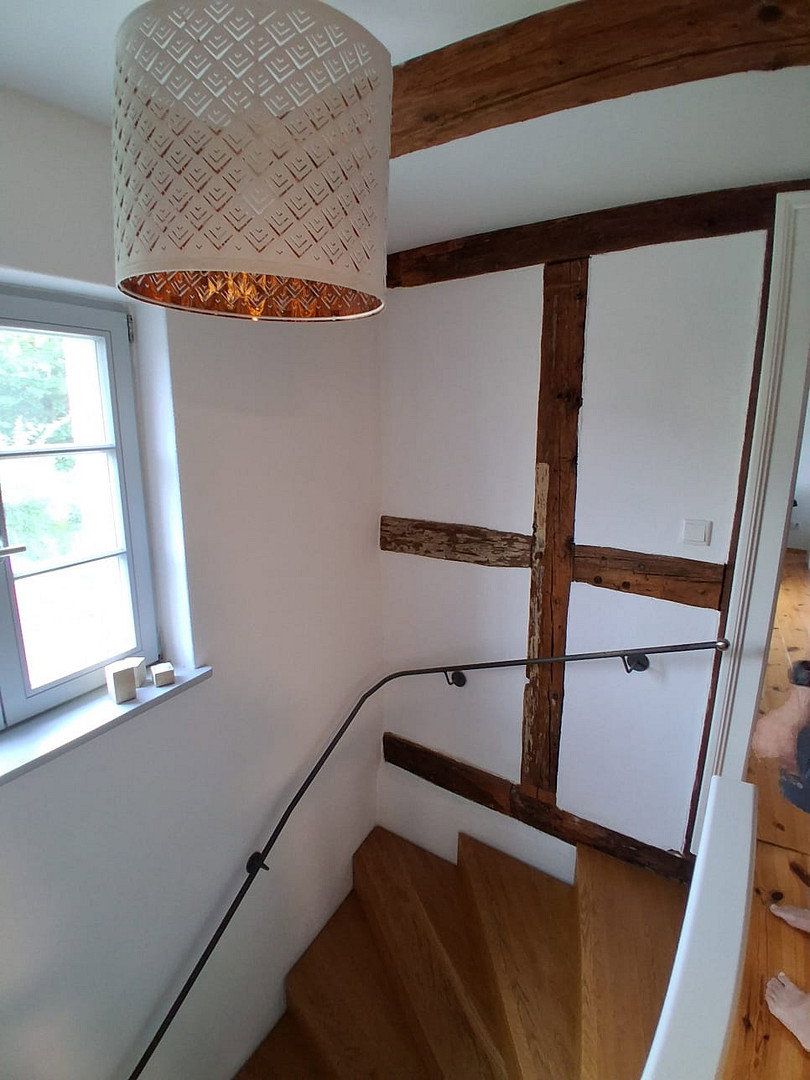
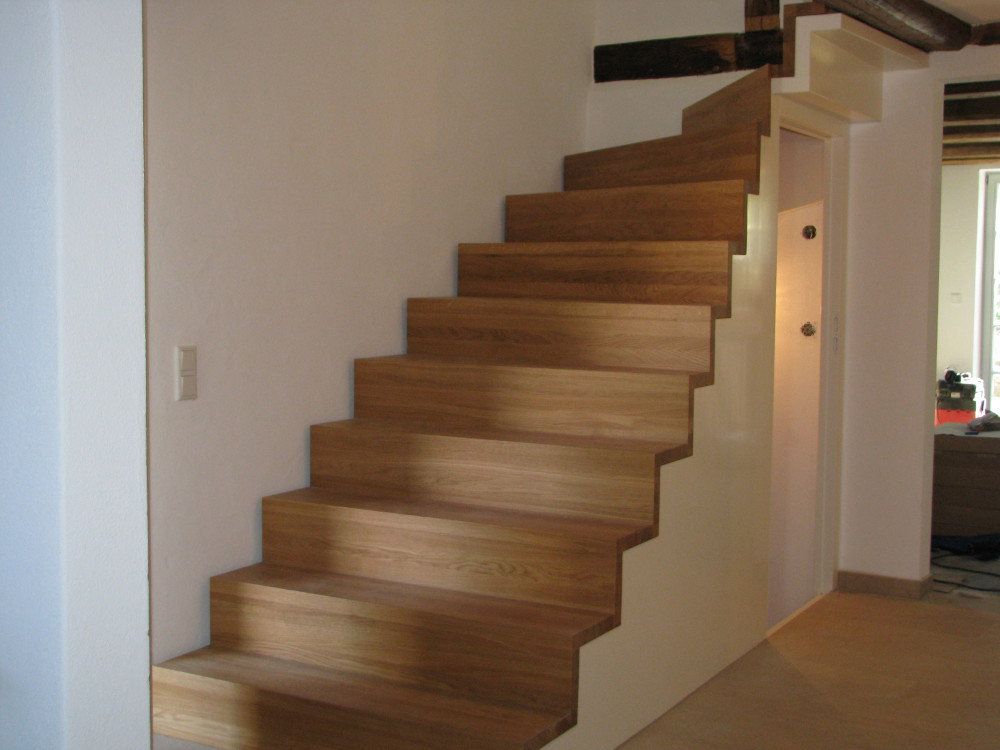
Features include wooden floorboards, tiled floors, underfloor heating, a fireplace, timber-beamed ceilings, partially exposed historic timber framing inside, and a carved wooden staircase leading to the attic. There is a WC on the ground floor, a full bathroom on the first floor, and a shower room in the attic. A small, quiet, low-maintenance garden extends behind the house. A shed is available for bicycles and garden equipment. The room layout is virtually ideal, as the arrangement over three floors provides both privacy and places to retreat. By contrast, the large kitchen-diner on the ground floor serves as an ideal gathering place for the family. The outdoor seating area adjoins the living room and is accessible without a threshold.
Although the building is of new-build quality, it remains a listed property. The interiors offer a cosy, stylish atmosphere that would be difficult to achieve in a typical new build. The garden is large enough for a summer seating area with a barbecue corner. Here, a family can enjoy urban living and tradition within the city at an affordable price.
The house is currently let to a very quiet family. A buyer intending to occupy the property personally would only be able to move in nine months after registration in the land register, following termination of the tenancy for personal use. No further repairs or renovation work would be required, apart perhaps from repainting. The sale will take place after the end of the twelve-year special depreciation period applicable to the listed-building renovation.
No estate agent’s commission is payable. Please enquire only if you have a serious interest.
Property characteristics
| Age | Over 5050 years |
|---|---|
| Layout | 4+kk |
| Land space | 390 m² |
| Price per unit | €4,450 / m2 |
| Condition | Good |
|---|---|
| Usable area | 140 m² |
| Total floors | 3 |
What does this listing have to offer?
| Basement |
| Terrace |
Listing
| ID | 1089942 |
|---|
| Posted | 15/11/2026 |
|---|
What you will find nearby
How far to…:
Price€623,000
Still looking for the right one?
Set up a watchdog. You will receive a summary of your customized offers 1 time a day by email. With the Premium profile, you have 5 watchdogs at your fingertips and when something comes up, they notify you immediately.