House for sale 5+1 • 120 m²Ackerstraße 6, , Bavaria
Ackerstraße 6, , BavariaParking • GaragePrice€375,000
Translated with the help of AI
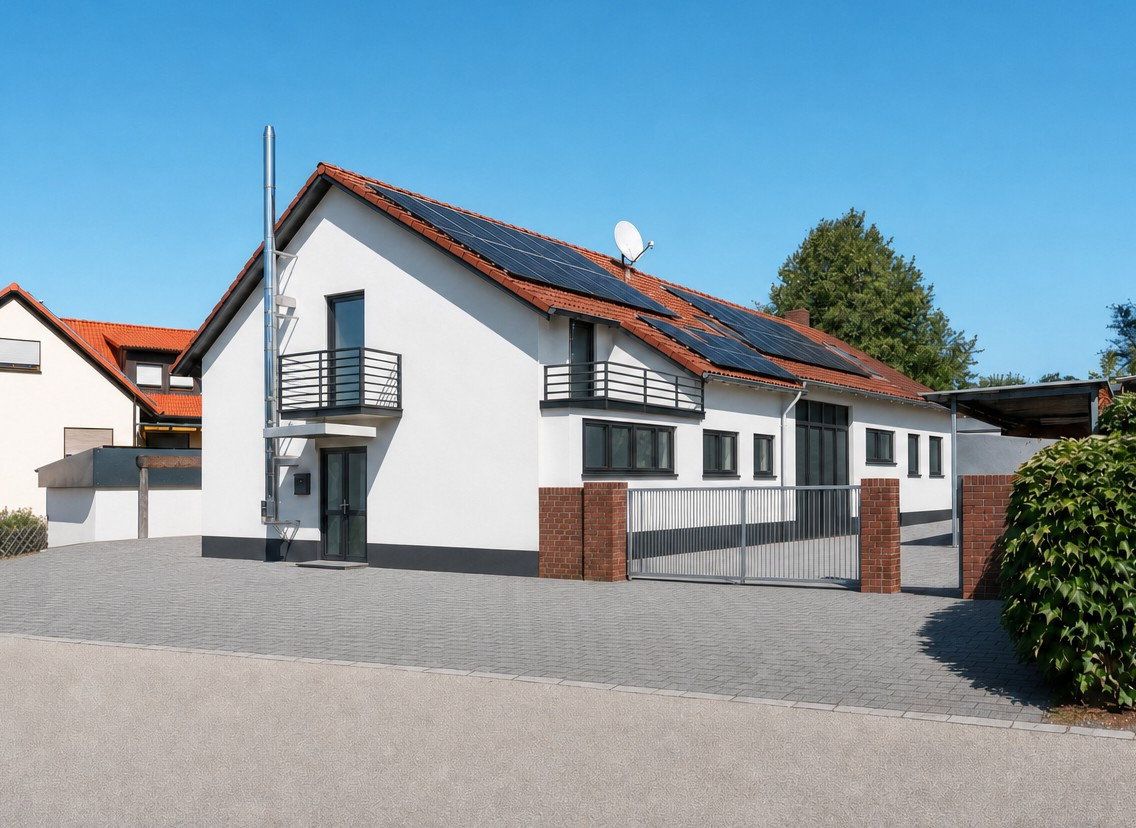
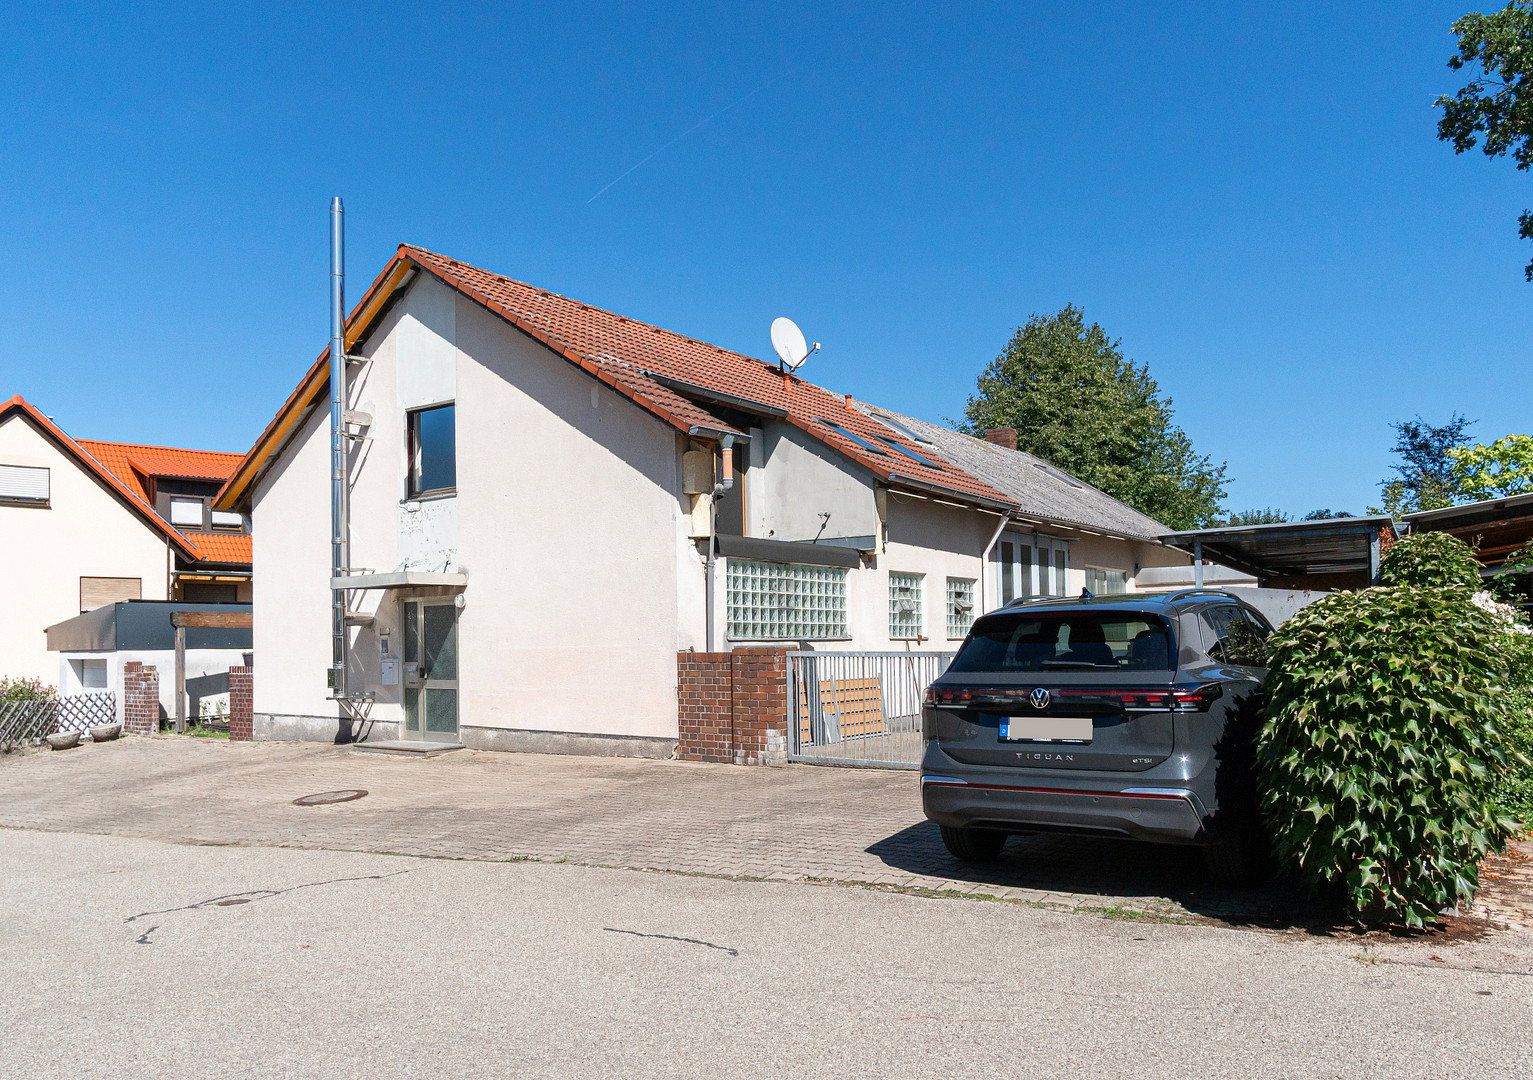
This large property, built in 1972 and situated in a quiet location, offers PLENTY OF SPACE!!!
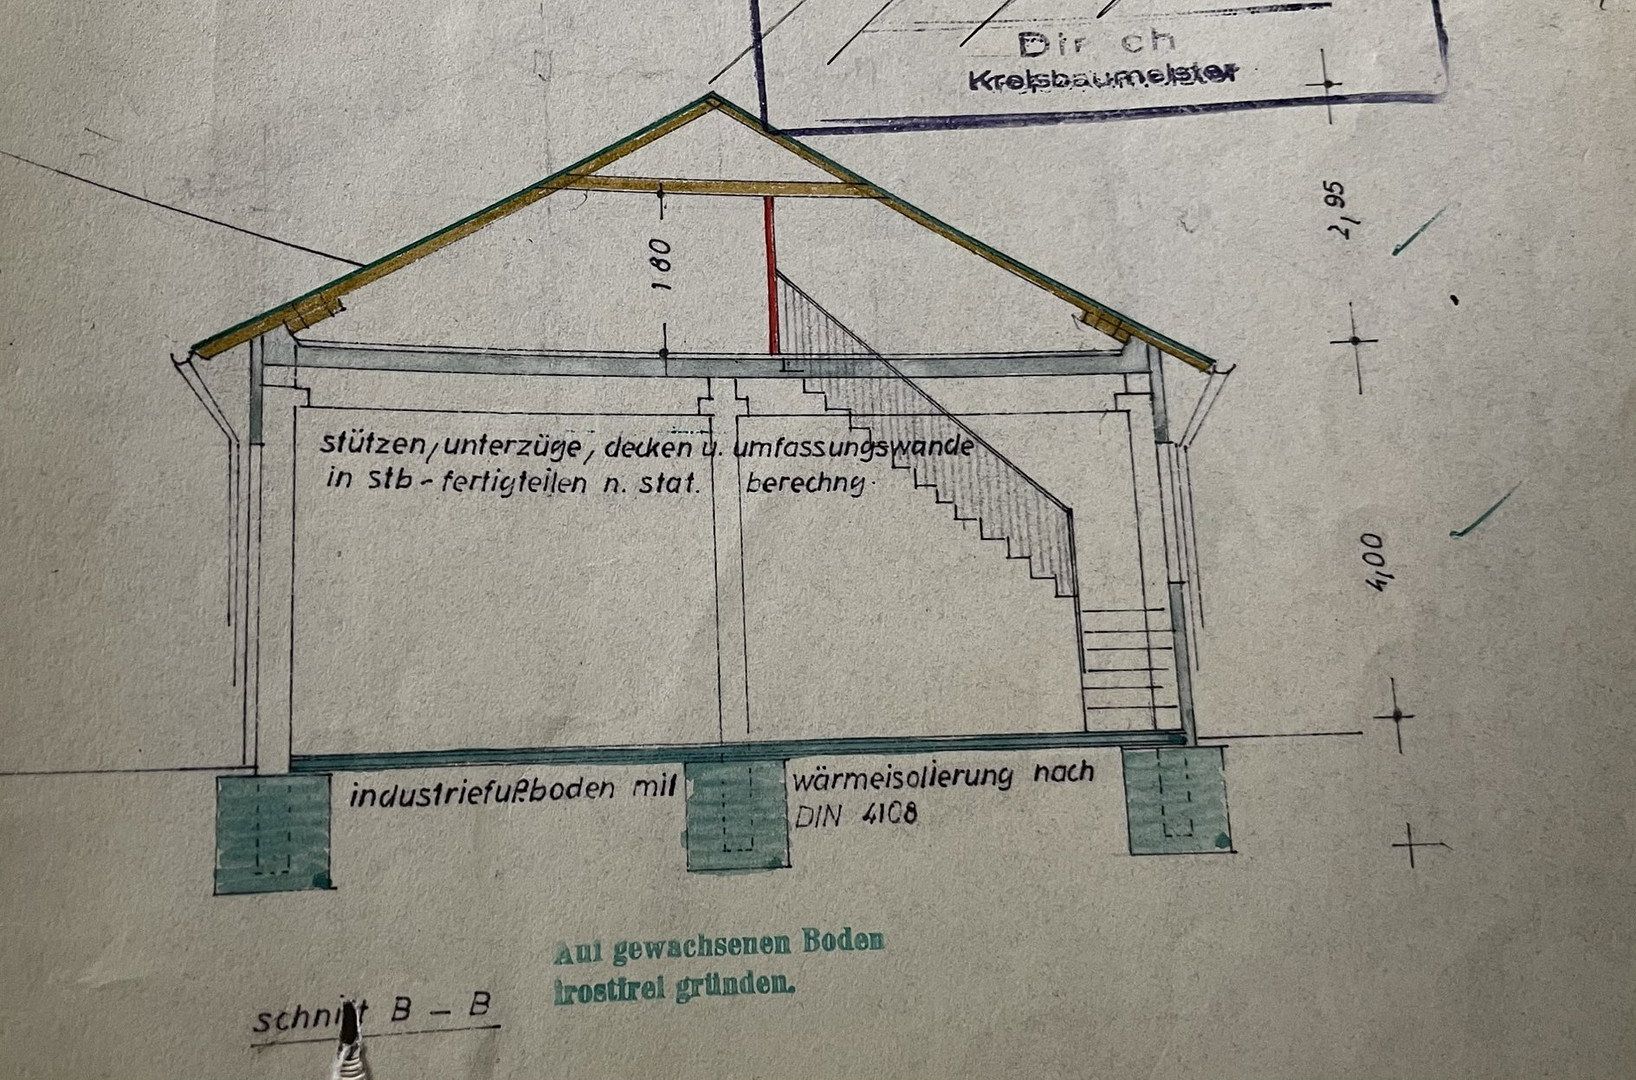
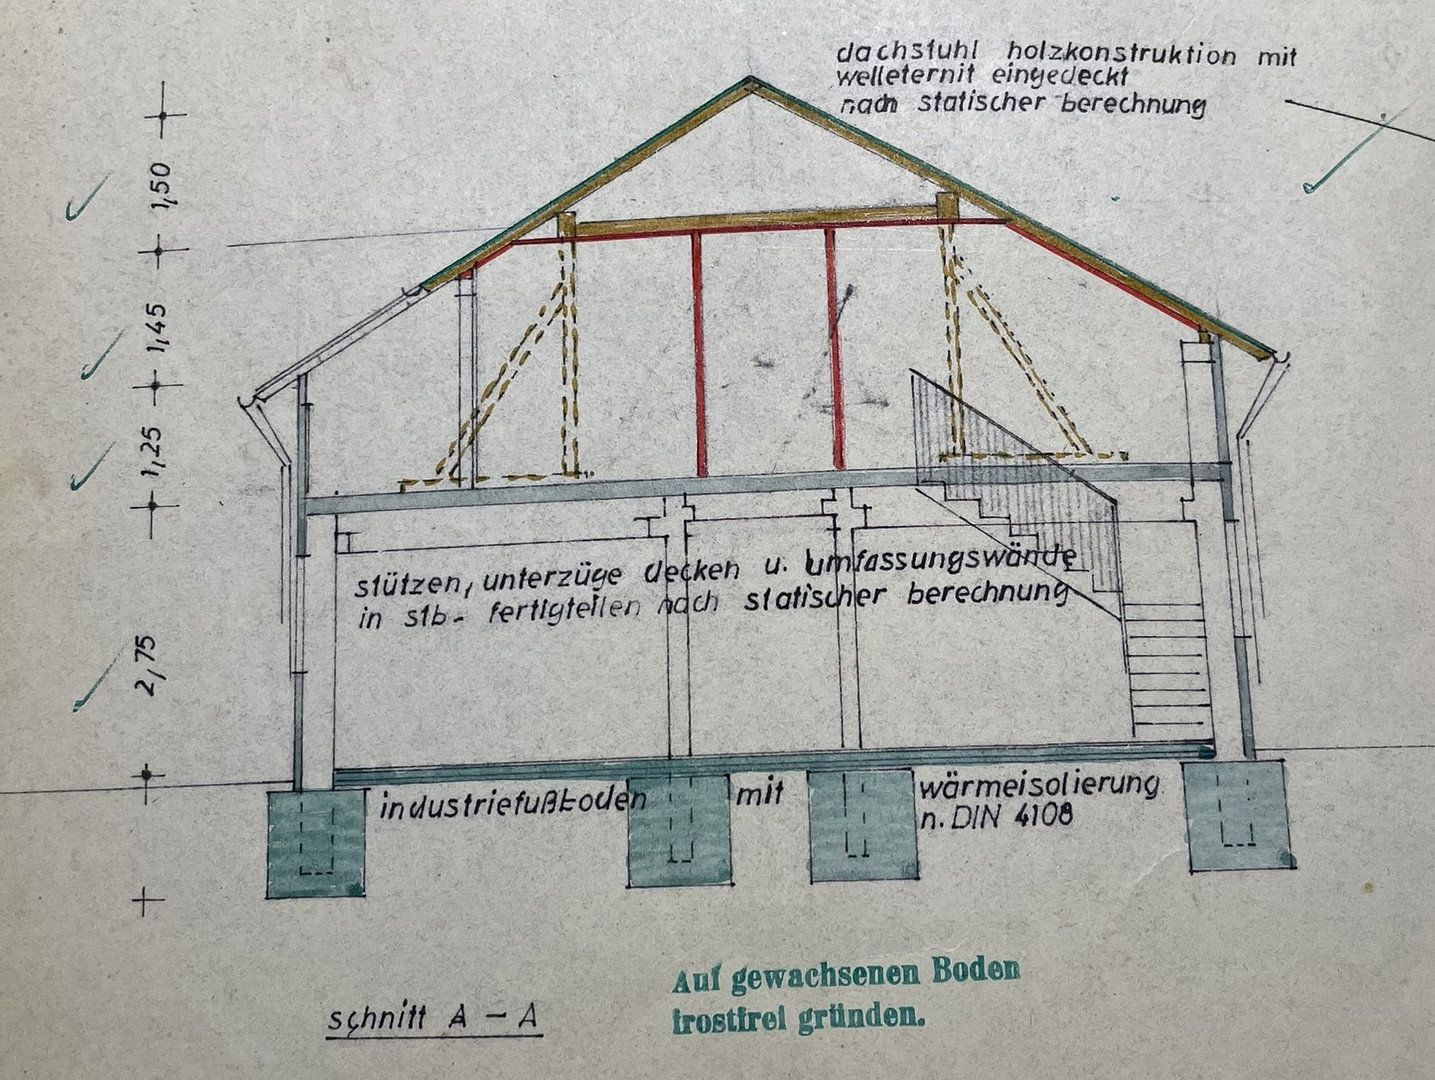
The structure, made of reinforced concrete/prefabricated components and sand-lime brick, is very solid and free of defects. The same applies to the foundation/the solid, insulated floor slab.
These are the key ADVANTAGES—which is why the upcoming renovation/conversion work is worthwhile.
A skilled DIY enthusiast could move in immediately and complete the necessary work step by step.
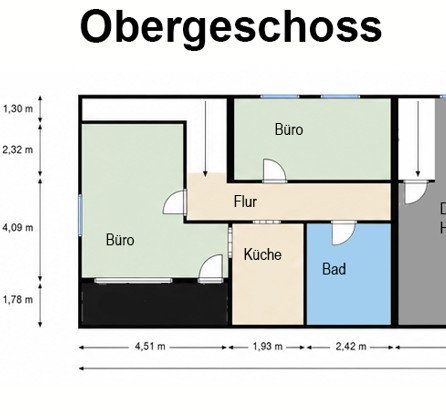
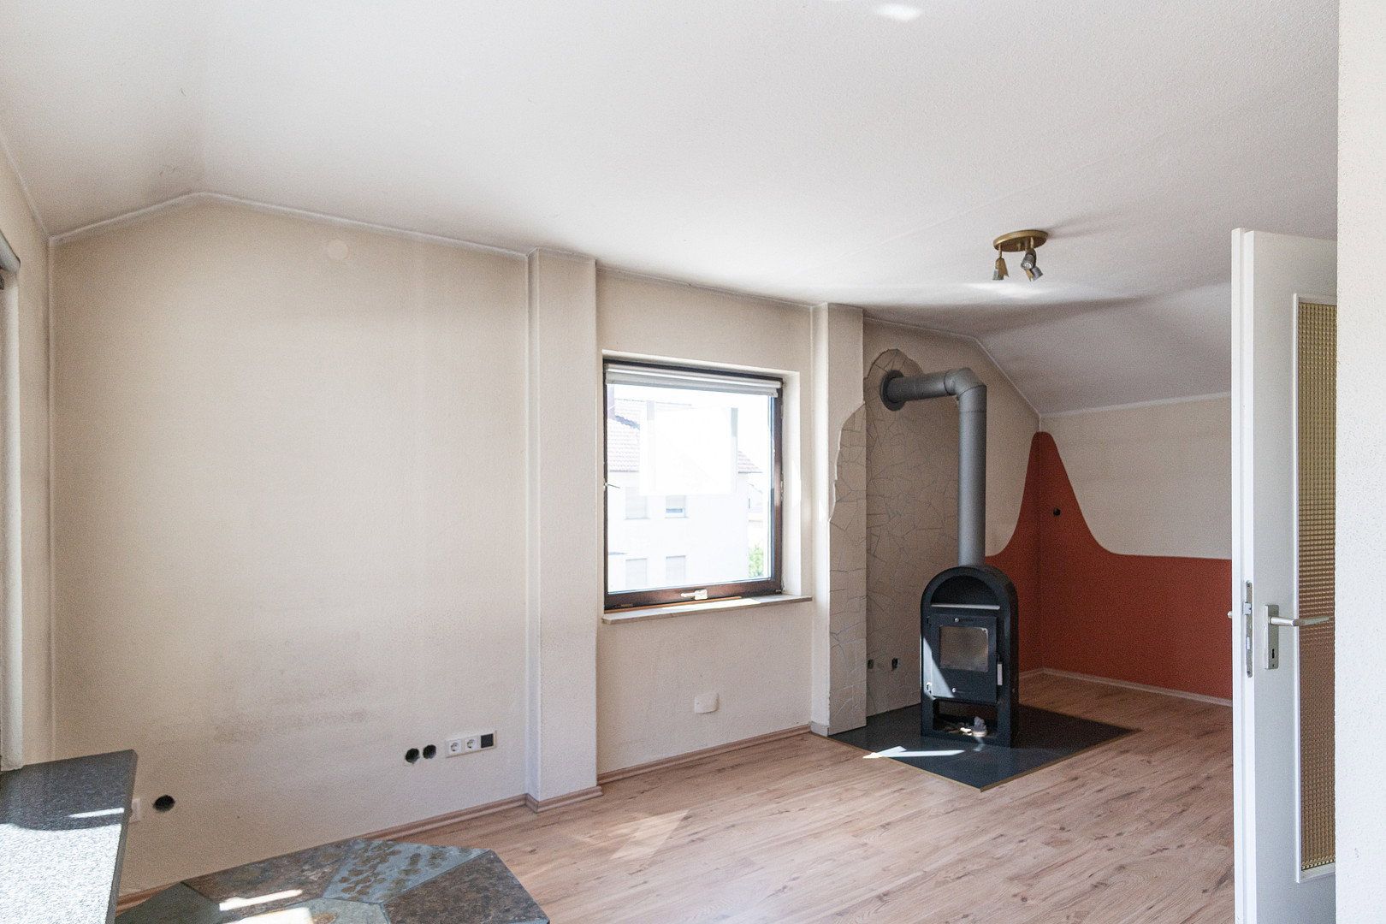
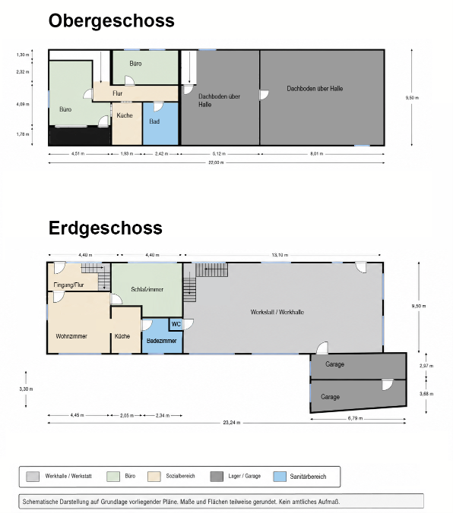
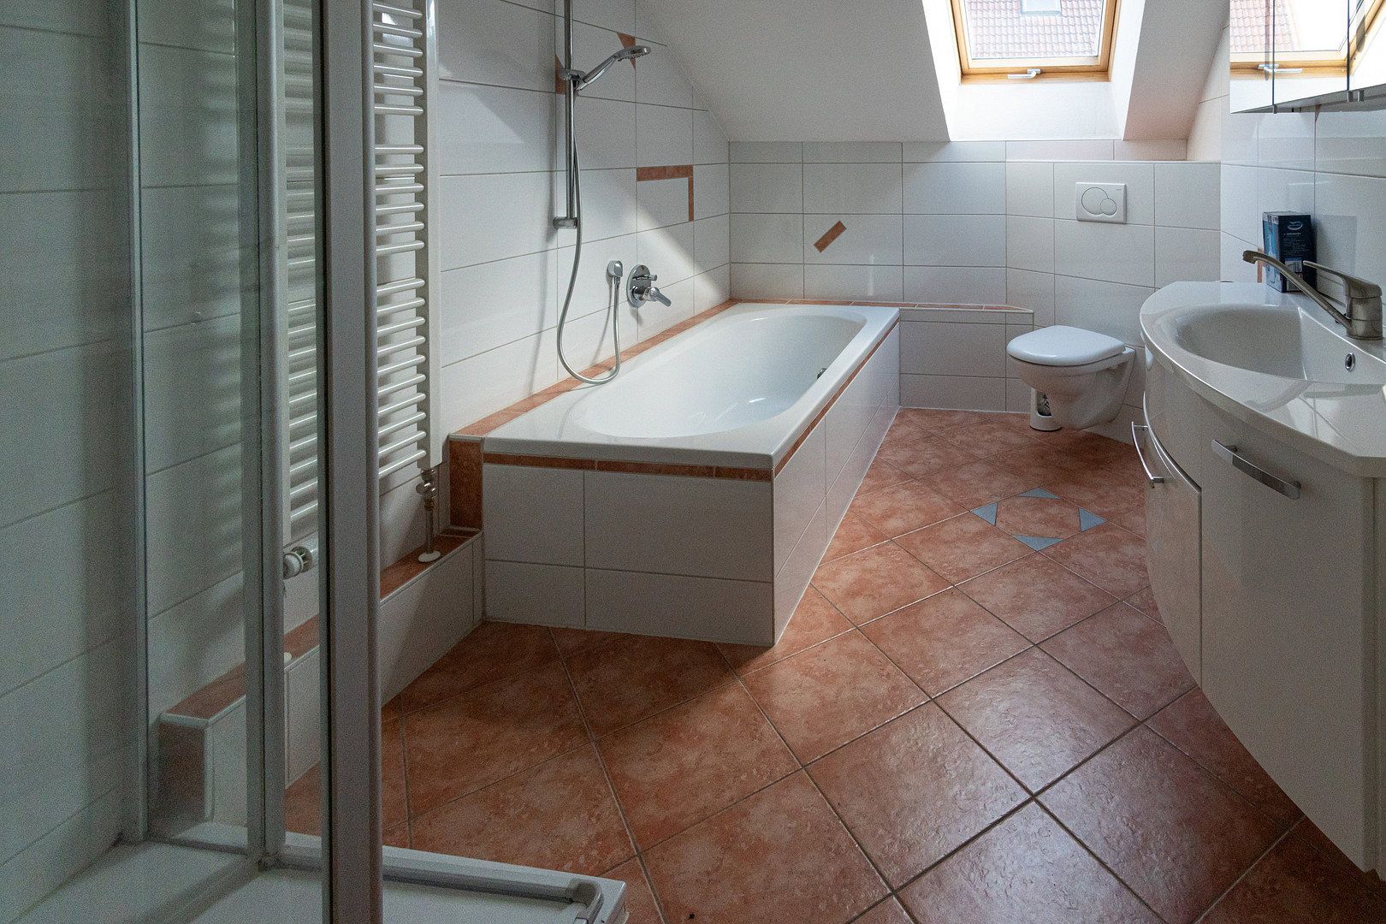
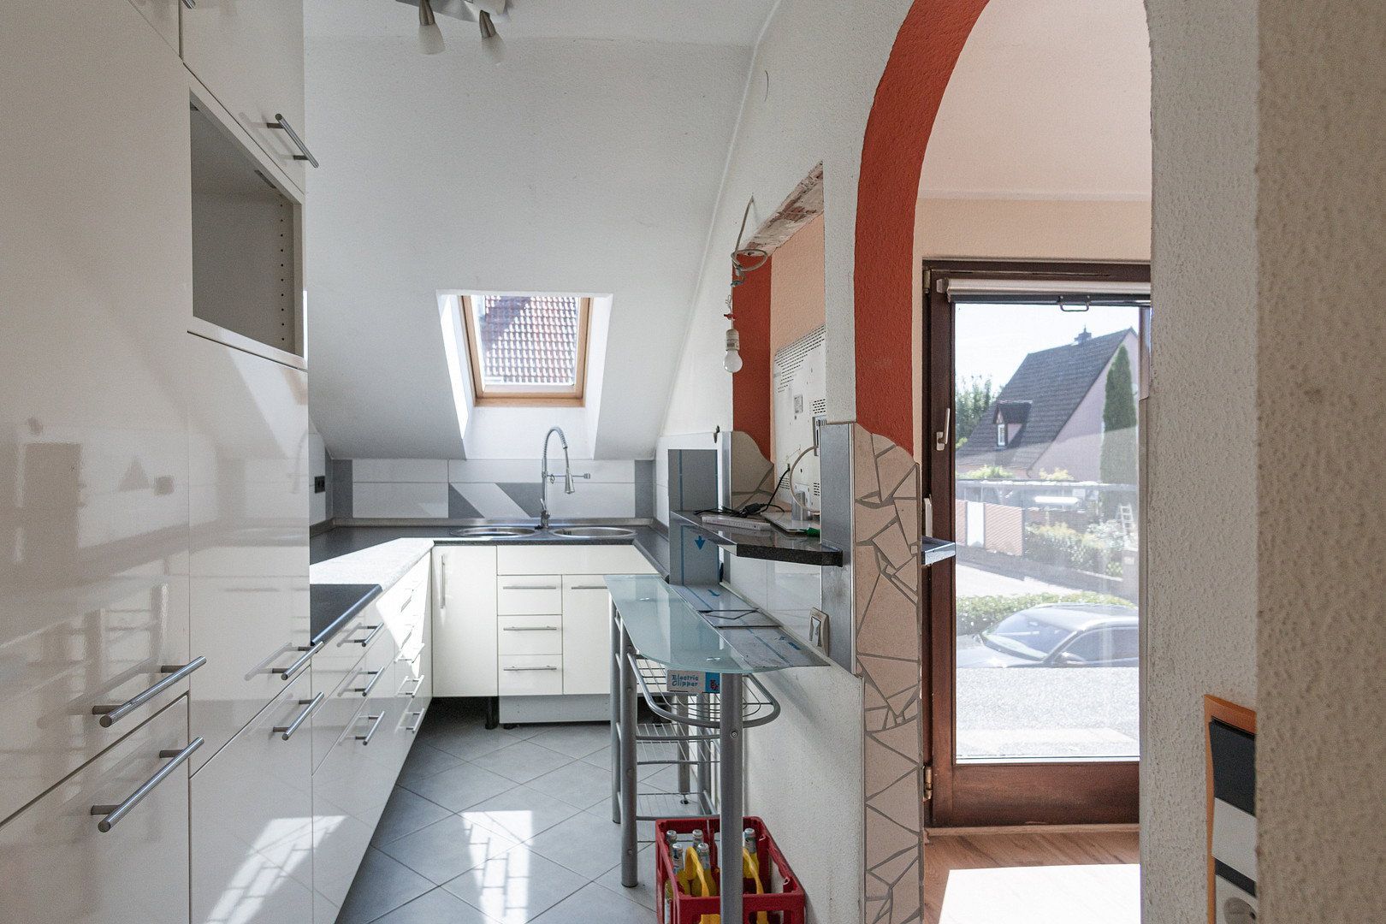
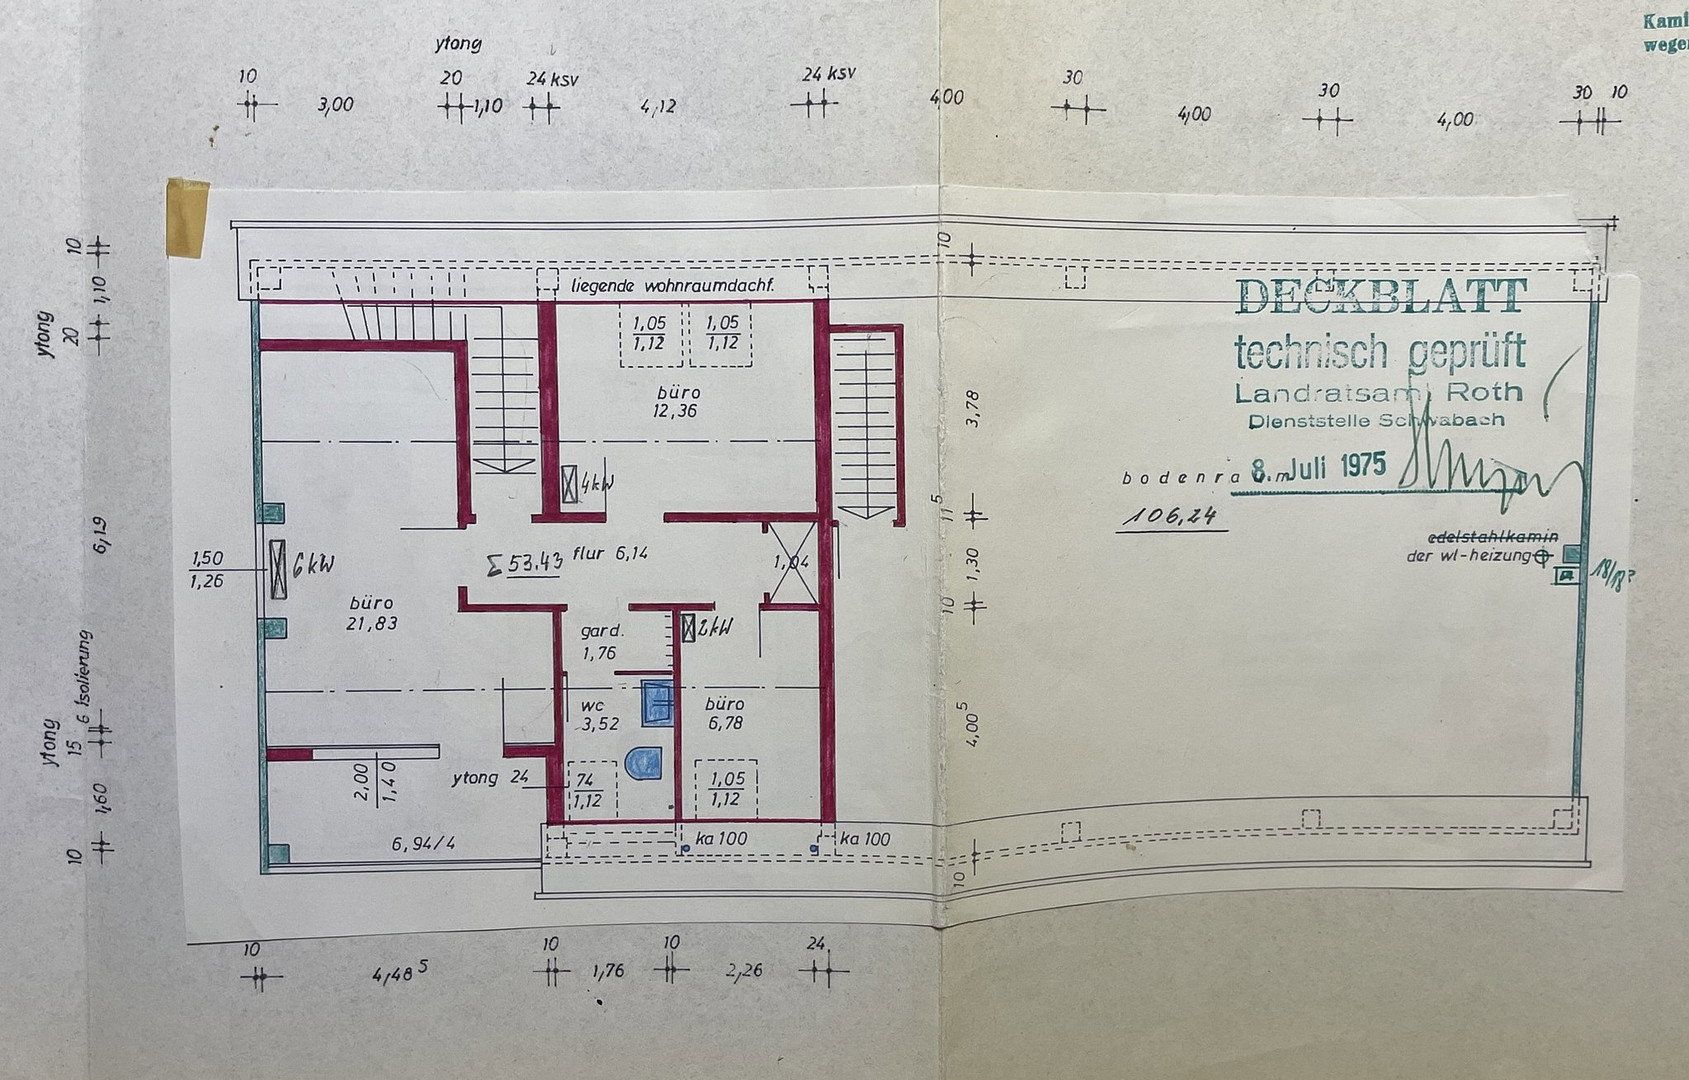
Around 10 years ago, the approximately 50 m² apartment on the upper floor, including the bathroom and small kitchen, was renovated, as was the roof in this area.
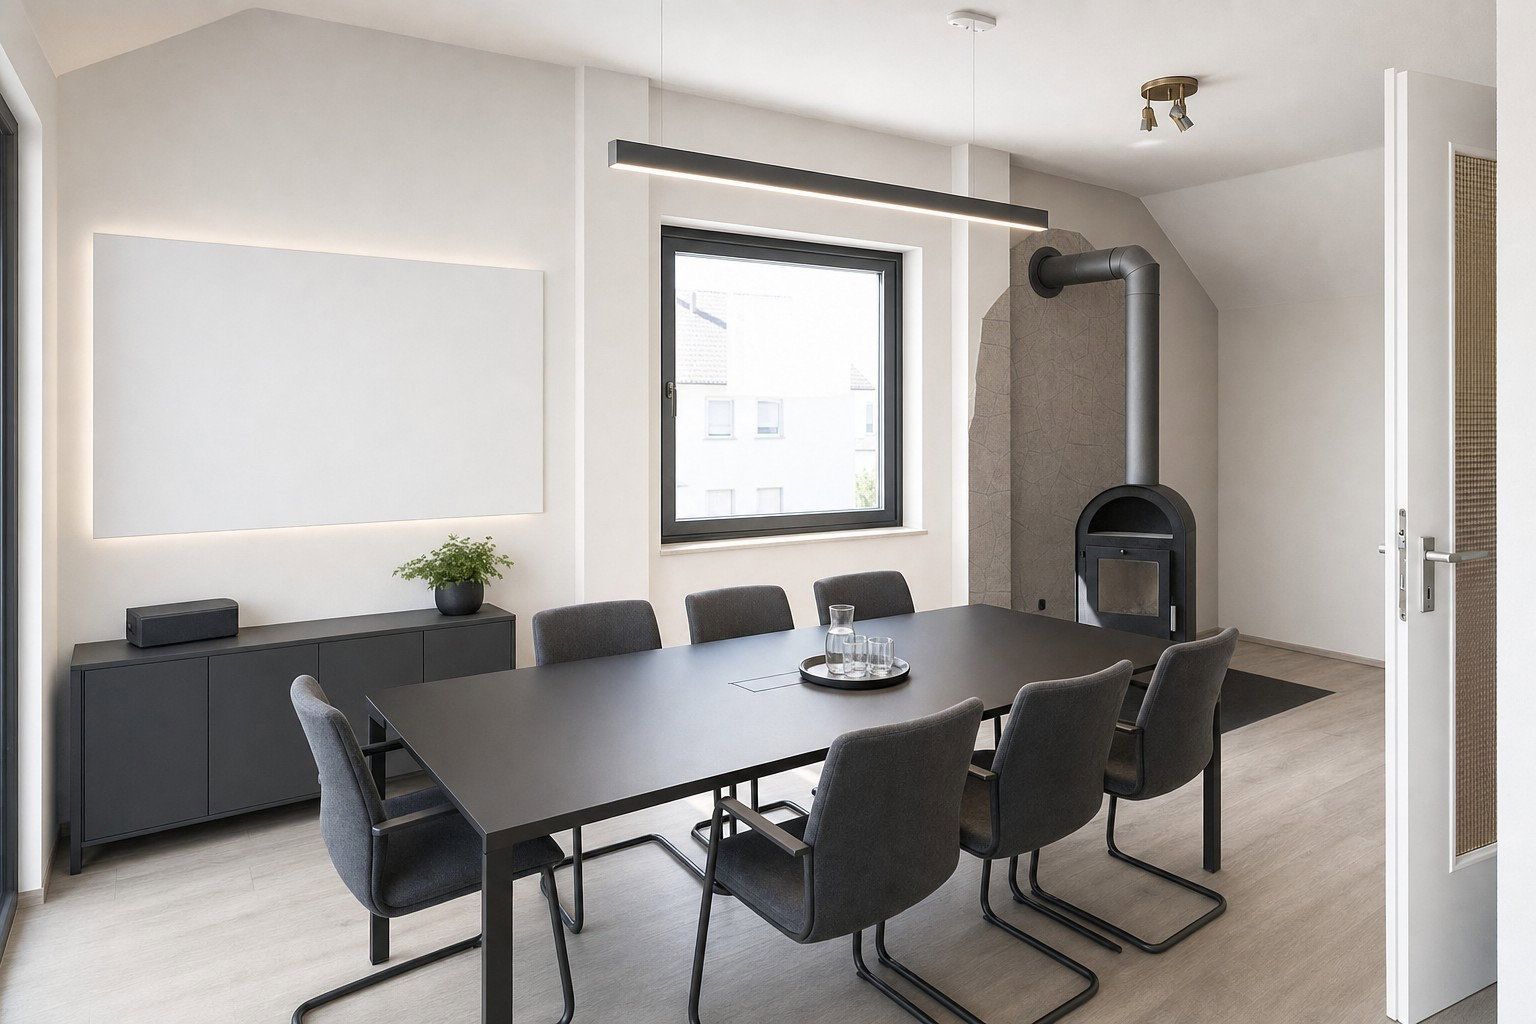
Heating: 2 electric underfloor heating systems and a wood-burning stove.
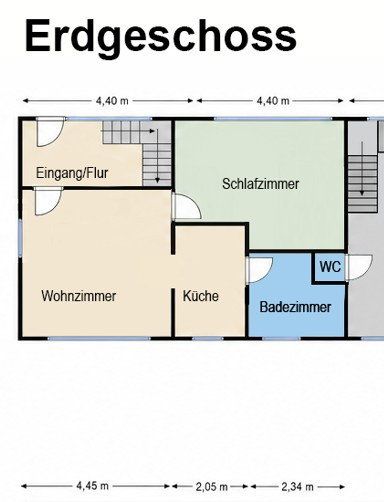
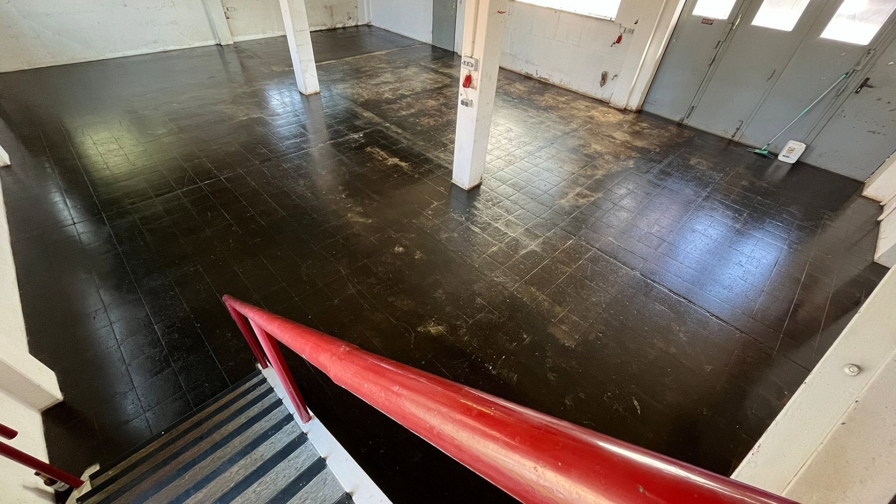
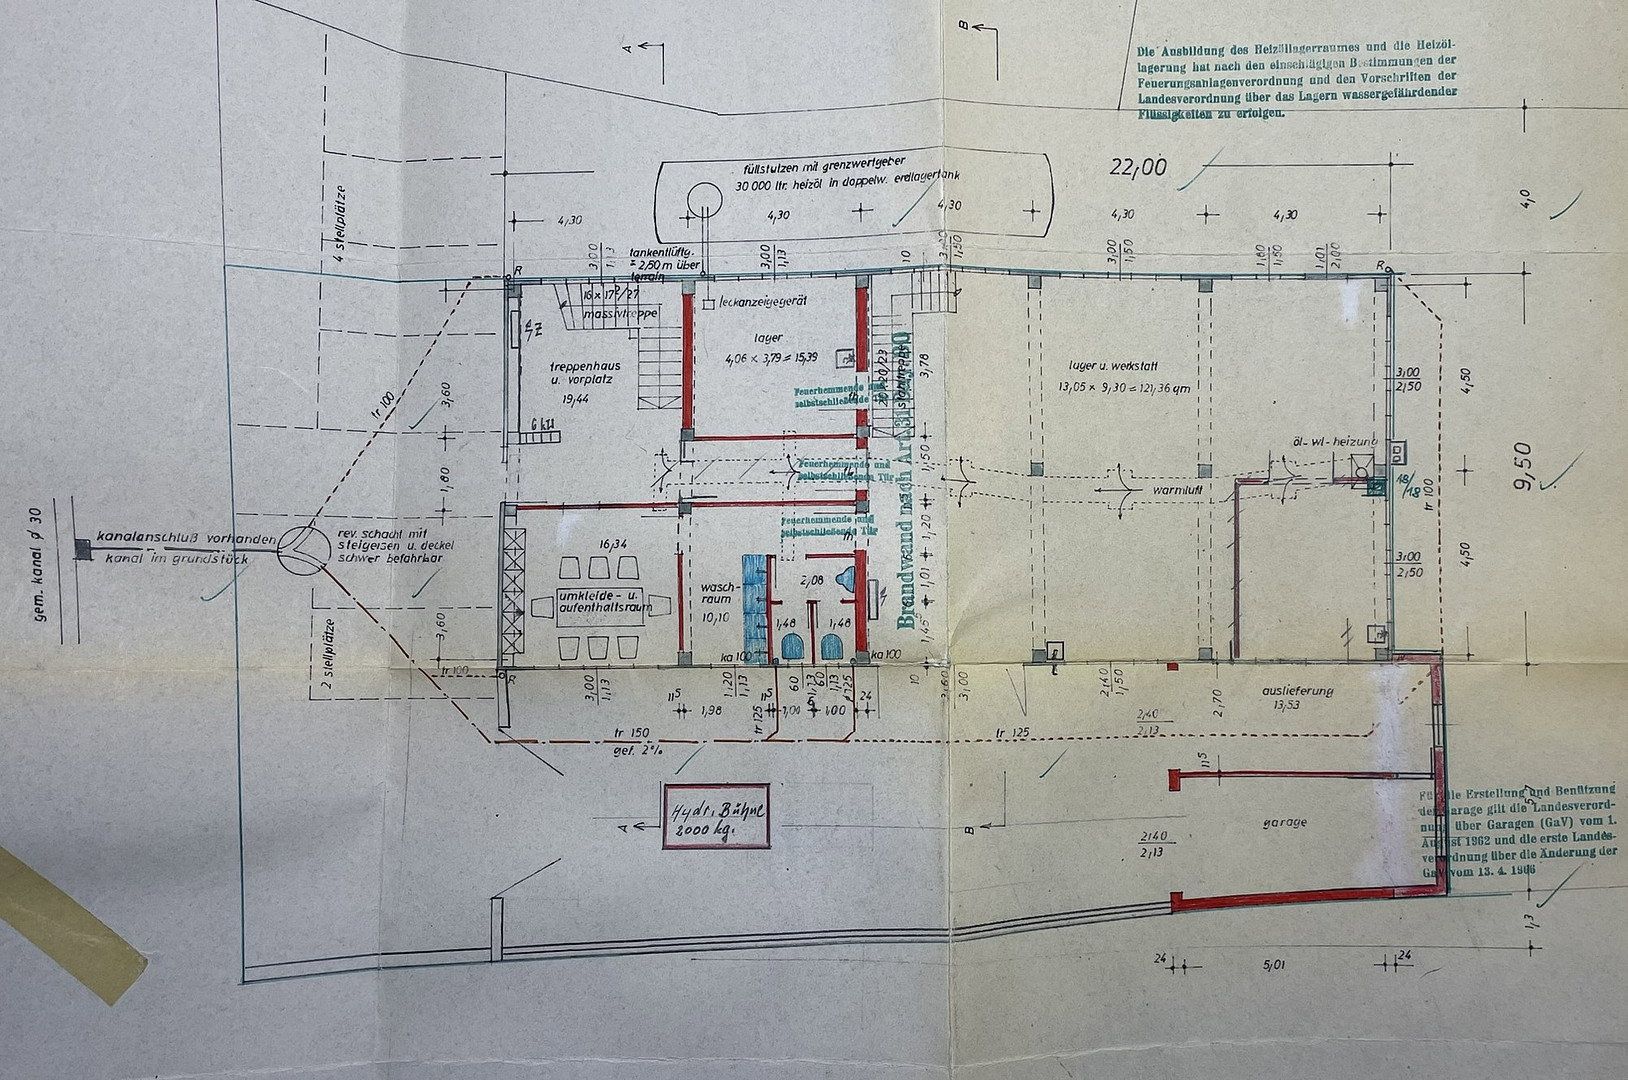
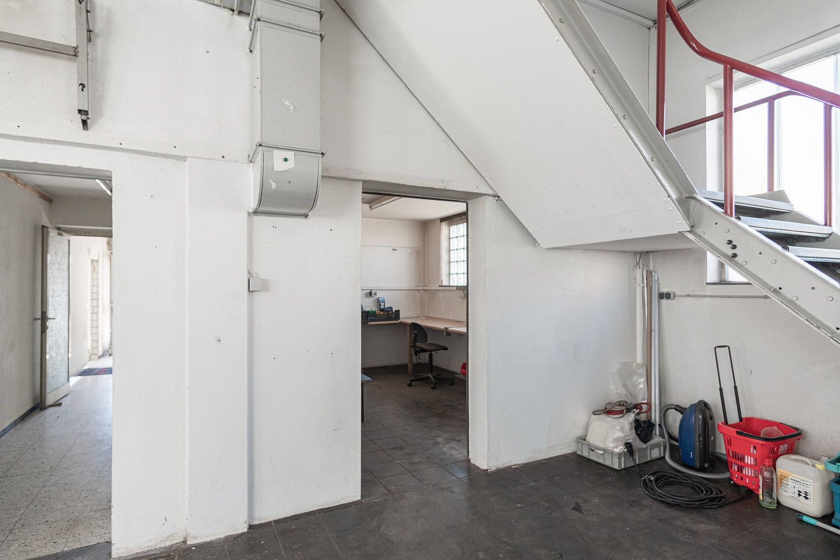
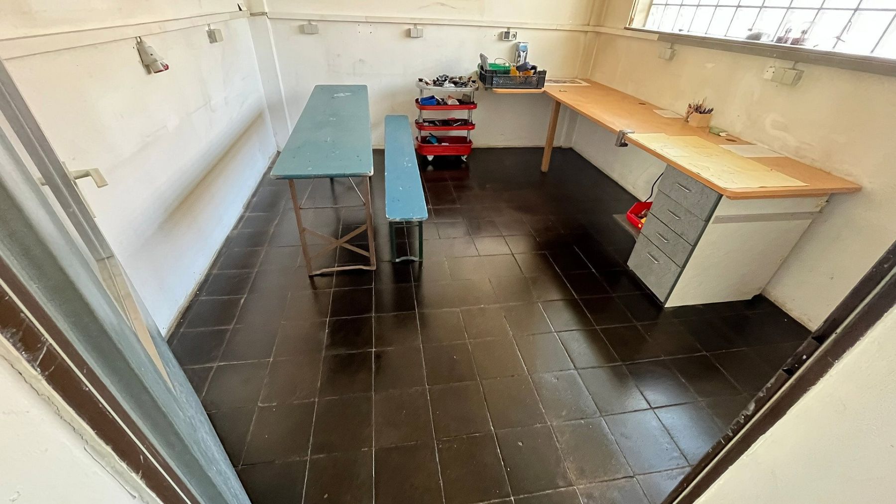
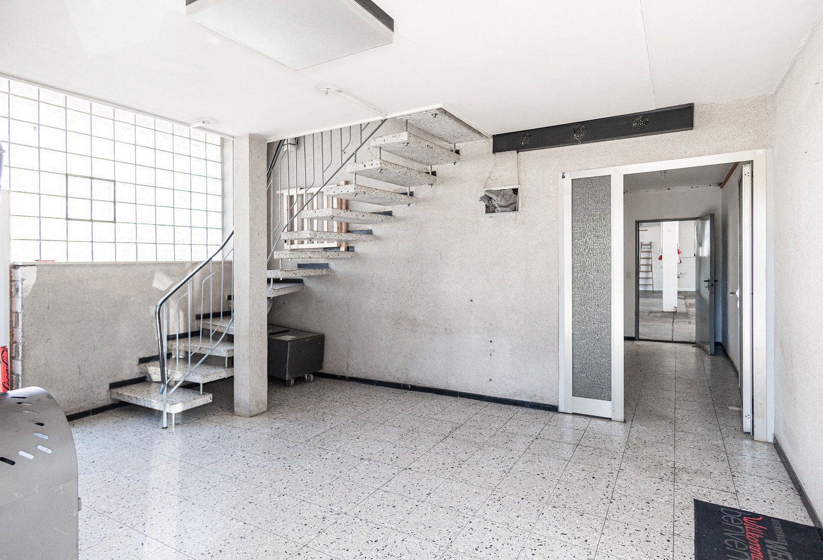
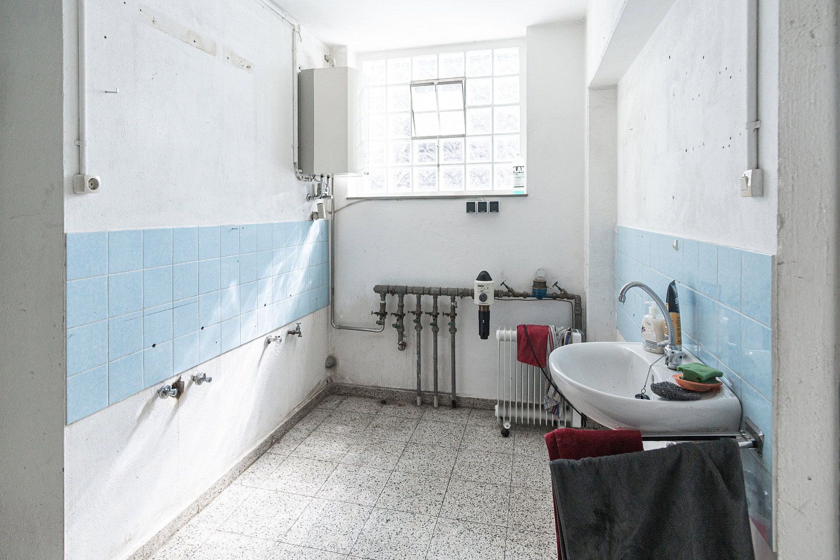
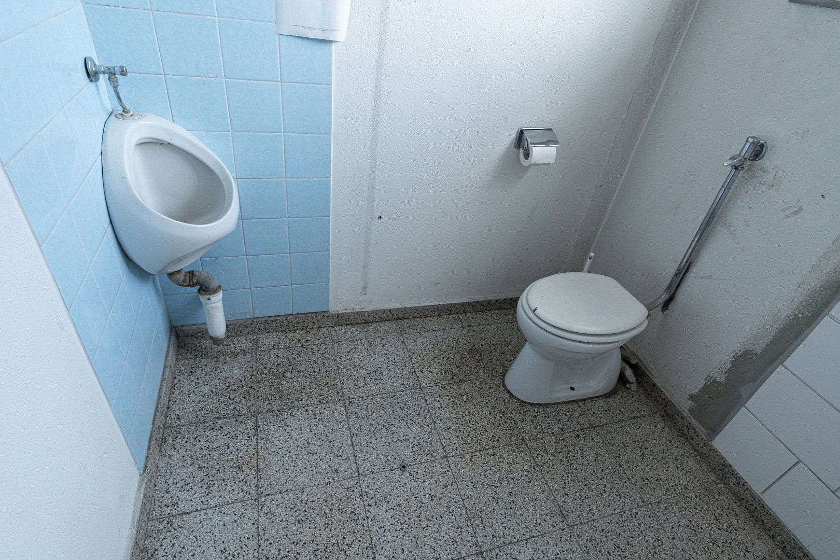
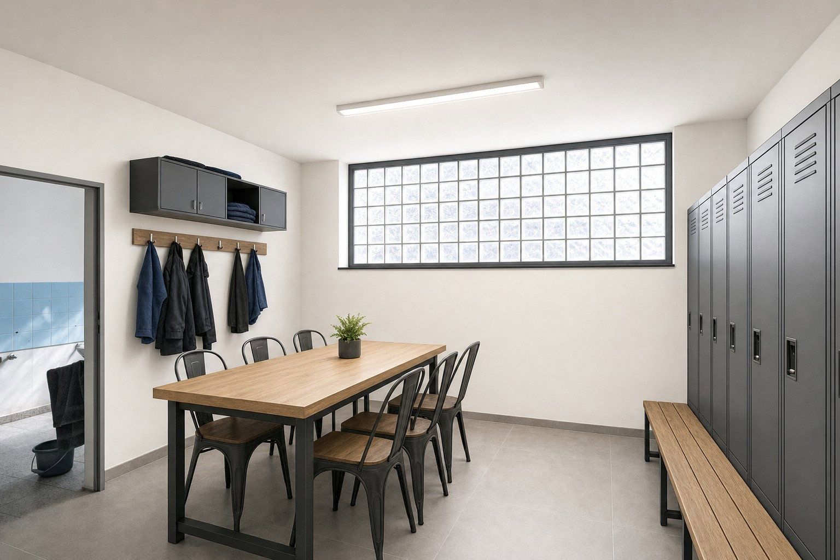
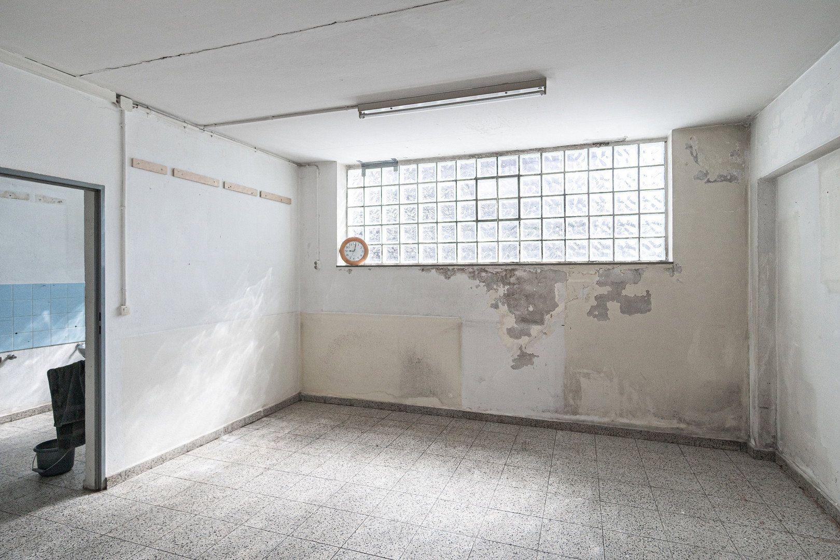
The ground floor contains approximately 70 m² of former staff and office rooms.
These rooms could be redesigned to include a large bathroom, large kitchen, living room and bedroom.
This would provide a TOTAL of 120 m².
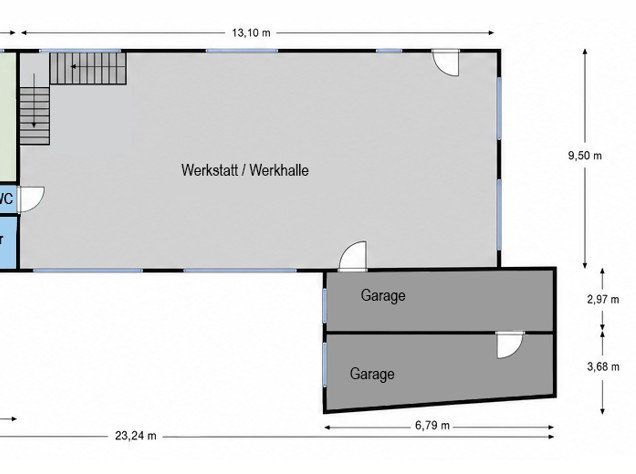
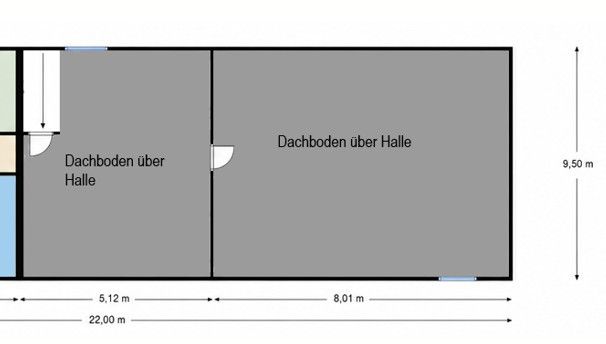
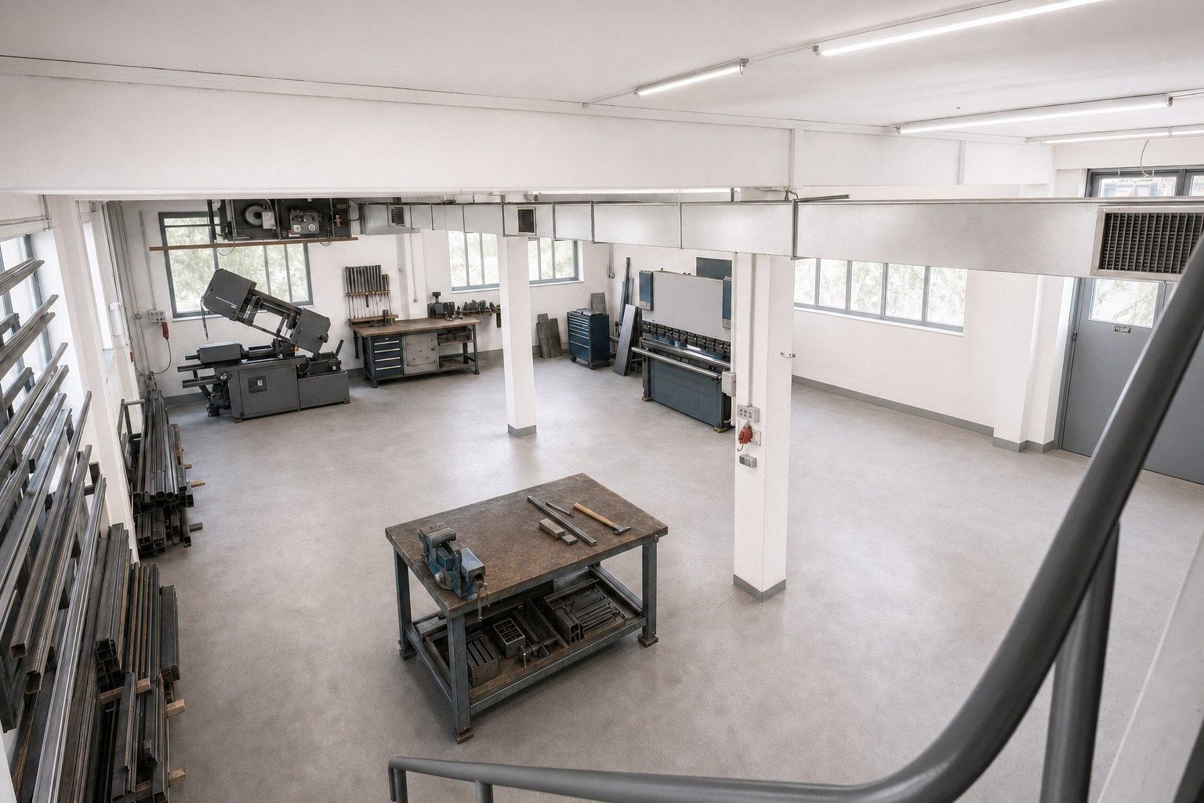
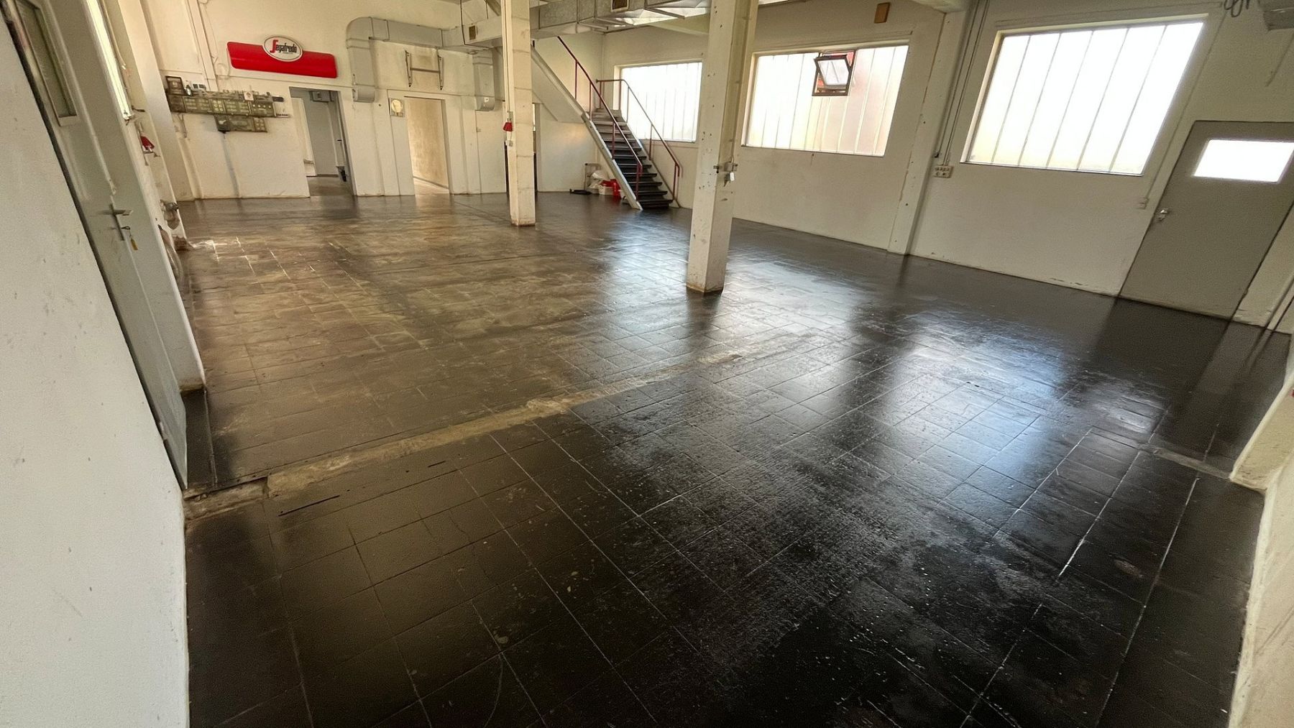
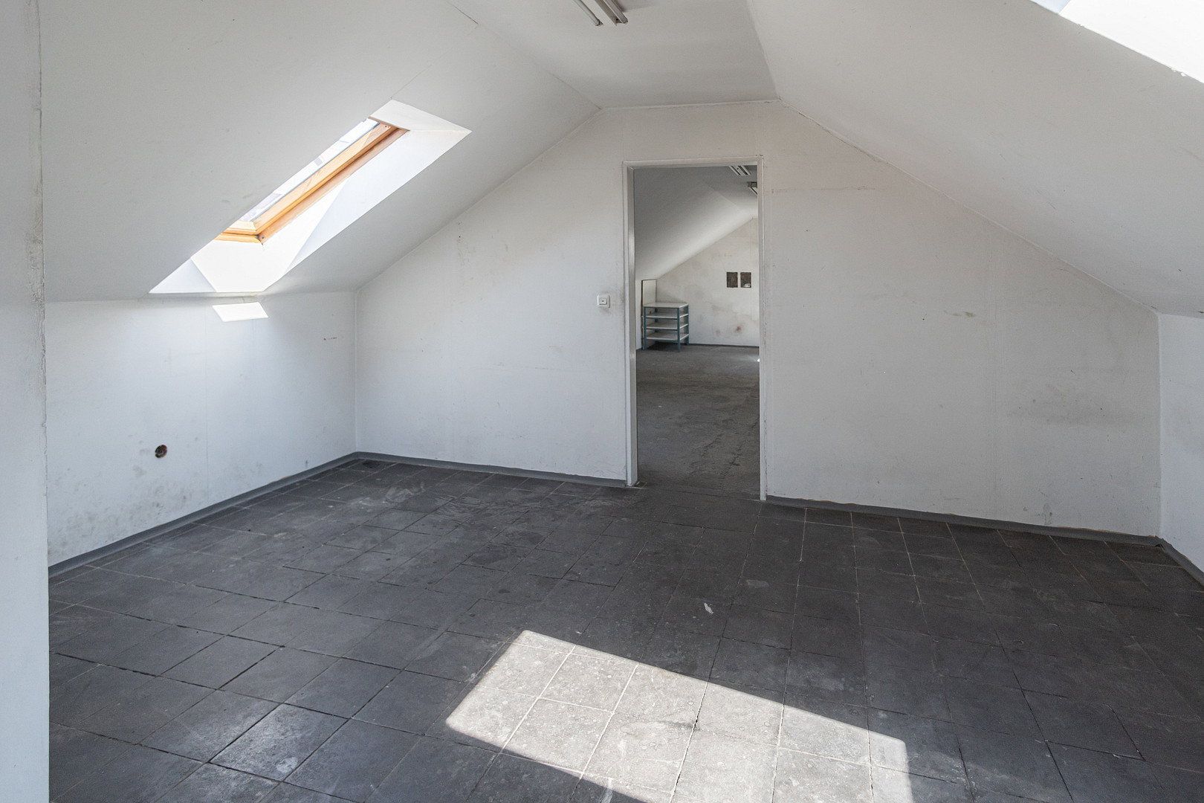
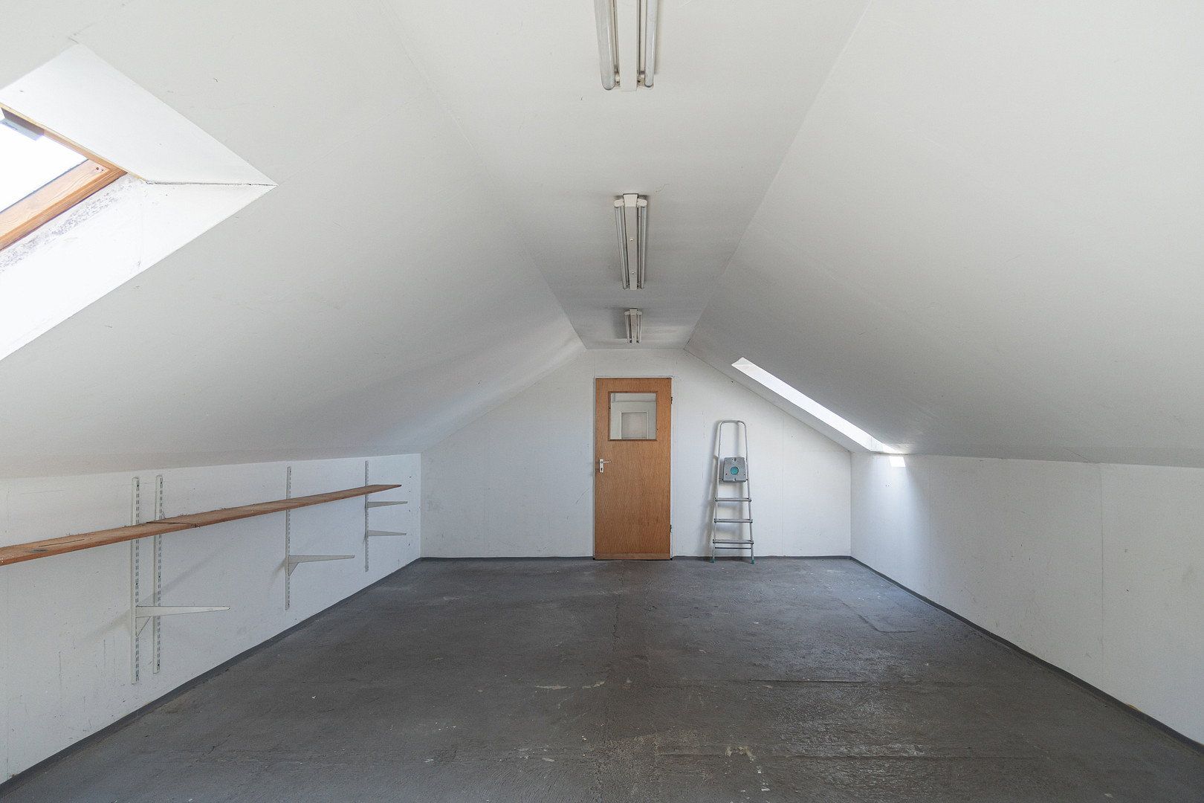
There is also a large 120 m² hall with a ceiling height of 3.75 m, plus a corresponding attic above it with approximately 70 m².
Total usable floor space: 190 m².
The hall contains a 40 kW oil-fired warm-air heating system, which can be used to heat almost all rooms on the property.
13,000-litre oil tank, currently containing 6,300 litres.
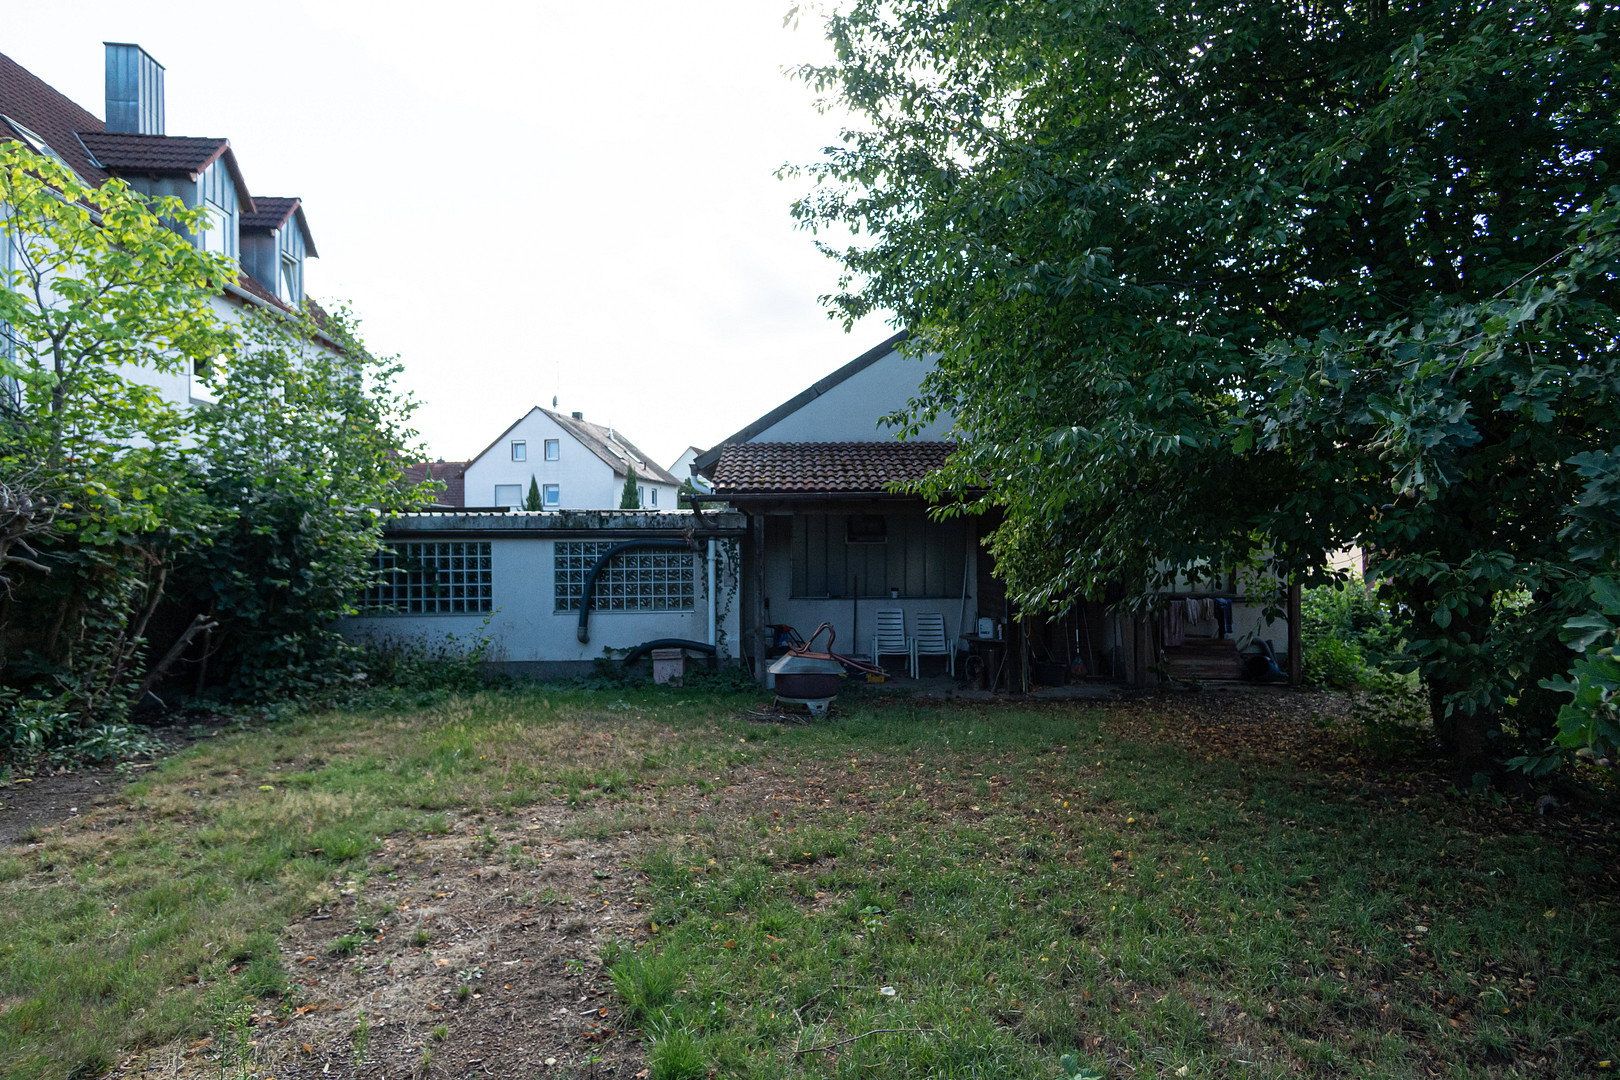
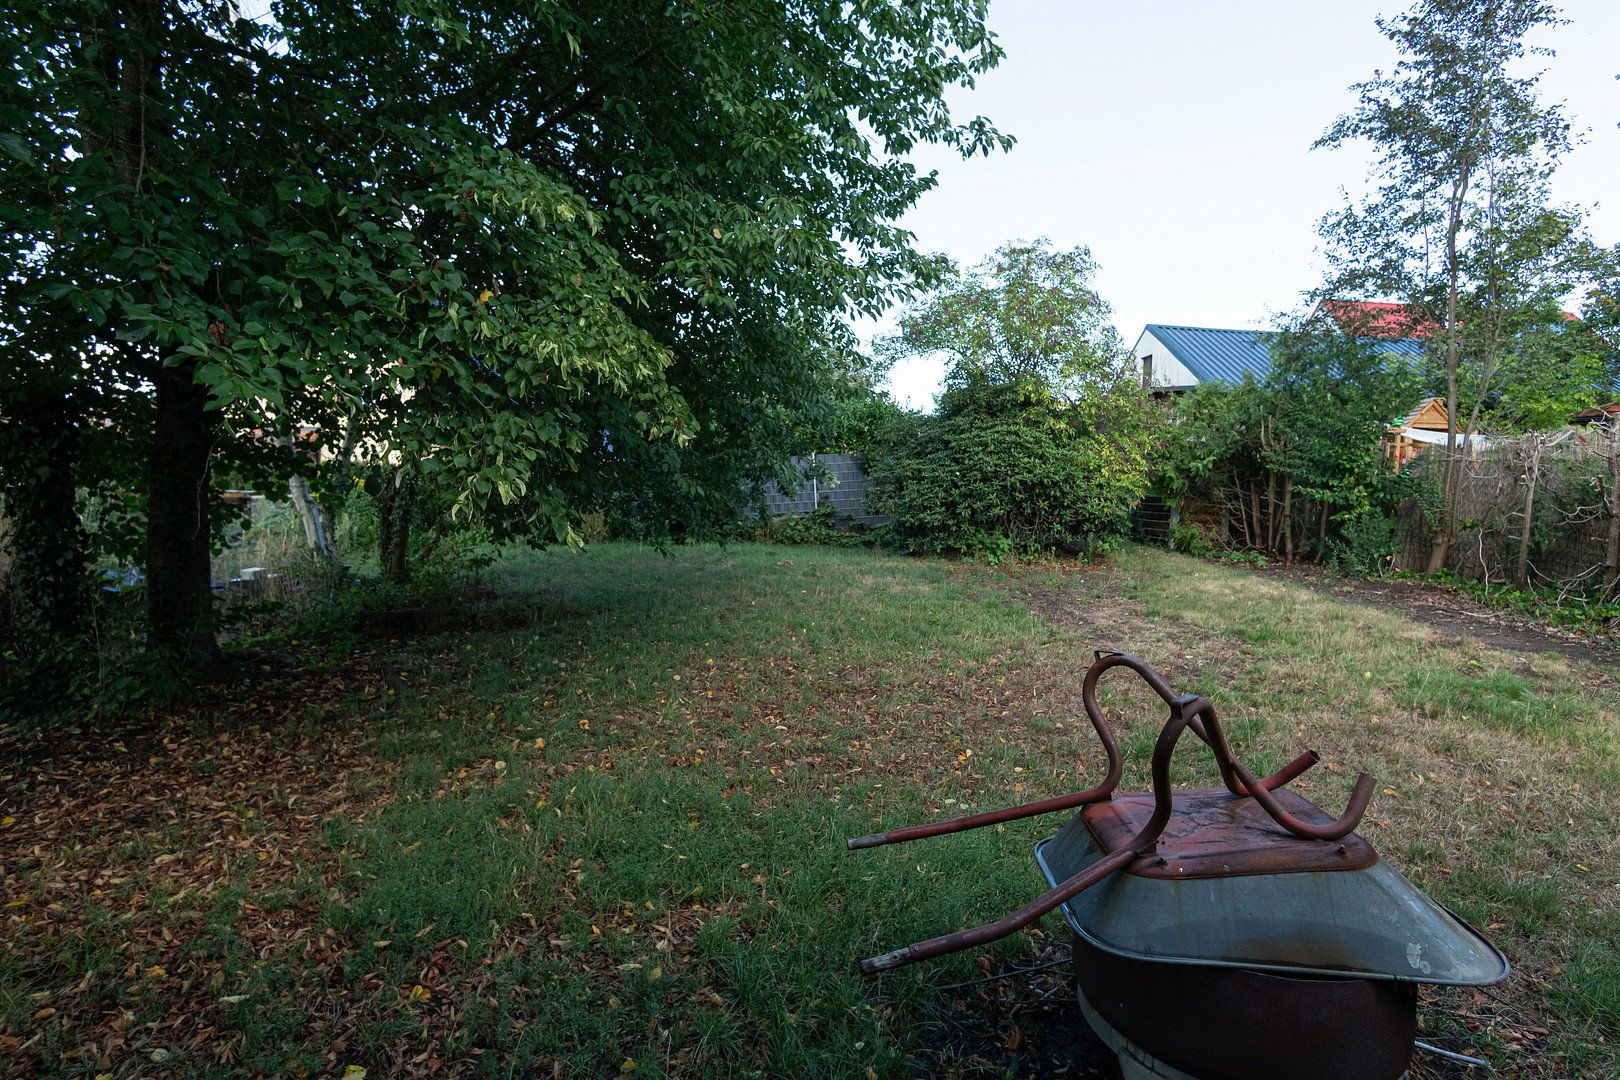
In addition, there is a double garage, a large courtyard, 6 parking spaces and an attractive garden measuring approximately 20 × 20 m = 400 m², with a pond.
The large SOUTH-FACING roof is ideal for a 15 kW photovoltaic system.
This could generate up to 2,000 kWh per month and approximately 15,000 kWh per year.
That would be sufficient for the property, heating/hot water and even an electric car.
Renovation backlog:
- External insulation (the roof has already been renewed with a suitable overhang)
- Windows
- Plumbing/sanitary facilities on the ground floor
- Heating
- Roof over the hall area (it is watertight/in good condition, but only lightly insulated; if the attic remains a storage area, this is sufficient)
- Some of this work is eligible for generous subsidies/grants and low-interest loans from KfW Bank
The electrical system also requires partial updating (everything works, but it is not state of the art).
According to the development plan, an additional storey would also be possible, resulting in two floors plus an attic.
Total plot size: 972 m²
Current standard land value: €330 per m²
Land value in 2026: €321,000
Büchenbach is highly sought-after!!
Estimated increase of approximately 5–6% per year:
- In 5 years: land value of approximately €410,000
- In 10 years: land value of approximately €525,000
With the property fully developed and renovated by then, it could be worth one million euros.
Curious???
We would be happy to arrange a viewing.
My brother lived there from 2001 to 2024 and operated his electrical business on the premises.
The property has been cleared, swept clean and is available for immediate handover.
It may be used for private or commercial purposes, including non-disruptive businesses and similar low-impact commercial activities.
Within 1 km, there is a primary school, a kindergarten, a Montessori school, a sports hall, an EDEKA supermarket, various bakeries, a butcher’s shop, a hairdresser, restaurants, several playgrounds, medical practices, a pharmacy and Büchenbach railway station.
Büchenbach is one of the most sought-after rural residential locations. New-build/first-occupancy properties here cost more than €5,000.
Kindergartens/schools, bakeries, shops and doctors are nearby.
The property is located in the middle of a quiet residential area. It has wide, unobstructed access via Ackerstraße. The large 400 m² garden also has its own access/driveway.
A large wooded area is within walking distance.
The property is looking for a creative, skilled craftsperson or family who can finish and breathe new life into its excellent structure according to their individual requirements. The 120 m² hall also provides space for hobbies or a small business.
A number of renovations are required: external insulation, windows, heating and possibly the roof over the hall area.
Depending on your personal circumstances, all of this work may be supported by KfW Bank through grants and low-interest loans. Please discuss the options available to you with your bank adviser.
Property characteristics
| Age | Over 5050 years |
|---|---|
| Condition | Before reconstruction |
| EPC | G - Extremely uneconomical |
| Land space | 972 m² |
| Price per unit | €3,125 / m2 |
| Available from | 20/11/2026 |
|---|---|
| Layout | 5+1 |
| Usable area | 120 m² |
| Total floors | 2 |
What does this listing have to offer?
| Balcony | |
| Parking |
| Garage |
Listing
| ID | 1089859 |
|---|
| Posted | 15/11/2026 |
|---|
What you will find nearby
How far to…:
Price€375,000
Still looking for the right one?
Set up a watchdog. You will receive a summary of your customized offers 1 time a day by email. With the Premium profile, you have 5 watchdogs at your fingertips and when something comes up, they notify you immediately.