
House for saleHinter den Eichbäumen 19, 60433 Frankfurt Frankfurt Eschersheim Hessen 60433
- 5+1
- 113 m²
- 180 m²
€475,000
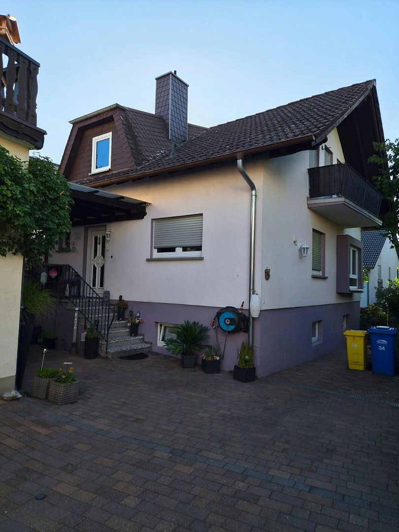
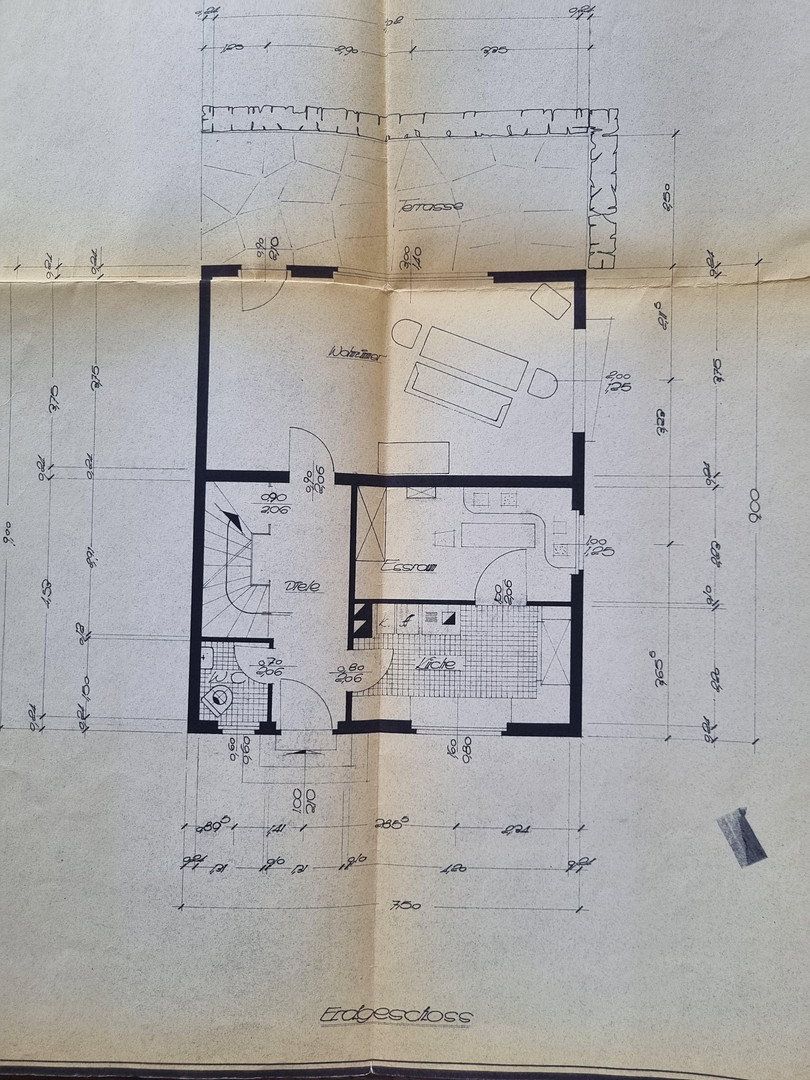
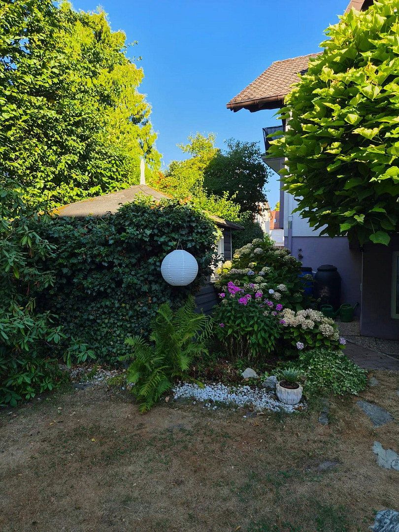
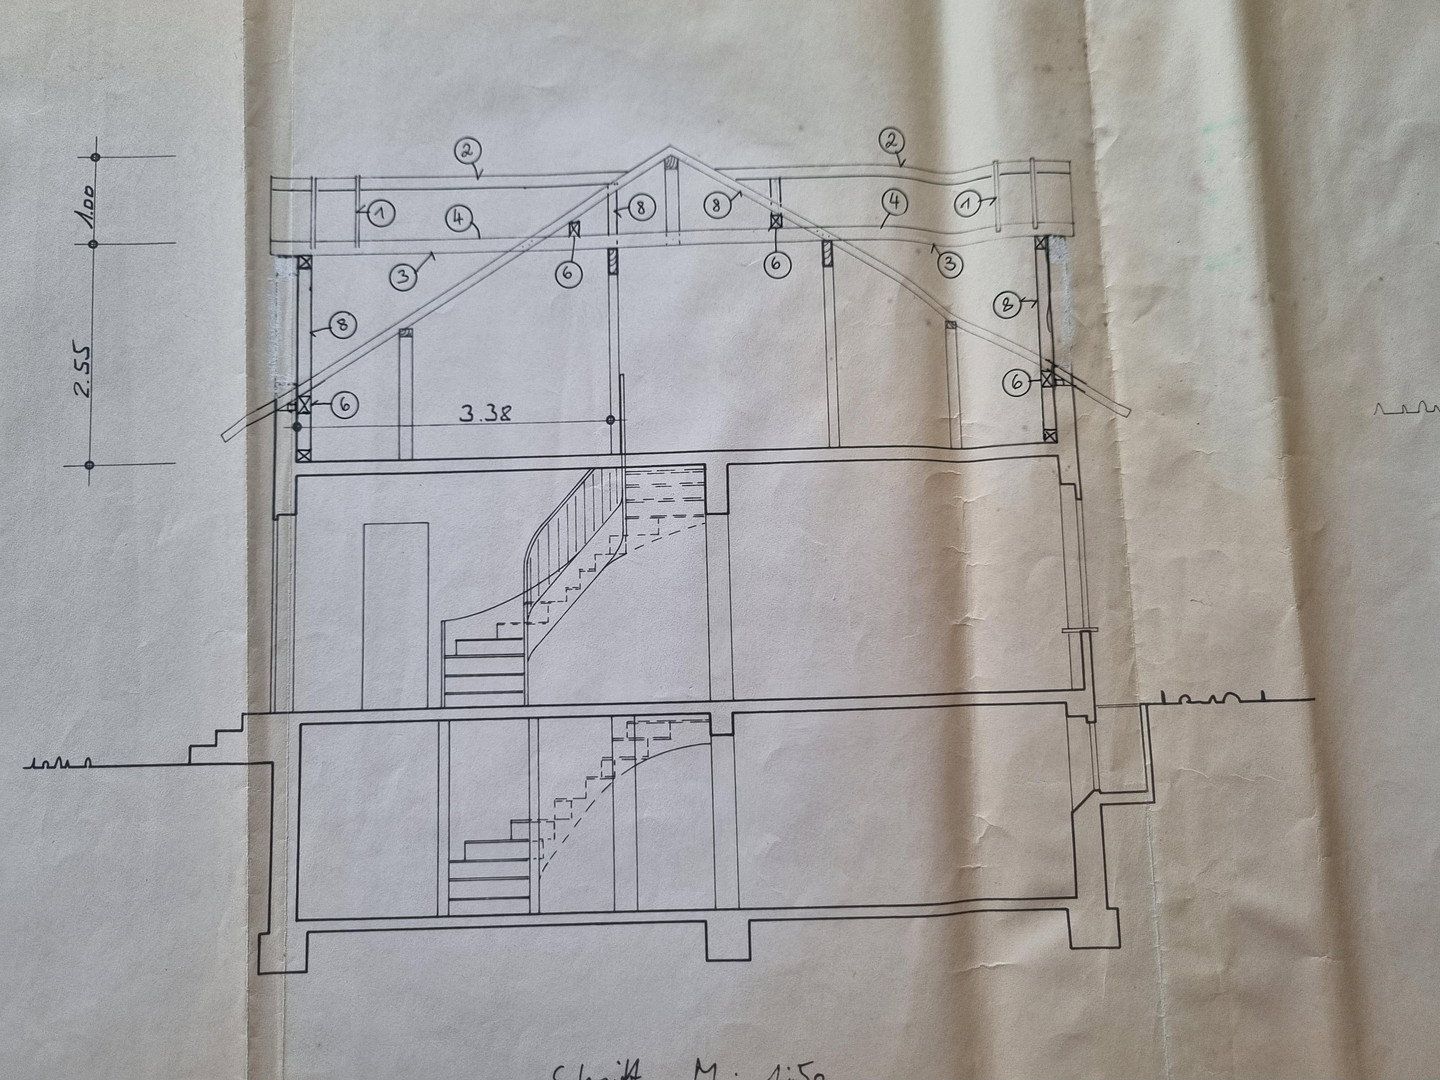
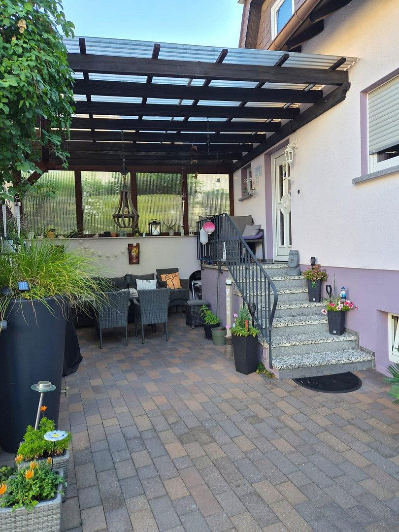
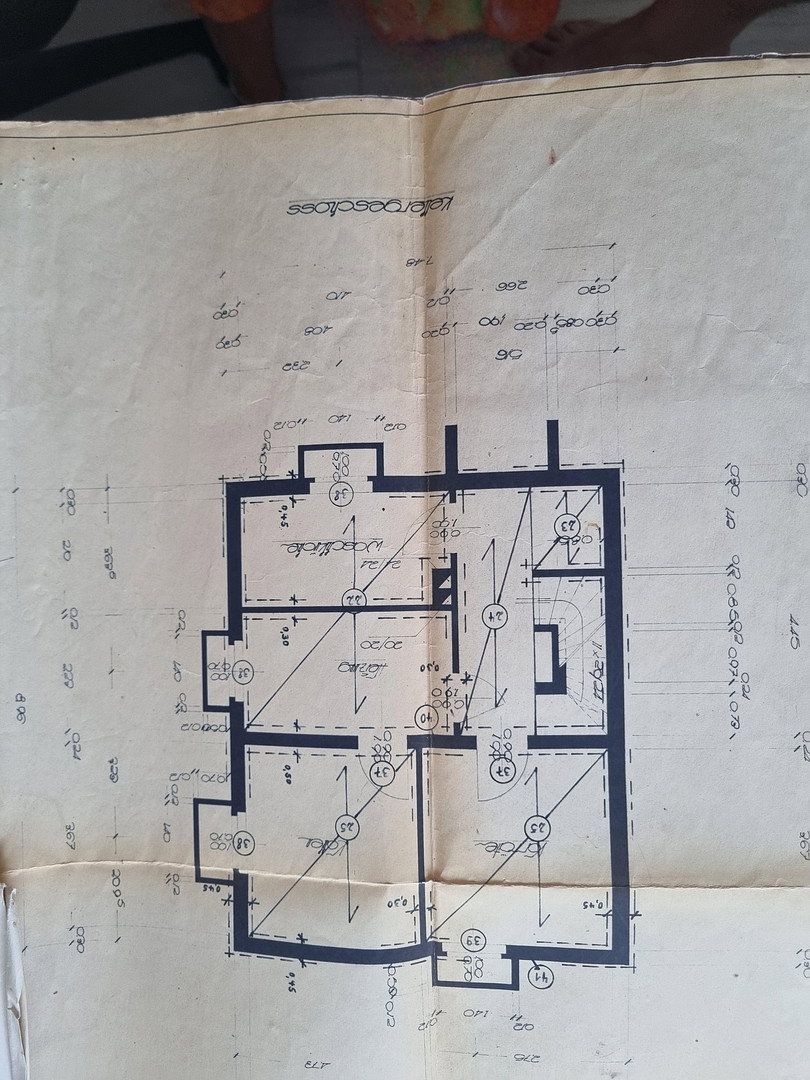
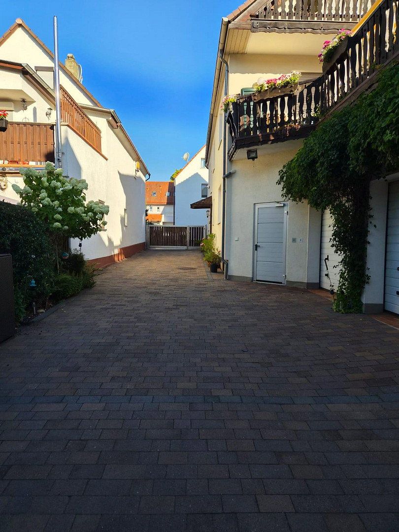
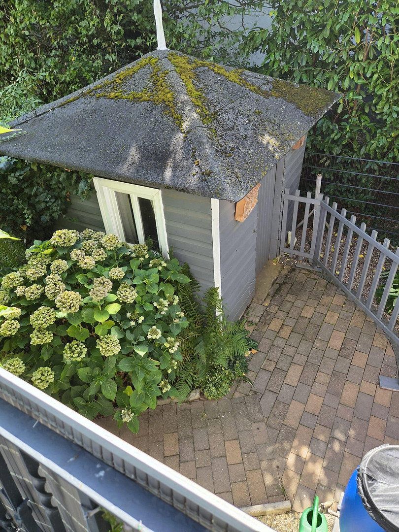
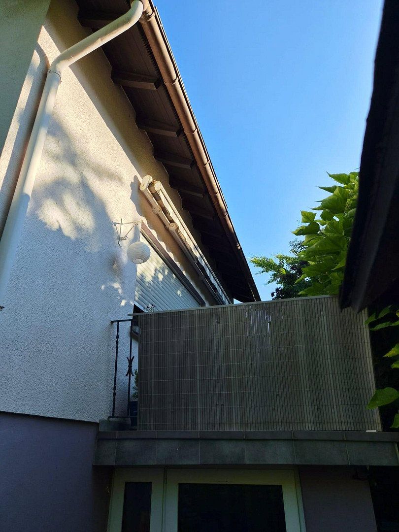
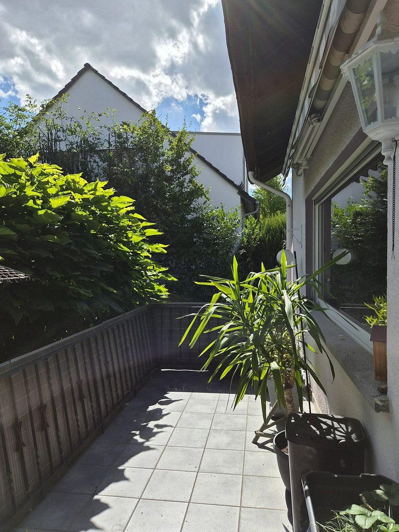
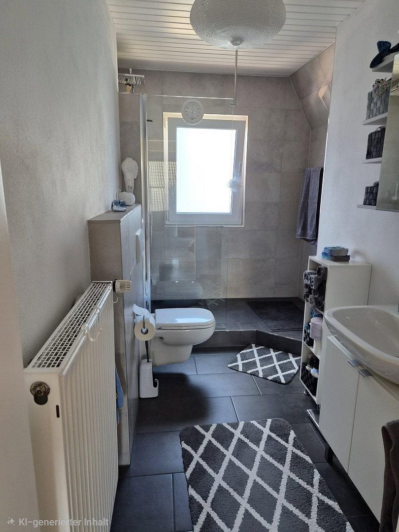
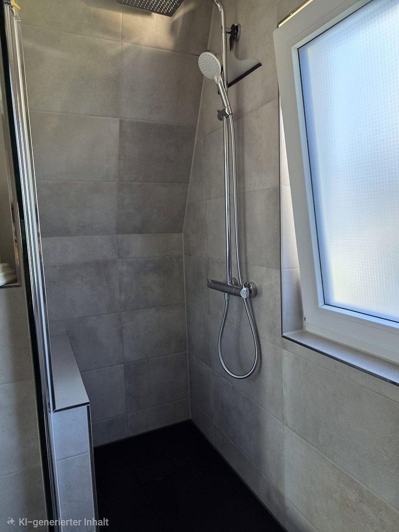
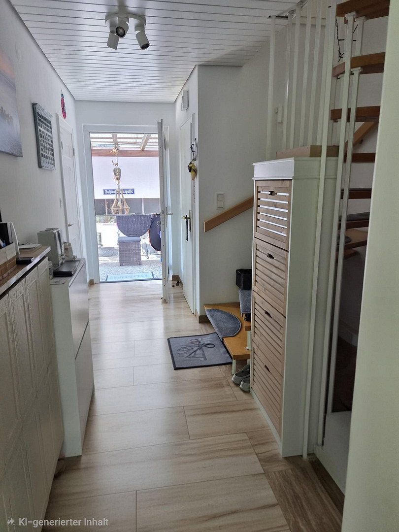
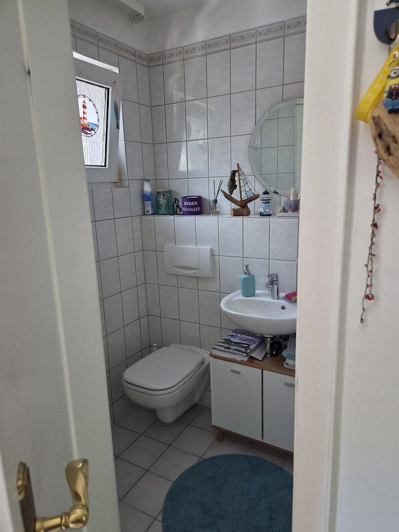
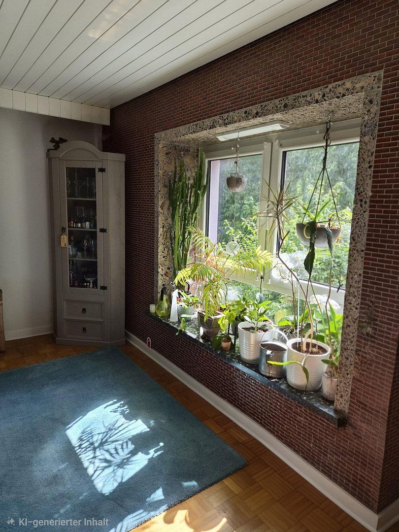
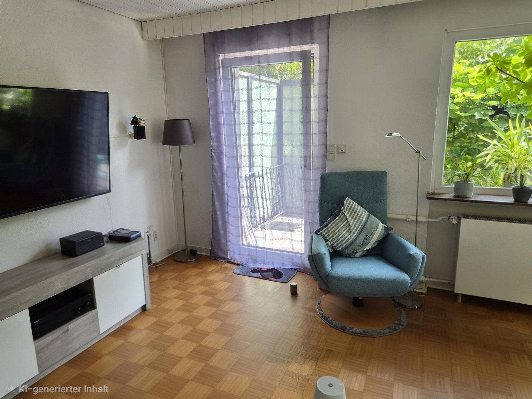
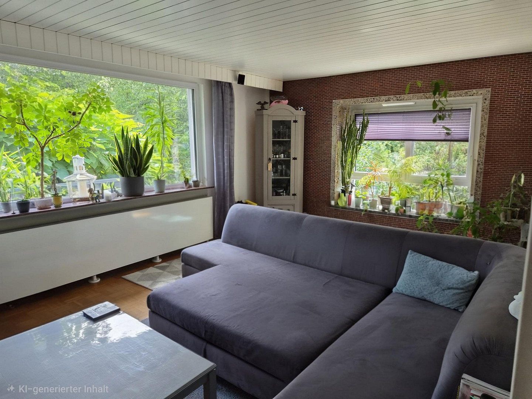
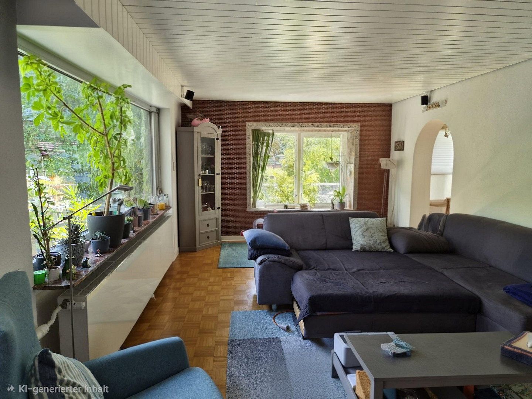
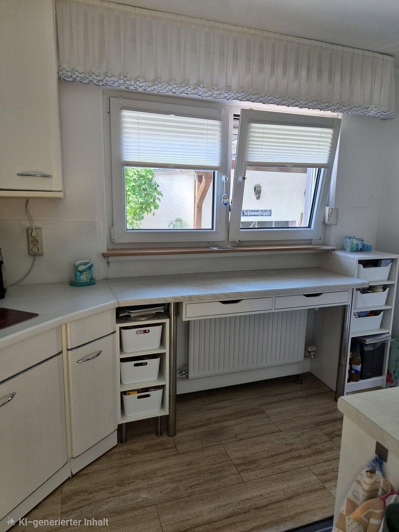
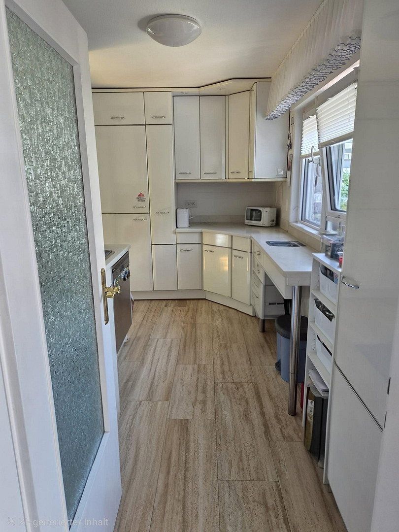
A very well-maintained architect-designed house with a full basement, centrally located in the historic center of Dornholzhausen.
The layout and generous amount of usable space make this an ideal home in which to feel comfortable.
The basement contains a laundry room with a shower (e.g. for washing a dog), as well as a boiler room with a workshop and two large rooms. All rooms have windows.
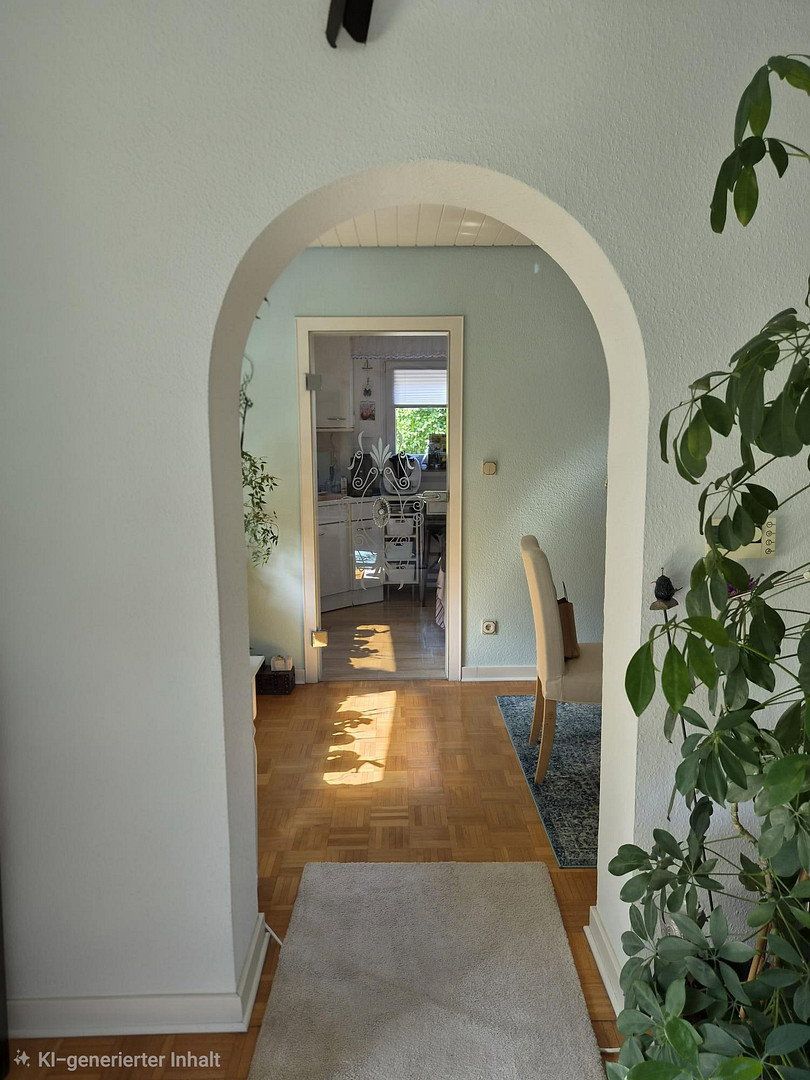
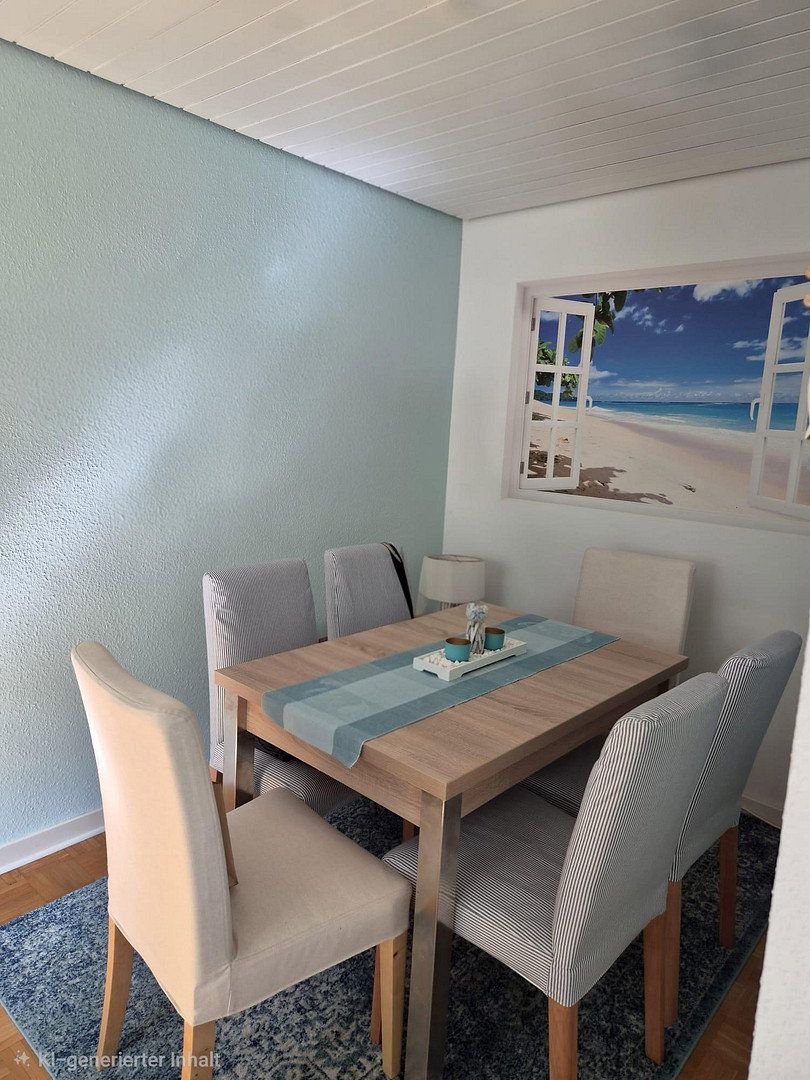
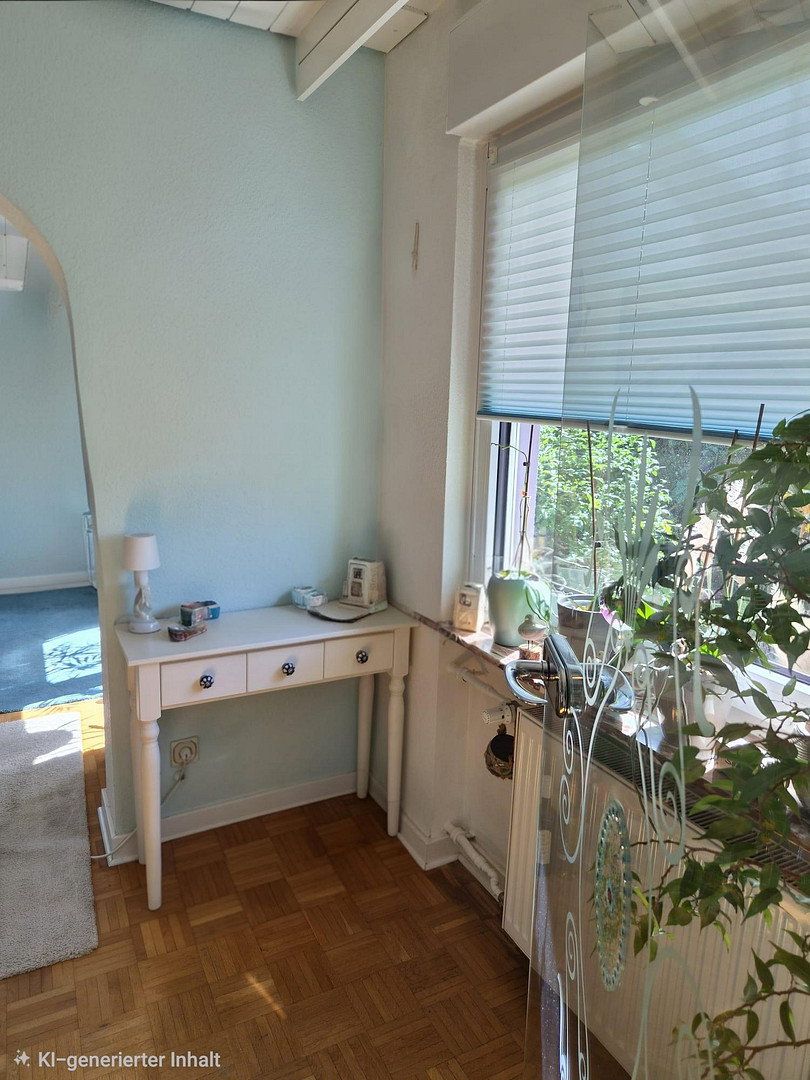
On the ground floor, there is a large living room with a terrace (with the option of installing stairs leading down to the garden). An open archway leads into the dining room, and from there a glass door leads into the kitchen (fitted kitchen included). There is also a guest WC off the hallway.
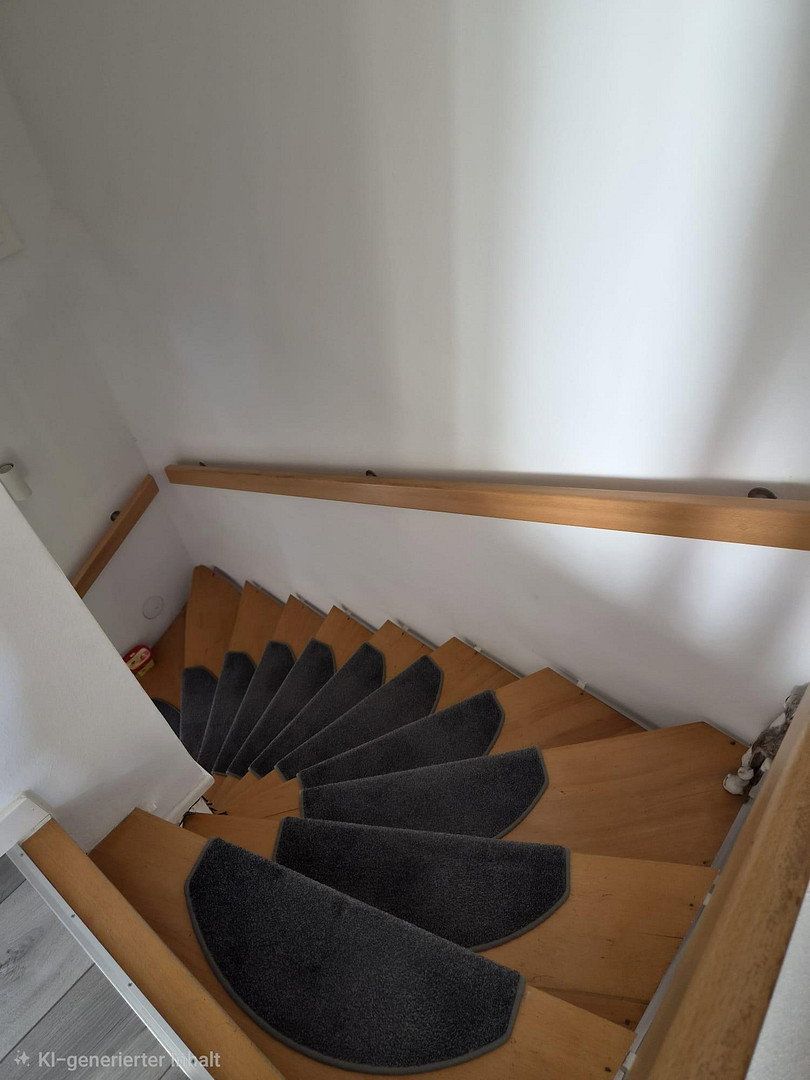
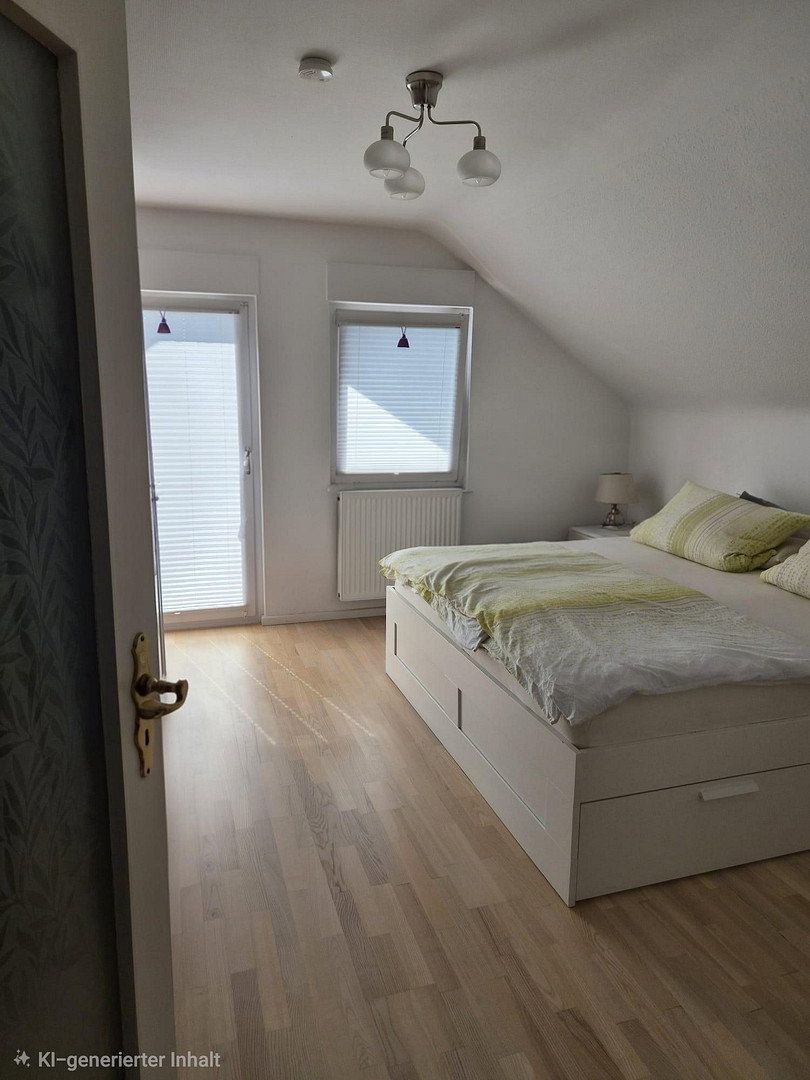
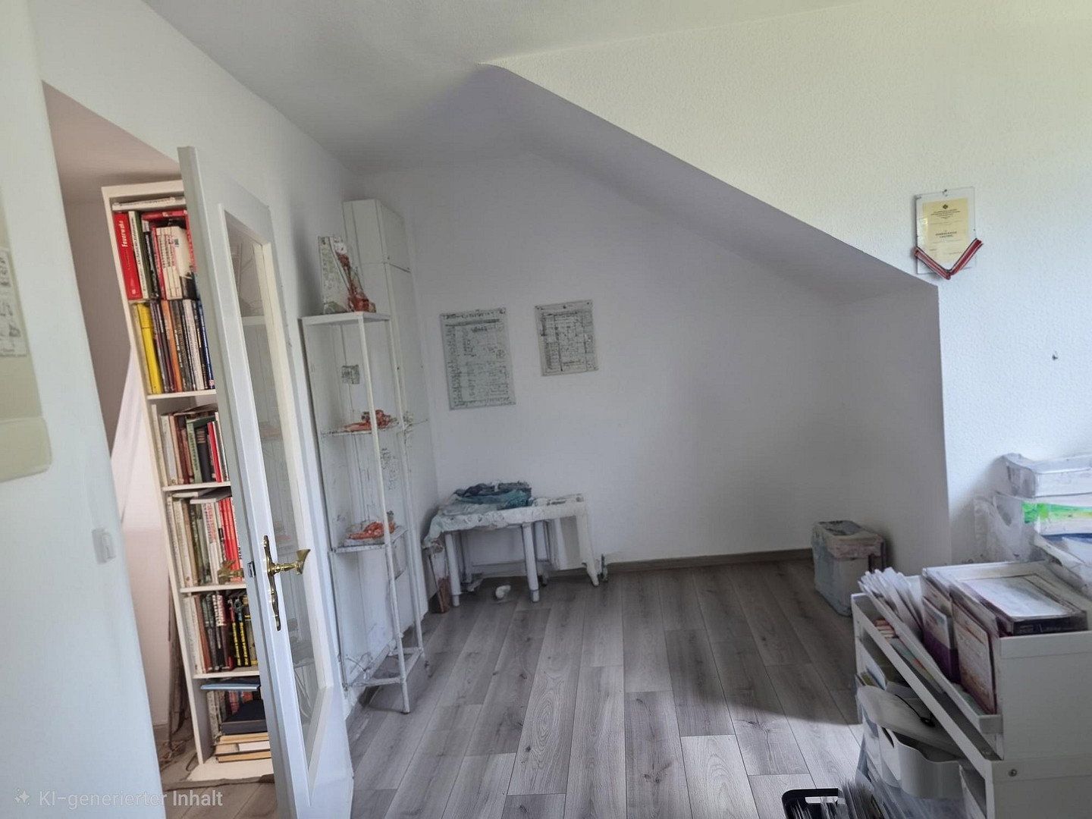
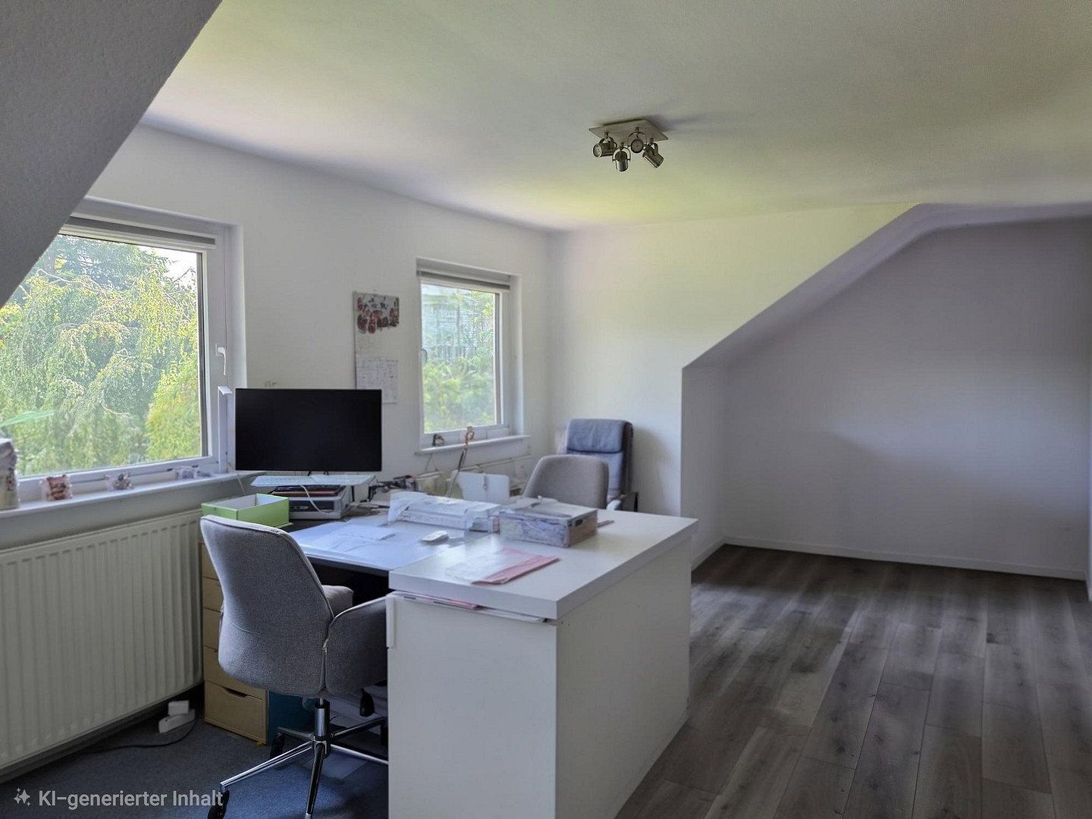
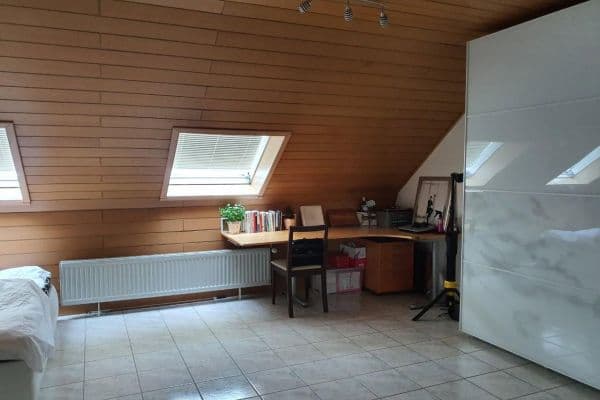
The upper floor is accessed via an open staircase. Here you will find the newly renovated bathroom with a walk-in shower, the bedroom with a balcony, and a large room within the double dormer. A small attic is also accessible from this floor.
All windows are triple-glazed and have been replaced over the past ten years. The gas heating system was also replaced in 2006. The roof is insulated.
The property also includes a covered outdoor seating area/carport and an outdoor parking space.
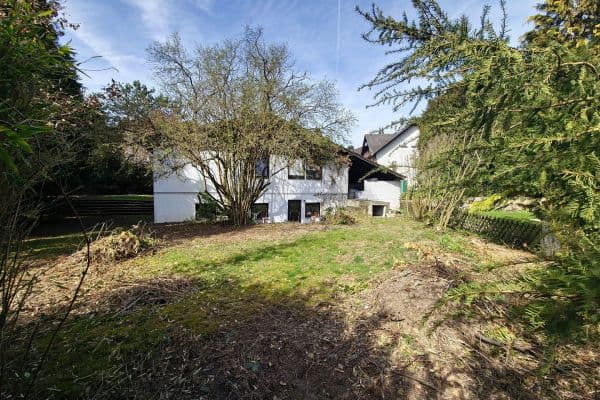
A right of way through the courtyard of the front building is registered in the land records and does not present any problems. There are various options for landscaping or otherwise using the outdoor area. There is currently a large flower bed and lawn next to the house, as well as a small garden shed.
Beneath the terrace is a heated room with natural light, suitable for overwintering plants, for example.
The property is located in the heart of the village, in the second row back from the main road. Shops, an ATM, a hairdresser, a pharmacy, doctors, schools, and kindergartens are all within walking distance. Bad Homburg town center can be reached by bus, and the bus stop is also just a five-minute walk away.
- Modern, renovated bathroom
- New radiators throughout the house
- Triple glazing
- New gas heating system installed in 2006
If you have any questions, please feel free to contact me via WhatsApp:
Tel. 01573 5932233
| Age | Over 5050 years |
|---|---|
| Layout | 4+1 |
| Usable area | 90 m² |
| Total floors | 3 |
| Condition | Good |
|---|---|
| EPC | G - Extremely uneconomical |
| Land space | 244 m² |
| Price per unit | €6,111.11 / m2 |
| Balcony | |
| Parking |
| Basement | |
| Terrace |
| ID | 1089681 |
|---|
| Posted | 14/11/2026 |
|---|
Still looking for the right one?
Set up a watchdog. You will receive a summary of your customized offers 1 time a day by email. With the Premium profile, you have 5 watchdogs at your fingertips and when something comes up, they notify you immediately.