House for sale 6+1 • 231 m² without real estateStuttgart Botnang Baden-Württemberg 70195
New
Stuttgart Botnang Baden-Württemberg 70195Lift • Parking • GaragePrice€1,290,000
Translated with the help of AI
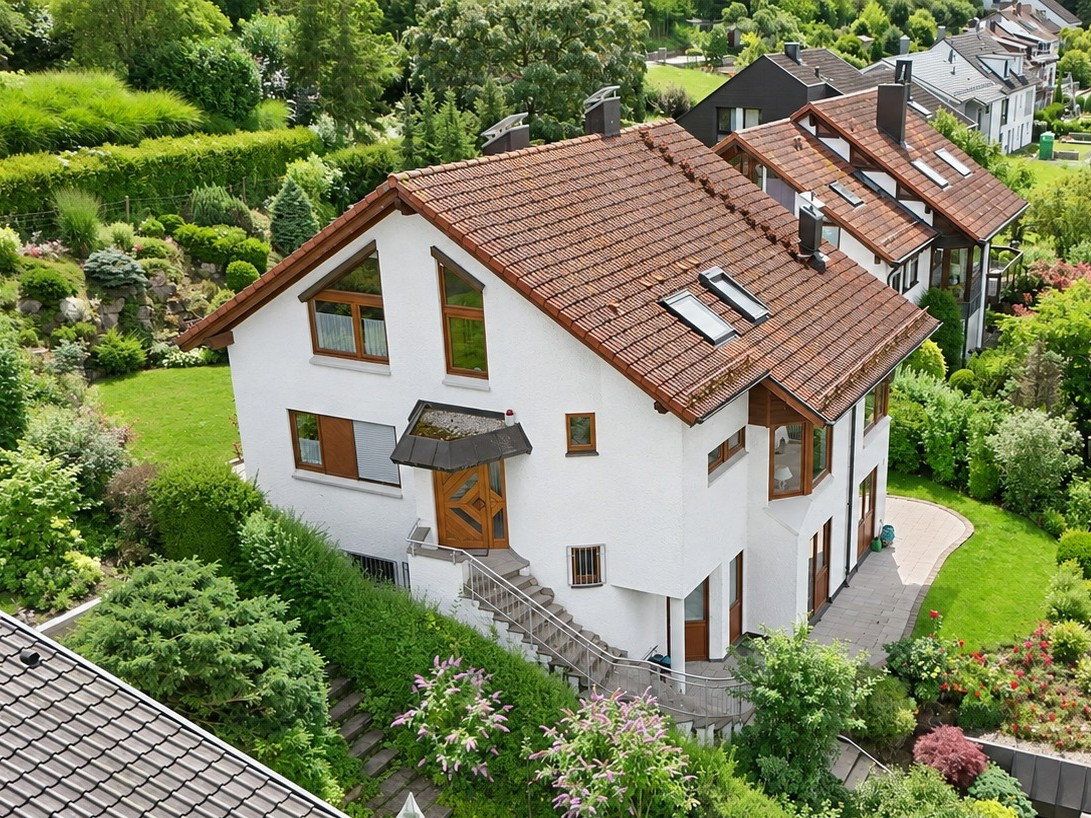
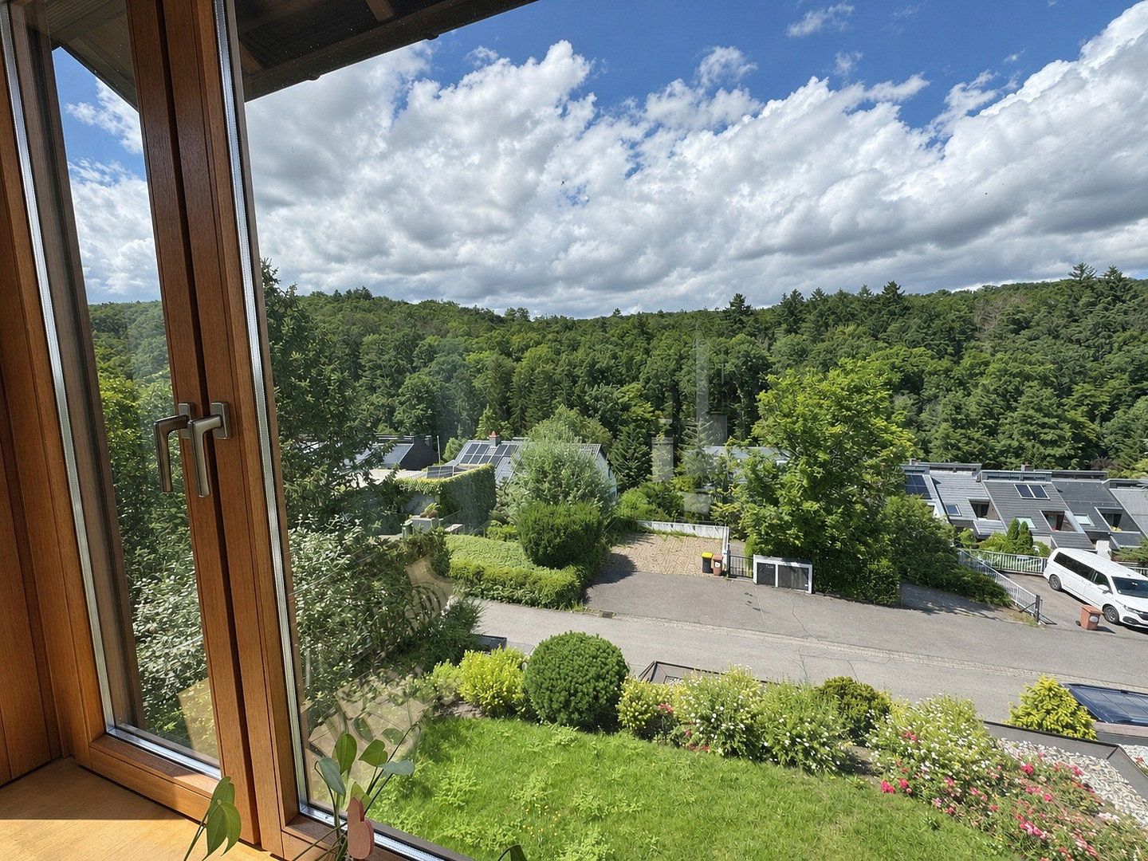
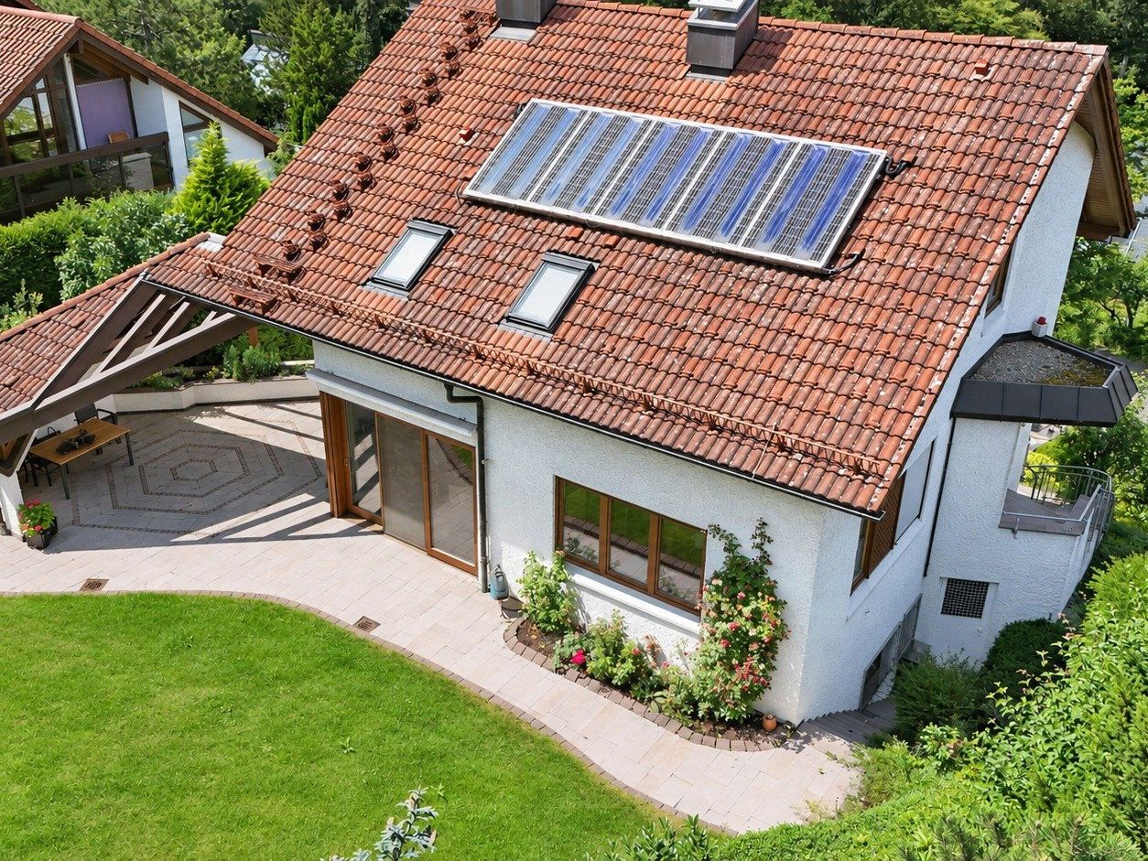
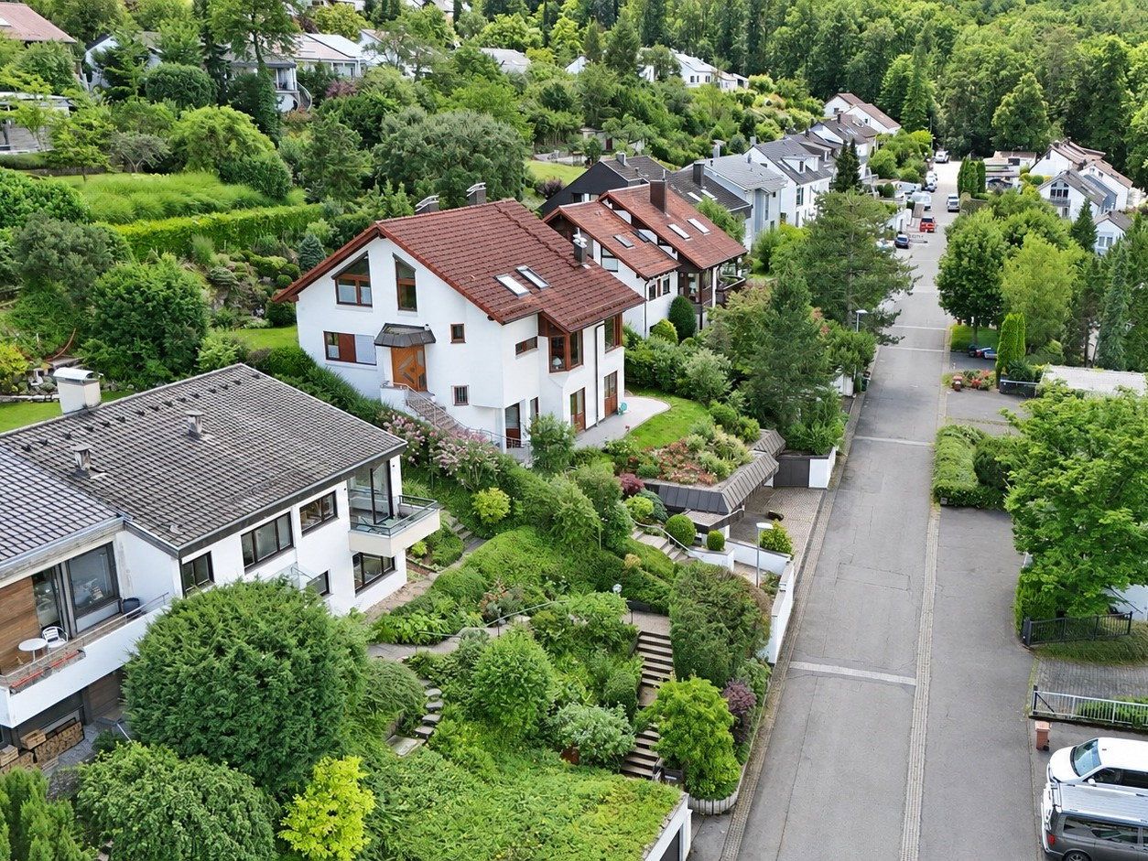
Detached single-family home built in 1993 in a quiet location on the edge of the forest in Stuttgart-Botnang. 231 m² of living space, more than 300 m² of usable floor space, including a hobby level of around 70 m², and a 727 m² plot with a garden bordering the forest.
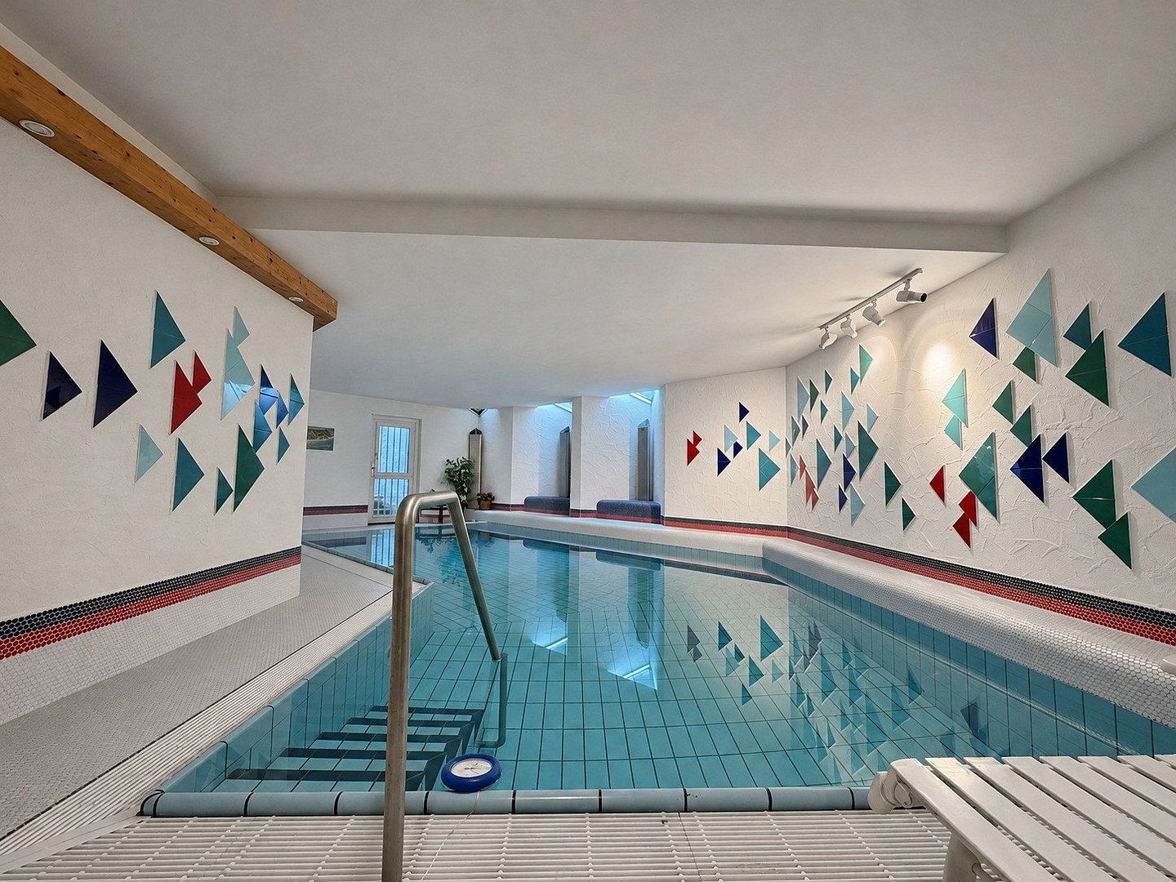
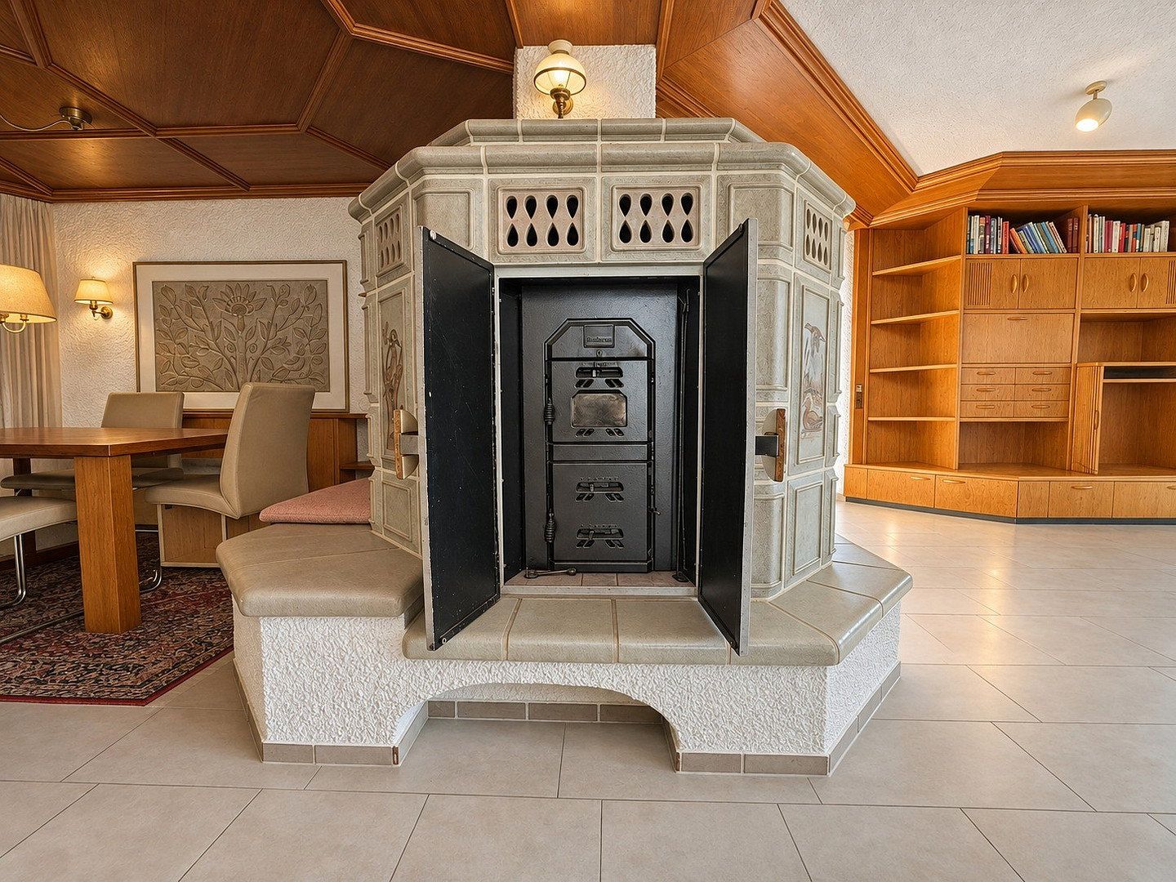
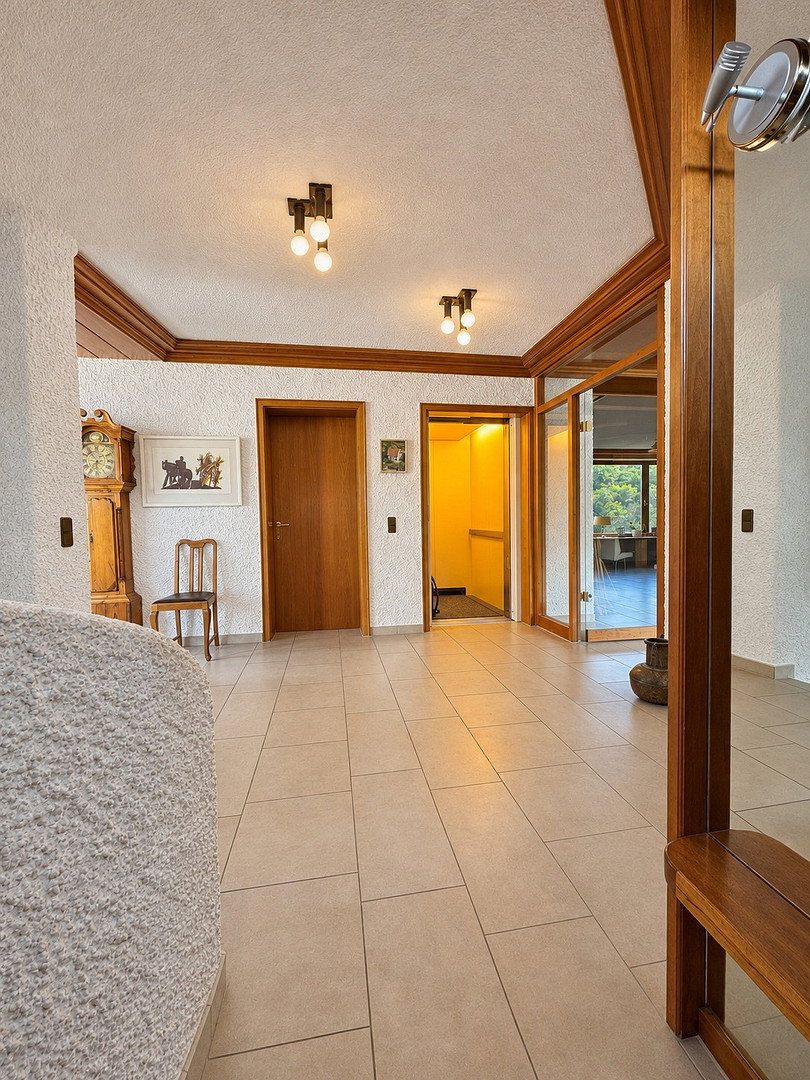
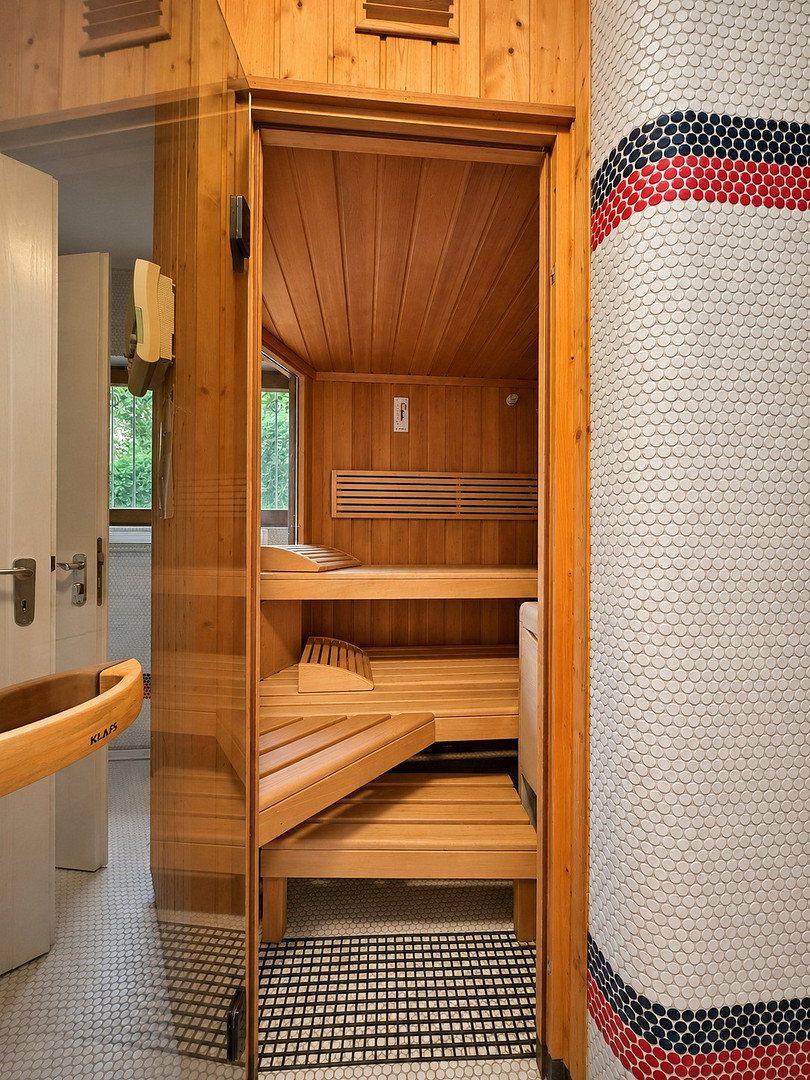
A special feature: a passenger elevator connects the garage with all living levels, up to the bedroom floor beneath the roof. The property also features an indoor swimming pool with sauna, a tiled stove in the open-plan living and dining area, and views of the greenery from almost every window.
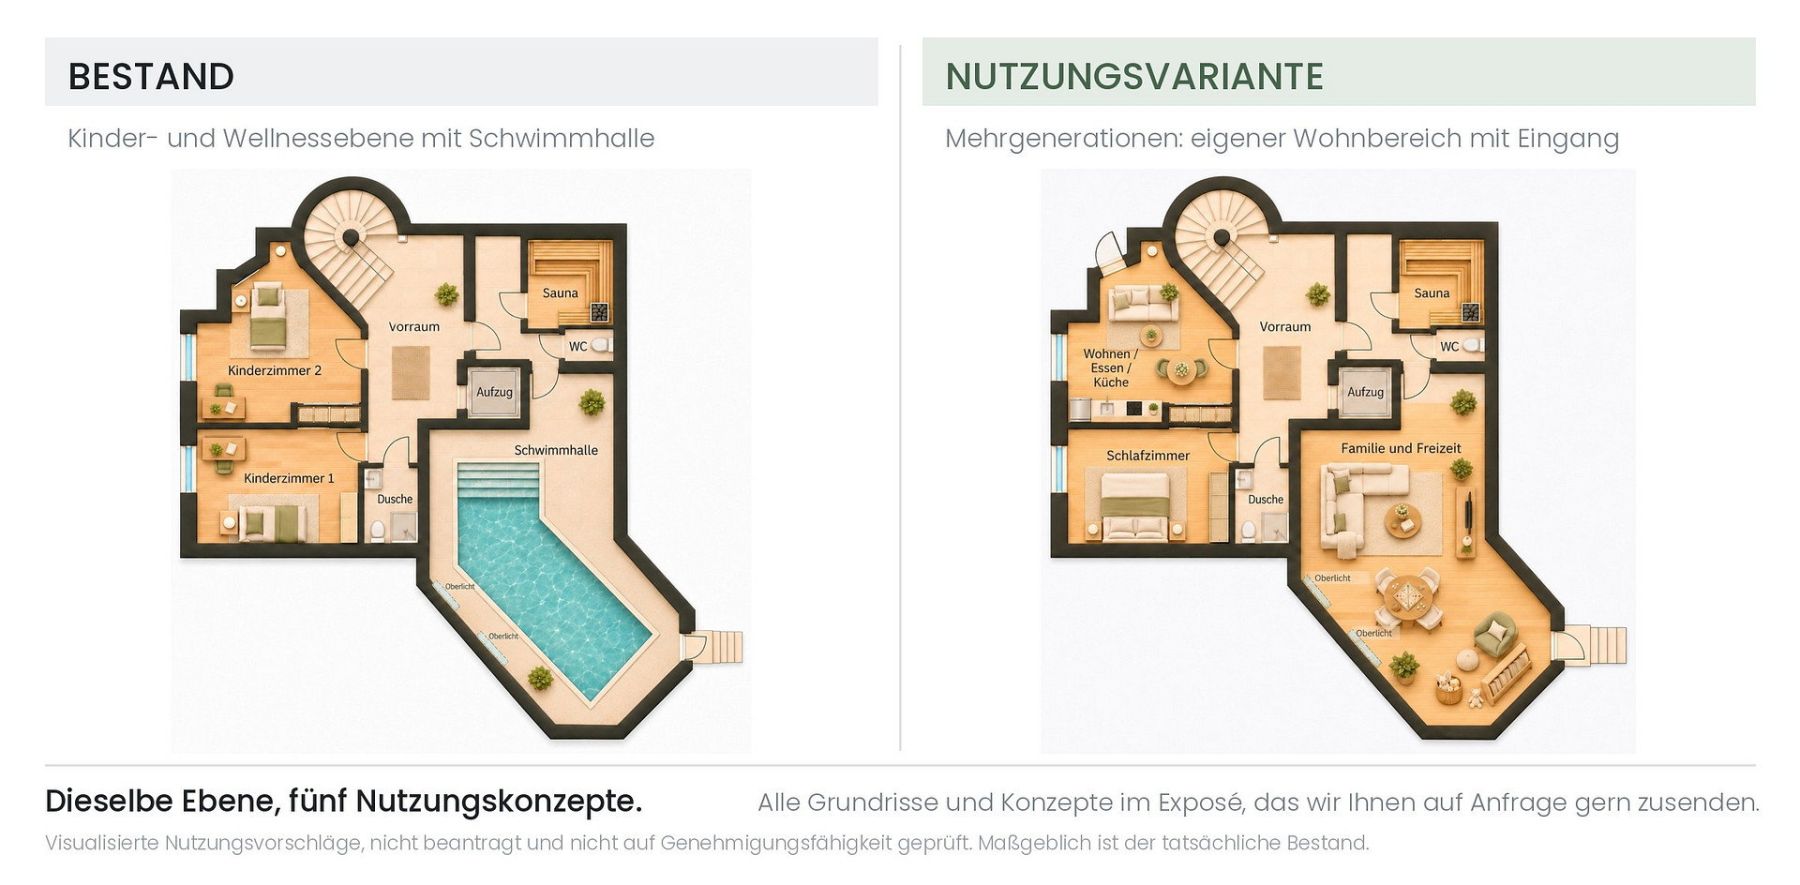
A separate living area has been prepared on the children’s and wellness level: both children’s bedrooms have connections for a kitchen and wastewater, and provision has been made structurally for a separate entrance. Ideal for grandparents, adult children, or a caregiver.
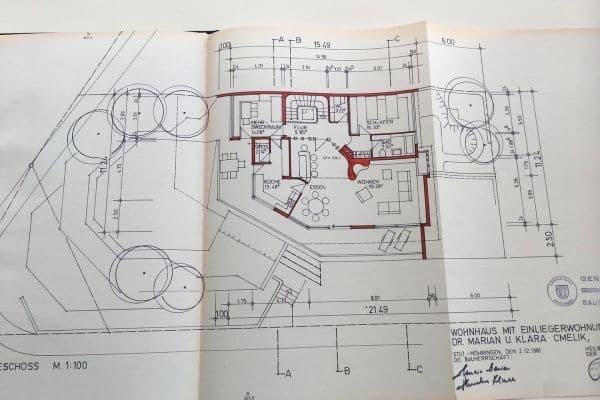
We would be pleased to send you the detailed brochure, including all floor plans and four concepts for using the indoor pool and children’s level, upon request.
Quiet, sought-after residential location in Stuttgart’s Botnang district, directly on the edge of the forest. Walking trails begin right outside the front door. Stuttgart-Vaihingen, with its university and major employers, is just a few minutes away by car, while the city center is easily accessible by light rail or car. Shops, kindergartens, and schools are available within the district.
• Passenger elevator from the garage to the top floor, providing step-free access to all living levels
• Indoor swimming pool with natural light and direct access to the garden; sauna
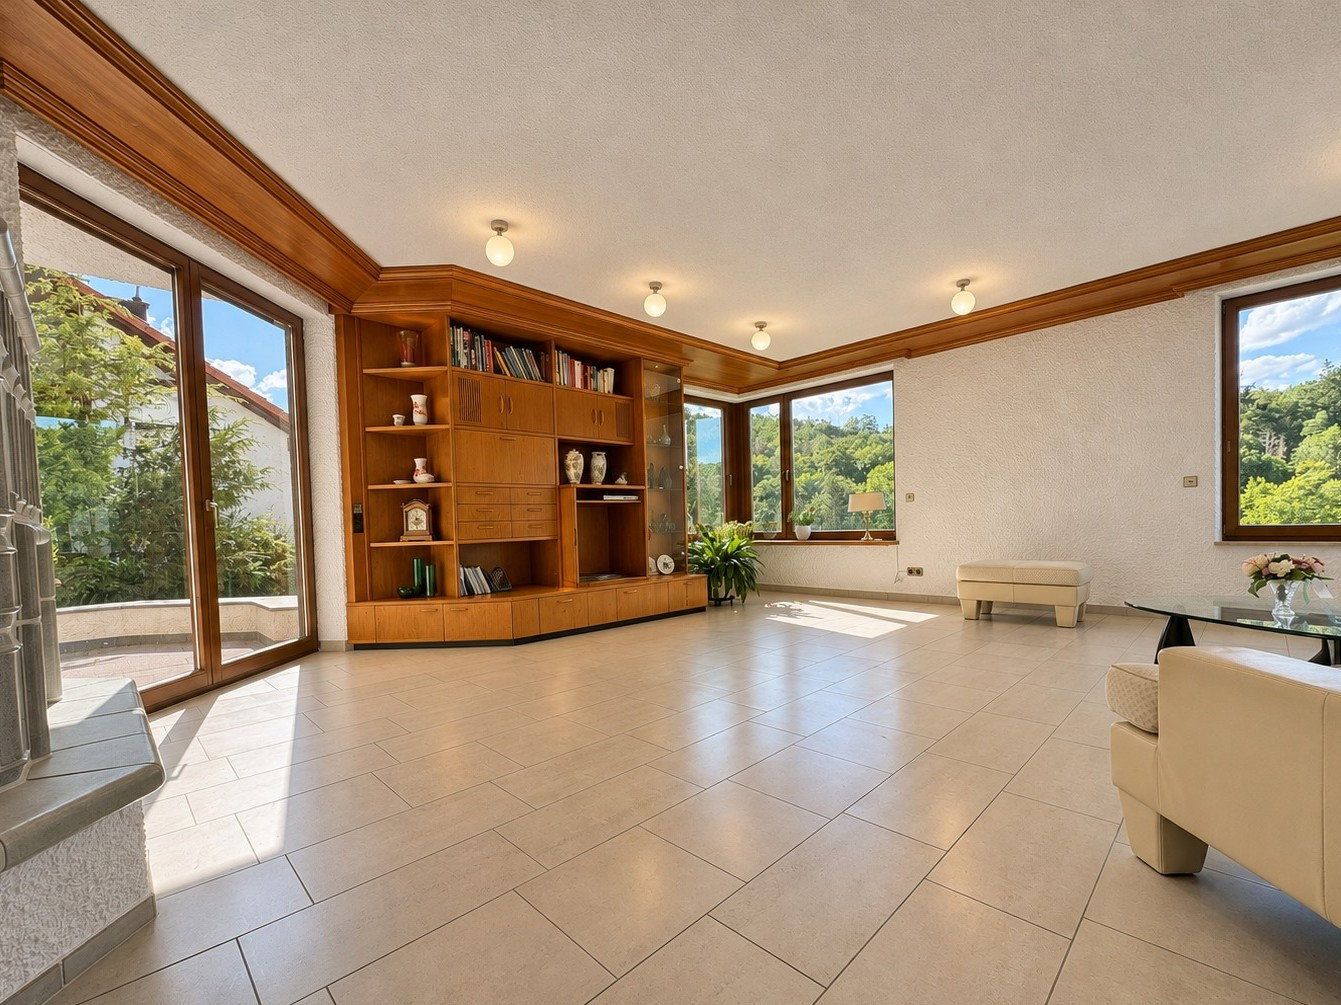
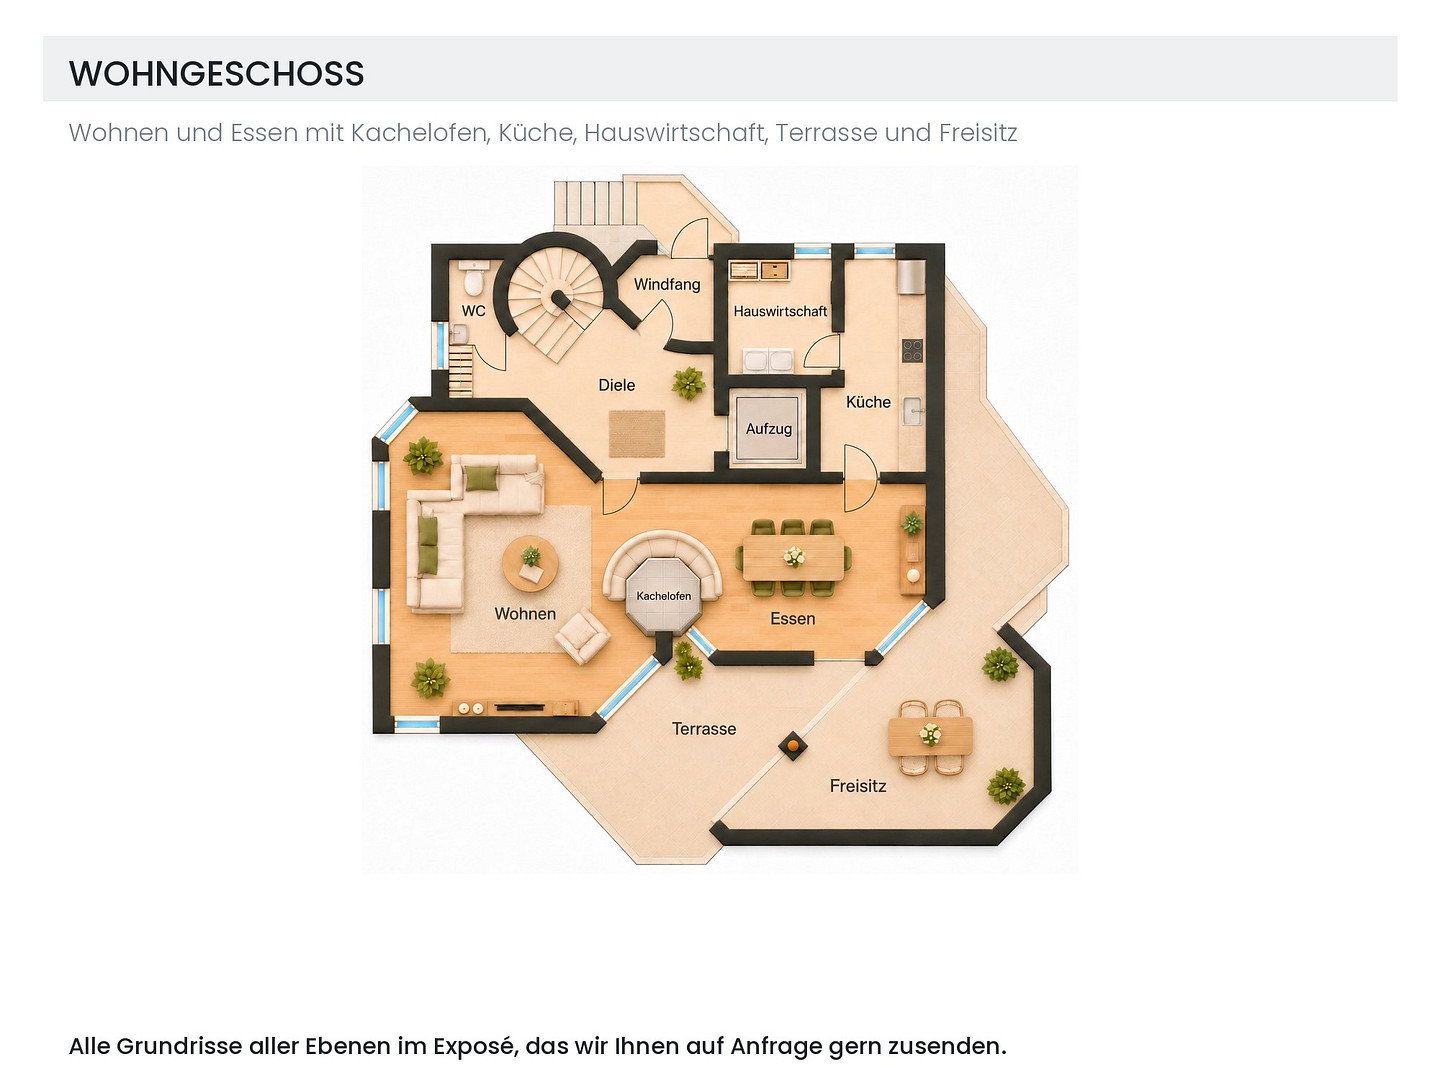
• Open-plan living and dining area of around 58 m², with a tiled stove and heated bench
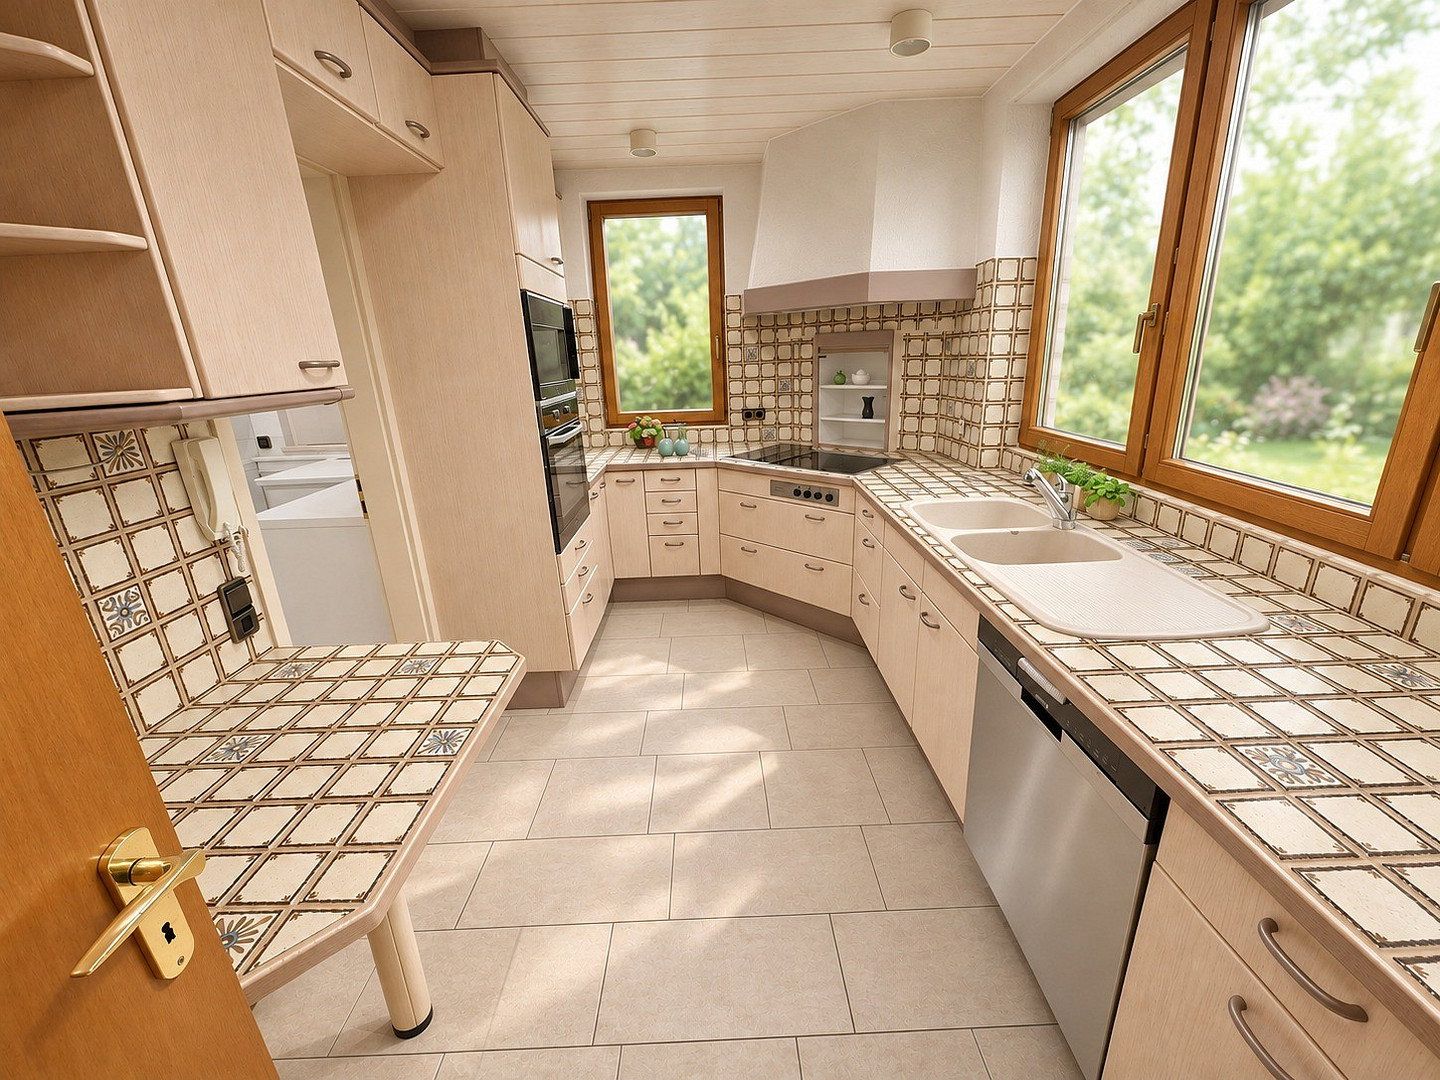
• Fitted kitchen with ceramic hob, oven, refrigerator, and dishwasher, plus a utility room with a second sink
• Subject to a structural assessment, the kitchen and utility room can be combined and opened up to the dining area
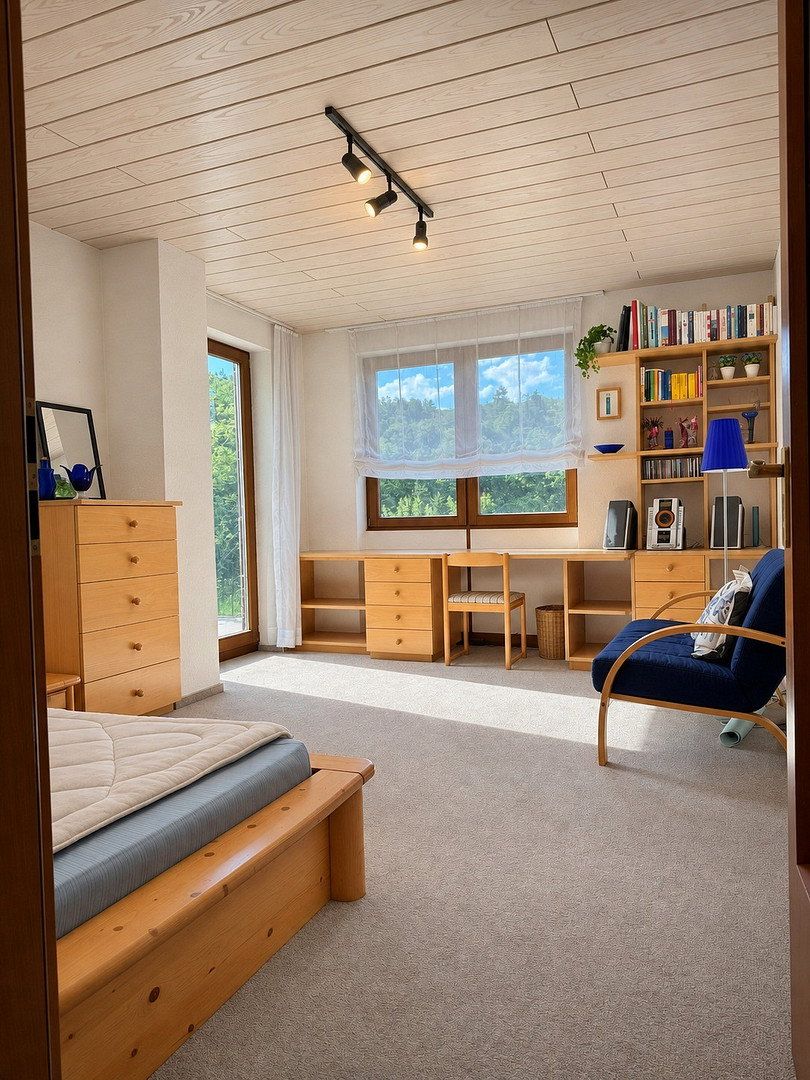
• Six rooms, including four bedrooms
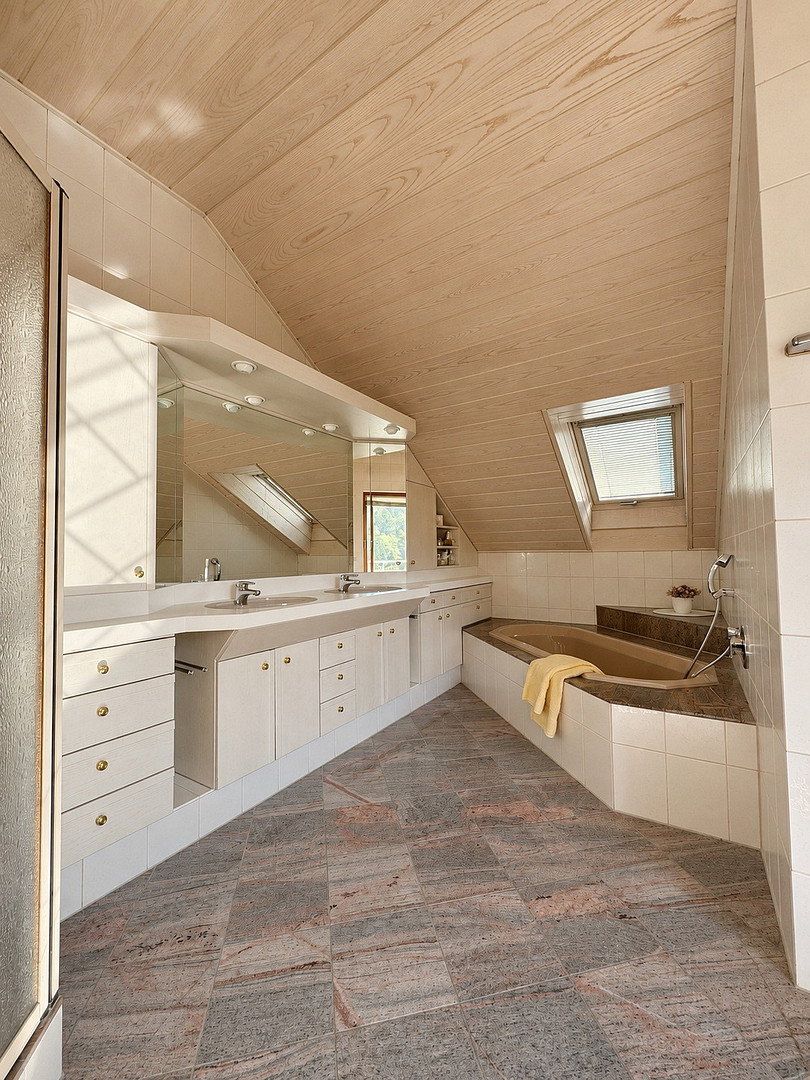
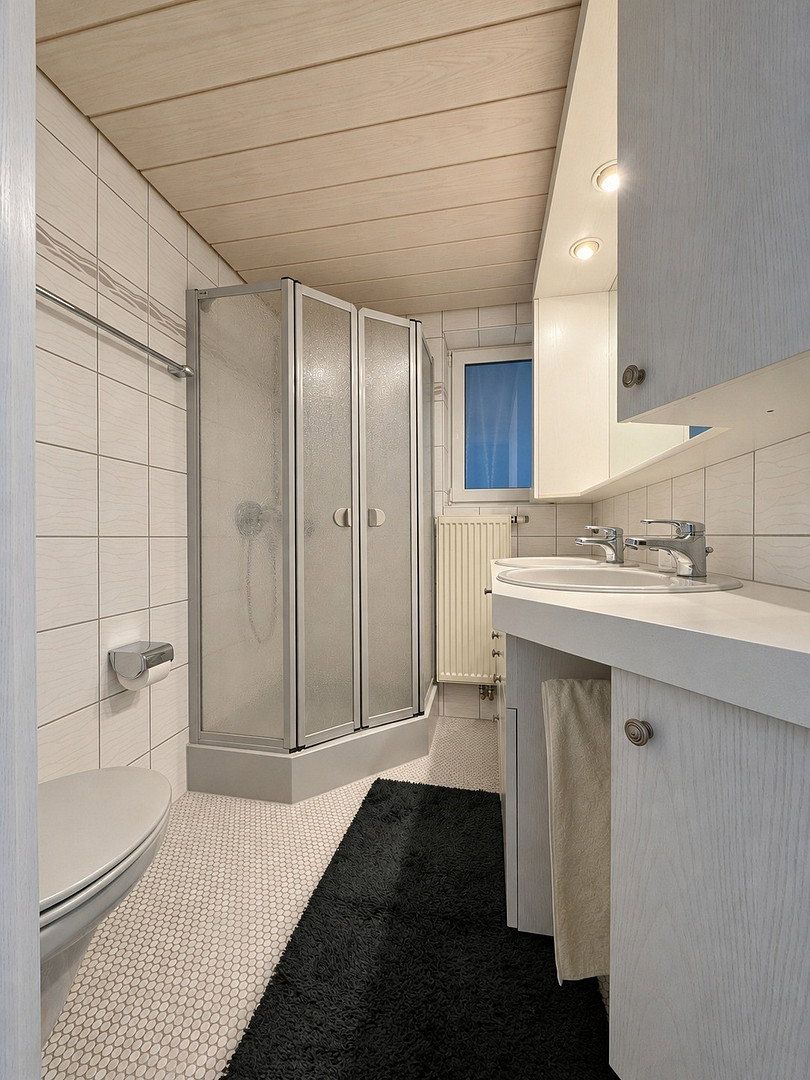
• Three bathrooms: main bathroom with corner bathtub and double vanity, guest bathroom adjoining the guest room, shower room on the children’s level, plus two guest WCs
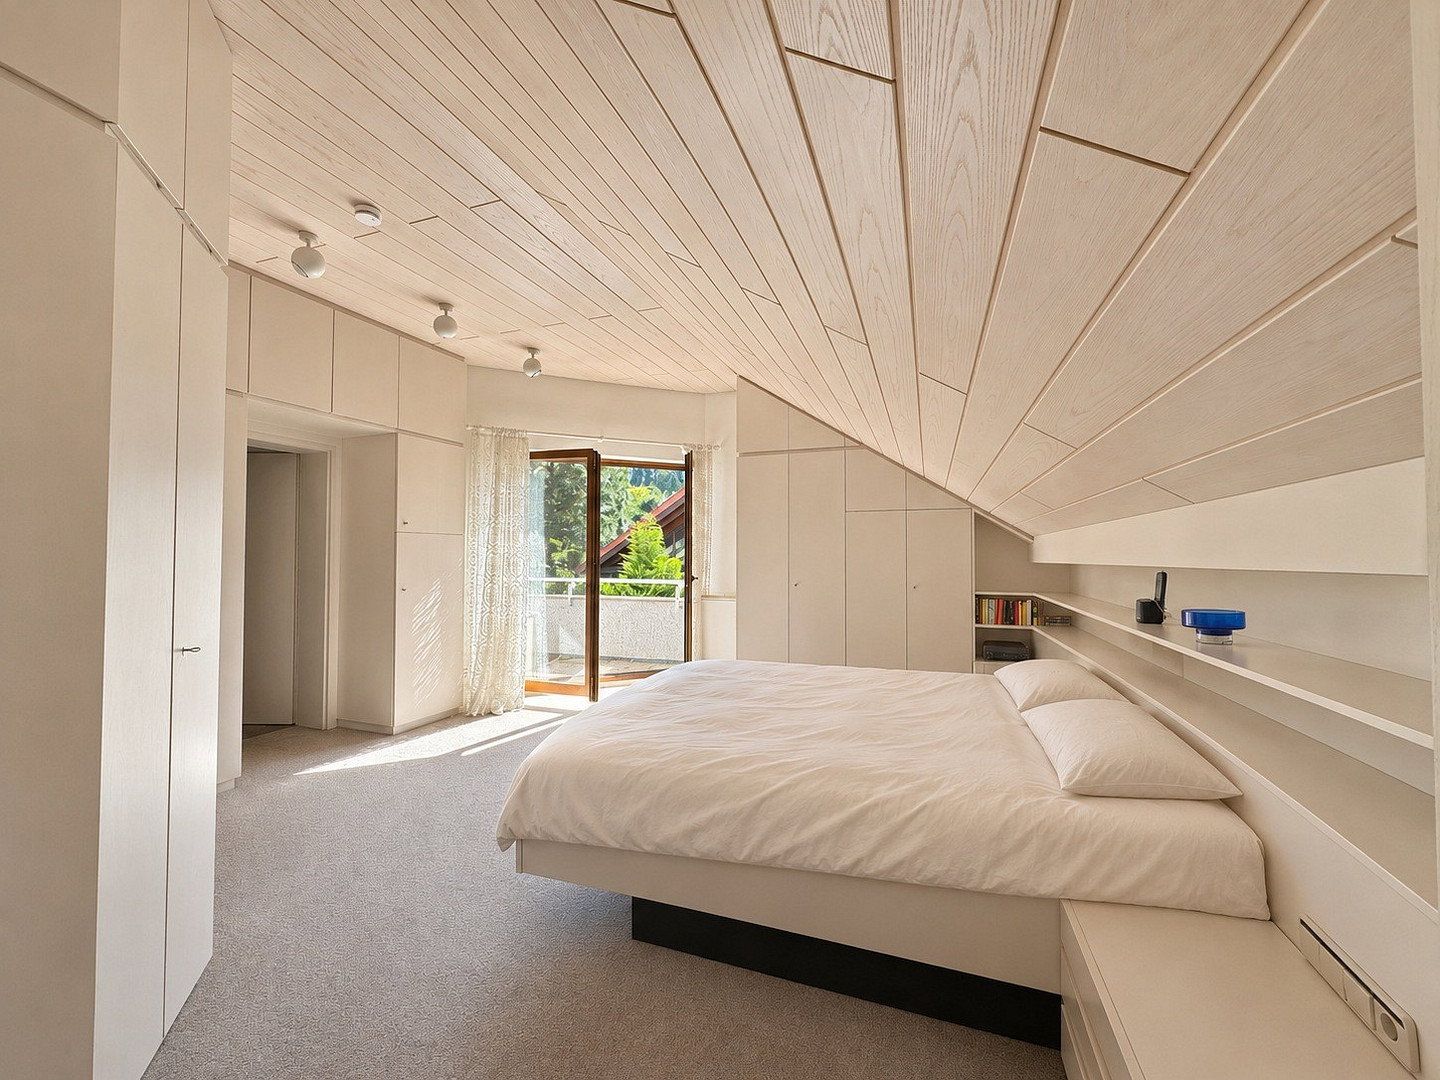
• Primary bedroom with built-in wardrobes and balcony
• Separate apartment area prepared, with kitchen and wastewater connections already in place
• Hobby level of around 70 m² between the garage and children’s level, with a clear ceiling height of around 2 m; ideal as a workshop, hobby area, or storage space
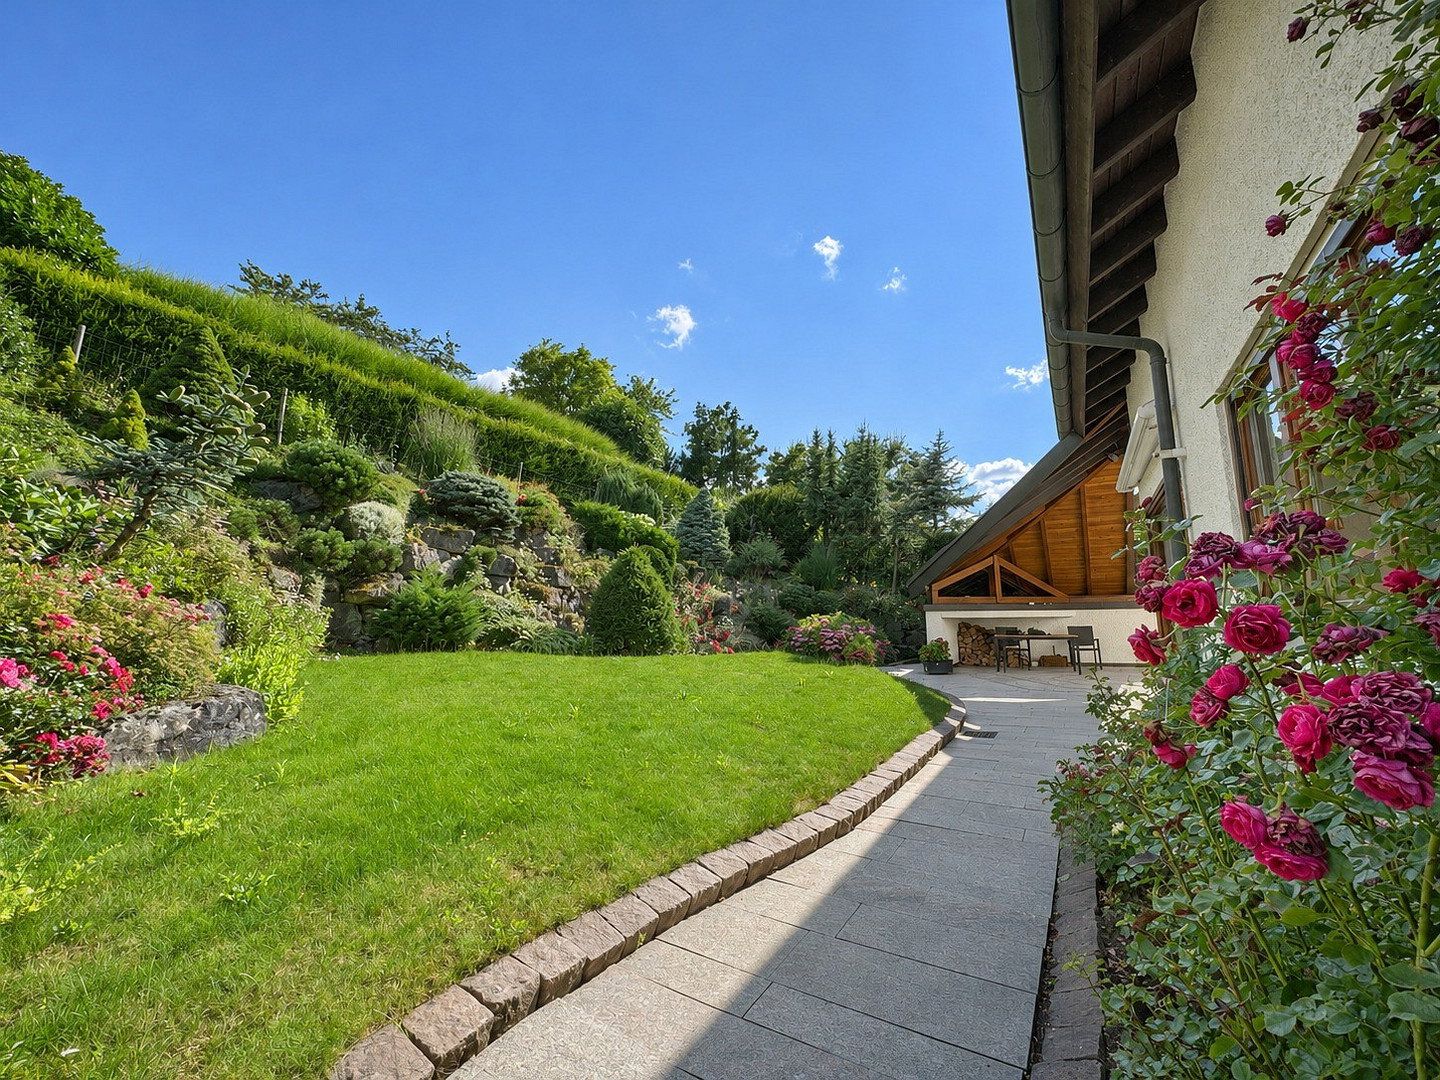
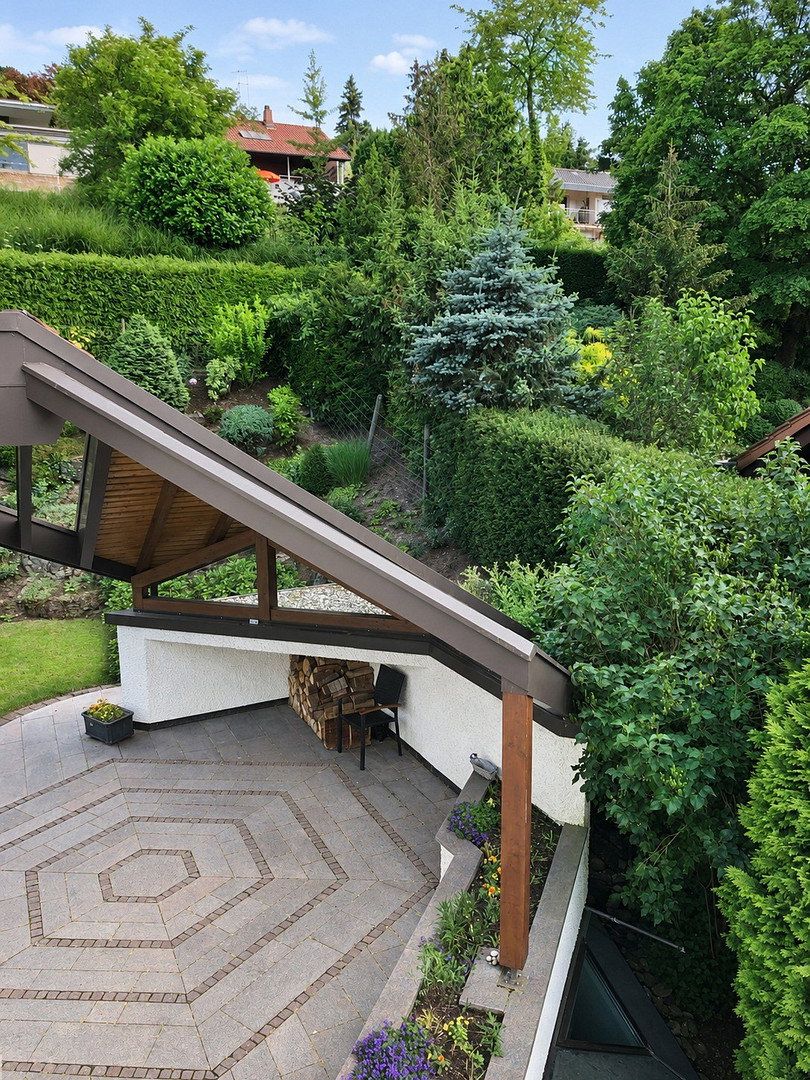
• Covered terrace, outdoor seating area, balcony, and terraced hillside garden
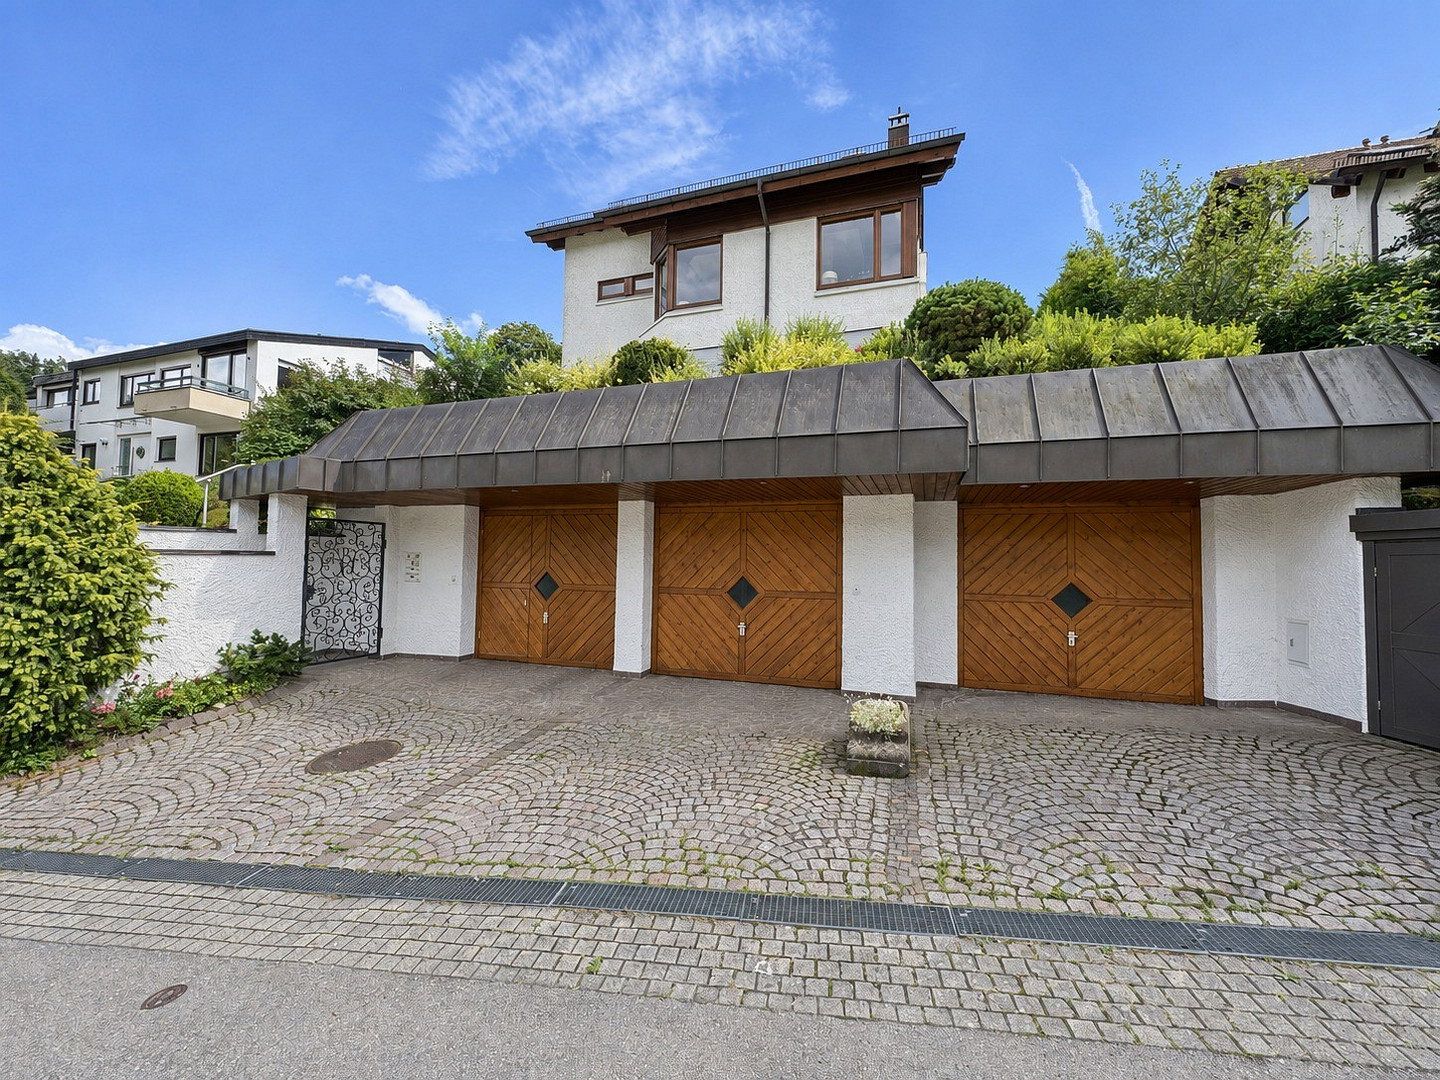
• Double garage, single garage, and three parking spaces in front
• Gas central heating, with a replaced boiler; solar thermal support for hot water
• Fiber-optic internet with speeds of up to 1,000 Mbps
• Fitted kitchen, built-in wardrobes, and living-room wall unit included with the house
• Sold directly by the owners, with no commission payable by the buyer
• The indoor swimming pool is currently out of service; the equipment is operational
• The hobby level has a clear ceiling height of around 2 m and is classified as usable floor space, not living space
• The usage concepts are visualized proposals only; no applications have been submitted, and their eligibility for approval has not been assessed
• The photos have been digitally enhanced, including adjustments to lighting, color, and sky
• Agents with specific prospective buyers are welcome; separate listings of the property are not permitted
• Brochure with floor plans available upon request. Viewings by appointment.
Property characteristics
| Age | Over 5050 years |
|---|---|
| Condition | Good |
| EPC | E - Wasteful |
| Land space | 727 m² |
| Price per unit | €5,584.42 / m2 |
| Available from | 17/11/2026 |
|---|---|
| Layout | 6+1 |
| Usable area | 231 m² |
| Total floors | 4 |
What does this listing have to offer?
| Balcony | |
| Garage | |
| Parking |
| Basement | |
| Lift | |
| Terrace |
Listing
| ID | 1089631 |
|---|
| Posted | 14/11/2026 |
|---|
What you will find nearby
How far to…:
Price€1,290,000
Still looking for the right one?
Set up a watchdog. You will receive a summary of your customized offers 1 time a day by email. With the Premium profile, you have 5 watchdogs at your fingertips and when something comes up, they notify you immediately.