House for sale 6+1 • 220 m² without real estateBirkenwaldweg 1, , Baden-Württemberg
Birkenwaldweg 1, , Baden-WürttembergParking • GaragePrice€1,250,000
Translated with the help of AI
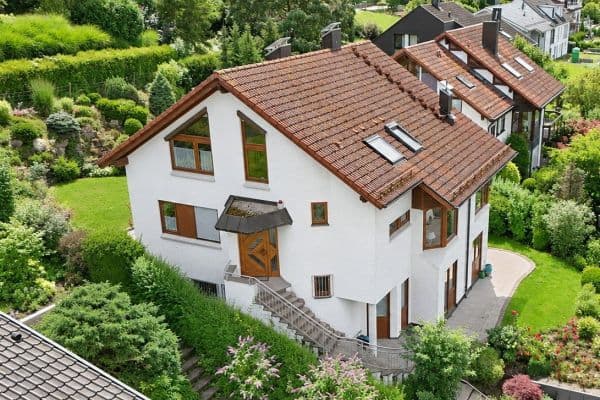
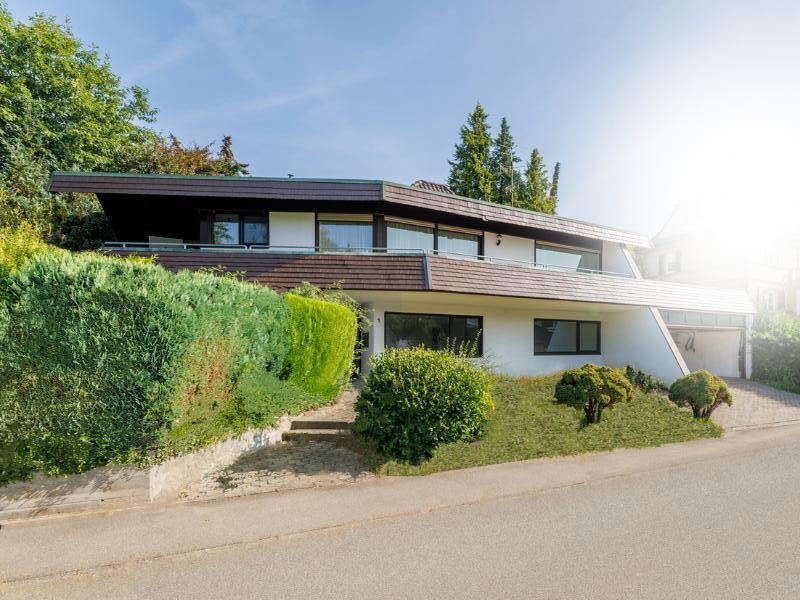
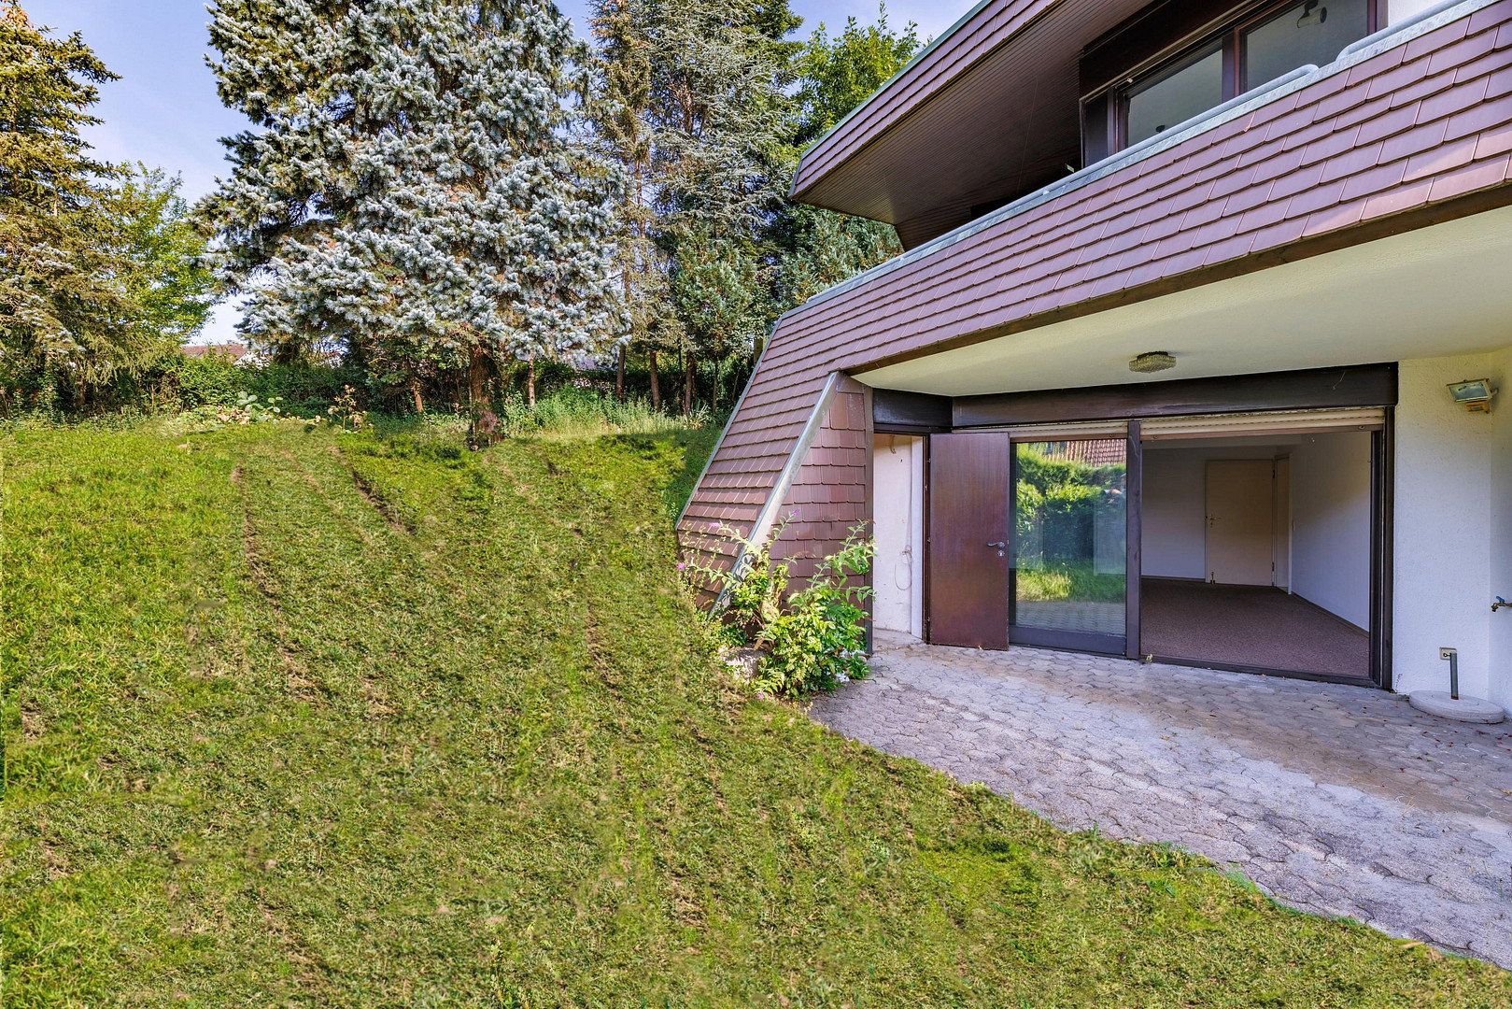
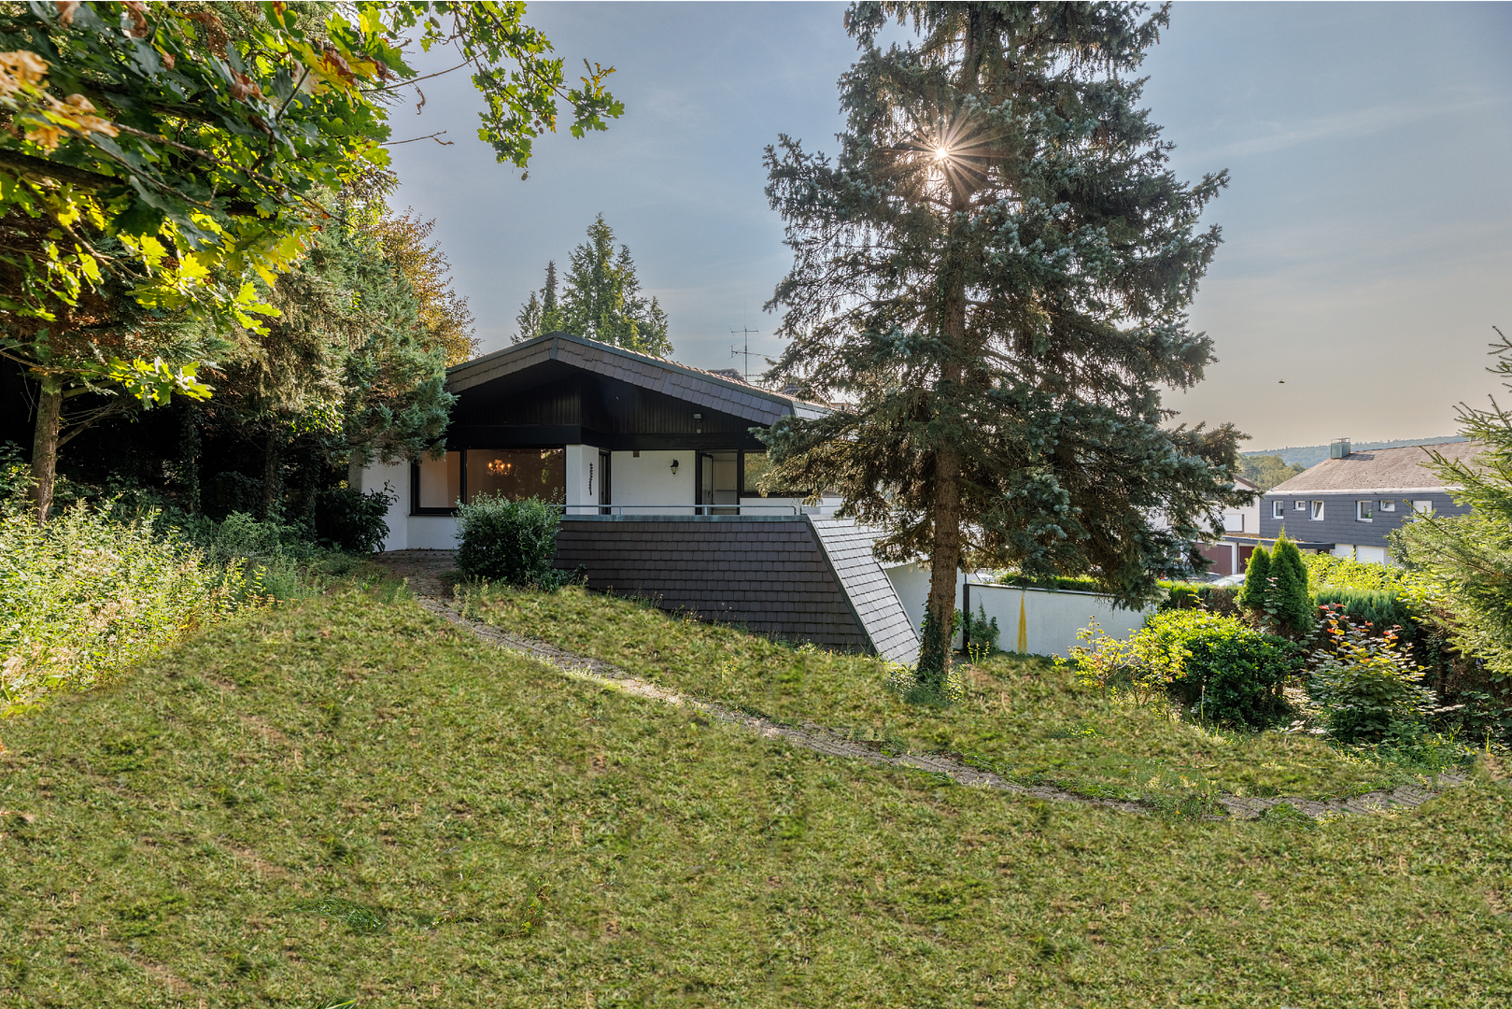
Up to five-metre ceilings, large south-facing windows and sweeping views across the rooftops to the surrounding greenery: this detached architect-designed house was planned in 1982 for a married couple of doctors. It stands on a quiet, slightly elevated corner plot of 673 m² in Waldenbuch, directly adjacent to the Schönbuch Nature Park.
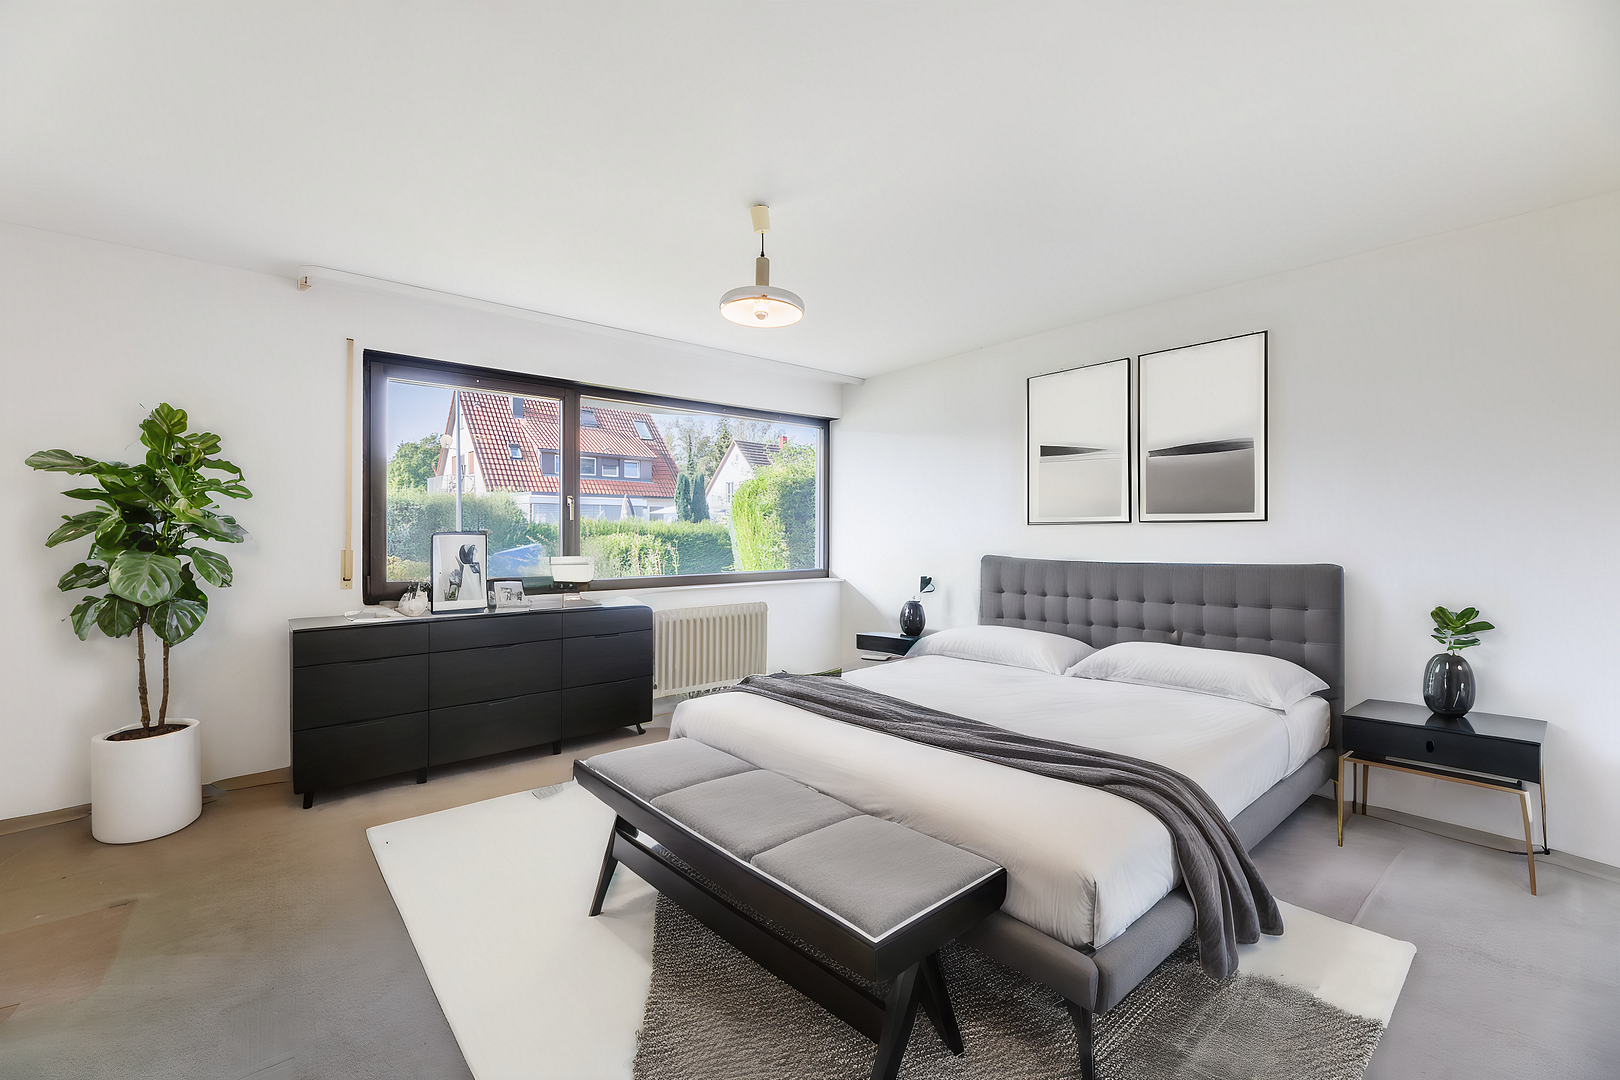
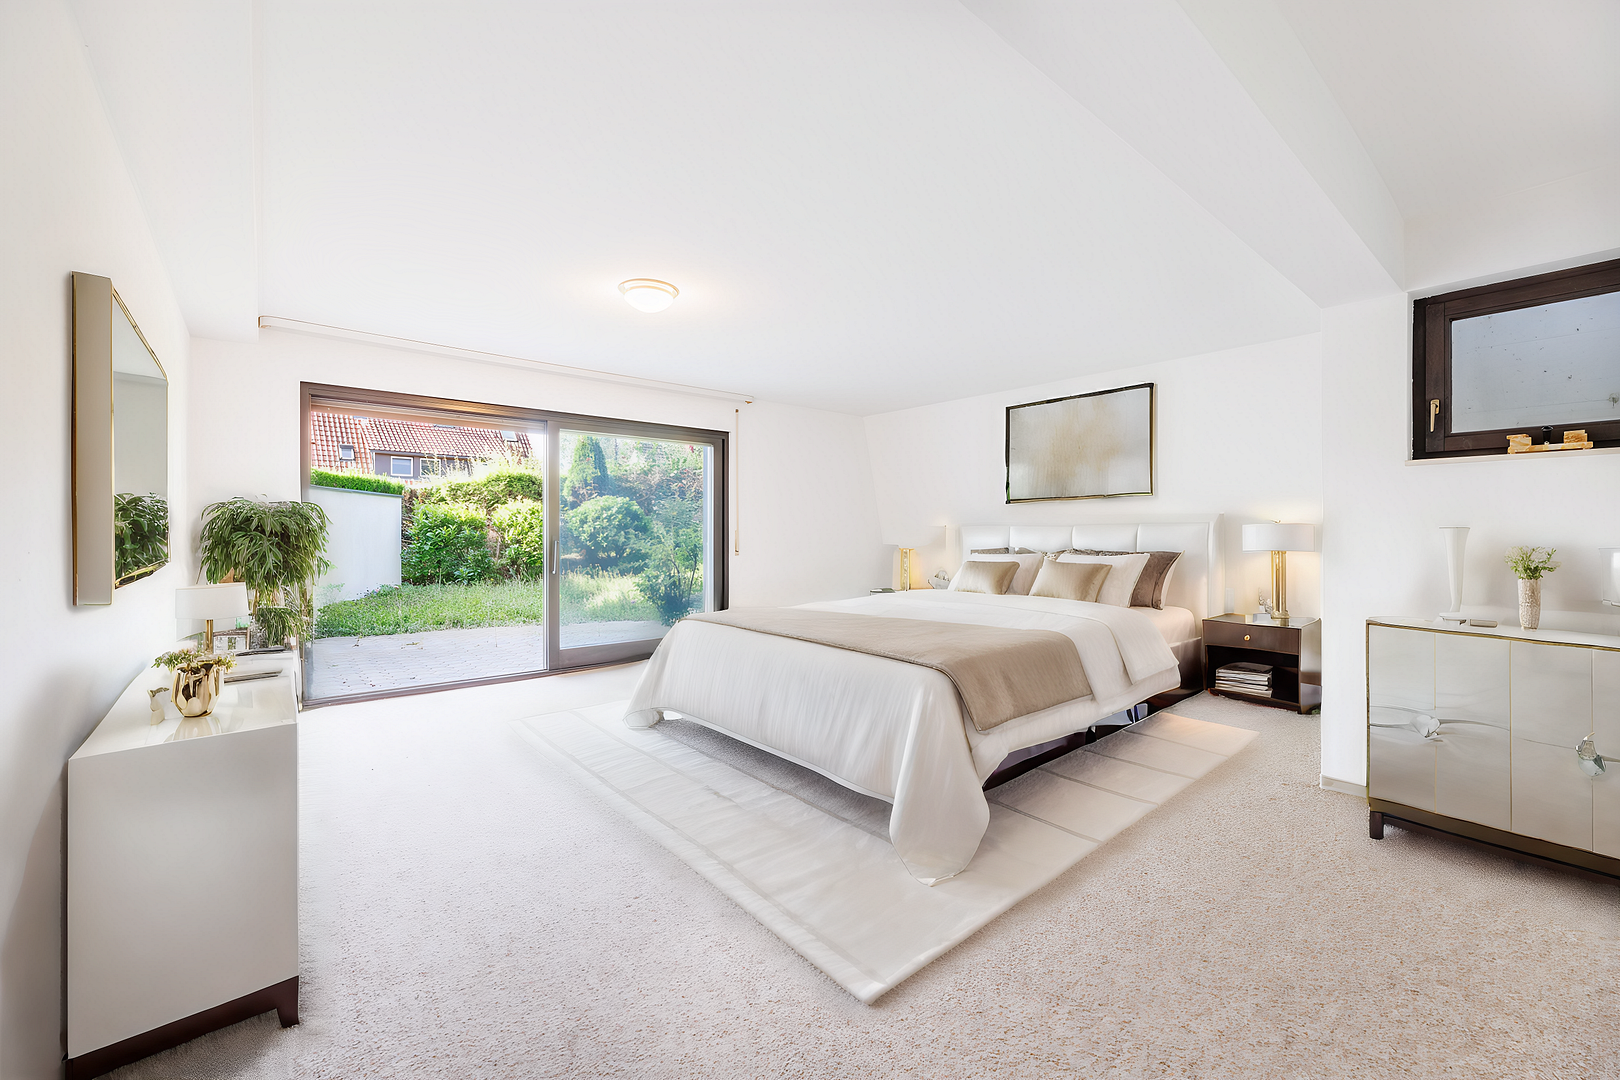
The house offers approximately 220 m² of living space plus around 43 m² of ancillary space across two levels. It has six rooms, including four bedrooms, two bathrooms and a guest WC. The property is not rented and is available for immediate occupancy. The entrance area, with its elegant marble staircase, immediately conveys the sense of space that characterises the entire house.
The Upper-Floor Living Level
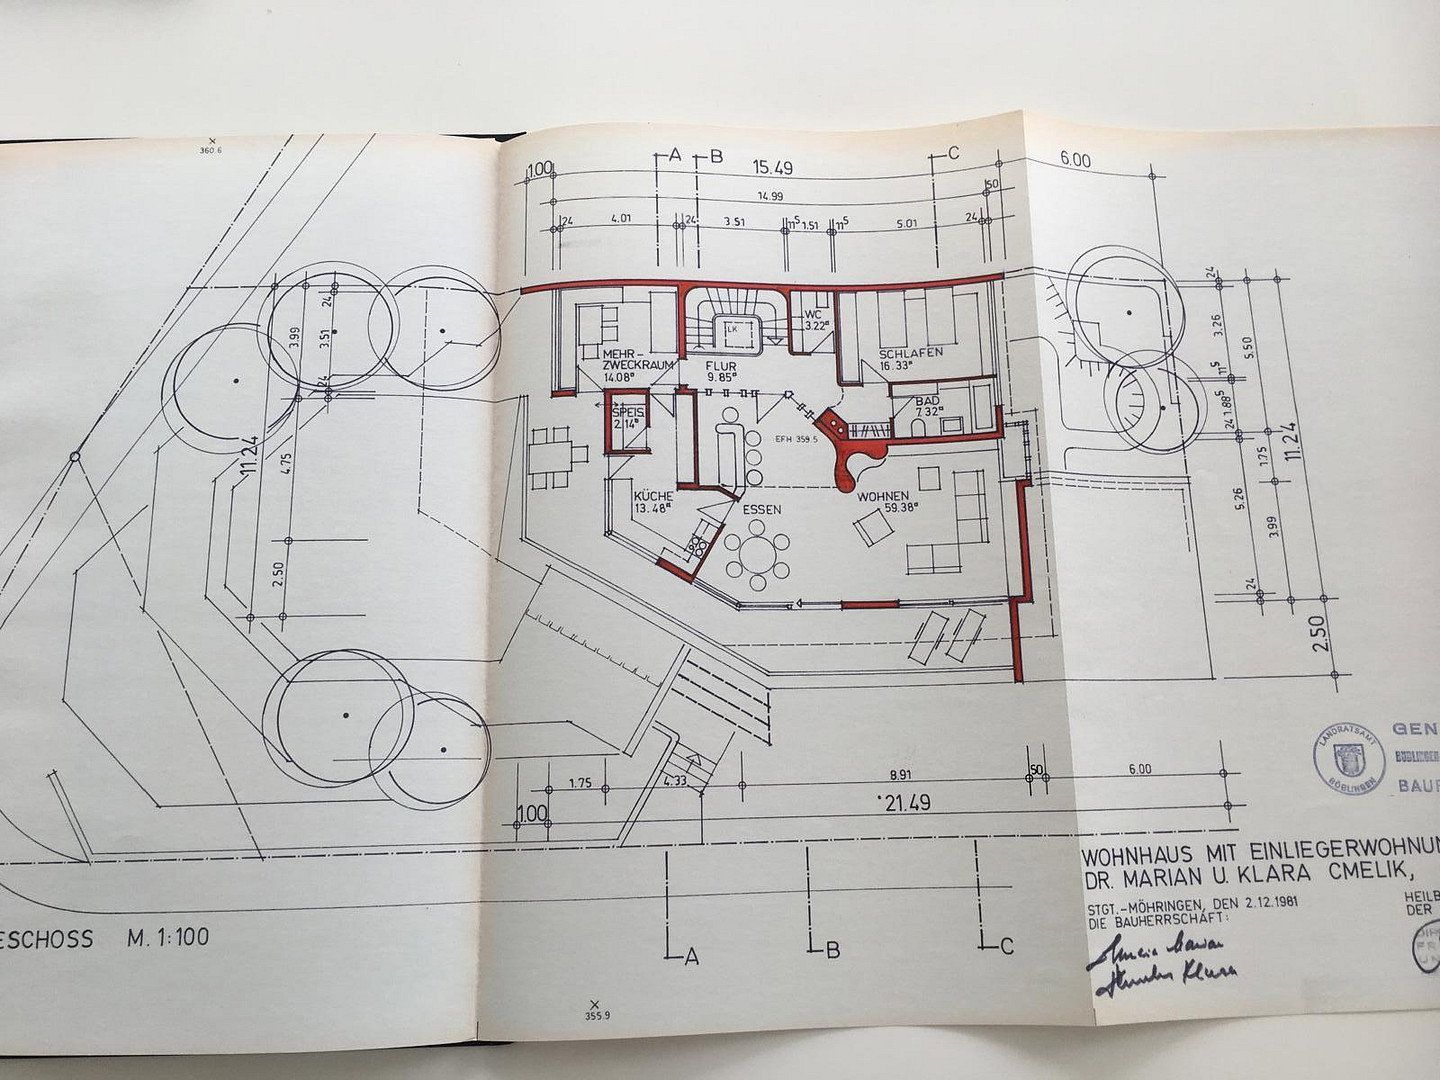
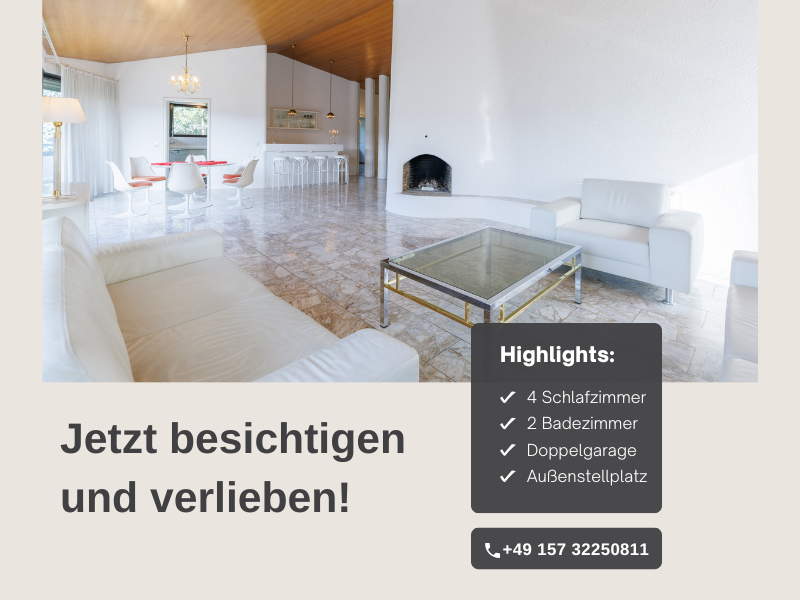
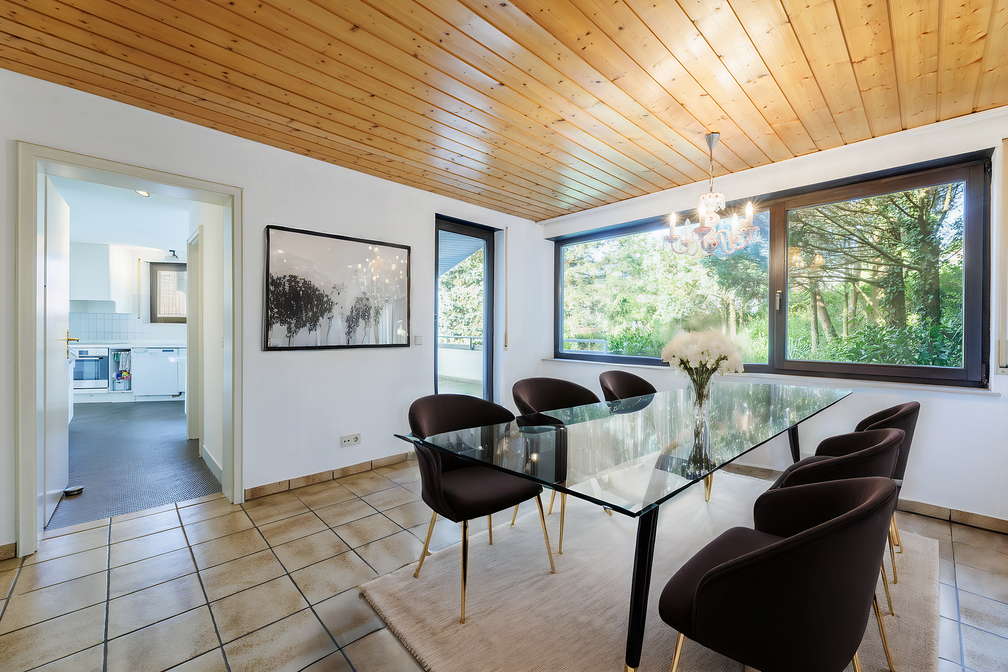
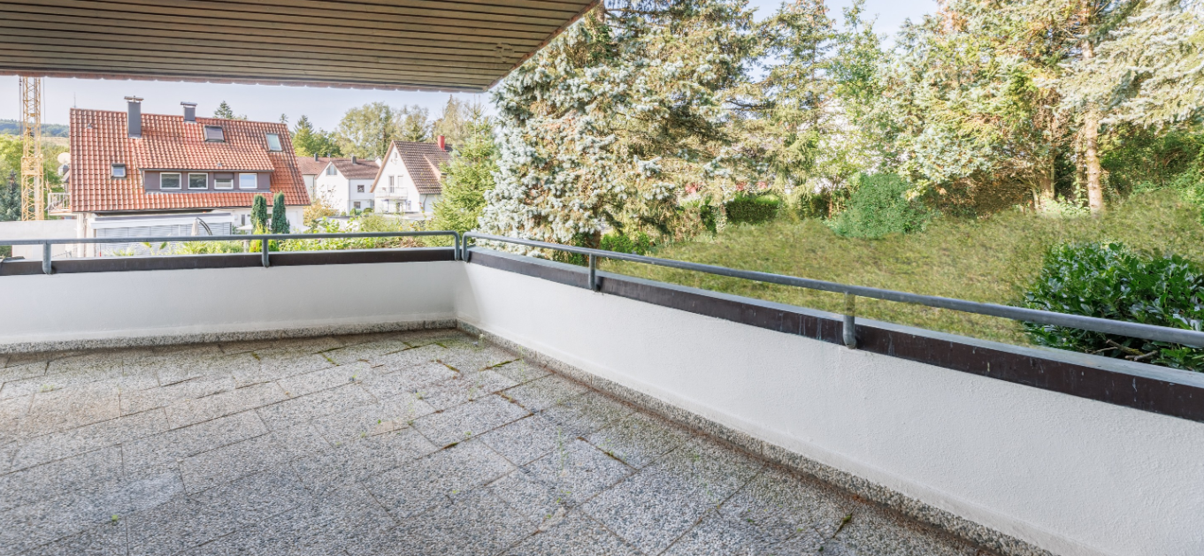
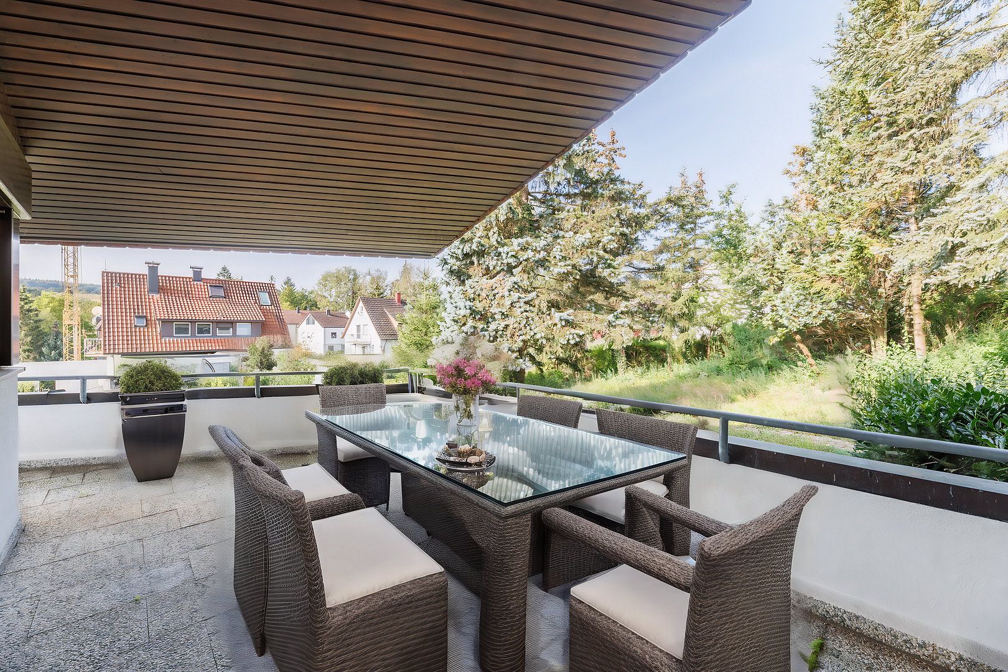
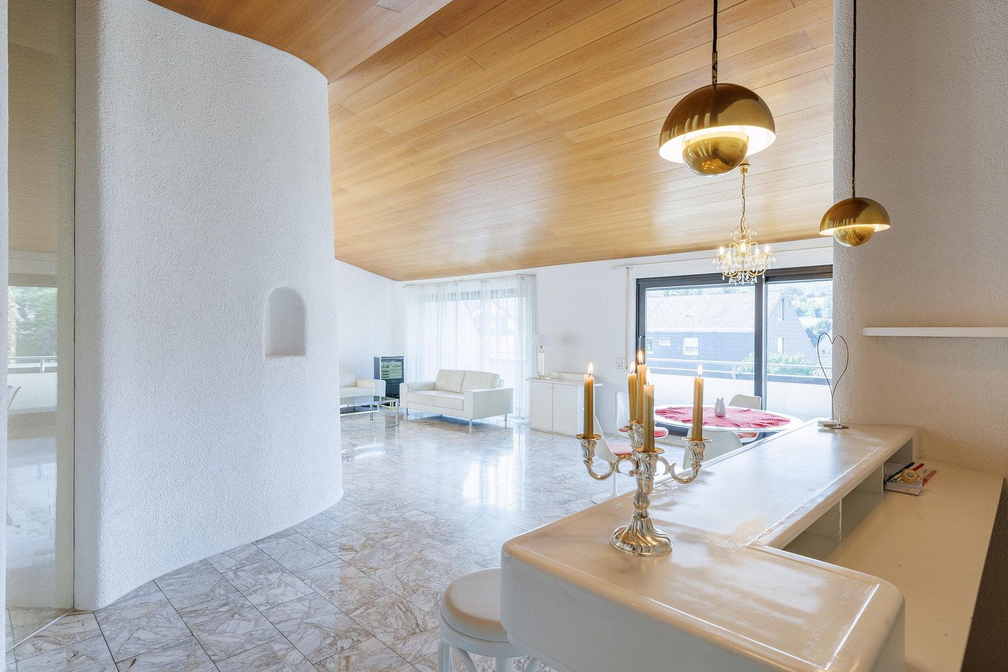
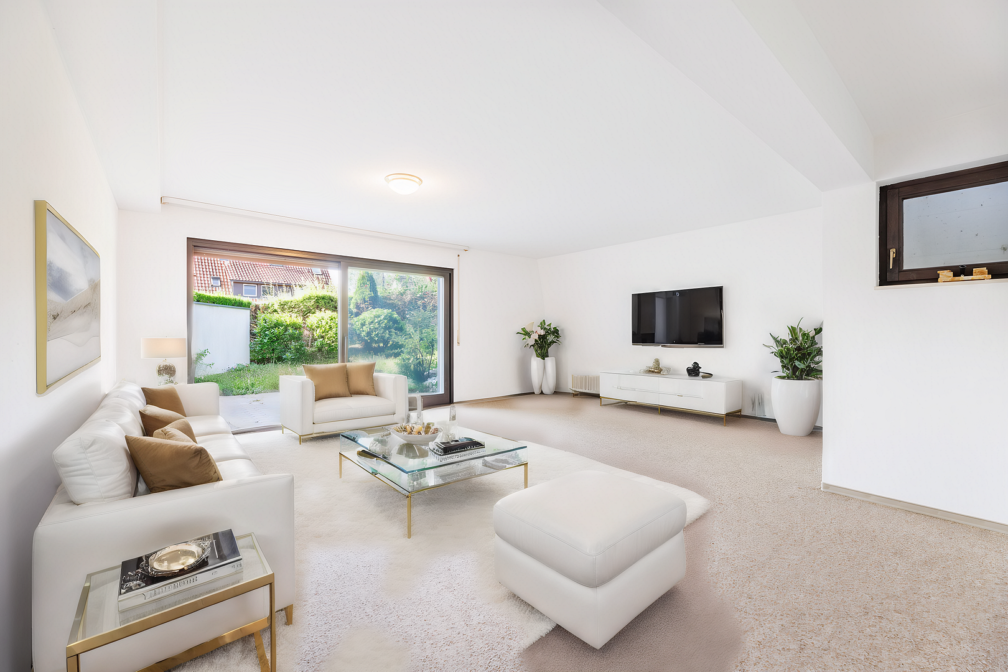
The centrepiece is the spacious open-plan living and dining area with an integrated bar, open fireplace and white agglomerated-marble flooring. Its southern orientation and large windows make it exceptionally bright. The kitchen and multi-purpose room are also located on this level and overlook the garden. Underfloor heating provides even warmth. A wraparound balcony and terrace extend the living area outdoors while remaining screened from direct outside view.
The Ground-Floor Garden Level
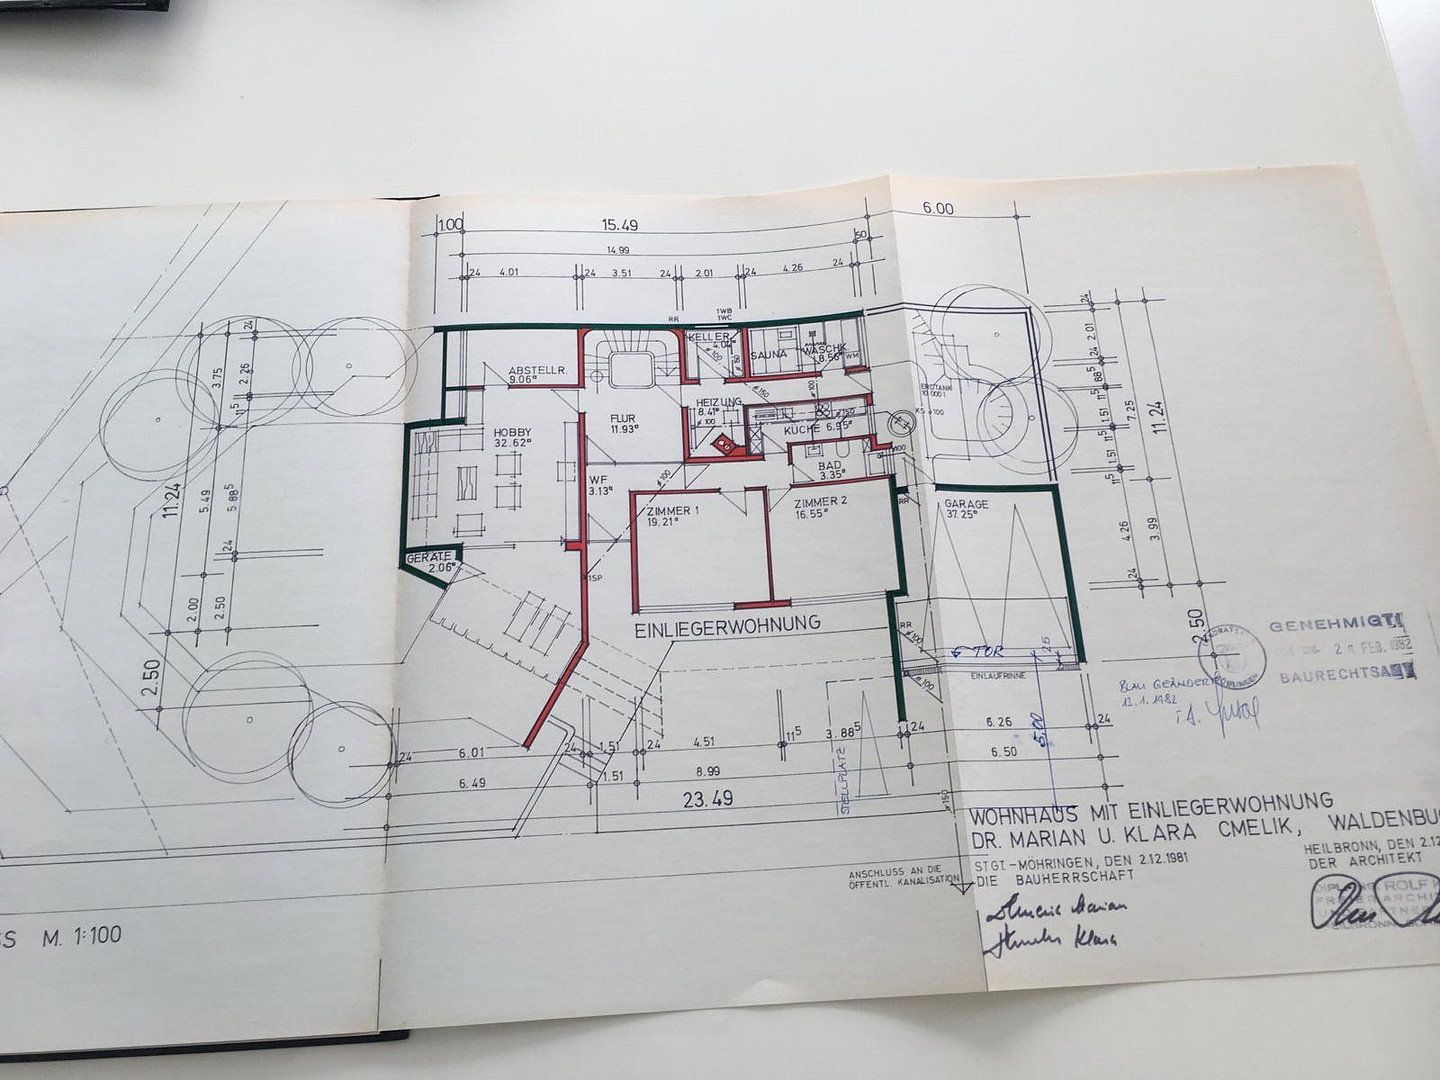
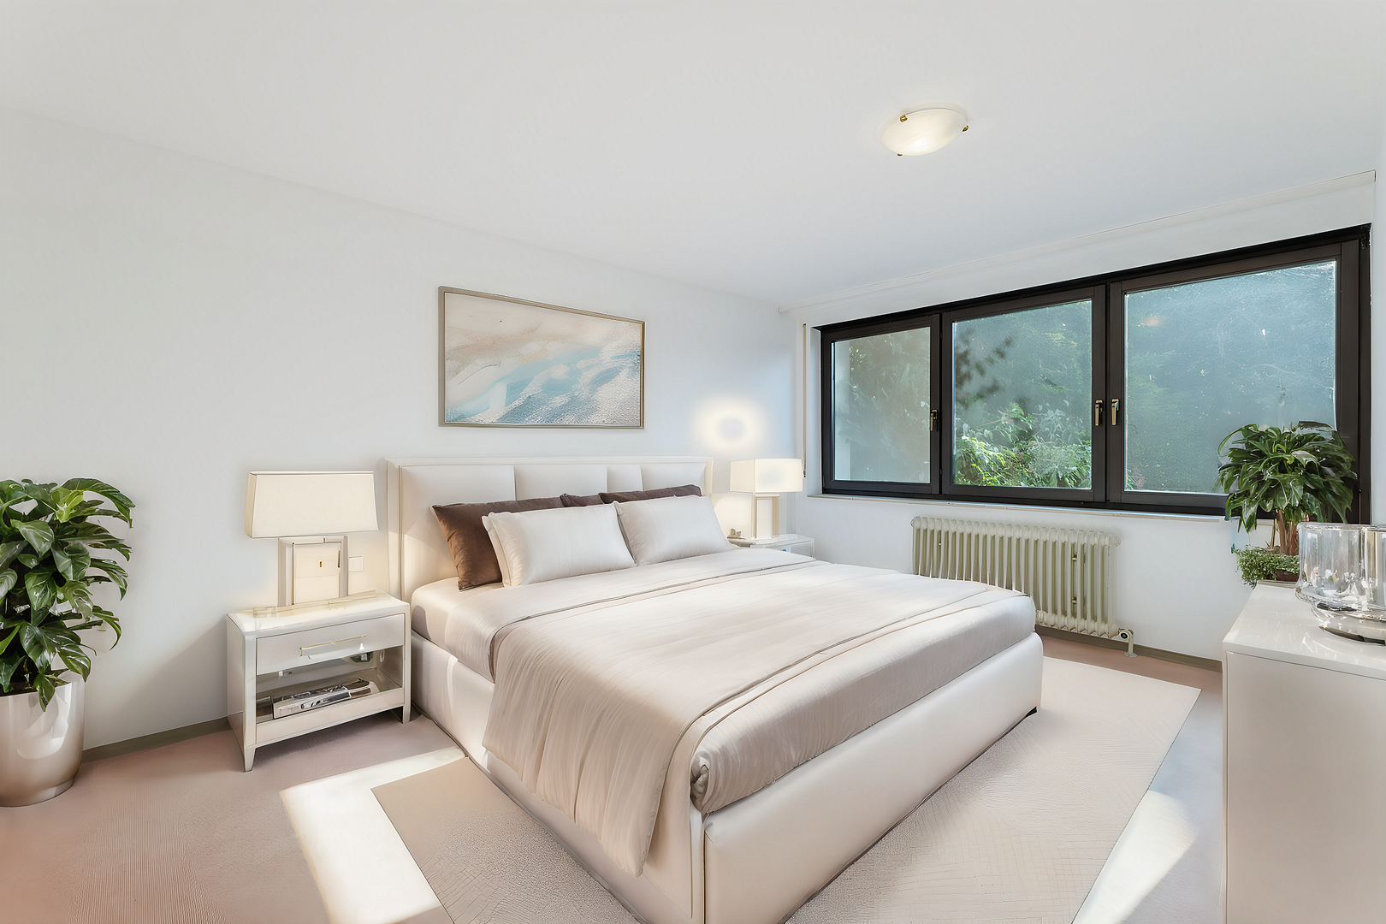
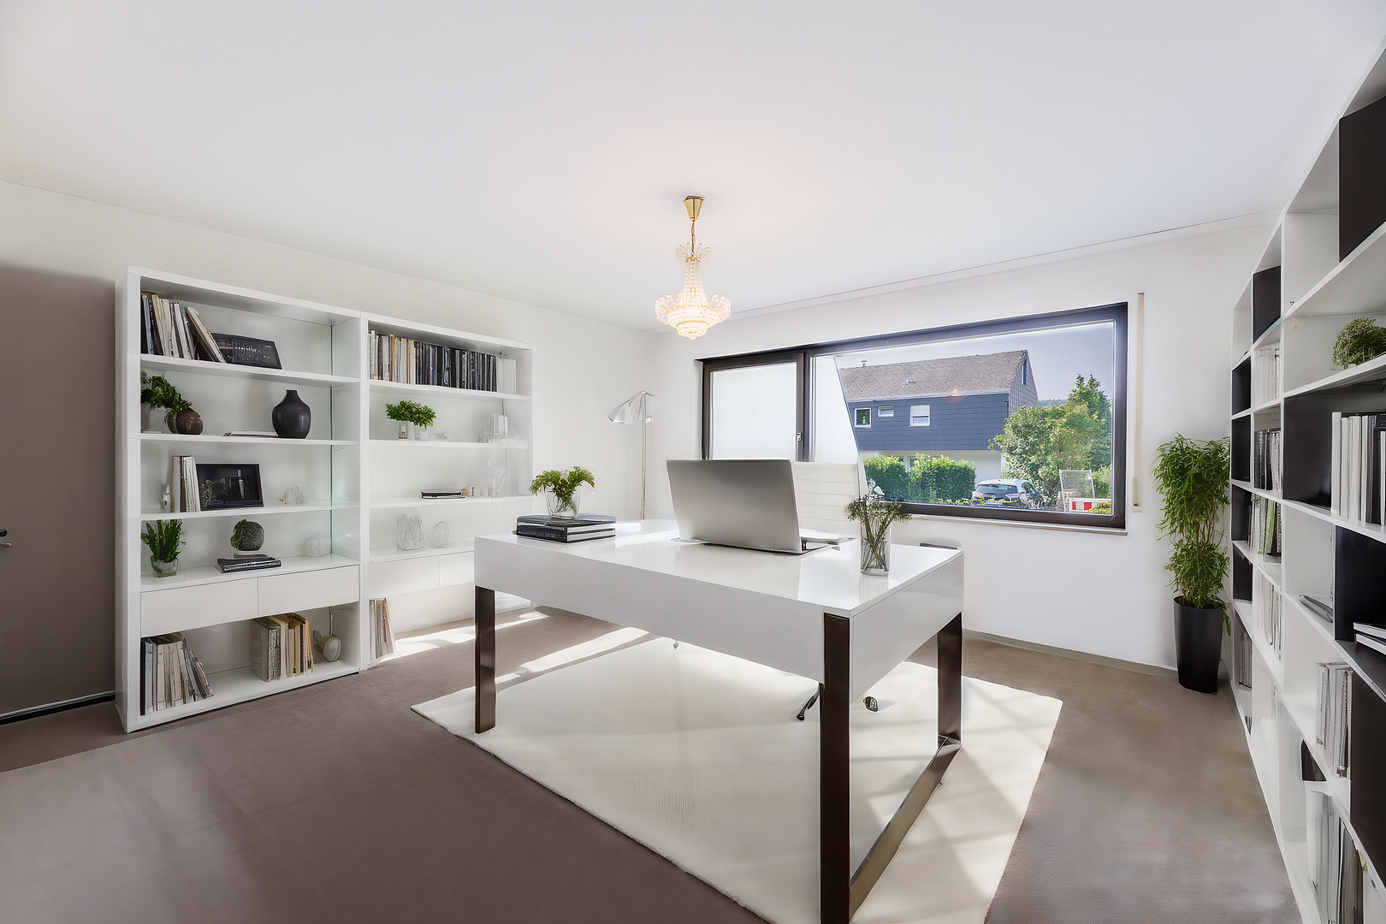
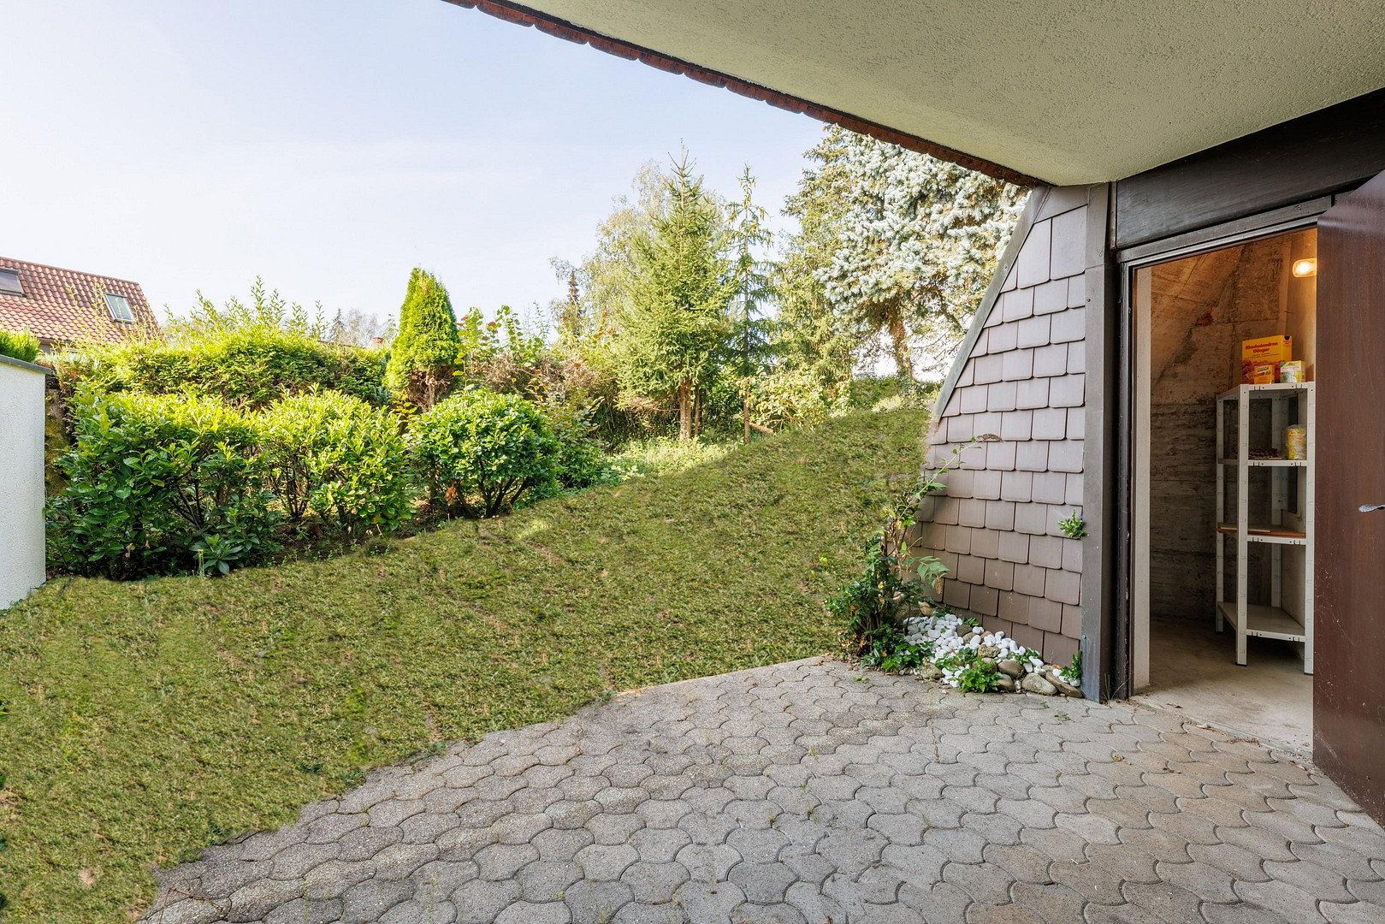
This level includes additional bedrooms or studies, a hobby room facing the garden, a bathroom and a private sauna with shower. The area is ideal for a home office, guests, older children or as a secluded retreat. A separate utility room and several storage areas provide additional space.
Condition
The house has been well maintained and is structurally sound. The kitchen is also in good condition and can be updated to suit your preferences without altering the basic structure.
Commission-Free Purchase
You are buying directly from us as the owners. Compared with a typical buyer’s commission of 3.57%, you will save around €44,600 at this purchase price—leaving room in your budget for modernisation and your own design ideas.
Waldenbuch is located around 20 km south of Stuttgart and directly borders the Schönbuch Nature Park. Walking, running and cycling routes begin right outside the front door. The house is situated in a quiet, established residential neighbourhood of detached homes, away from the traffic and bustle of the city.
At the same time, the region’s main centres are within easy reach:
• Stuttgart Airport: approximately 15 minutes
• Stuttgart, Böblingen, Sindelfingen and Tübingen: all within a short drive
• Bus connections to the S-Bahn in Leinfelden
Local amenities for everyday needs:
• Primary and secondary schools
• Supermarket, pharmacies and general practitioners
Living Space & Architecture
• Approx. 220 m² of living space and approx. 43 m² of ancillary space across two levels
• Six rooms, including four bedrooms, two bathrooms and a guest WC
• Ceiling heights of up to 5 m and large south-facing windows
• Open-plan living and dining area with integrated bar and open fireplace
• White agglomerated-marble flooring in the living area and a marble staircase in the entrance hall
• Wraparound balcony and sheltered terrace
Plot & Outdoor Areas
• 673 m² corner plot in a quiet, slightly elevated location
• Sweeping views across the rooftops to the surrounding greenery
• Garden laid out along the side of the house and visible from both levels
• Double garage and an additional outdoor parking space
Heating & Technical Features
• Oil-fired central heating
• Underfloor heating on the upper floor
• Thermostatically controlled radiators on the ground floor
• Separate utility room and several storage areas
Wellness
• Private sauna with shower
We are selling the house ourselves as the owners, without an estate agent. No commission is payable by the buyer. If you are working with your own buyer’s agent, that is of course possible. We politely decline offers from estate agents wishing to market the property.
Viewings
We arrange individual viewings by appointment. Please send us the following via the contact form:
• Your full name and a telephone number where we can reliably reach you
• Your preferred move-in date
• Confirmation of financing from your bank or proof of available equity
We will contact you promptly with suggested viewing times. You can also reach us by telephone on 0157 32250811. If you do not receive a reply, please also check your spam folder.
Documents
Floor plans for both levels are included in the listing. An energy performance certificate is available.
The photographs provide an initial impression. The ceiling height, natural light and views are significantly more striking in person.
All images are protected by copyright and may not be used without permission.
Property characteristics
| Age | Over 5050 years |
|---|---|
| Condition | Good |
| EPC | E - Wasteful |
| Land space | 673 m² |
| Price per unit | €5,681.82 / m2 |
| Available from | 16/11/2026 |
|---|---|
| Layout | 6+1 |
| Usable area | 220 m² |
| Total floors | 2 |
What does this listing have to offer?
| Balcony | |
| Garage | |
| Terrace |
| Basement | |
| Parking |
Listing
| ID | 1088693 |
|---|
| Posted | 11/11/2026 |
|---|
What you will find nearby
How far to…:
Price€1,250,000
Still looking for the right one?
Set up a watchdog. You will receive a summary of your customized offers 1 time a day by email. With the Premium profile, you have 5 watchdogs at your fingertips and when something comes up, they notify you immediately.