House for sale 6+1 • 174 m², Bavaria
, BavariaParking • GaragePrice€649,000
Translated with the help of AI
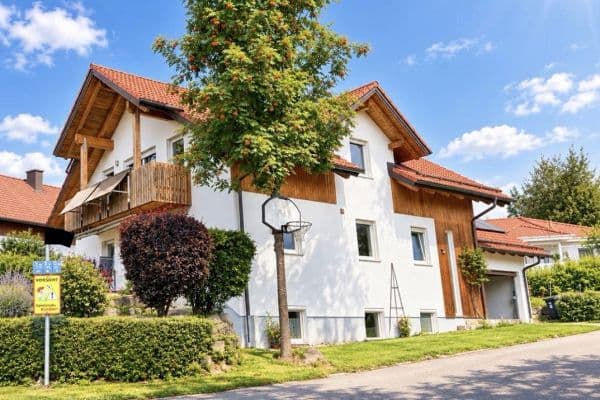
A spacious semi-detached house is for sale in Untergermaringen, part of the municipality of Germaringen. With approximately 174 m² of living space, the house offers a total of six rooms, including five bedrooms and three bathrooms.
Built in 1986, the property has been continuously improved, renovated and modernised, most recently in 2026.
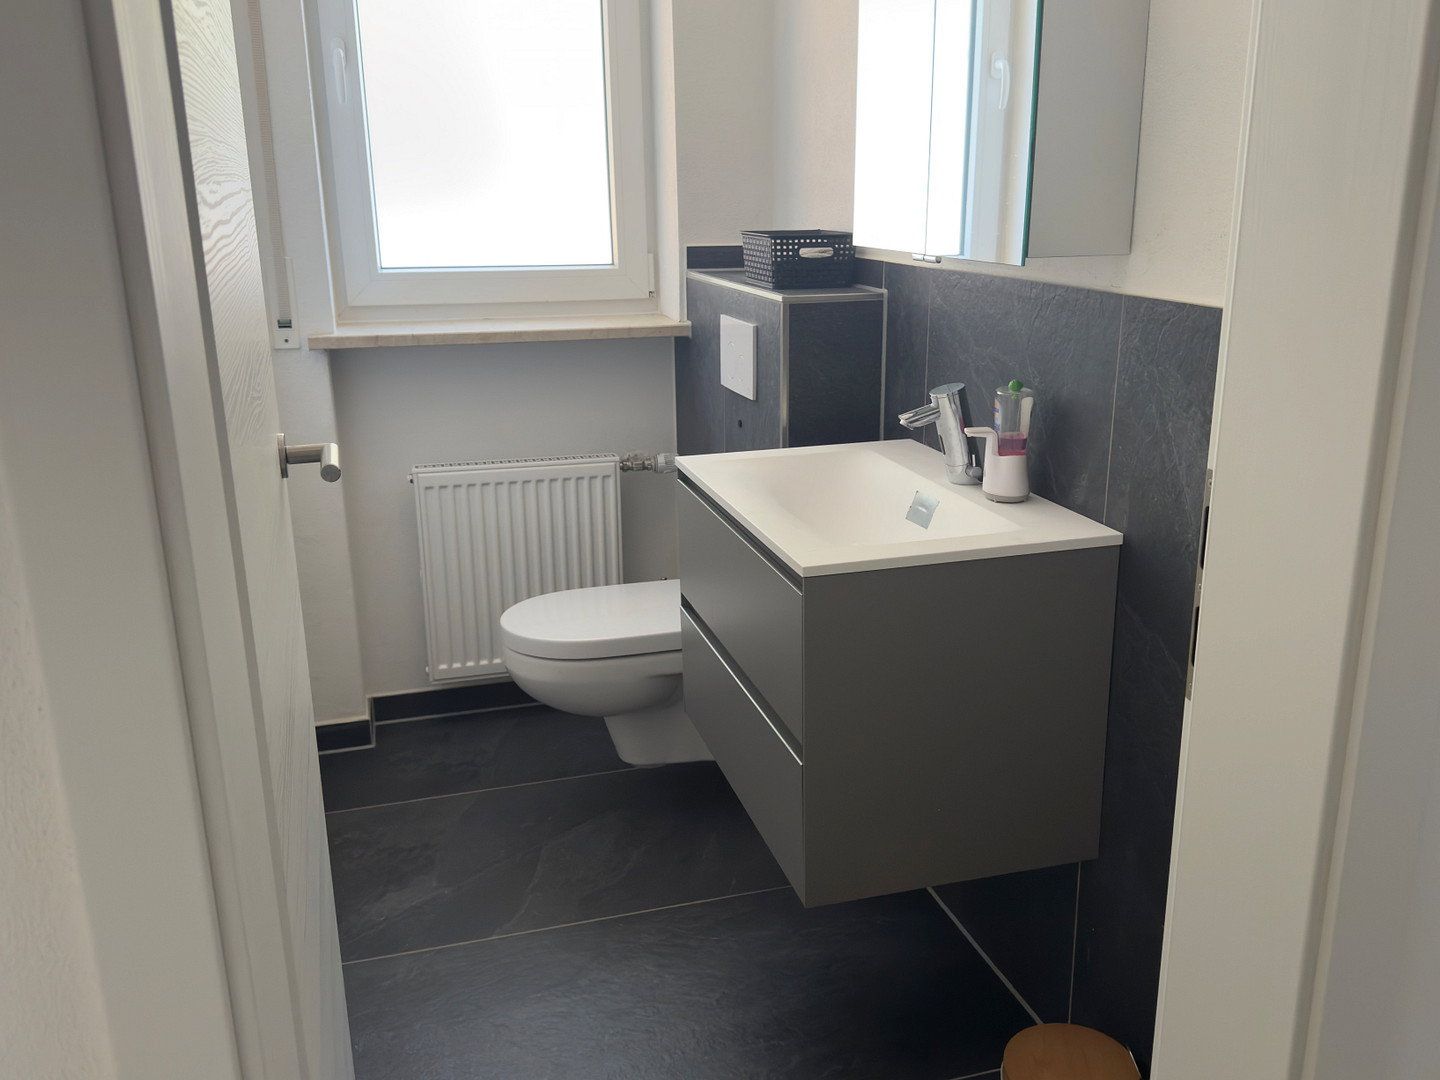
This year, all doors were replaced, all flooring on the upper floor was renewed, and the guest WC on the ground floor was renovated.
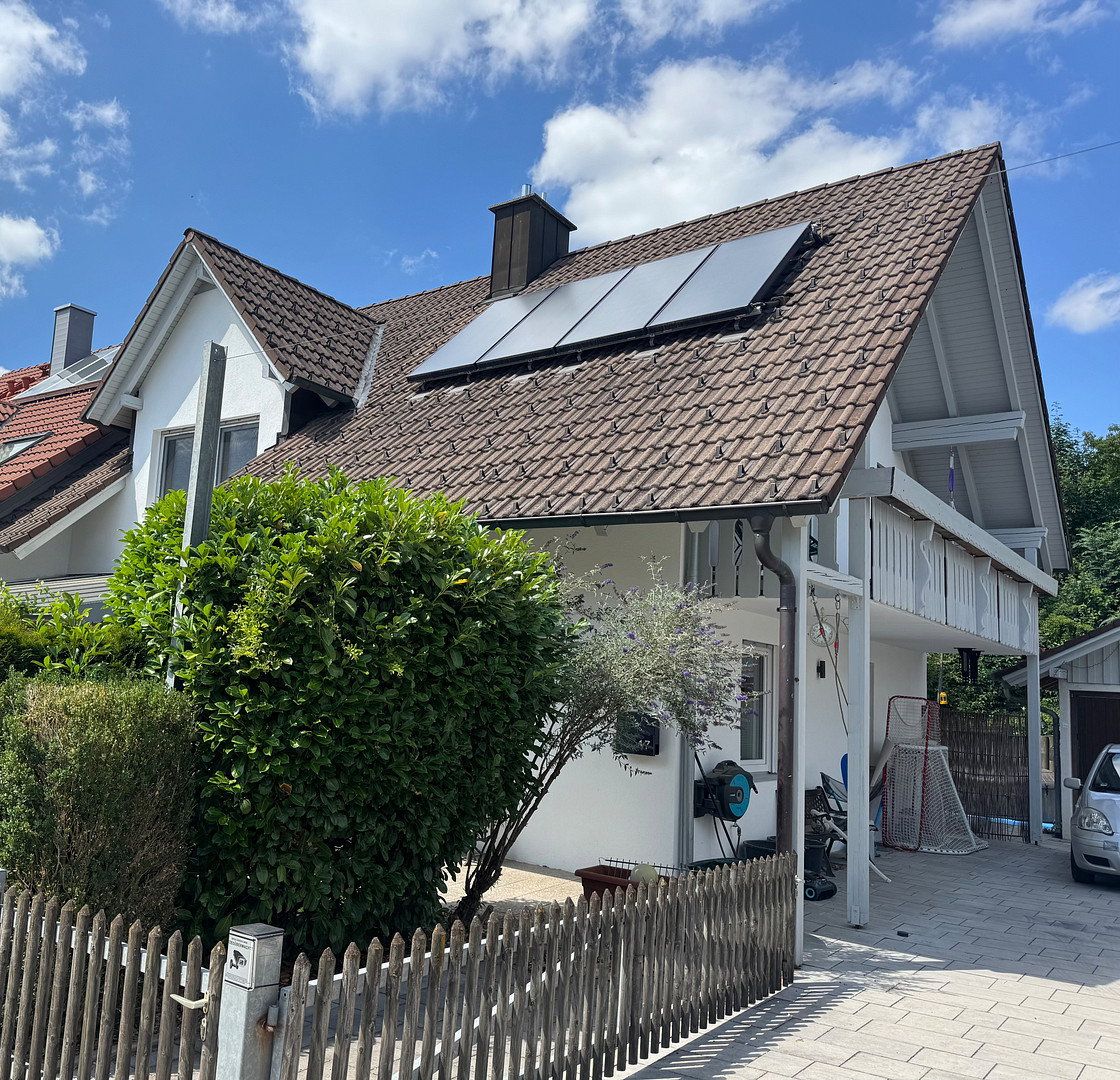
A particular highlight is the upgraded Viessmann gas heating system featuring state-of-the-art condensing technology. Together with a solar thermal system, it provides an energy-efficient hot water supply.
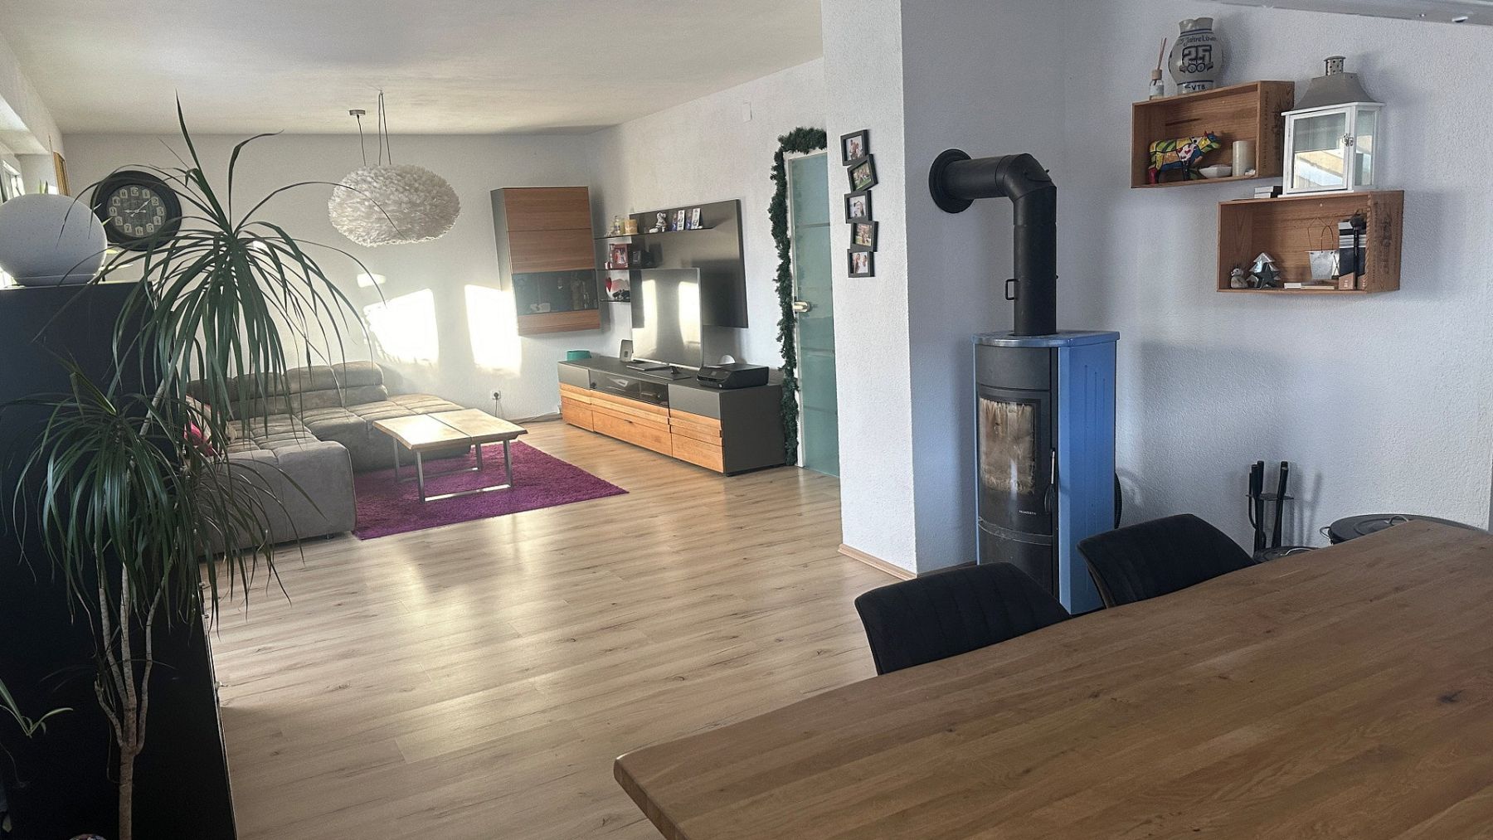
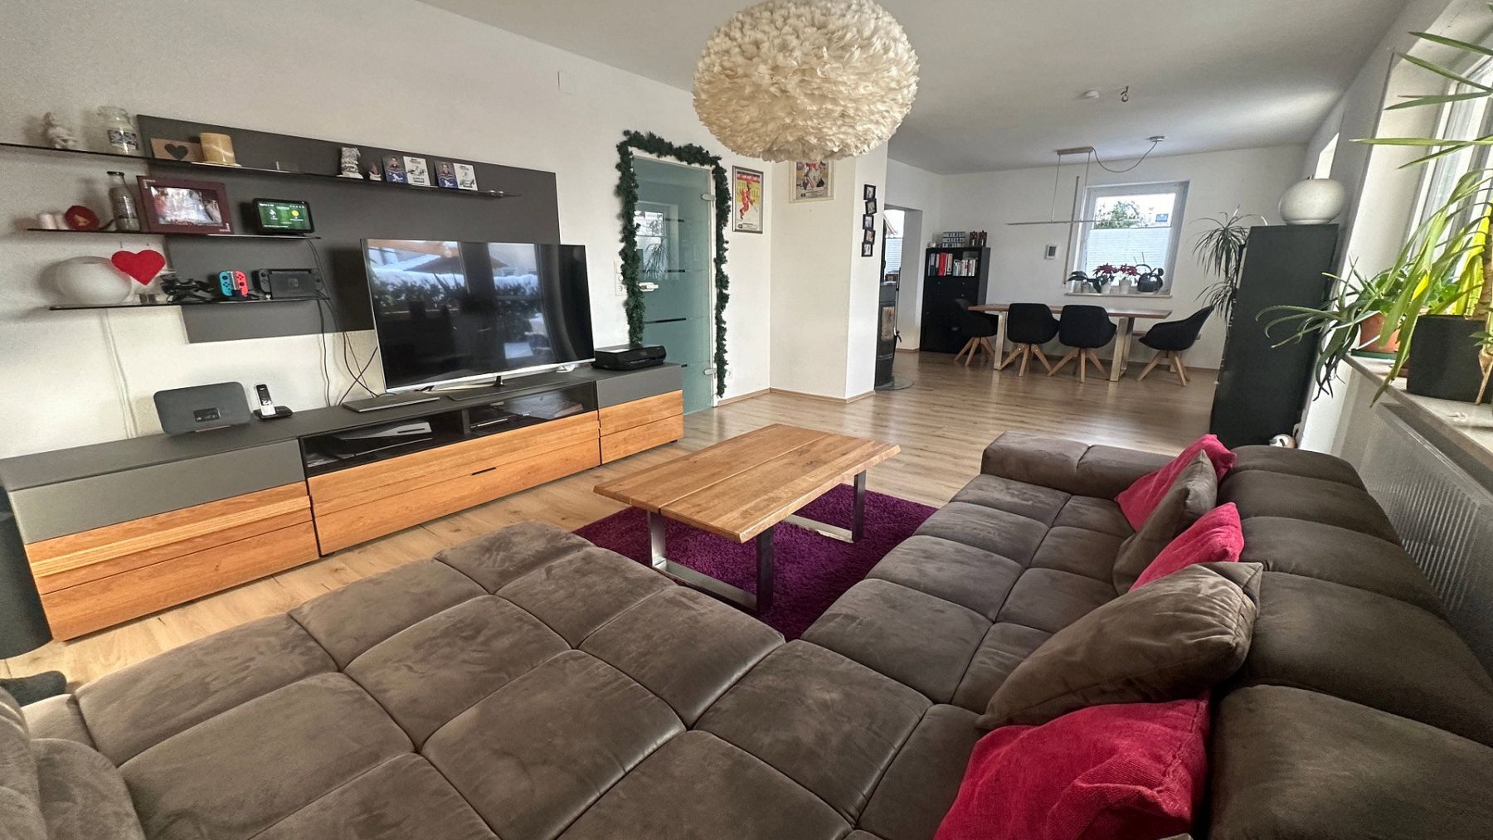
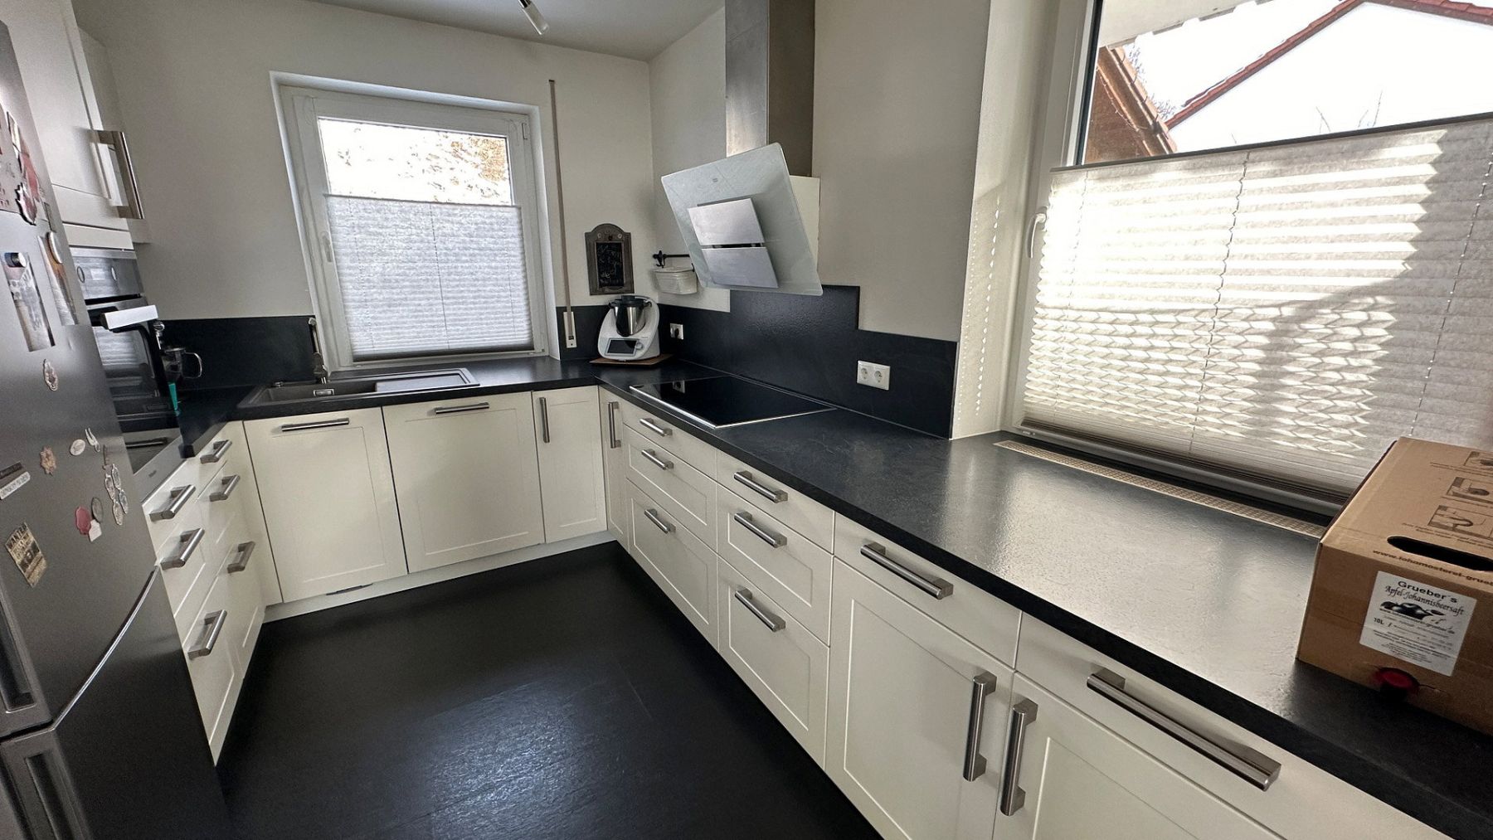
The ground floor is the heart of family life. Integrating the kitchen into the living and dining area has created an open and modern living space measuring approximately 46 m² in total. A wood-burning stove provides cosy warmth and a pleasant atmosphere. The fitted kitchen and wood-burning stove are included in the purchase price.
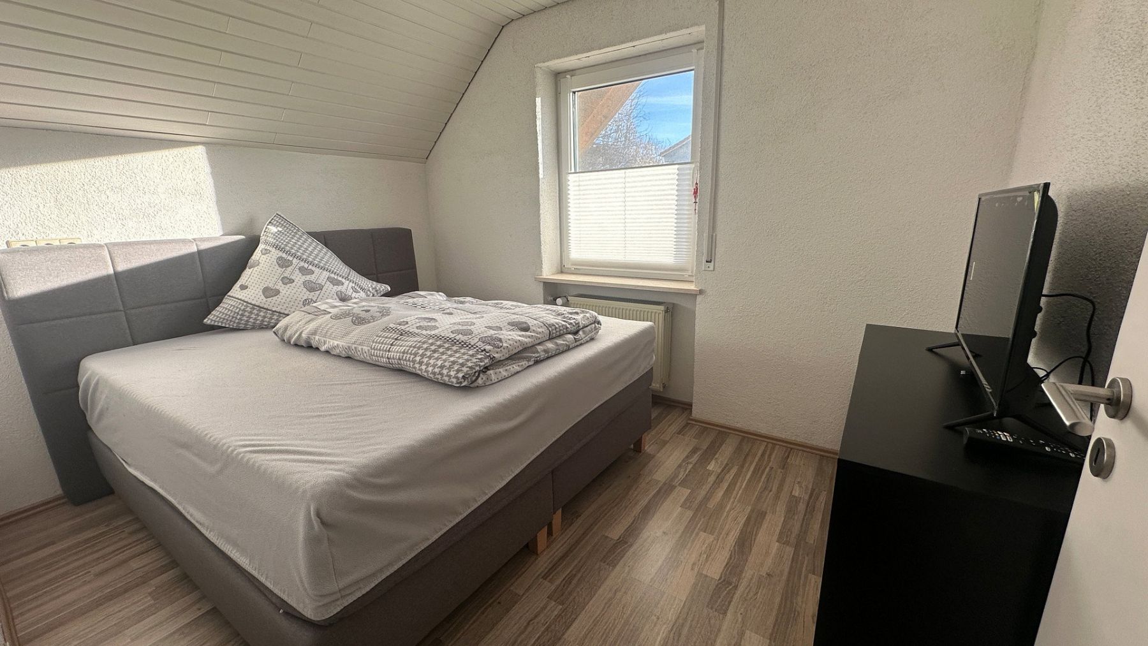
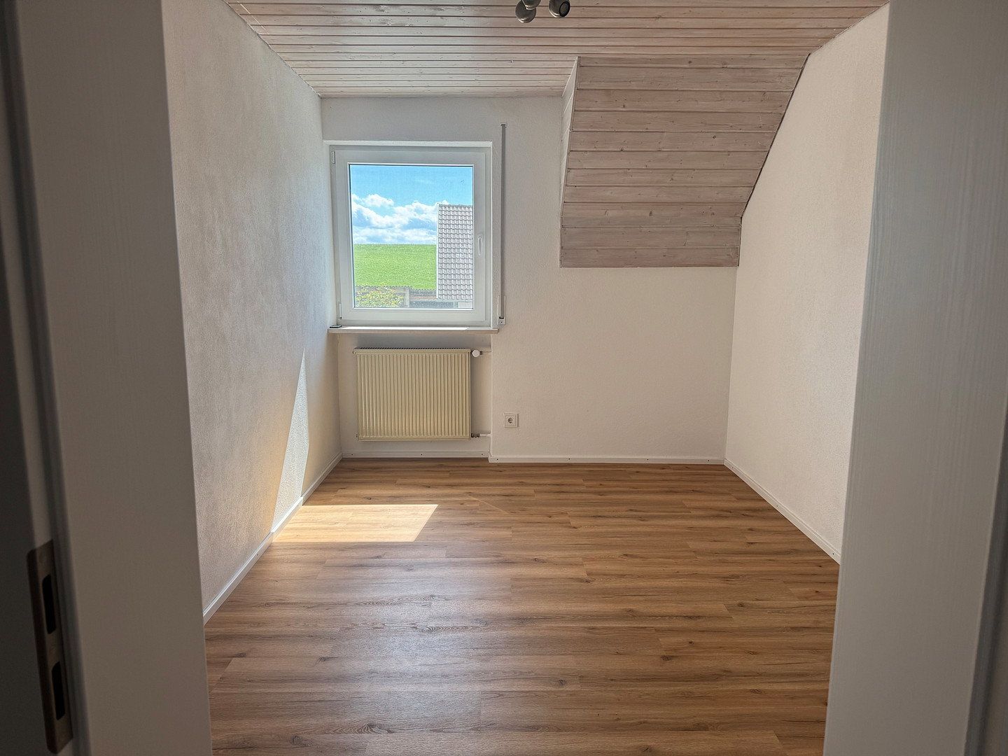
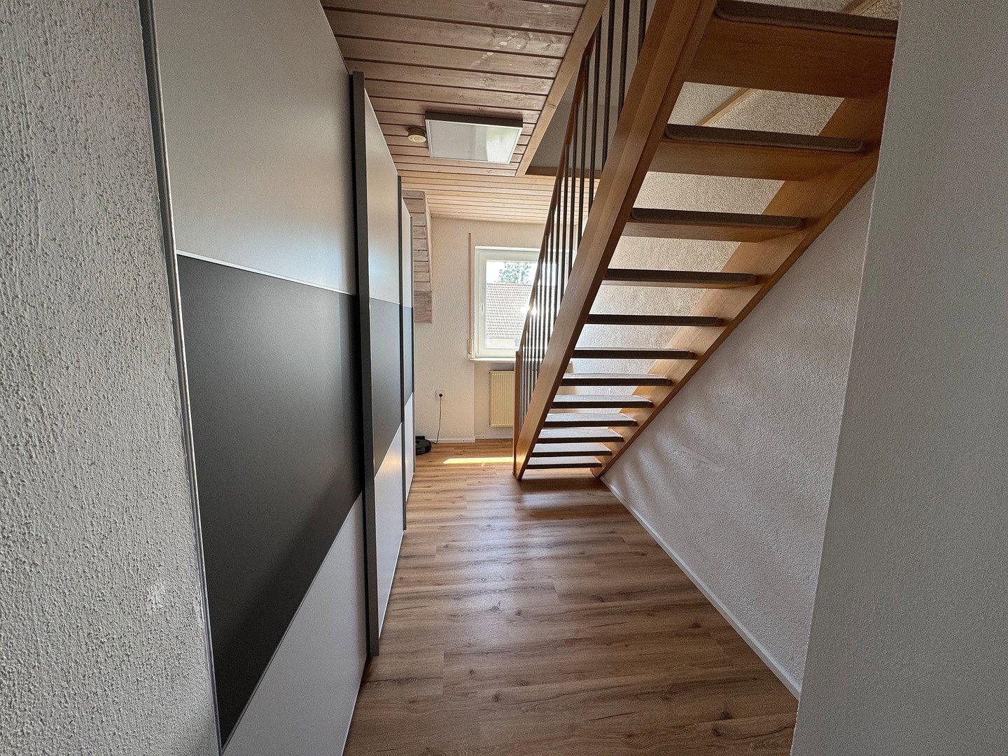
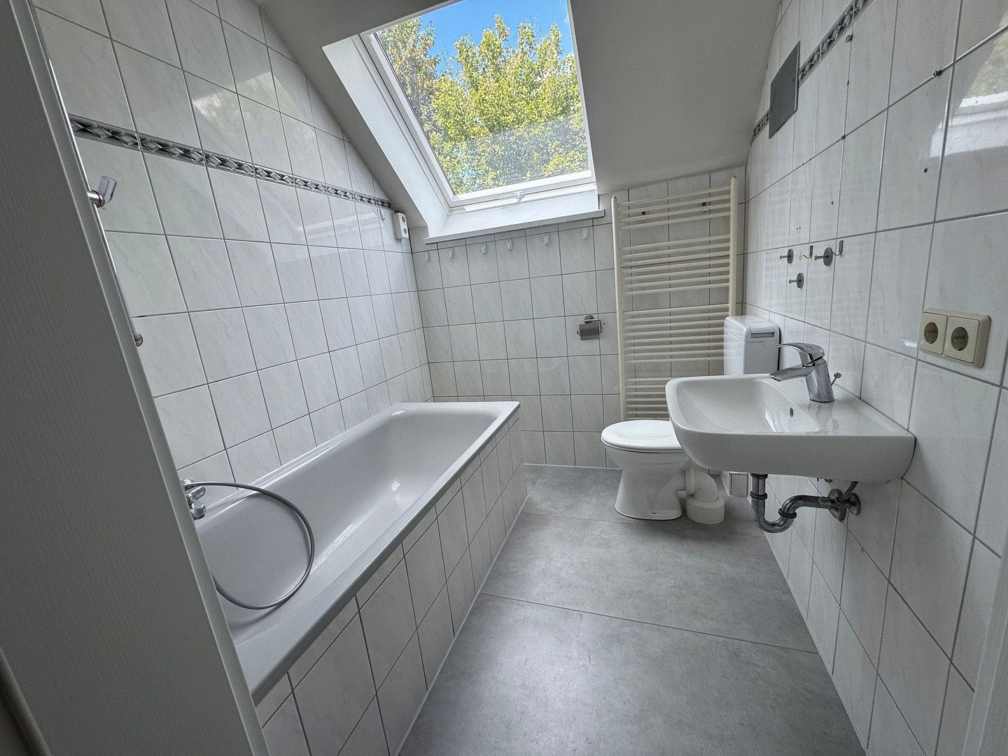
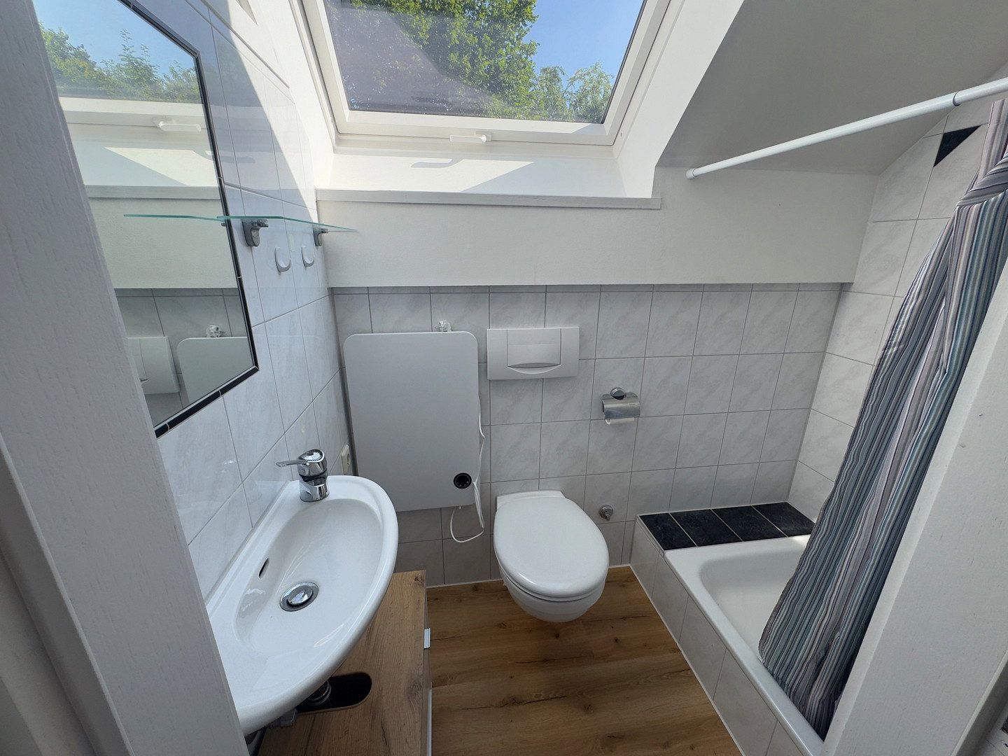
The upper floor has three bedrooms and two bathrooms, both with toilets. Another room currently serves as a passageway and stairwell leading to the attic.
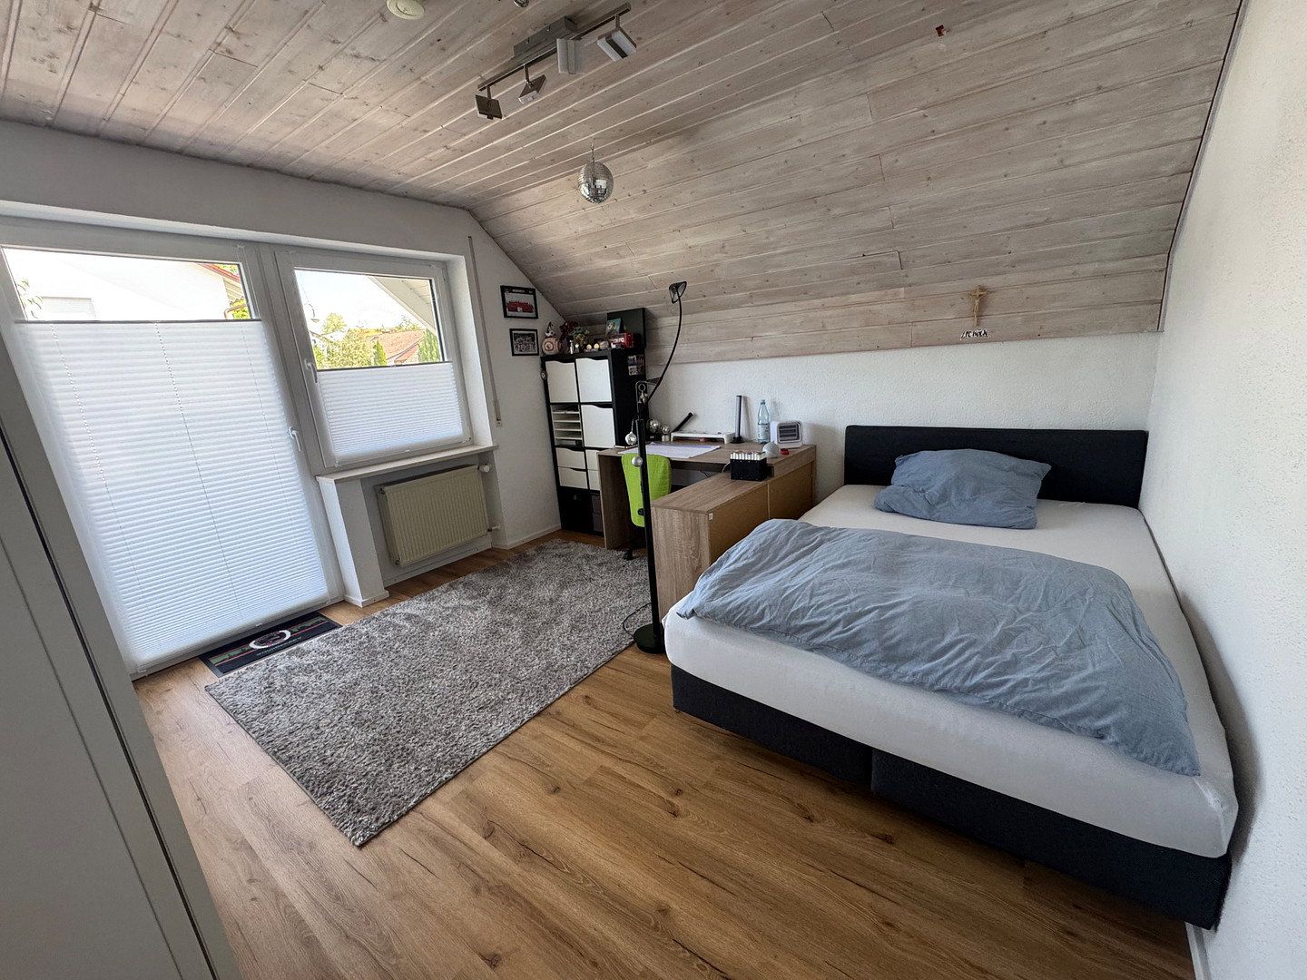
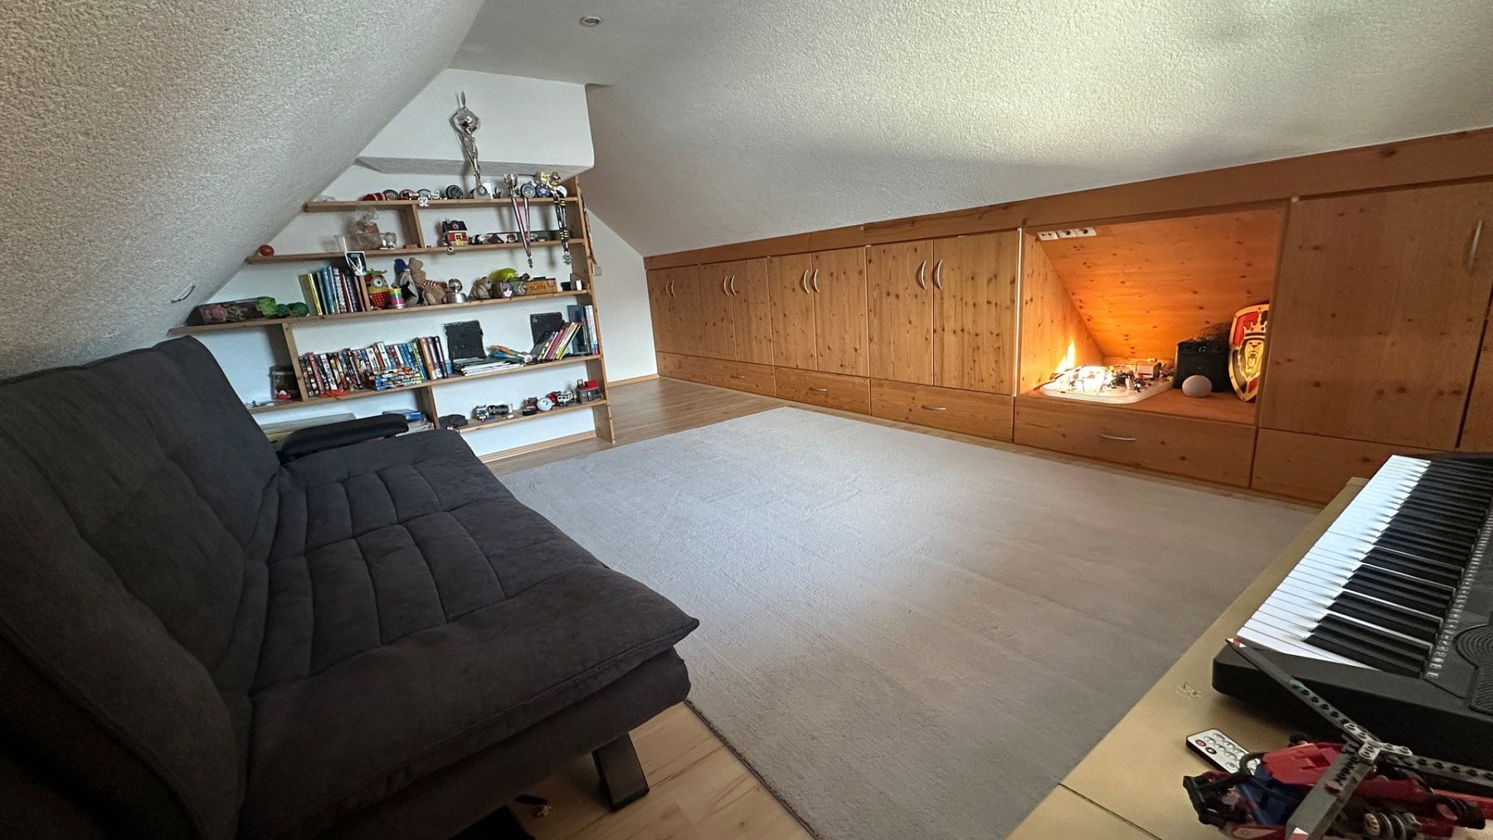
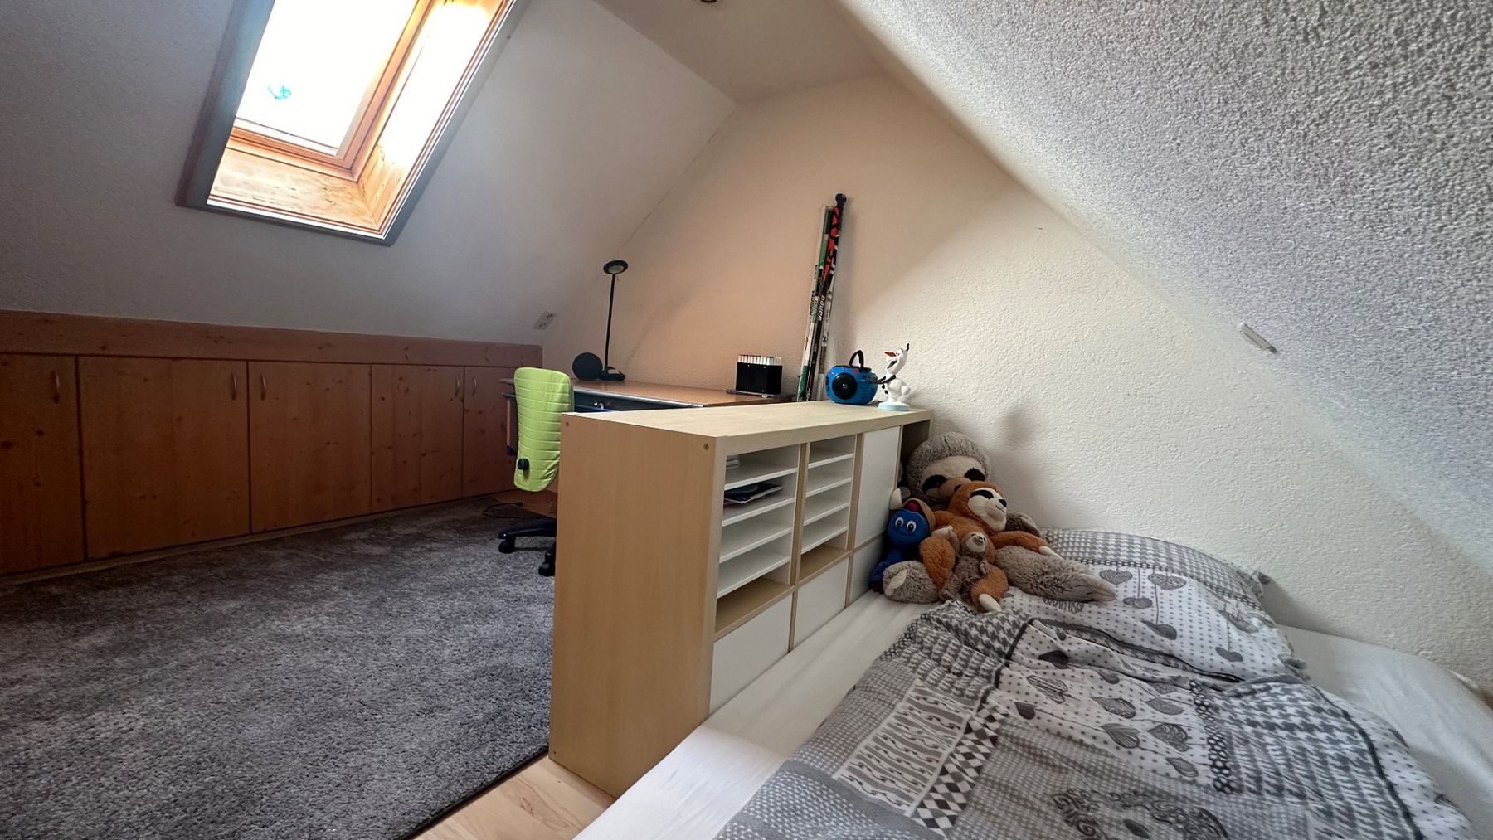
The attic is insulated and fully converted, creating two additional rooms. Custom-made built-in wardrobes in both rooms ensure optimal use of the space beneath the sloping ceilings.
The basement is also fully converted and can be used as additional living and utility space. It includes a laundry room with a bathtub and another bathroom with a shower and WC.
In addition to the boiler room with its generously sized buffer tanks and a high-quality Judo water softening system, the basement also features a spacious hobby room and two further storage rooms for food and other items.
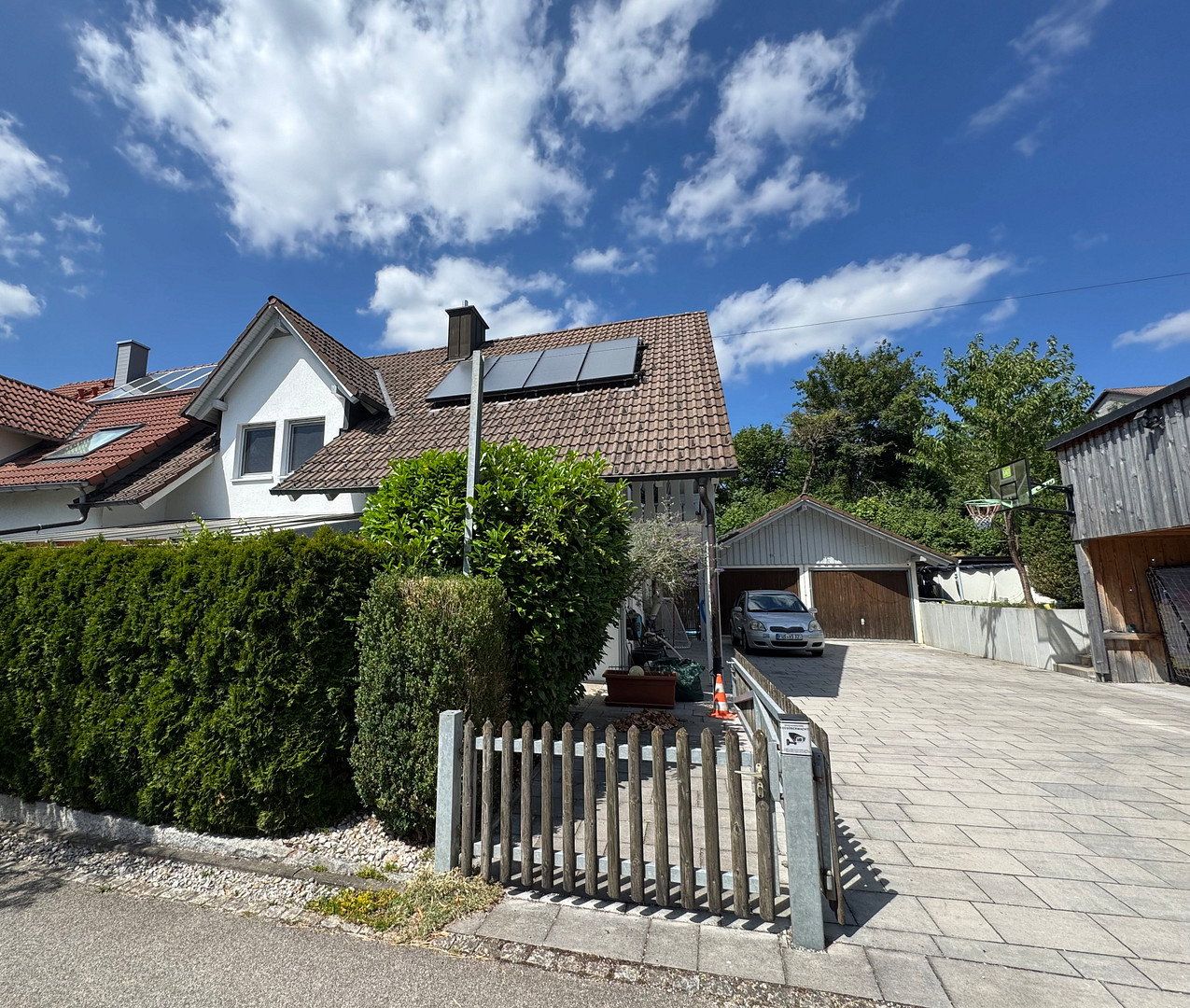
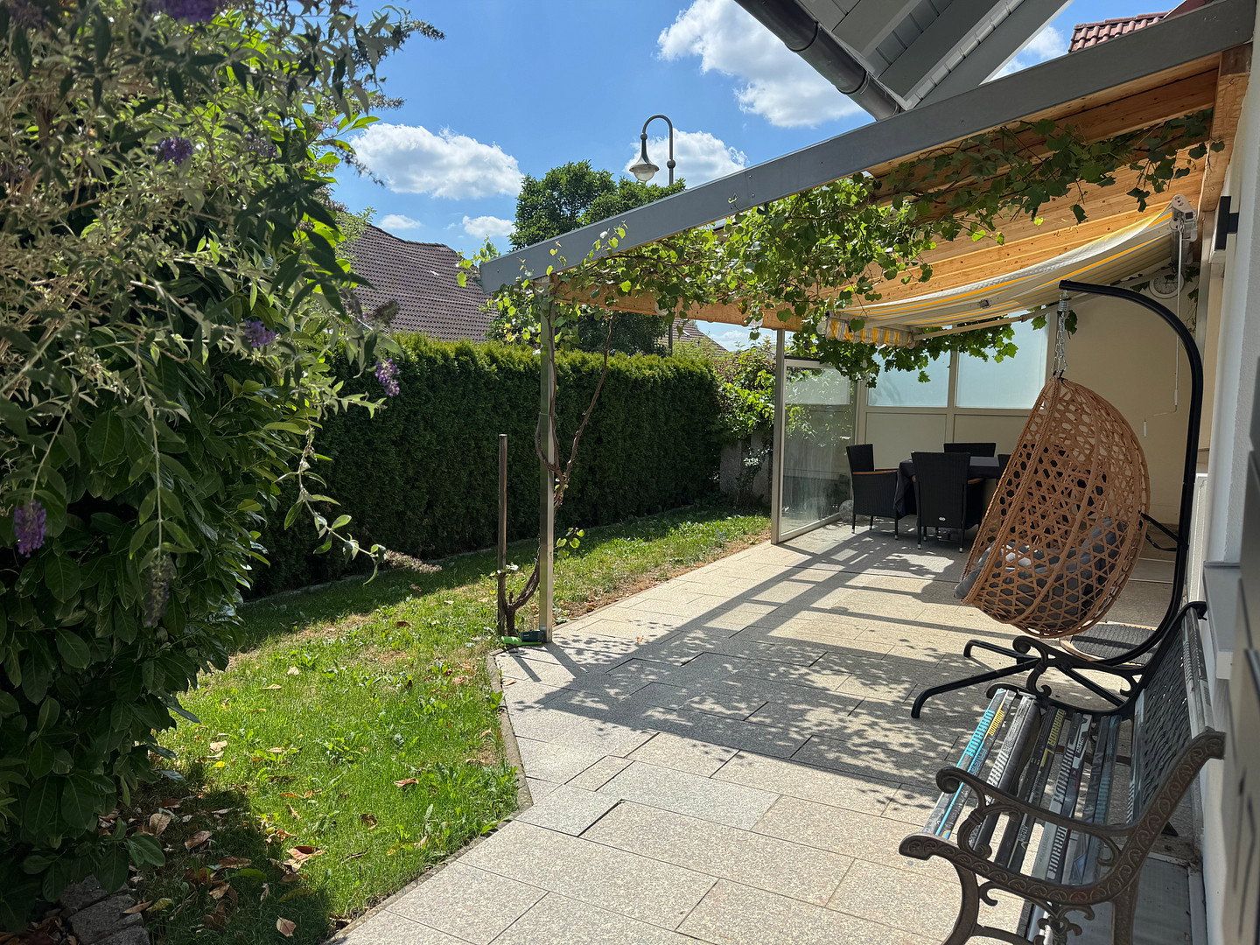
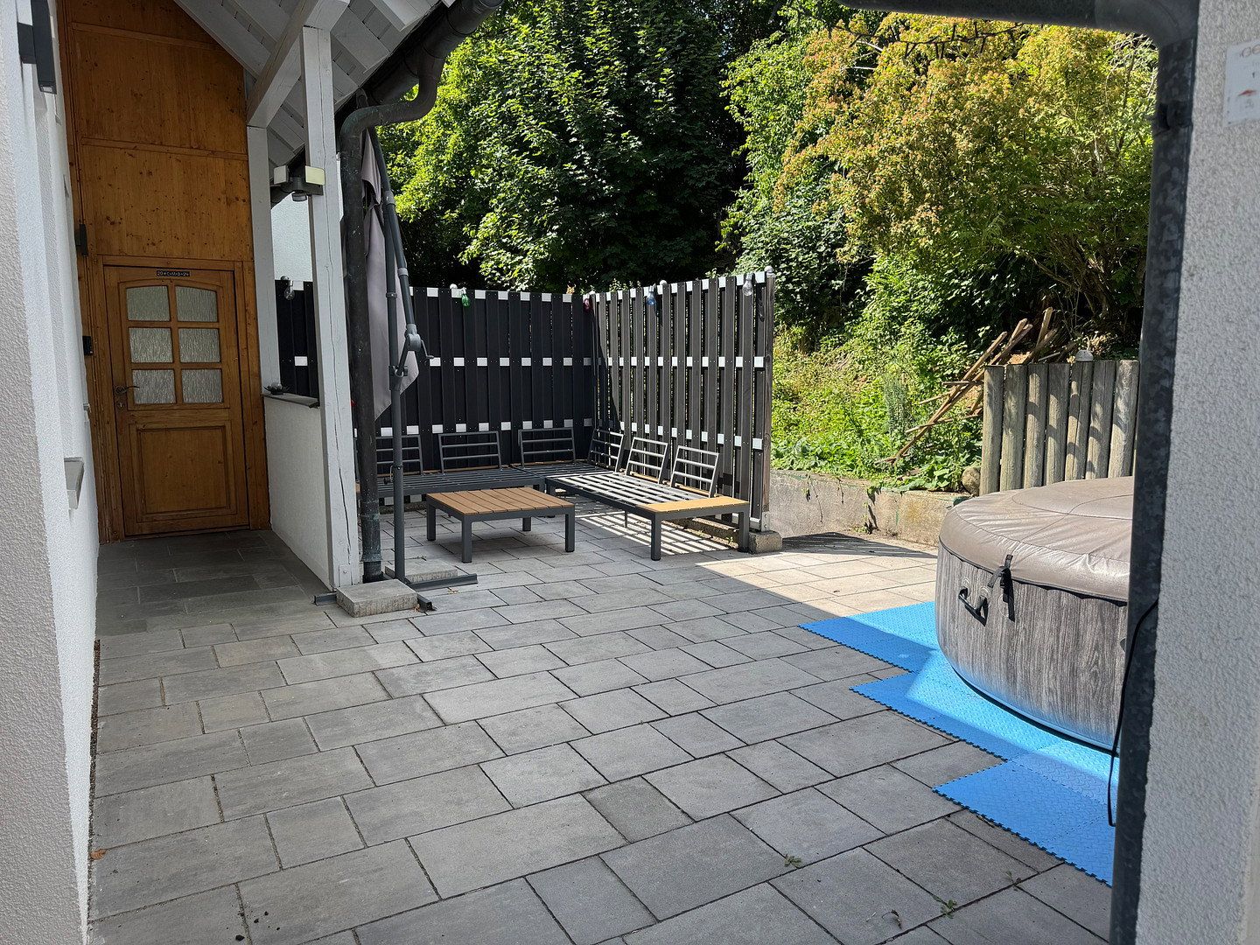
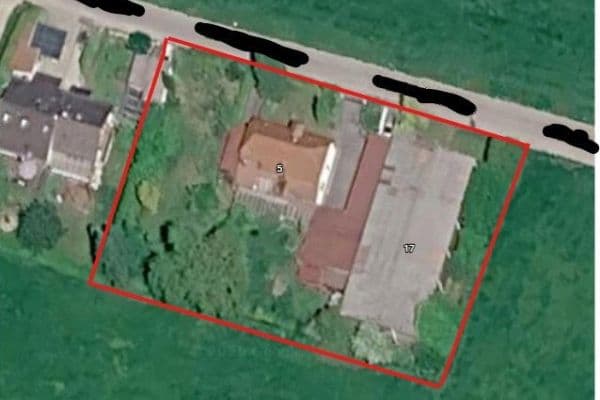
The spacious driveway and garden, with an adjoining sun terrace and above-ground pool, were redesigned in 2021. There are also two private, sheltered terraces on the south and north sides of the house. The south-facing terrace additionally features a glass canopy and awning.
A double garage and a spacious double carport provide a total of four sheltered parking spaces, protecting your vehicles from the wind and weather.
Overall, the property offers many possibilities and plenty of space for a large family, as well as ample room for working from home and accommodating guests.
Numerous custom-made built-in cupboards, along with the ongoing renovations and modernisation work, provide a high standard of living comfort. The beautifully landscaped grounds, peaceful location and attractive surroundings create an ideal residential environment.
Please contact us for further information or to arrange a viewing.
Germaringen is a municipality in the Swabian district of Ostallgäu with more than 4,000 residents. It is located north of Kaufbeuren and south of Buchloe.
All shops and services required for everyday needs are available locally. Kindergartens, schools, doctors and bus stops can also be found in the village. Direct school bus services connect the area with nearby secondary schools.
Cultural life and leisure activities are shaped by the local clubs and associations. Germaringen offers a wide range of sports facilities, a shooting club and many opportunities for walking and cycling along safe cycle paths. A football pitch, playground and sledding hill are within walking distance of the house.
Road and public transport connections are excellent. The nearest bus stop, for example, is approximately 200 metres away.
The A96 motorway can be reached in around ten minutes. The B12 federal highway runs nearby and provides quick access to many popular excursion destinations. A direct connection between Untergermaringen and the B12 is planned.
From Buchloe railway station, Augsburg can be reached in 20 minutes, while Munich is easily accessible in just under half an hour by train.
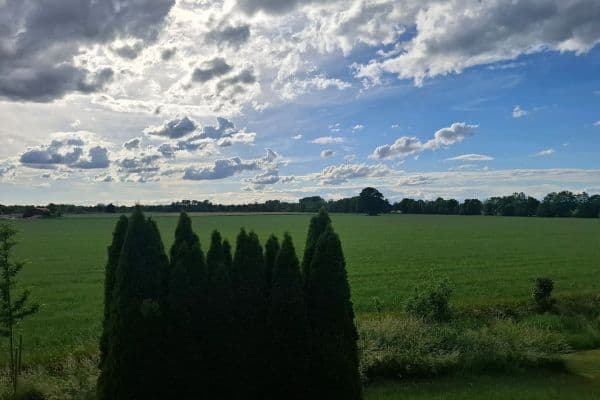
The extensive green spaces, fields and beautiful forests in the surrounding countryside are ideal for hiking, cycling and relaxation. Lovely swimming lakes offer refreshment and recreation in summer. In winter, several ski resorts in the Alps can be reached in under an hour.
- Triple-glazed windows with roller shutters
- Fitted kitchen
- Wood-burning stove
- Doors on the ground and upper floors replaced in 2026
- Renovated guest WC (2026)
- All flooring on the upper floor renewed in 2026
- Three bathrooms with a total of two bathtubs and two showers
- Converted attic with custom-made built-in furniture
- Viessmann gas heating system with modern condensing technology (2021)
- Garage/parking space
- Spacious balcony
- Two terraces
- Garden
- Pool
Property characteristics
| Age | Over 5050 years |
|---|---|
| Condition | After reconstruction |
| EPC | B - Very economical |
| Land space | 691 m² |
| Price per unit | €3,729.89 / m2 |
| Available from | 20/11/2026 |
|---|---|
| Layout | 6+1 |
| Usable area | 174 m² |
| Total floors | 3 |
What does this listing have to offer?
| Balcony | |
| Garage | |
| Terrace |
| Basement | |
| Parking |
Listing
| ID | 1089529 |
|---|
| Posted | 14/11/2026 |
|---|
What you will find nearby
How far to…:
Price€649,000
Still looking for the right one?
Set up a watchdog. You will receive a summary of your customized offers 1 time a day by email. With the Premium profile, you have 5 watchdogs at your fingertips and when something comes up, they notify you immediately.