House for sale 5+1 • 157 m²Glockenapfel-Ring 2 & 2A, , Lower Saxony
Glockenapfel-Ring 2 & 2A, , Lower SaxonyParkingPrice€657,000
Translated with the help of AI
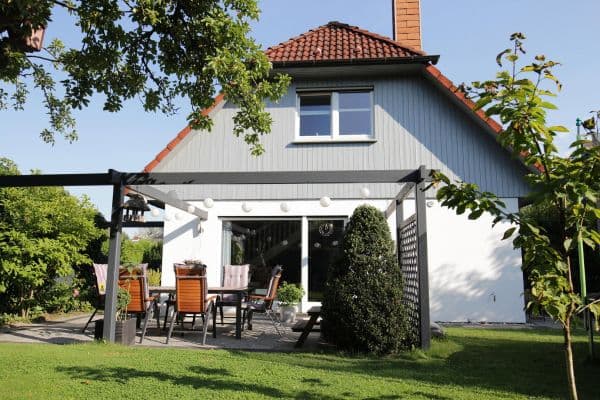
In the family-friendly new development of “Blumenthal” in Horneburg, a modern semi-detached house is being built on Glockenapfel-Ring using solid masonry construction. Semi-detached unit No. 2 is offered with 157.20 m² of living space on its own plot of approximately 394 m².
The house will be built to Efficiency House 40 NH standards and awarded the Sustainable Building Quality Seal (QNG Plus). A photovoltaic system on the roof is included in the purchase price. The property therefore meets the requirements for the low-interest KfW funding programs 297/298 (up to €150,000 per residential unit) and—subject to compliance with the income limits—the KfW 300 family program.
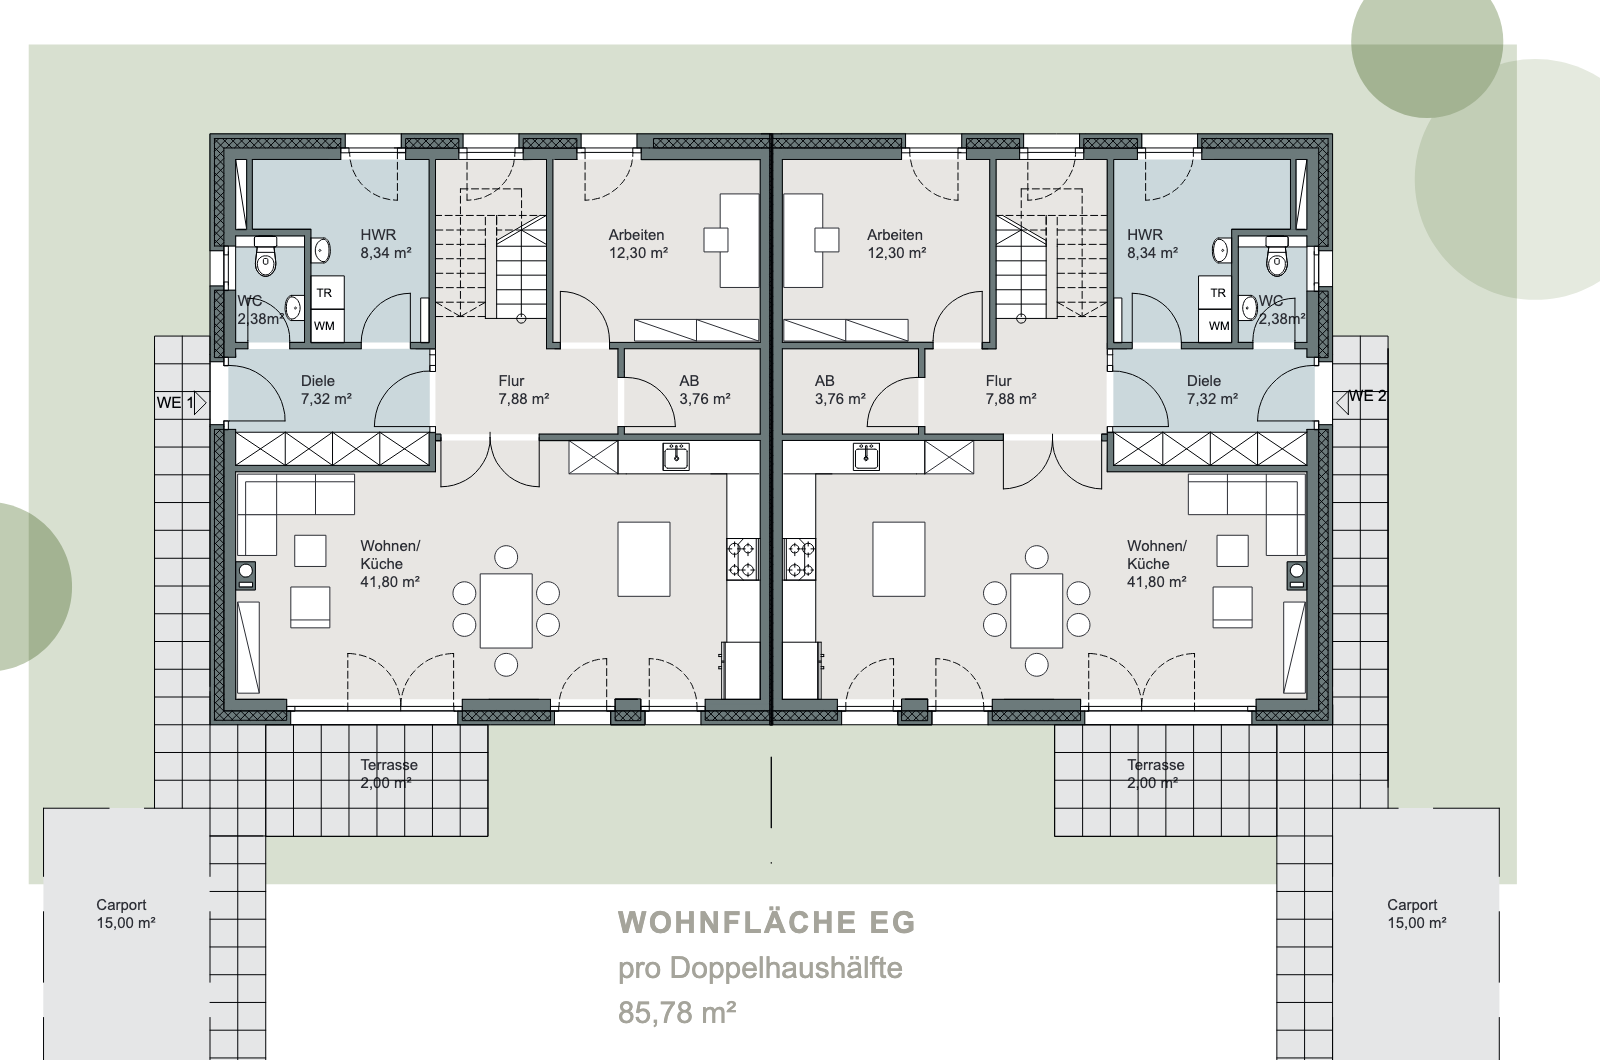
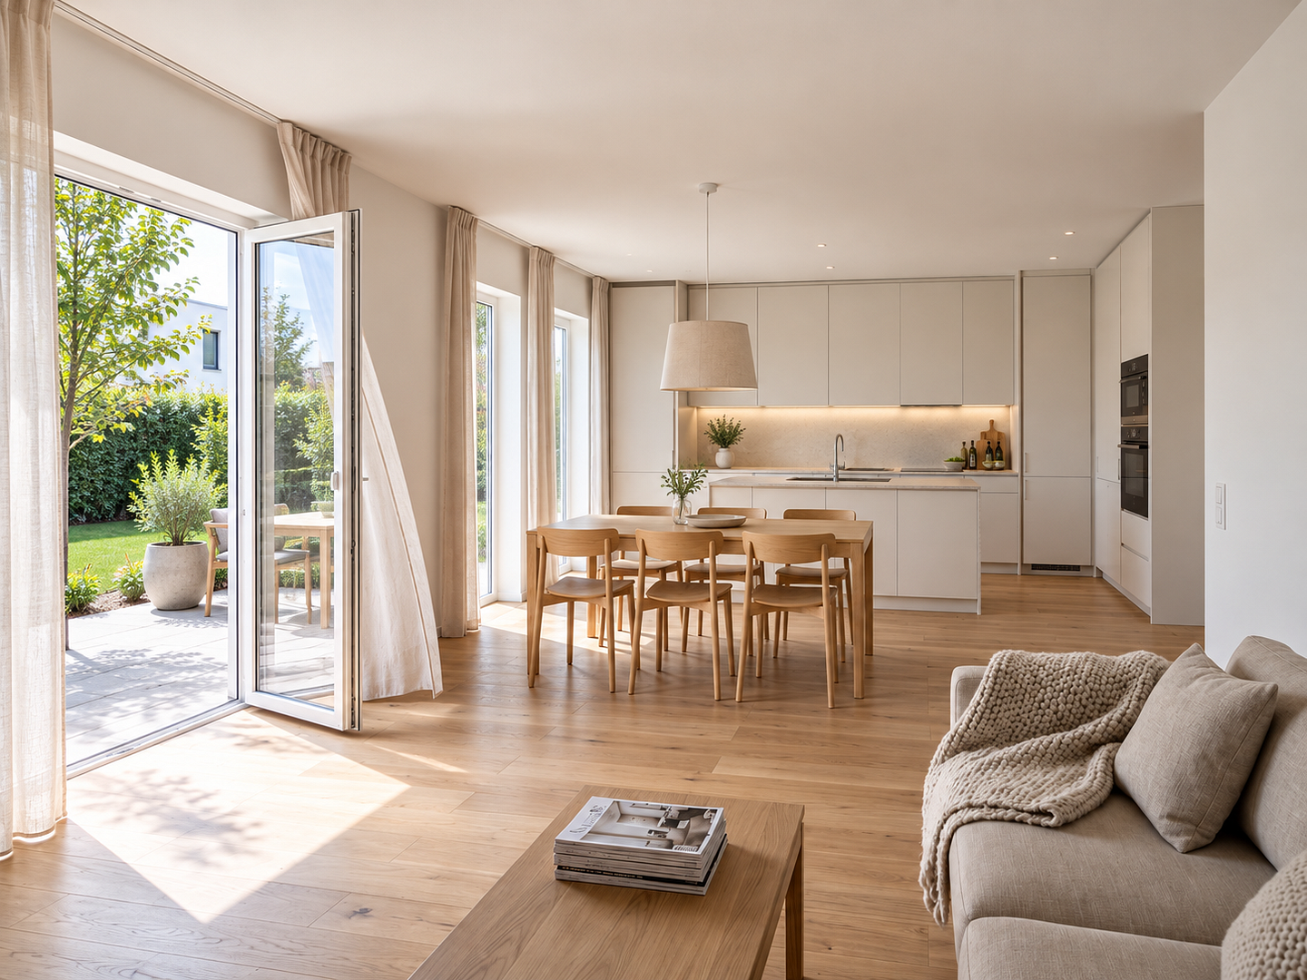
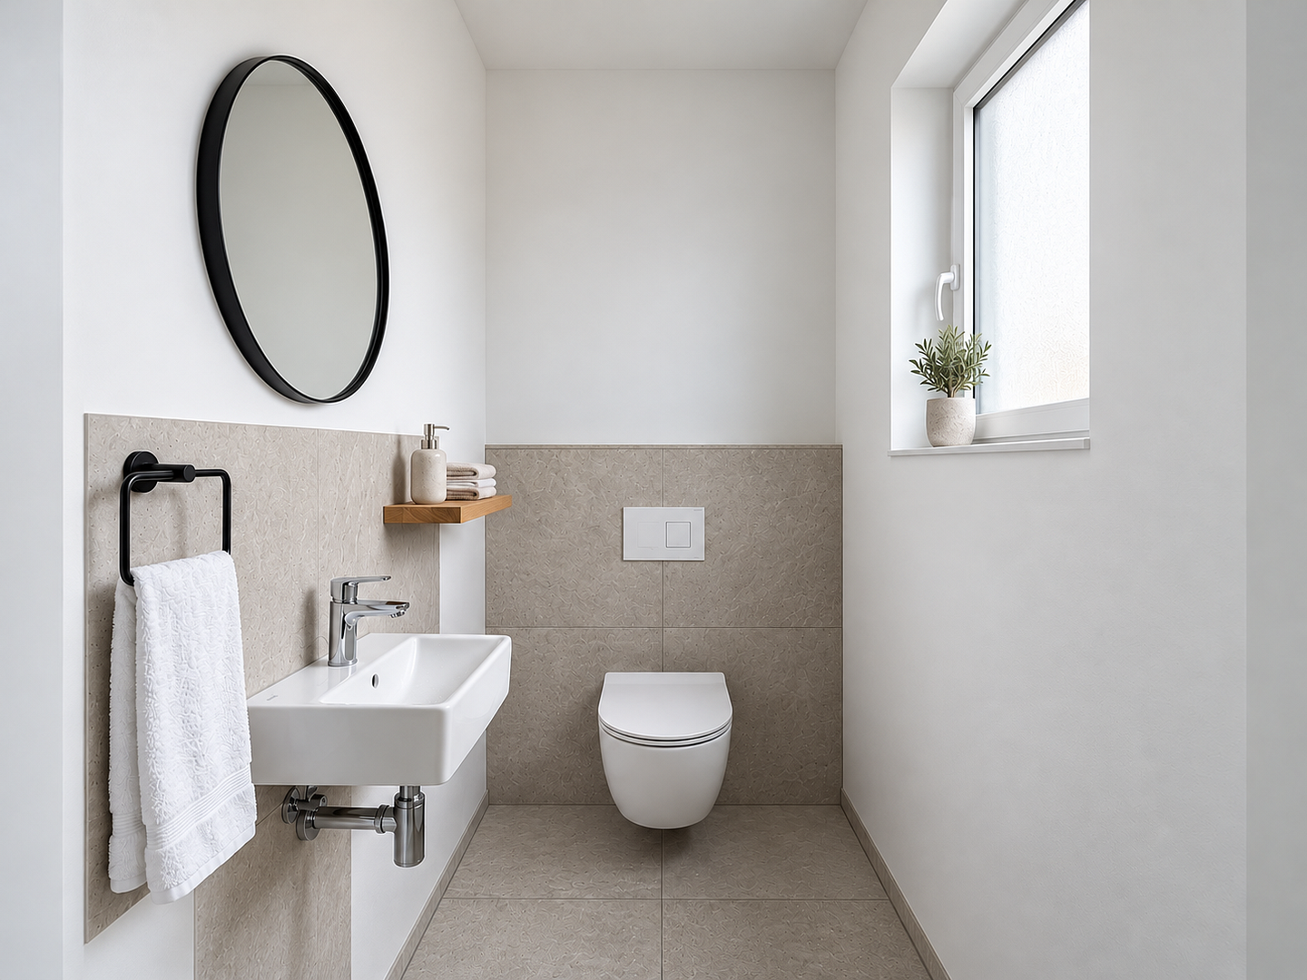
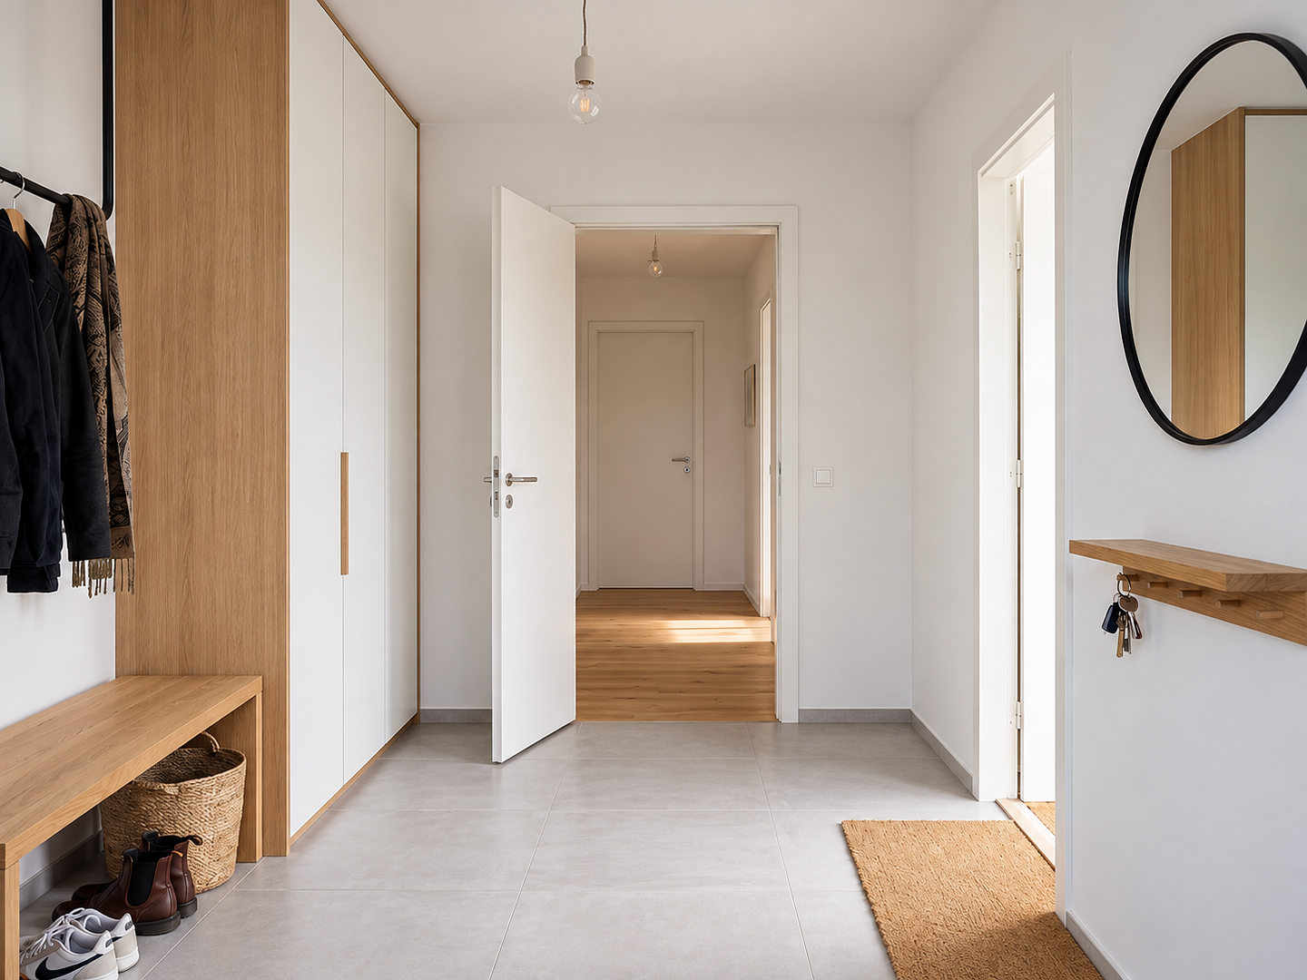
Ground-floor layout (approx. 85.78 m²): Entrance hall, spacious open-plan living, dining and kitchen area (approx. 41.80 m²) with access to the terrace, separate study (approx. 12.30 m²), utility room, storage room and guest WC.
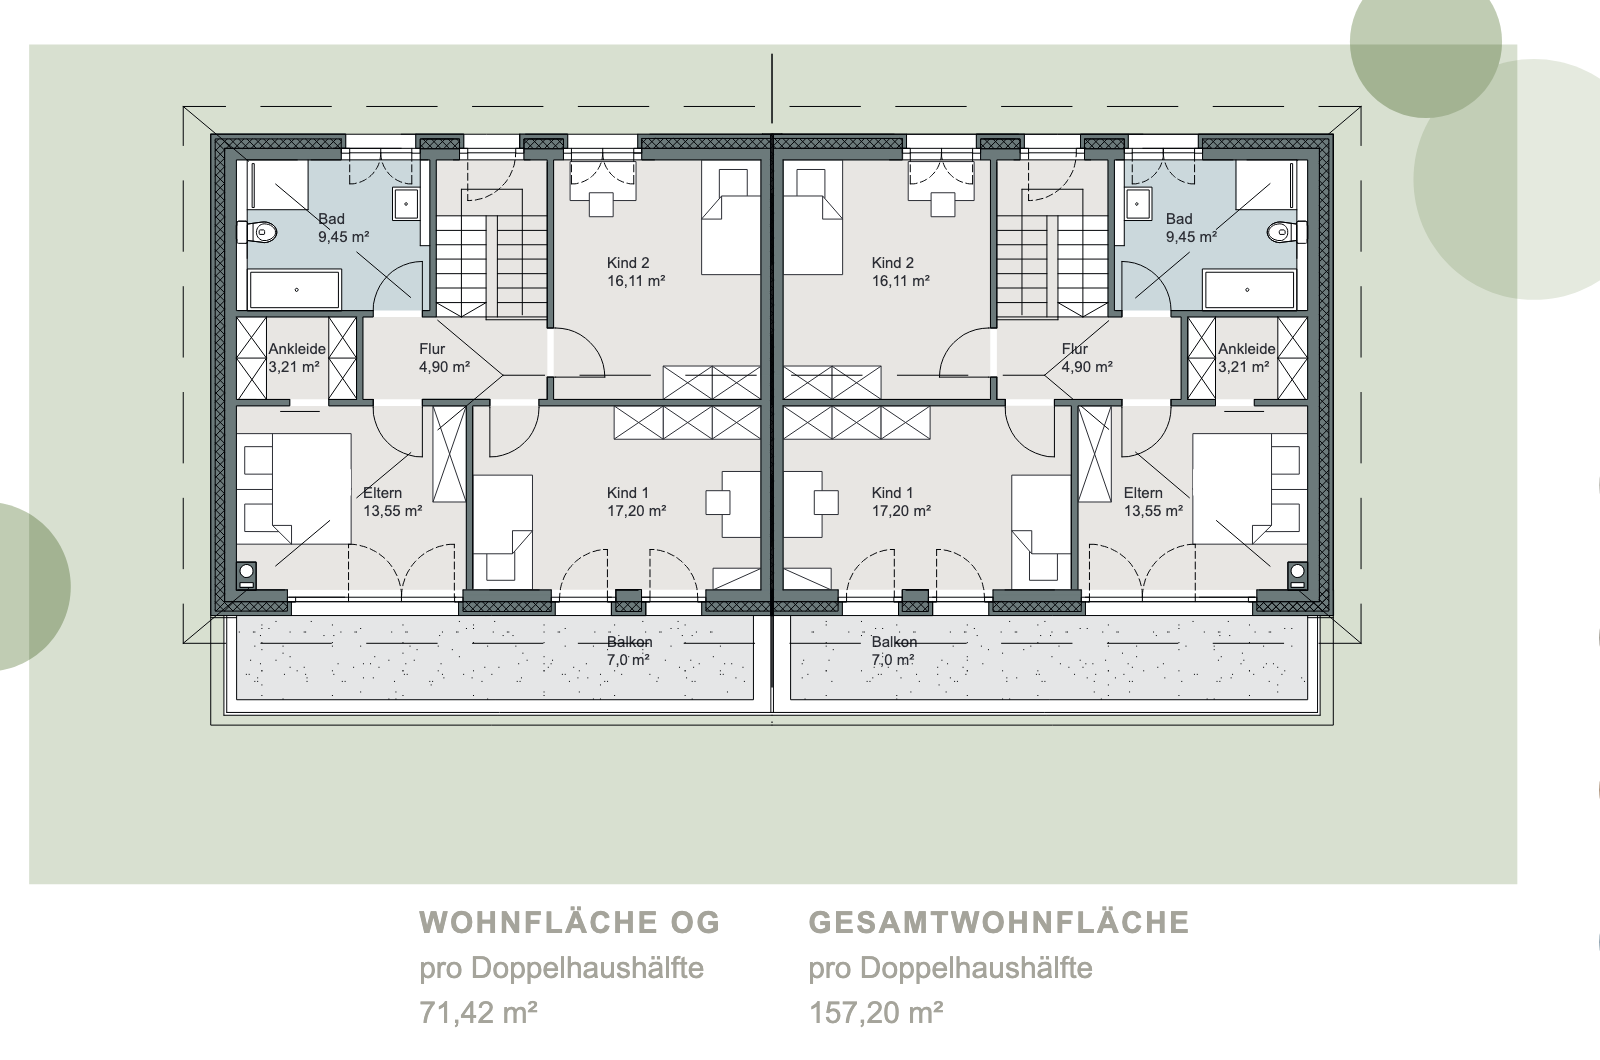
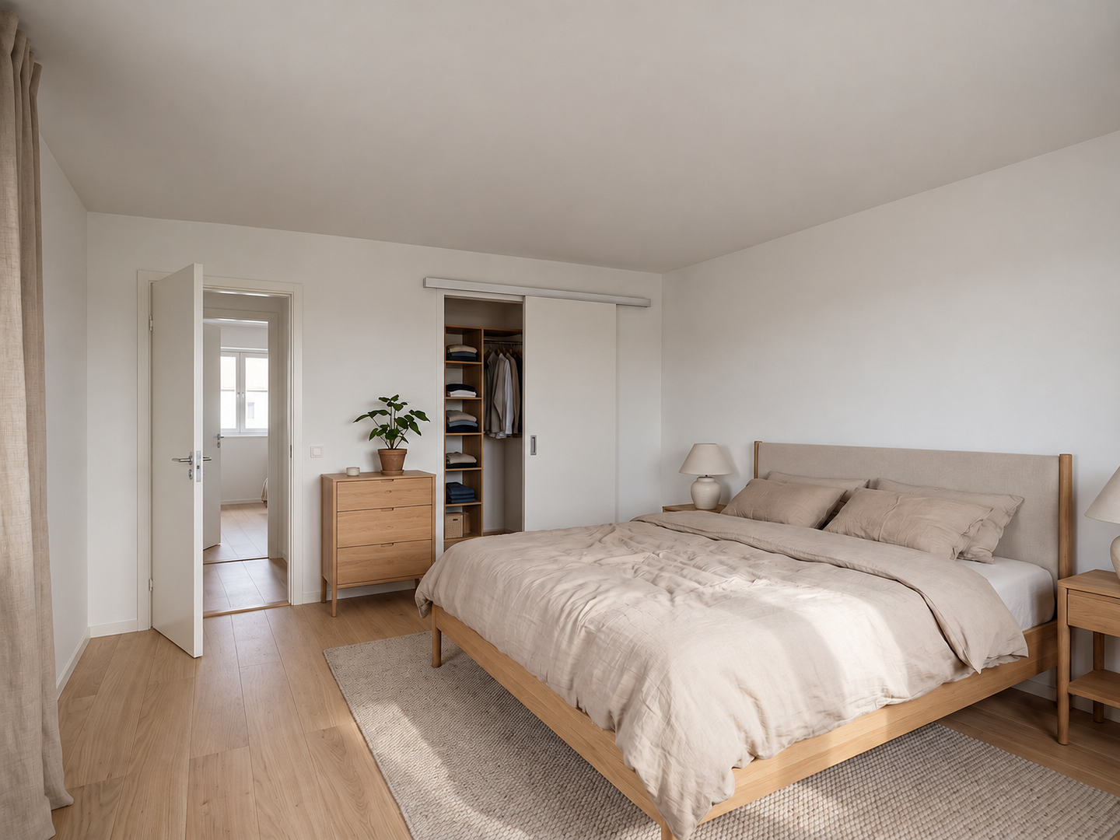
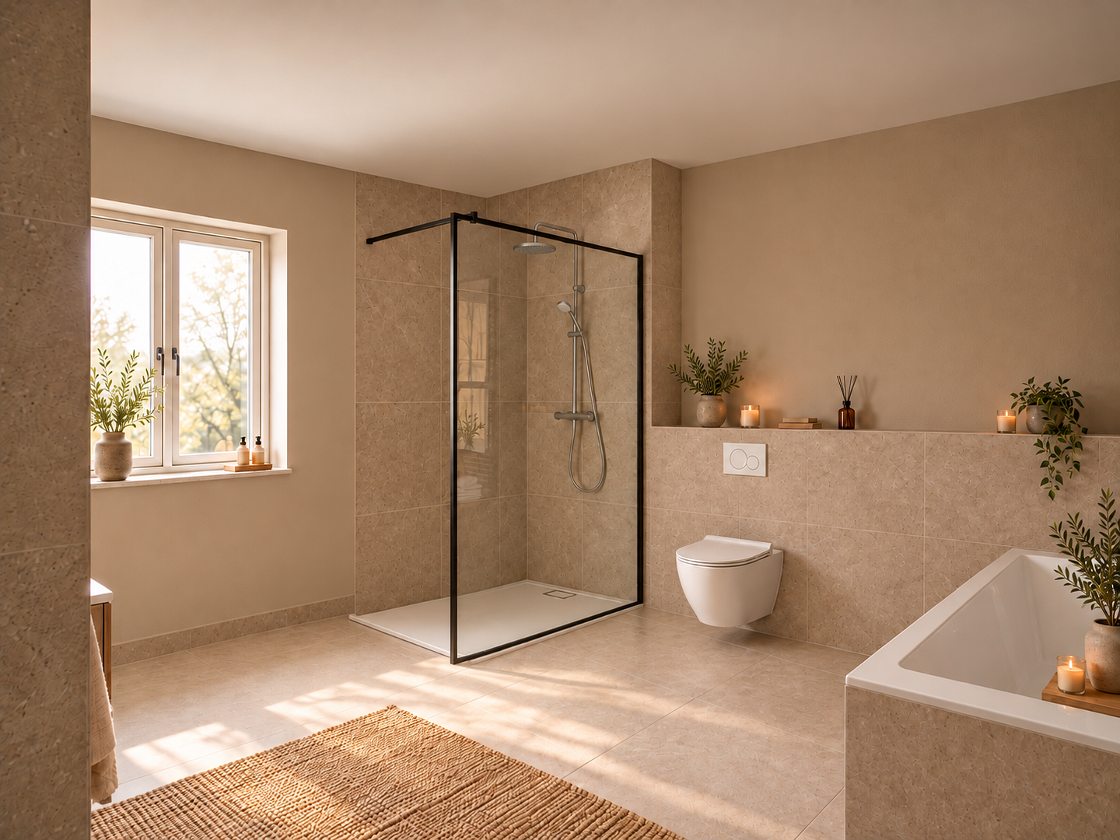
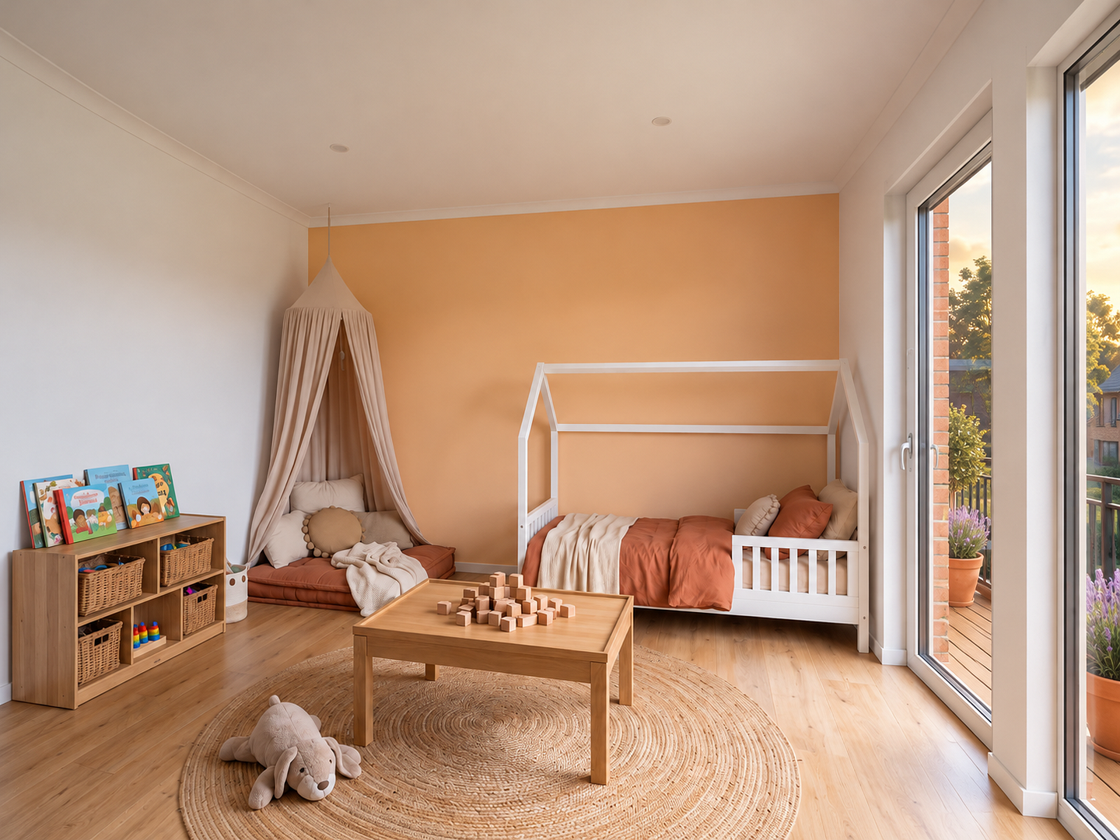
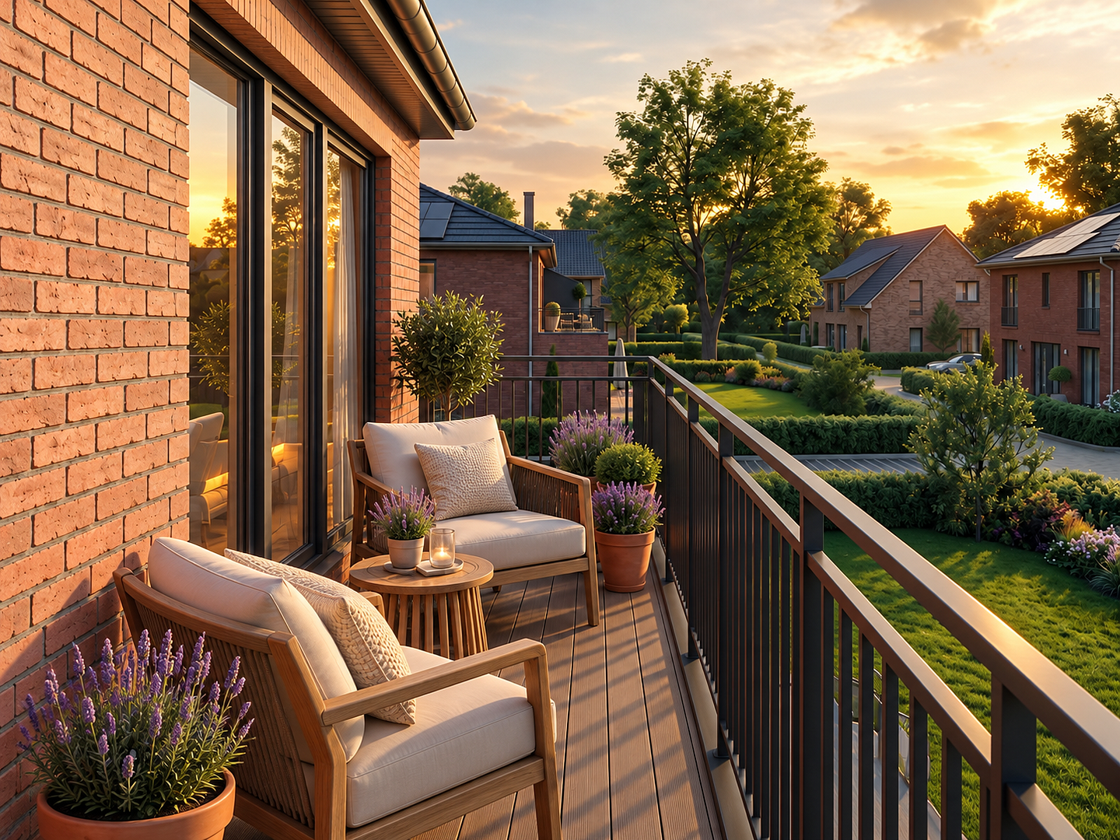
Upper-floor layout (approx. 71.42 m²): Main bedroom with dressing area, two spacious children’s bedrooms (approx. 17.20 m² and 16.11 m²), bathroom with natural daylight, and balcony or roof terrace.
The house includes a private parking space and a paved terrace. A carport, landscaped lawns and pathways are optionally available.
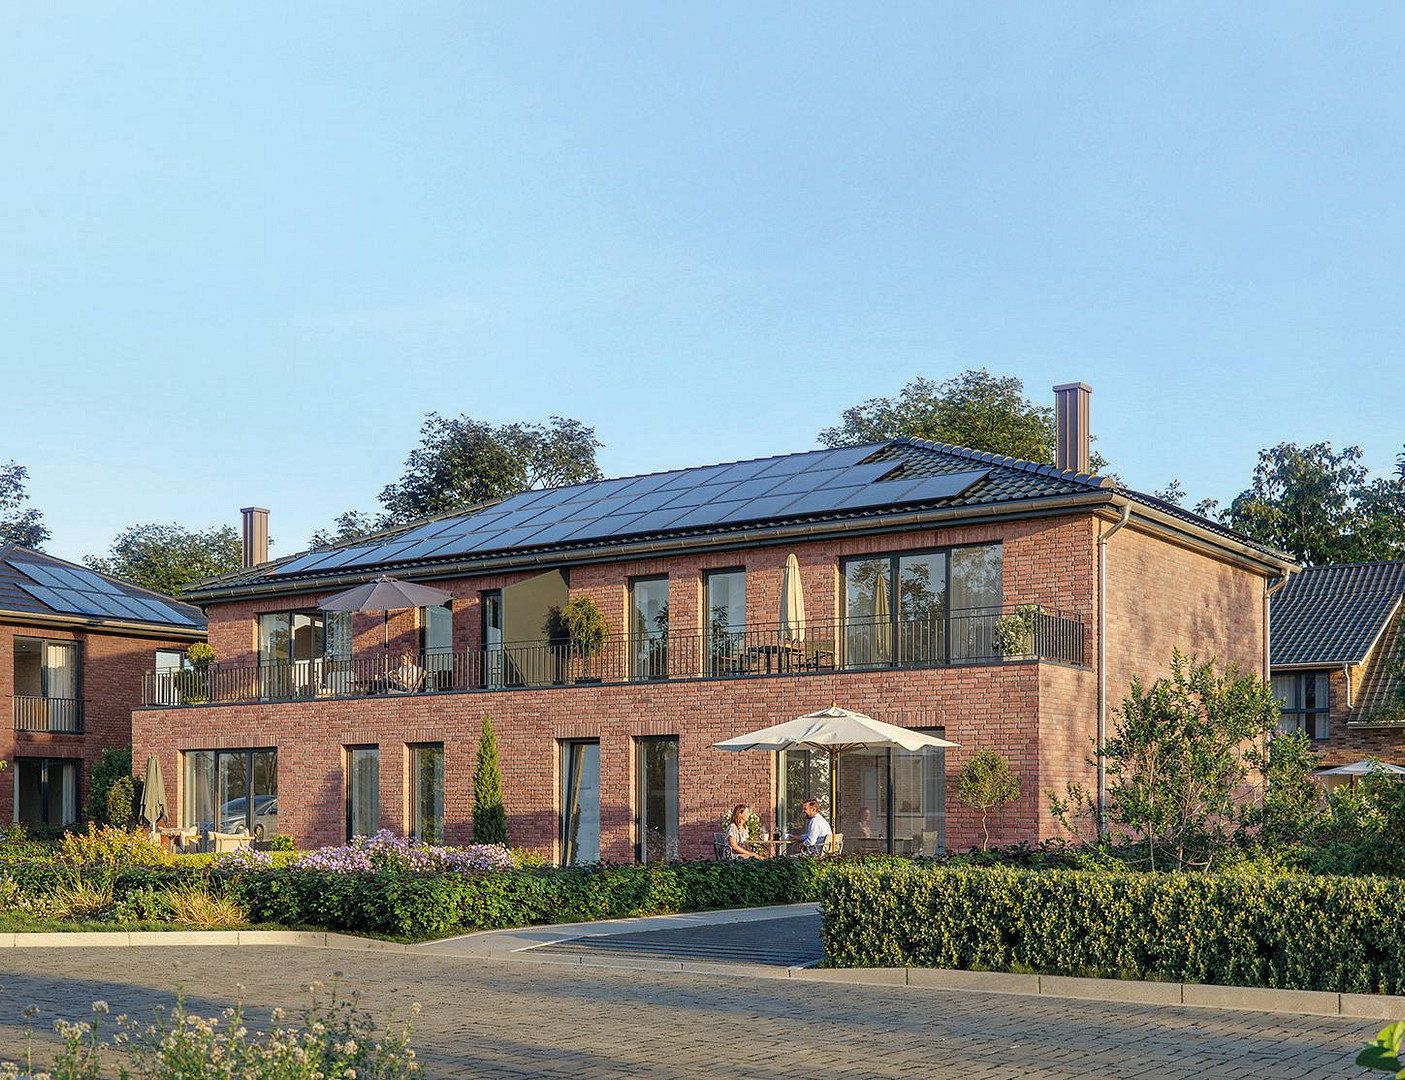
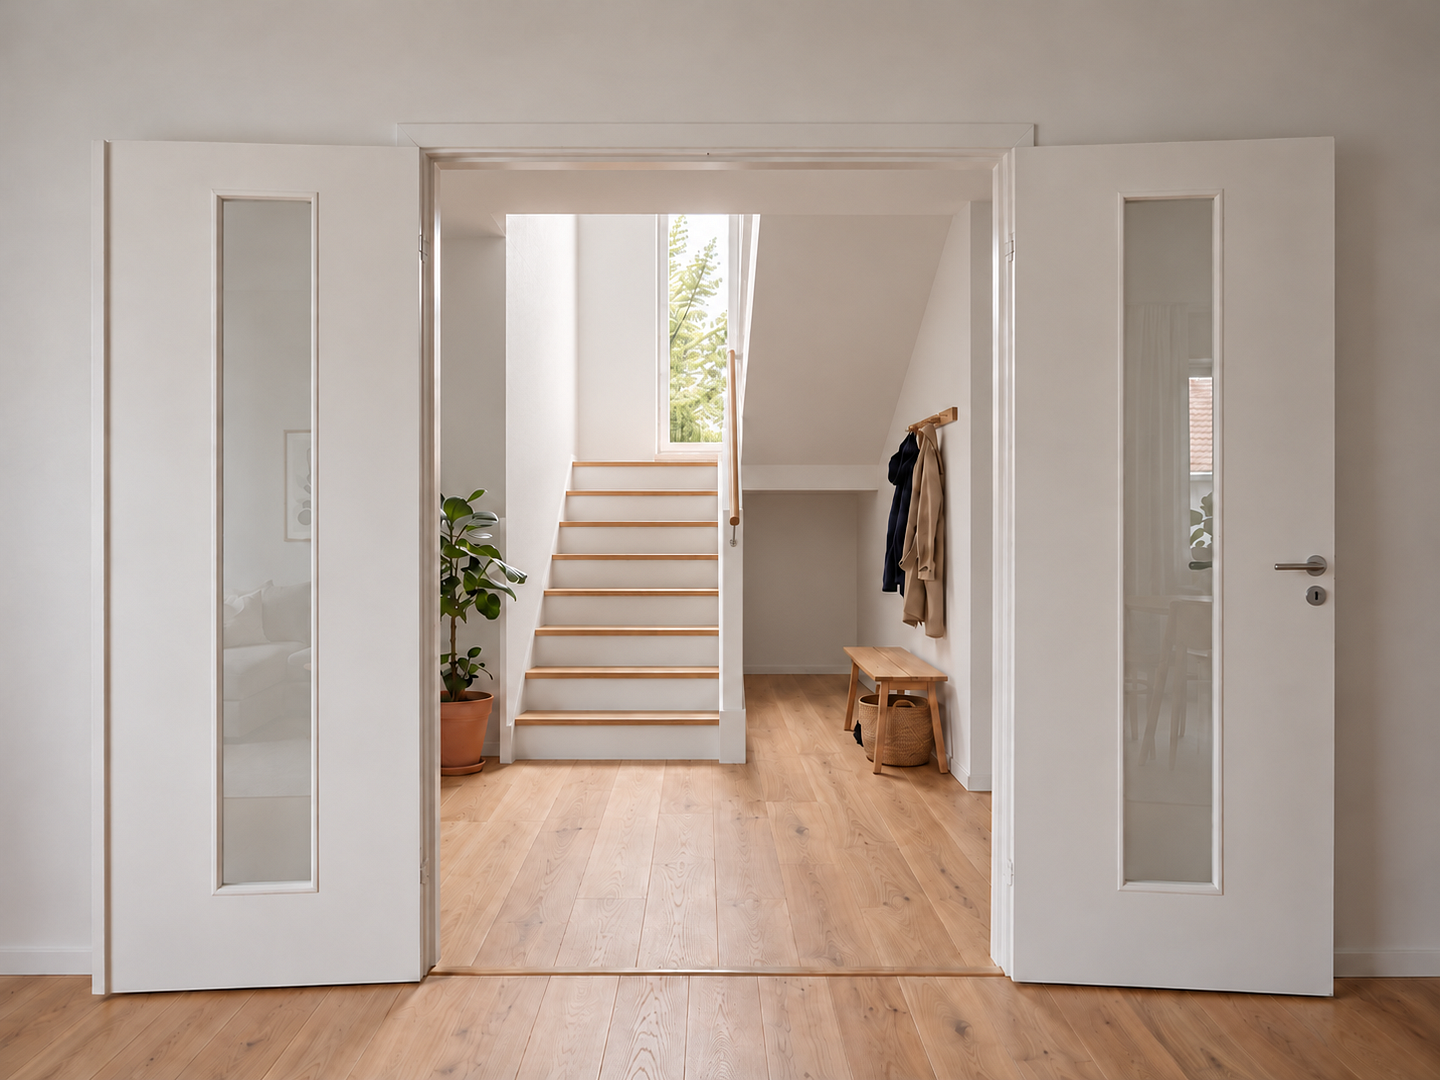
Please note: The images are AI-generated visualizations and are non-binding. The construction specifications and purchase agreement are authoritative.
Horneburg is located in the Hamburg metropolitan region, directly on the edge of the Altes Land, combining rural tranquility with convenient access to workplaces in Hamburg and Stade, including Airbus.
The “Blumenthal” new development is traffic-calmed and free from through traffic—ideal for families. Kindergartens are approximately 400 meters away, while the primary school is within walking or cycling distance. Supermarkets, bakeries, doctors and pharmacies can be found in the town center, approximately 1–1.5 km away.
Hamburg Central Station can be reached in approximately 40 minutes by S5 or RE5, and Stade in approximately 10 minutes. The A26 motorway and B73 federal road provide quick connections toward Hamburg and Cuxhaven; a cycle expressway is being planned.
The orchards of the Altes Land, the Lühe River and the Daudieck woodland area right on the doorstep provide ample recreational opportunities.
- Solid brick-by-brick masonry construction with facing-brick façade and anthracite-colored hipped roof
- Efficiency House 40 NH, including QNG Plus certification
- Photovoltaic system on the roof included
- Air-to-water heat pump with underfloor heating in all living areas and bathrooms, plus heated towel rails
- Controlled mechanical ventilation
- Triple-glazed windows with electric roller shutters
- Smooth walls finished to Q3 quality, large-format 60 × 60 cm tiles in functional areas
- Sanitary and electrical fittings from brand-name manufacturers (e.g. Duravit, Grohe, Busch-Jaeger)
- Roof terrace with wood or WPC decking, paved terrace
- Private parking space
- Optional: genuine wood parquet flooring, painting and decorating, carport, lawns, pathways and refuse-bin storage area
Detailed construction specifications are available upon request.
Further information, floor plans and a site plan are available upon request. The second semi-detached unit (No. 2a, plot of approx. 393 m²) is also available, and both units may be purchased together.
Contacts: Martin Viertmann (+49 173 48 39 144) and Gülay Viertmann (+49 157 52007795), Viertmann Ingenieurbüro für Baubetrieb GmbH.
The information regarding funding programs is based on the current KfW guidelines and does not constitute financial or tax advice. The images are AI-generated visualizations.
Property characteristics
| Age | Over 5050 years |
|---|---|
| EPC | A - Extremely economical |
| Land space | 393 m² |
| Layout | 5+1 |
|---|---|
| Usable area | 157 m² |
| Price per unit | €4,184.71 / m2 |
What does this listing have to offer?
| Parking |
| Terrace |
Listing
| ID | 1089383 |
|---|
| Posted | 13/11/2026 |
|---|
What you will find nearby
How far to…:
Price€657,000
Still looking for the right one?
Set up a watchdog. You will receive a summary of your customized offers 1 time a day by email. With the Premium profile, you have 5 watchdogs at your fingertips and when something comes up, they notify you immediately.