House for sale 7+1 • 244 m², Lower Saxony
, Lower Saxony# Spacious, Ecologically Built Home on Lüneburg’s Kreideberg
**Approx. 240 m² of living space, high-quality features, sustainable construction and a flexible living concept.**
Built in 2017, this home combines spacious architecture with high-quality materials, modern building technology and ecological construction. With approx. 240 m² of living space, it offers plenty of room for family life, guests and working from home.
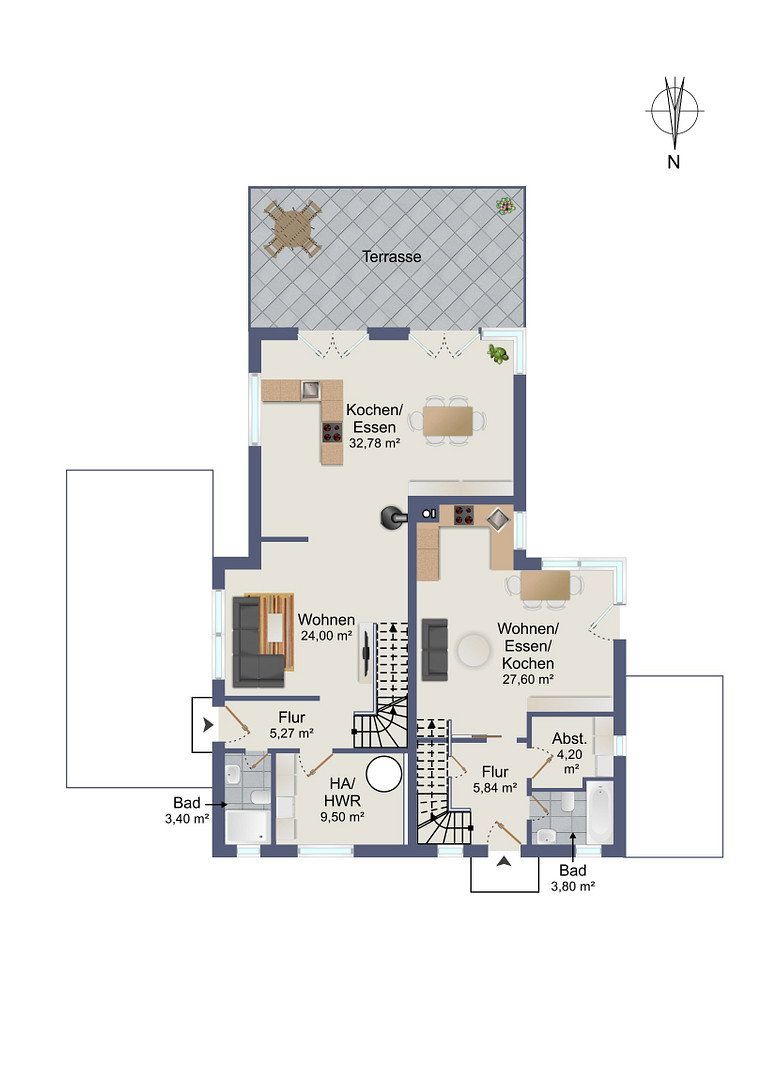
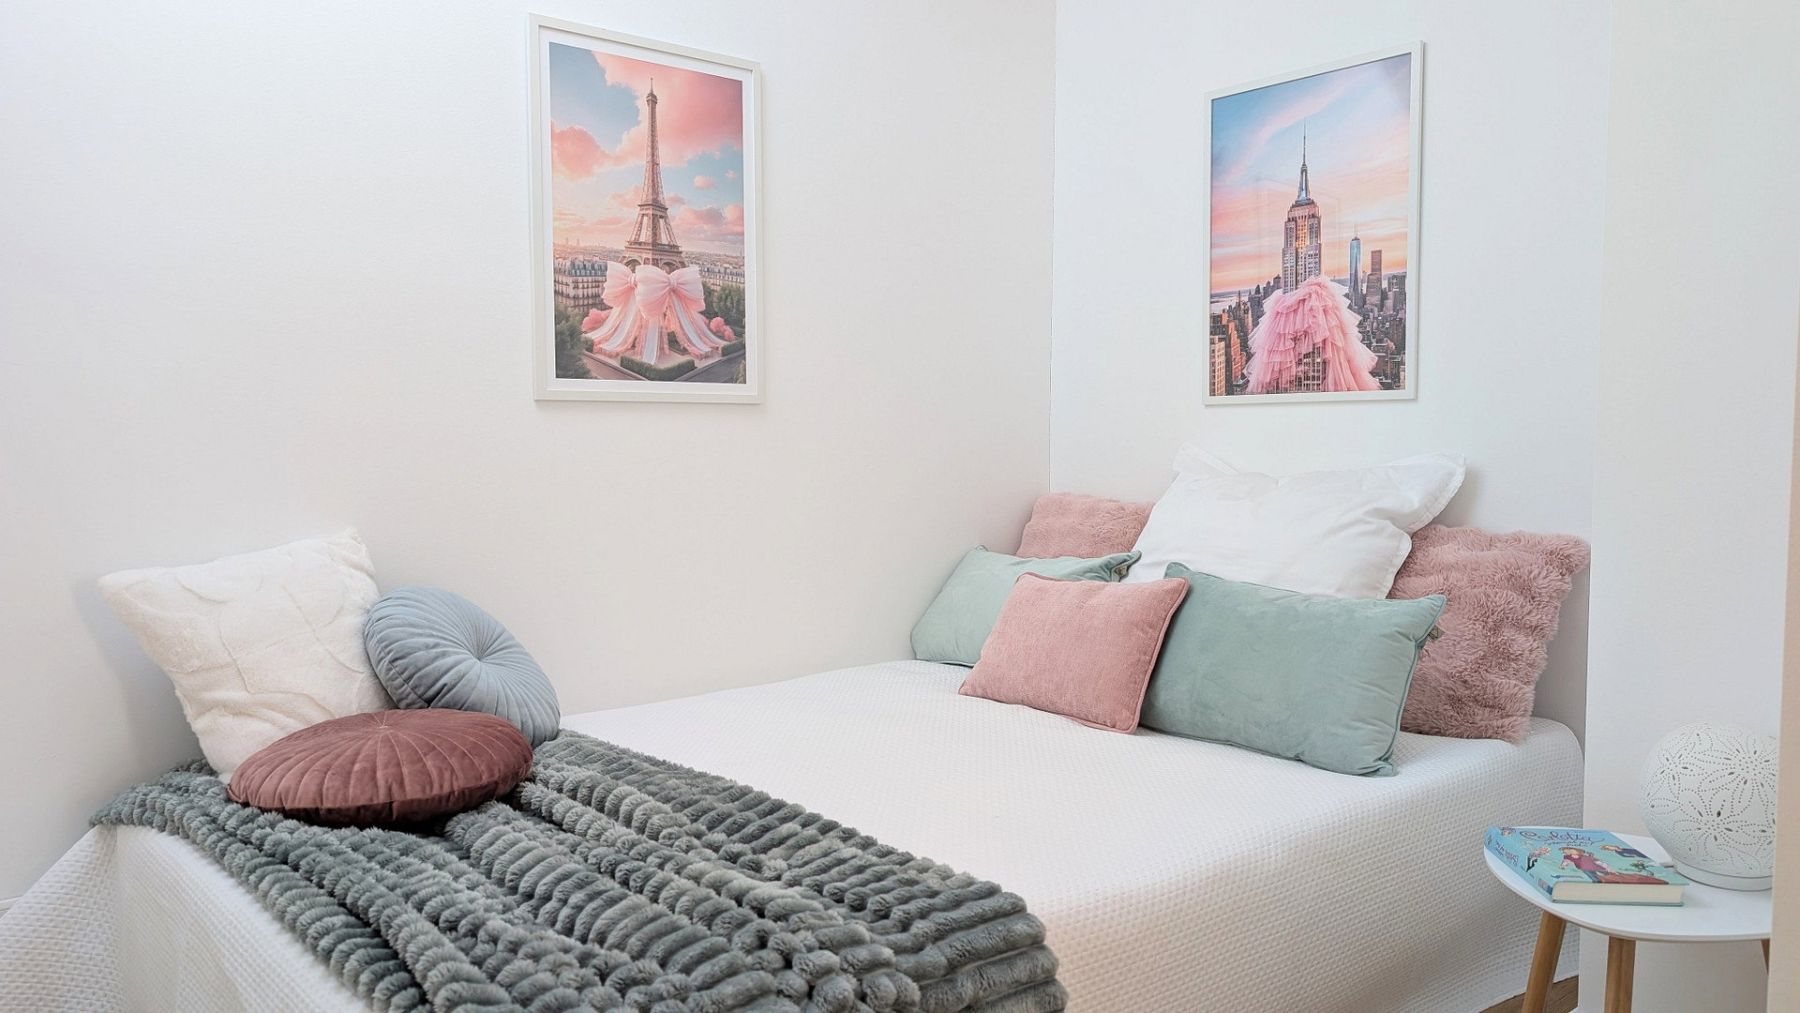
Originally designed as a main residence with a separate self-contained apartment, the two areas were connected in 2022. They can be separated again with relatively little effort. The property comprises five bedrooms, four bathrooms, two living areas, two entrances and two terraces.
## Spacious Living
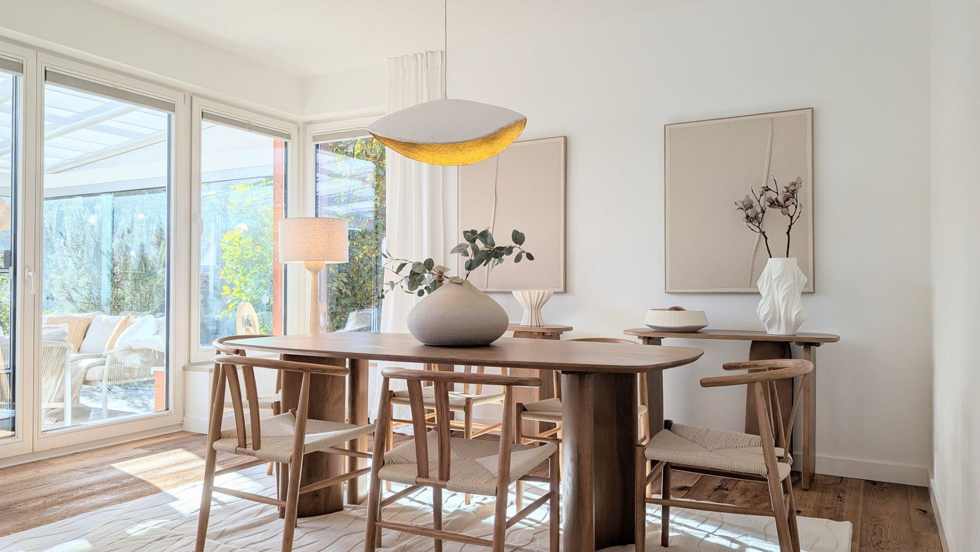
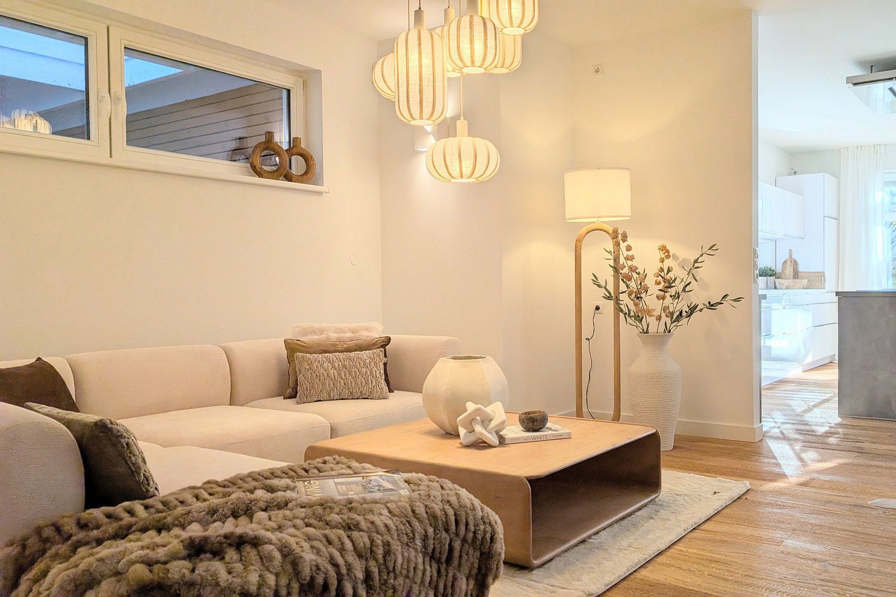
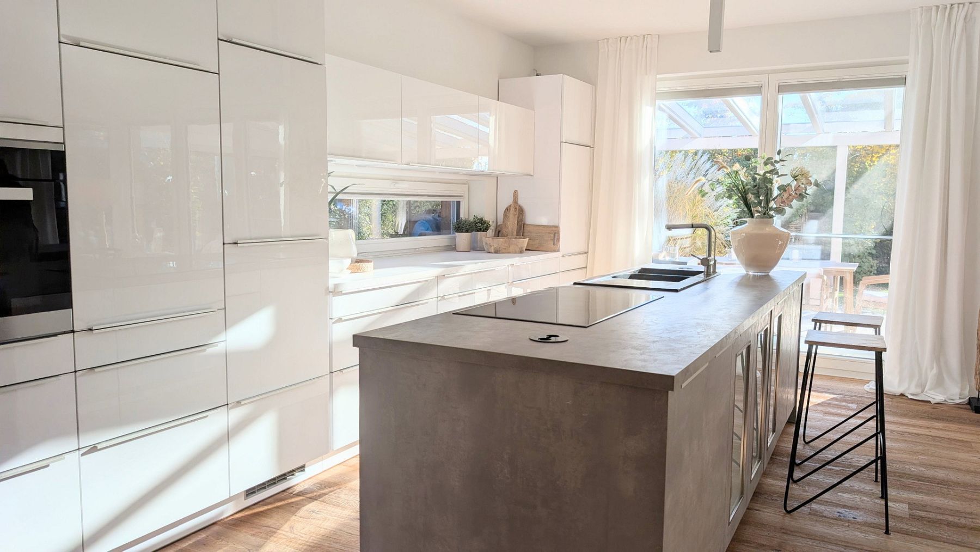
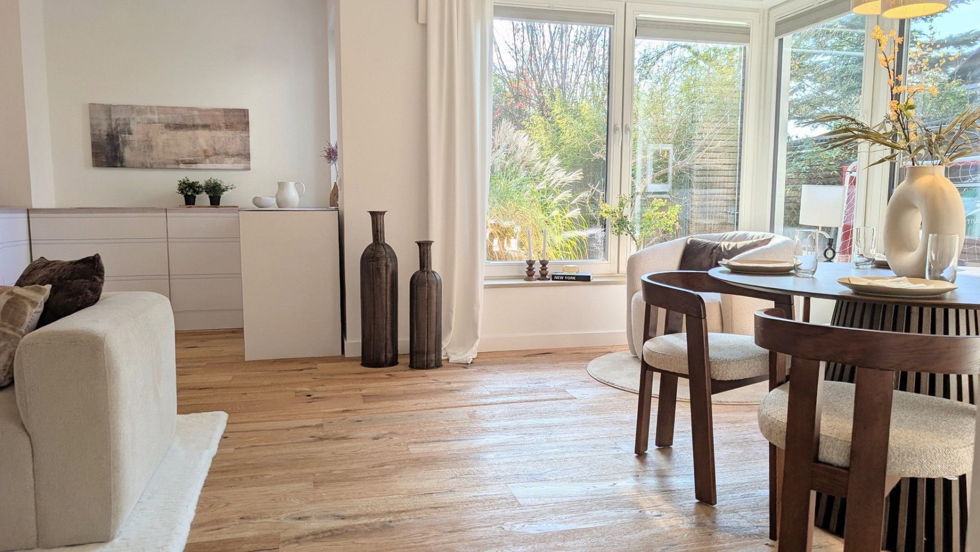
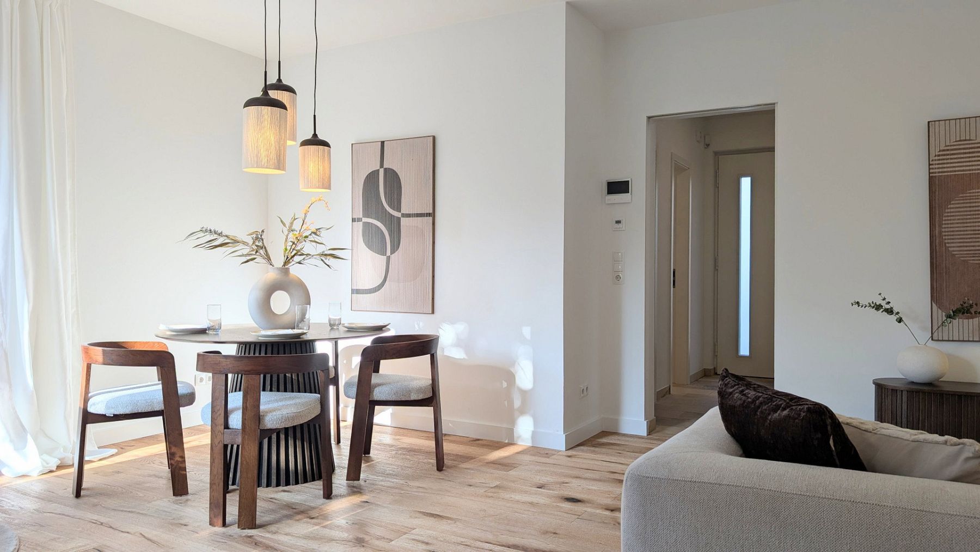
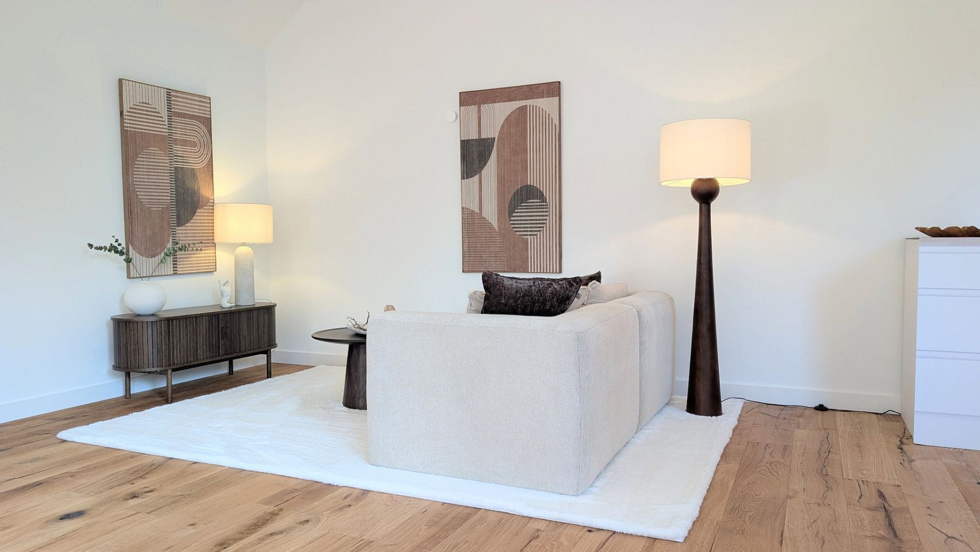
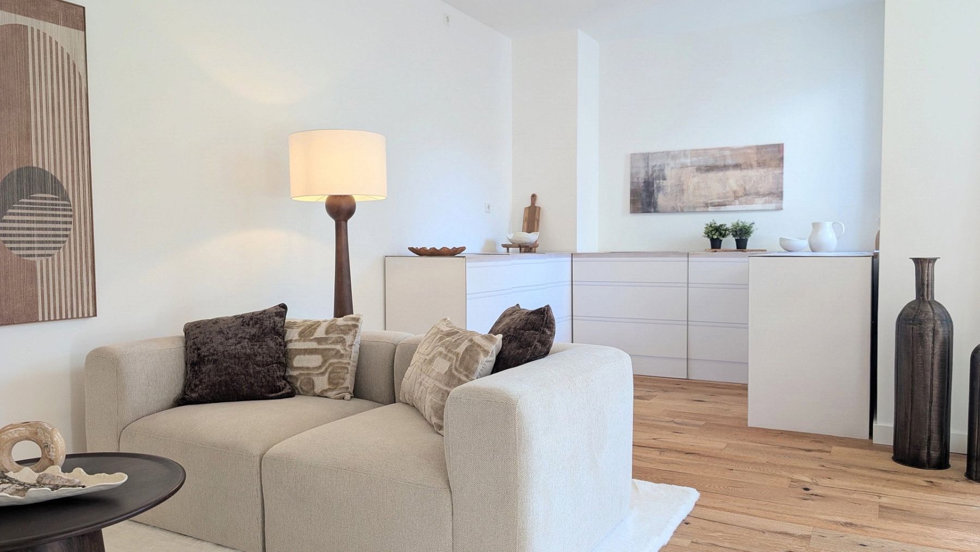
The main residence impresses from the moment you enter the ground floor, with ceiling heights of approx. 2.70 m. The living room, measuring around 24 m², flows past a cosy tiled stove into the approx. 32 m² kitchen and dining area. The high-quality fitted kitchen with an island and Miele appliances provides plenty of space for cooking together and enjoying sociable evenings.
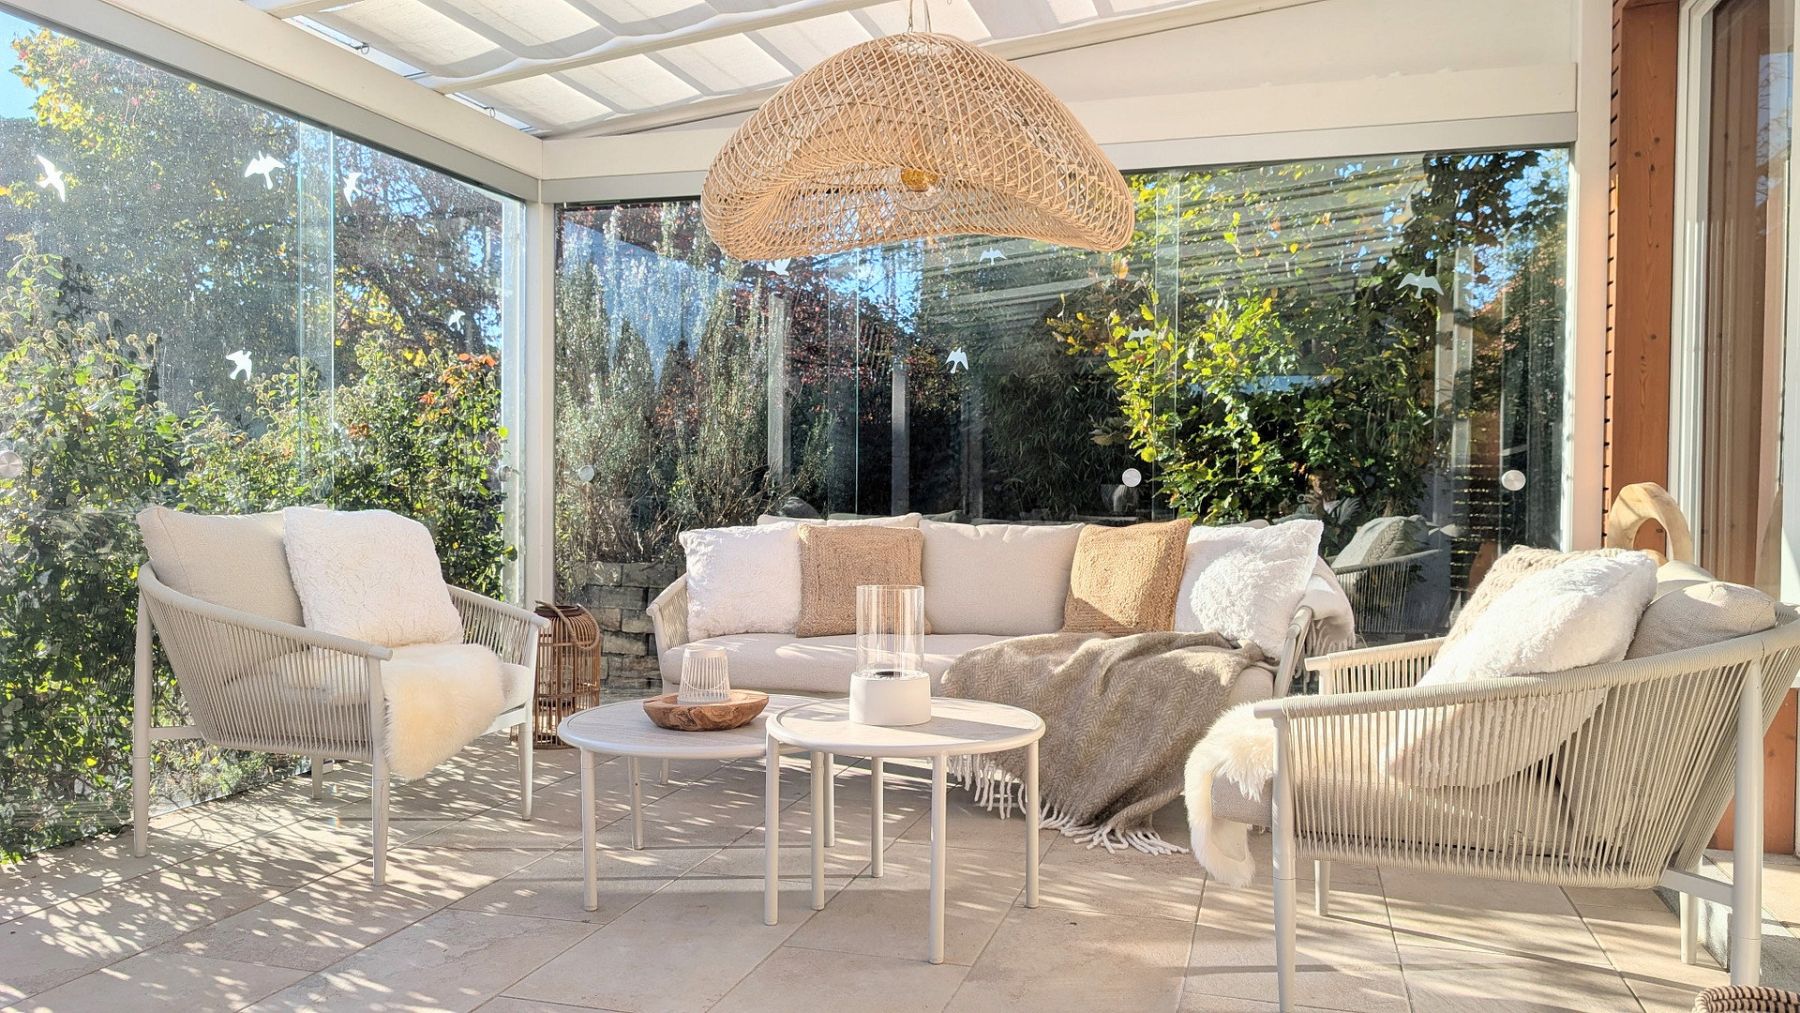
The covered, south-facing terrace, measuring approx. 8 × 4 m and featuring movable glass side panels, extends the living space outdoors and can be used for much of the year. A guest WC with a shower and a utility room complete the ground floor.
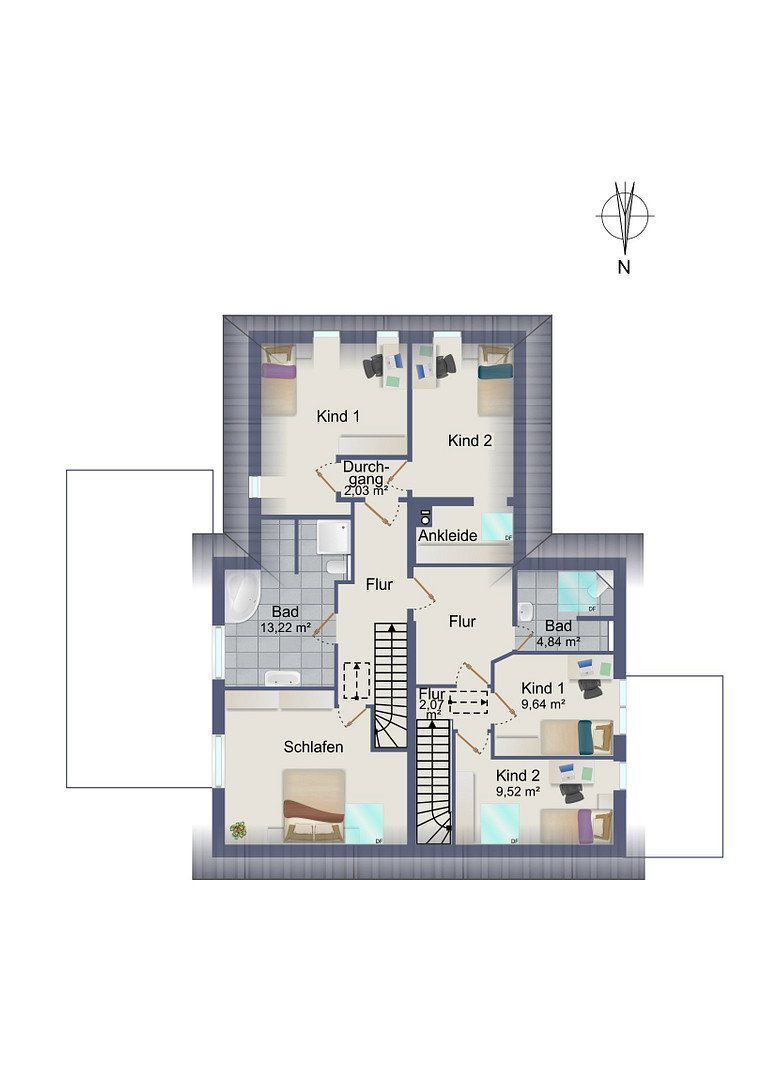
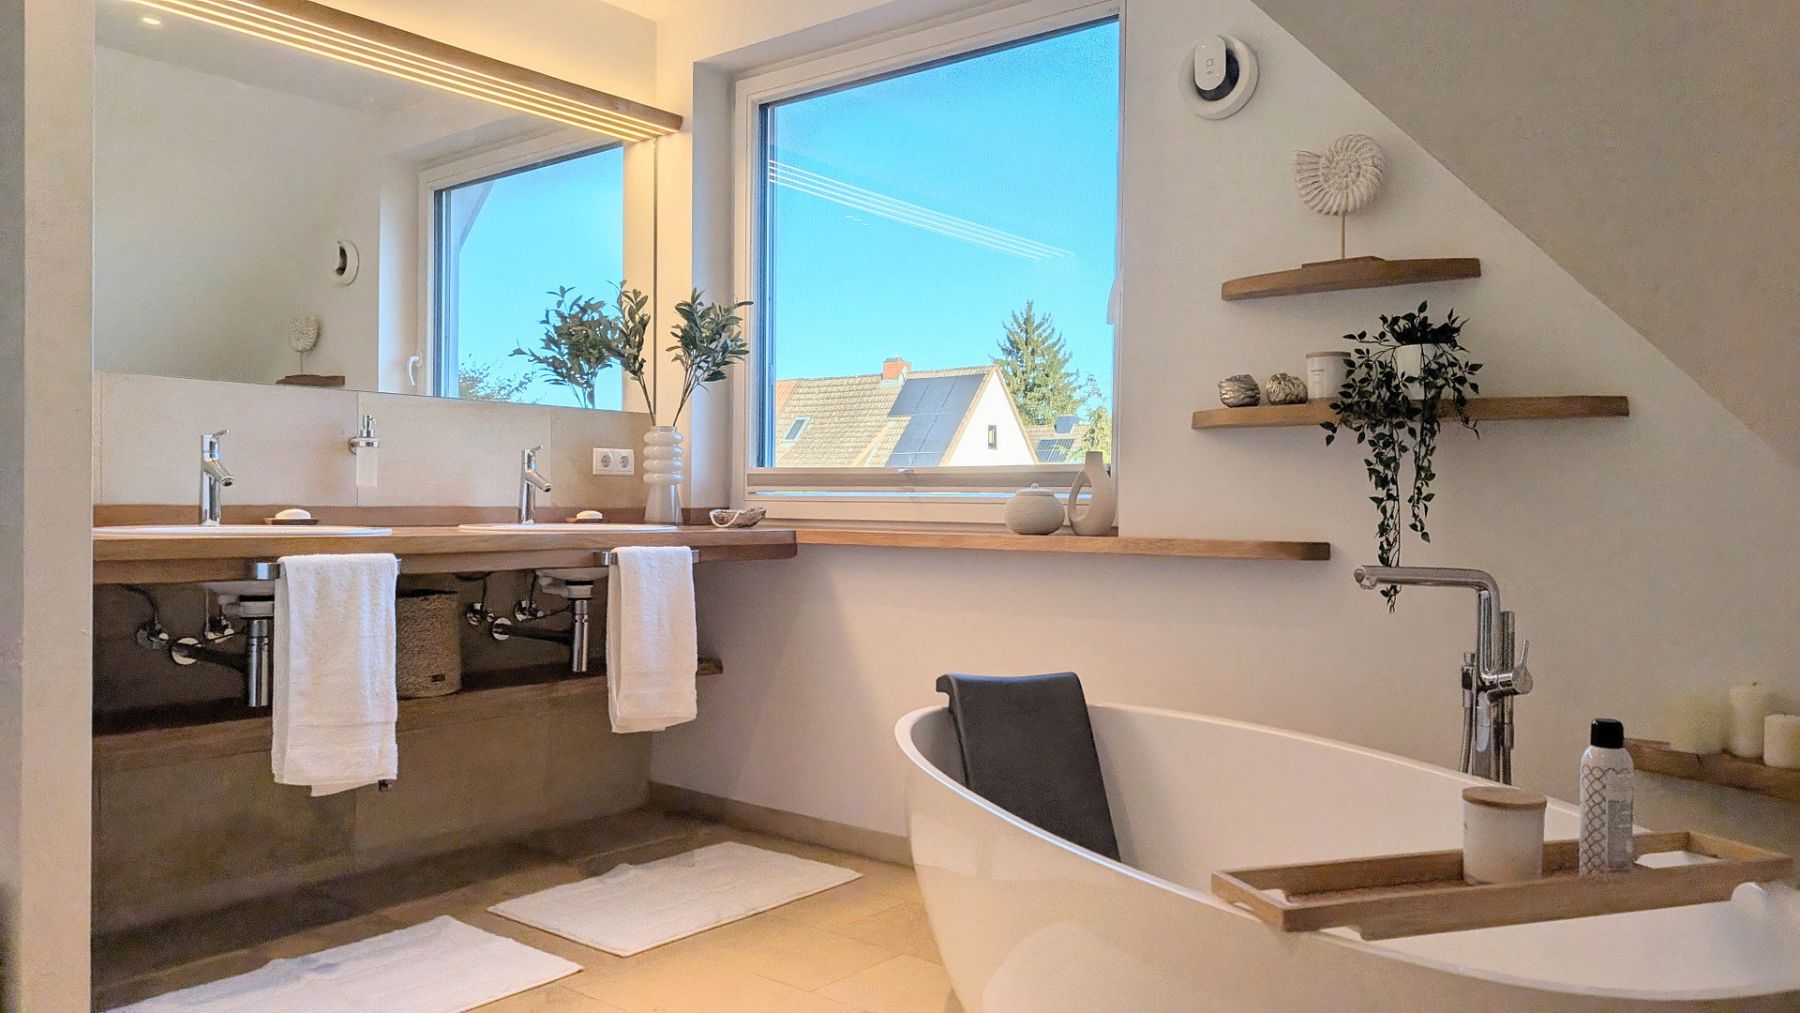
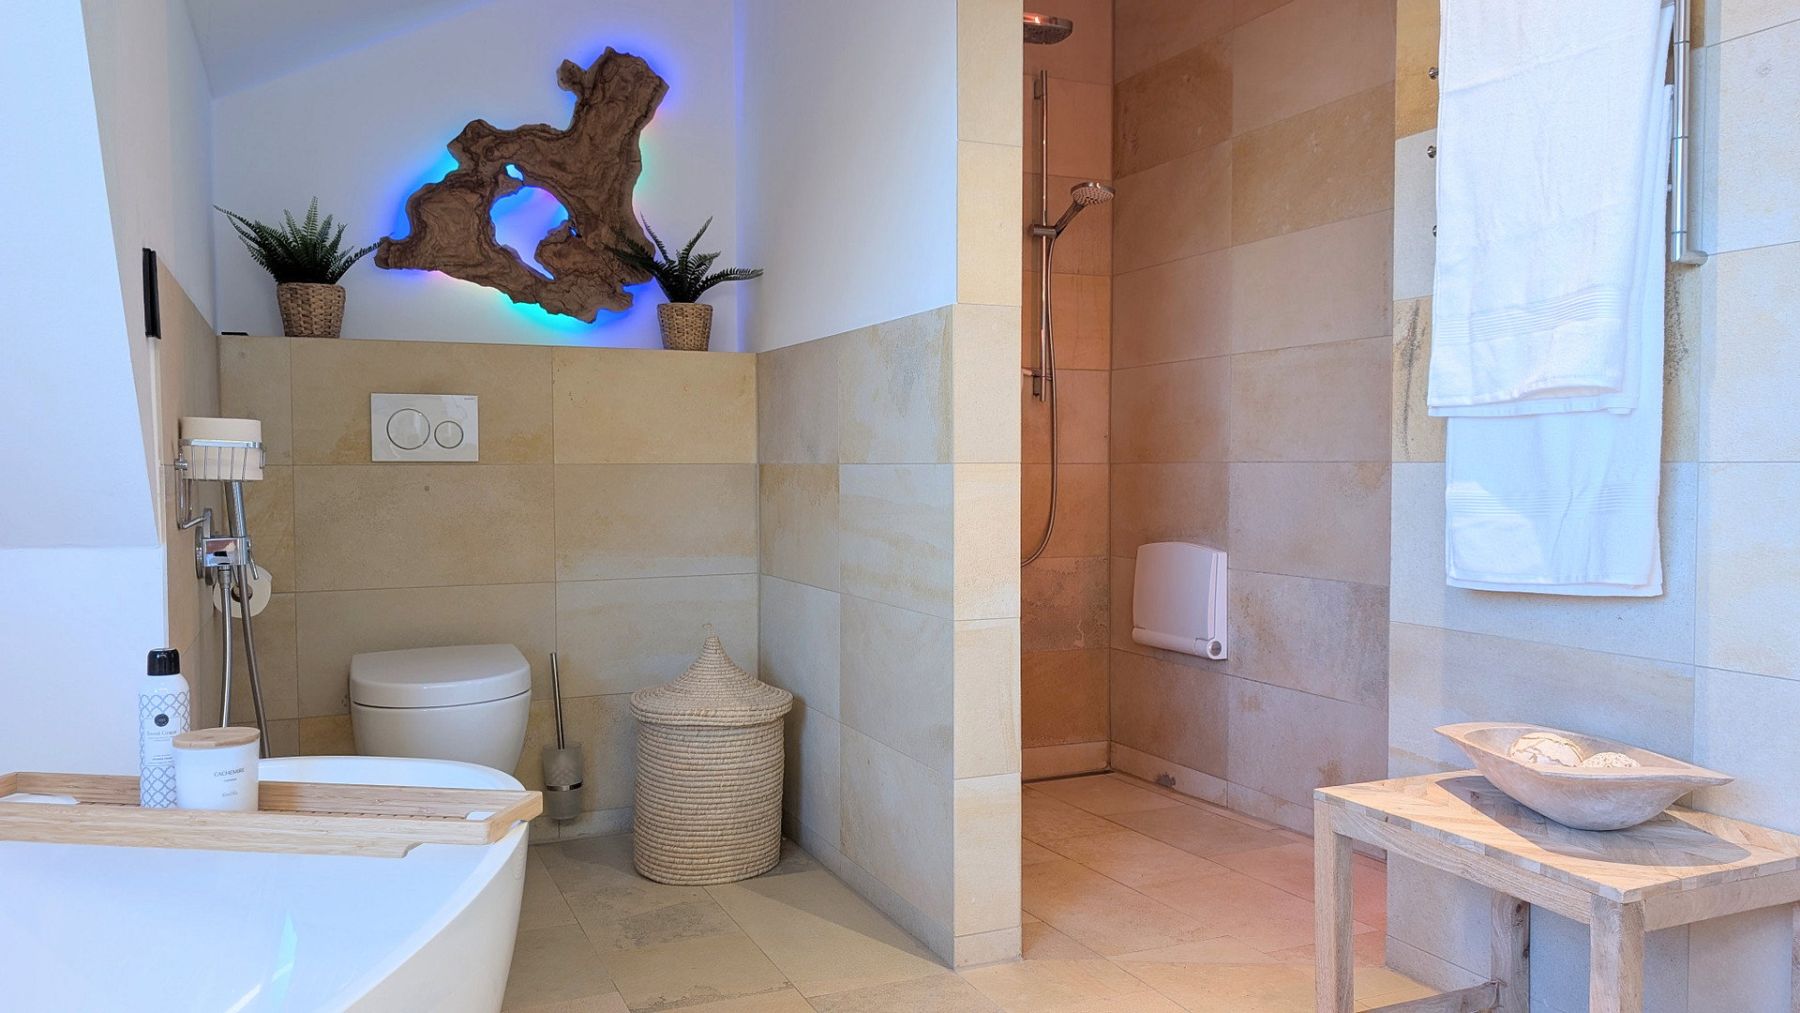
Upstairs, there are three bedrooms and the spacious main bathroom. Ceiling heights ranging from approx. 2.50 to 3.20 m create an exceptional sense of space. The bathroom features a freestanding Victoria + Albert bathtub, a walk-in rain shower, a custom-made double vanity and a built-in wardrobe.
## Flexible Self-Contained Apartment
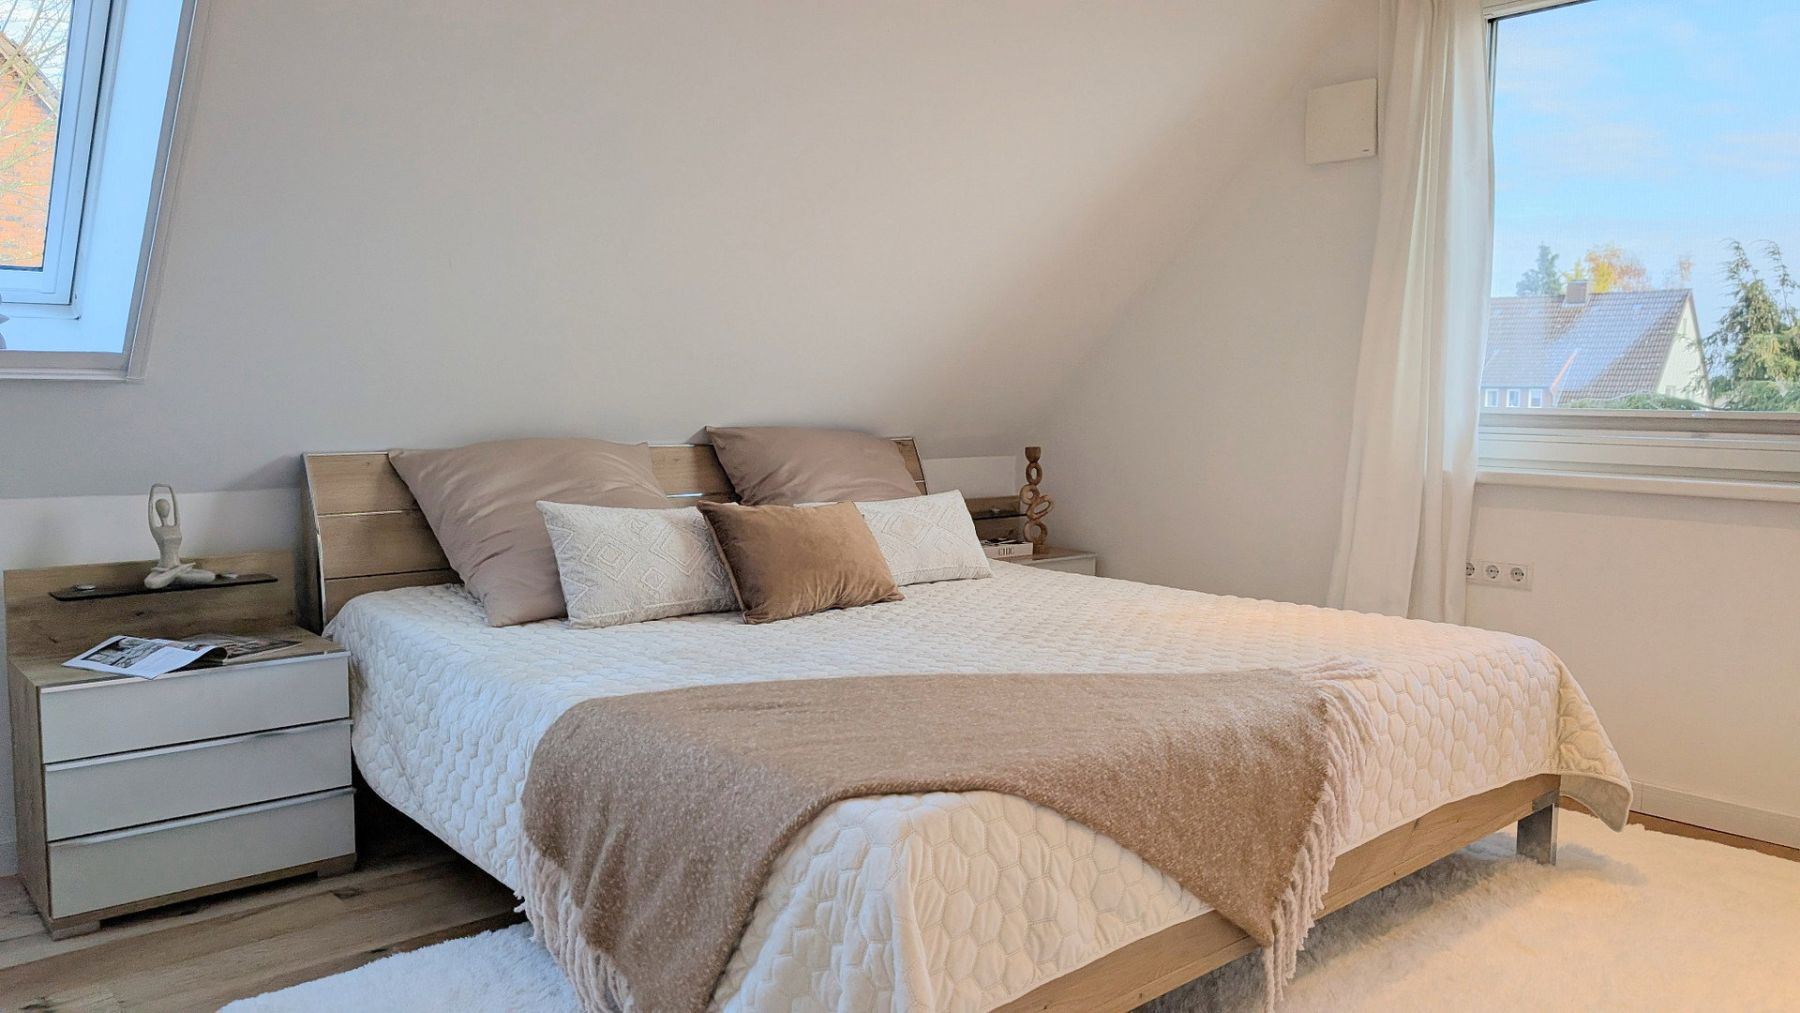
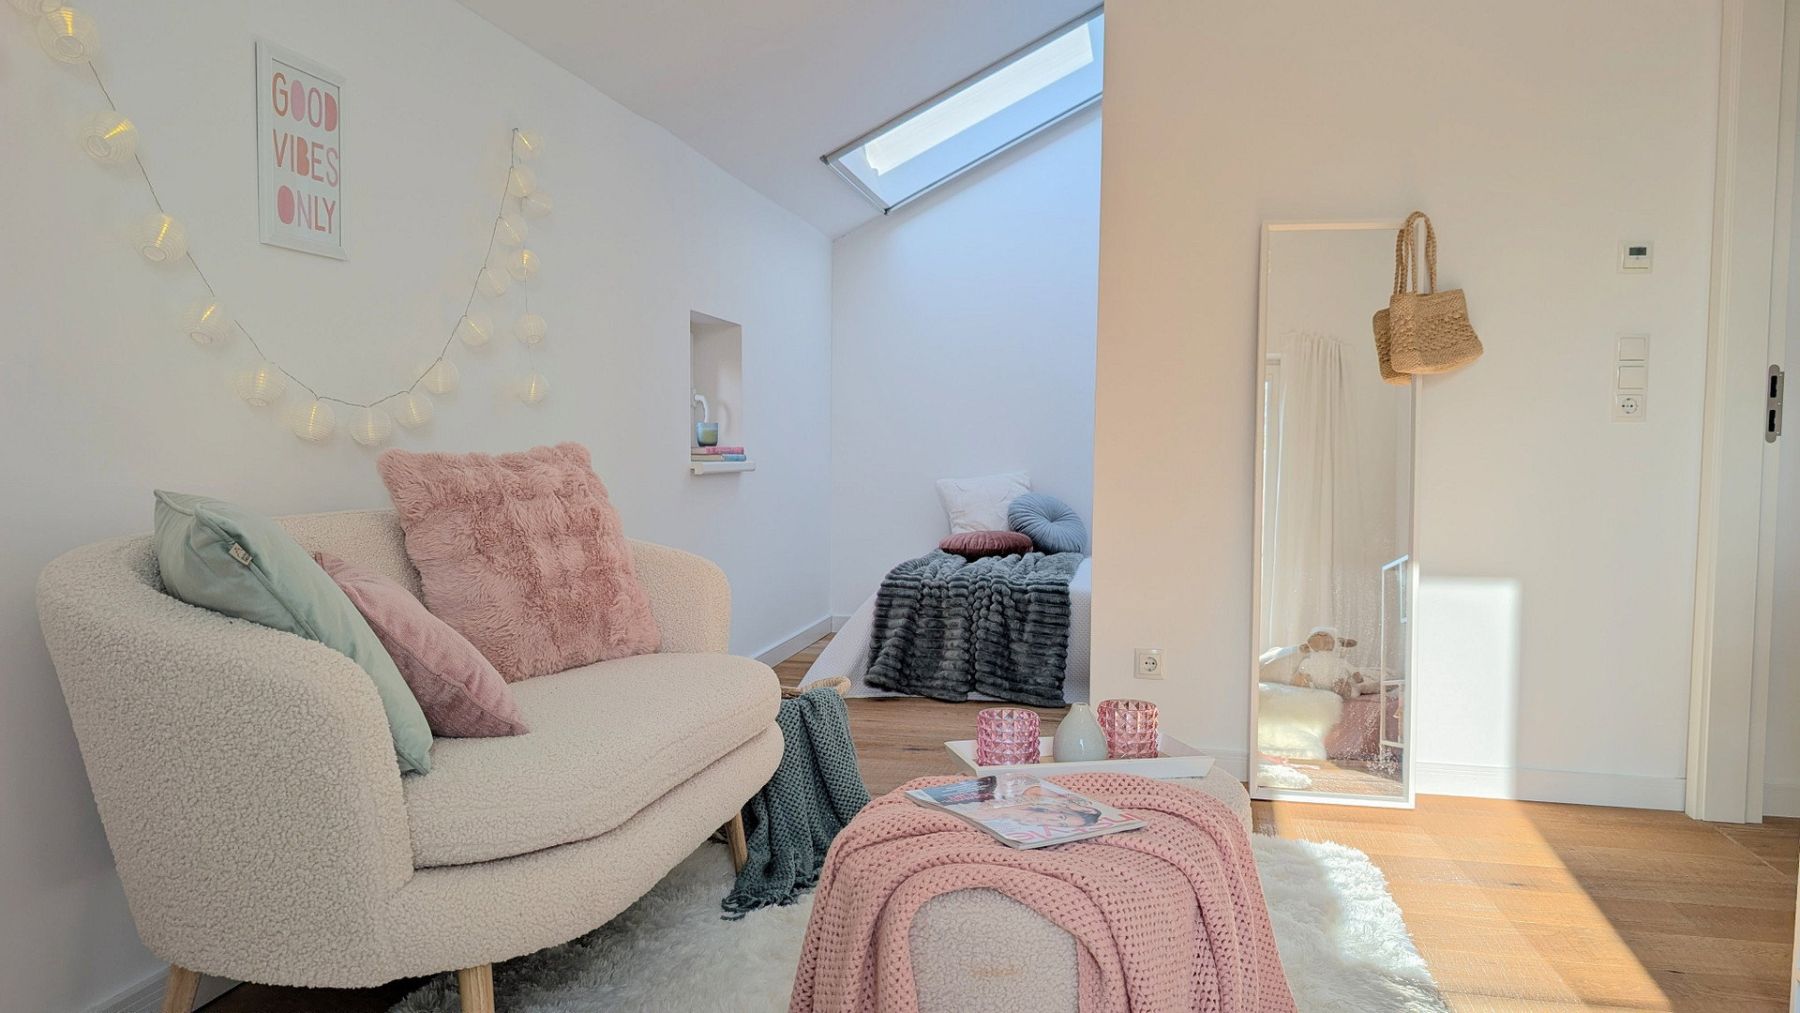
The second living area has its own entrance, a living and dining area with a terrace, two bedrooms, a dressing room, a storage room and two bathrooms.
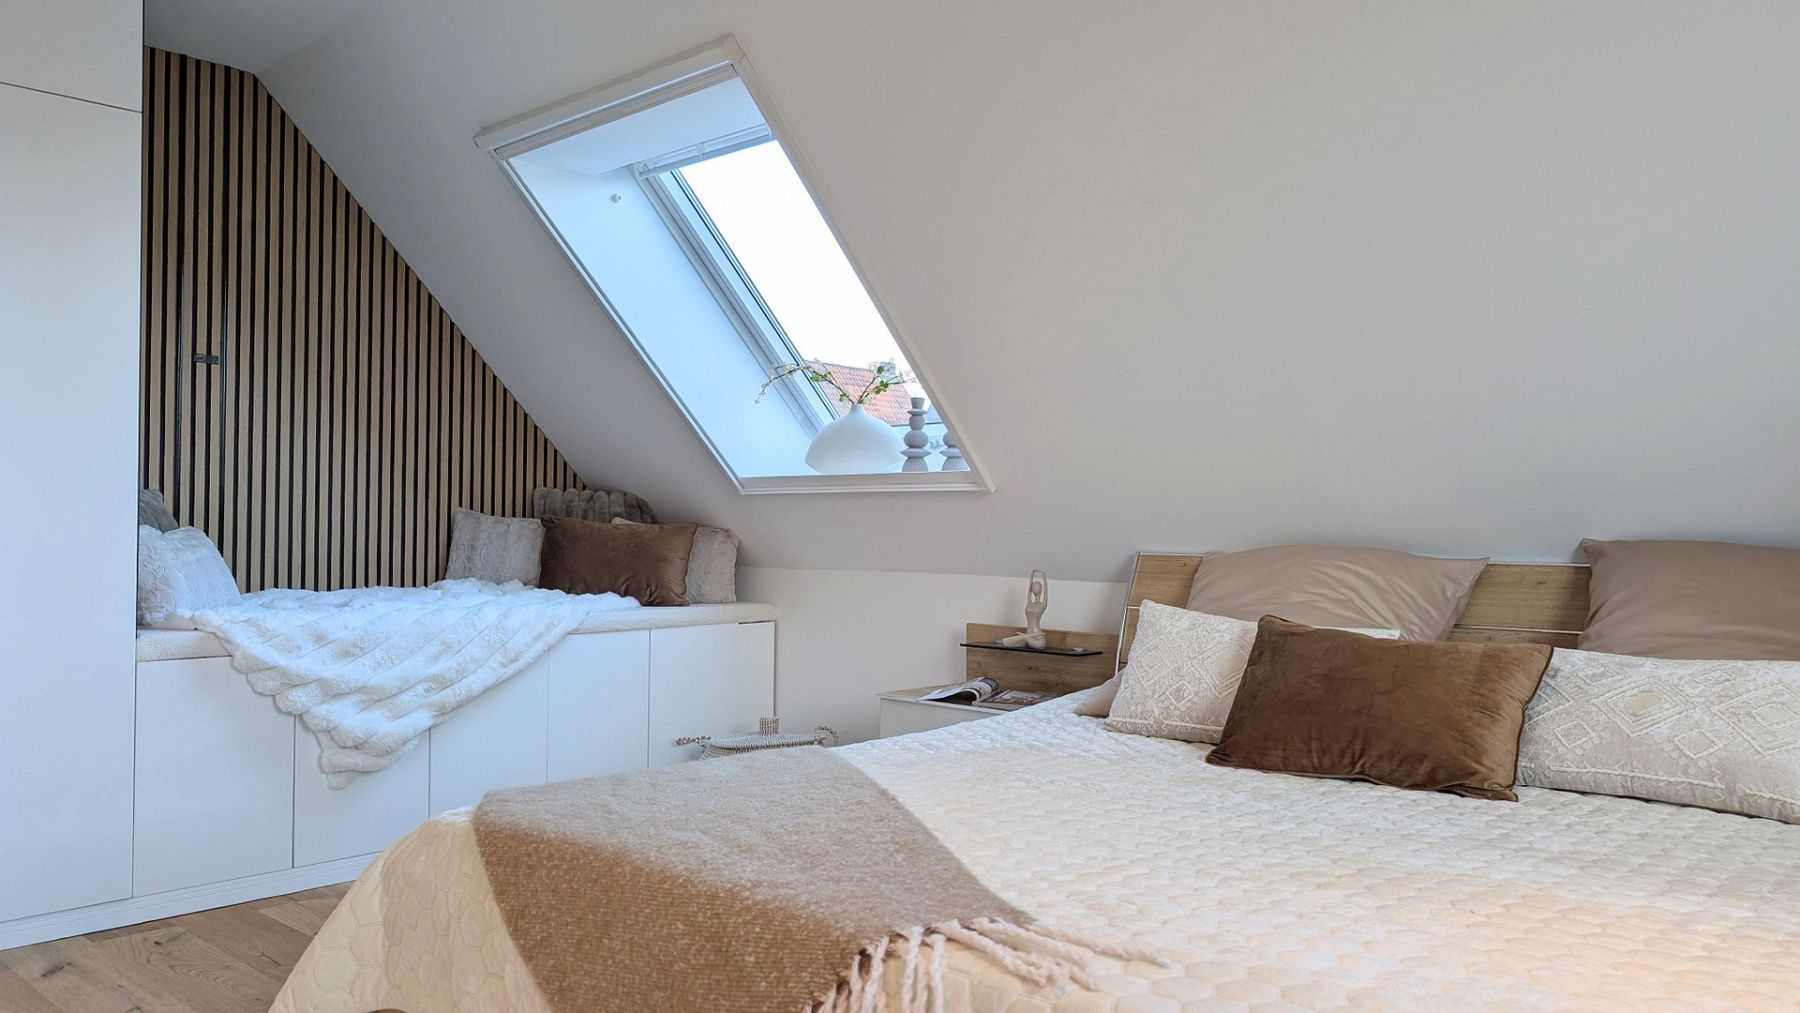
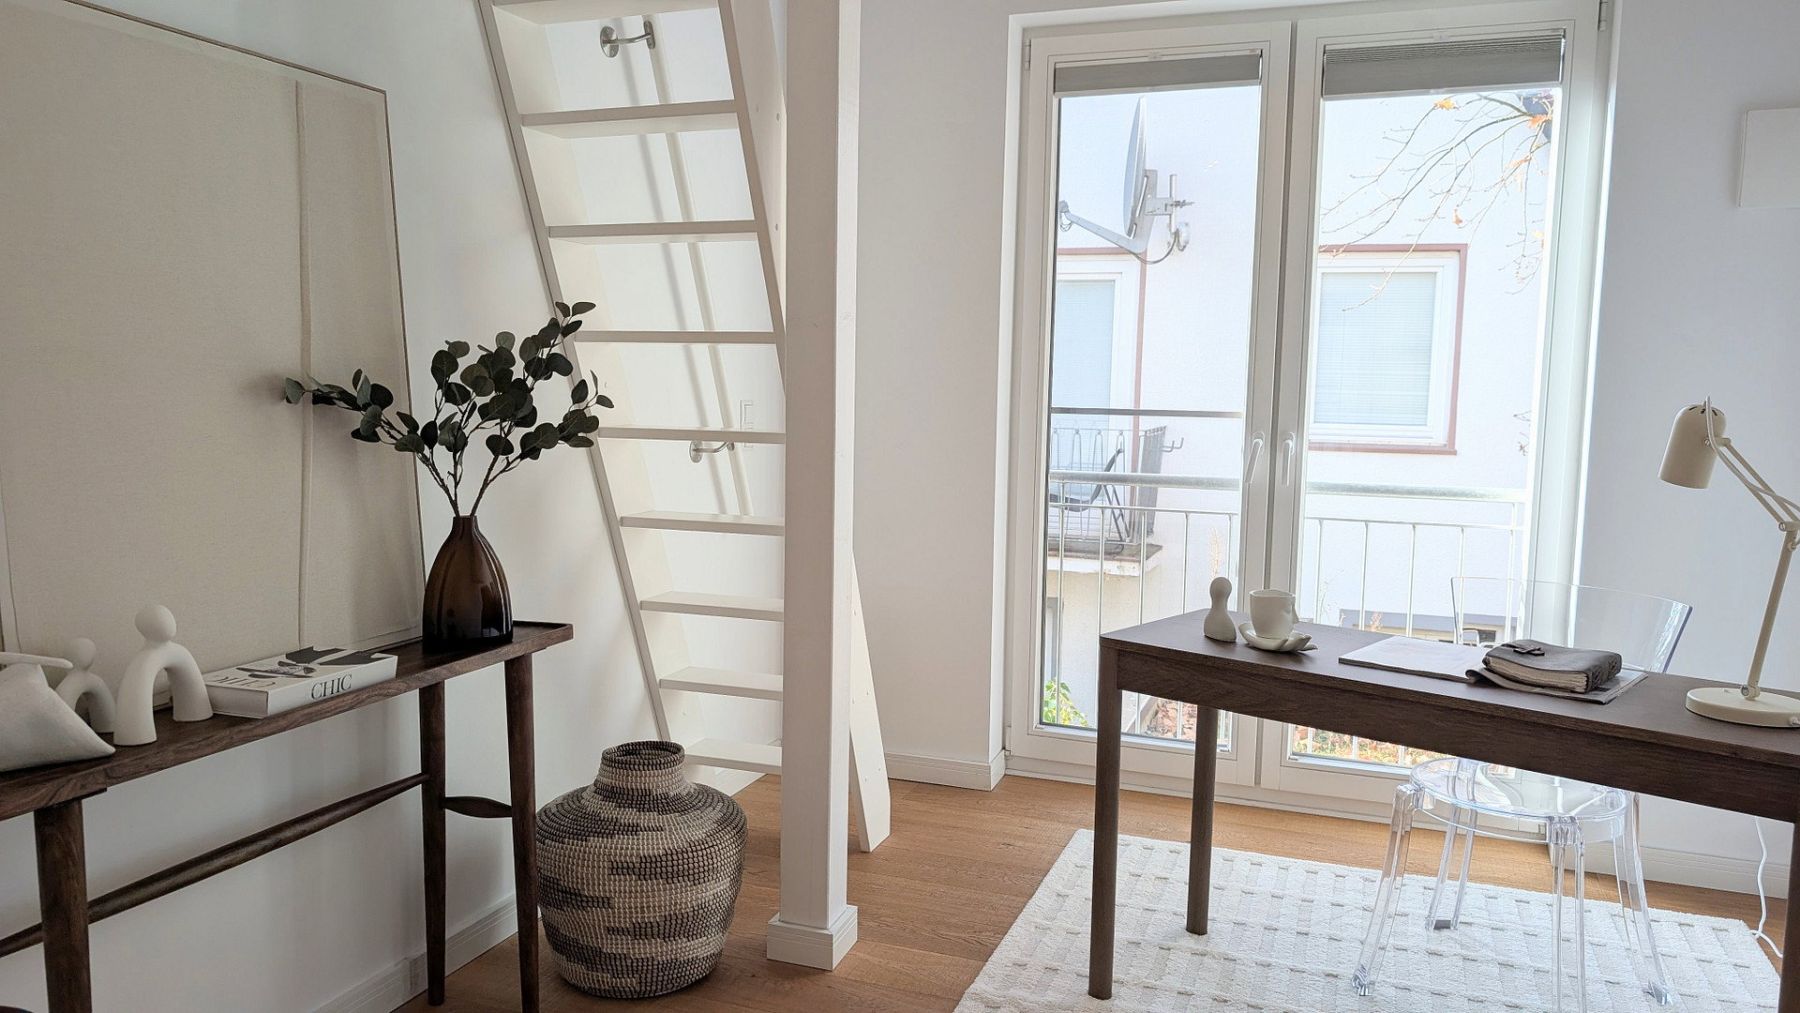
One bedroom offers an impressive east-facing view across Lüneburg to the Hanseviertel district and beyond. A mezzanine in another room provides additional possibilities for use, for example as a play area, reading nook or private retreat.
## High-Quality Features
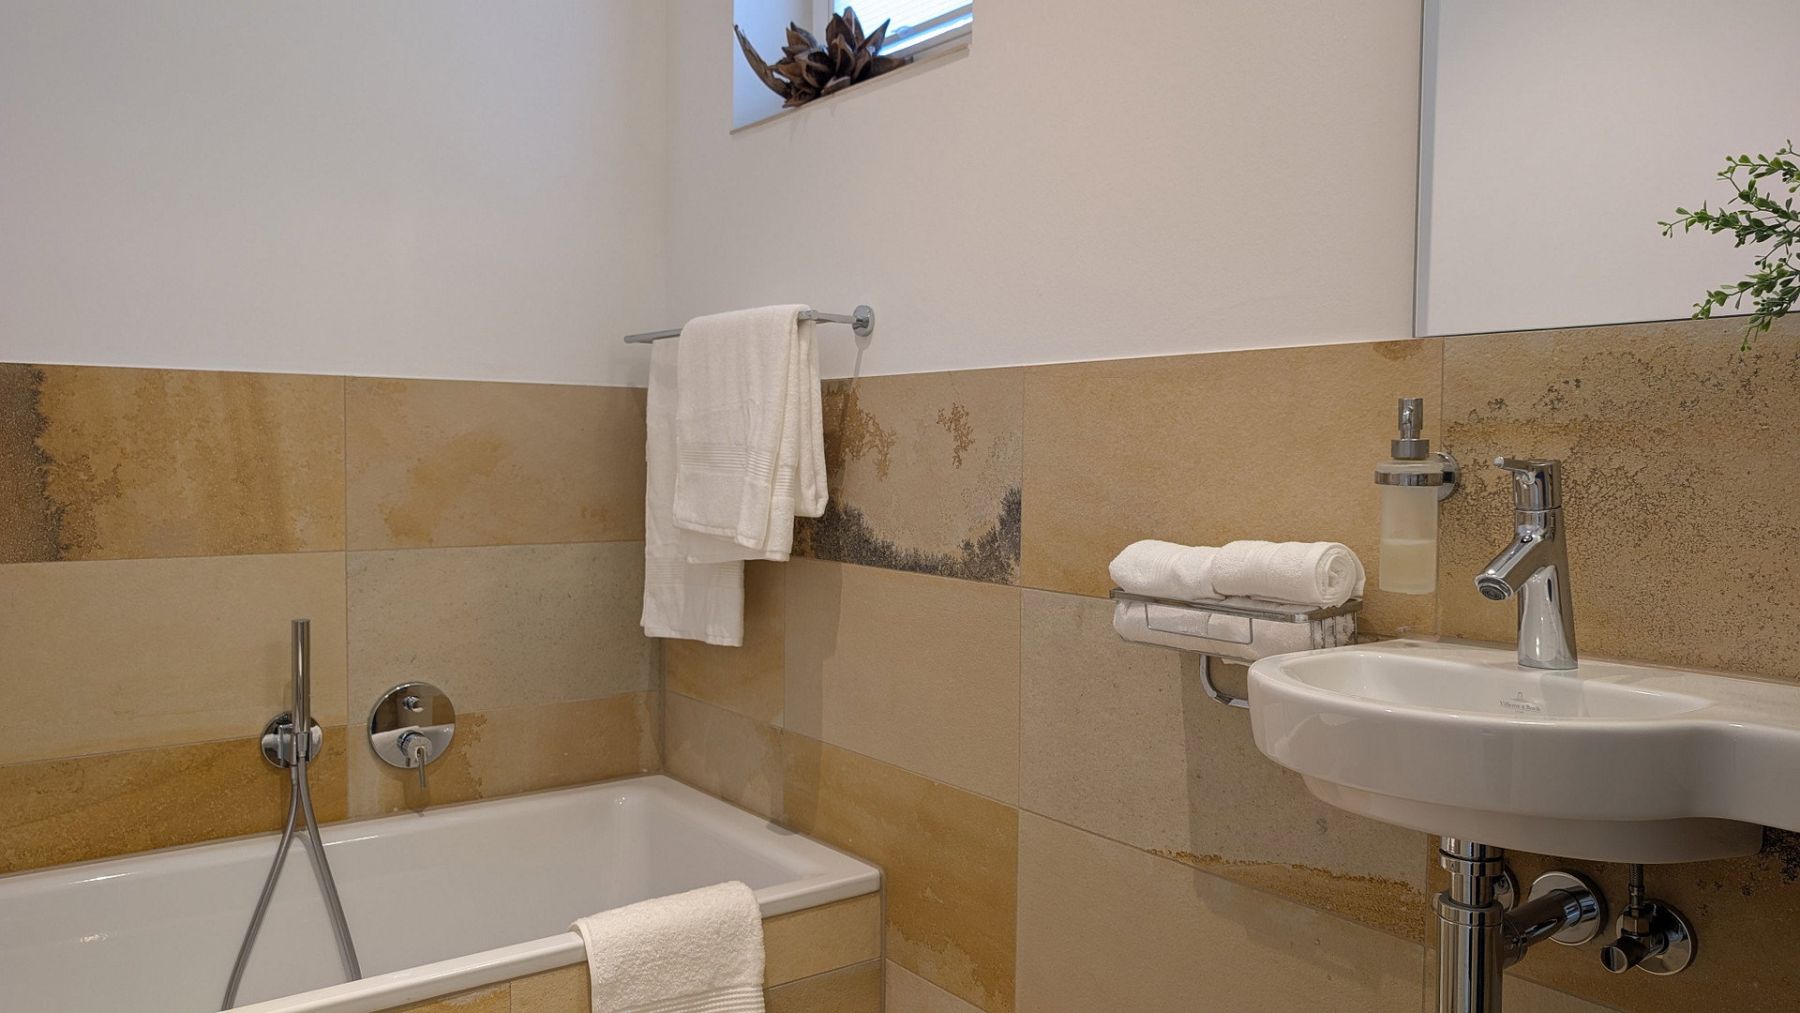
Brushed oak parquet flooring, natural Solnhofen limestone floors, Villeroy & Boch sanitary ware and Grohe fixtures define the property’s high-quality finish. Approx. 2.20 m-high flush-closing interior doors with concealed hinges, along with custom-made vanities, mirrors and built-in furniture, further emphasise the home’s exceptional standards.
Underfloor heating, partly controlled via a smart-home system, decentralised ventilation, pleated blinds and insect screens ensure a high level of comfort.
## Ecologically and Technically Well Designed
The house was constructed using a timber-frame system, with particular emphasis on ecological materials, and was awarded the “Green House Number.”
Its features include a photovoltaic system, battery storage, wooden windows, a tiled stove, a Weishaupt gas heating system and a storage tank with a heat pump. An alarm system, video cameras and video intercoms complement the building technology.
## Garden and Outdoor Area
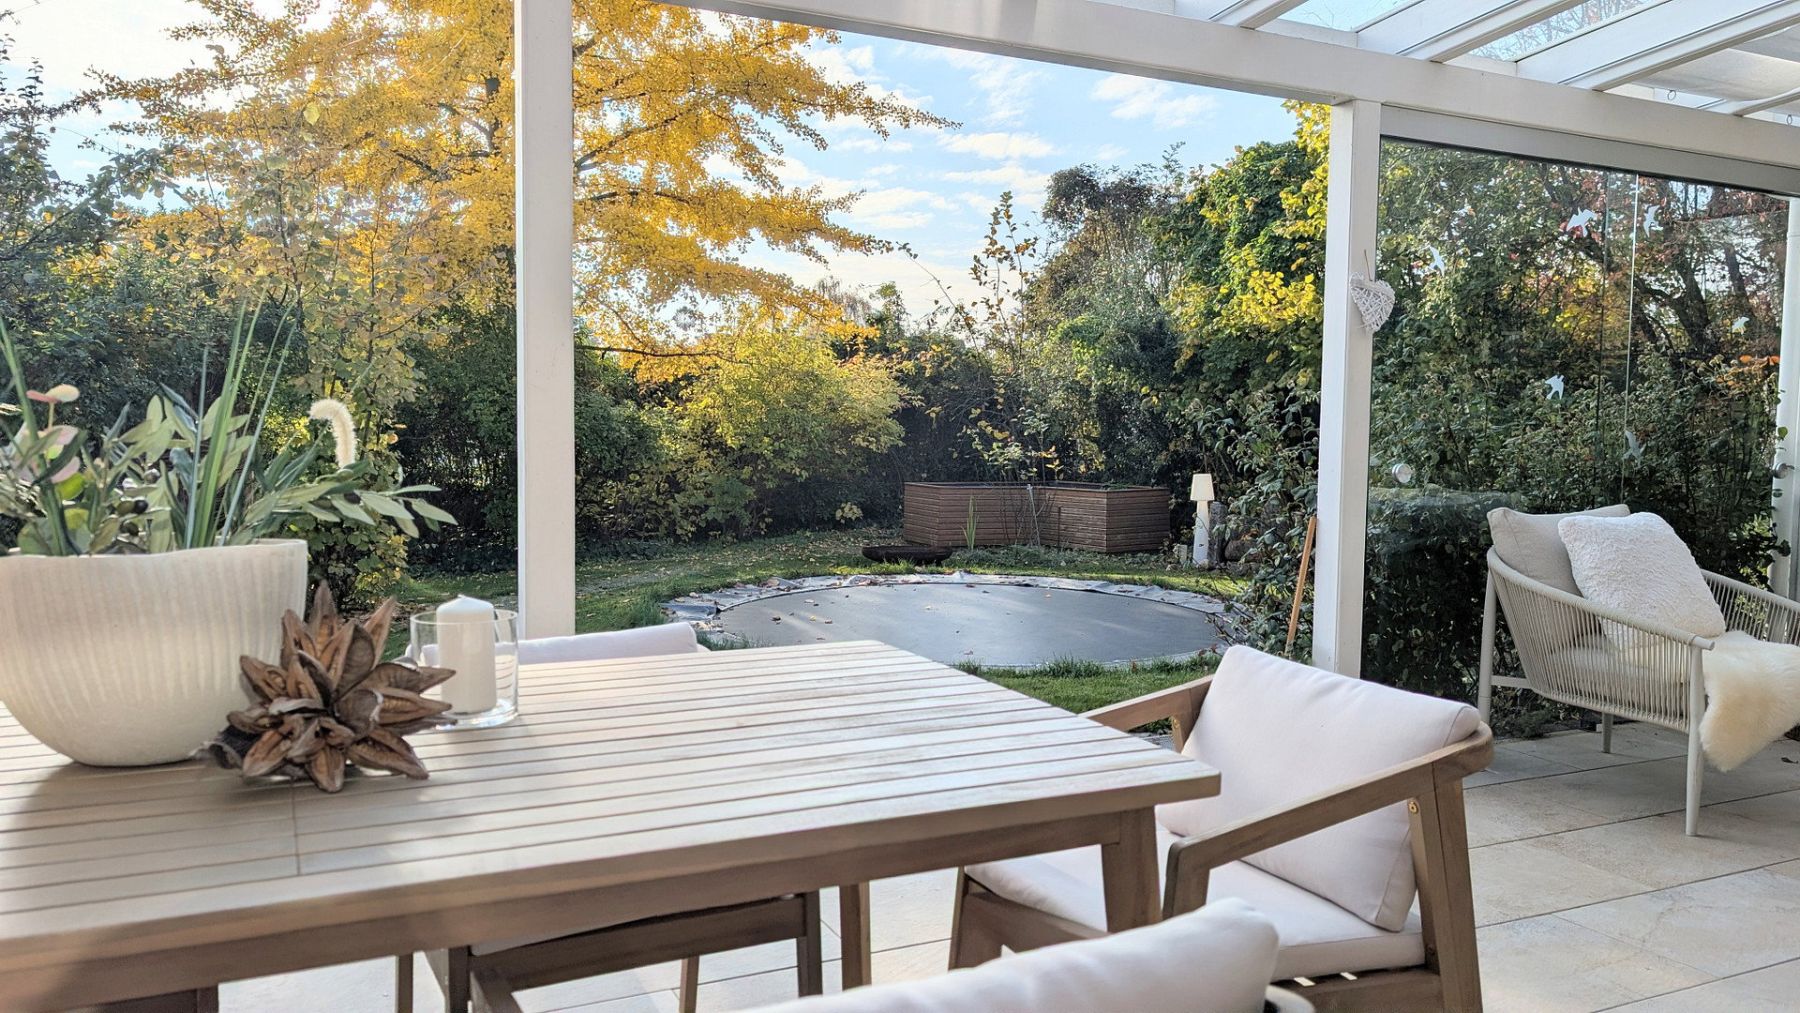
In addition to the large south-facing terrace, the lovingly landscaped garden offers a second terrace with an awning. A ground-level trampoline measuring approx. four metres in diameter, a freestanding hanging garden bed beneath grapevines, raised beds and an ornamental fountain create distinctive areas in which to relax.
A mature ginkgo tree with golden-yellow autumn foliage gives the garden its unmistakable character.
Two carports, each with its own wallbox EV charger and adjoining shed, provide parking and additional storage space.
## A Home for Many Lifestyles
Whether used as a spacious family home, a multigenerational residence or a combined living and working space with a separate self-contained apartment, this property brings together exceptional ceiling heights, bespoke features, ecological construction and flexible usage options.
The property is located in **Lüneburg-Kreideberg**, pleasantly combining proximity to the historic city centre with short distances to schools, shops and nature.
The area offers excellent infrastructure, particularly for families. **Kreideberg Primary School** is around 1 km away, while **IGS Kreideberg** comprehensive school is approx. 900 m away. **Herderschule grammar school**, just around 300 m away, is within easy walking distance.
Lüneburg city centre is also nearby: the historic old town, with its many shops, cafés and restaurants, can be reached in approximately **15 to 20 minutes on foot**. This means you can enjoy city life without having to rely on a car for every journey.
At the same time, Kreideberg offers excellent recreational opportunities. The popular **Kreidebergsee lake** is just a few minutes’ walk away. Those who prefer longer walks or time in nature can reach the first woodland and meadow areas in around ten minutes on foot. Here, the city and the countryside are pleasantly close together.
Various shopping options for everyday needs are available nearby. **EDEKA Klein** is around 700 m away, **REWE** approximately 900 m and **PENNY** approx. 1.2 km away.
Transport connections are also convenient: a bus stop is only around **two minutes away on foot**. Lüneburg railway station is approximately **2.4 km** away. By car, the nearest access point to the **A39 motorway** is about **4 km** away.
The combination of short distances, excellent educational infrastructure, proximity to the city centre and quick access to green spaces makes Kreideberg a particularly versatile residential area within Lüneburg.
Ecological construction:
- Timber-frame construction
- One of the first “Green House Number” awards in Lüneburg
- Photovoltaic system
- Battery storage
- Wooden windows
- Tiled stove
- Weishaupt gas heating system
Spacious room design:
- Ground-floor ceiling height: 270 cm
- Upper floor: ceiling heights ranging from 250 to 320 cm
High-quality finishes:
- 220 cm-high doors
- Flush-closing interior doors with concealed hinges
- Leather door handles
- High-quality fitted kitchen with Miele branded appliances
Security:
- Alarm system
- Video cameras
- Video intercoms
Windows and climate control:
- Pleated blinds
- Insect screens on most windows
- Decentralised ventilation system
- Underfloor heating, predominantly controlled via a smart-home system
Bathroom (main bathroom):
- Freestanding Victoria + Albert bathtub
- Walk-in shower with rain shower and LED lighting
- Custom-made double vanity with an XXL mirror
- Built-in wardrobe
- Bidet spray
Guest WC (main residence):
- Bidet spray
- Mirror
- LED lighting
- Shower with glass partition
Bathroom (self-contained apartment):
- Bidet spray
- Walk-in shower
- Handcrafted vanity top
Second bathroom (self-contained apartment):
- Bathtub
- Bidet spray
- 1 large carport with wallbox EV charger and shed
- 1 small carport with wallbox EV charger and shed
- In-ground trampoline, 4 m in diameter
- Hanging bed in the garden
- Large covered terrace measuring 8 × 4 m
- Smaller terrace with an awning
- Ornamental fountain
- Raised beds
- Executive chair
- Large ginkgo tree
Property characteristics
| Age | Over 5050 years |
|---|---|
| Layout | 7+1 |
| Usable area | 244 m² |
| Total floors | 2 |
| Condition | Very good |
|---|---|
| EPC | A - Extremely economical |
| Land space | 735 m² |
| Price per unit | €5,118.85 / m2 |
What does this listing have to offer?
| Terrace |
Listing
| ID | 1089288 |
|---|
| Posted | 13/11/2026 |
|---|
What you will find nearby
Still looking for the right one?
Set up a watchdog. You will receive a summary of your customized offers 1 time a day by email. With the Premium profile, you have 5 watchdogs at your fingertips and when something comes up, they notify you immediately.