Flat for sale 2 bedroom • 76 m² without real estateBerlin Rummelsburg Berlin 10317
Berlin Rummelsburg Berlin 10317Price€650,000
Translated with the help of AI
(English description below)
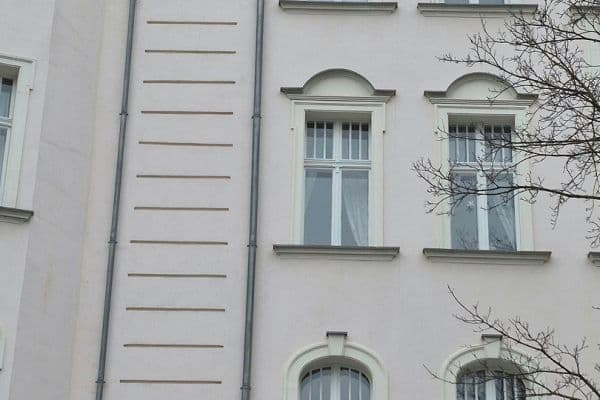
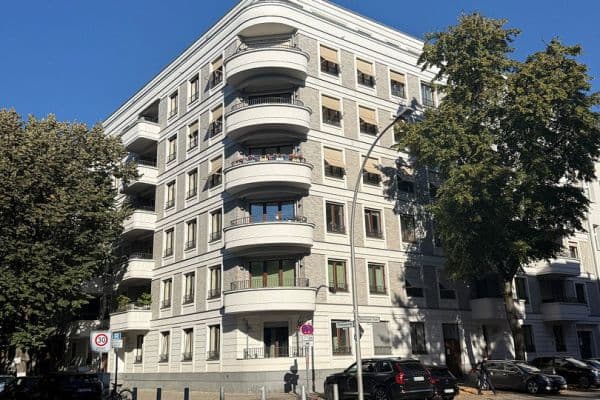
The attic apartment, completely renovated in 2018, was added in 2001 to an existing building dating from the late 19th century.
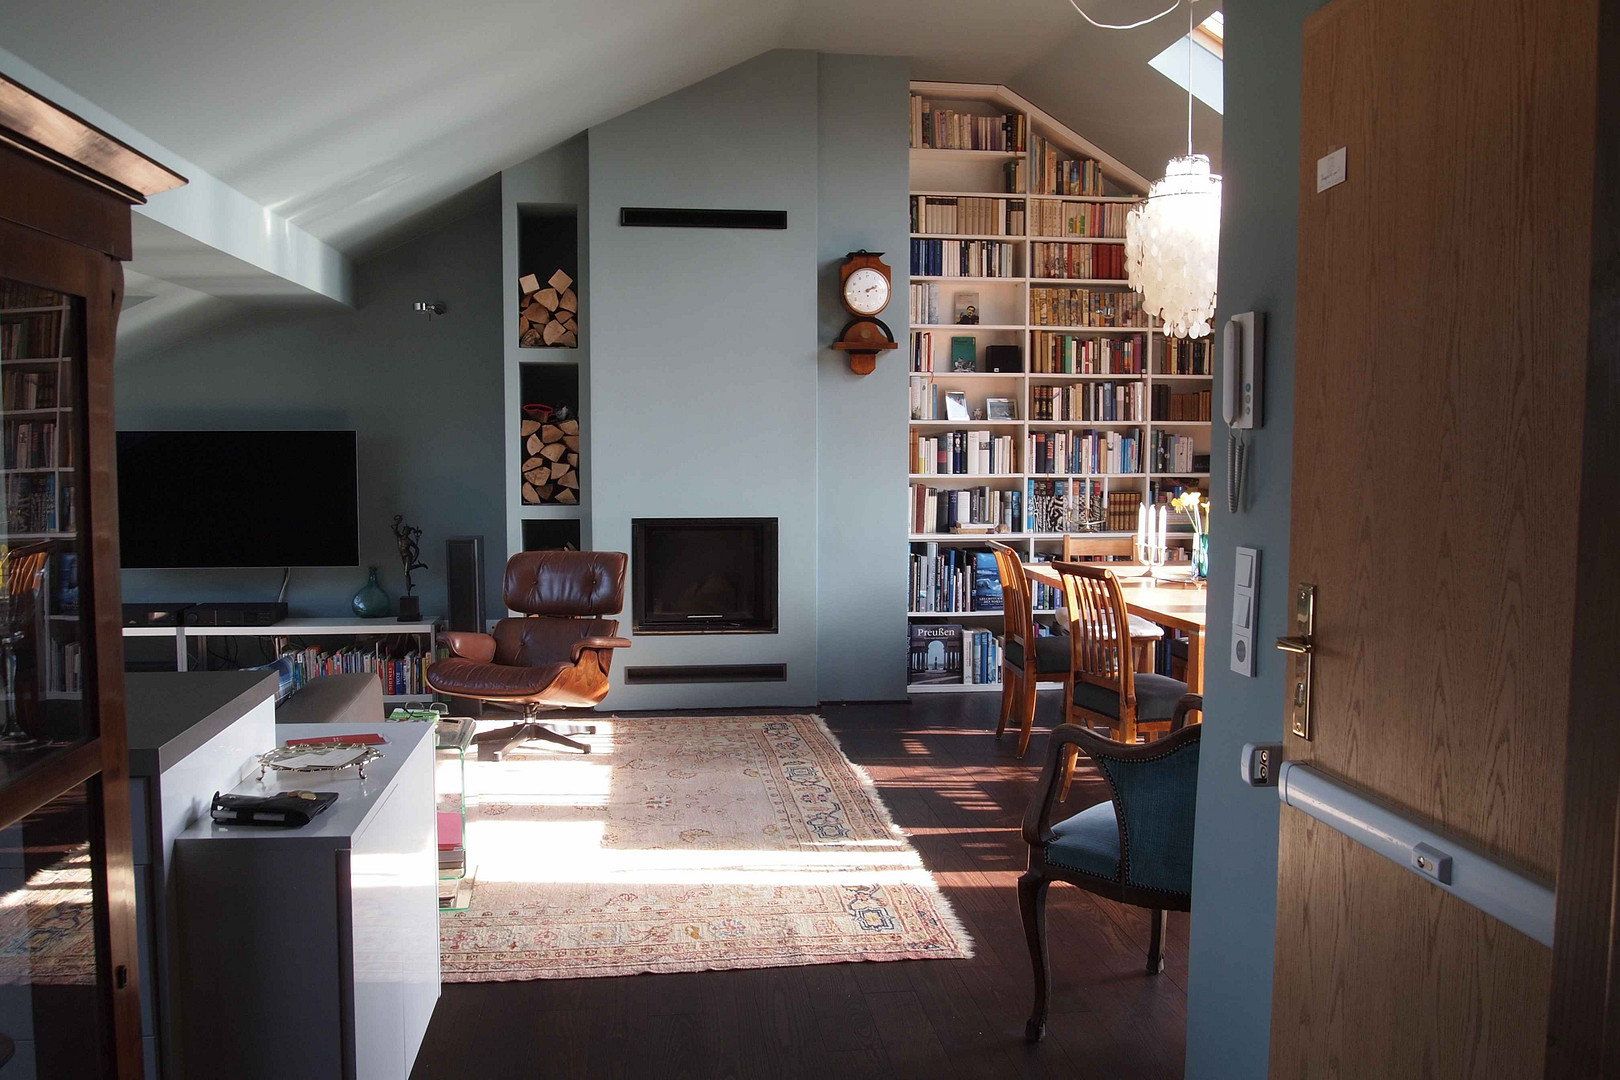
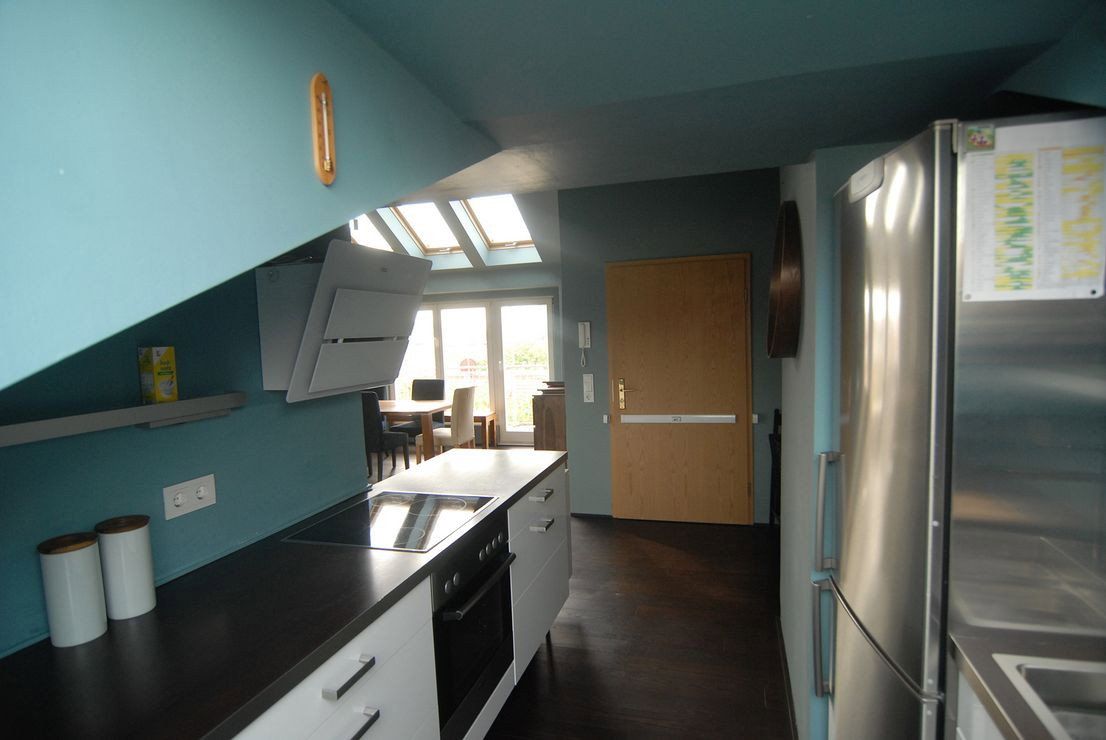
Upon entering the apartment, a loft-like area opens up on the right, with the open-plan kitchen facing the entrance.
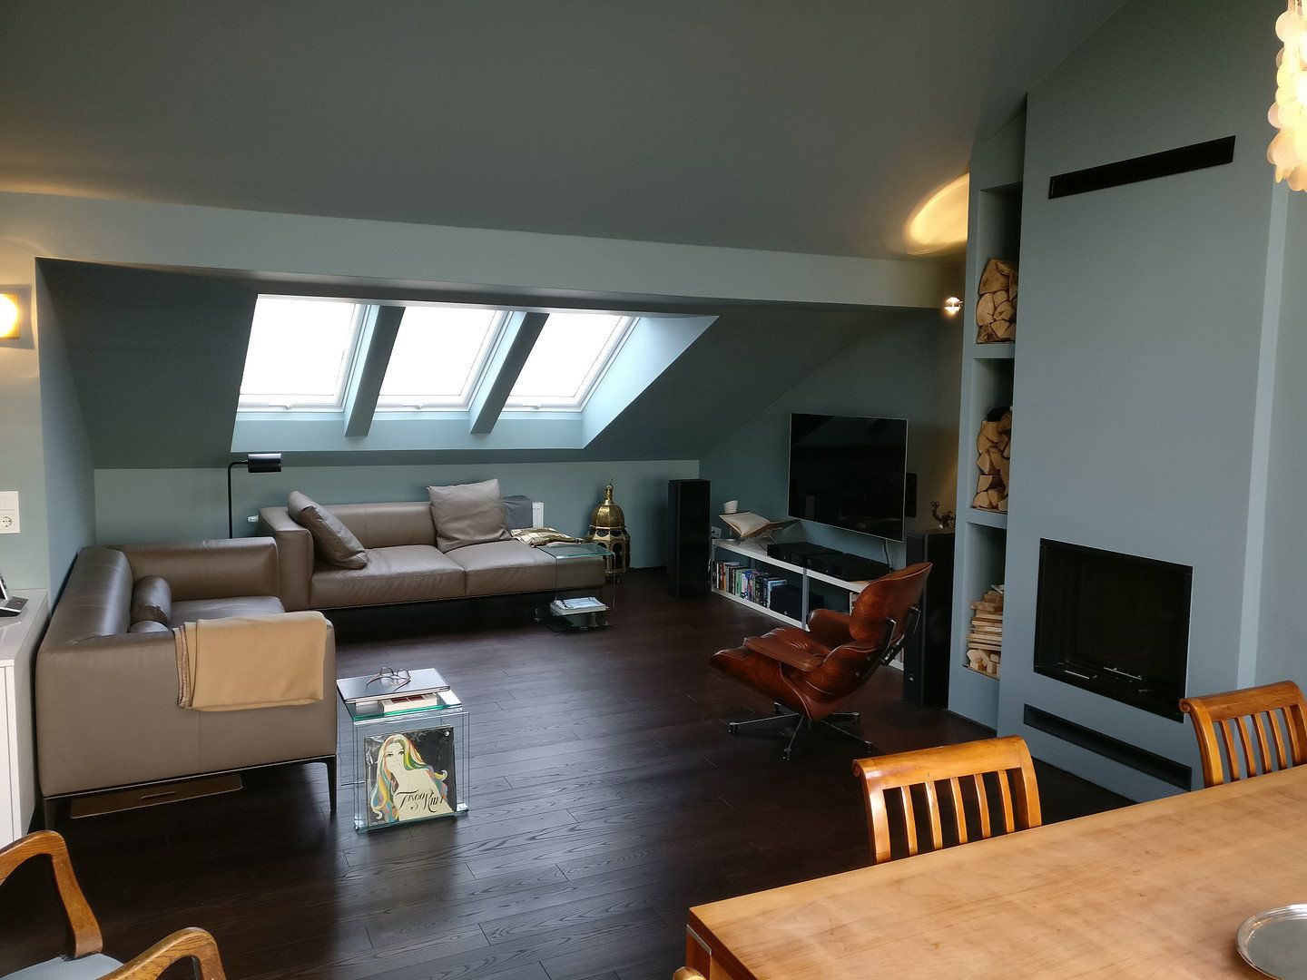
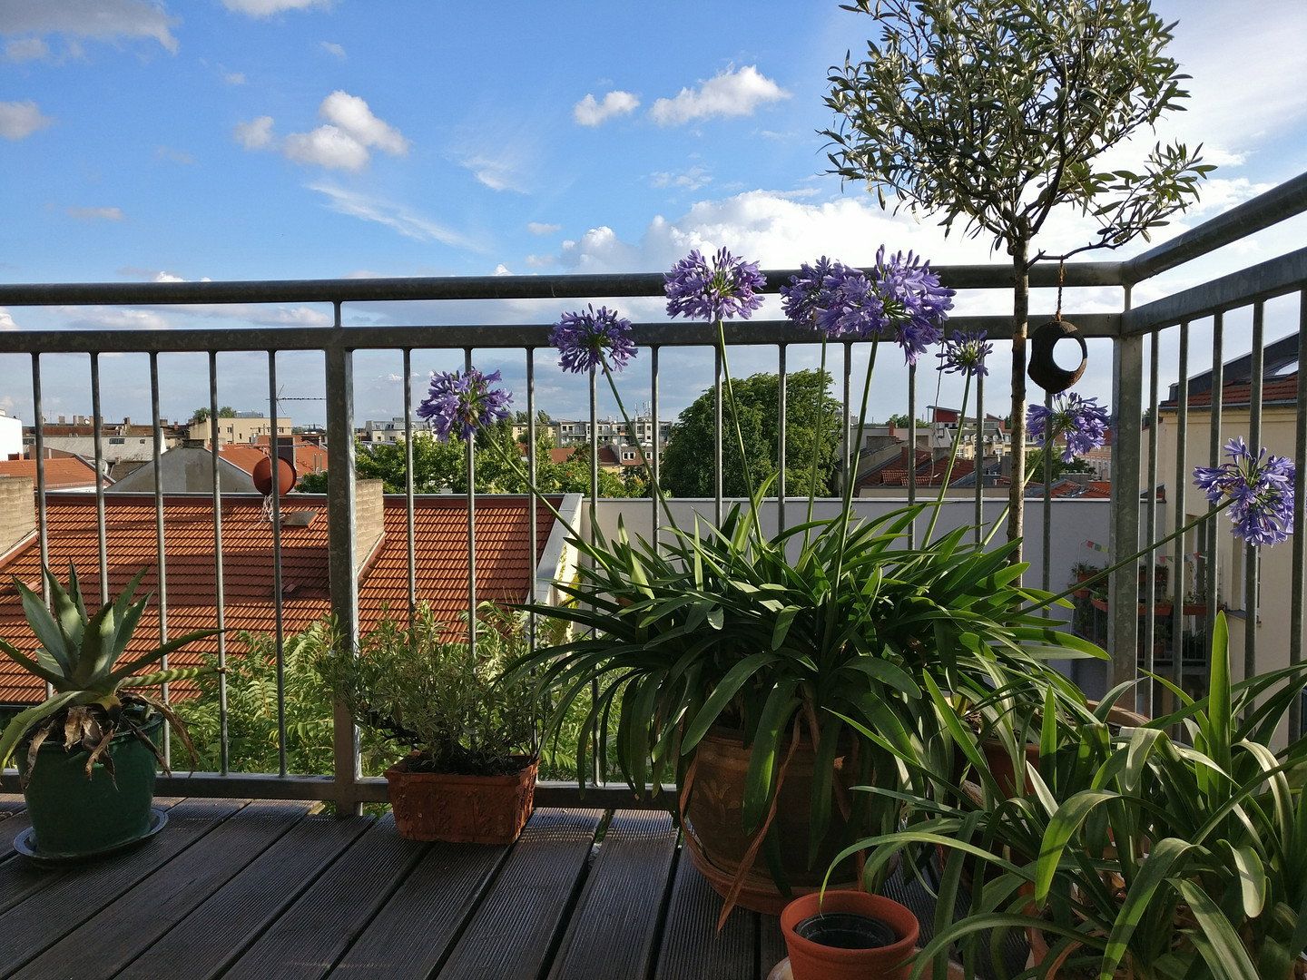
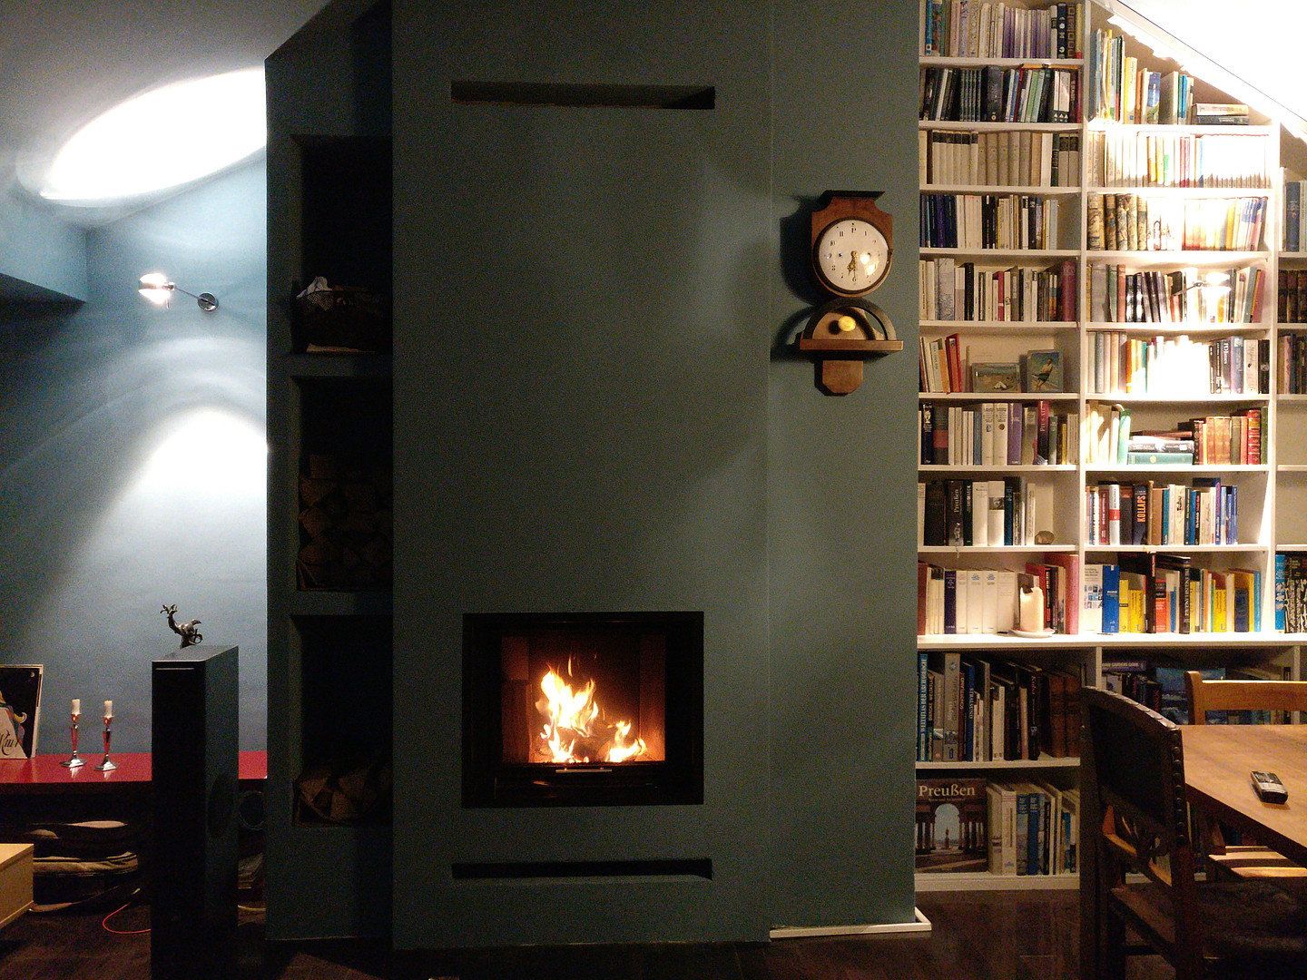
This leads into a living area which, separated only by a projecting fireplace, flows into a section that is not immediately visible from the entrance, where a floor-to-ceiling shelving unit flanks the fireplace. On the south side is a balcony measuring 1.5 meters deep and 3 meters wide.
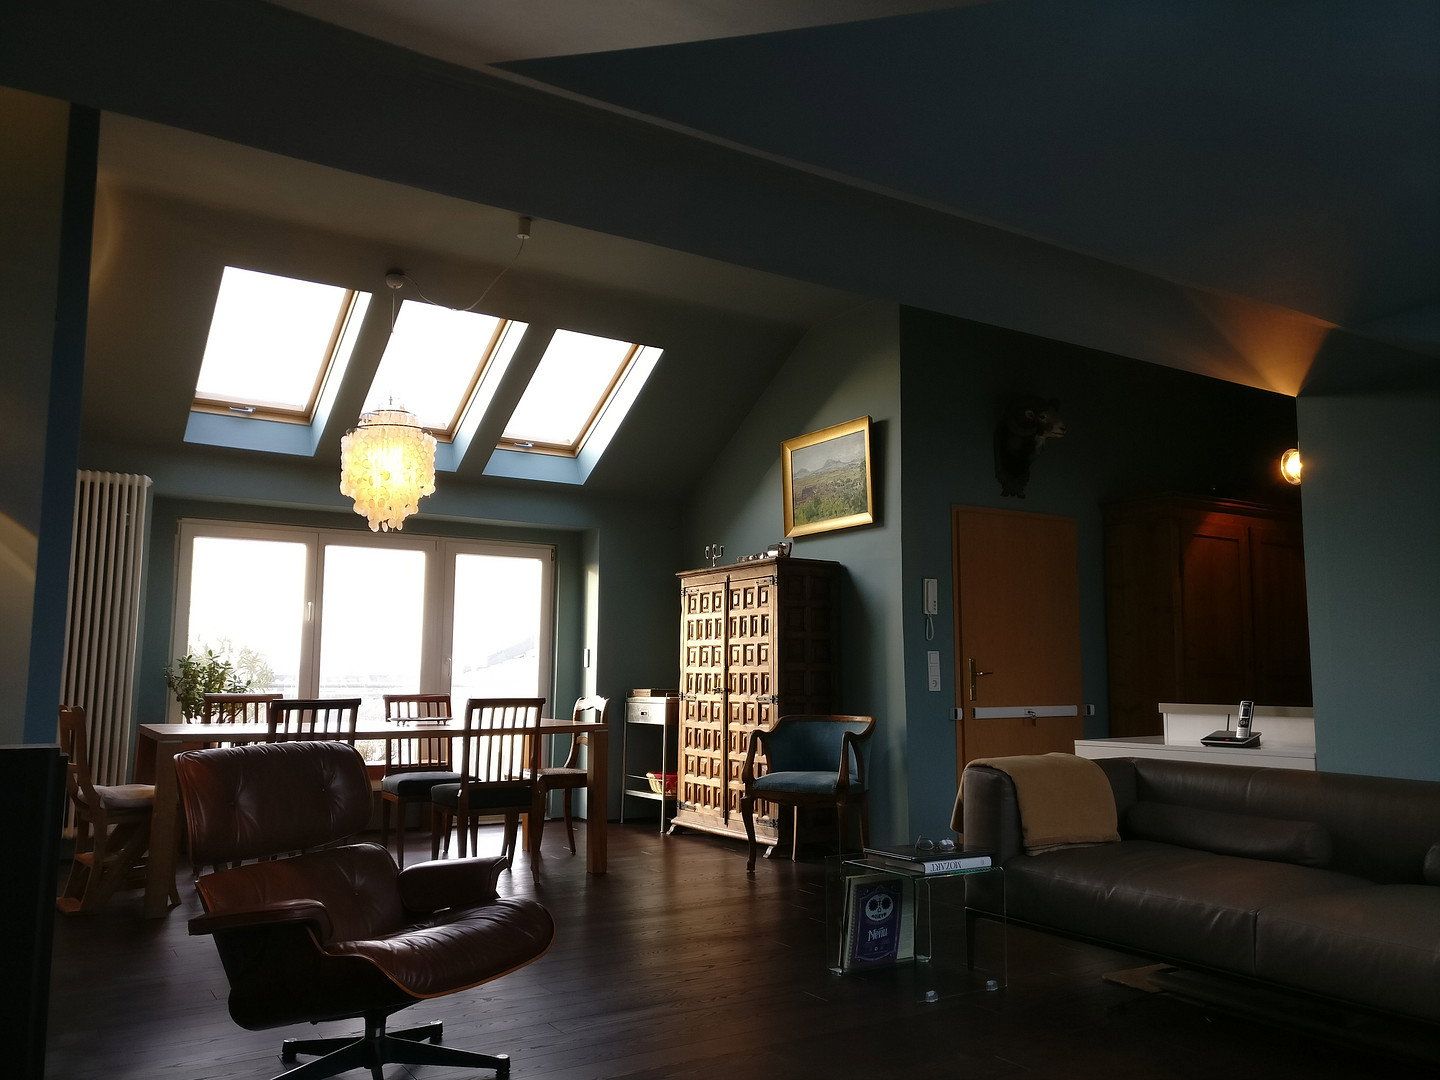
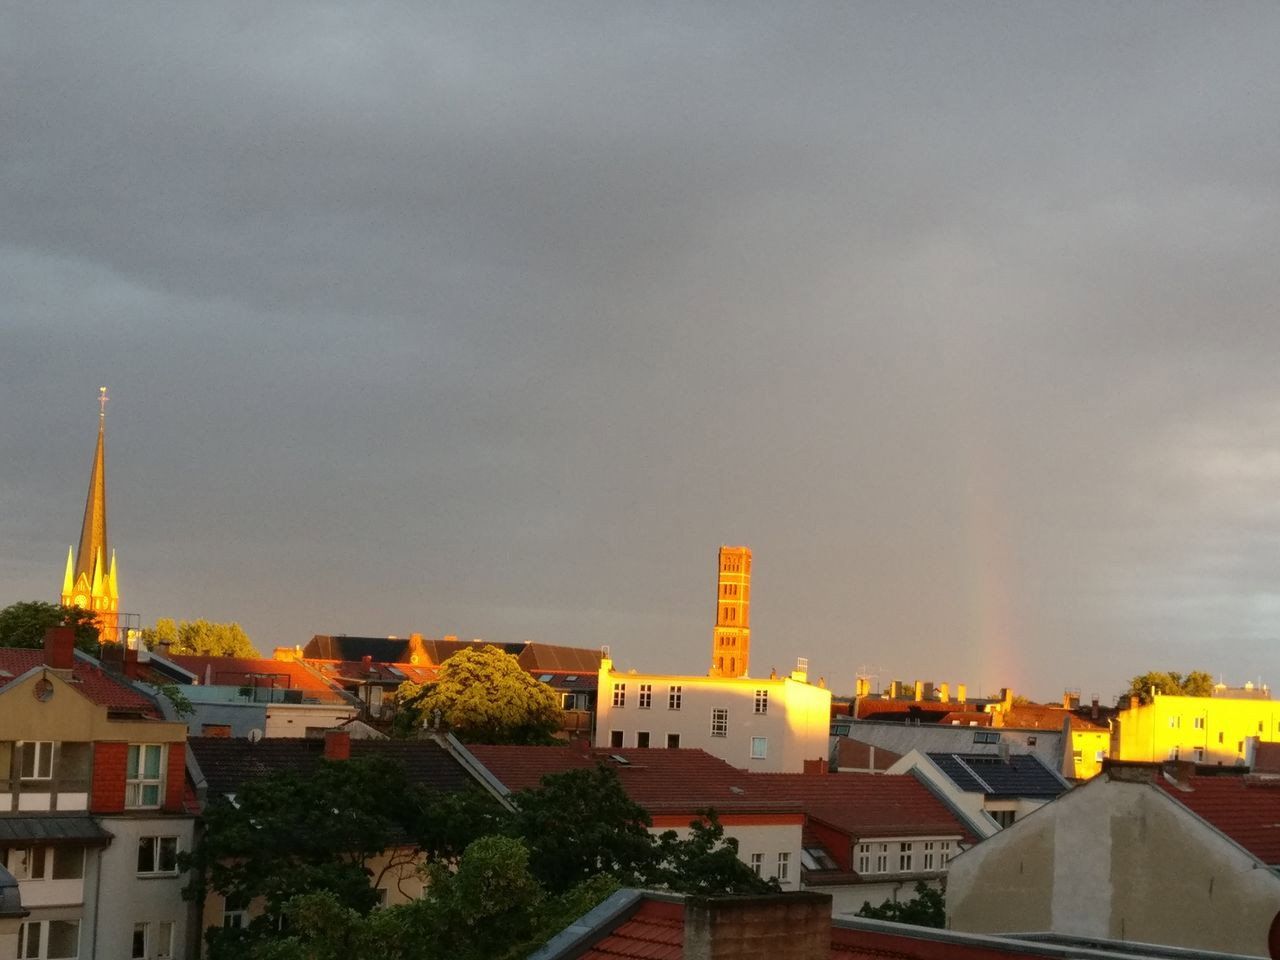
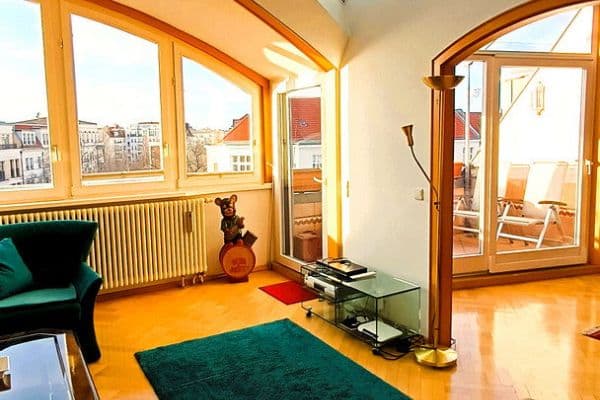
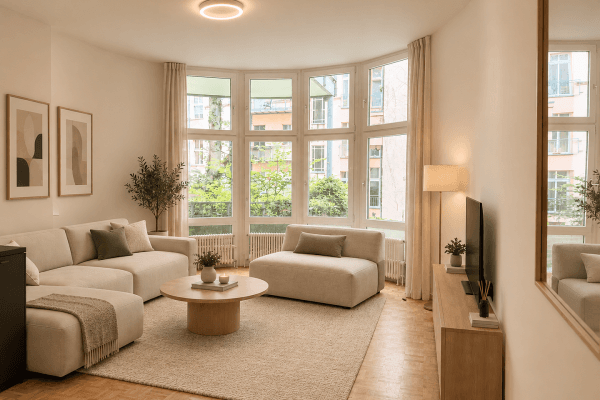
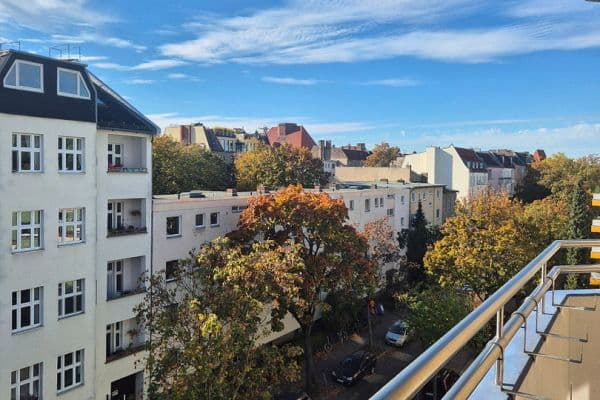
Almost floor-to-ceiling windows and skylights above them, fitted with electric exterior blinds, offer views of a breathtaking city panorama: the tower of the Church of the Redeemer and the Schrotkugelturm on the left, across the treetops of Treptower Park, all the way to the “Treptower” on the right.
As part of the renovation, the street-facing skylights were raised with the approval of the heritage authorities. This increased the calculated living space by approximately 1.5 square meters, but more importantly created unrestricted standing height.
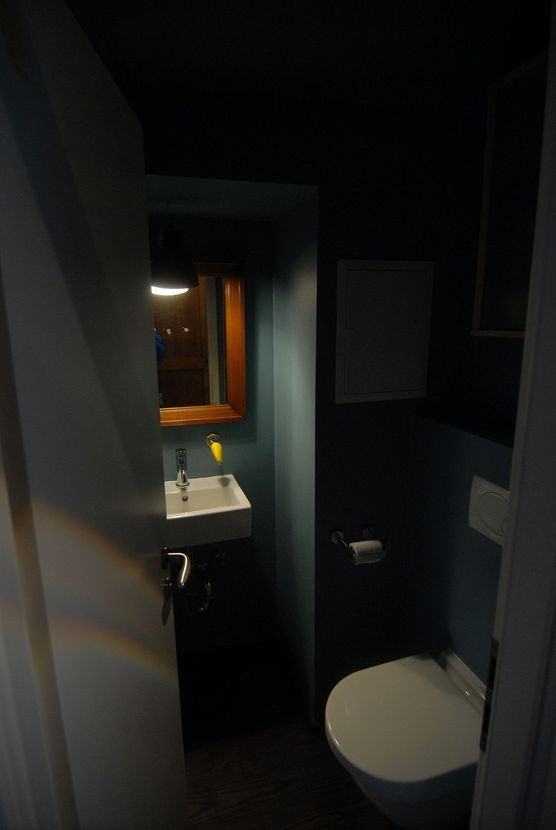
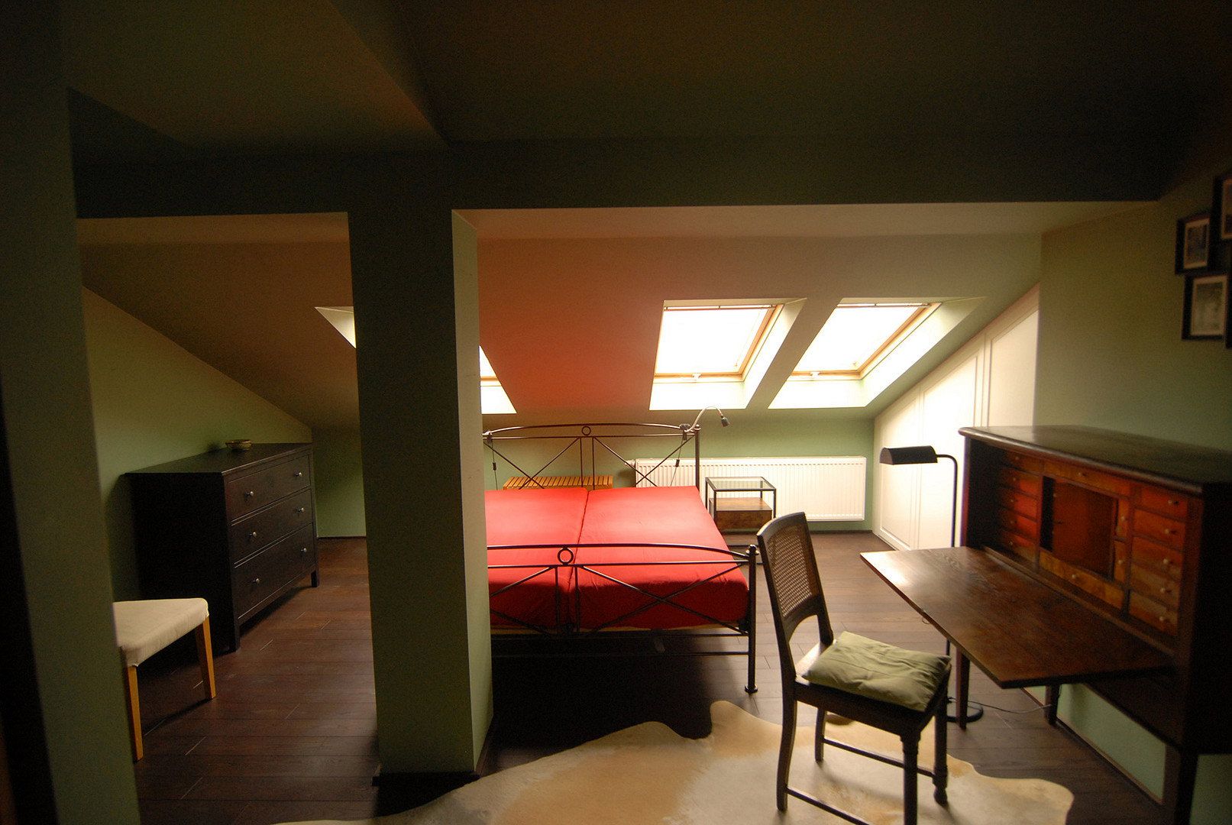
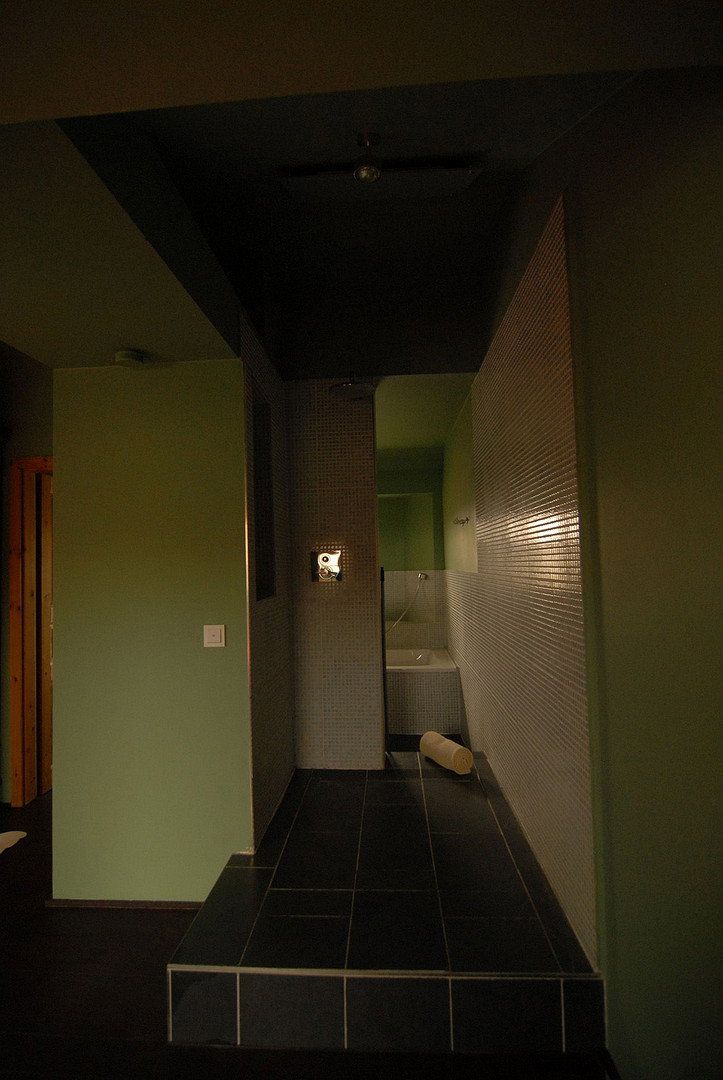
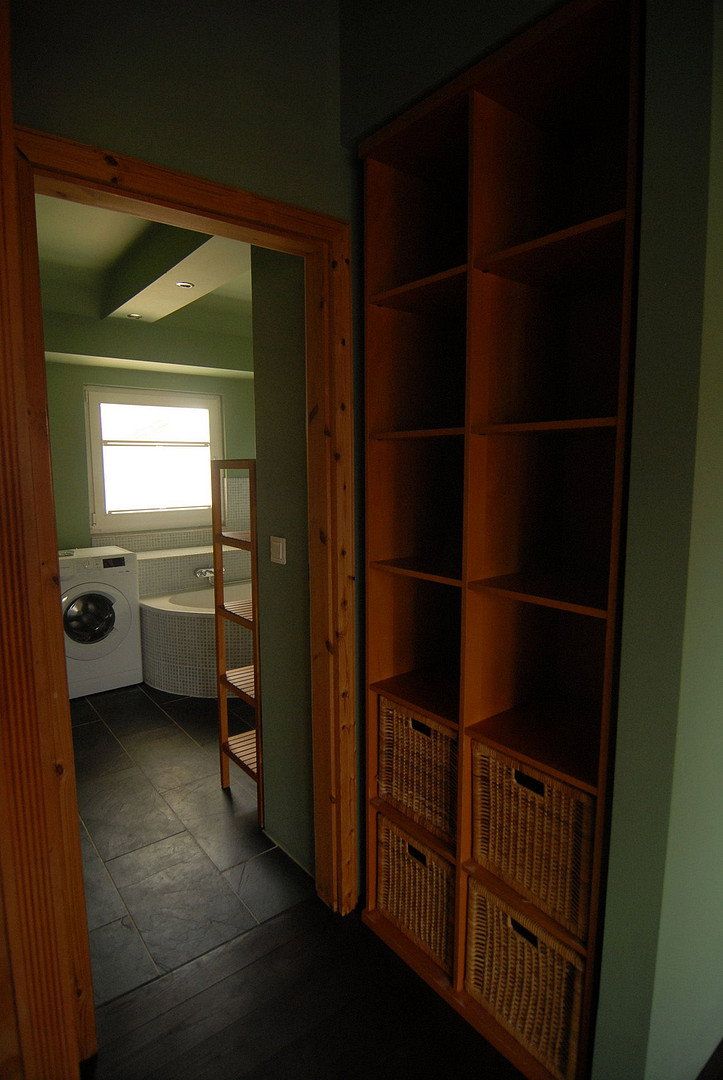
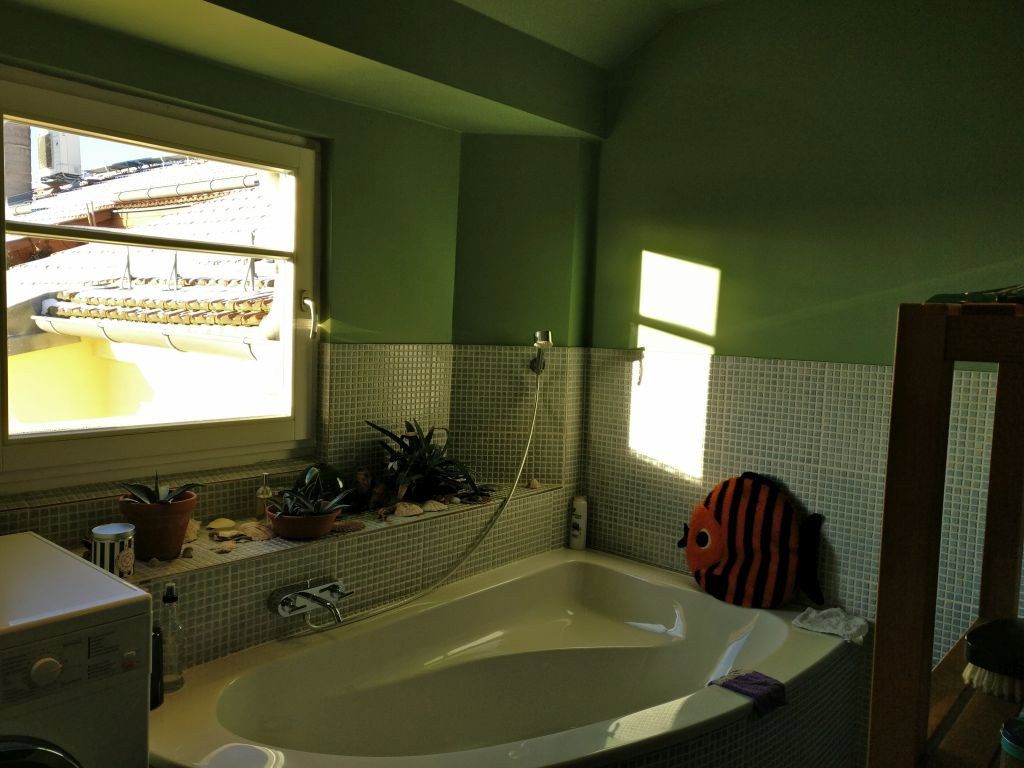
Turning back toward the entrance, the cloakroom area is on the left, with the guest WC opposite. A door with sound insulation class 2 leads into the bedroom with its en-suite bathroom. Beneath the sloping ceiling in the bedroom, an entire wall is fitted with custom-made, handleless cabinet doors. Designed to resemble wall paneling, they conceal the space behind them. At the rear, directly behind a recessed shelving niche, is a walk-through shower that also provides access to the adjoining bathroom.
The rooms are bright and feel airy thanks to a ceiling height of more than three meters in the gabled area, while the part of the bedroom beneath the sloping roof has an intimate character of its own.
Solid wood parquet flooring laid throughout provides a visual link between the different areas.
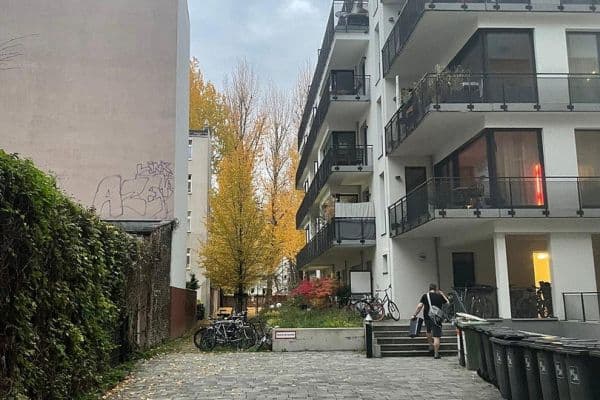
Kaskelstraße lies along the central axis of the neighborhood that bears its name. This is the historic Victoriastadt district, which was developed independently by the industrialist brothers Lehmann in the second half of the 19th century. Six buildings still remain here that were constructed using “Konkret” brand cast concrete, which had been patented in England at the time. The buildings on Kaskelstraße, however, are not among them; they were constructed around the turn of the 20th century using traditional brickwork. The area is protected as a listed architectural ensemble.
To the south, the neighborhood borders the district of Rummelsburger Bucht. To the west, the historic administrative buildings of Knorr-Bremse and Ostkreuz station separate it from the Boxhagener neighborhood in Friedrichshain.
The neighborhood is surrounded by an oval of railway tracks. Nevertheless, the apartment is so quiet that it is possible to sleep undisturbed even with the windows open.
Thanks to its proximity to Ostkreuz, public transport connections are excellent. The airport can be reached from there in under twenty minutes, and the central railway station in fifteen.
The attic apartment is located on the central axis of the Victoriastadt neighborhood. There are still six buildings here that were constructed using “Konkret” brand cast concrete, which was patented in England at the time. Completely renovated in 2018, it was converted in 2001 from an existing building dating from the turn of the 19th century and equipped with insulation that far exceeds the required standards.
Upon entering the apartment, a very spacious loft-style area opens up on the right, with the kitchen facing the entrance and open toward it, followed by a living room that—separated only by a protruding fireplace base—flows into the section not immediately visible upon entry, where a floor-to-ceiling bookshelf flanks the fireplace. On the south side is the 1.5-meter-deep and 3-meter-wide balcony. Floor-to-ceiling windows and skylights above them, equipped with electric exterior blinds, offer an unobstructed view of a breathtaking city panorama—featuring the tower of the Erlöserkirche and the Schrotkugelturm to the left, stretching over the treetops of Treptower Park all the way to the “Treptower” on the right.
Returning to the entrance, the coat closet is located on the left, with the guest restroom directly across from it. A door with good sound insulation leads into the bedroom with its en-suite bathroom. In the bedroom, beneath the sloped ceiling, an entire wall is fitted with a custom-made, handleless wall of cabinet doors. Thanks to this design, it is not immediately apparent that there is storage space here. At the back, directly behind a niche, is the walk-through shower (rain shower), from which one can also access the adjacent bathroom.
The rooms are bright and, thanks to the ceiling height of over three meters in the gable area, feel spacious and airy, whereas the portion of the bedroom under the sloped ceiling offers its own sense of intimacy.
Solid wood parquet flooring laid throughout serves as a visual link between the different areas.
Property characteristics
| Age | Over 5050 years |
|---|---|
| Condition | After reconstruction |
| Floor | 5. floor out of 5 |
| Usable area | 76 m² |
| Available from | 16/11/2026 |
|---|---|
| Layout | 2 bedroom |
| EPC | C - Economical |
| Price per unit | €8,552.63 / m2 |
What does this listing have to offer?
| Balcony |
| Basement |
Listing
| ID | 1088987 |
|---|
| Posted | 11/11/2026 |
|---|
What you will find nearby
How far to…:
Price€650,000
Still looking for the right one?
Set up a watchdog. You will receive a summary of your customized offers 1 time a day by email. With the Premium profile, you have 5 watchdogs at your fingertips and when something comes up, they notify you immediately.