House for sale 5+1 • 125 m² without real estate, Baden-Württemberg
New
, Baden-WürttembergParking • GaragePrice€350,000
Translated with the help of AI
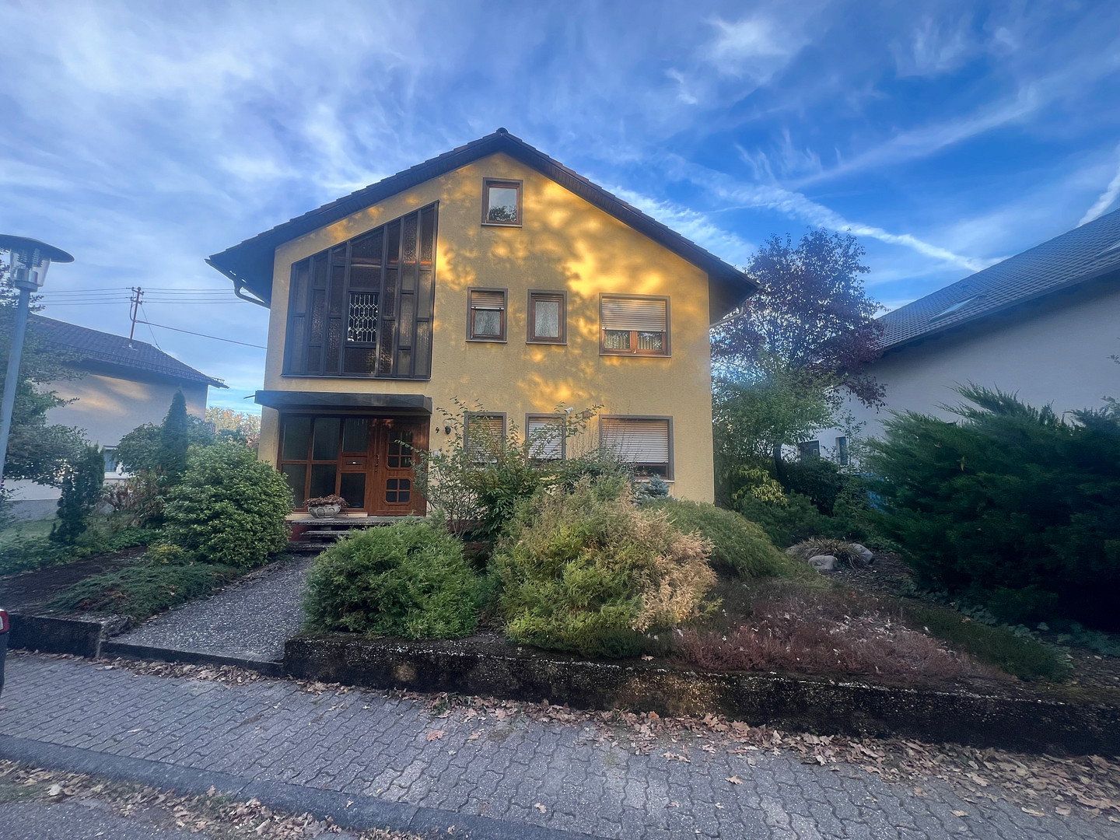
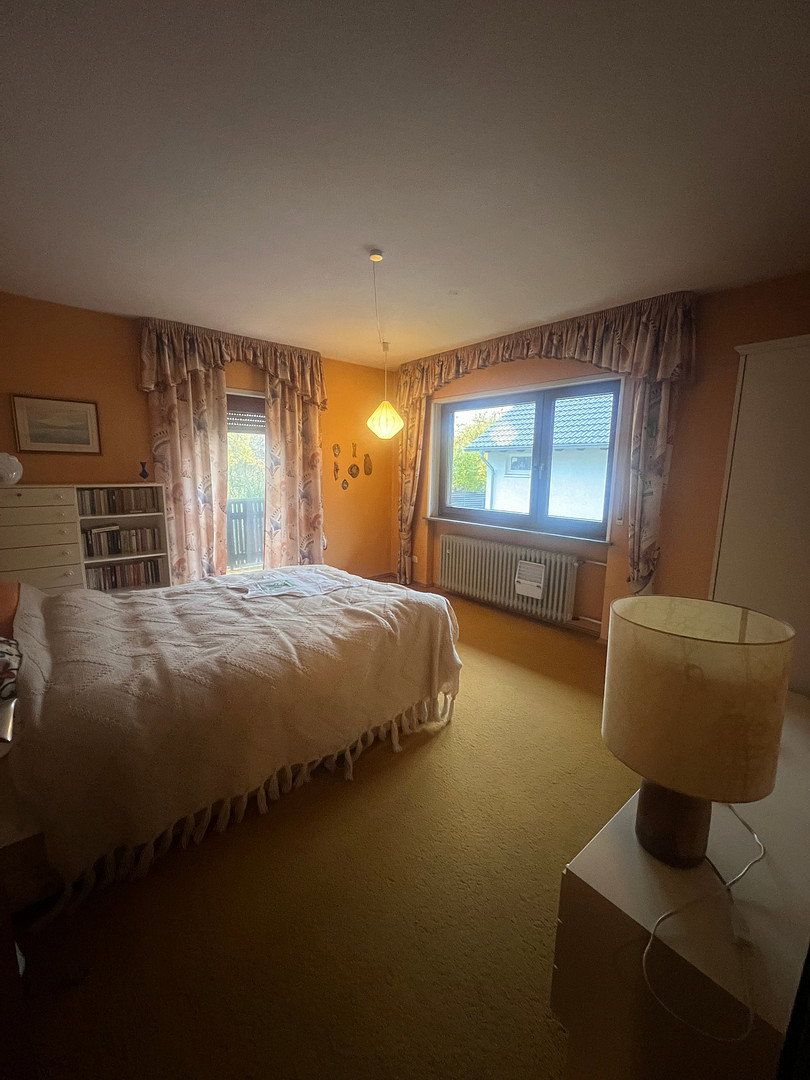
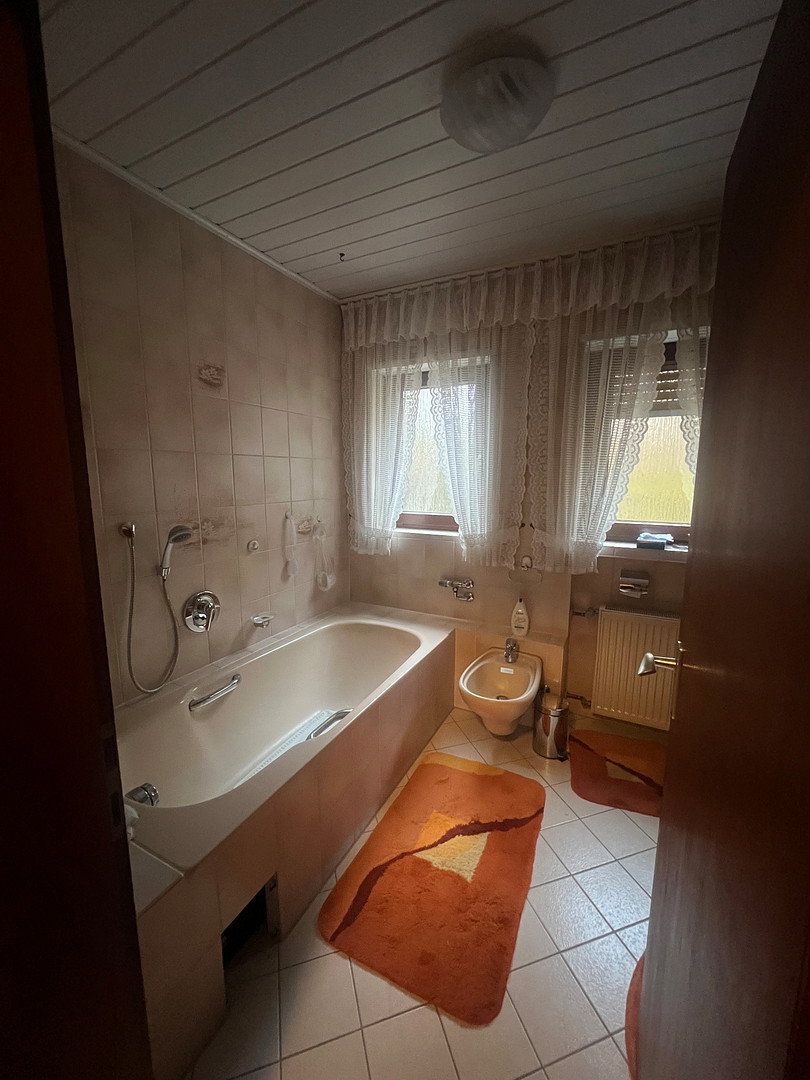
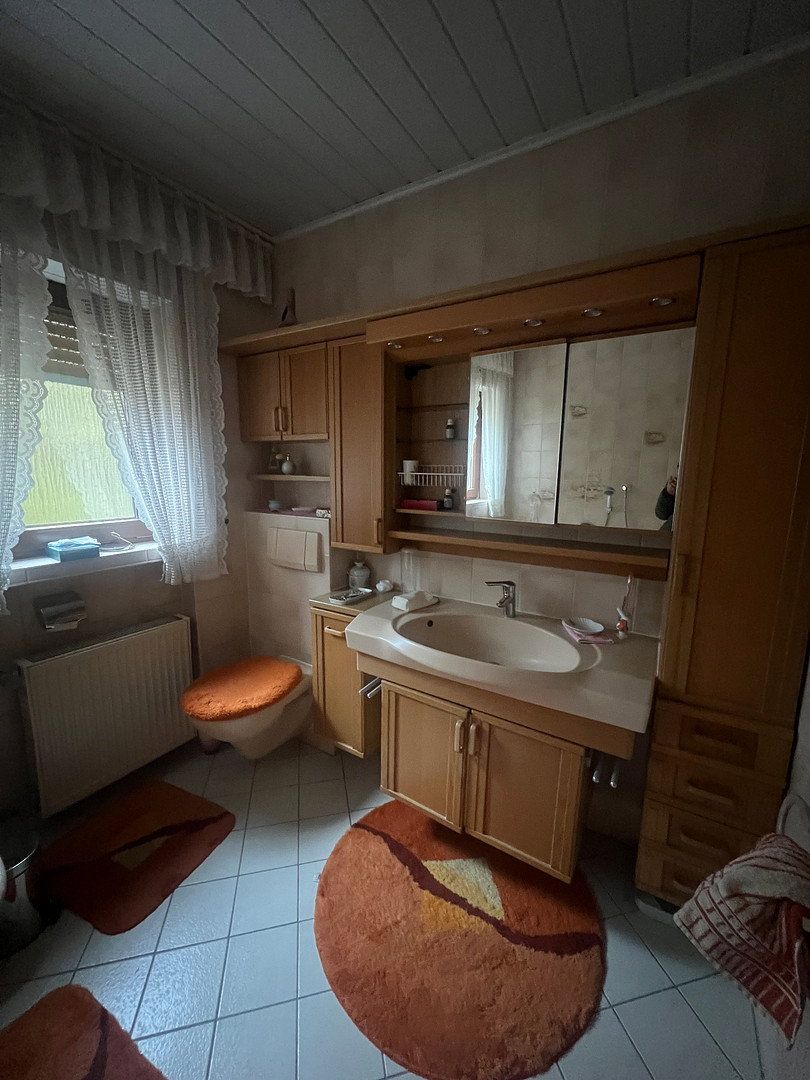
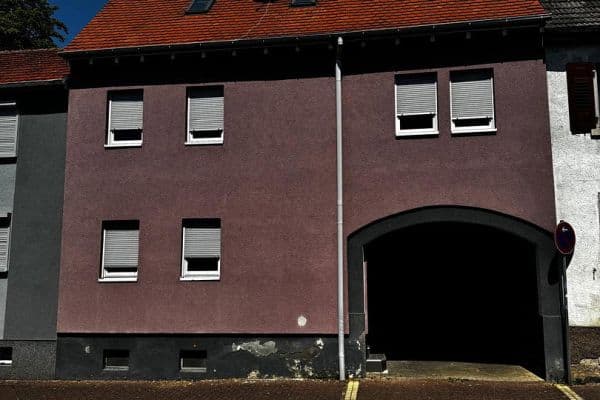
Offered for sale is a very well-preserved and consistently maintained residential property built in 1969, with approximately 174 m² of living and usable floor space on a leasehold plot of approximately 673 m². The property stands out for its well-designed layout, abundant natural light, and immediate availability for occupancy.
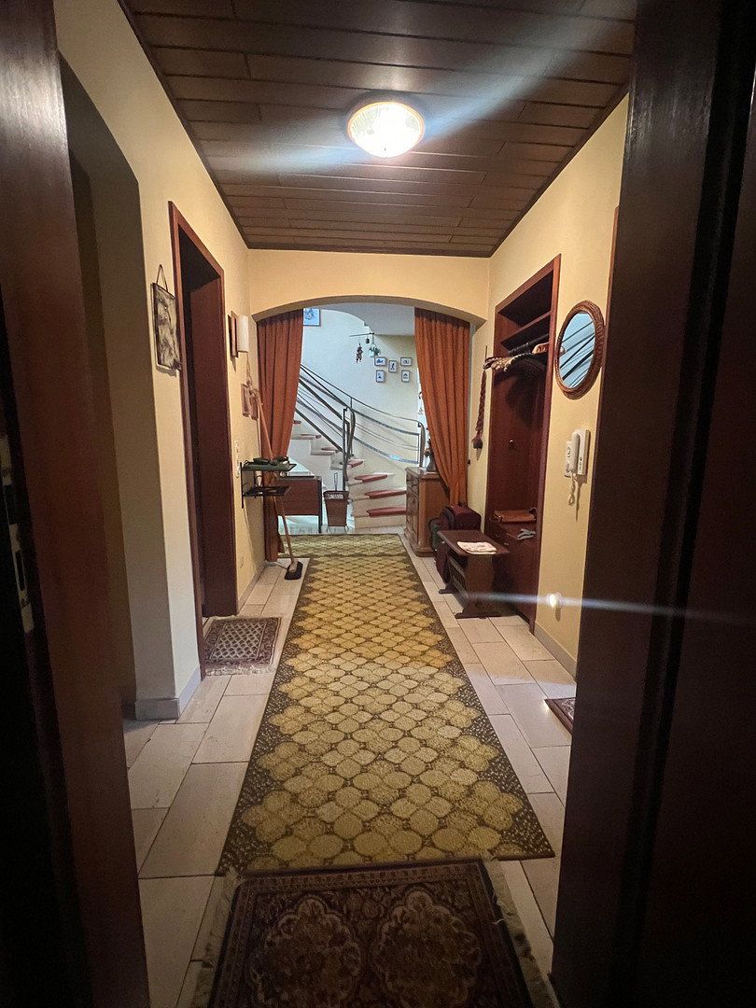
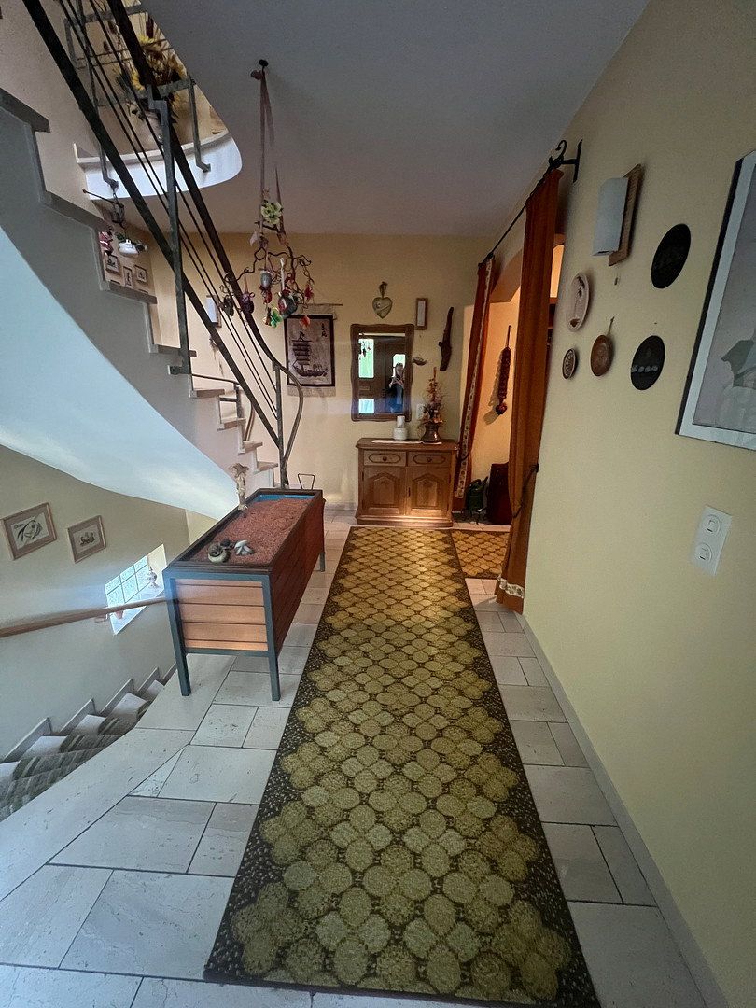
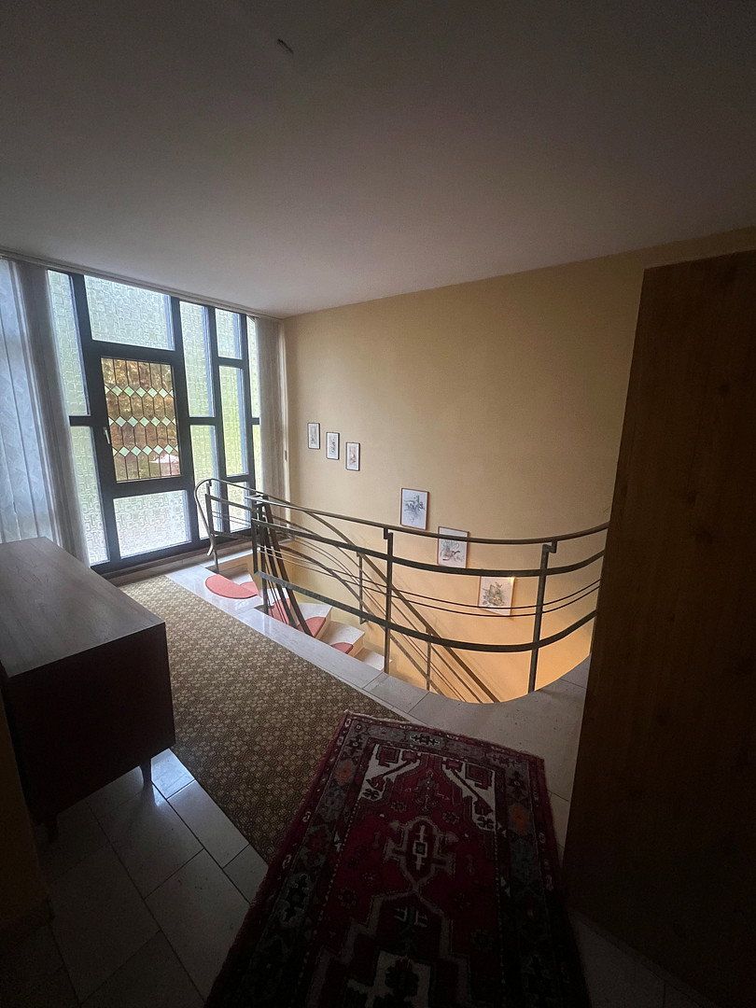
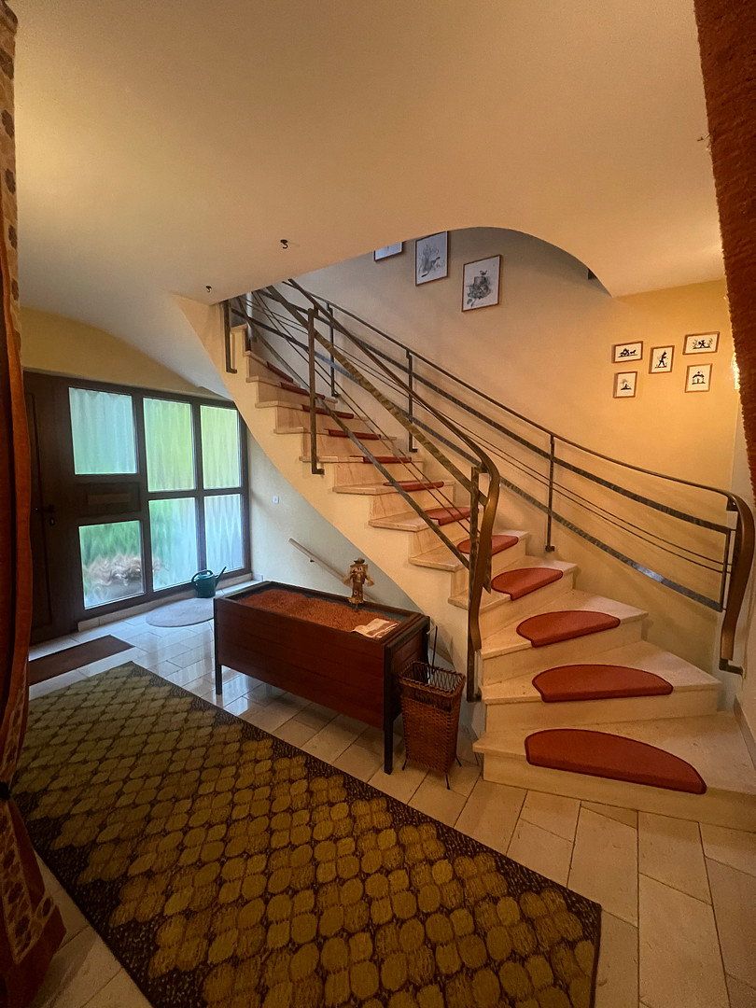
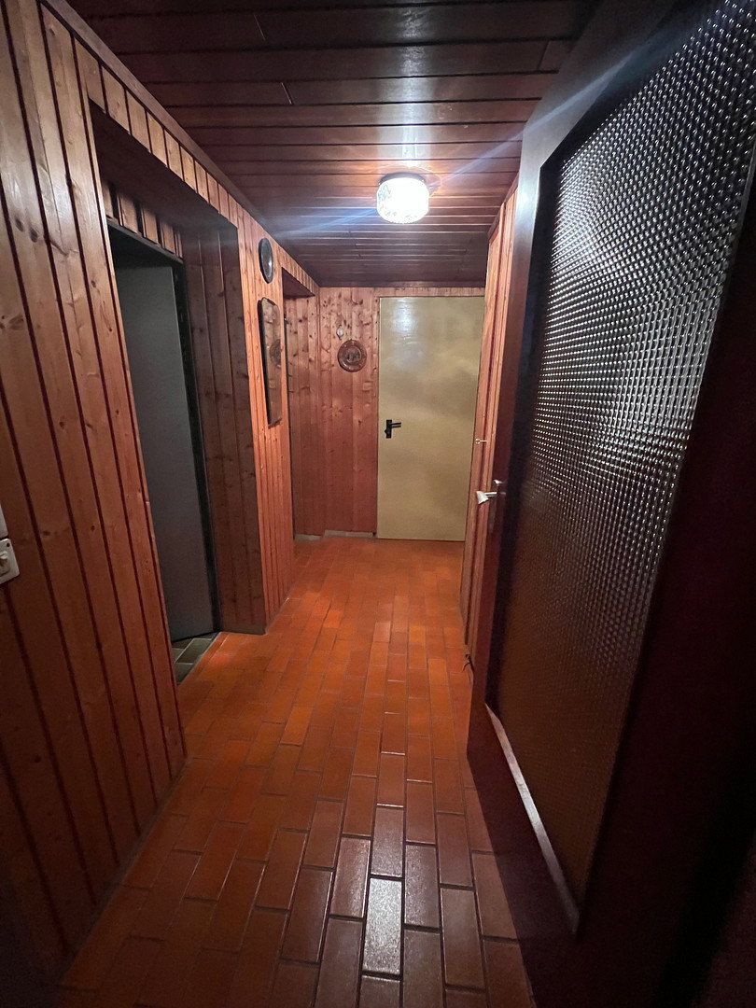
Upon entering the house, you are welcomed by a bright hallway featuring a stylish, high-quality staircase. The entrance area is enhanced by a premium wooden front door, which was replaced in 2007.
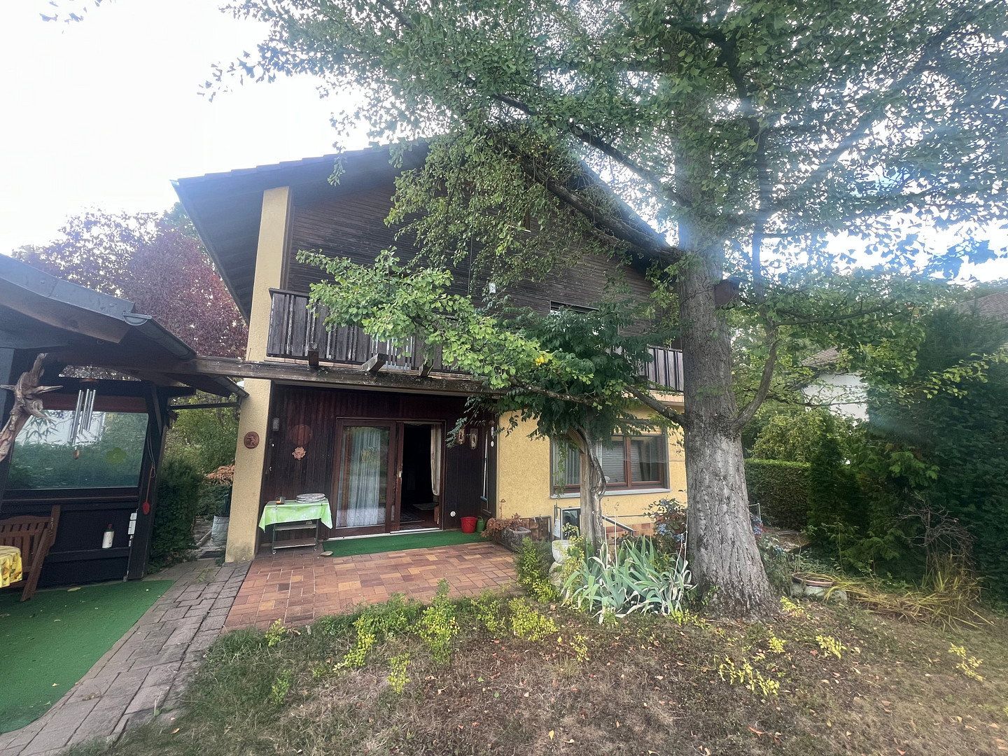
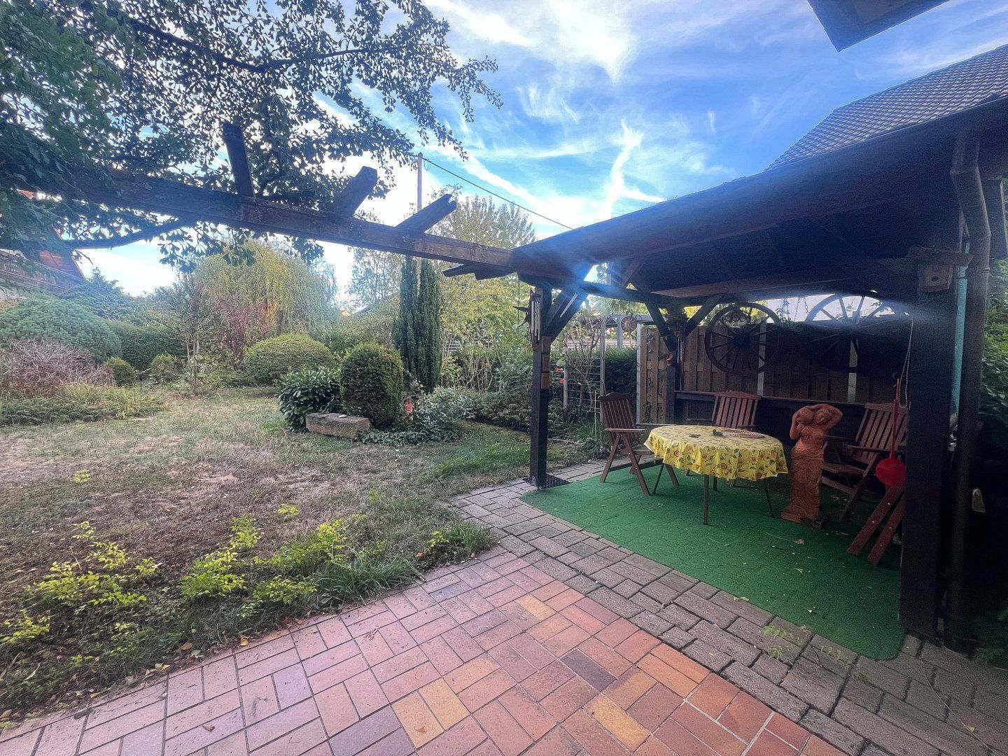
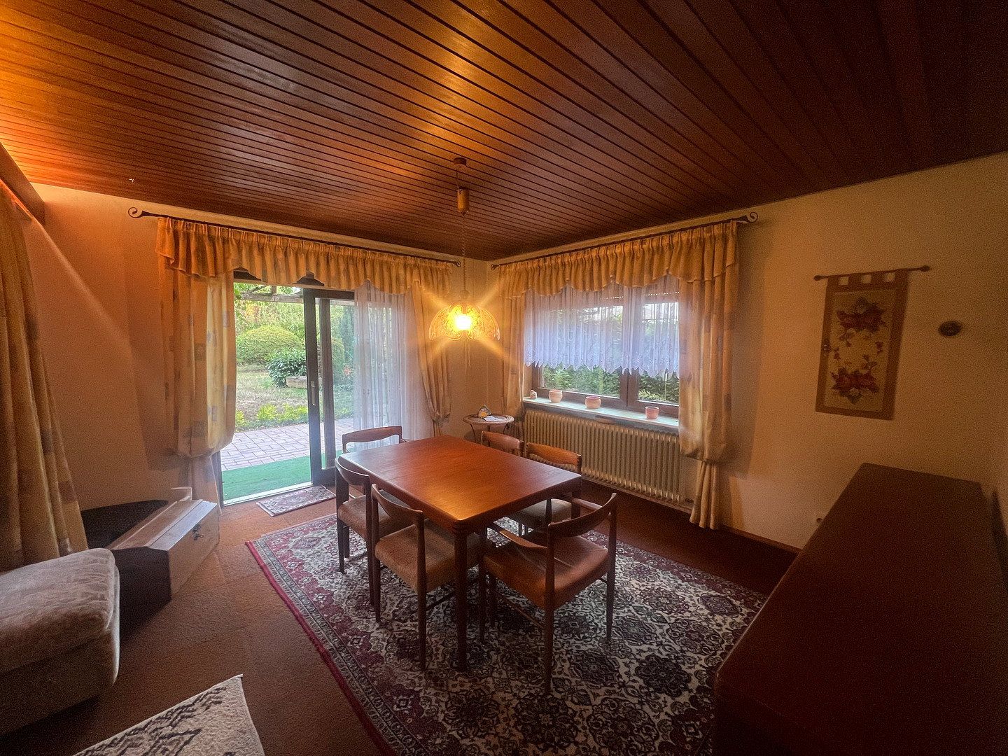
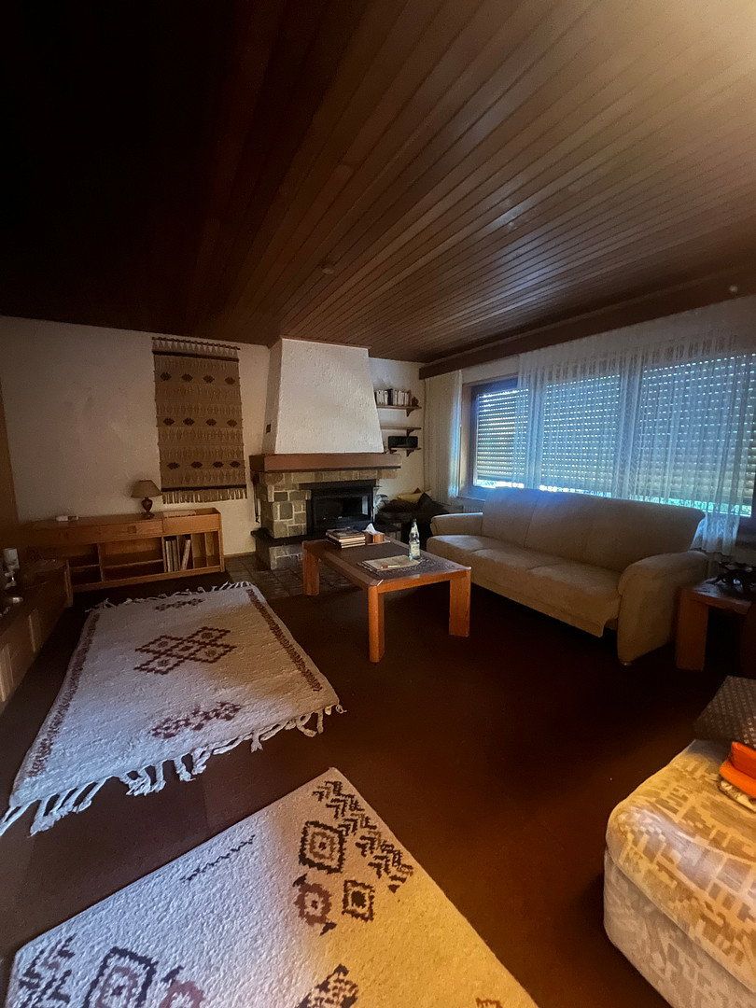
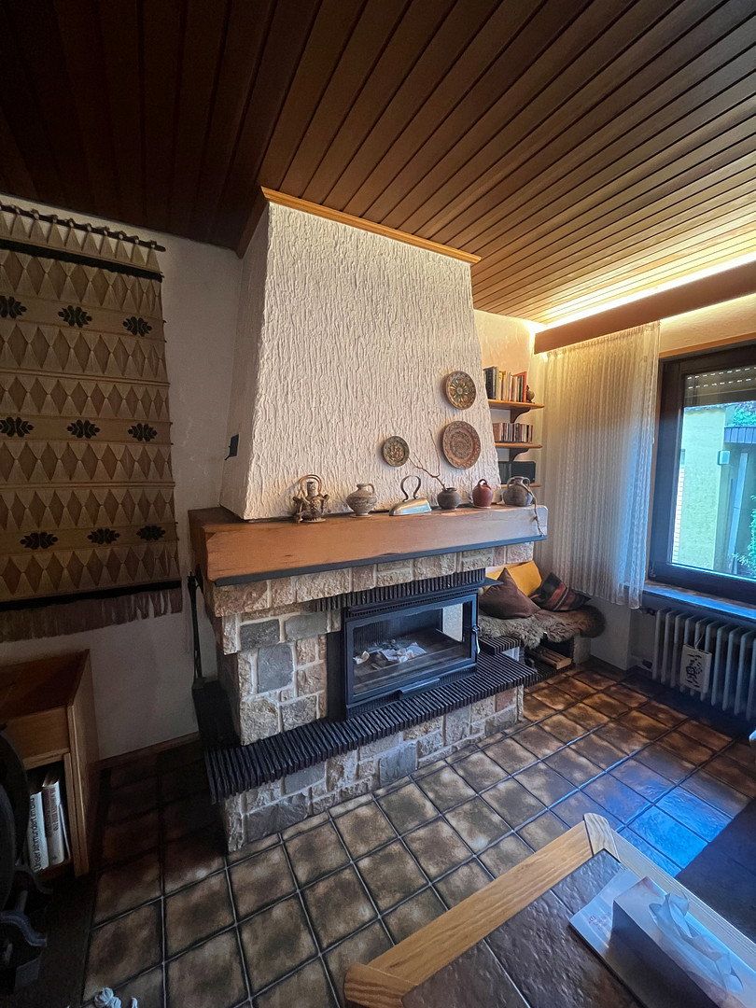
The generously proportioned living and dining area features a cozy fireplace, offers plenty of space for family life, and provides direct access to the covered terrace and spacious garden.
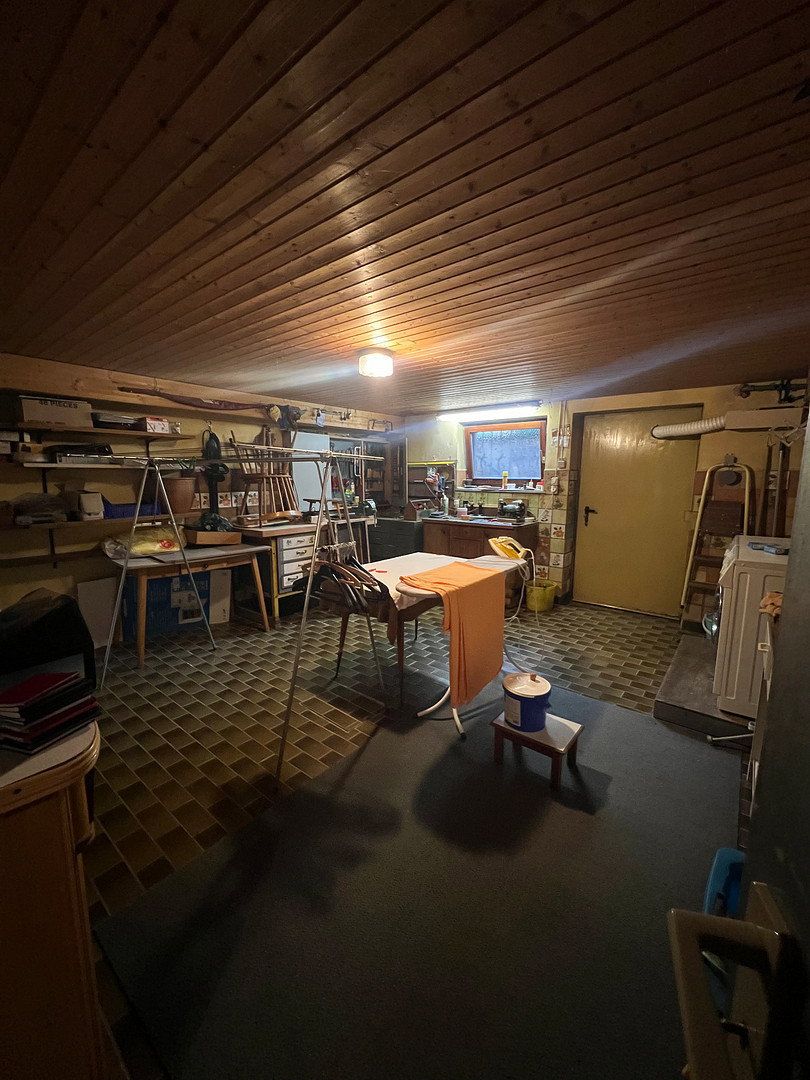
The house has a full basement, providing valuable additional storage and utility space, as does the large garage.
**Potential for Modernization**
Thanks to its solid structure, the property offers excellent opportunities for customization and energy-efficiency upgrades, such as replacing the windows, renovating the façade or roof, or switching to alternative energy sources.
Here, you can create your dream home according to your own ideas while sustainably increasing the property’s value.
**Location & Surroundings (Östringen)**
The property is situated in an attractive, established residential area of Östringen, with excellent access to all essential everyday amenities.
**Shopping & Amenities:** Supermarkets, bakeries, pharmacies, doctors, and banks can all be reached within a few minutes.
**Family-Friendly Environment:** Kindergartens, schools, and a wide range of leisure and sports facilities are located nearby, emphasizing the family-friendly nature of the area.
**Transport Links:** Östringen offers convenient access to the regional road network, including nearby federal highways and motorways, allowing commuters to quickly reach surrounding cities such as Bruchsal, Heidelberg, and Karlsruhe.
**Key Details & Features**
Living and usable floor space: approx. 174 m²
Plot size: approx. 673 m²
Type of plot: Leasehold plot (approx. 39 years remaining; current ground rent: €995 per year)
Year built: 1969
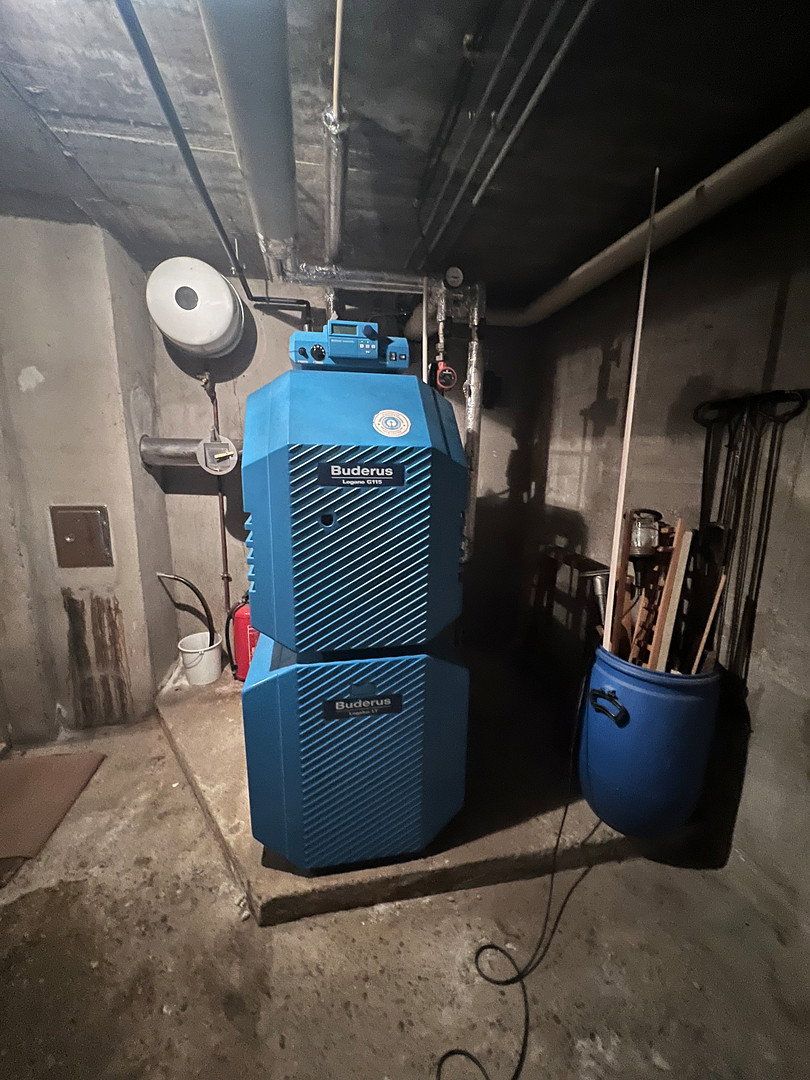
Heating: Central oil heating system (installed in 2005)
Windows: Original wooden windows with double glazing
Front door: High-quality wooden door (replaced in 2007)
Condition: Fundamentally in very good, well-maintained condition; available for immediate occupancy
Special features: Wood-burning stove, open staircase, full basement, spacious garage with storage area, covered terrace/pergola
**Financing & Sale**
We are selling the property directly as private owners, with no agent’s commission.
**Energy Performance Certificate**
A newly issued certificate is available and will be presented during the viewing.
Property characteristics
| Age | Over 5050 years |
|---|---|
| Layout | 5+1 |
| Usable area | 125 m² |
| Total floors | 2 |
| Condition | Good |
|---|---|
| EPC | G - Extremely uneconomical |
| Land space | 672 m² |
| Price per unit | €2,800 / m2 |
What does this listing have to offer?
| Balcony | |
| Garage | |
| Terrace |
| Basement | |
| Parking |
Listing
| ID | 1088891 |
|---|
| Posted | 12/11/2026 |
|---|
What you will find nearby
How far to…:
Price€350,000
Still looking for the right one?
Set up a watchdog. You will receive a summary of your customized offers 1 time a day by email. With the Premium profile, you have 5 watchdogs at your fingertips and when something comes up, they notify you immediately.