House for sale 7+1 • 203 m² without real estate, Baden-Württemberg
, Baden-WürttembergParking • GaragePrice€1,190,000
Translated with the help of AI
Living at the Highest Level
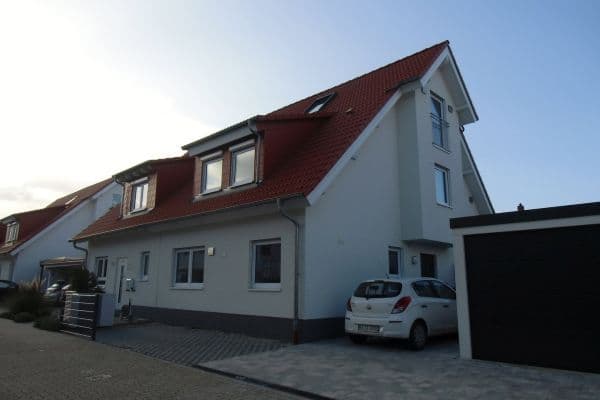
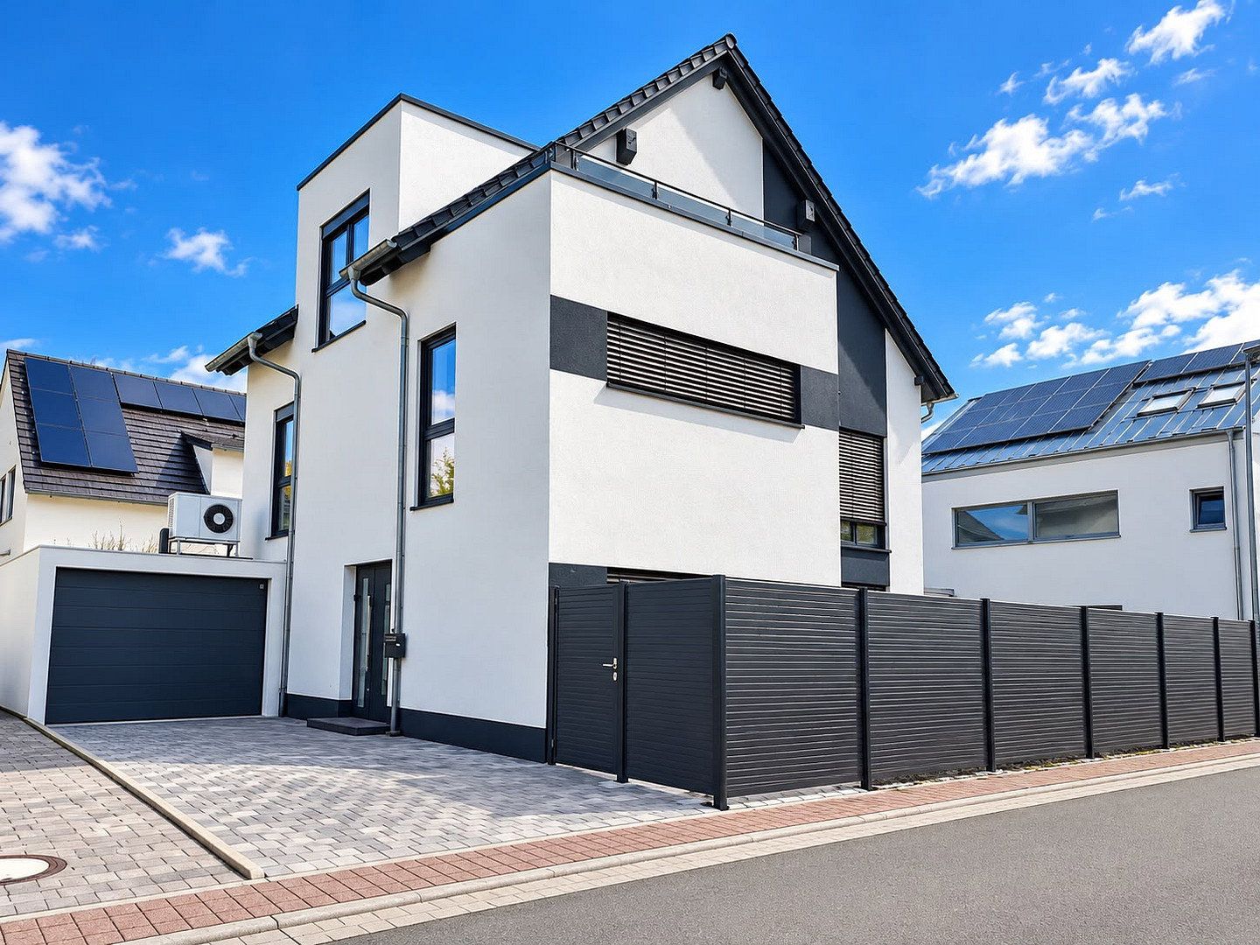
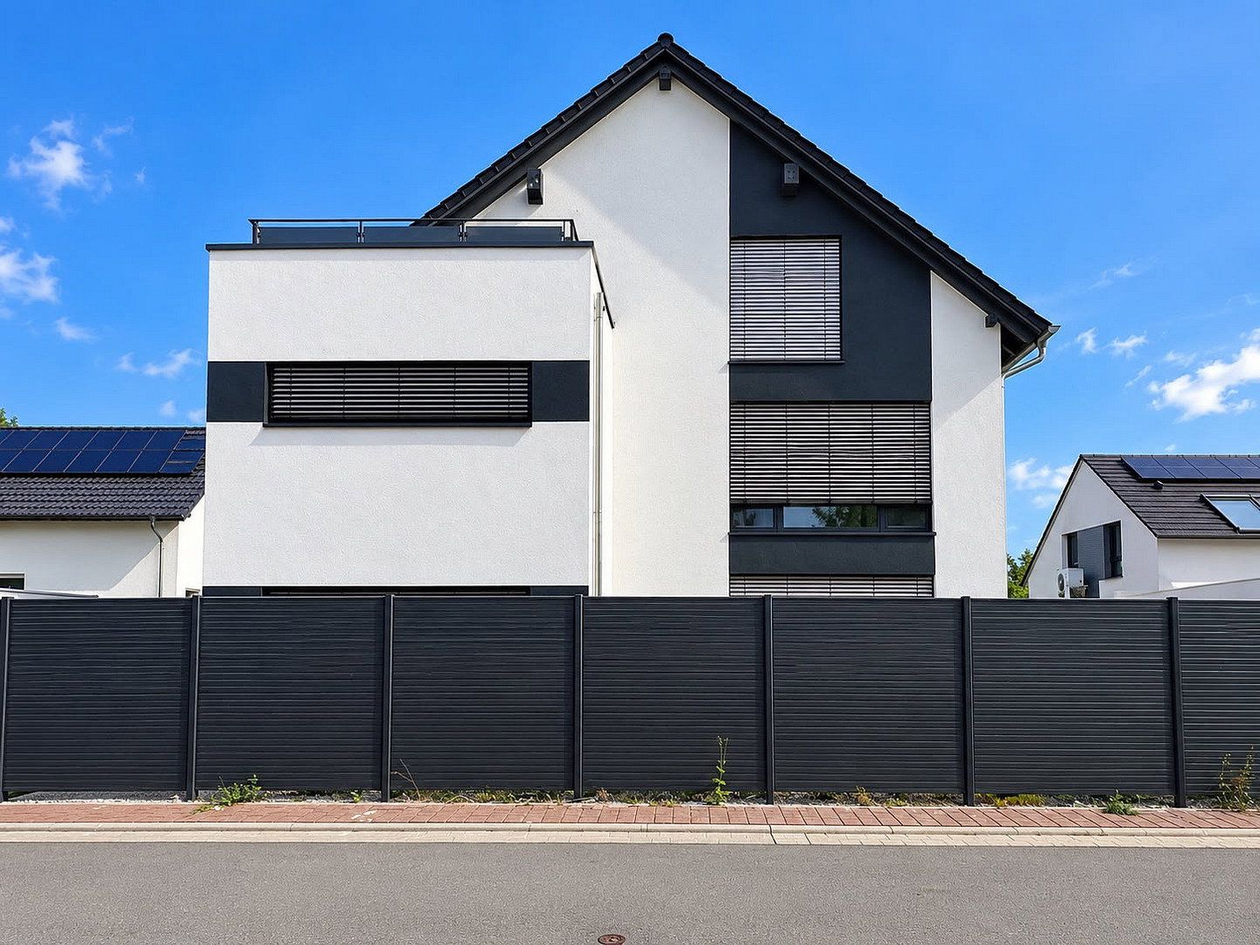
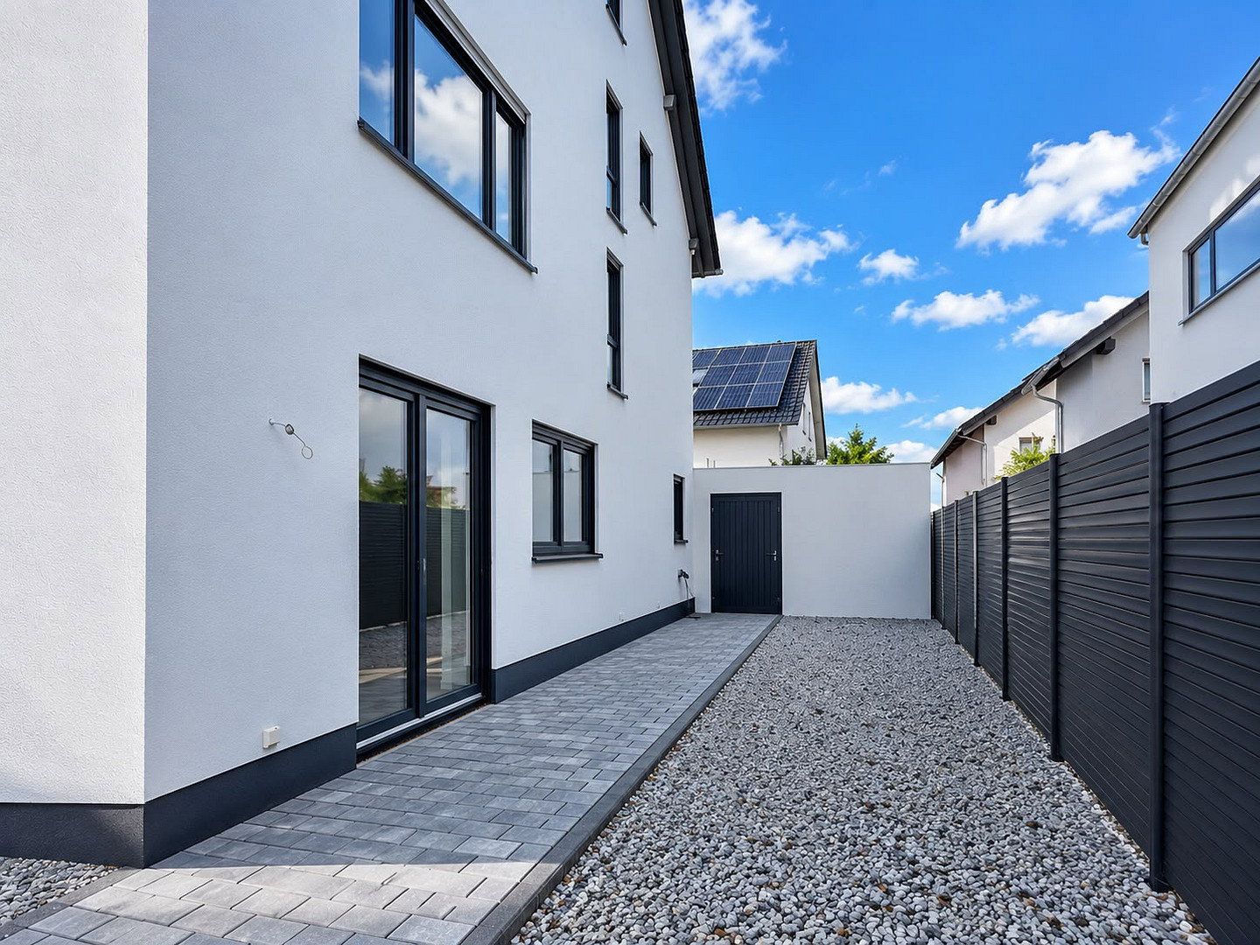
Built in 2022, this modern detached house impresses with its clean architecture, high-quality branded fittings, and well-designed layout across three floors.
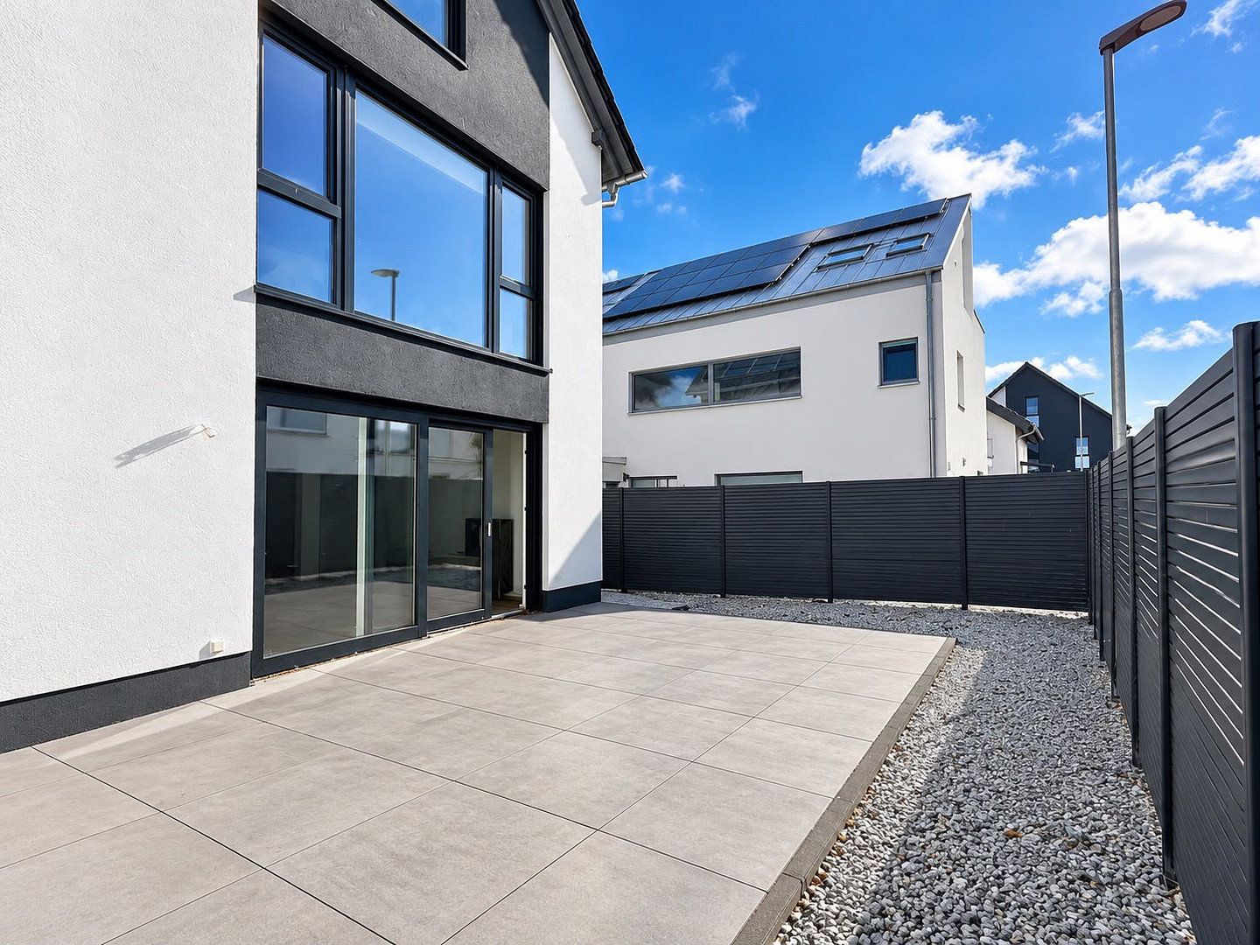
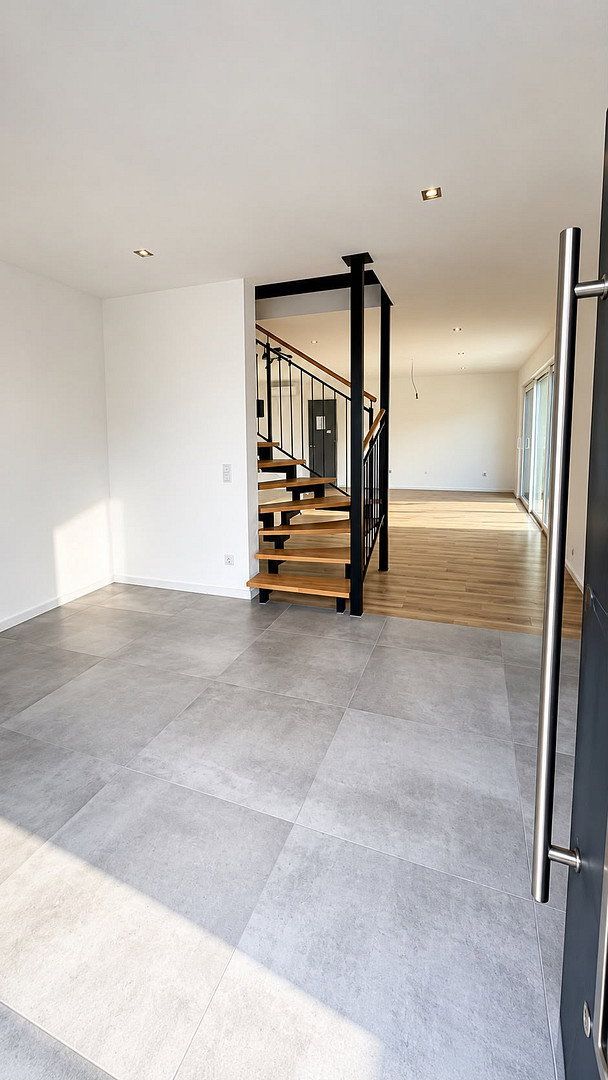
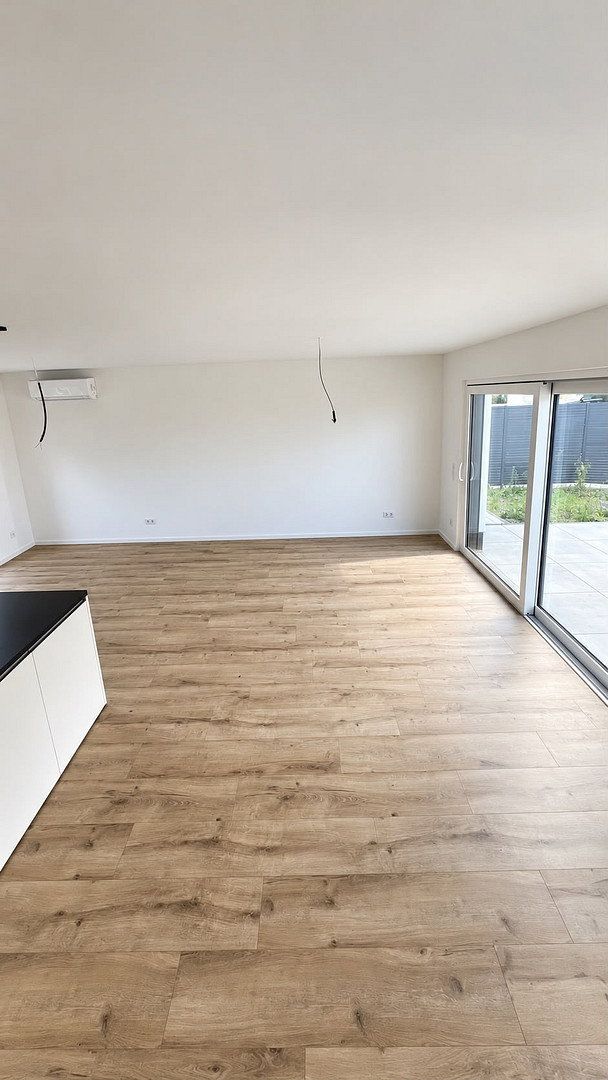
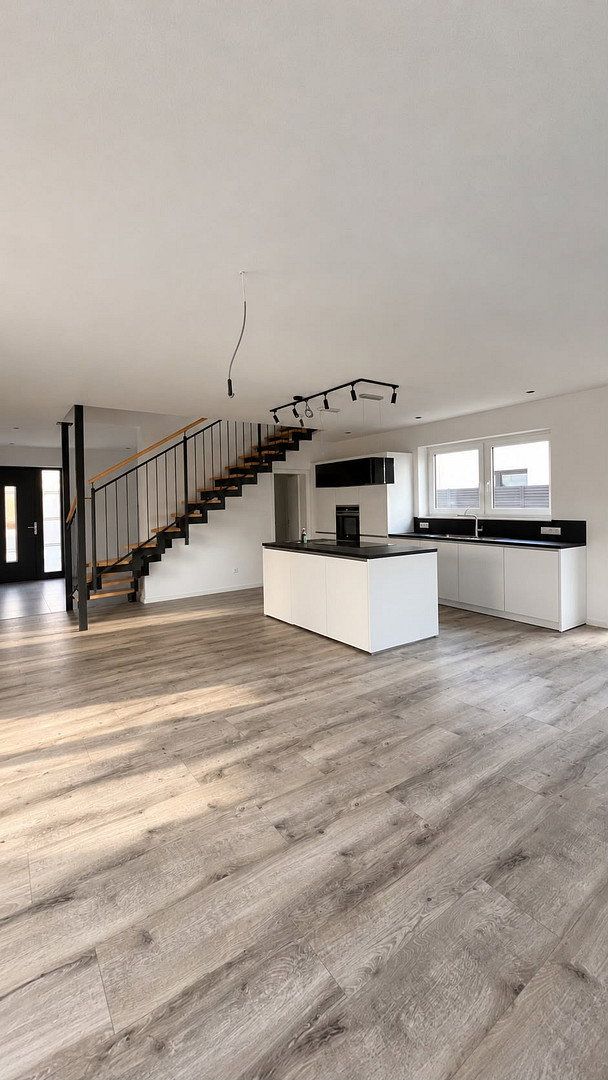
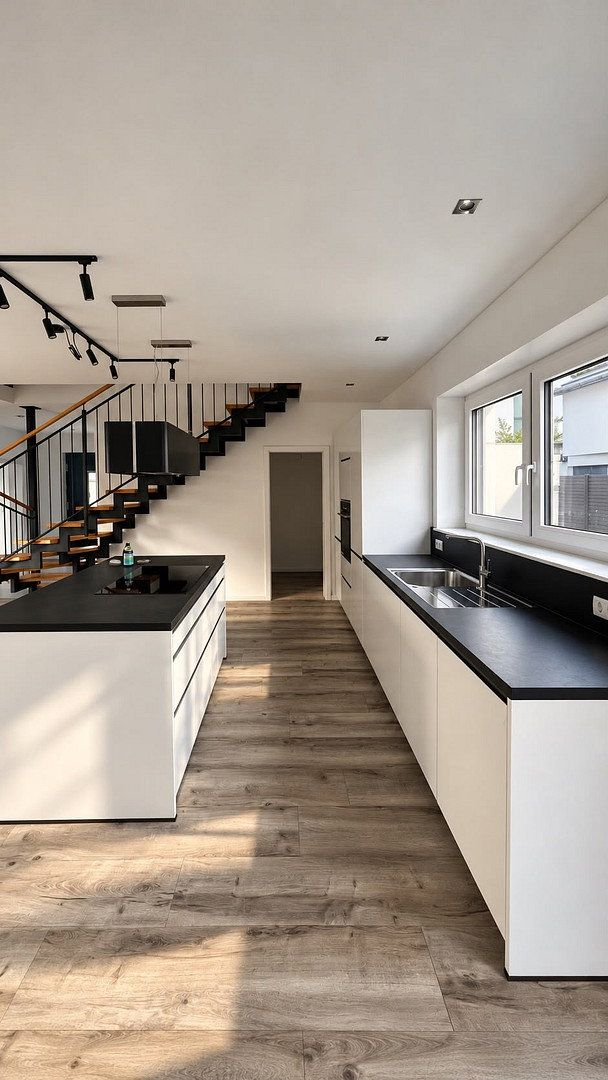
The open-plan living, kitchen, and dining area of approximately 42 m² forms the heart of the home and opens onto the patio and low-maintenance garden through floor-to-ceiling sliding doors. The first floor comprises the primary bedroom area, two children’s bedrooms, and a bathroom with natural light. The top floor offers two additional rooms, an open gallery, and a second bathroom with a shower. The roof terrace is the perfect place to relax and enjoy sweeping views.
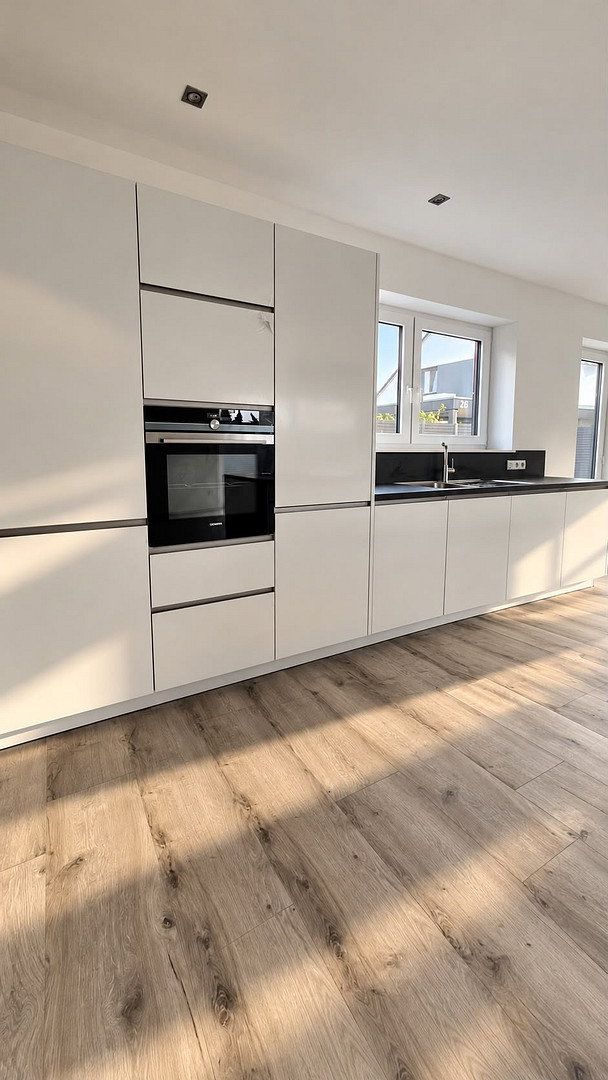
Thanks to a heat pump with underfloor heating throughout the house and a photovoltaic system, the property achieves an A+ energy efficiency rating with very low energy consumption. Electric roller shutters throughout the house and electric external Venetian blinds at the front provide convenience and sun protection, while a split air-conditioning unit in the living area ensures a pleasant indoor climate. Practical features include a pantry next to the kitchen and a large utility room for washing, ironing, and drying. The high-quality fitted kitchen is included in the purchase price.
Reilingen is located in the Rhine-Neckar district of Baden-Württemberg, in the heart of the Rhine-Neckar metropolitan region. The house is situated in a quiet residential location within a modern new-build development. The region offers convenient connections to cities such as Heidelberg, Mannheim, and Speyer, as well as to the national transport network.
We would be happy to provide further information about the location and surrounding area during a personal consultation.
High-Quality Branded Features
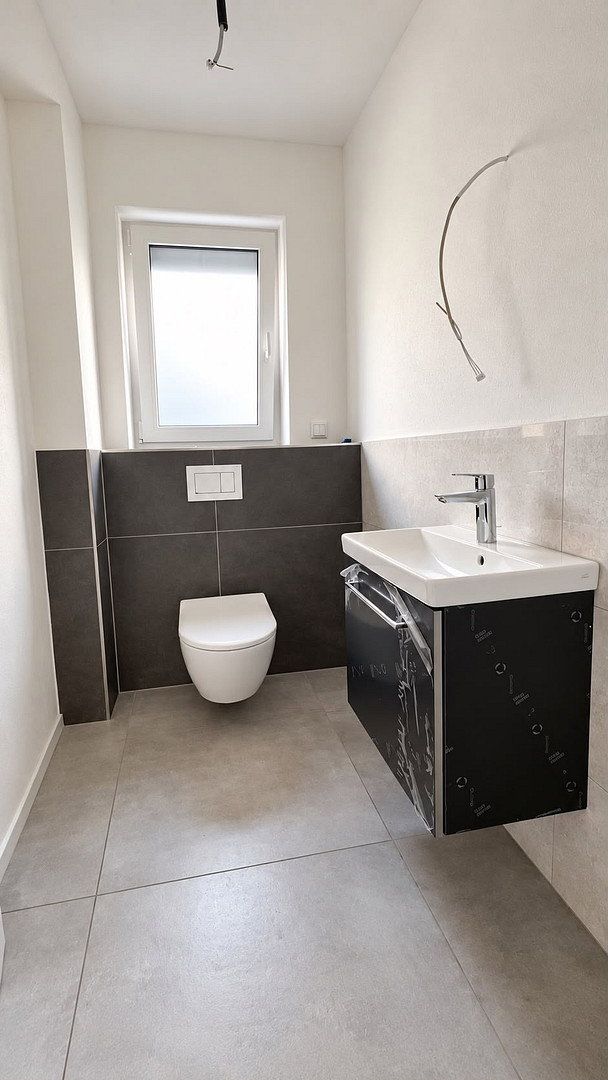
Villeroy & Boch tiles in the bathrooms
Villeroy & Boch grey floor tiles in the entrance hall
Villeroy & Boch washbasins and toilets
Villeroy & Boch vanity units
Grohe taps and fittings
Geberit toilet flush plates
Stiebel Eltron heat pump
Underfloor heating throughout the house
Split air-conditioning unit in the living area
Sun protection: electric roller shutters and electric external Venetian blinds at the front
Photovoltaic system on the roof
Fitted kitchen with island and built-in appliances, included in the purchase price
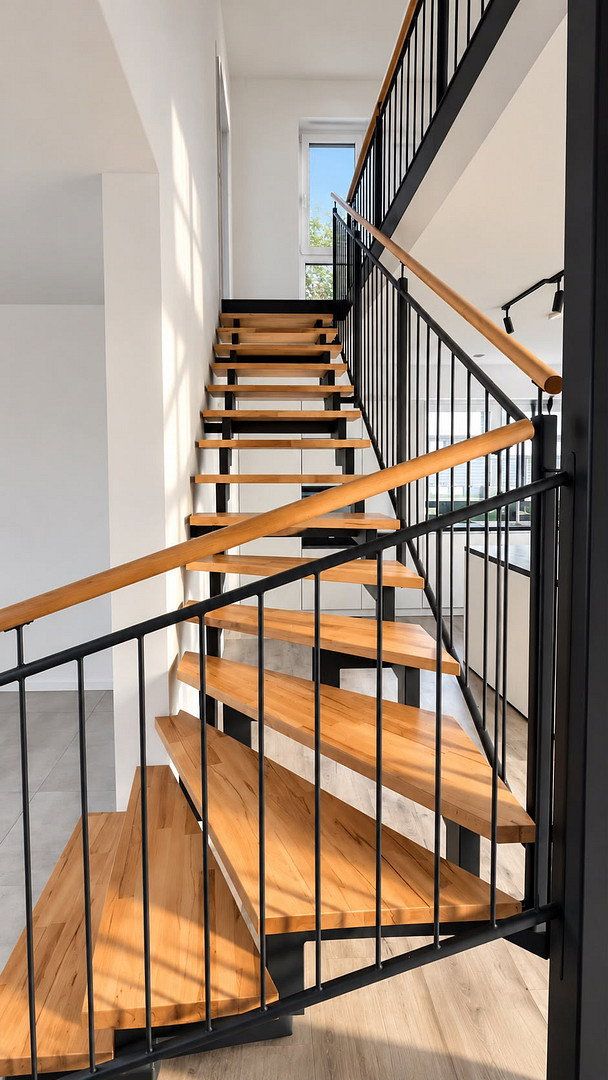
Designer staircase made of steel and solid wood
Property characteristics
| Age | Over 5050 years |
|---|---|
| Condition | New-build |
| EPC | A - Extremely economical |
| Land space | 289 m² |
| Price per unit | €5,862.07 / m2 |
| Available from | 17/11/2026 |
|---|---|
| Layout | 7+1 |
| Usable area | 203 m² |
| Total floors | 3 |
What does this listing have to offer?
| Garage | |
| Terrace |
| Parking |
Listing
| ID | 1088834 |
|---|
| Posted | 12/11/2026 |
|---|
What you will find nearby
How far to…:
Price€1,190,000
Still looking for the right one?
Set up a watchdog. You will receive a summary of your customized offers 1 time a day by email. With the Premium profile, you have 5 watchdogs at your fingertips and when something comes up, they notify you immediately.