House for sale • 462 m²Pölle 49, , Saxony-Anhalt
Pölle 49, , Saxony-AnhaltParkingPrice€520,000
Translated with the help of AI
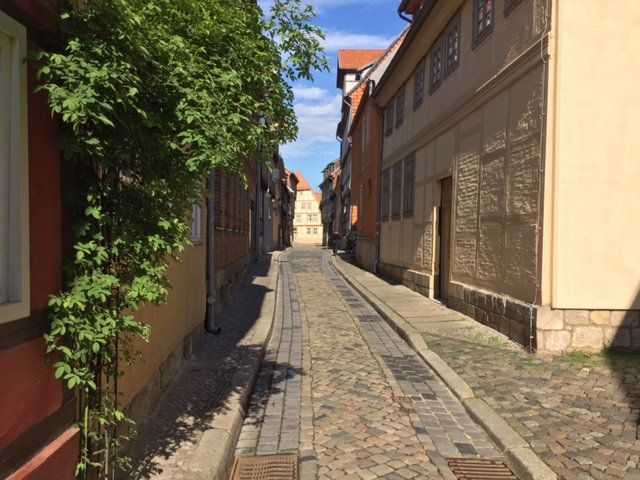
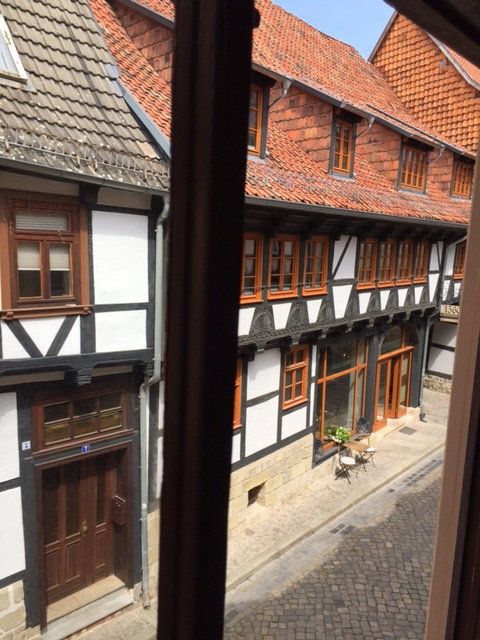
A rare piece of Quedlinburg’s cultural history is for sale. In addition to enhancing the listed property, creating a good community among the residents was important to us. With great dedication and a significant amount of our own labor, we have created an apartment building that we would now like to place in responsible hands.
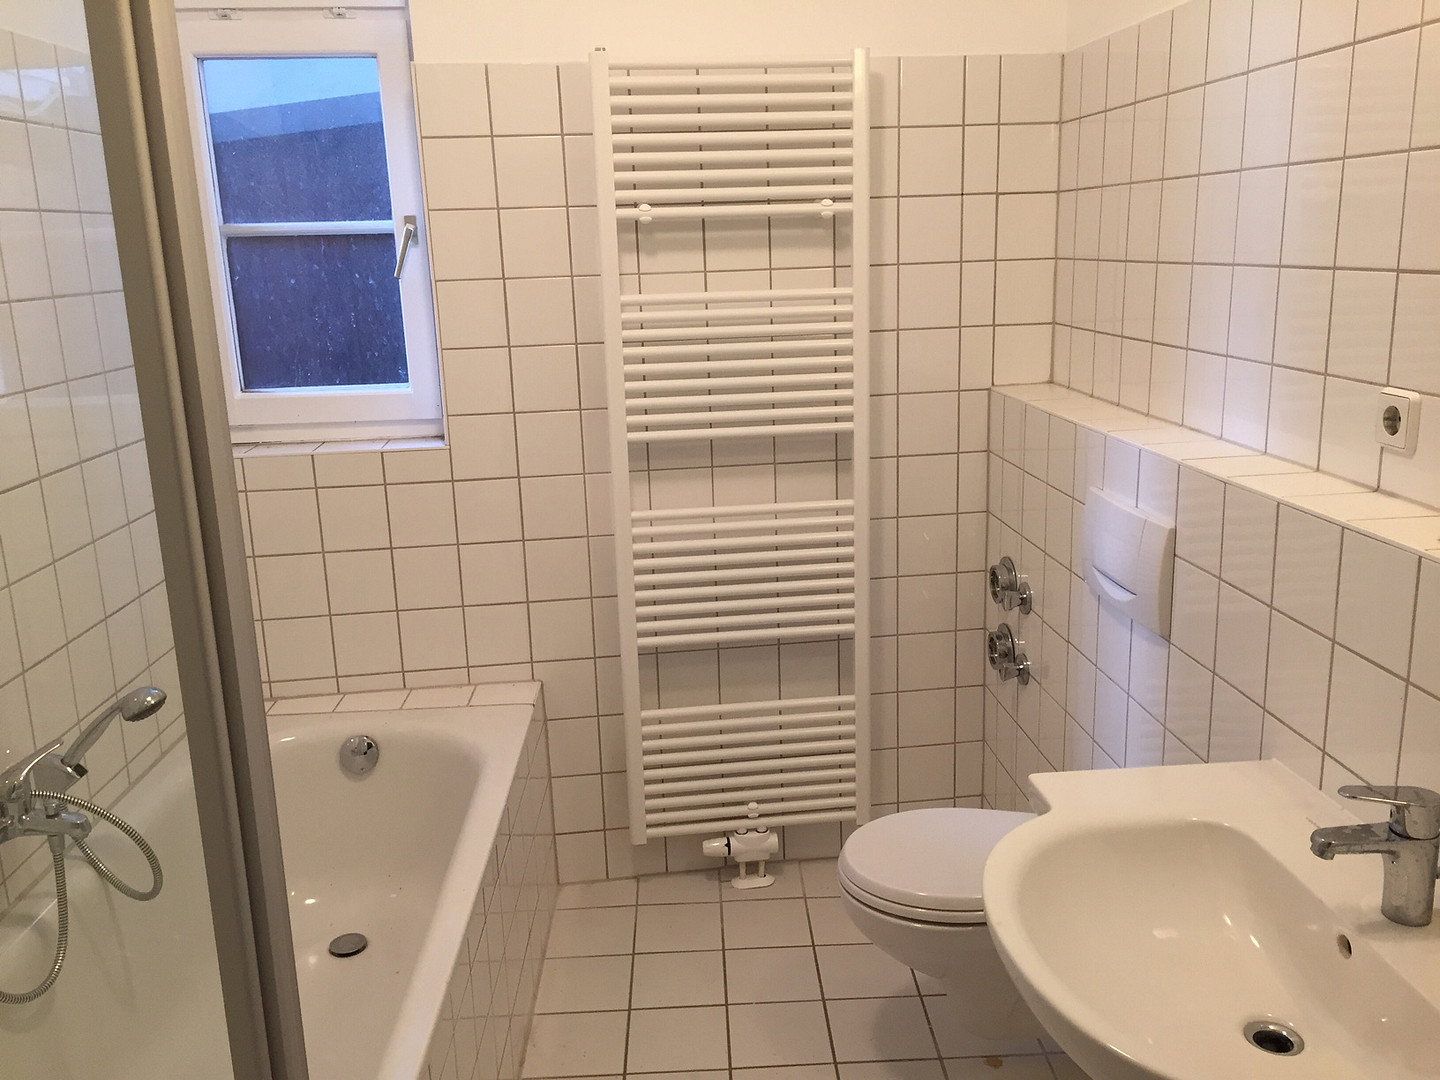
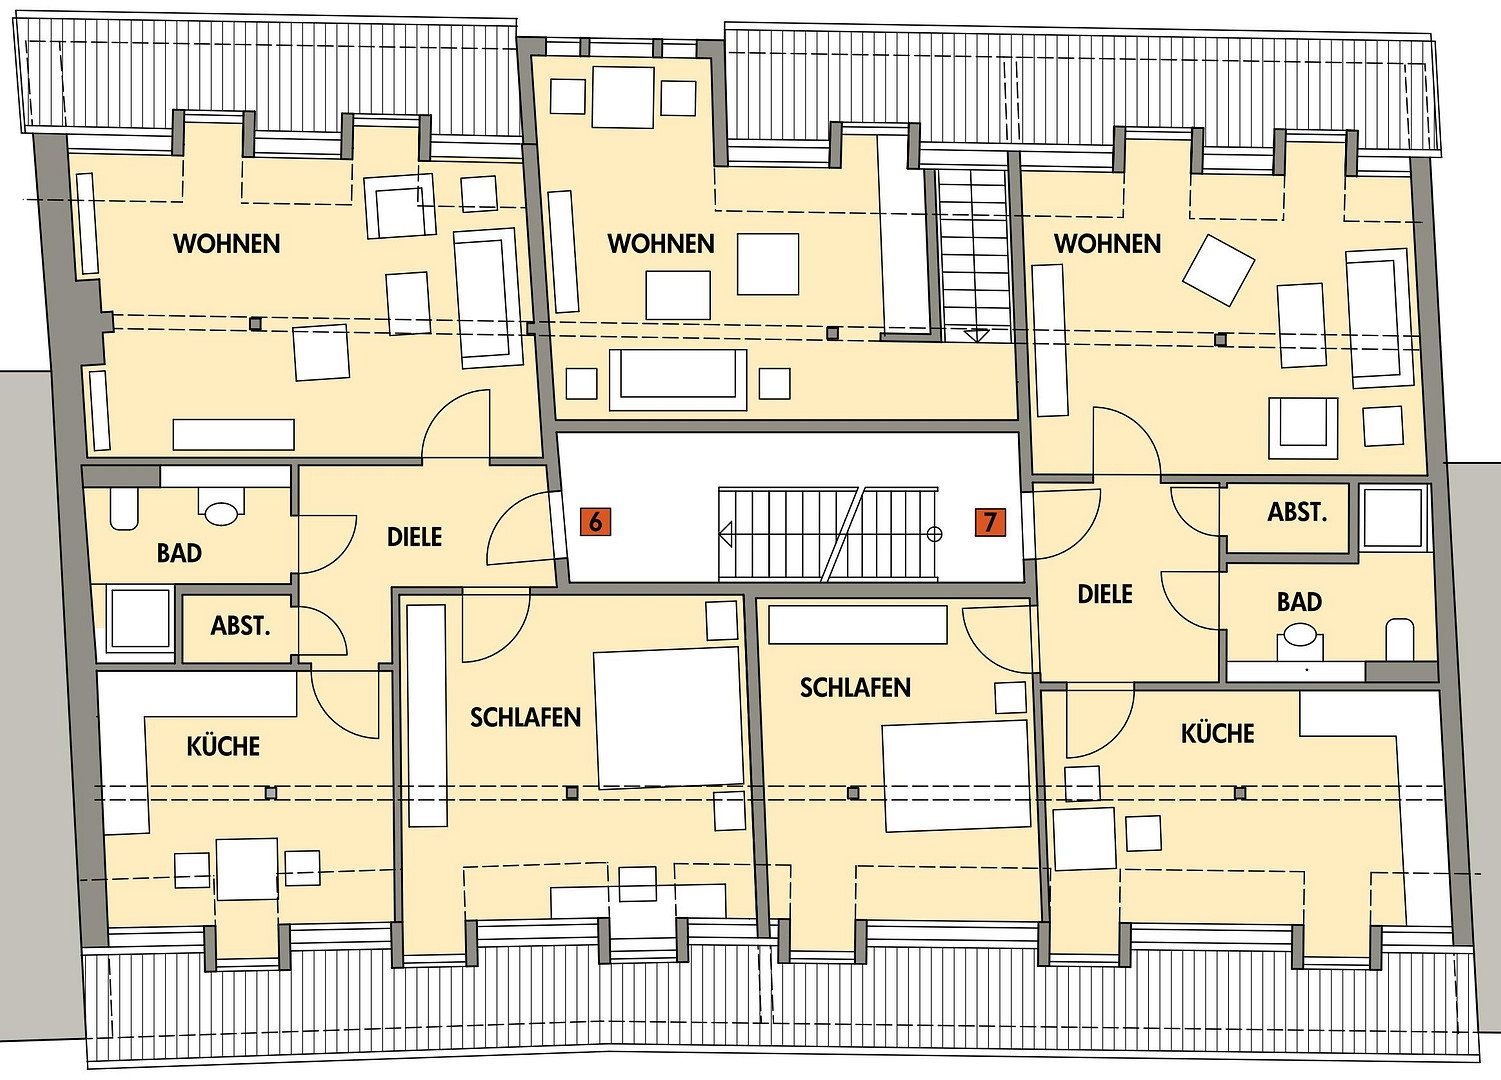
Located approximately 100 meters from the market square, the property was completely rebuilt in the late 1990s. Since then, the apartments have been continually modernized whenever tenants changed. The gas heating system was replaced in 2019. There is a laundry room in the basement, where each tenant can install a washing machine and dryer. There is also a spacious bicycle storage room. Additional basement units are rented out to third parties. The attic is divided into separate compartments, providing each tenant with individually lockable storage space.
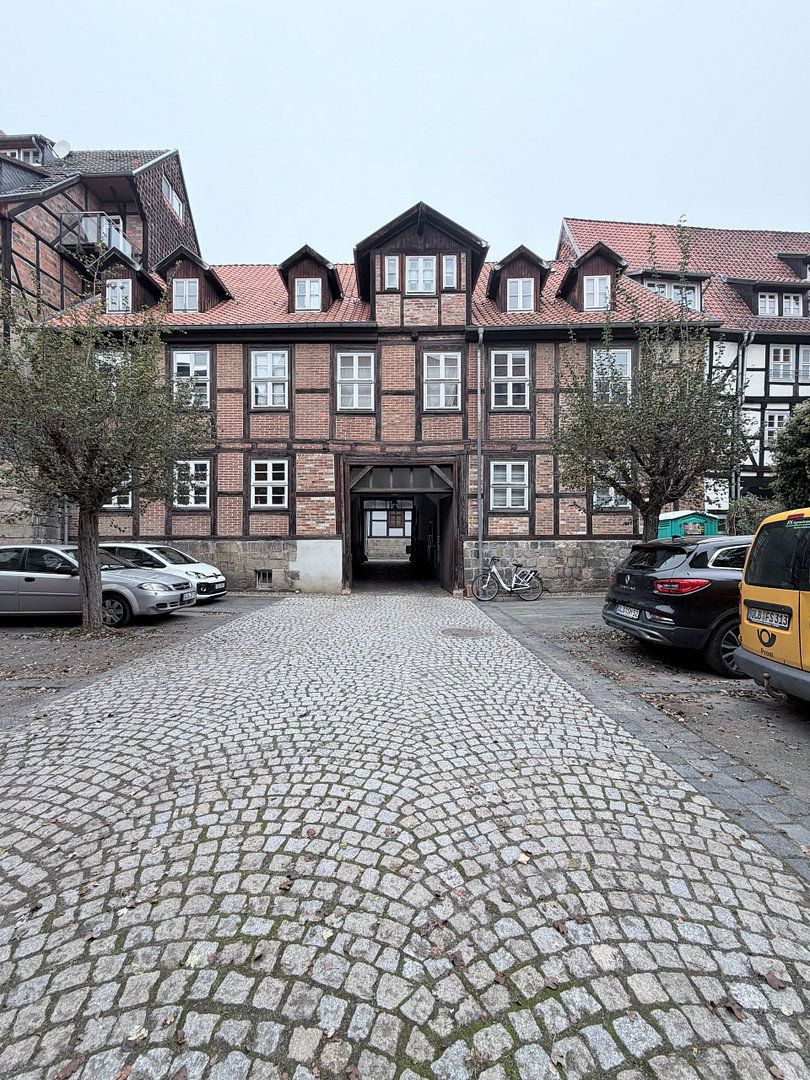
Behind the building is a large courtyard and a separate rear building. There are six highly sought-after parking spaces, most of which are rented to the building’s tenants.
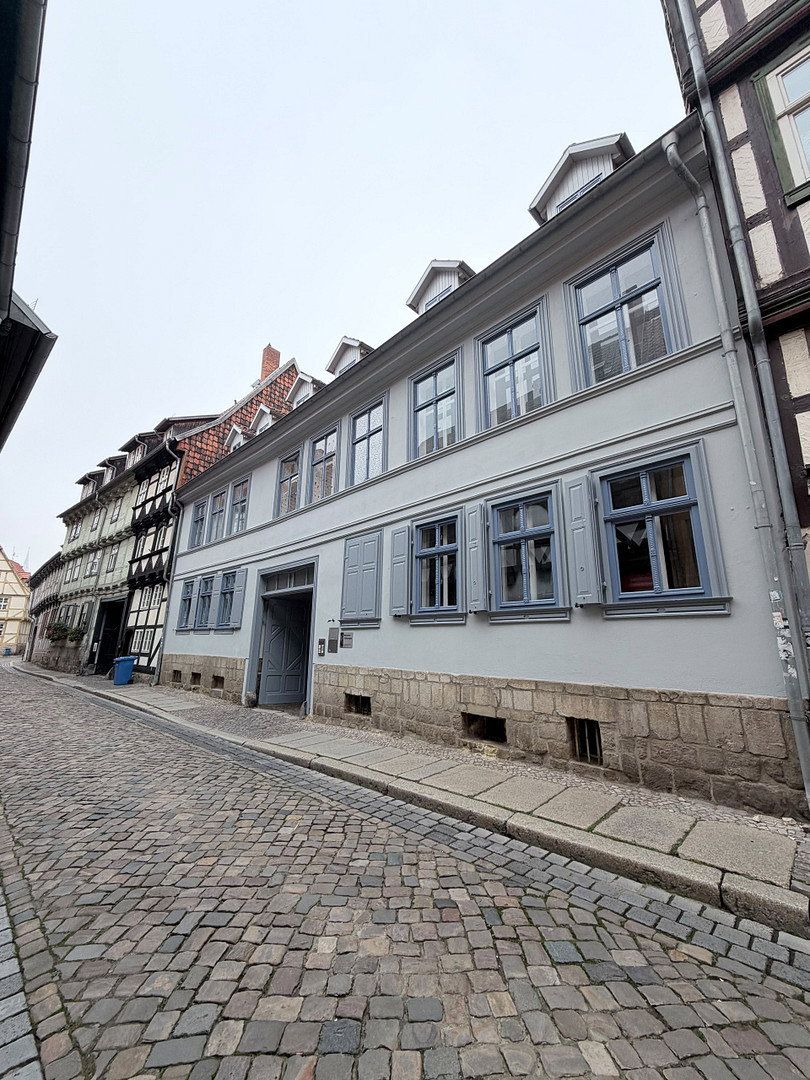
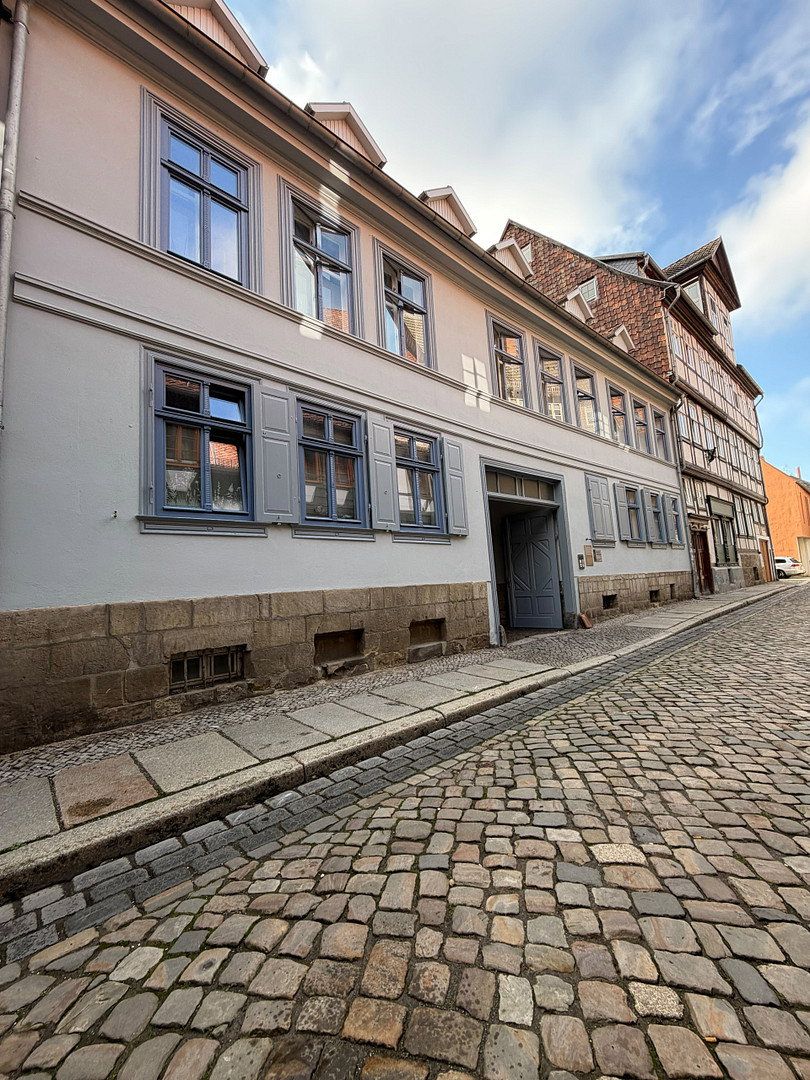
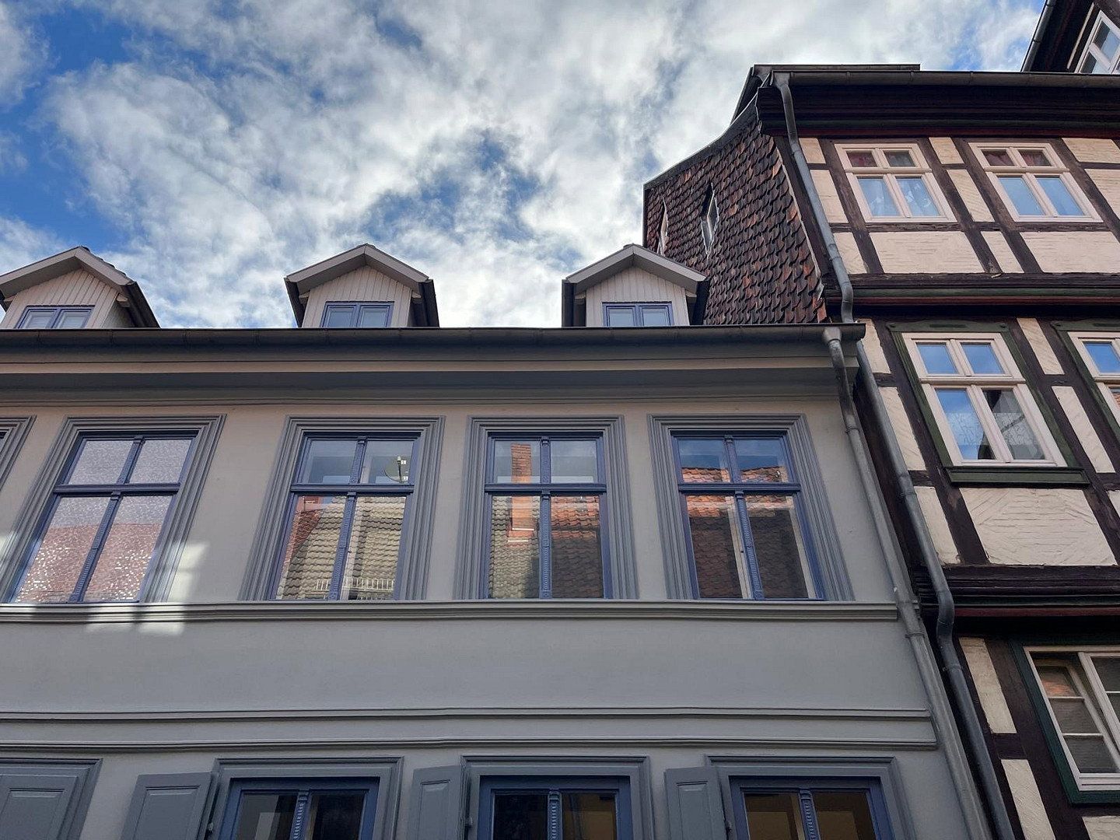
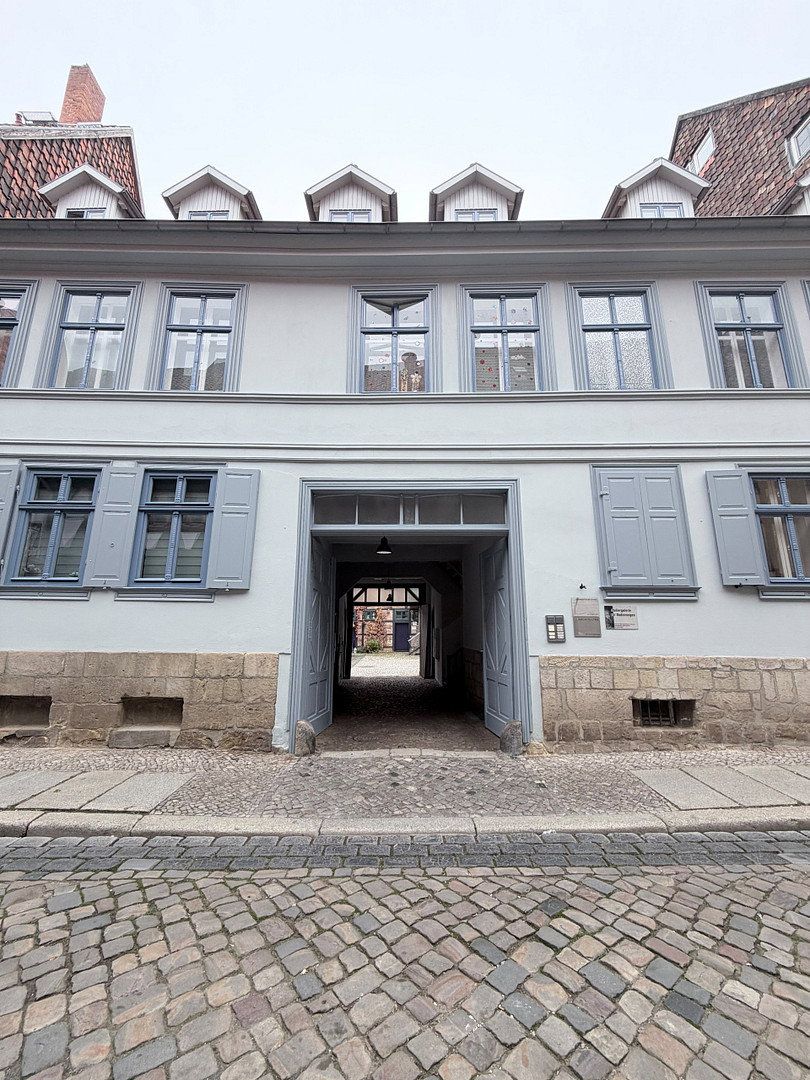
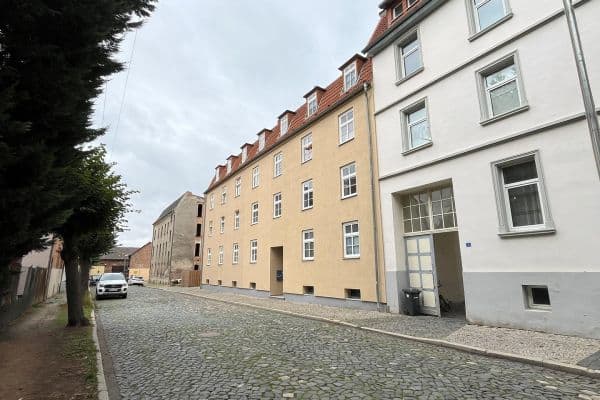
The driveway leading into the courtyard was renovated a few years ago, and the façade, including all wooden elements, has just been fully refurbished.
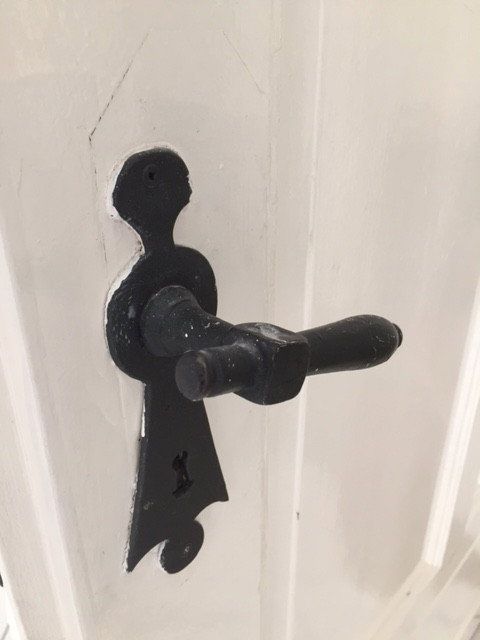
The front façade is rendered, while the timber framing with brick infill is visible at the rear. The original doors have been preserved inside the apartments. The street-facing side has traditional double windows, while the courtyard-facing side is fitted with simple casement windows and transom lights. Six of the entrance doors are modern and burglar-resistant. One entrance door featuring a geometric Art Nouveau design is particularly worthy of preservation.
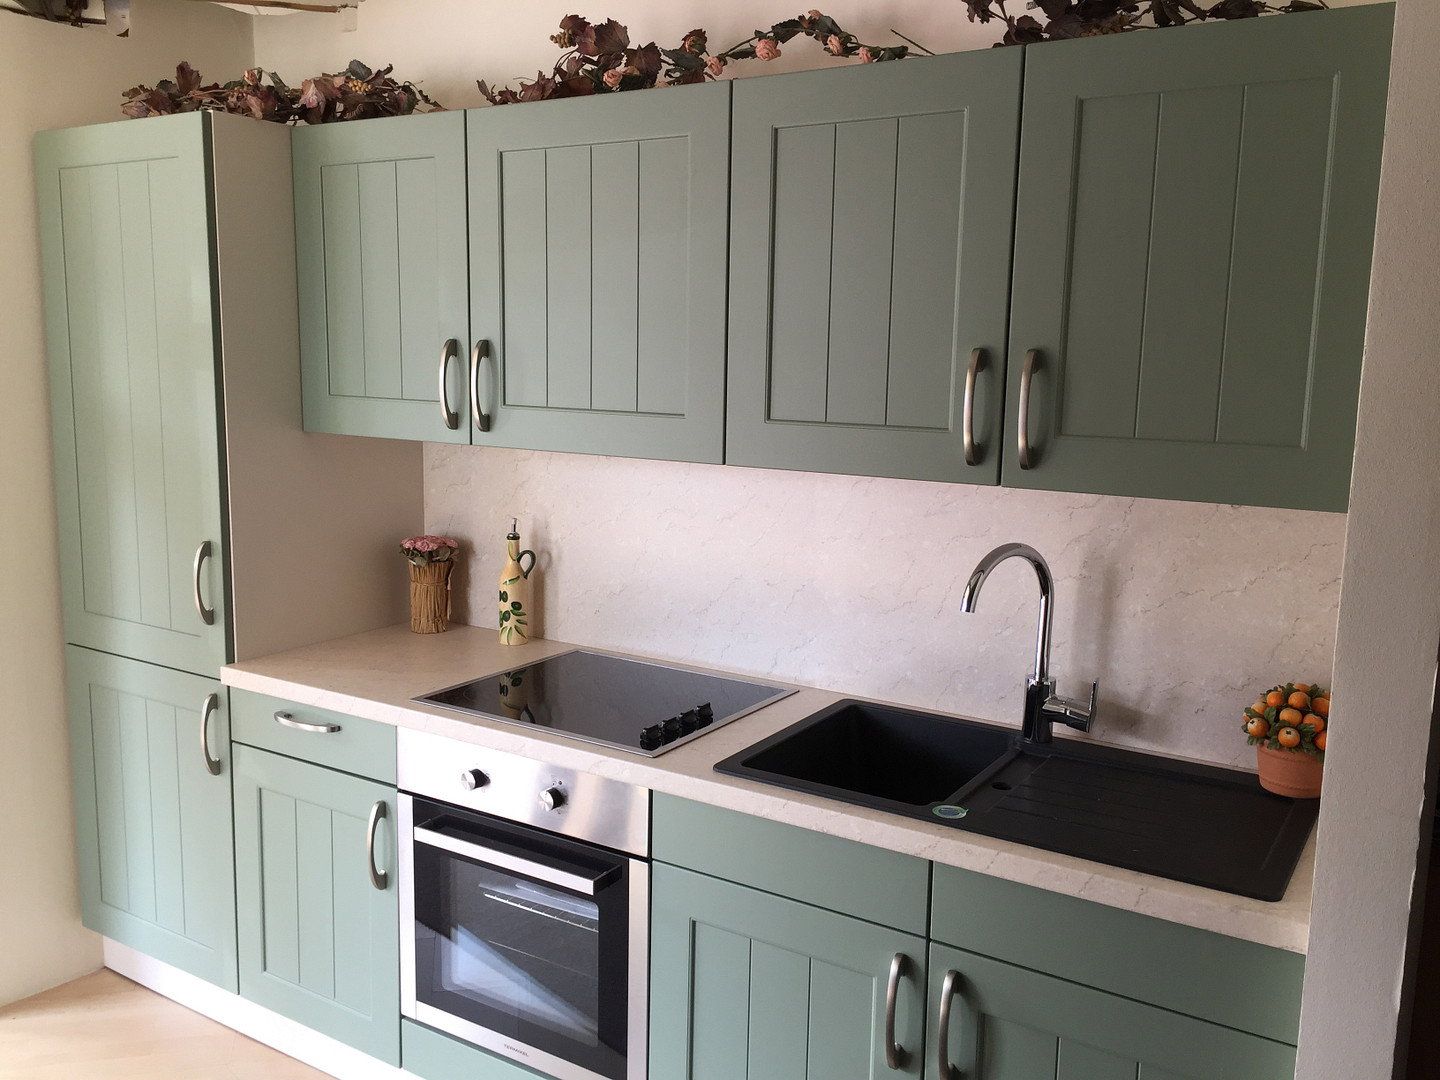
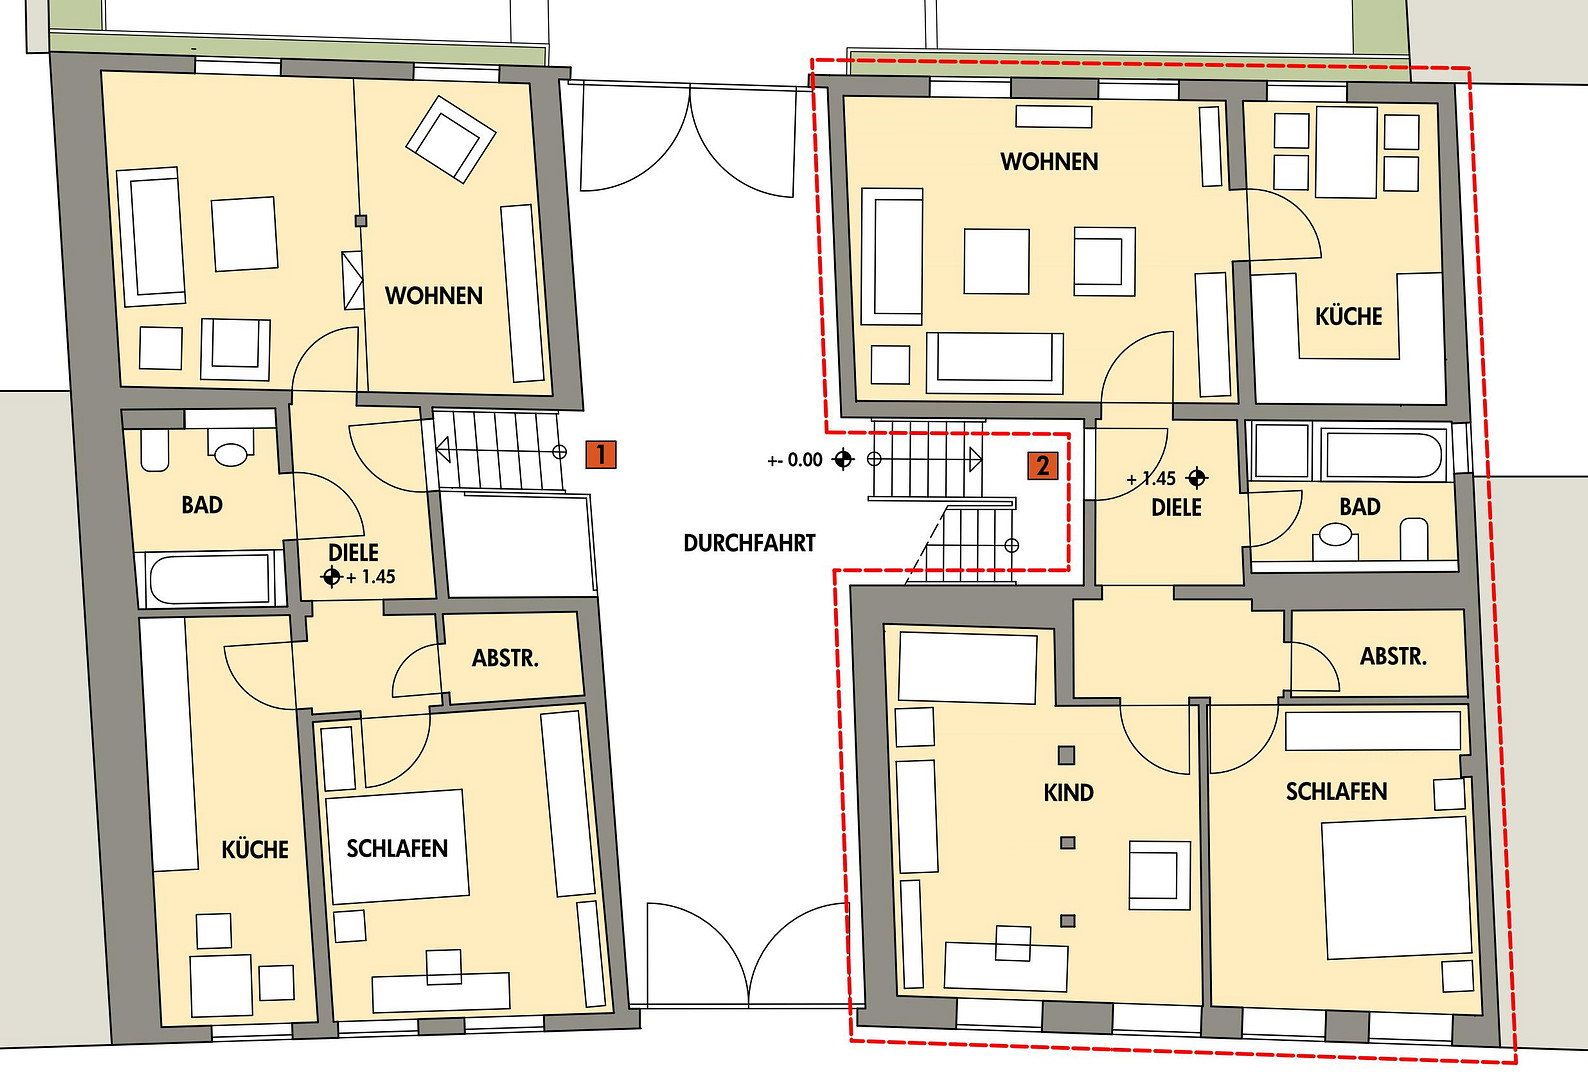
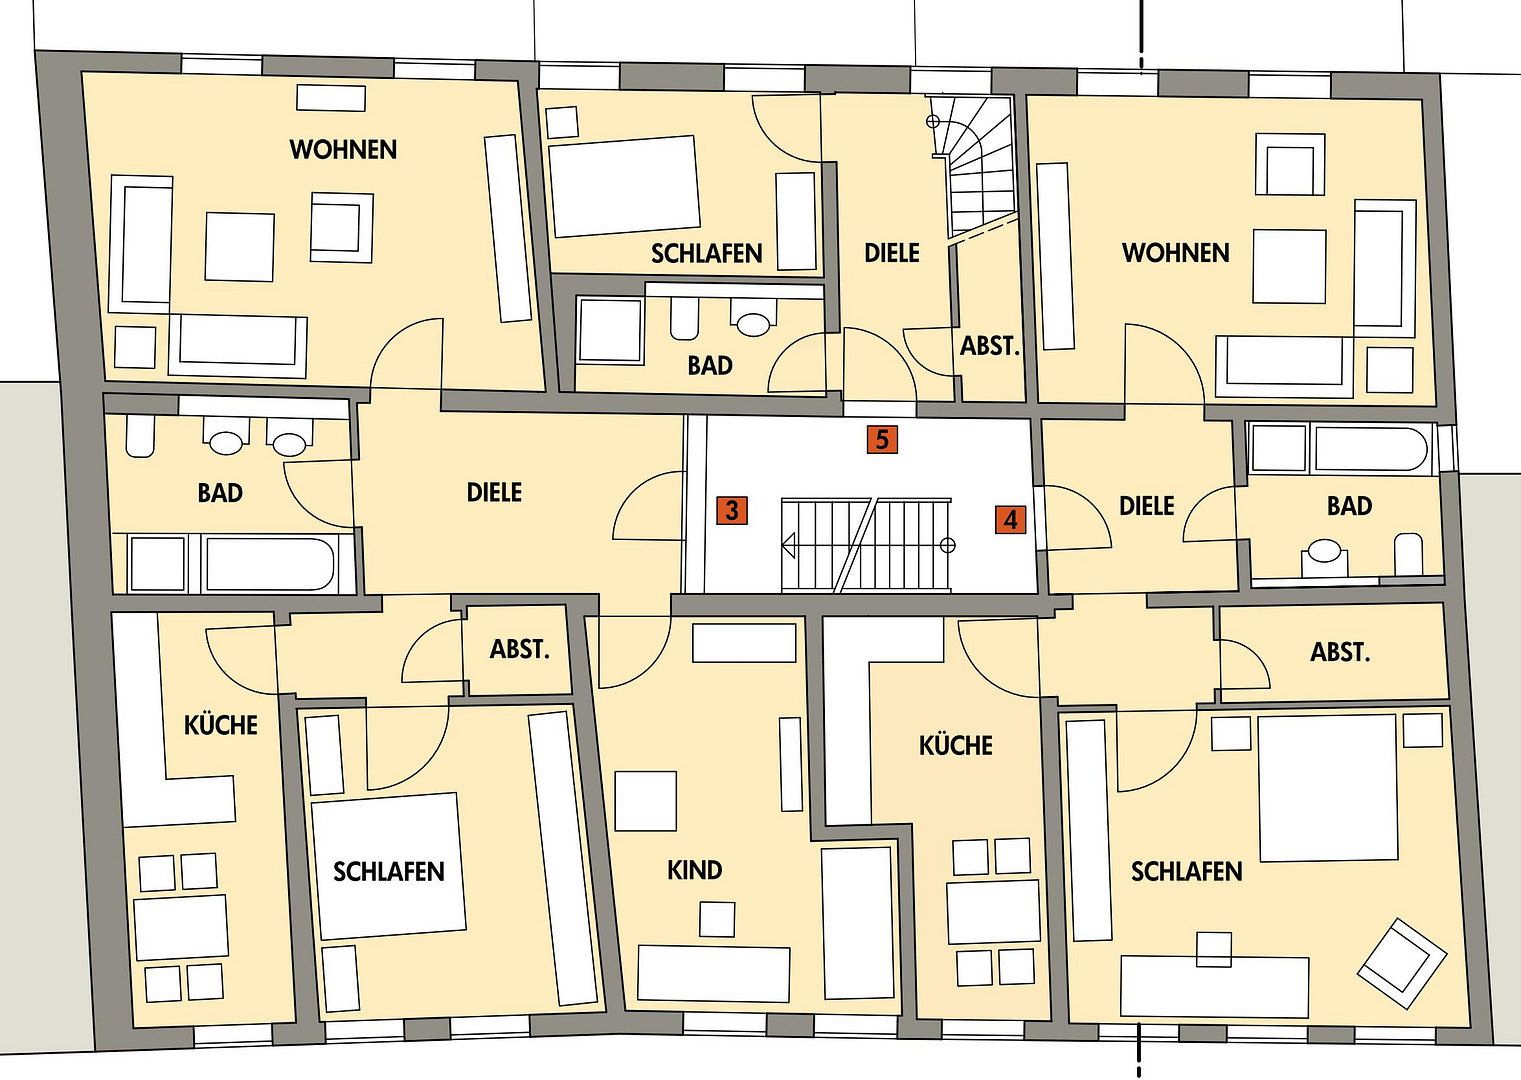
There is one maisonette apartment. The seven apartments range in size from 60 m² to 90 m². Three apartments include fitted kitchens as part of the tenancy.
A declaration of division is in place for the entire property, allowing the new owner to sell the apartments individually. The construction of balconies has already been approved through a building application and merely requires an update.
Fully let, with no problematic tenants. Annual net rental income excluding utilities: €33,000. No commission!
Exterior walls: Masonry/timber framing
Floor structures: Timber beam floors
Roof: Pitched roof with clay tiles
Windows: Wooden windows
Flooring: Laminate/tiles; a large proportion has been fitted with high-quality designer flooring in recent years
Property characteristics
| Age | Over 5050 years |
|---|---|
| Condition | After reconstruction |
| Land space | 336 m² |
| Price per unit | €1,125.54 / m2 |
| Available from | 22/11/2026 |
|---|---|
| Usable area | 462 m² |
| Total floors | 3 |
What does this listing have to offer?
| Basement |
| Parking |
Listing
| ID | 1088484 |
|---|
| Posted | 11/11/2026 |
|---|
What you will find nearby
How far to…:
Price€520,000
Still looking for the right one?
Set up a watchdog. You will receive a summary of your customized offers 1 time a day by email. With the Premium profile, you have 5 watchdogs at your fingertips and when something comes up, they notify you immediately.