Office to rent • 194 m² without real estateStralauer Platz 34 Berlin Friedrichshain Berlin 10243
Stralauer Platz 34 Berlin Friedrichshain Berlin 10243LiftMonthly rent€5,242
+ Service charges€988
+ Refundable deposit€15,000
Translated with the help of AI
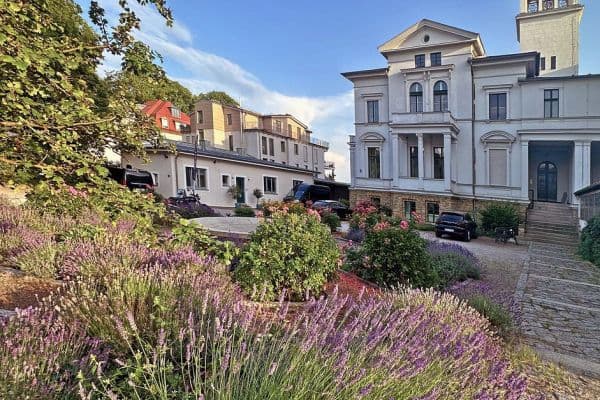
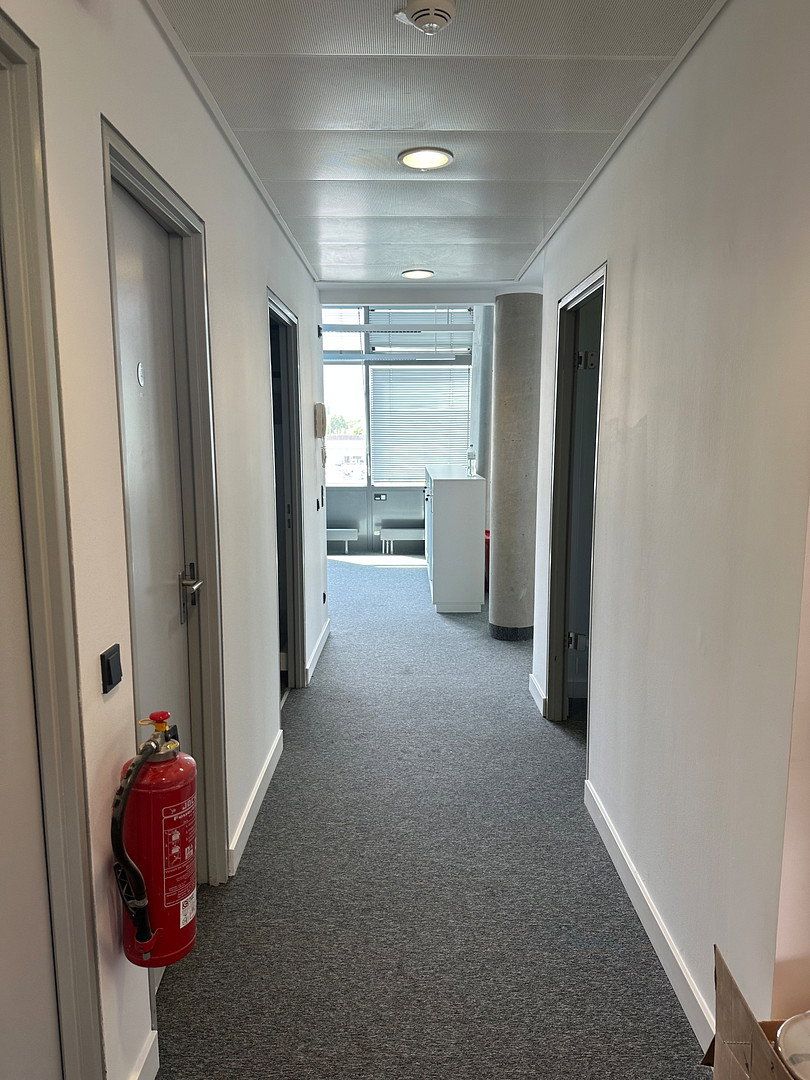
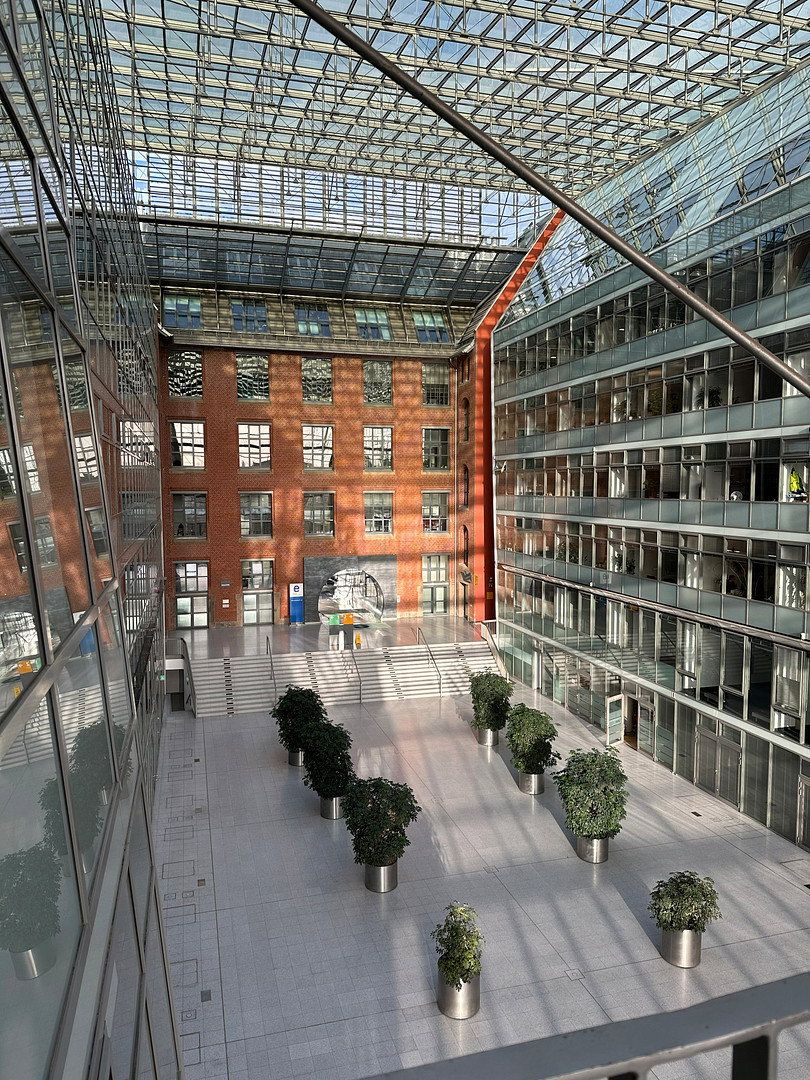
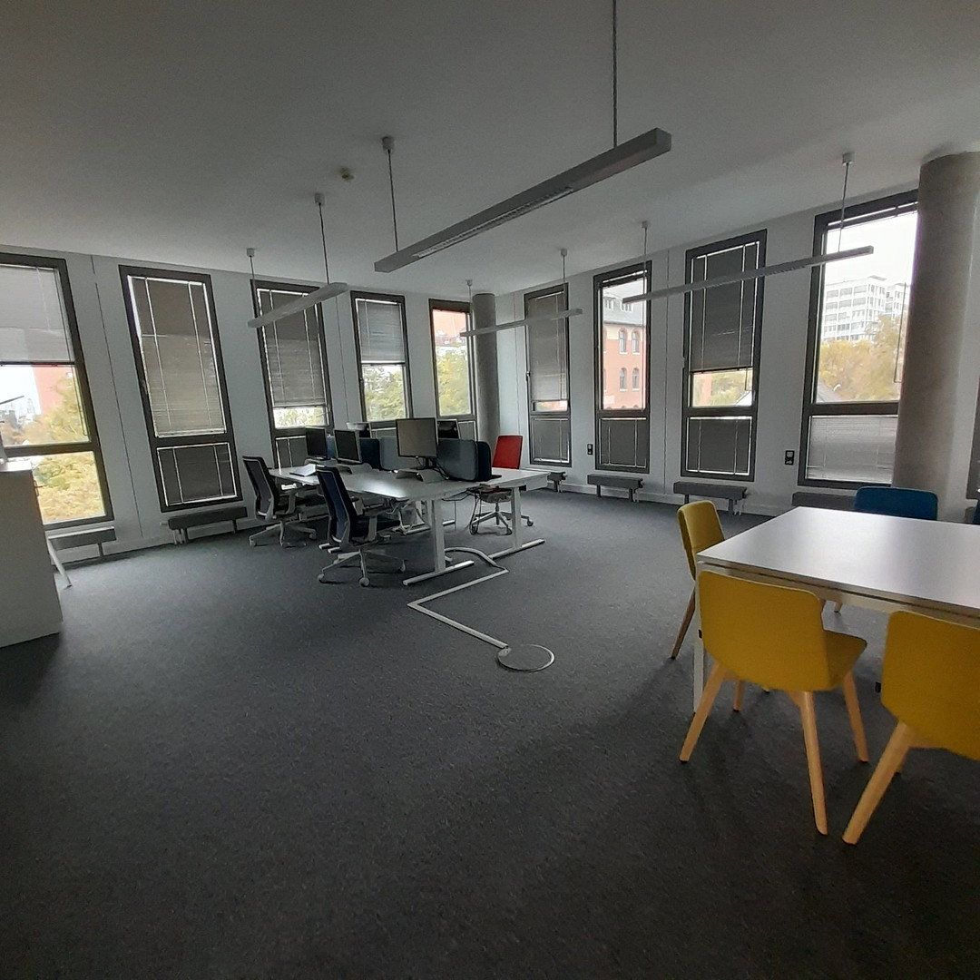
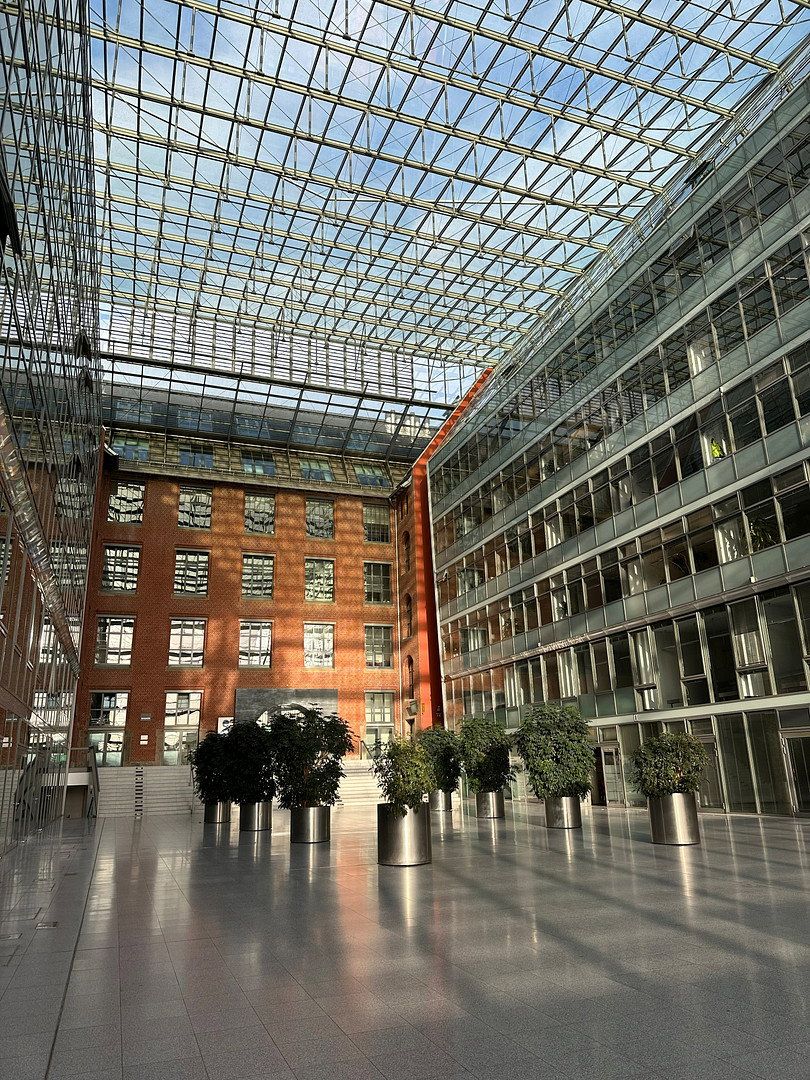
This modern, move-in-ready office space offers approximately 193.69 m² and everything a company or project team needs. The office is located on the second floor of the prestigious EnergieForum Berlin. A particular highlight is that the space is offered as a fully equipped “plug-and-play” solution: you can move in and start working immediately without having to incur any capital expenditure for the fit-out. The office is offered directly by the principal tenant, commission-free, either as a flexible sublease until October 31, 2027, or for direct takeover as a long-term successor tenant. The building’s architecture combines historic charm with modern elements and features a resource-efficient energy concept.
**Features and amenities**
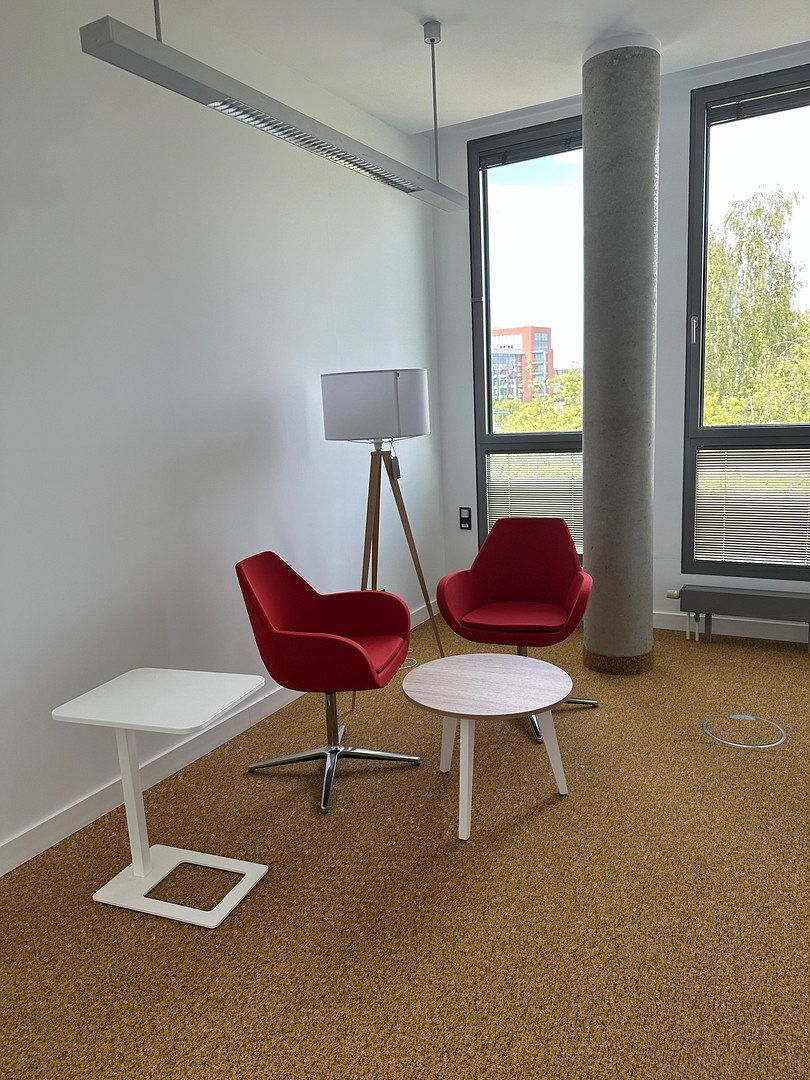
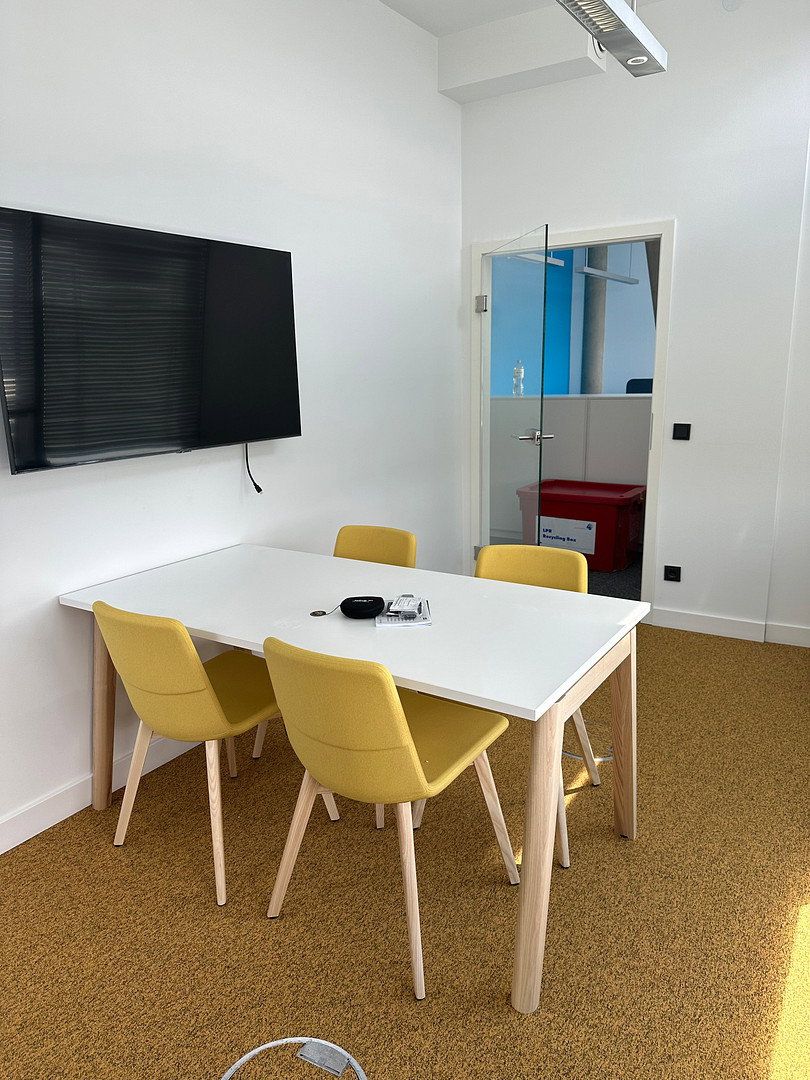
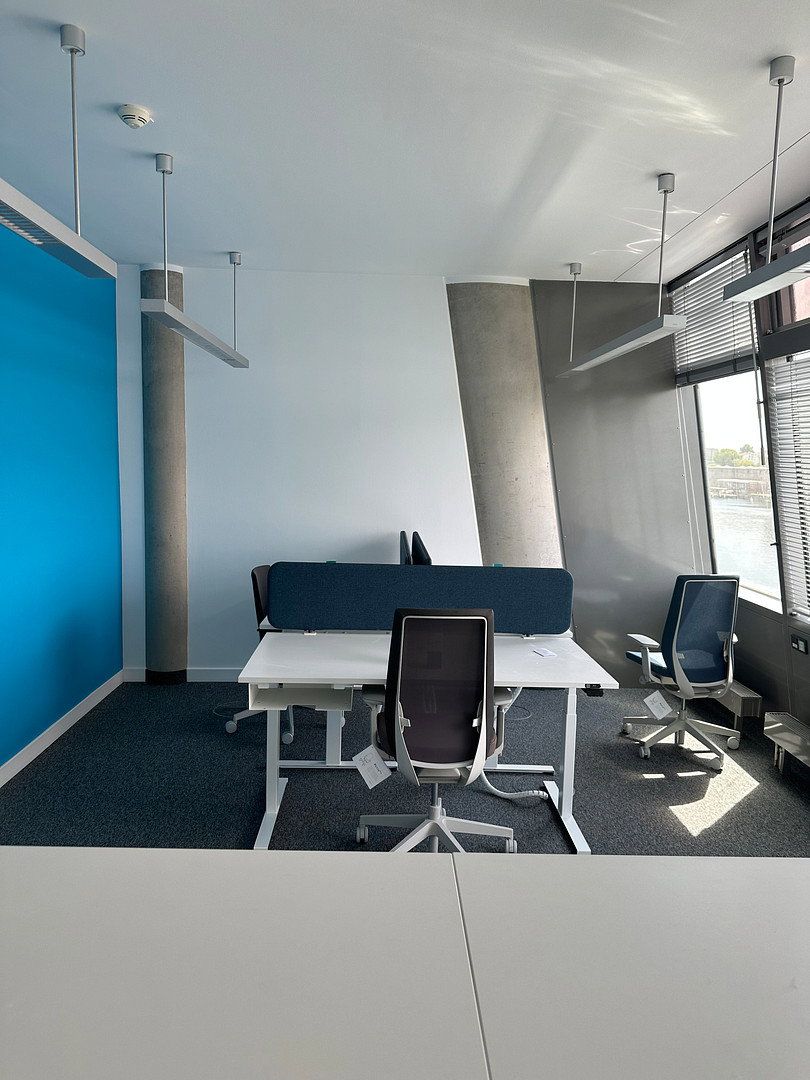
The space underwent an extensive, high-quality refurbishment in May 2023 and is in excellent condition. All existing furniture may be used free of charge for the duration of the sublease or purchased at an extremely favorable price under a successor lease.
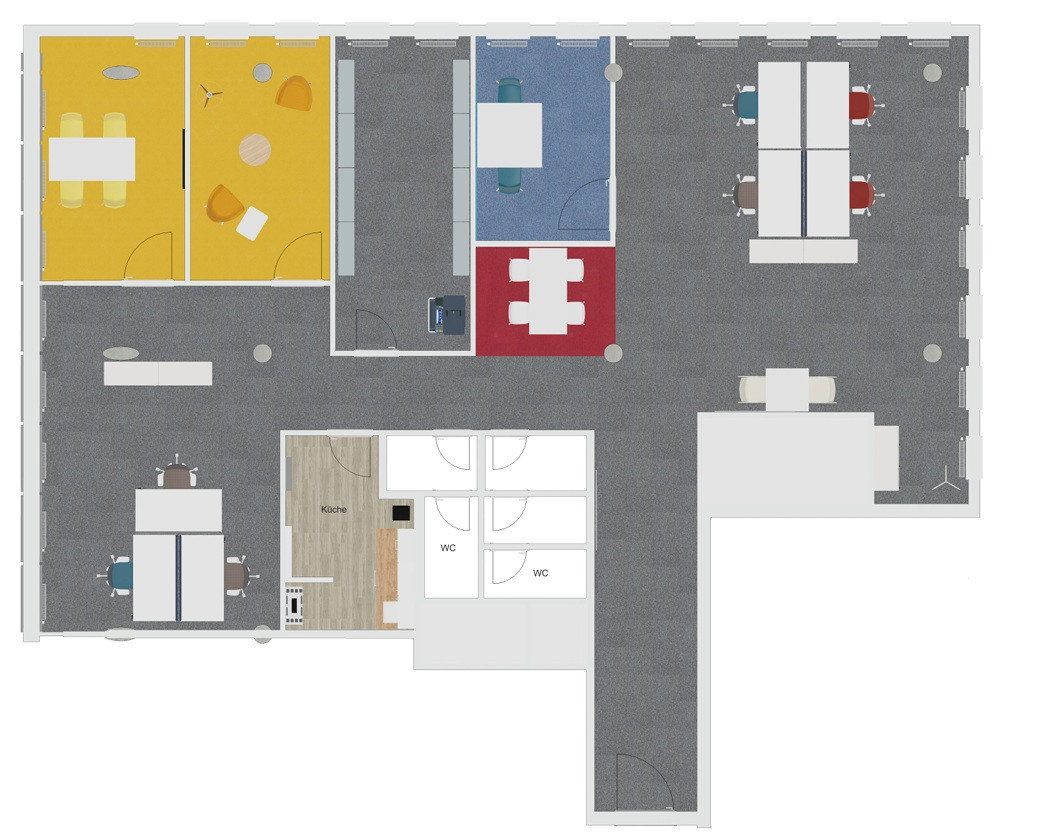
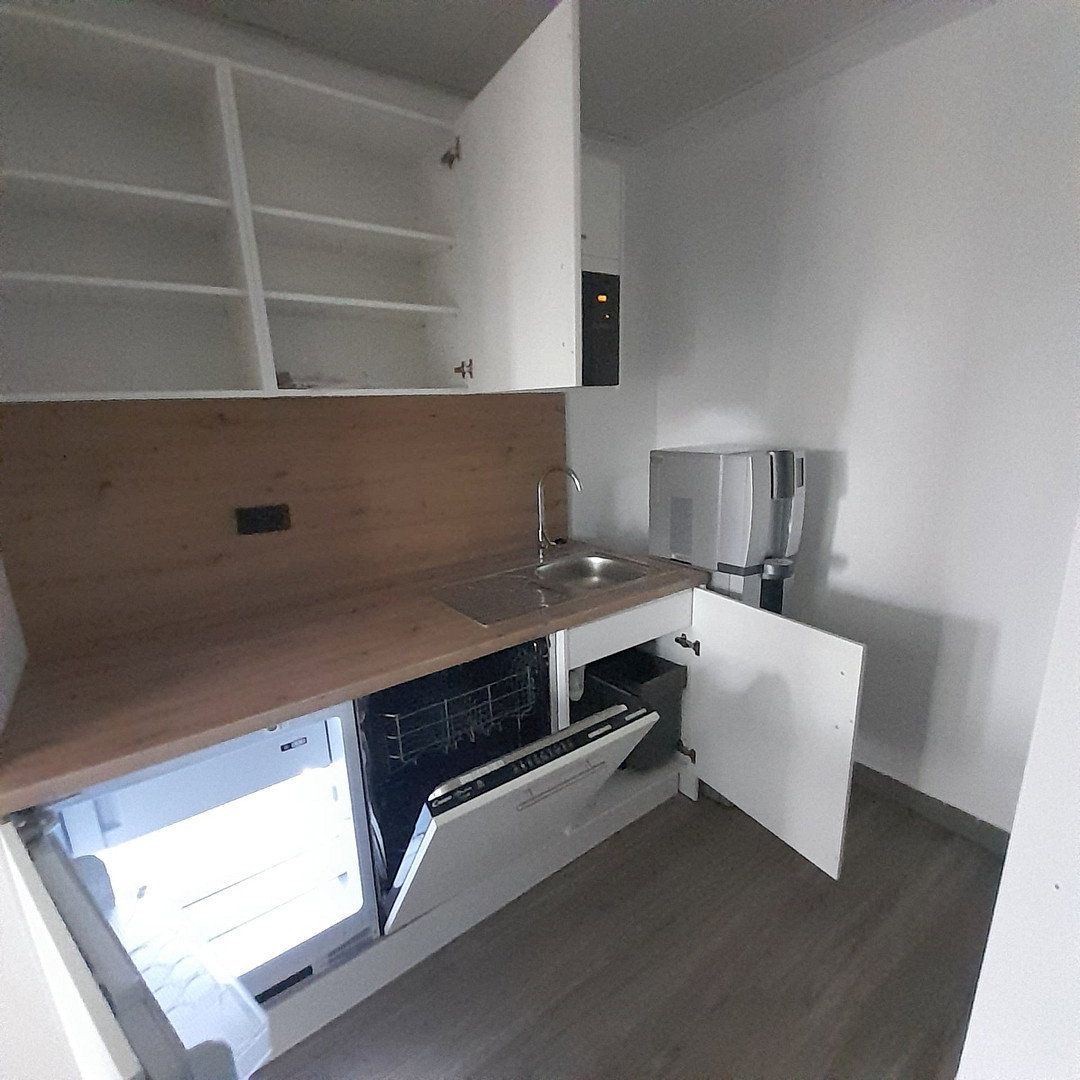
> Modern kitchenette newly installed in 2023, with easy-care vinyl flooring.
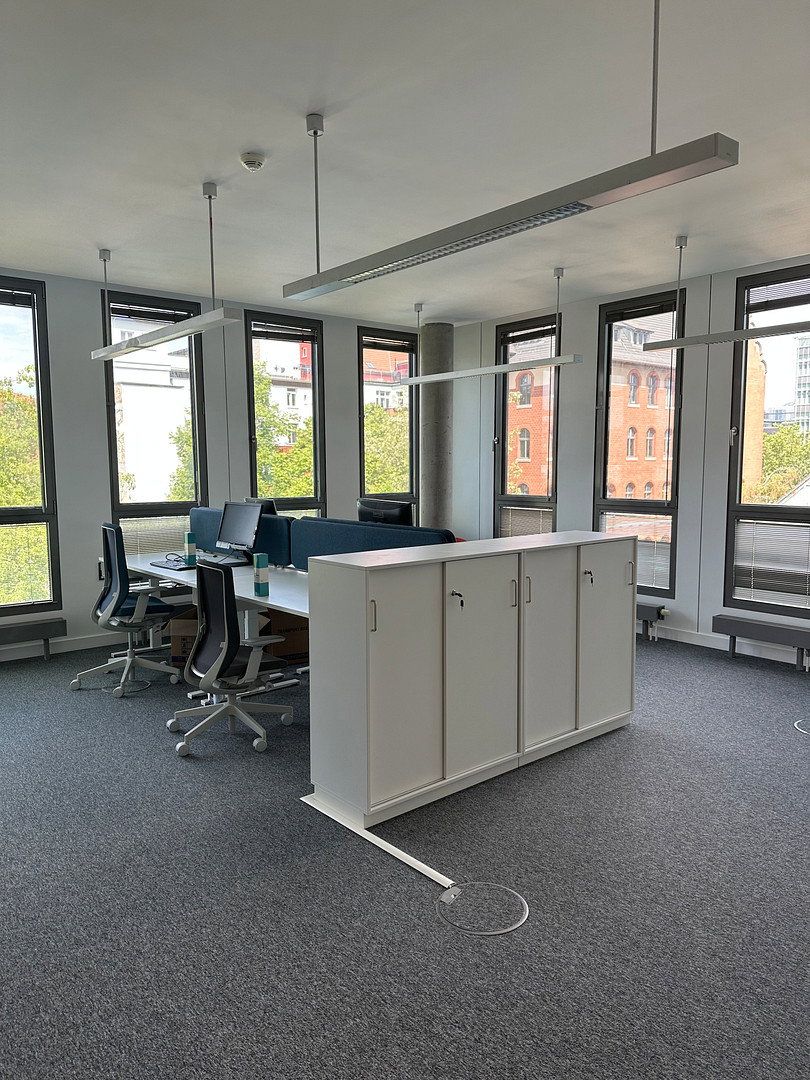
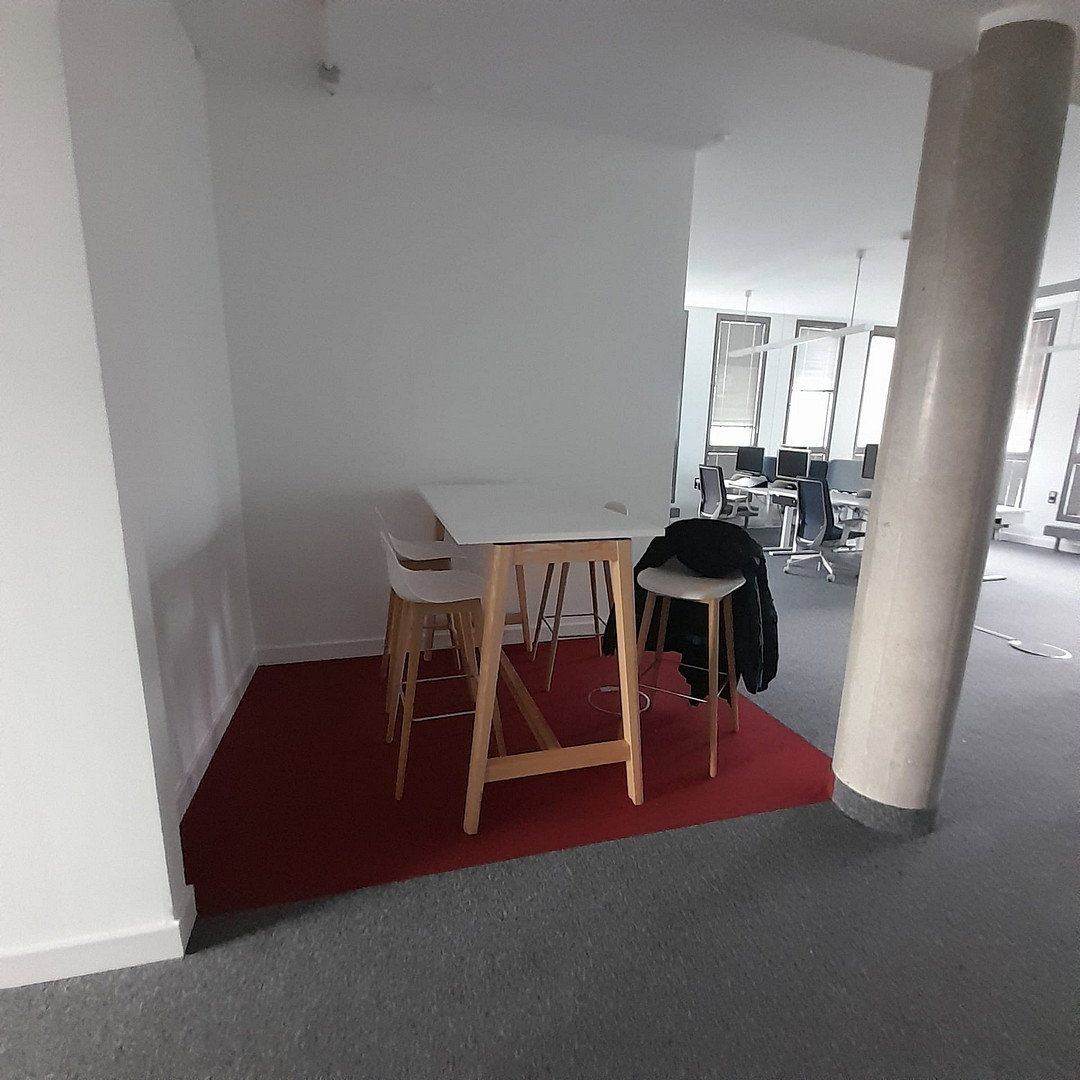
> High-quality carpet tiles in the work areas.
> Smart layout featuring elegantly curved drywall partitions and glass doors.
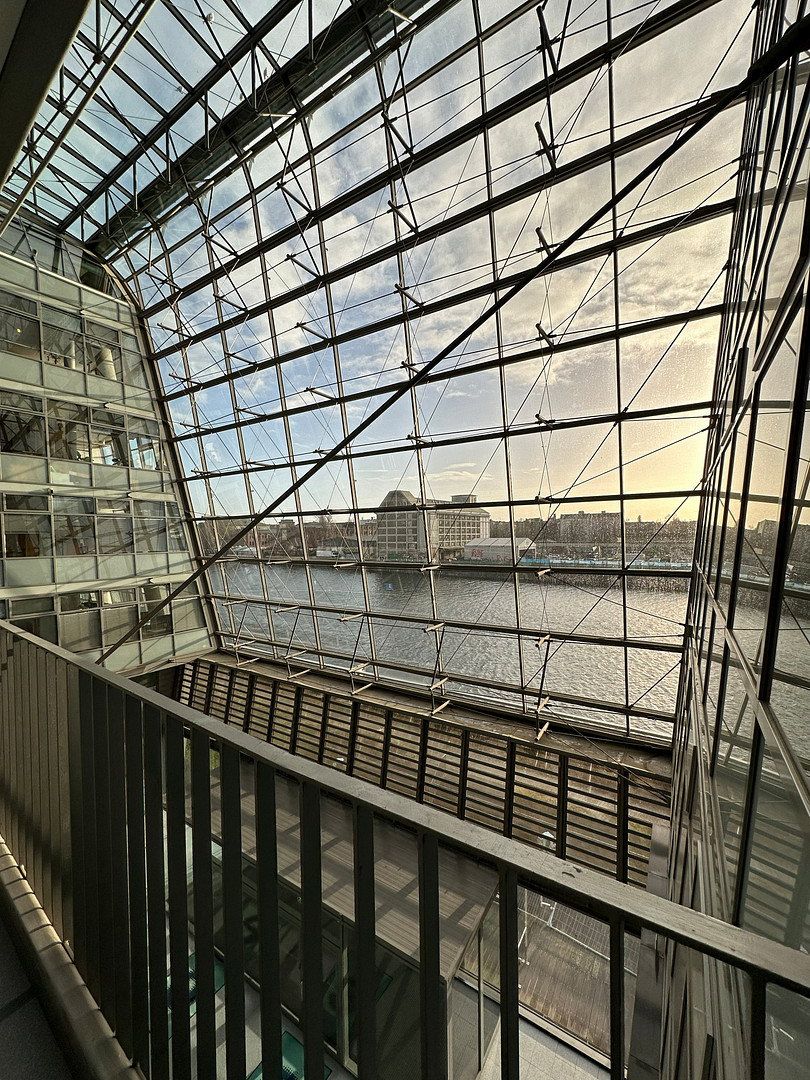
> Abundant natural light and natural climate control—automatic nighttime ventilation in summer without conventional air conditioning—effectively reducing energy costs.
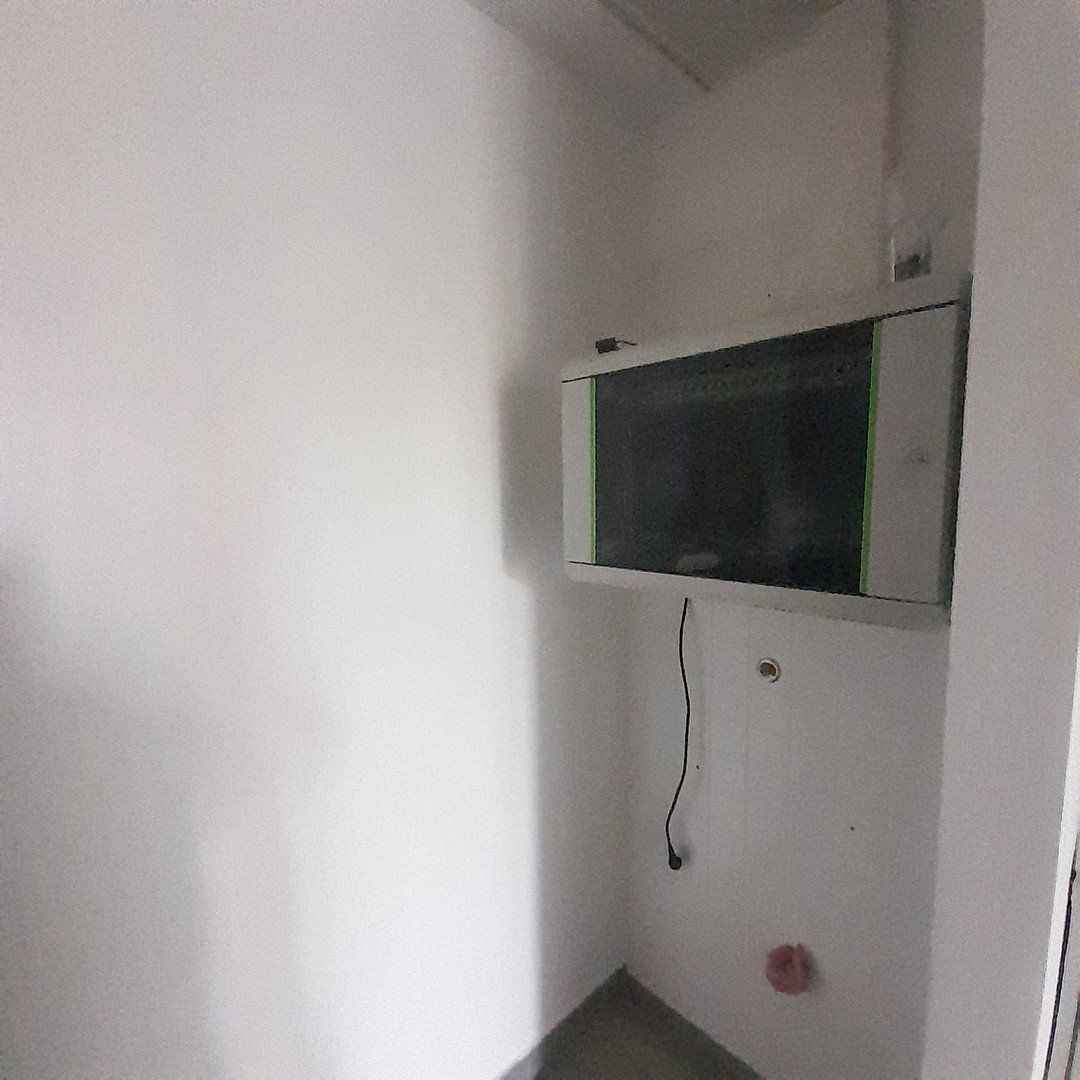
> Sun protection and raised flooring throughout, with floor boxes for flexible data cabling and IT infrastructure.
The prestigious EnergieForum Berlin is centrally located at Stralauer Platz 34 in Berlin-Friedrichshain, directly on the banks of the River Spree. The location combines an urban business environment with a waterfront setting and excellent infrastructure.
**Public transport:** Ostbahnhof station, offering suburban rail, regional, and long-distance services, is just a few minutes’ walk away. Alexanderplatz is only two stops from here.
**Road access:** Easily accessible by car, with fast and convenient connections to Berlin’s airports.
**Parking:** Ample parking is available in the building or in the immediate vicinity.
**Surroundings:** The immediate neighborhood—including the Spree riverbank and East Side Gallery—offers an exceptionally attractive environment and a wide variety of restaurants for business meals or lunch breaks.
The office space is a genuine “plug-and-play” solution and is currently fully furnished. The furniture may be used free of charge for the duration of a fixed-term sublease or purchased at a favorable price as part of a direct successor lease. The space underwent an extensive, high-quality refurbishment as recently as May 2023.
**Kitchen and break area:** Modern kitchenette newly installed in 2023, including easy-care vinyl flooring.
**Layout:** Smart, visually appealing layout featuring elegantly curved drywall partitions and newly installed glass doors.
**Design:** High-quality carpet tiles in all work areas.
**IT infrastructure:** Raised flooring throughout, with integrated floor boxes for concealed, highly flexible data cabling directly to the workstations.
**Climate and lighting:** Sun protection, abundant natural light, and resource-efficient natural climate control—automatic nighttime ventilation in summer without conventional, energy-intensive air conditioning—noticeably reducing your energy costs.
Randstad Deutschland GmbH & Co. KG, Frankfurter Straße 100, D-65760 Eschborn
Registry court: Frankfurt am Main Local Court, HRA 30640; general partner: Randstad Deutschland GmbH, Wiener Neustadt Regional Court, FN 433136 s; branch office: Eschborn, Frankfurt am Main Local Court, HRB 102380
Management: Hendrik Viswat (Chairman), Dr. Sebastian Göbel, Susanne Wißfeld
VAT ID: DE 123 047 934
Property characteristics
| Age | Over 5050 years |
|---|---|
| Condition | After reconstruction |
| Land office | 194 m² |
| Available from | 15/11/2026 |
|---|---|
| Floor | 2. floor |
| Price per unit | €27.02 / m2 |
What does this listing have to offer?
| Wheelchair accessible |
| Lift |
Listing
| ID | 1088469 |
|---|
| Posted | 11/11/2026 |
|---|
What you will find nearby
How far to…:
Monthly rent€5,242
+ Service charges€988
+ Refundable deposit€15,000
Still looking for the right one?
Set up a watchdog. You will receive a summary of your customized offers 1 time a day by email. With the Premium profile, you have 5 watchdogs at your fingertips and when something comes up, they notify you immediately.