House for sale 6+1 • 145 m² without real estateNordendstrasse 69 Emmering Emmering Bayern 82275
Nordendstrasse 69 Emmering Emmering Bayern 82275GaragePrice€599,000
Translated with the help of AI
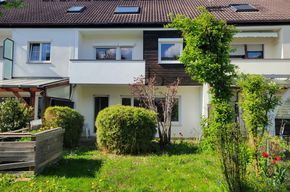
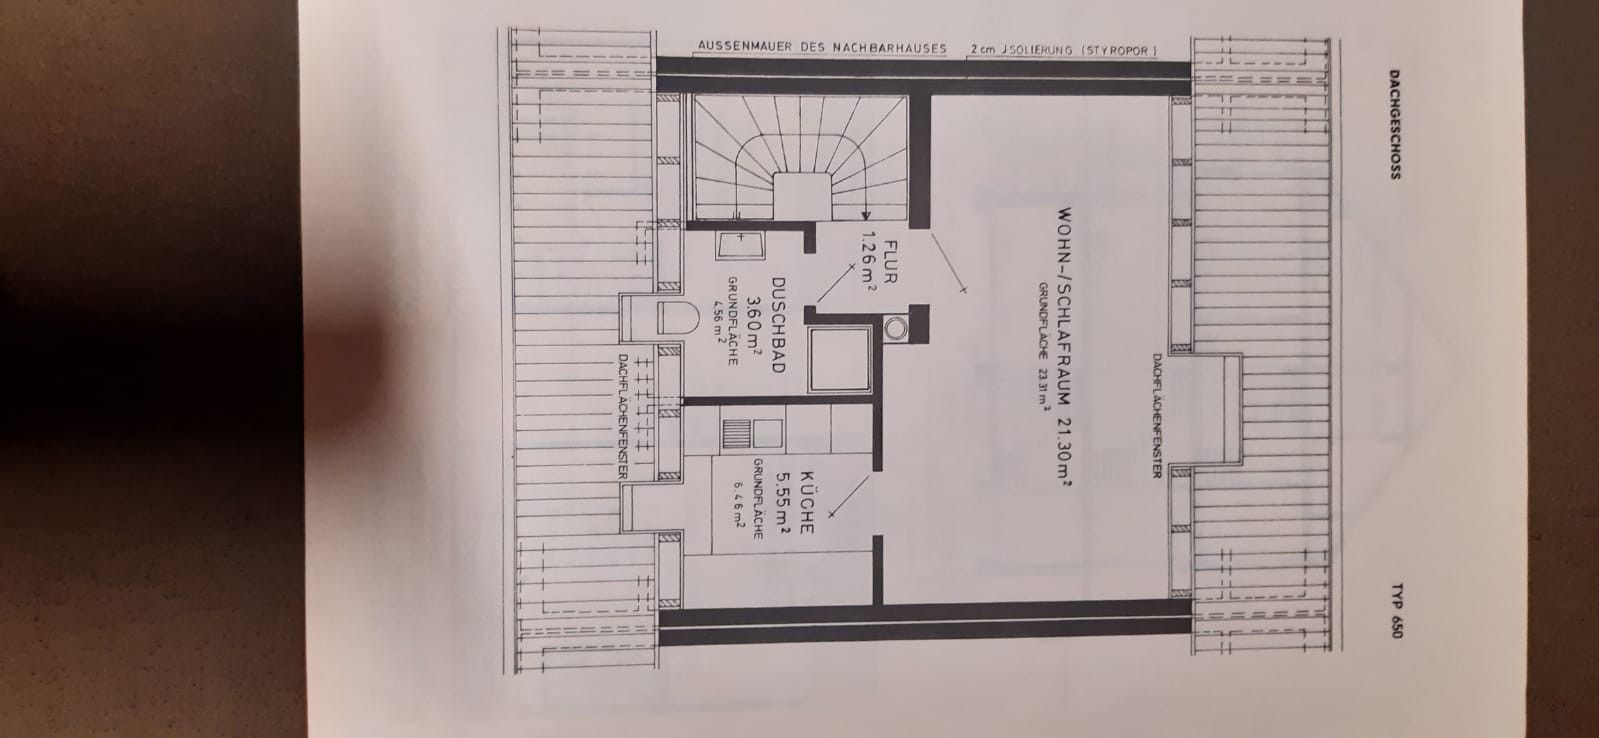
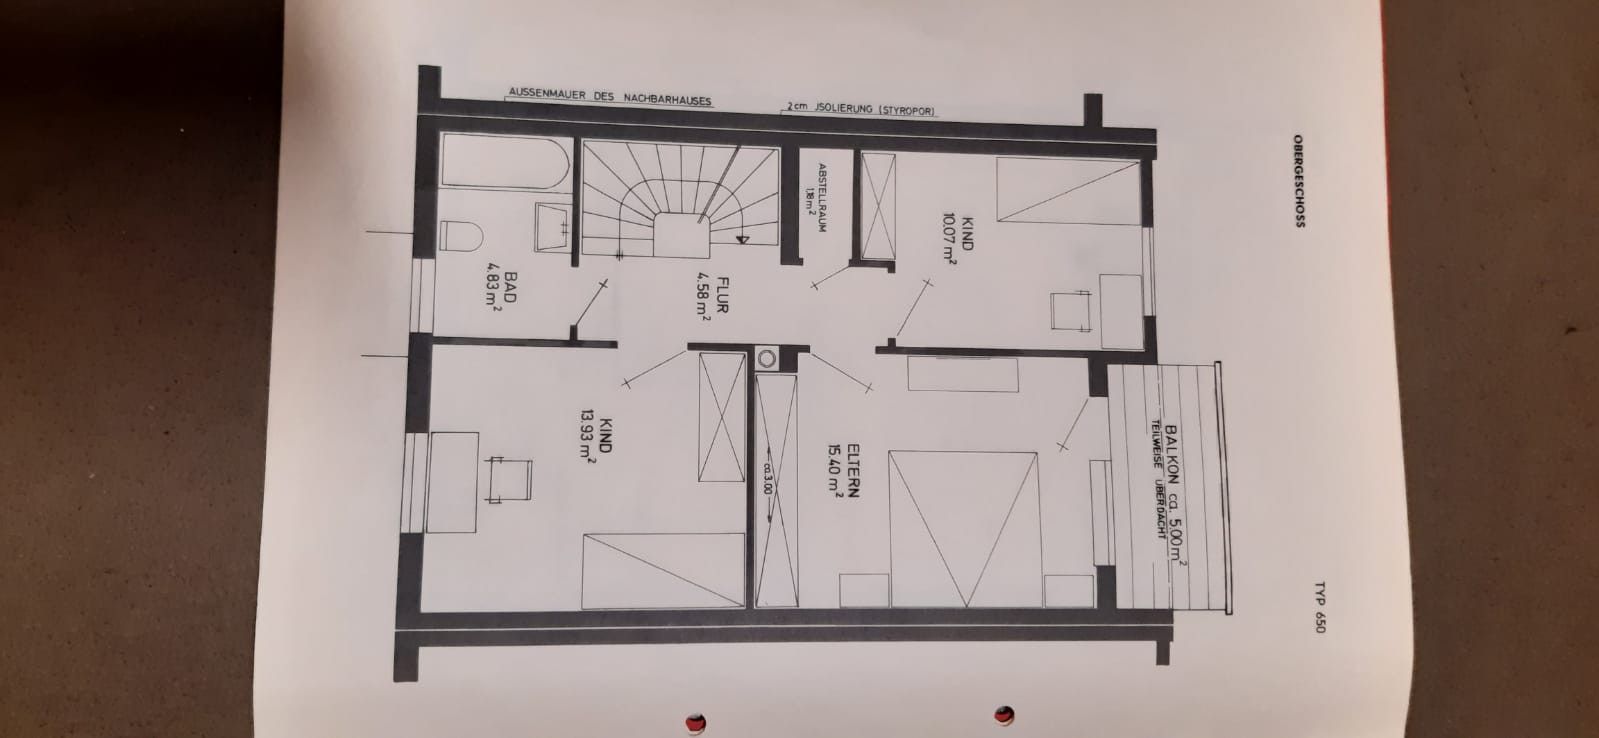
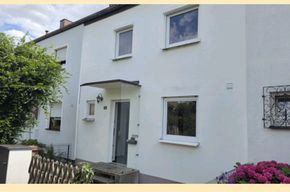
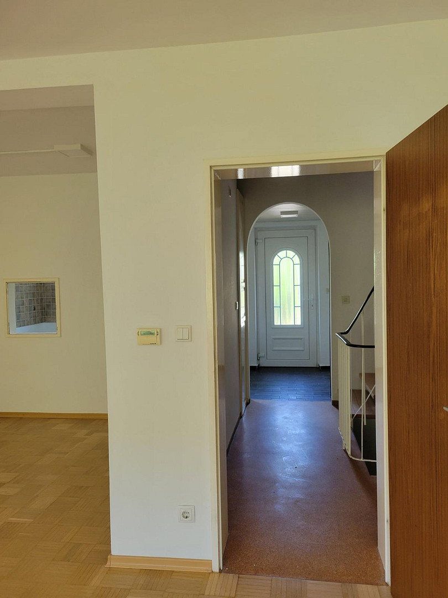
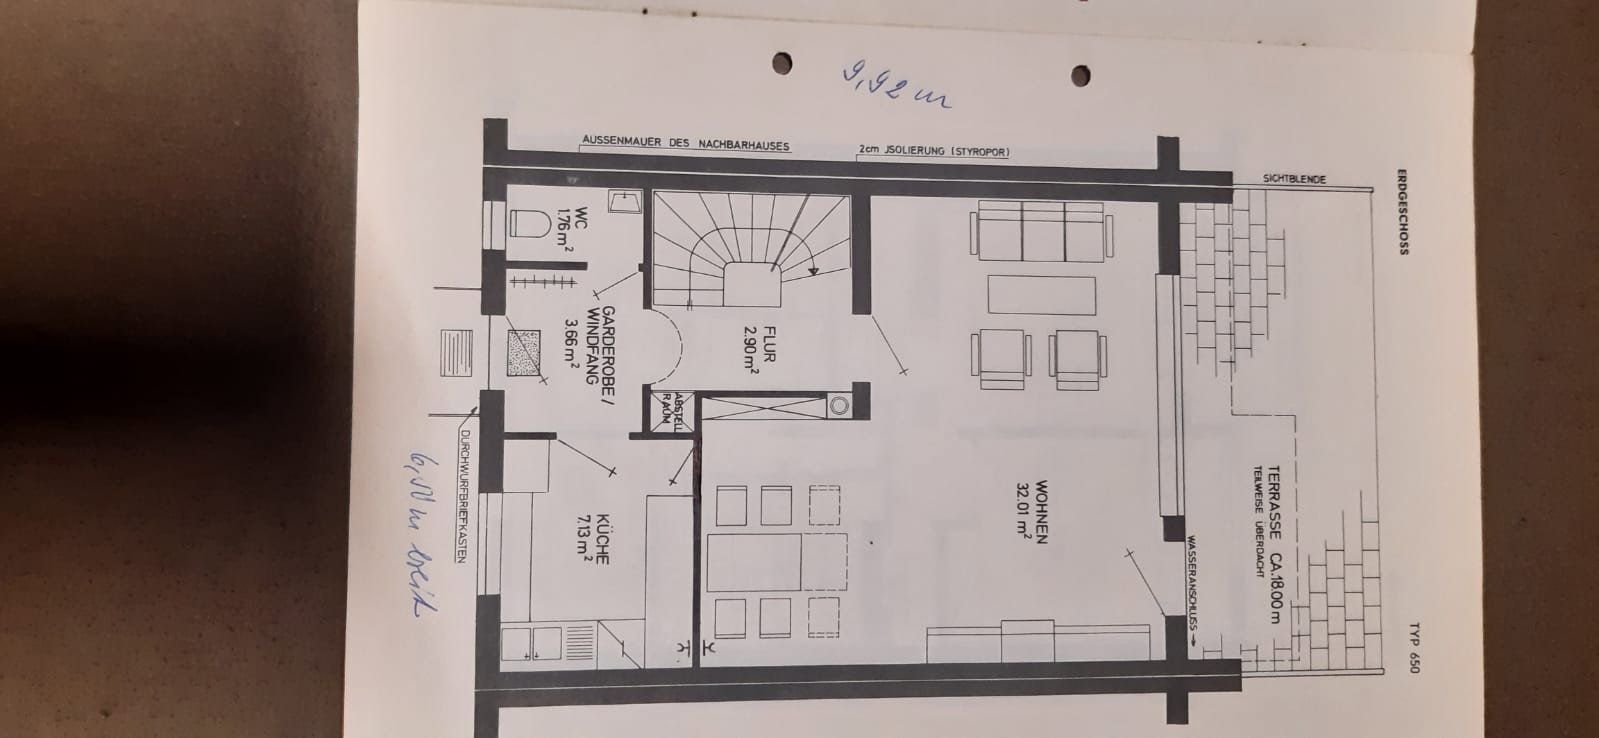
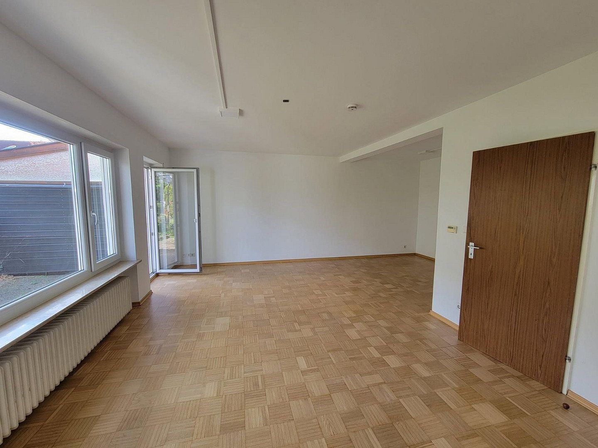
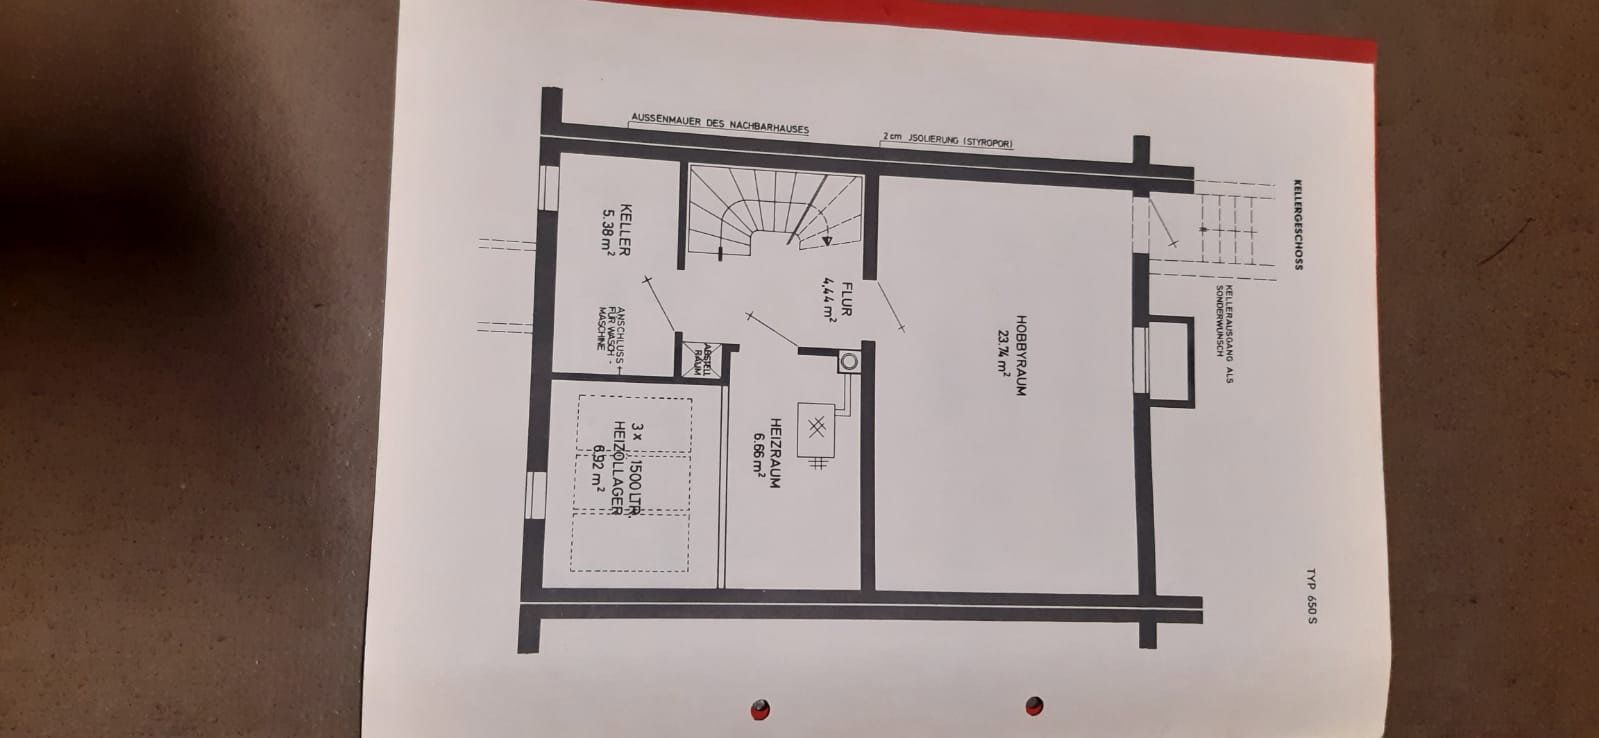
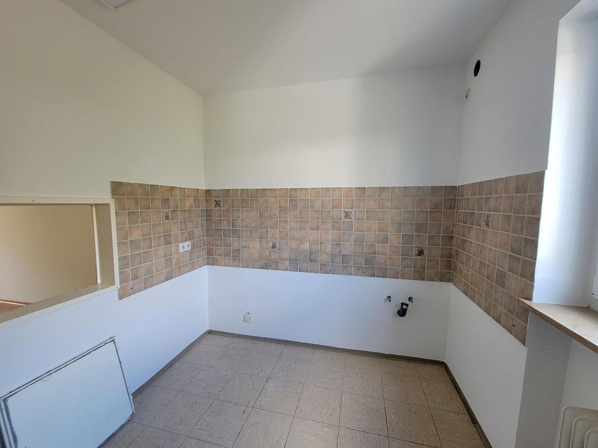
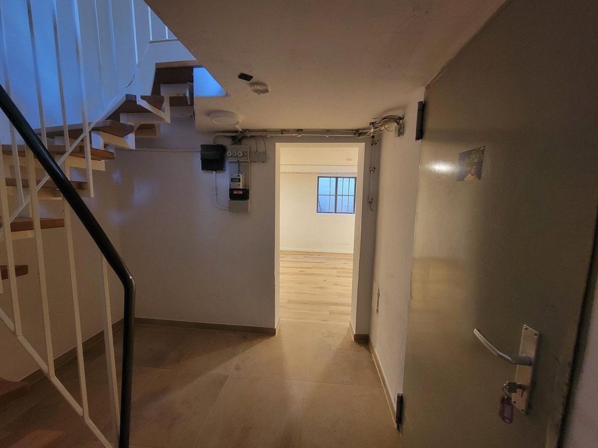
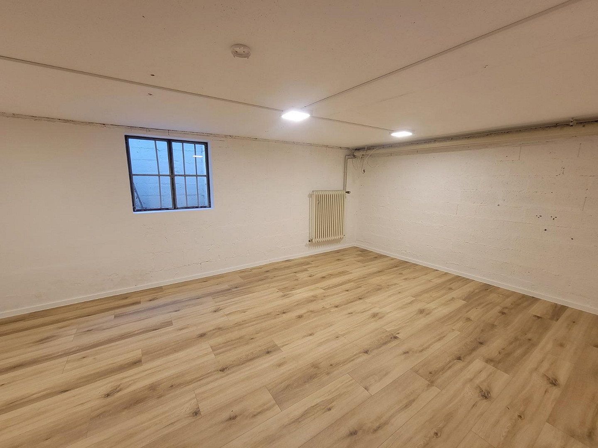
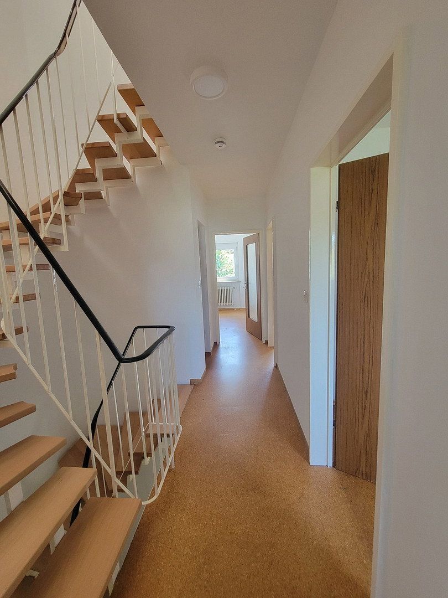
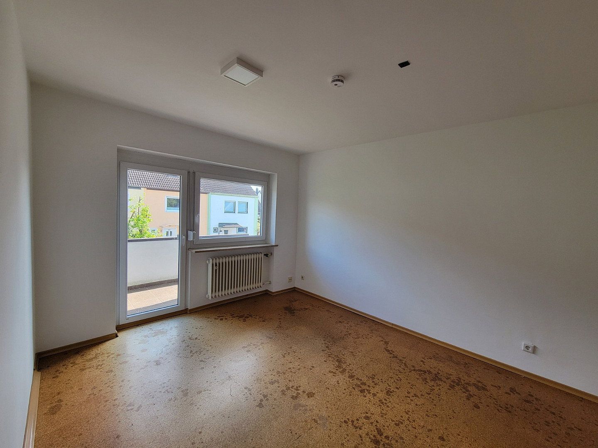
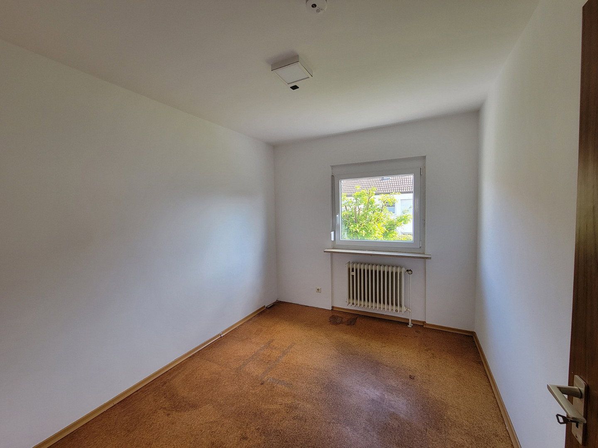
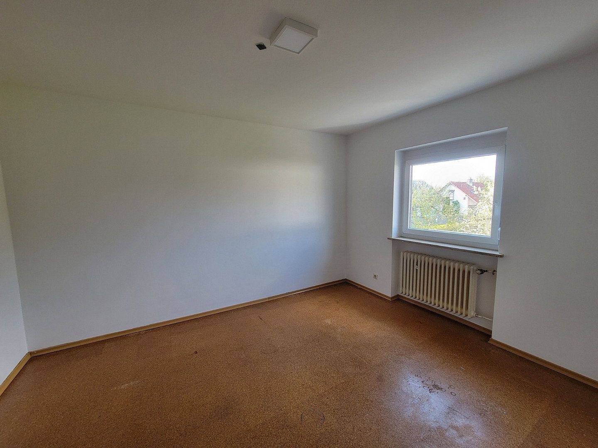
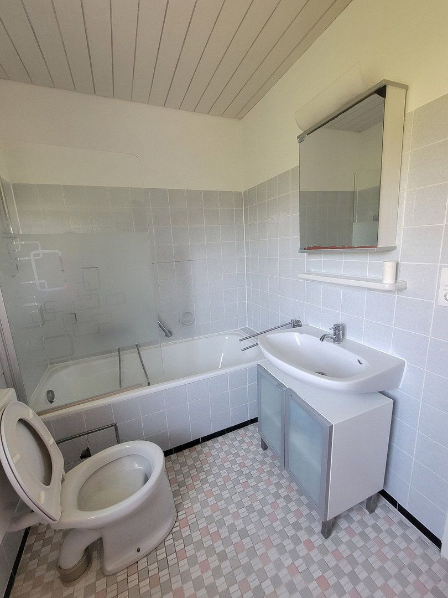
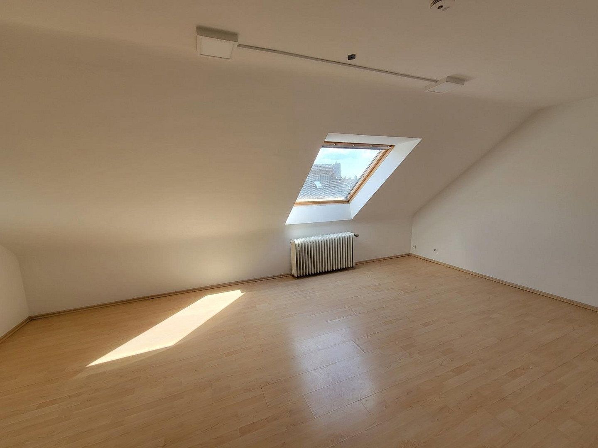
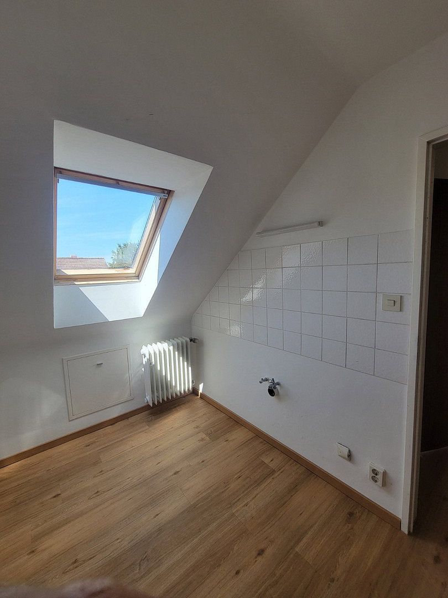
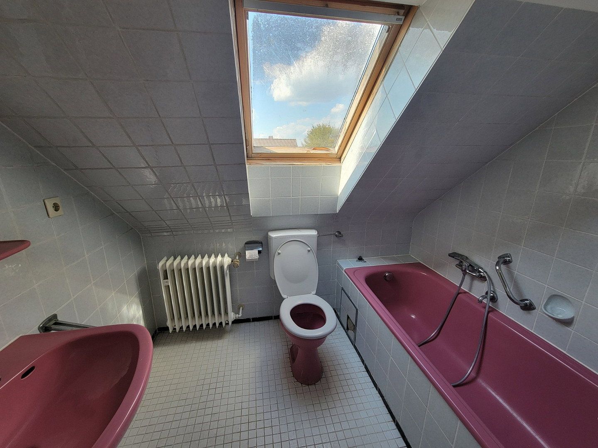
The spacious, partially renovated mid-terrace house in Emmering, built in 1972, offers six rooms across three floors, as well as a basement with a large hobby room that can also be used as living space. The ground floor comprises a guest WC, kitchen, and living/dining area. The first floor has a bathroom and three rooms, one of which has a balcony overlooking the garden. The attic floor includes a large living room, kitchen, and bathroom. The basement features a large hobby room with south-facing natural light. Floor plans are included with the photos.
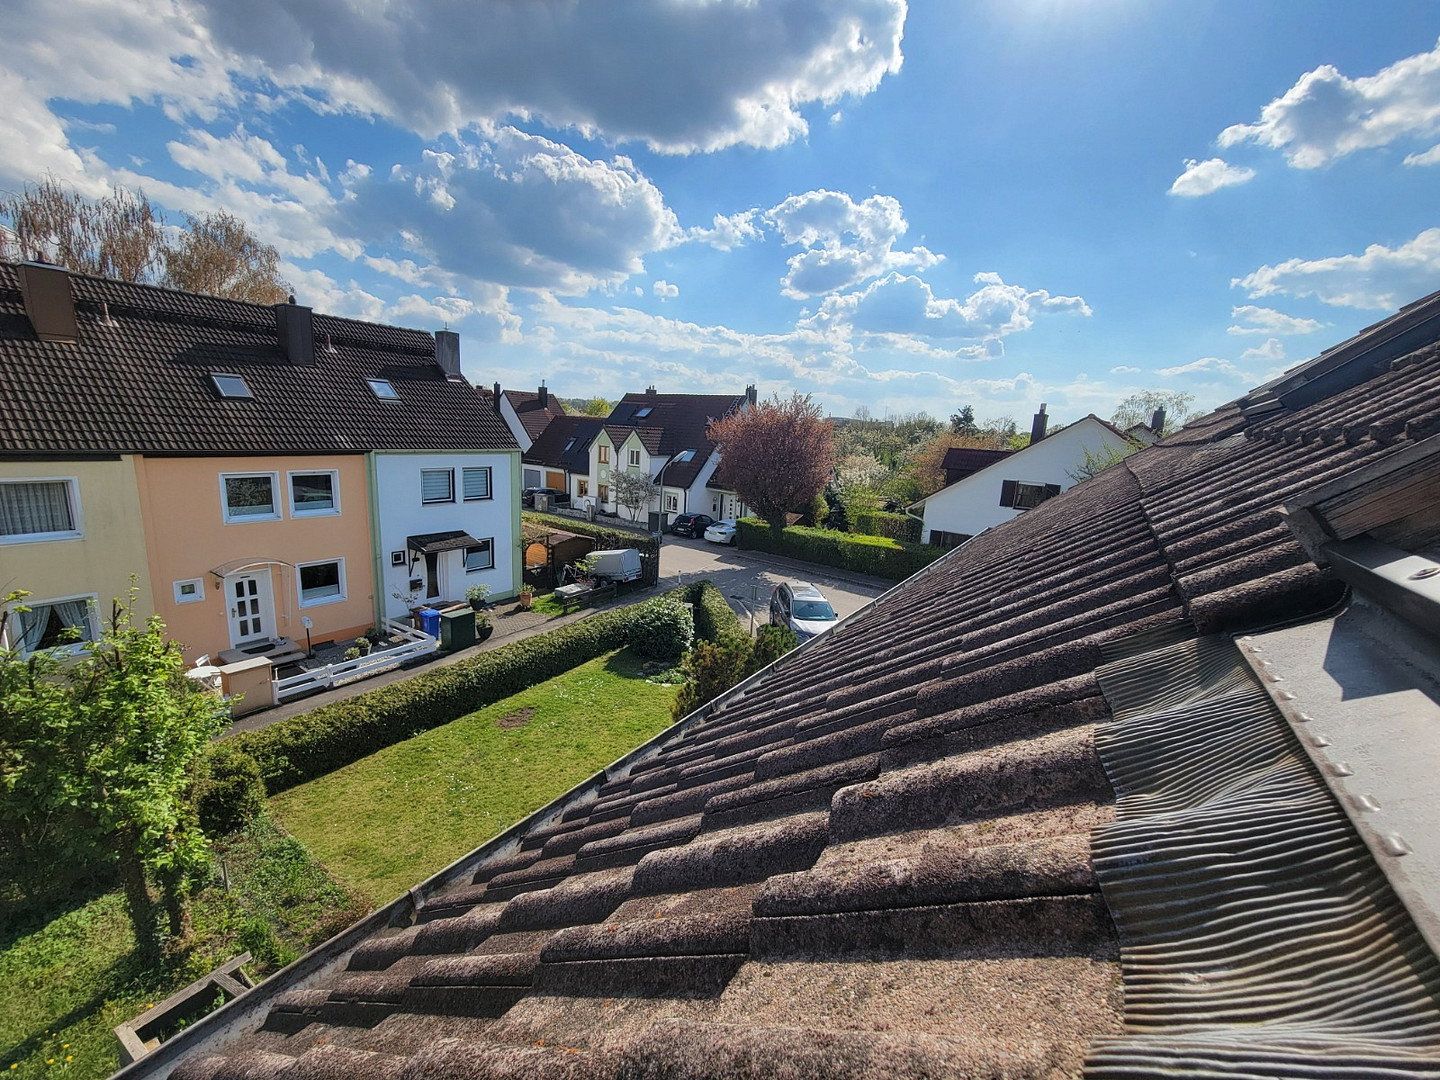
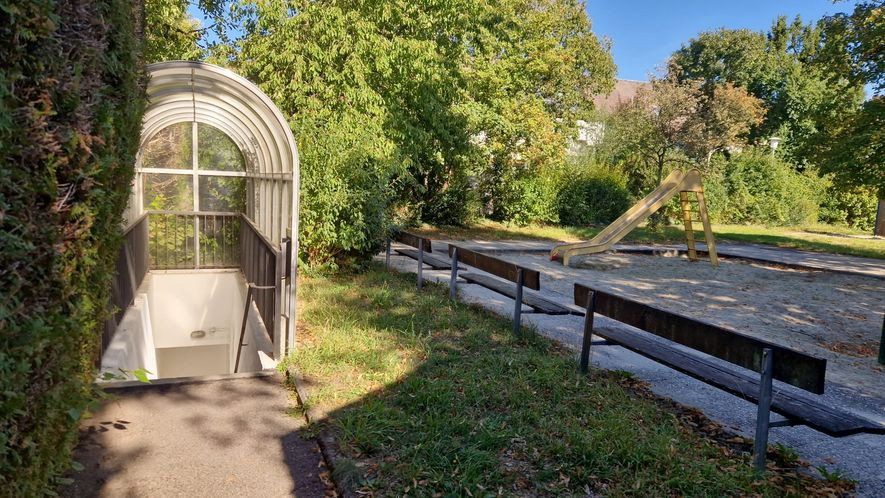
The property benefits from a quiet residential location and convenient access to the S-Bahn from FFB (Fürstenfeldbruck) to Munich (approximately 15 minutes to Pasing), as well as to the A8 motorway. A 14 m² parking space in the residential complex’s underground car park belongs to the house and can be reached on foot via a separate entrance nearby (60 m away). The vehicle entrance and exit are on Wulfingerstrasse and therefore cause no disturbance. Additional public parking spaces are available along the access road to the residential complex.
Completed in 1972, the house is in good, move-in-ready condition. In 2012, all windows—except for the three roof windows in the attic—as well as the front door, patio door, and balcony door were replaced. The oil-fired heating system’s burner was replaced in 2019, and the hot-water boiler was replaced three months ago. An energy performance certificate is available for inspection. Final energy consumption is 156.6 kWh/(m²·year), corresponding to energy efficiency class E.
On the south side of the house is a private garden of approximately 100 m². The bright attic floor, with its large living room, bathroom, and kitchen, can also be used as a separate residential unit.
The mid-terrace house is located on a very quiet side street with no through traffic. Nevertheless, Fürstenfeldbruck S-Bahn station is within easy reach, and there is also a bus stop nearby.
Both the station and the centre of Fürstenfeldbruck are approximately 1.5 km away. Emmeringer Hölzl on the River Amper can be reached on foot within a few minutes. Its unspoilt floodplain landscape offers a wide range of opportunities for sports and leisure activities. The clear waters of the Emmering quarry lake, only an eight-minute bike ride from the house, and the swimming pool in Fürstenfeldbruck are also well worth visiting.
Shops for everyday needs, sports facilities, kindergartens and schools, doctors, Fürstenfeldbruck Hospital, and cultural attractions such as Fürstenfeld Monastery are all located nearby.
The house was built in 1971/72 and is in good structural condition for its age. In 2012, new windows and doors were installed, except in the attic. The house has been partially renovated and is available for immediate occupancy. The hot-water boiler was replaced in 2026. The energy performance certificate will be available at the viewing.
The associated underground parking space is available, if required, for €20,000.
Viewings are available every Saturday afternoon from 14 November 2026, subject to prior registration by telephone. Other viewing dates can also be arranged by phone.
The best time to reach me by telephone is between 12 noon and 2 p.m.
Tel.: 089 880415 (Ms Deutsch). If you are unable to reach me, please leave your telephone number on the answering machine and I will be happy to call you back.
Visits and enquiries from estate agents are not welcome!
Property characteristics
| Age | Over 5050 years |
|---|---|
| Layout | 6+1 |
| Usable area | 145 m² |
| Total floors | 4 |
| Condition | Good |
|---|---|
| EPC | E - Wasteful |
| Land space | 161 m² |
| Price per unit | €4,131.03 / m2 |
What does this listing have to offer?
| Balcony | |
| Garage |
| Basement | |
| Terrace |
Listing
| ID | 1088225 |
|---|
| Posted | 10/11/2026 |
|---|
What you will find nearby
How far to…:
Price€599,000
Still looking for the right one?
Set up a watchdog. You will receive a summary of your customized offers 1 time a day by email. With the Premium profile, you have 5 watchdogs at your fingertips and when something comes up, they notify you immediately.