House for sale 6+1 • 218 m² without real estateGräfelfing Gräfelfing Bayern 82166
Gräfelfing Gräfelfing Bayern 82166ParkingPrice€1,999,000
Translated with the help of AI
A home for people who appreciate spaciousness, tranquillity, and high-quality architecture.
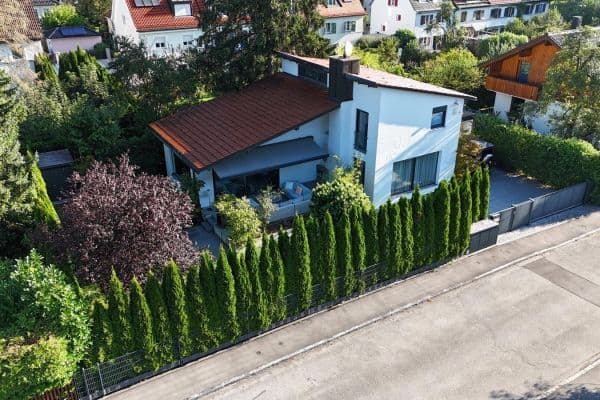
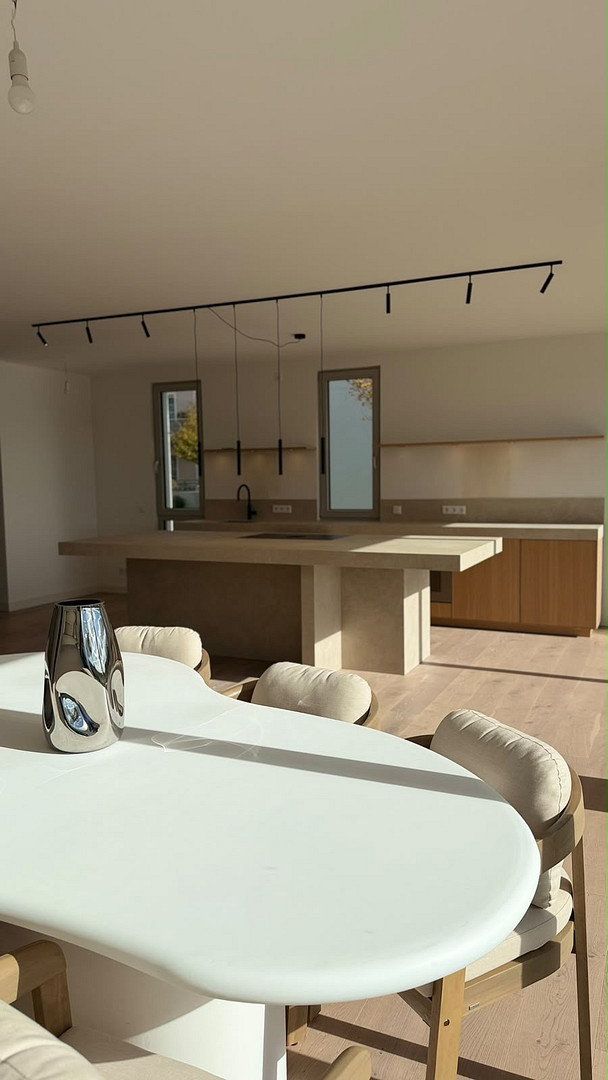
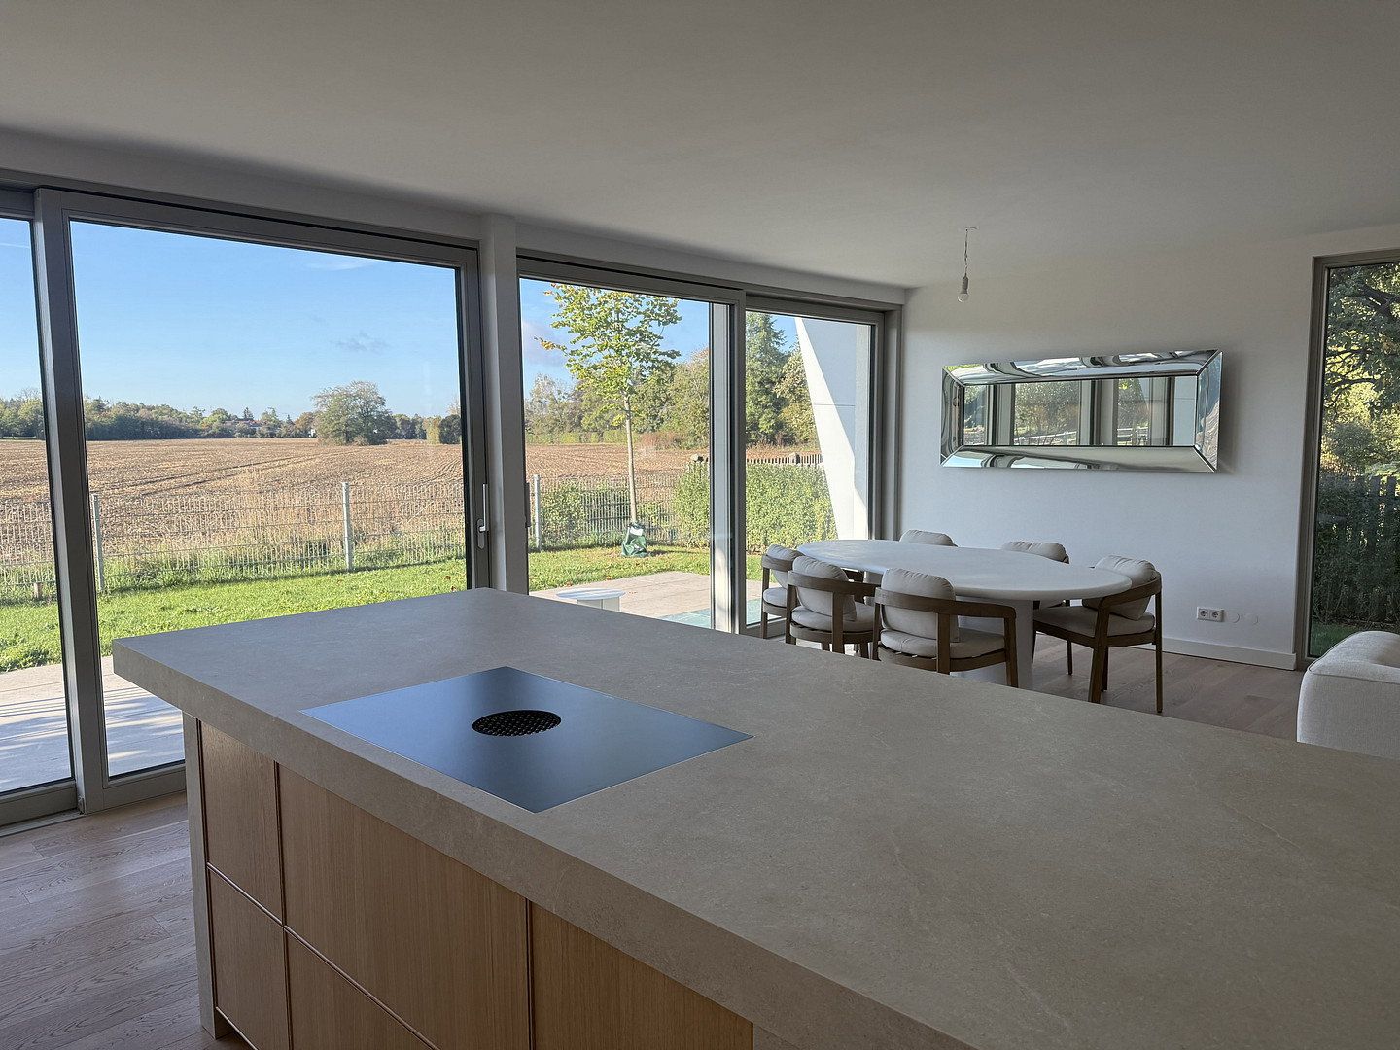
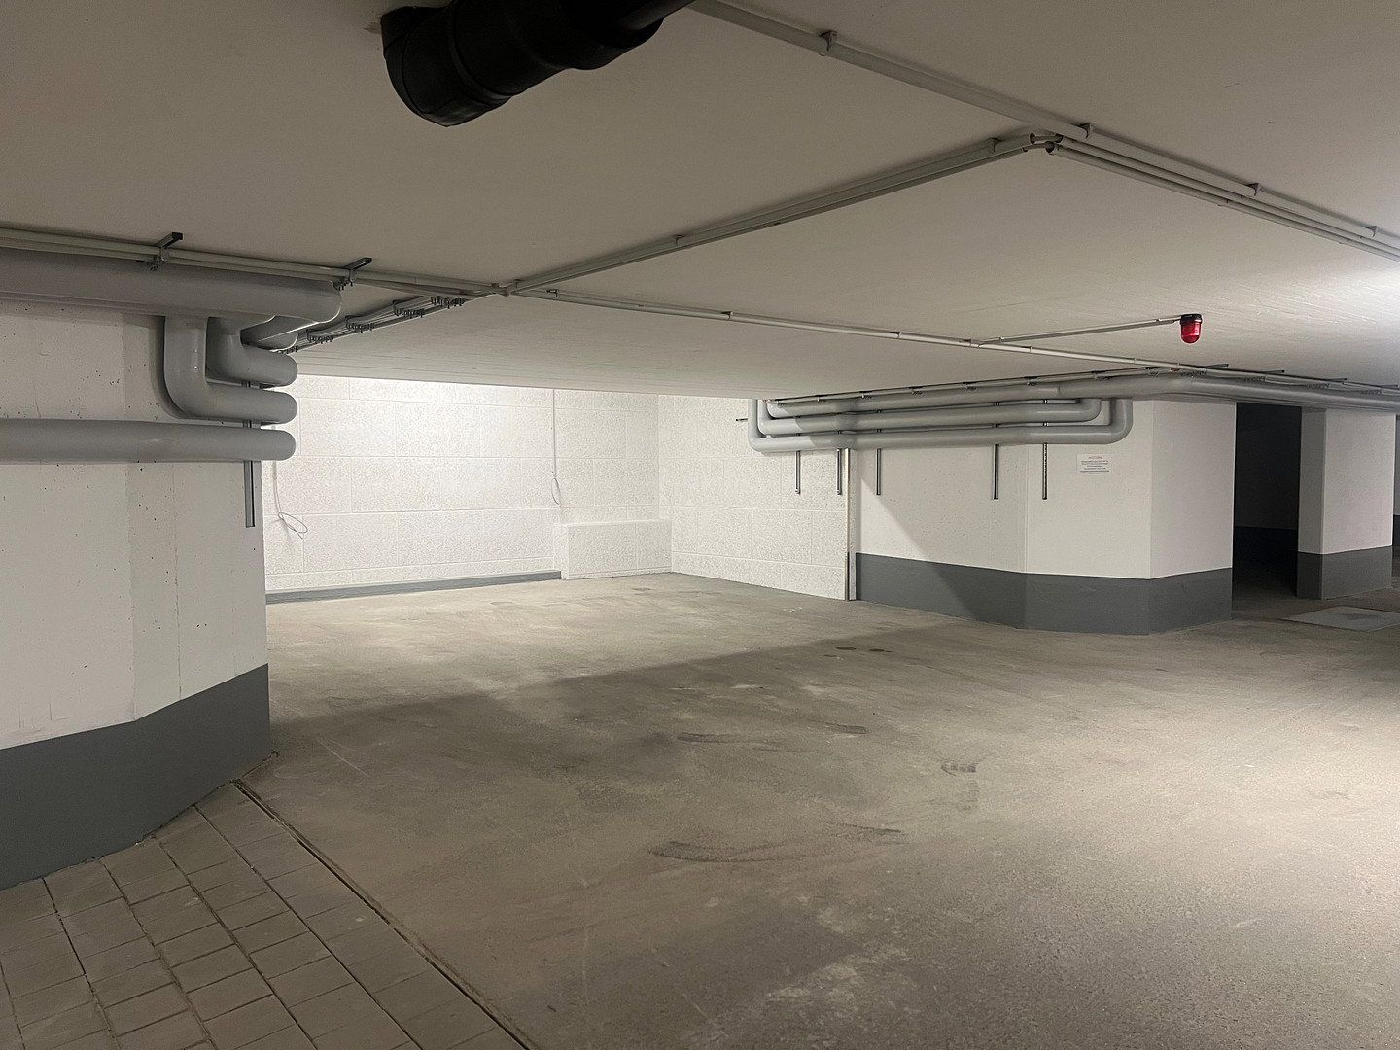
Modern, premium detached house with a designer kitchen (Bora, Miele), situated in a quiet location with unobstructed dream views. Completed in 2025, the detached property includes two spacious parking spaces in the underground garage (€30,000 per space, in addition to the purchase price), with direct access to the house.
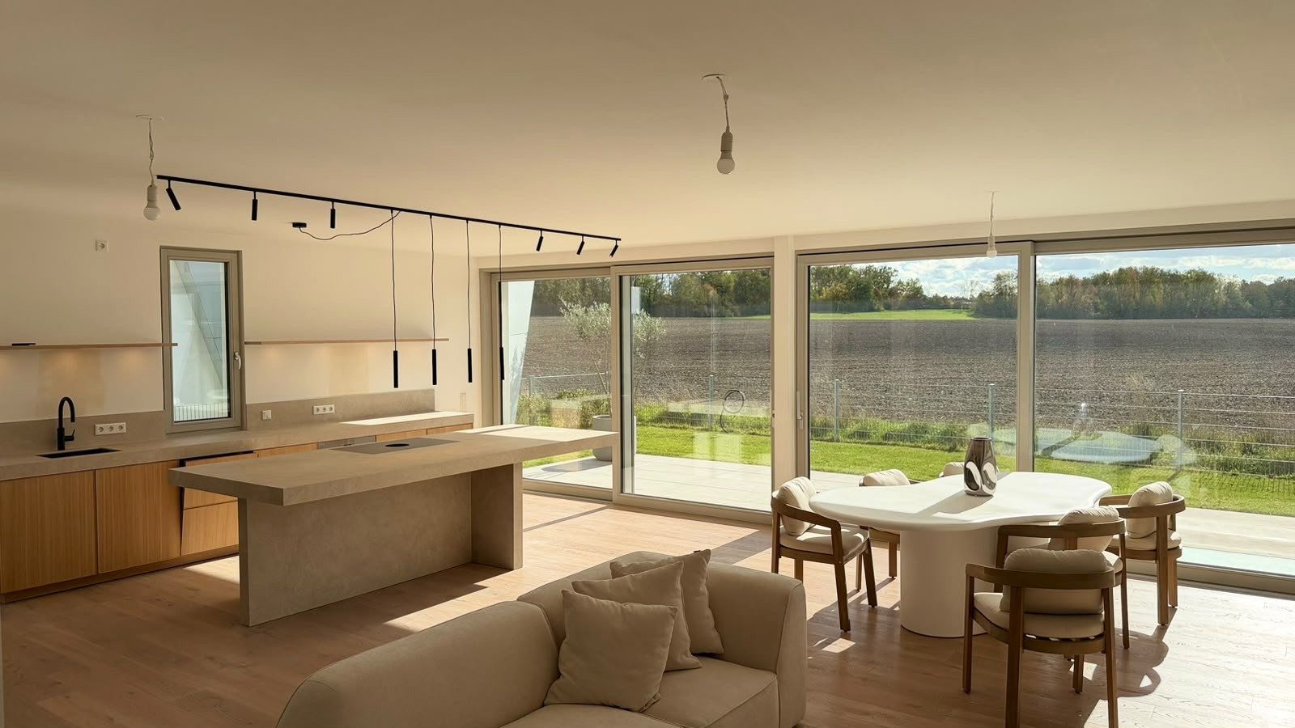
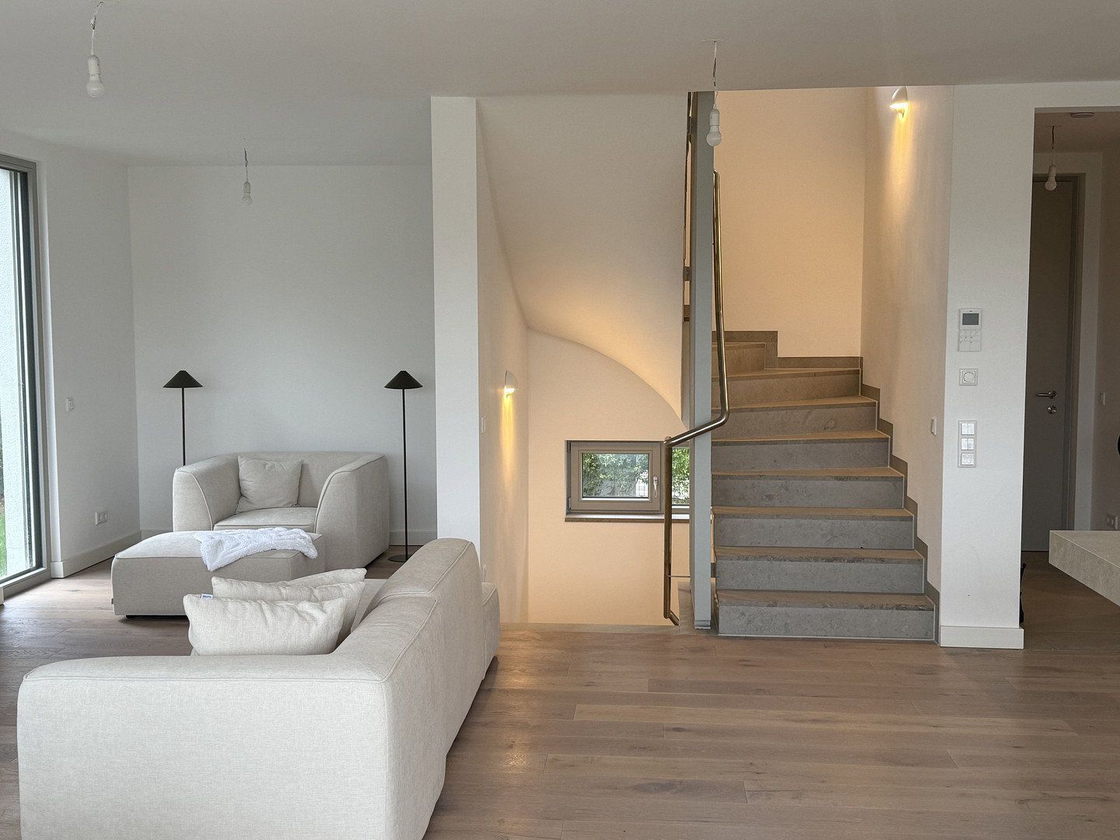
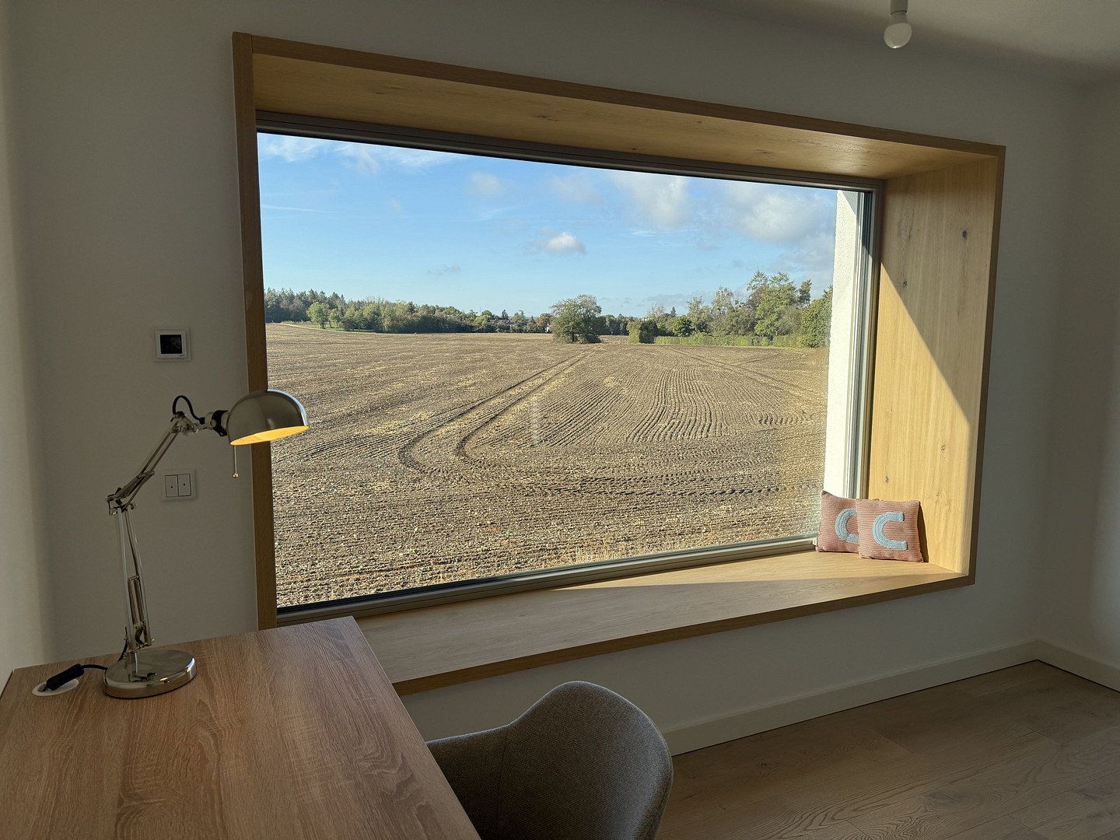
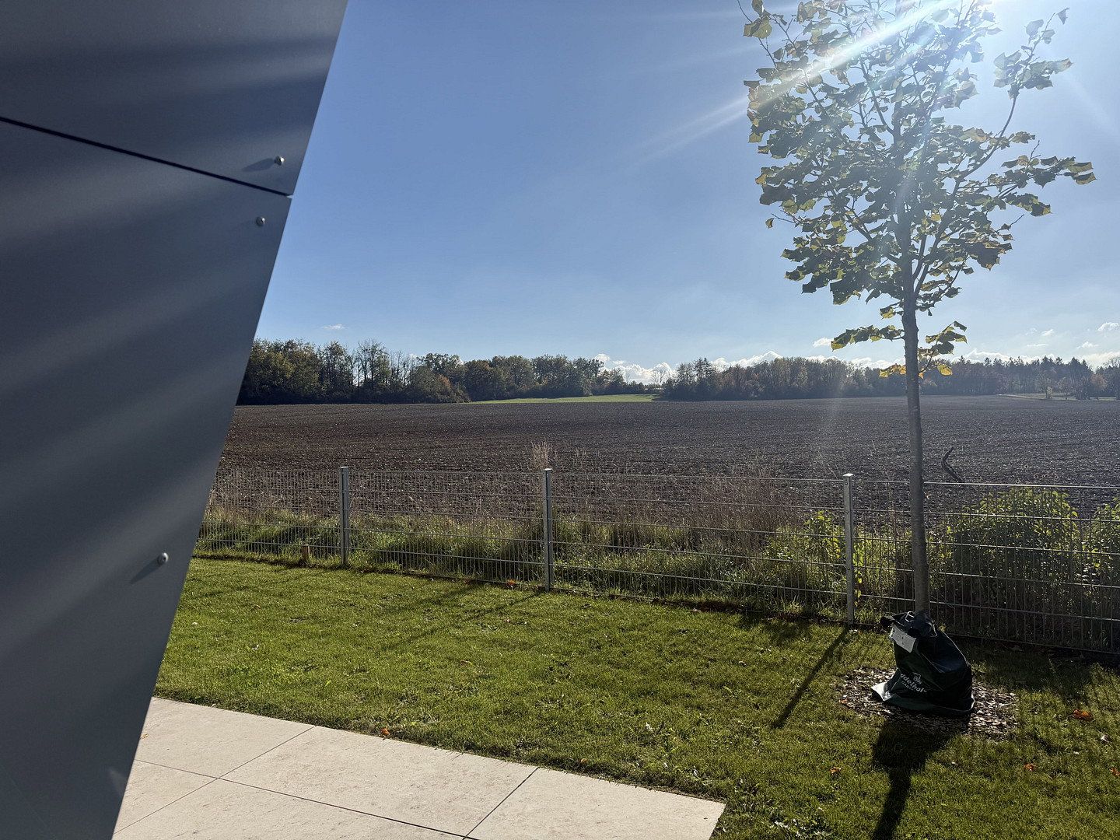
The property stands out for its spacious, light-filled living areas, a south-facing terrace with unobstructed views of the surrounding greenery, and versatile spaces that create an exceptional living environment.
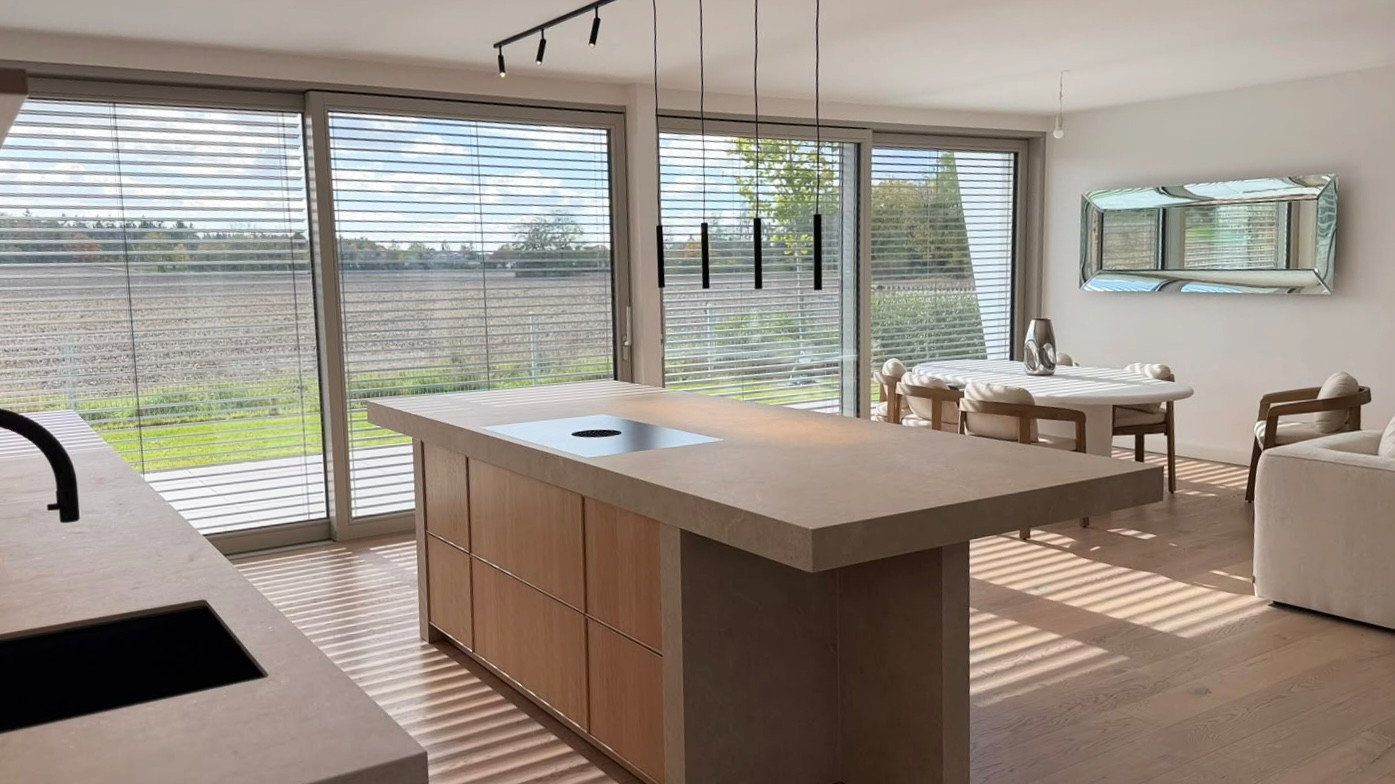
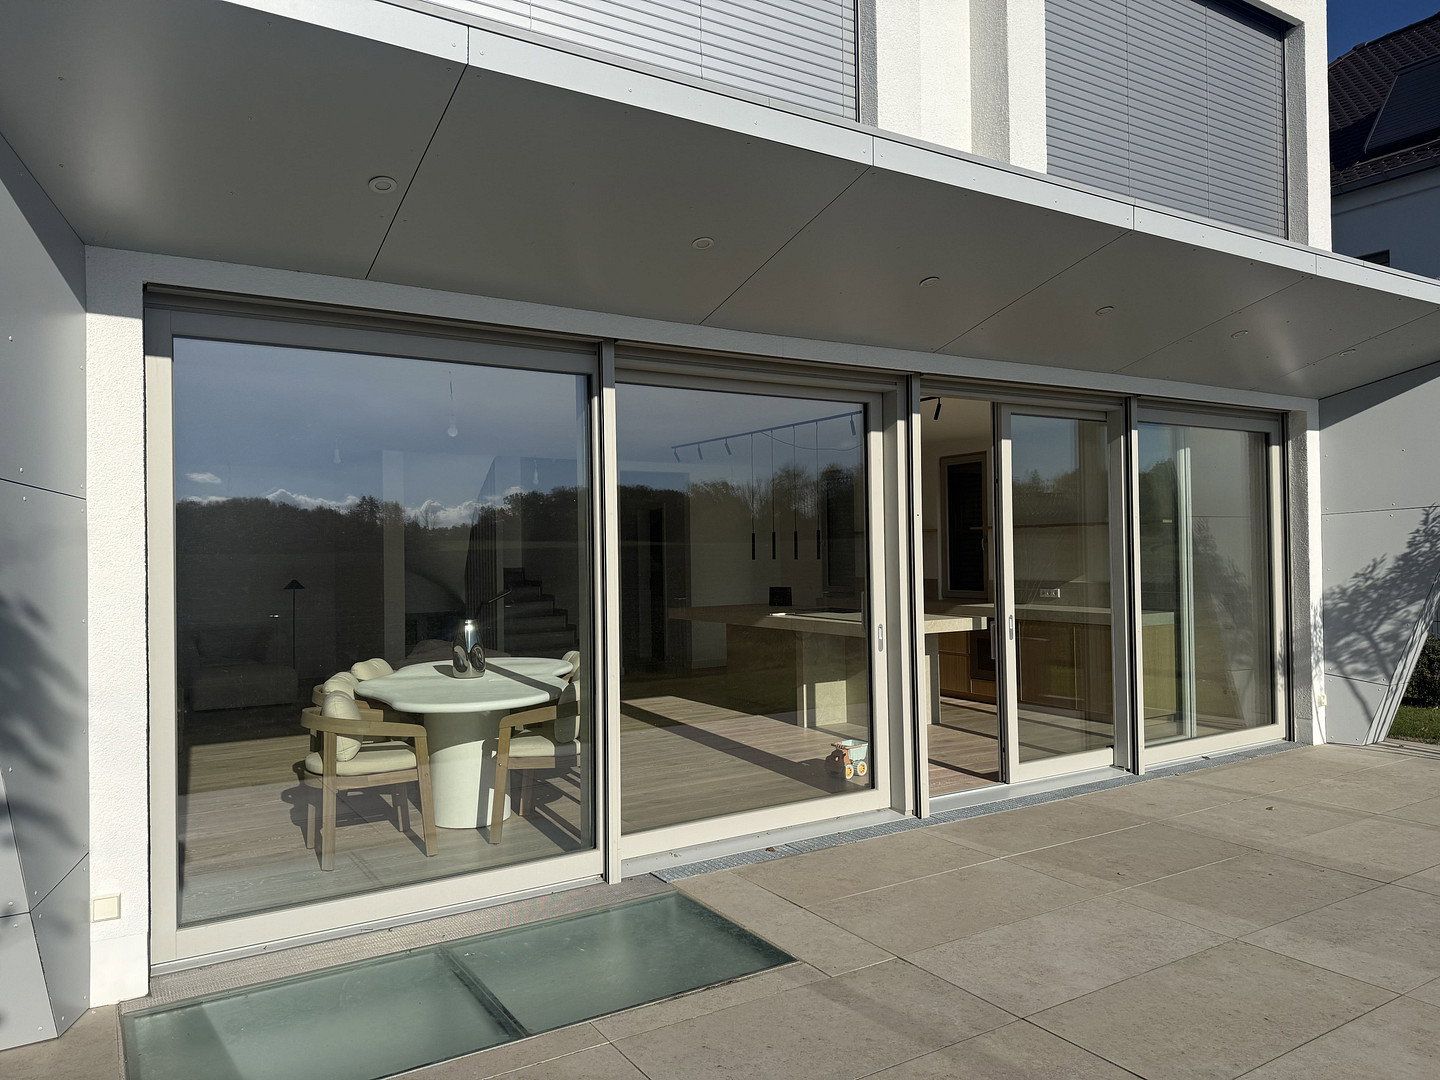
Expansive windows connect the open-plan living, kitchen, and dining area with the south-facing terrace. Natural materials, premium bathroom fittings by Duravit and Dornbracht, and underfloor heating provide contemporary living comfort.
The house offers a high degree of flexibility for families, guests, and working from home. An attic studio with its own shower room, three additional bedrooms, and a separate guest/au pair area with its own entrance and shower room provide a wide range of possible uses.
The estimated running costs are particularly attractive at approximately €327 per month, including heating and hot water.
Ready for immediate occupancy—with no need to wait for the completion of a new-build project.
Quiet location set back from the road on the edge of the village. The S-Bahn station is within walking distance, as are schools and kindergartens.
This detached house impresses with its modern, timeless architecture and carefully selected fittings. Light, natural materials, expansive windows, and a harmonious design concept create a stylish and welcoming living environment.
- High-quality parquet flooring and large-format tiles
- Light, natural colour and material palette
- Underfloor heating for enhanced living comfort
- Wooden windows, rail-guided aluminium external venetian blinds, and aluminium roller shutters
- XXL lift-and-slide doors providing abundant natural light and an open, spacious feel
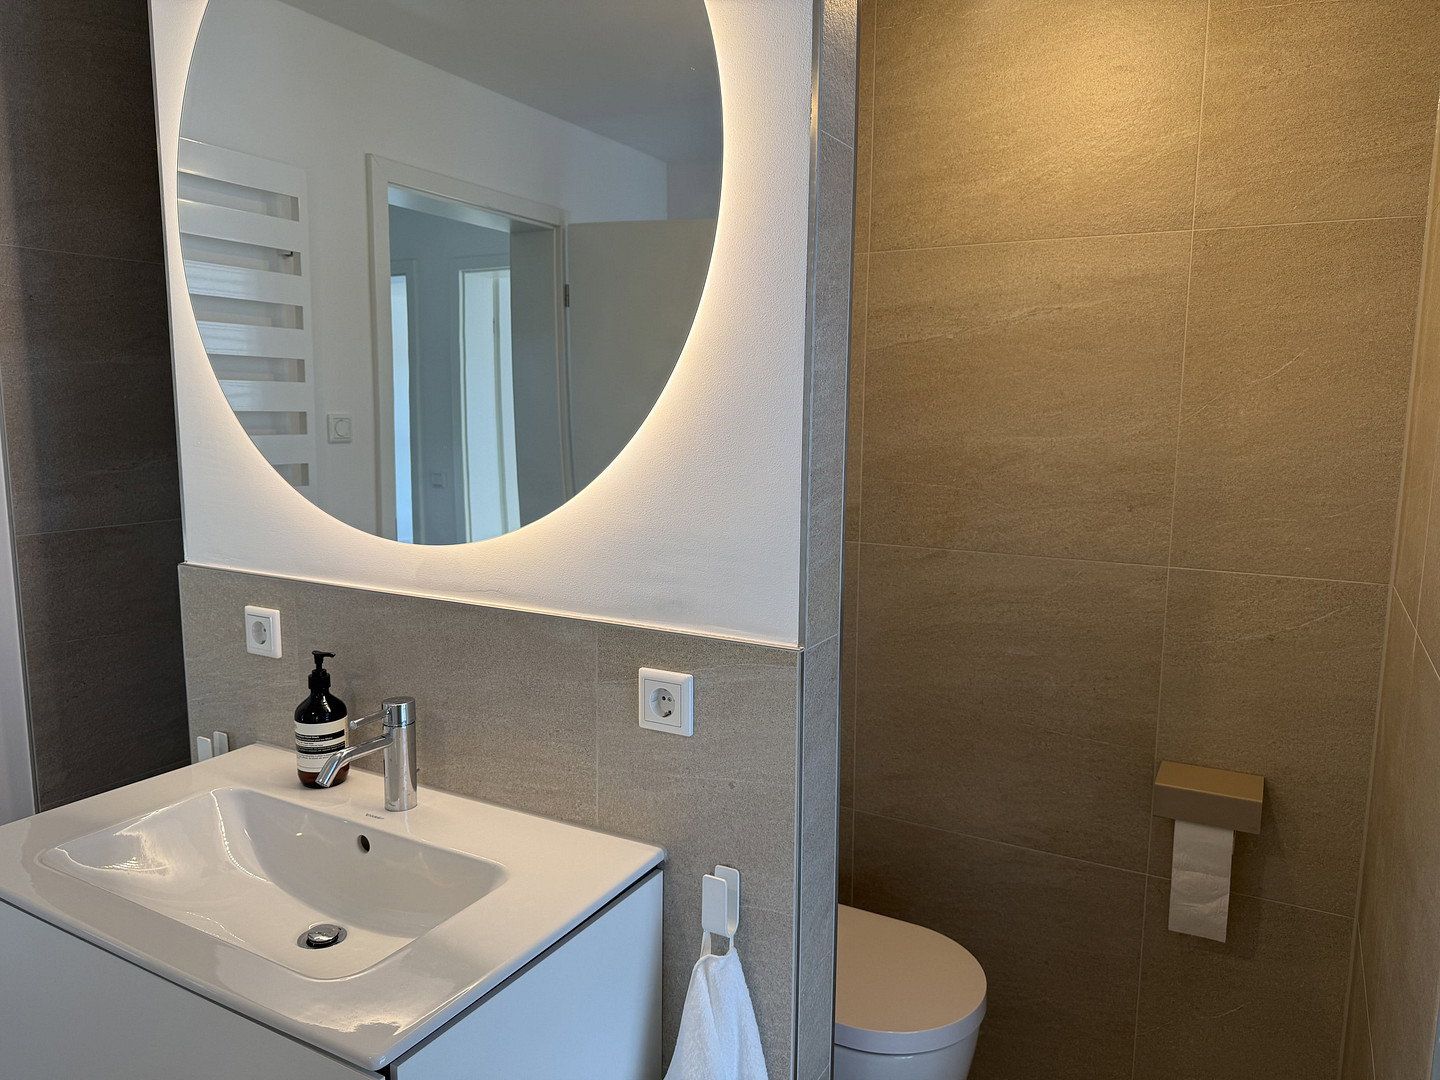
- Three premium bathrooms
- Additional guest WC
- Sanitaryware by renowned manufacturer Duravit and high-quality fittings by Dornbracht
- Four bedrooms
- Two equally sized children’s bedrooms
- Spacious attic studio with its own shower room
- Separate guest or au pair area, with the option of creating a self-contained apartment
- Sunny south-facing terrace
- Private garden area
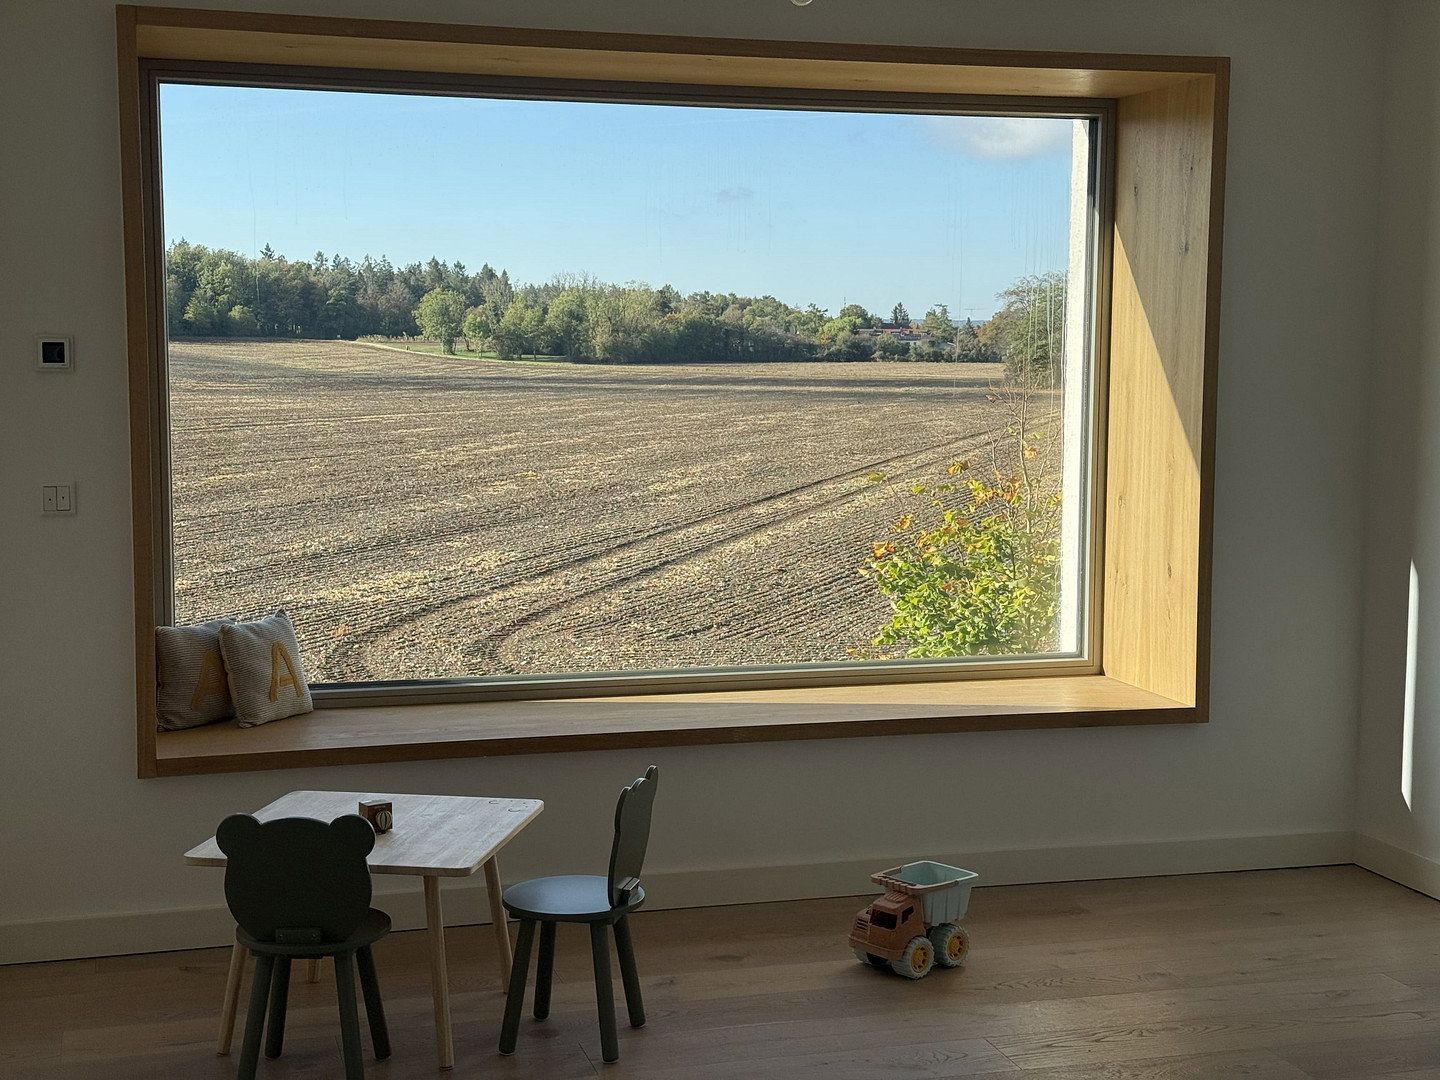
- Unobstructed views of the surrounding greenery
- Modern wood-pellet heating system
- Underfloor heating
- Estimated running costs of approximately €1.50/m² per month, including heating and hot water
- First occupancy
- Basement
- Up to three underground parking spaces available for separate purchase
Ready for immediate occupancy
Commission-free
Property characteristics
| Age | Over 5050 years |
|---|---|
| Condition | New-build |
| Usable area | 218 m² |
| Total floors | 4 |
| Available from | 18/11/2026 |
|---|---|
| Layout | 6+1 |
| Land space | 350 m² |
| Price per unit | €9,169.72 / m2 |
What does this listing have to offer?
| Basement | |
| Terrace |
| Parking |
Listing
| ID | 1088091 |
|---|
| Posted | 10/11/2026 |
|---|
What you will find nearby
How far to…:
Price€1,999,000
 House for salePortenlängerstraße 15 A Grünwald Grünwald Marmara - Bursa 82031
- 6+1
- 171 m²
- 511 m²
€1,850,000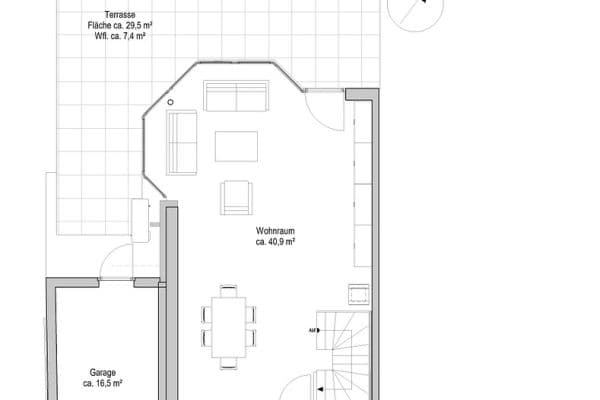
Still looking for the right one?
Set up a watchdog. You will receive a summary of your customized offers 1 time a day by email. With the Premium profile, you have 5 watchdogs at your fingertips and when something comes up, they notify you immediately.