Flat for sale 3+kk • 83 m² without real estateNapoleonsweg 35, , North Rhine-Westphalia
Napoleonsweg 35, , North Rhine-WestphaliaParkingPrice€229,000
Translated with the help of AI
More privacy. More space. More of a home.
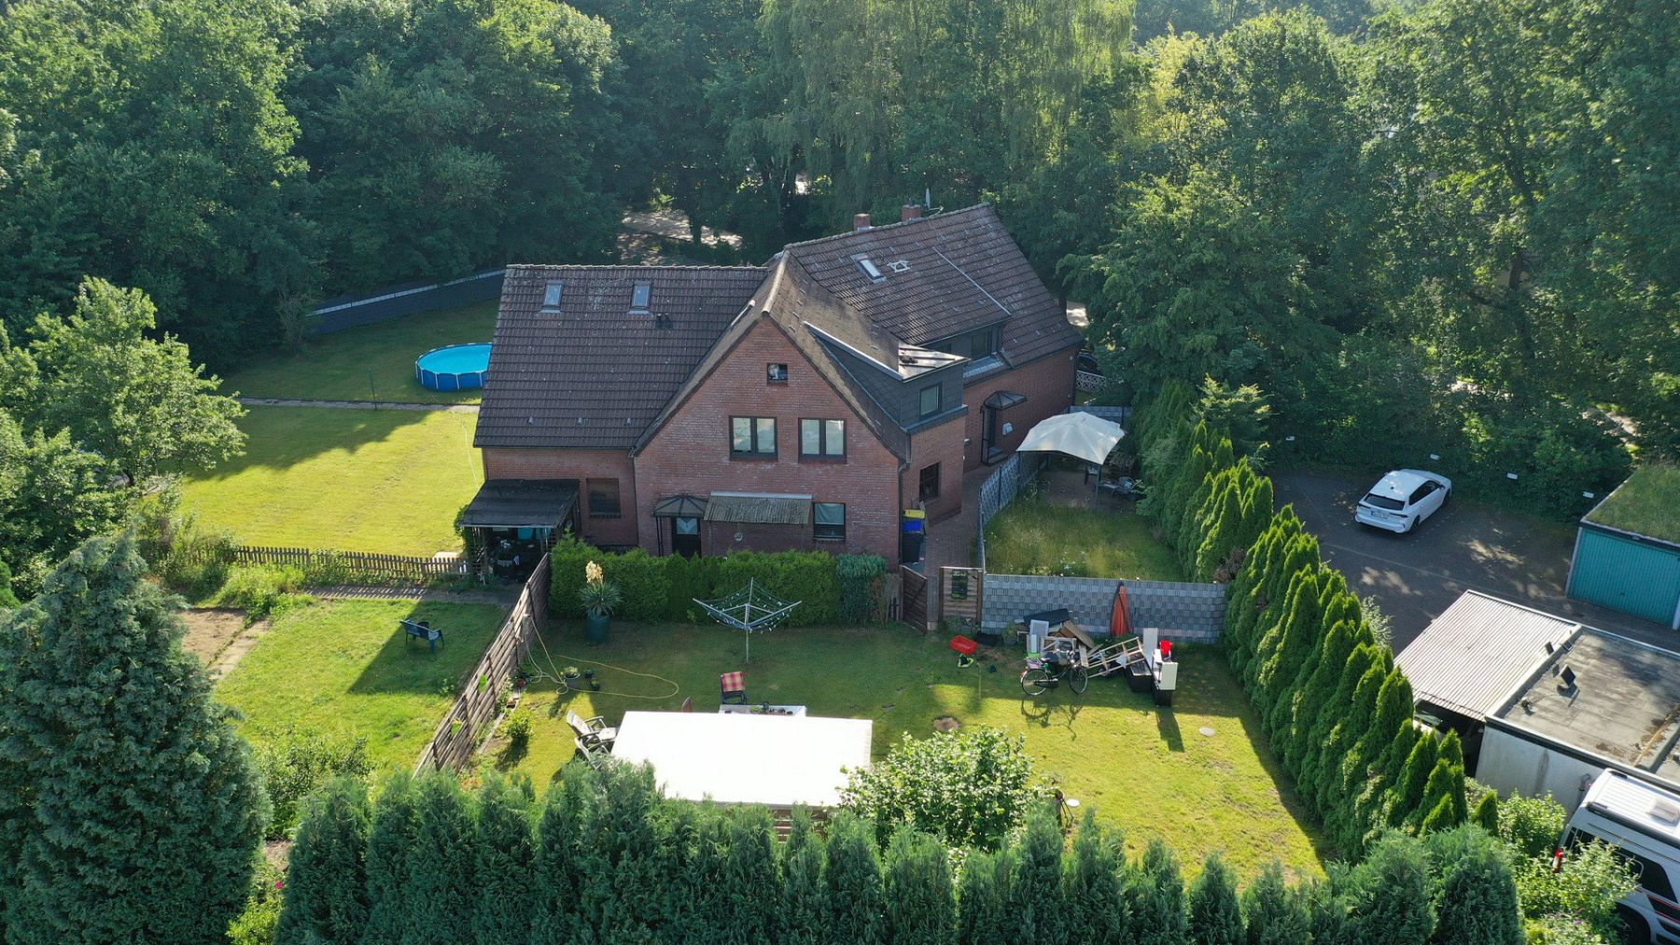
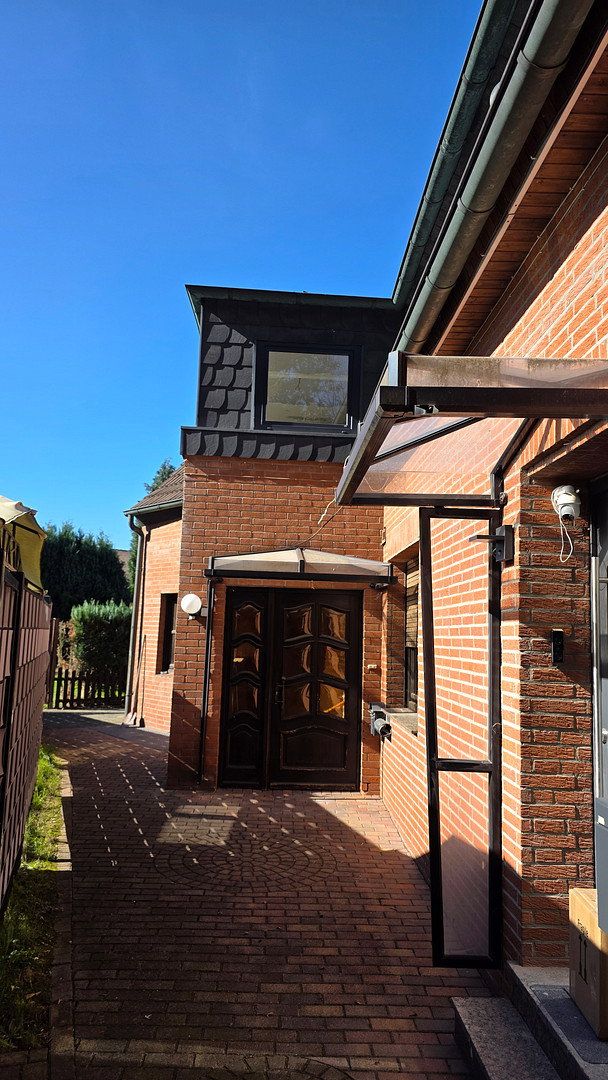
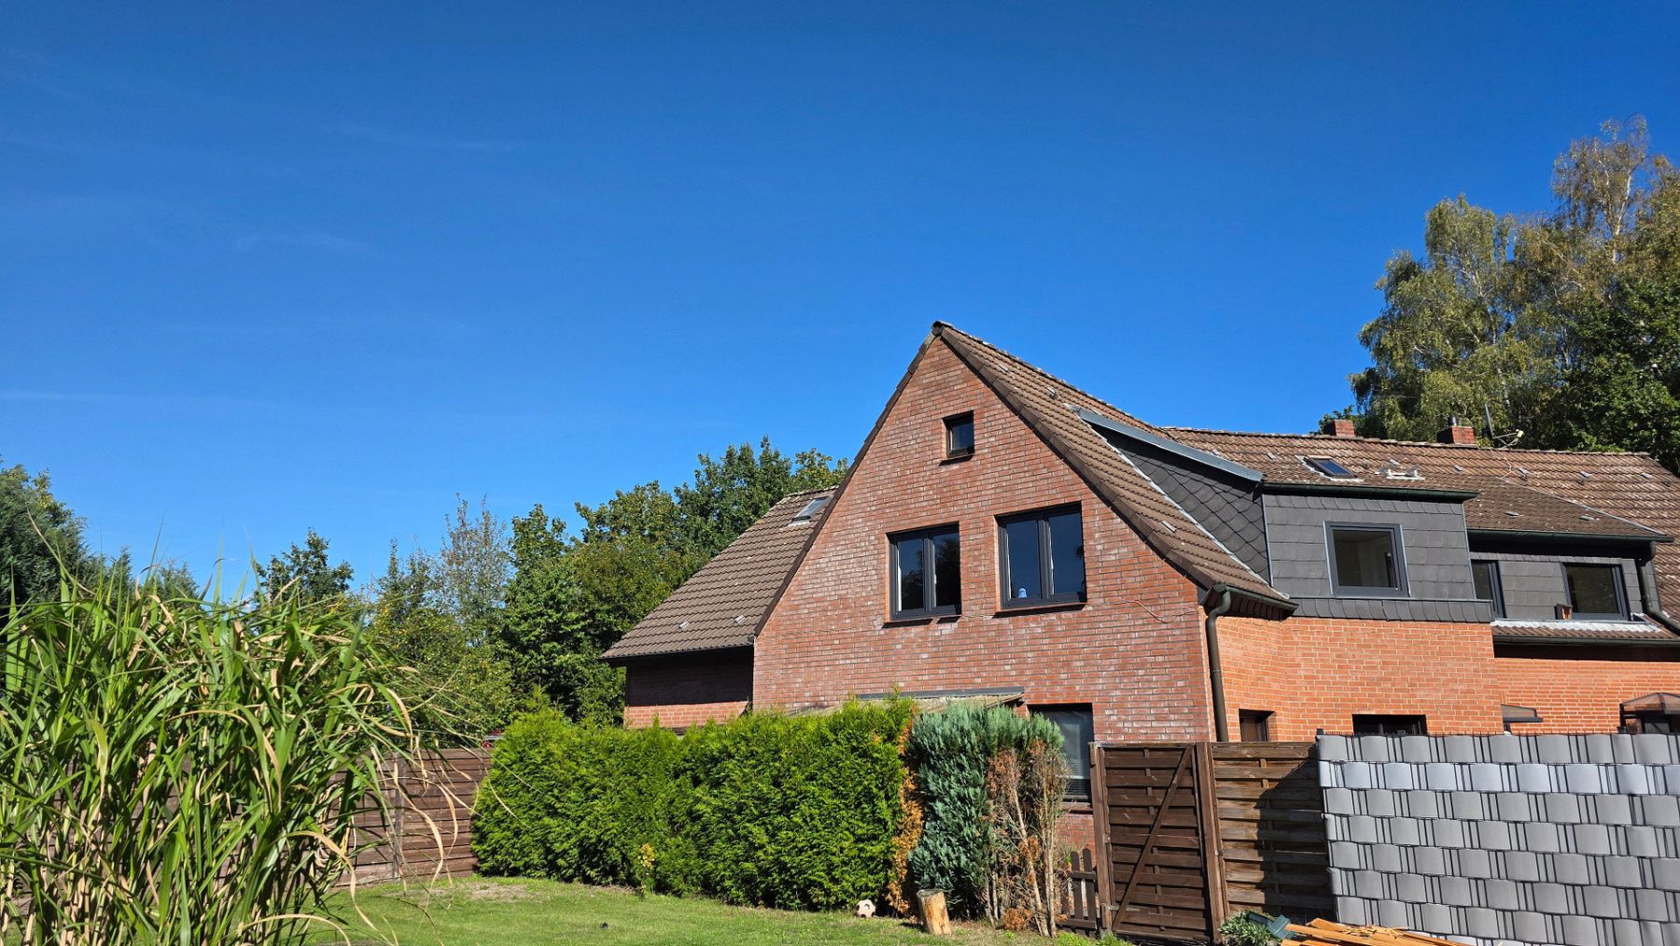
This special condominium is far more than a conventional apartment. Its private entrance immediately creates the feeling of living in a small house. Together with just three other residential units, it forms a well-maintained residential complex on a spacious plot—quietly located and offering plenty of room to live.
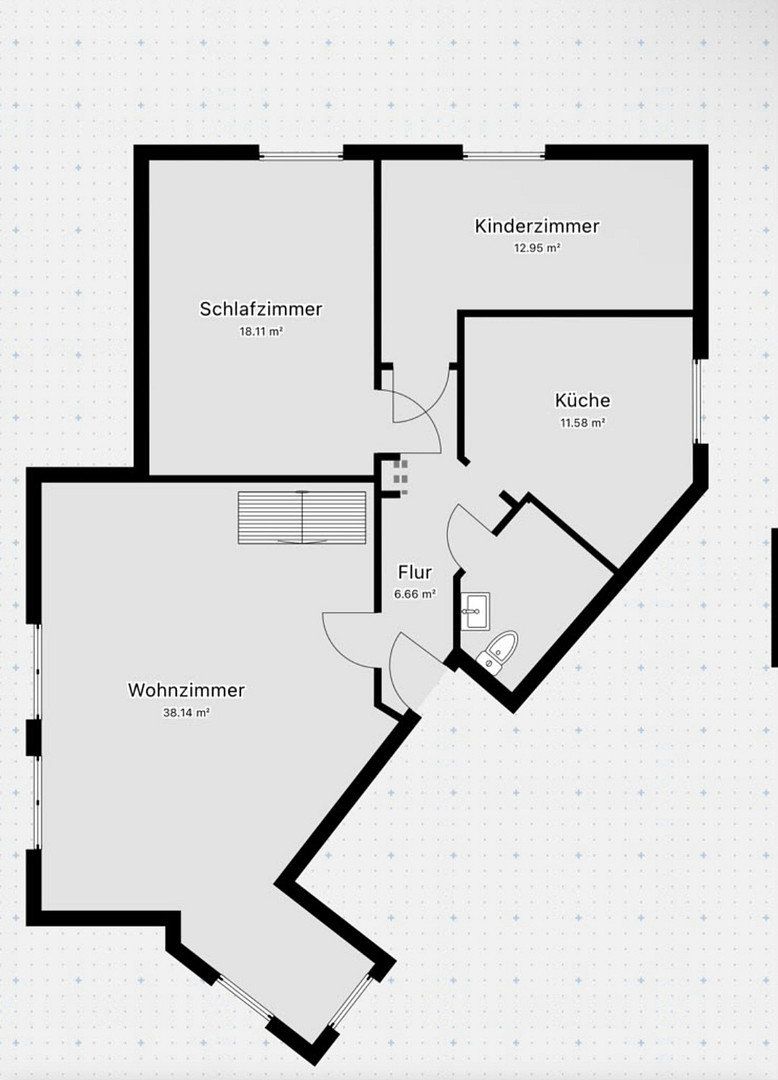
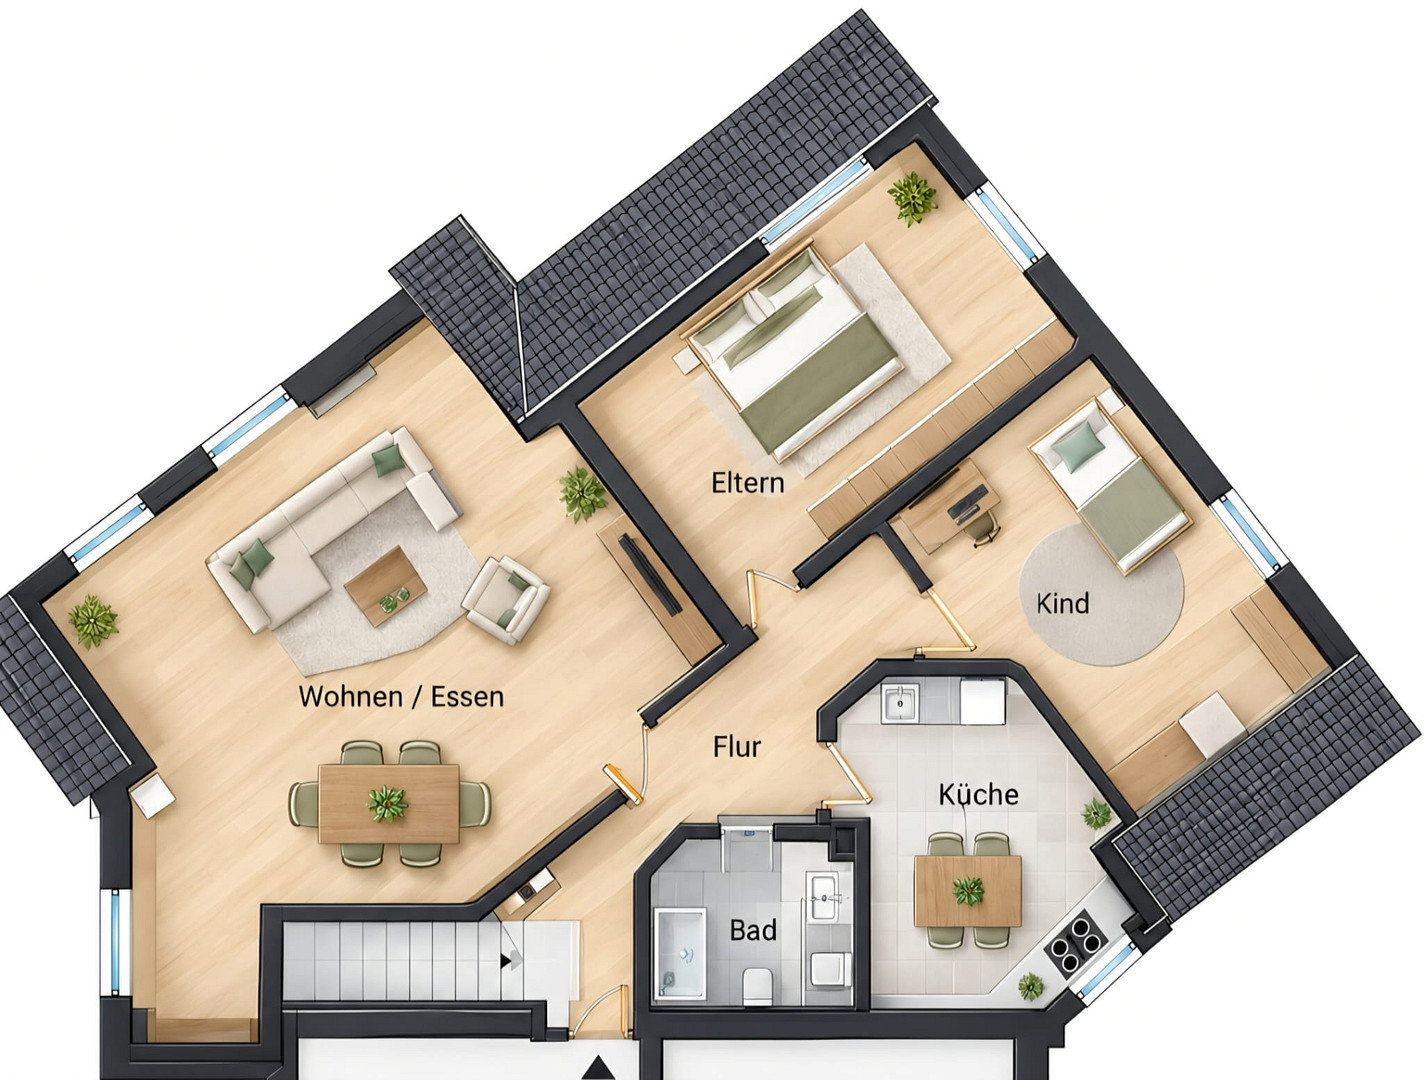
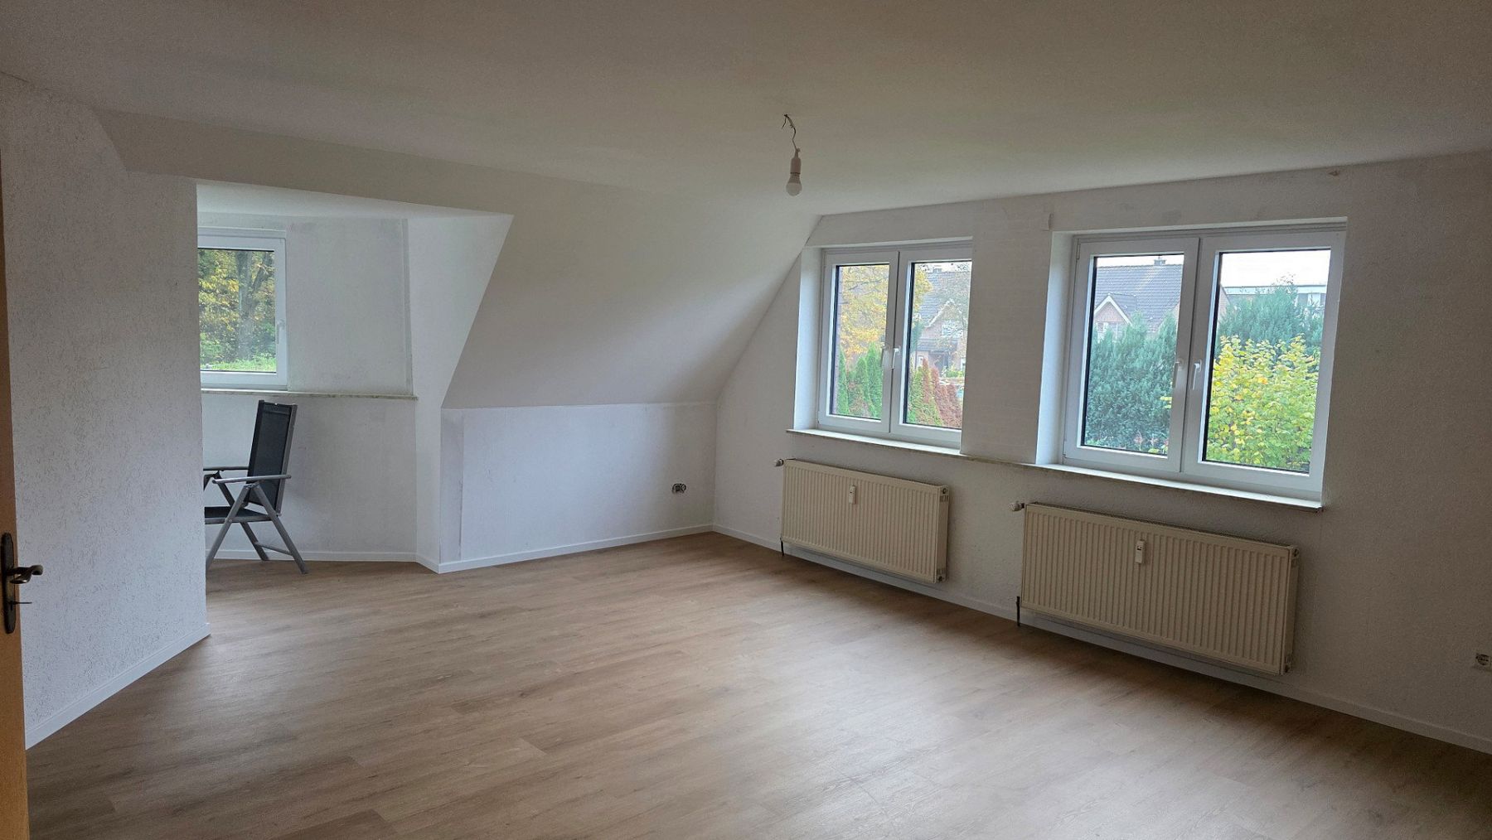
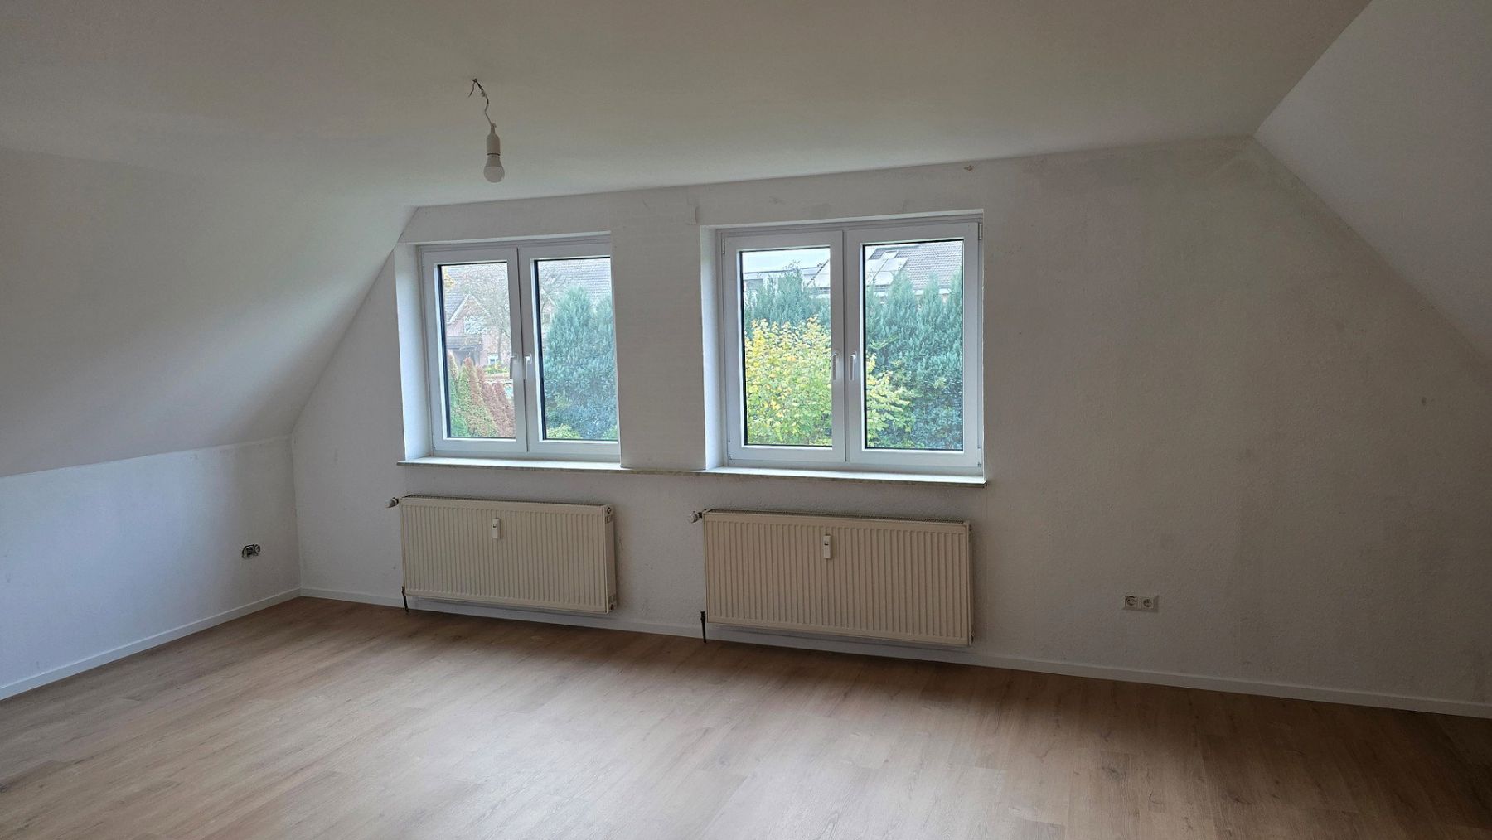
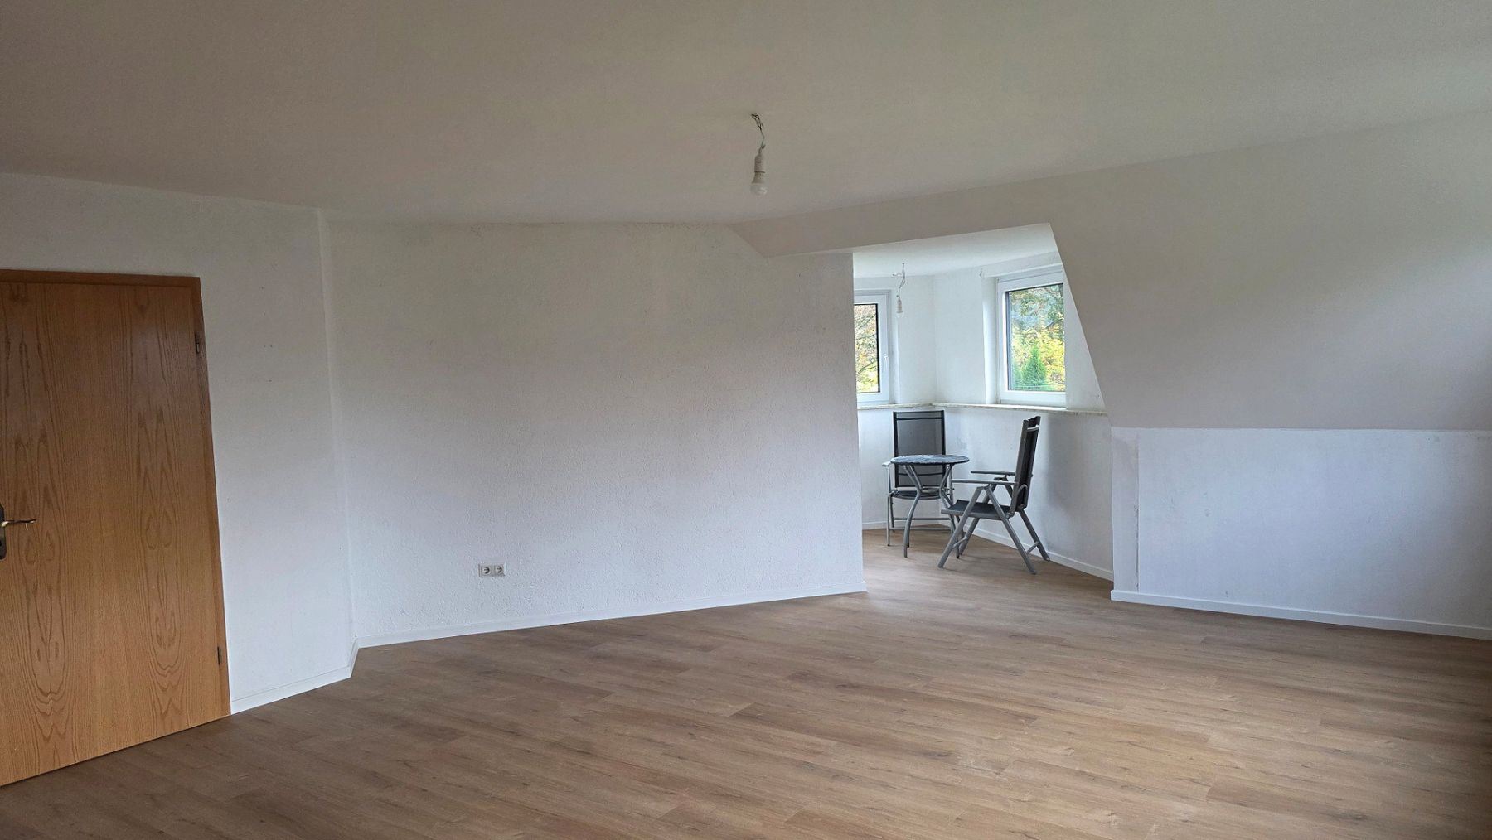
The apartment is situated on the first floor of the extension to a former farmhouse, built in 1995 (original building dating from around 1955), and offers approximately 83 m² of living space; the total floor area is around 93 m². Thanks to the numerous modernisation measures already completed, the property provides an excellent basis for both owner-occupiers and investors.
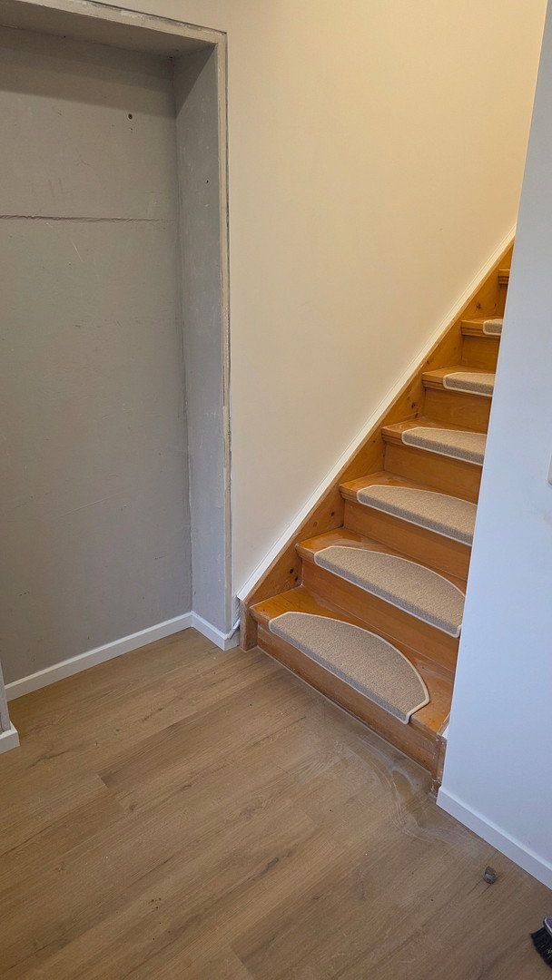
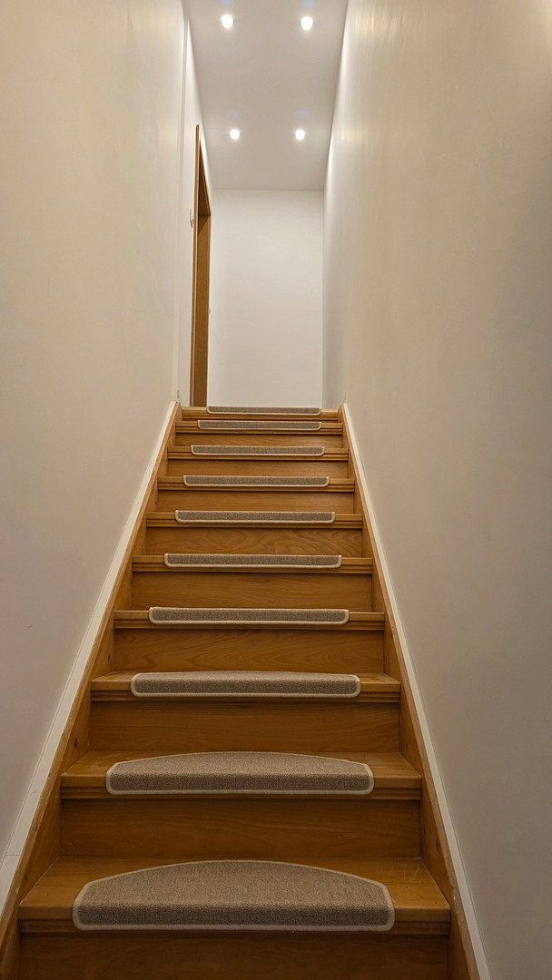
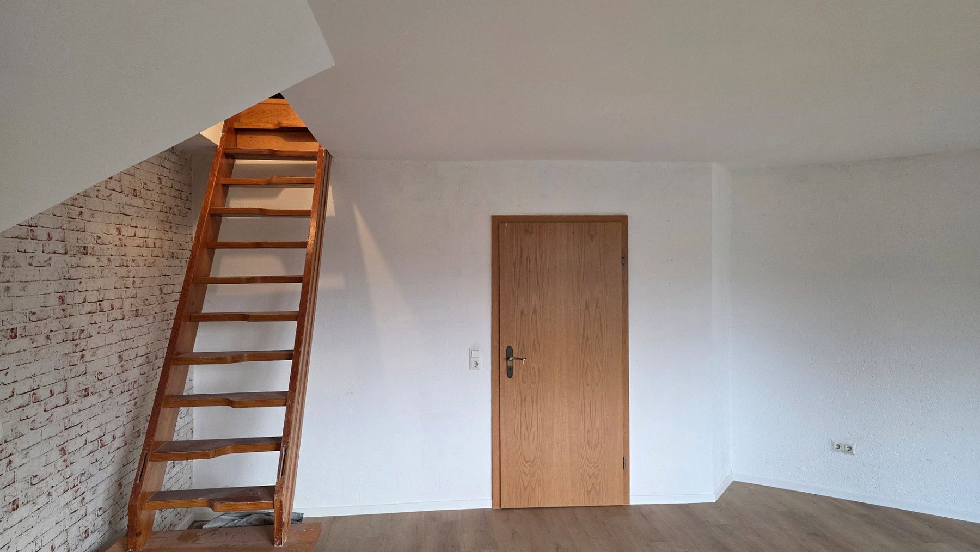
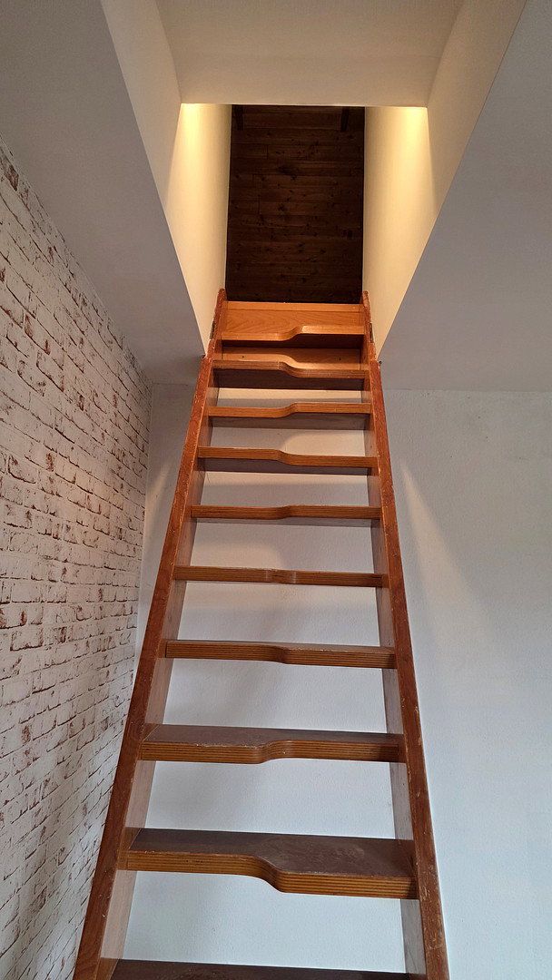
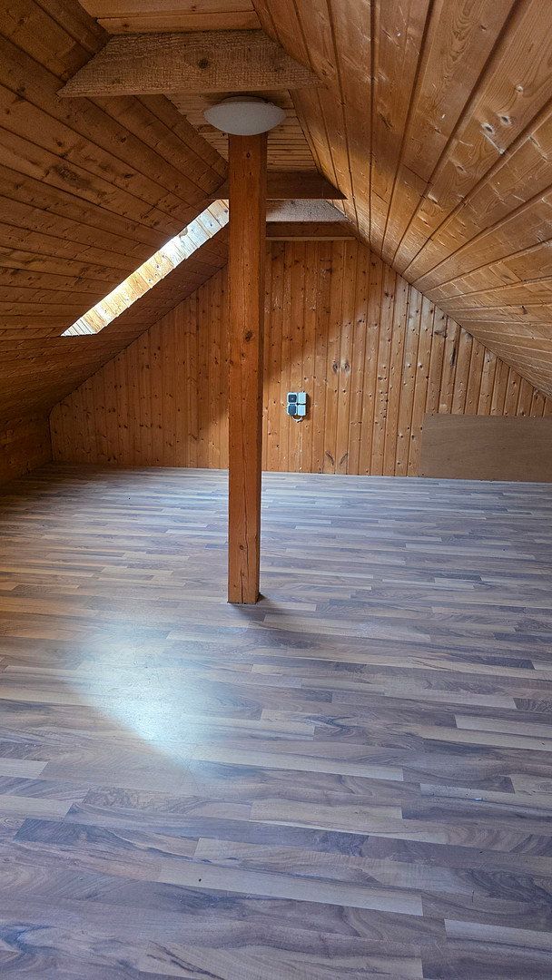
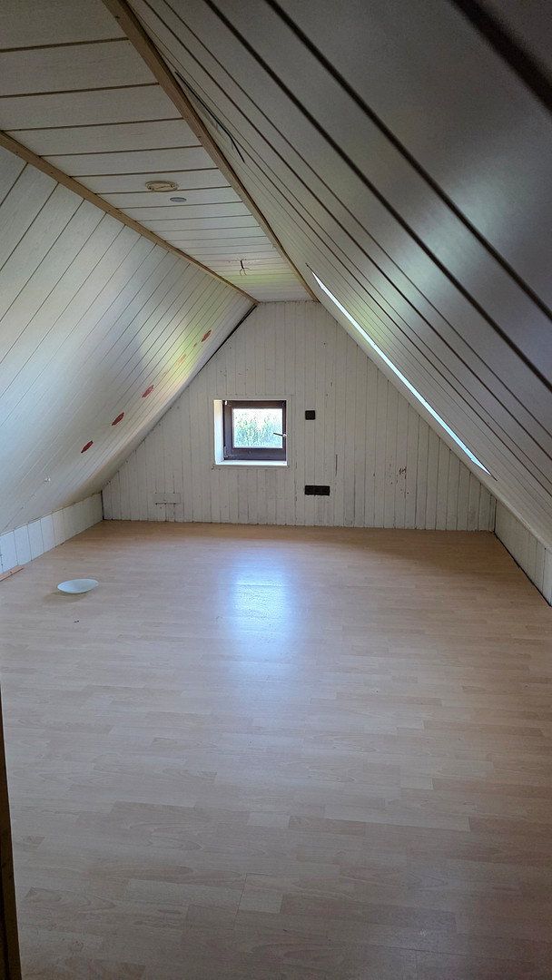
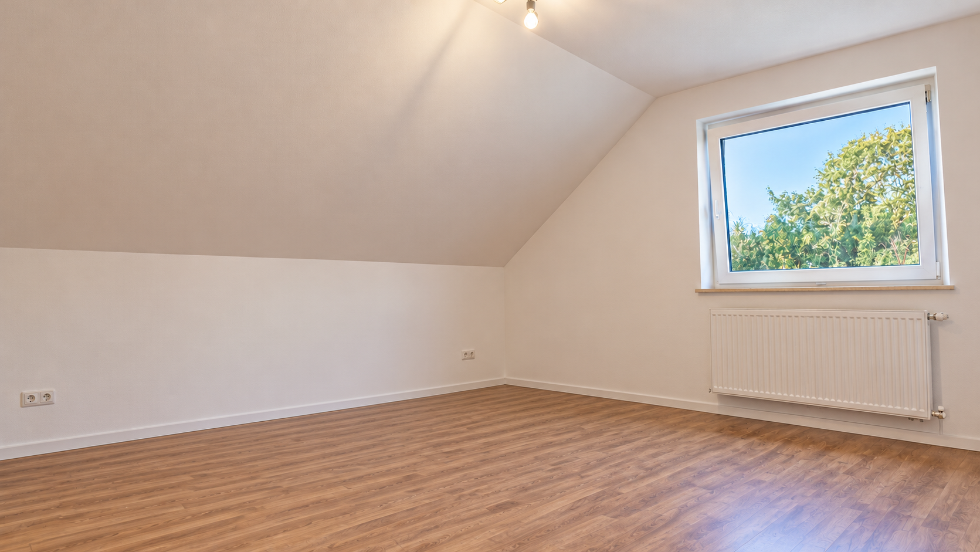
A particular highlight is the attic, which can be accessed directly from the living room via a permanently installed staircase. It contains two rooms with windows, providing additional storage space and offering a wide range of possibilities for hobbies, working from home or other individual uses. This area is not included in the stated living space.
The apartment is vacant and available for immediate occupancy.
A home full of possibilities. Not every property has to be modernised down to the last detail. Often, that is precisely where its special appeal lies.
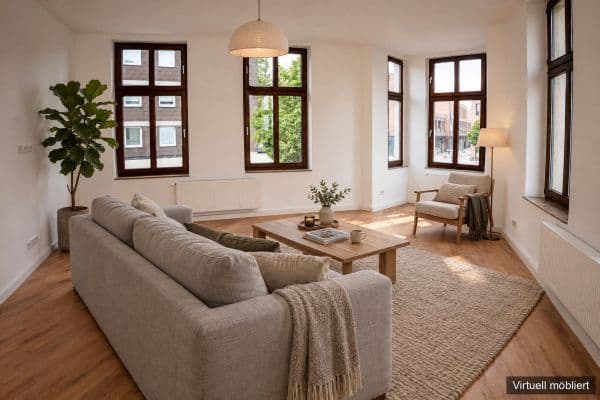
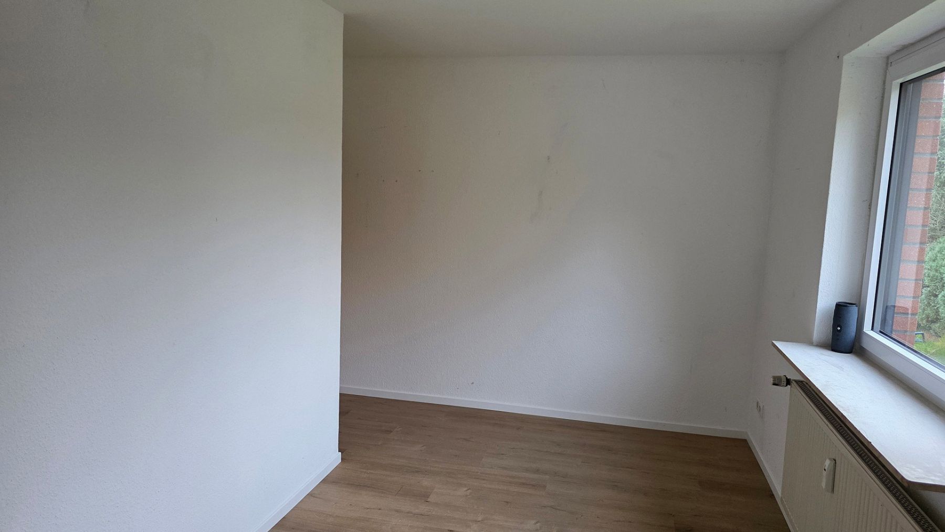
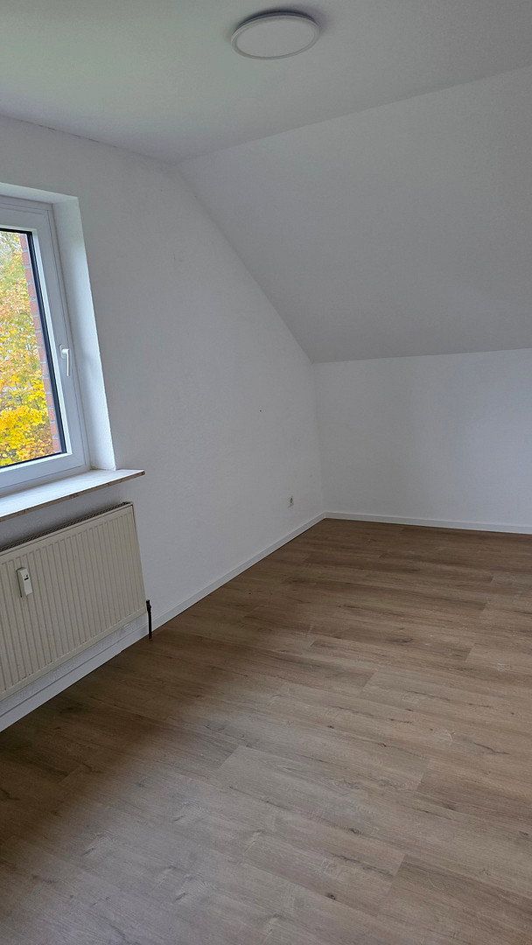
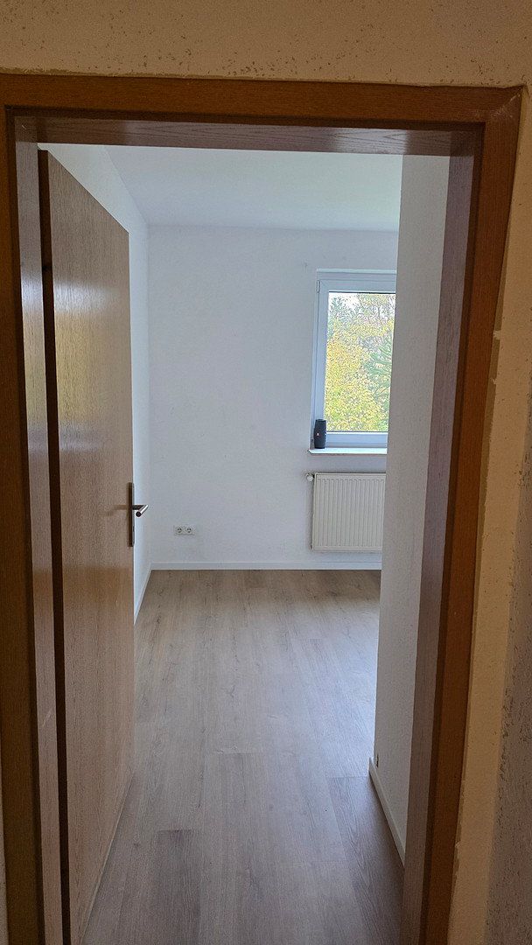
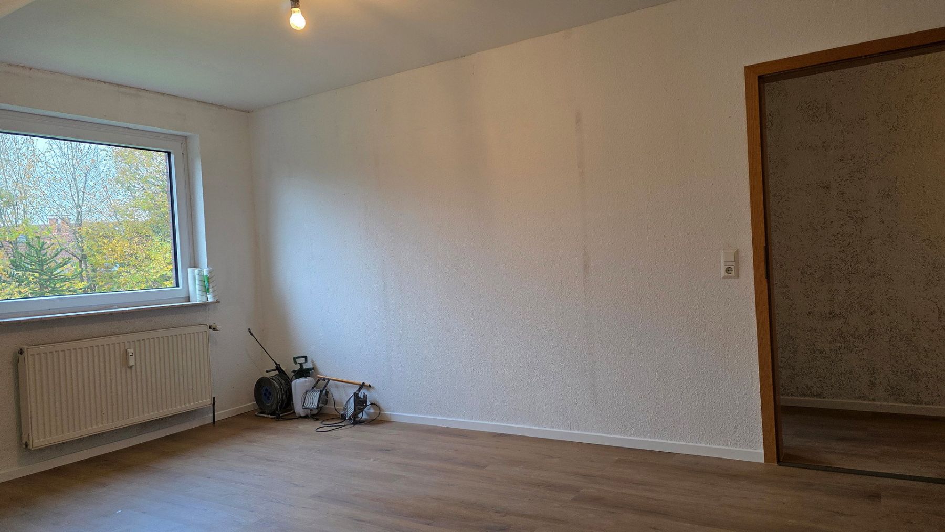
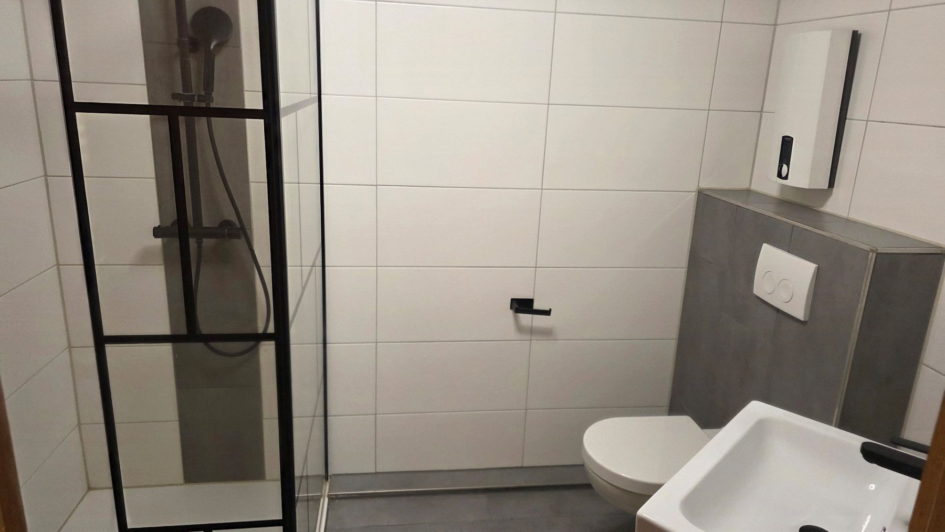
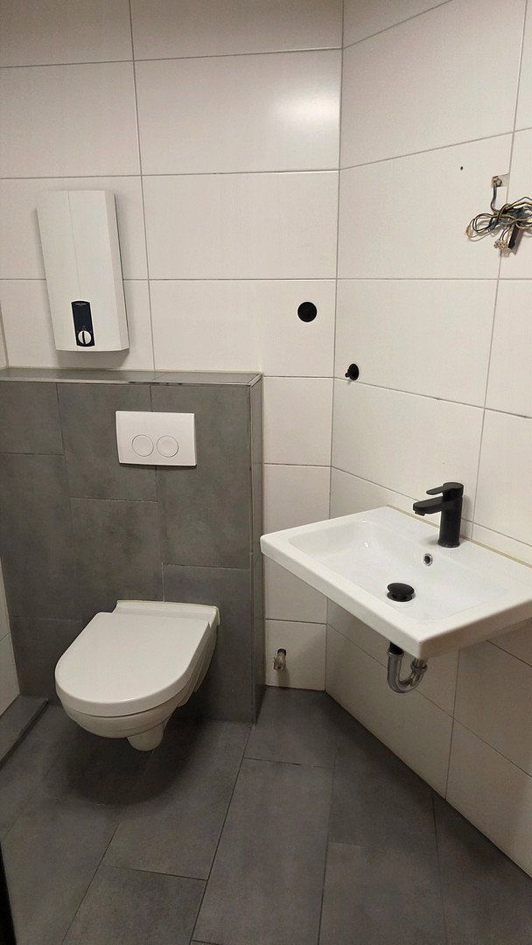
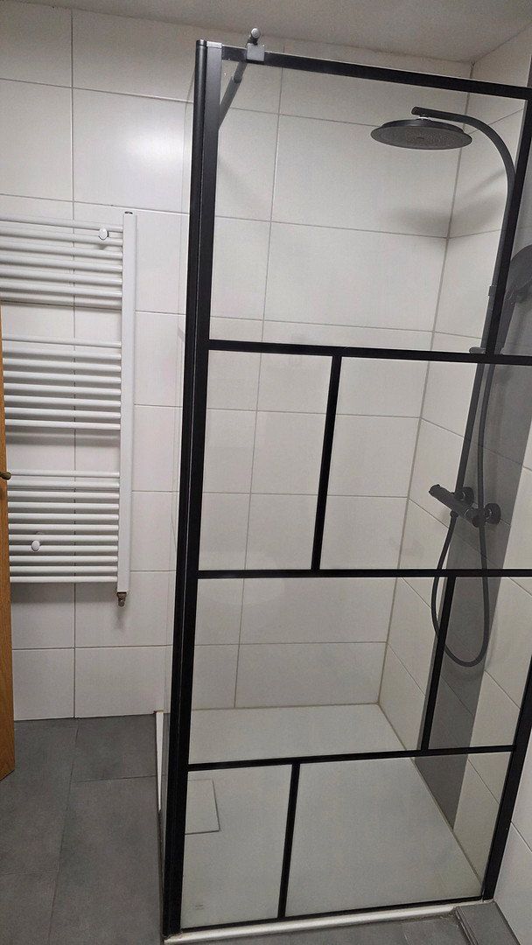
This apartment gives its future owners the opportunity to realise their own interior design ideas and add a personal touch to their home. At the same time, the new windows, modern bathroom, new heating system, and the ceilings, hallway and staircase—renovated to the highest quality standards—ensure that the major investments have already been made. The floors have been professionally fitted with high-quality light-oak luxury vinyl flooring.
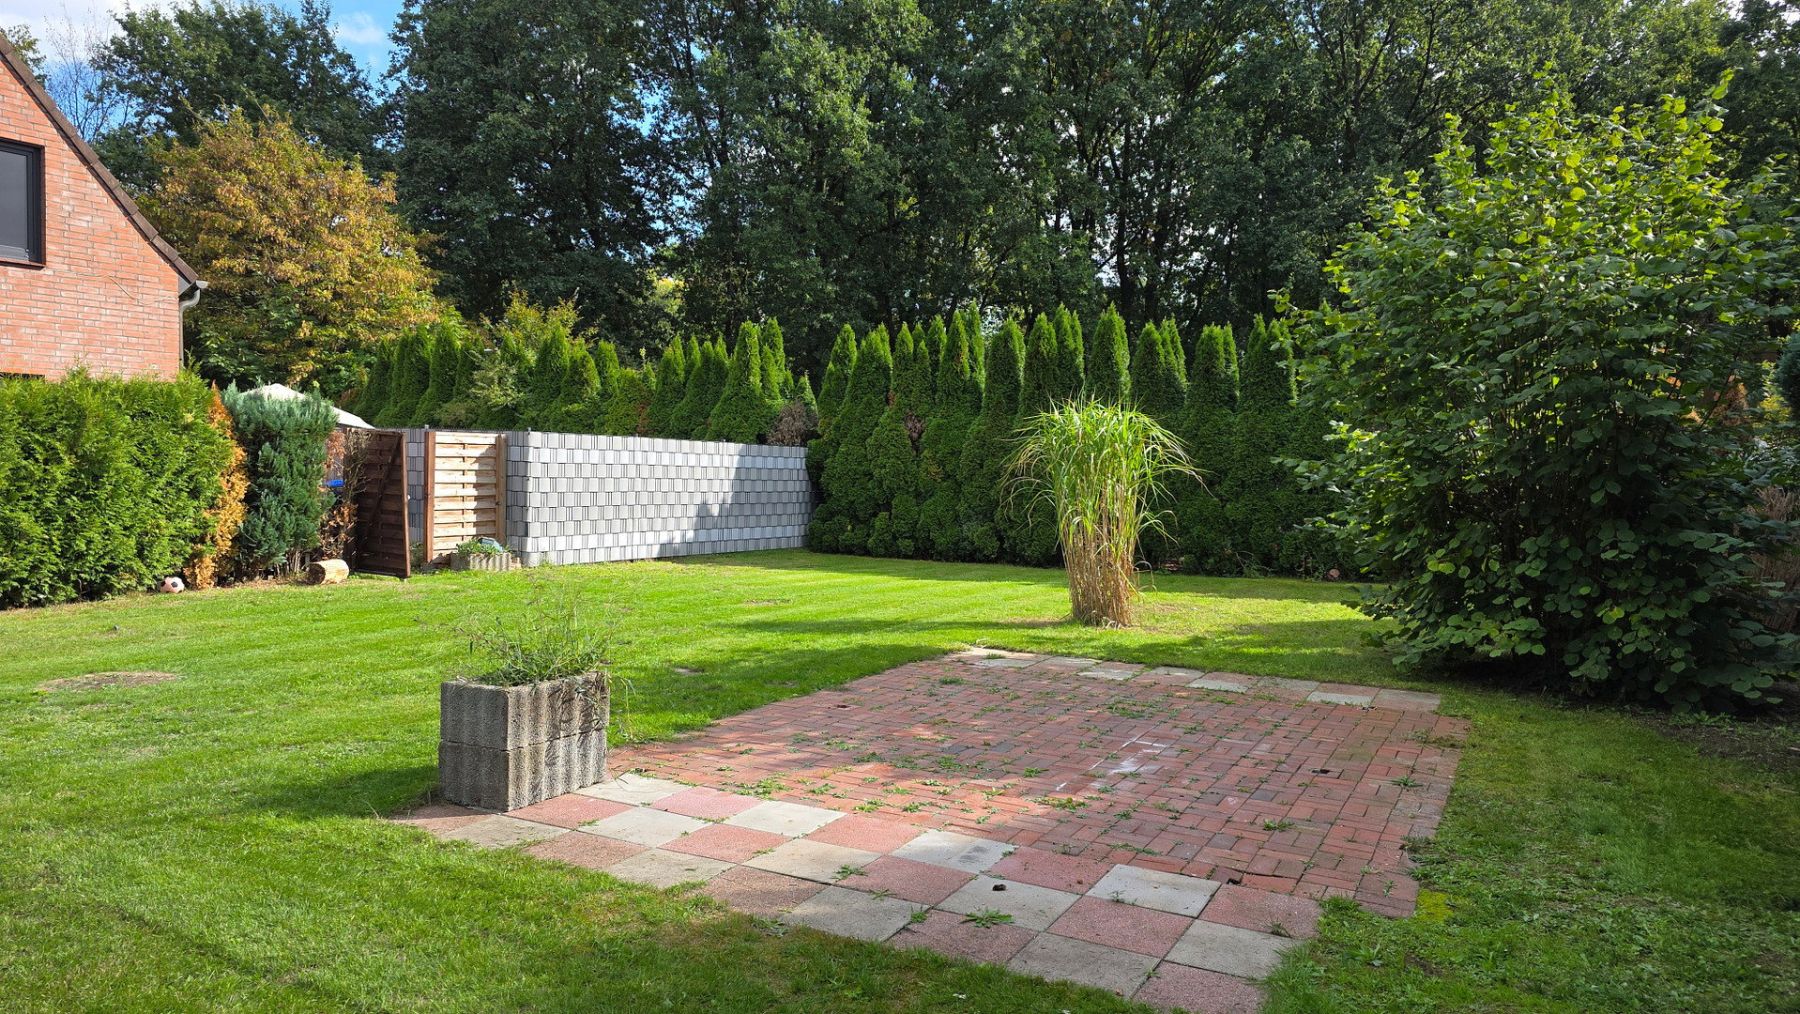
Living with plenty of space: The large plot emphasises the special character of this property. The extensive garden areas are available to all residents and provide plenty of room for relaxing, playing or gardening.
The photographs show a garden section of more than 400 m². This area was used and maintained exclusively by the occupants of the apartment.
Another advantage is the shared well system, which can be used for purposes such as watering the garden. The existing gardening tools are also shared.
The property is located in the Wulfen district of Dorsten. This detached building stands out thanks to its quiet, green setting and spacious grounds. The district is known for its well-planned, self-contained structure and combines peaceful living close to nature with excellent local infrastructure.
Wulfen is considered largely self-sufficient and offers all essential everyday amenities locally. These include nurseries, a primary school and secondary schools, making the district particularly attractive to families. Medical services, pharmacies, shops, bakeries and a drugstore are also available, allowing everyday errands to be completed conveniently and efficiently.
**Key features at a glance**
- Approx. 83 m² of living space
- Private entrance—living with the genuine feel of a house
- Small owners’ association comprising only four residential units
- Extension built in 1995
- Spacious plot with extensive garden areas
- Garden available to all residents, with individually designated sections
- Attic with two rooms and windows—additional storage space and versatile usage options
- Private basement storage room
- Shared basement
- Private parking space
- Shared well system
- Vacant and available for immediate occupancy
**Already extensively modernised**
Anyone buying a property considers not only its location but also the major investments made in recent years. This is precisely where this apartment stands out.
Significant modernisation work has already been carried out in recent years:
- **2023:** Bathroom fully renovated
- **2024/2025:** All windows replaced
- **2026:** New central gas heating system installed; hallway and staircase renovated; all ceilings refurbished; luxury vinyl flooring installed
This means that three of the most costly areas have already been modernised. For future owners, this provides a solid foundation and makes it easier to budget for any additional modernisation work they may wish to undertake.
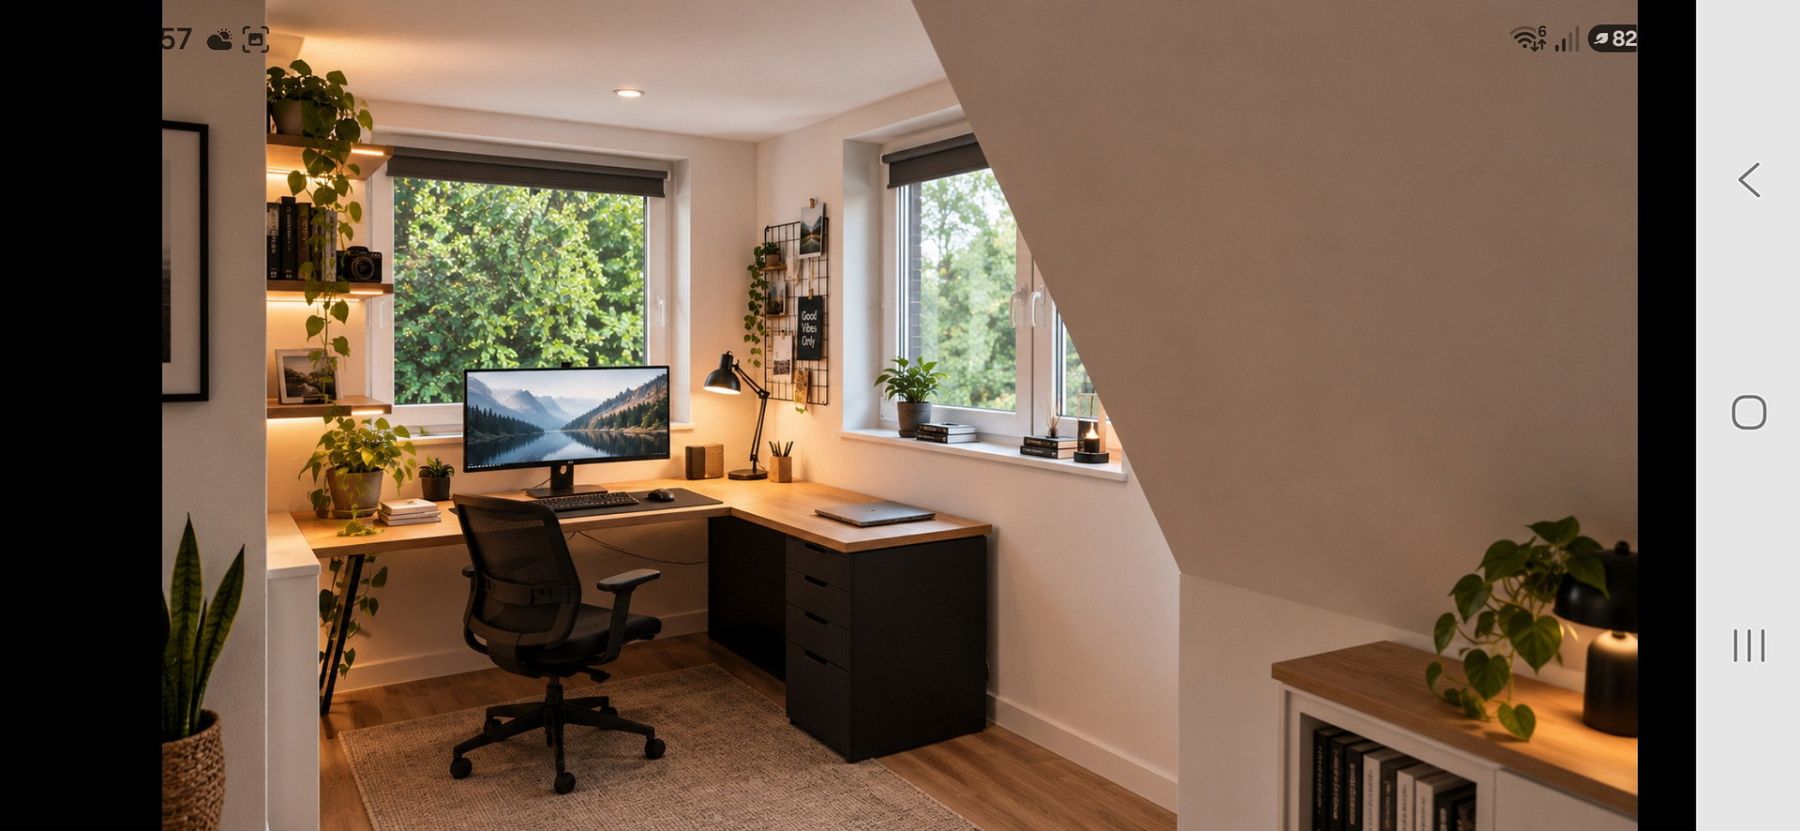
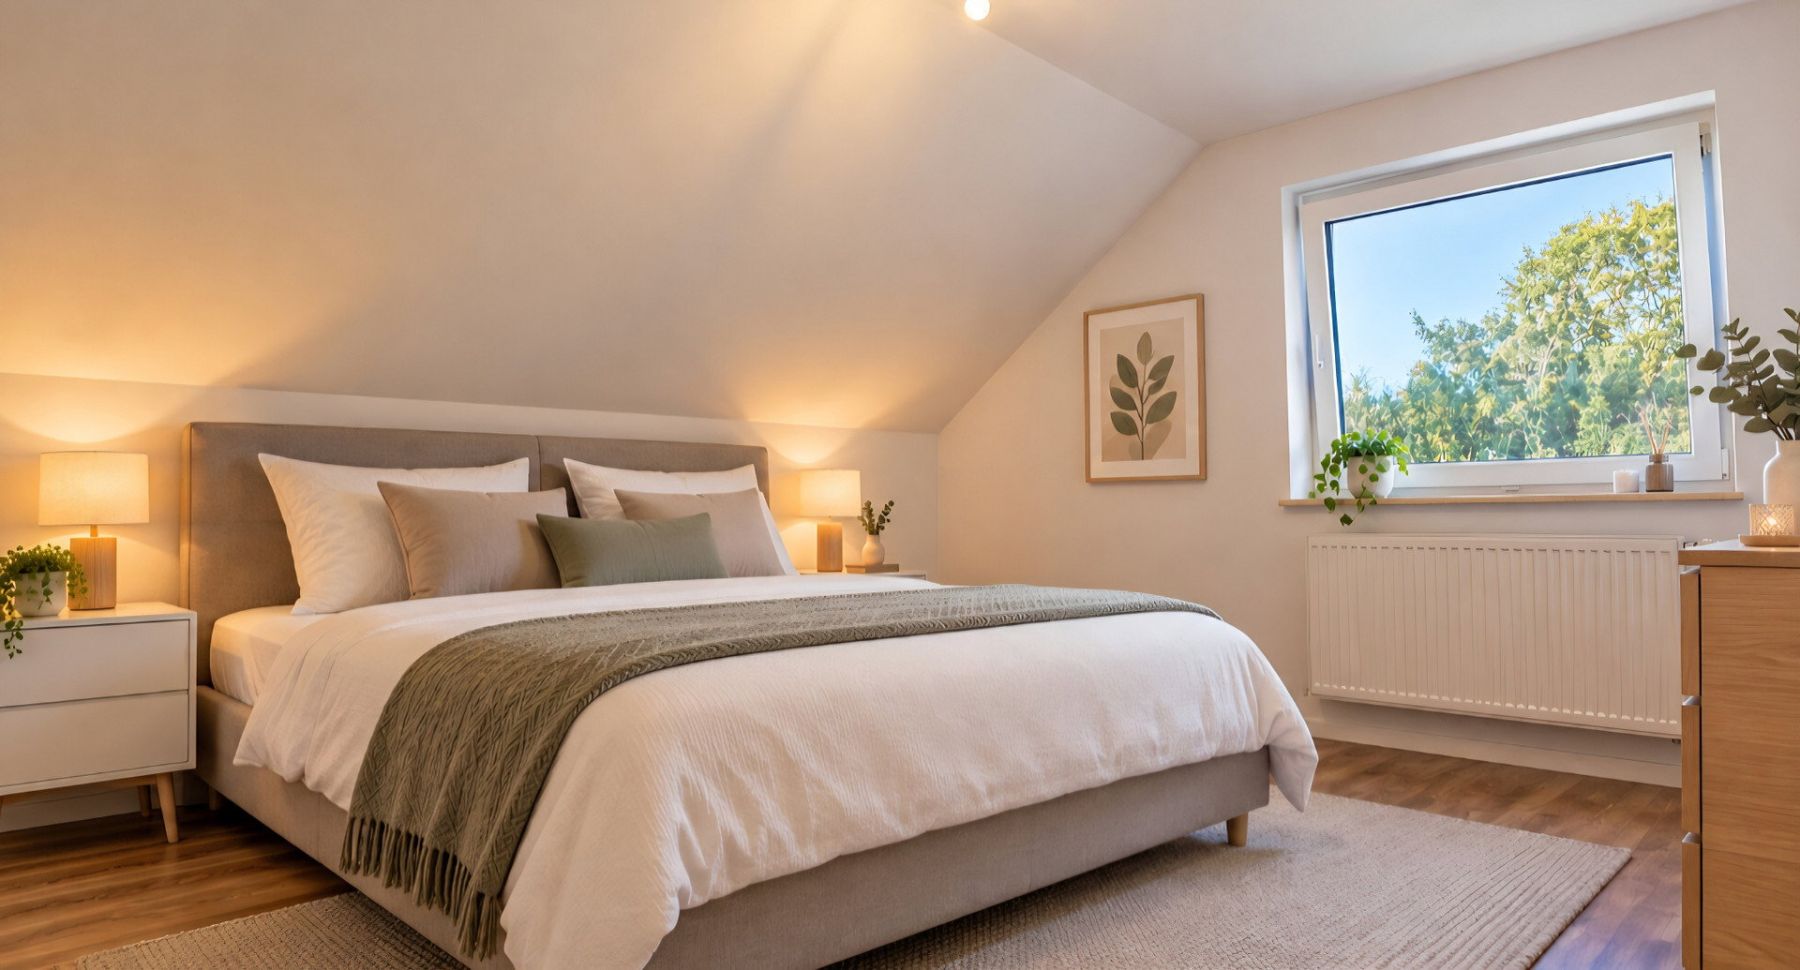
The images showing furnished rooms were generated using AI.
Property characteristics
| Age | Over 5050 years |
|---|---|
| Condition | Very good |
| Floor | 1. floor |
| Usable area | 83 m² |
| Available from | 14/11/2026 |
|---|---|
| Layout | 3+kk |
| EPC | E - Wasteful |
| Price per unit | €2,759.04 / m2 |
What does this listing have to offer?
| Basement |
| Parking |
Listing
| ID | 1088044 |
|---|
| Posted | 10/11/2026 |
|---|
What you will find nearby
How far to…:
Price€229,000
Still looking for the right one?
Set up a watchdog. You will receive a summary of your customized offers 1 time a day by email. With the Premium profile, you have 5 watchdogs at your fingertips and when something comes up, they notify you immediately.