Flat for sale 4+1 • 119 m² without real estate, North Rhine-Westphalia
New
, North Rhine-WestphaliaPrice€269,000
Translated with the help of AI
This is where a newspaper was made. These rooms once housed the editorial offices of the Hertener Allgemeine Zeitung. Today, they have been transformed into an apartment: 119 m² on the first floor of a corner building dating from 1900, with a period stucco façade and tall wooden windows.
Anyone moving in here does not want to live on the outskirts, but right in the heart of town. And they do not want a new build, but a building with a history.
There is no renovation work for you to do. Everything was refurbished in 2026: floors, walls, electrical wiring, plumbing, radiators and bathroom. You can design the kitchen according to your own preferences. All connections are ready.
The rooms:
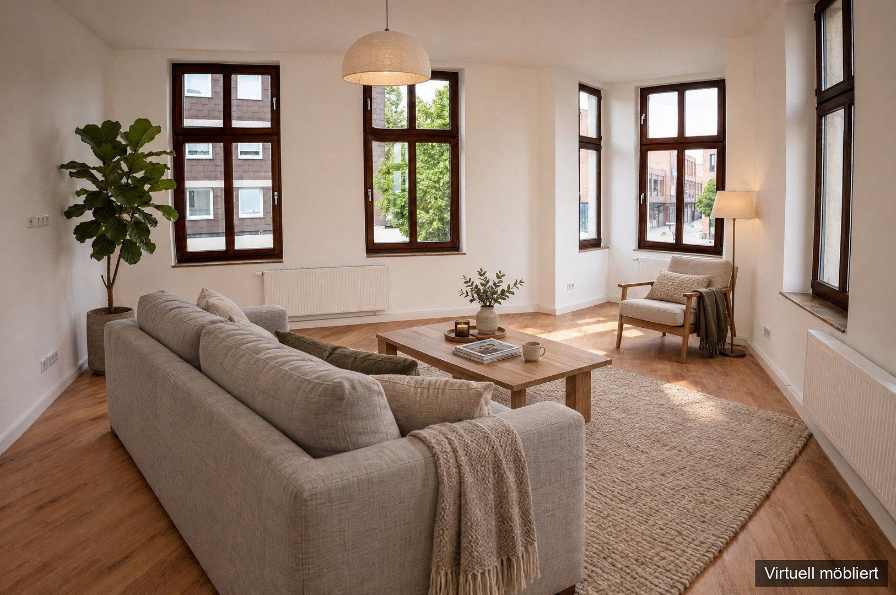
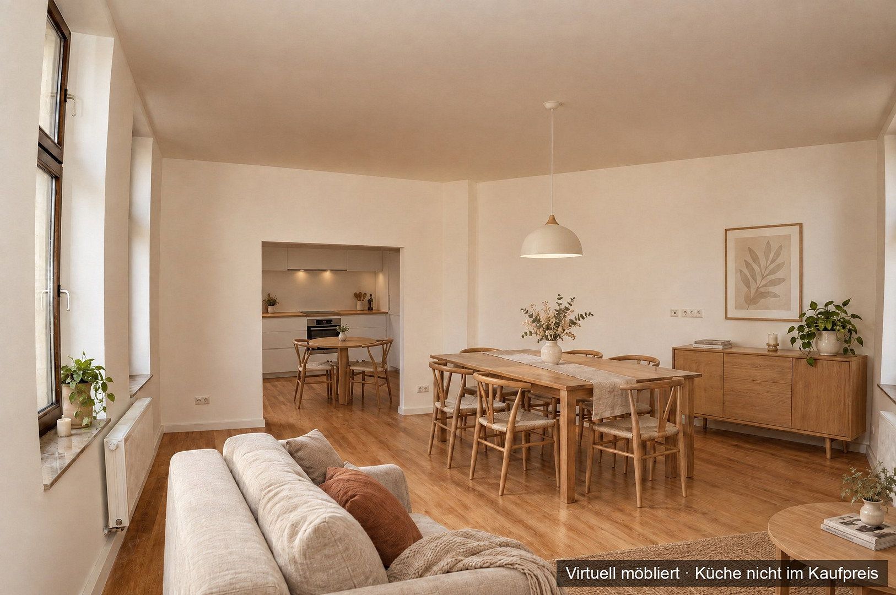
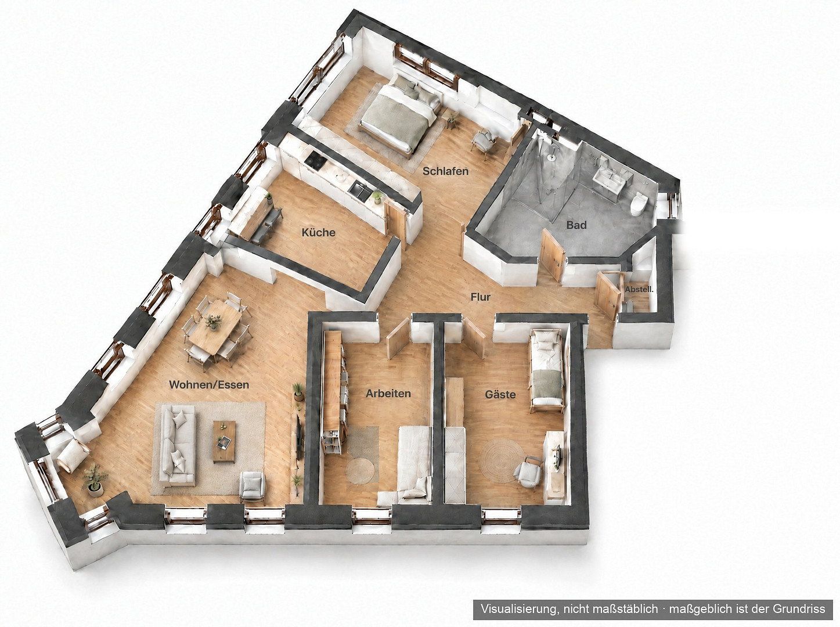
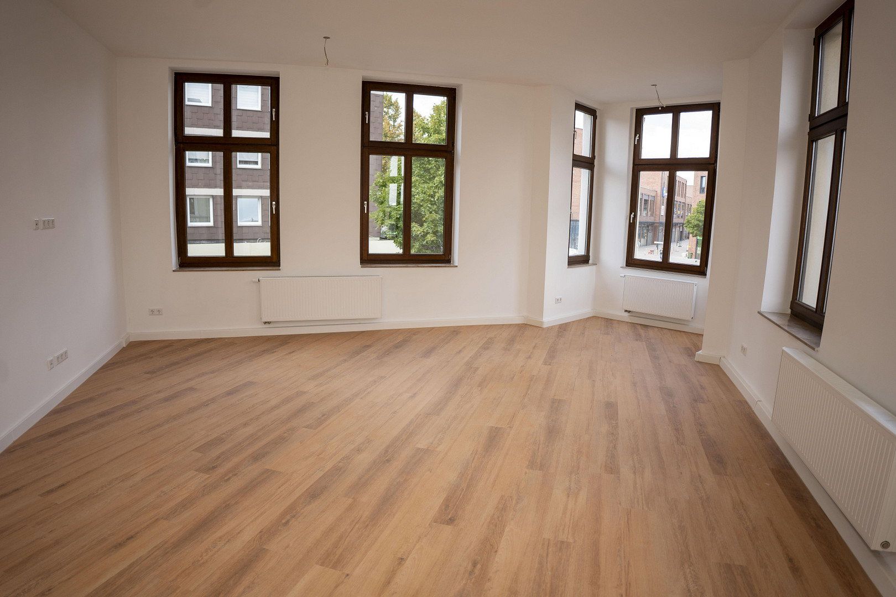
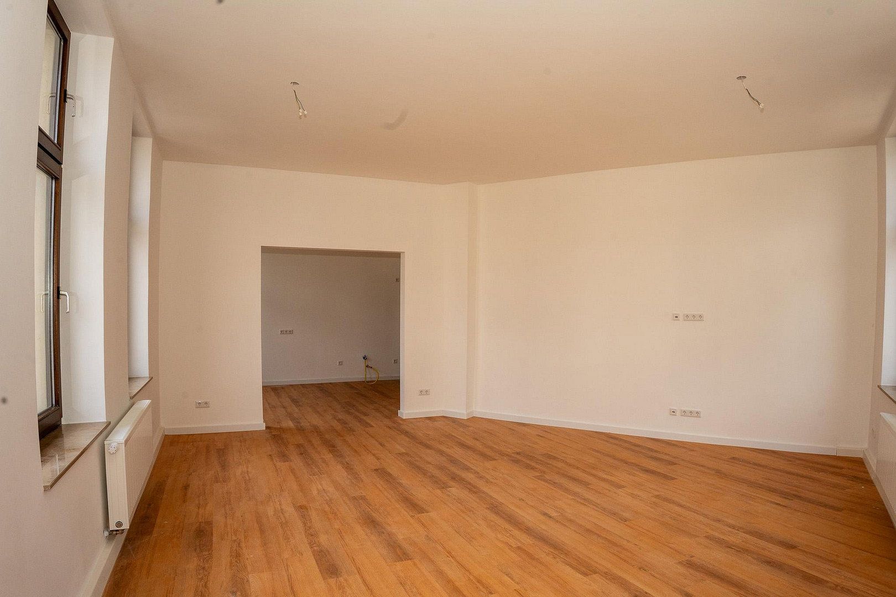
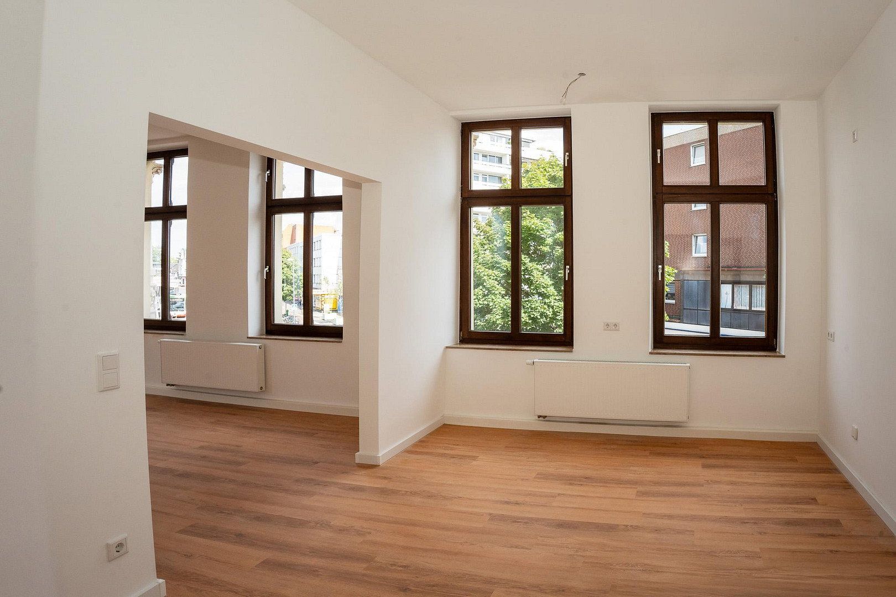
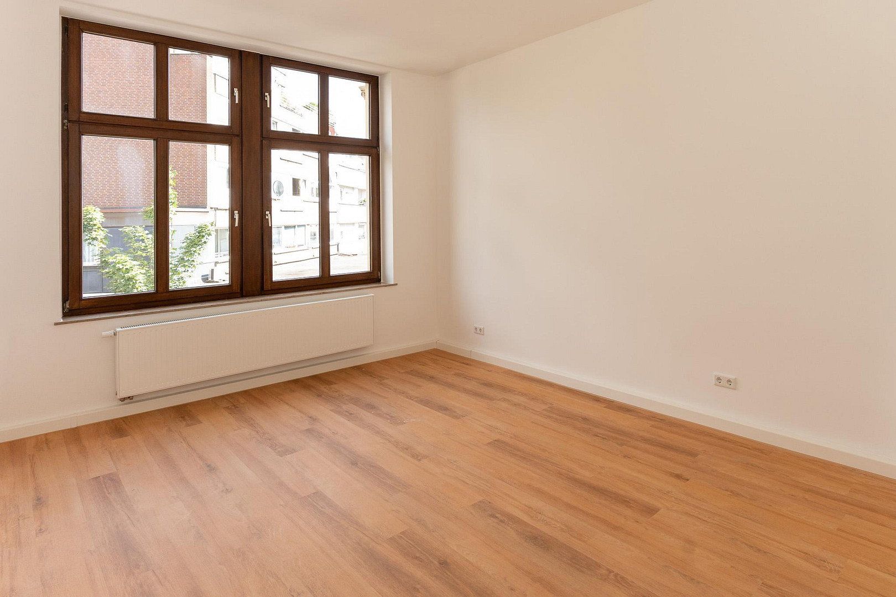
• Living and dining area, 32 m², with bay window and windows on two sides
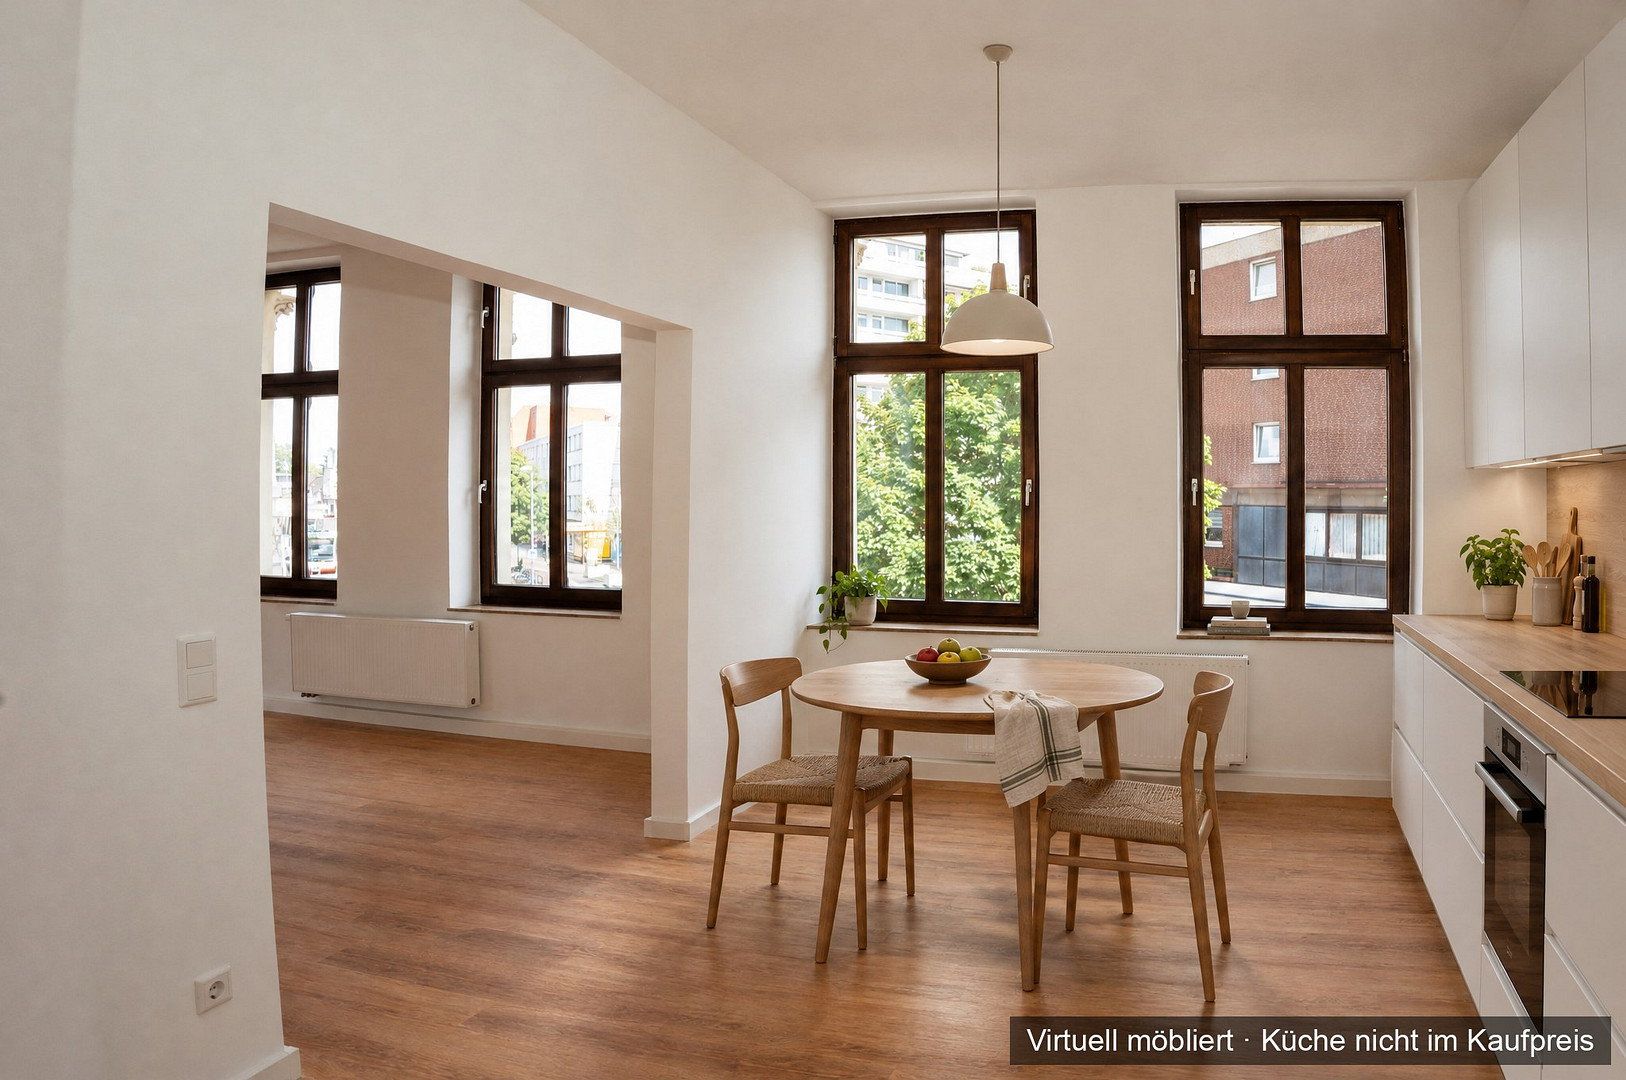
• Kitchen, 15 m², with a wide opening to the living area
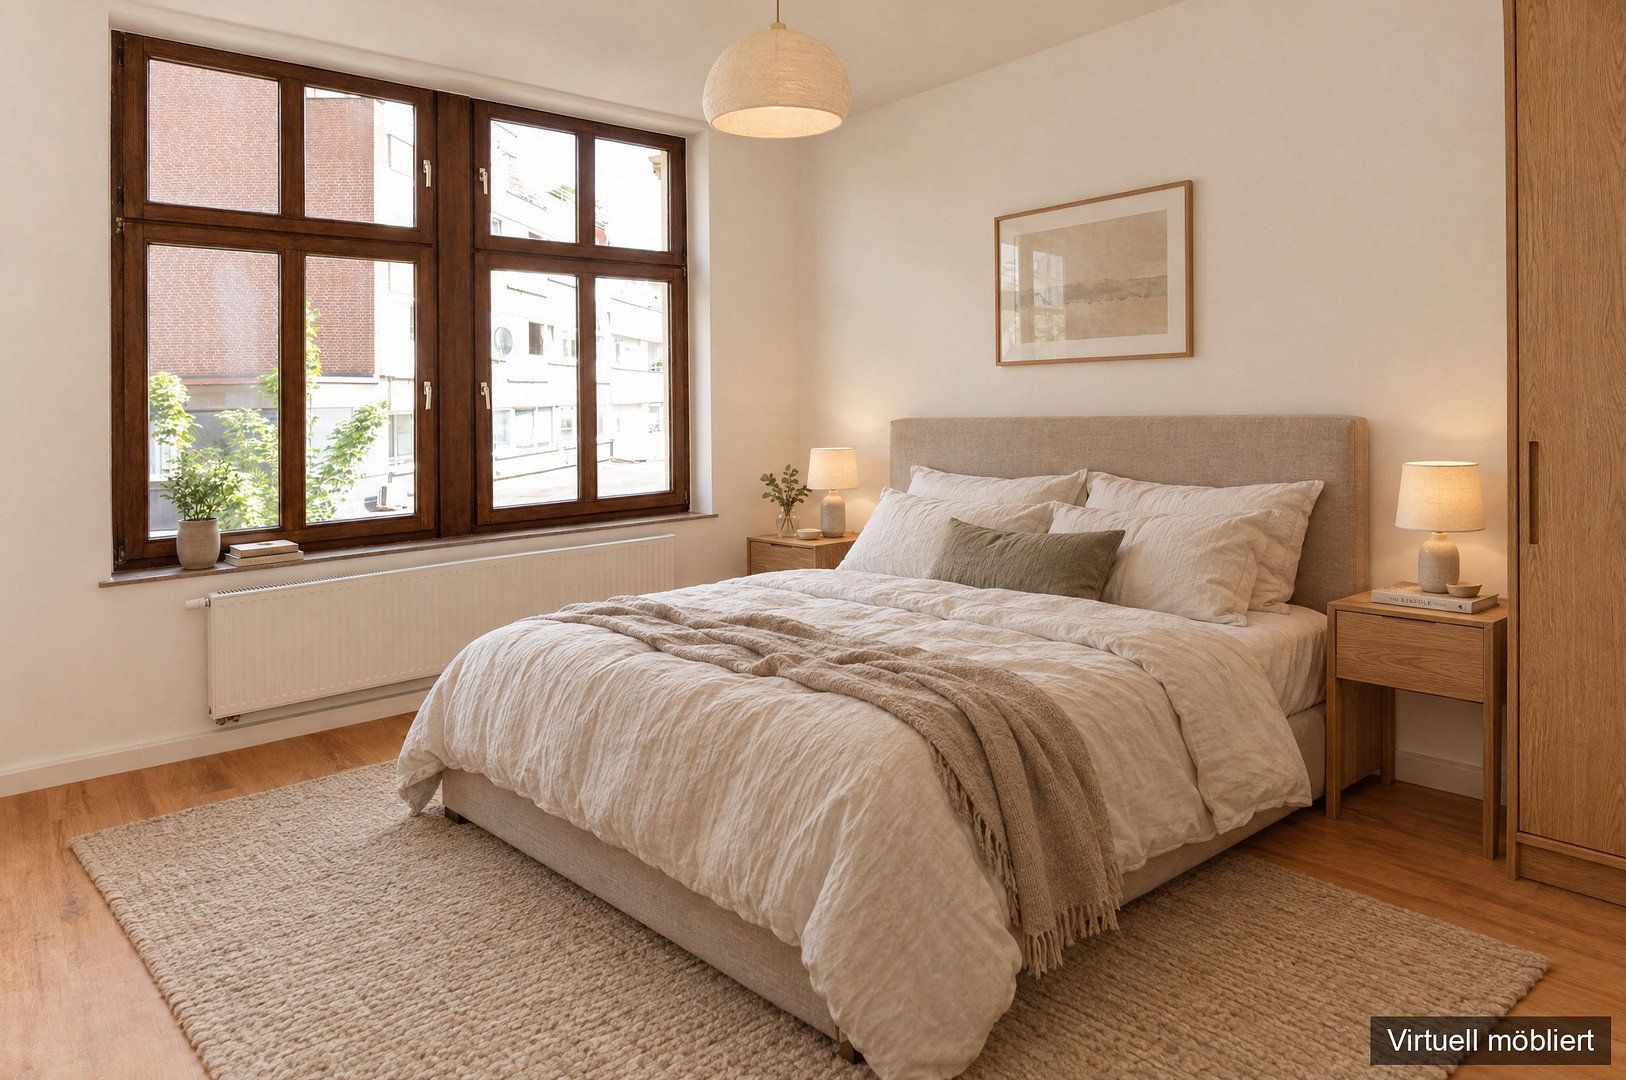
• Bedroom, 21 m²
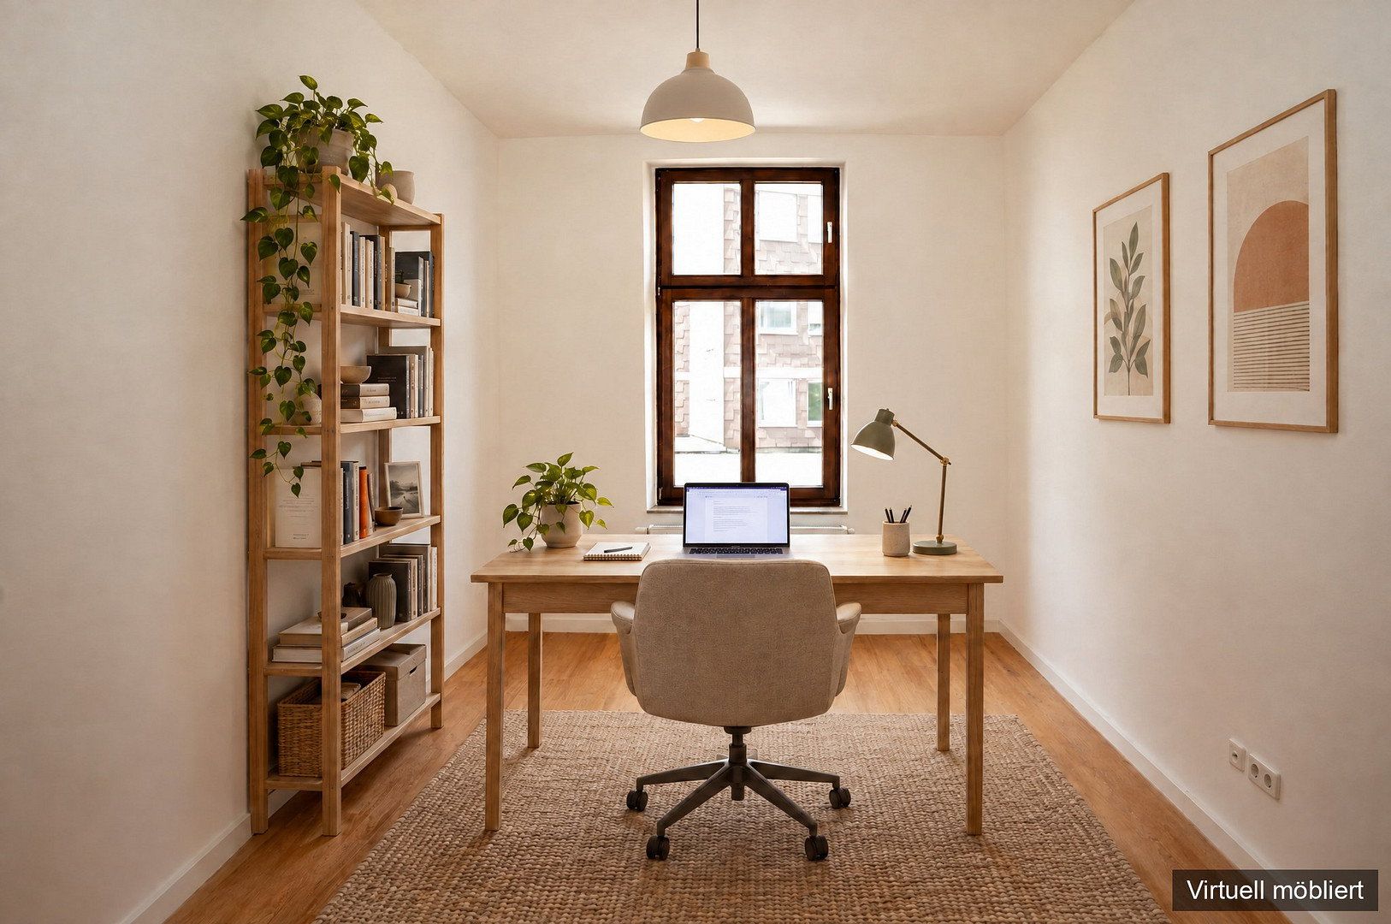
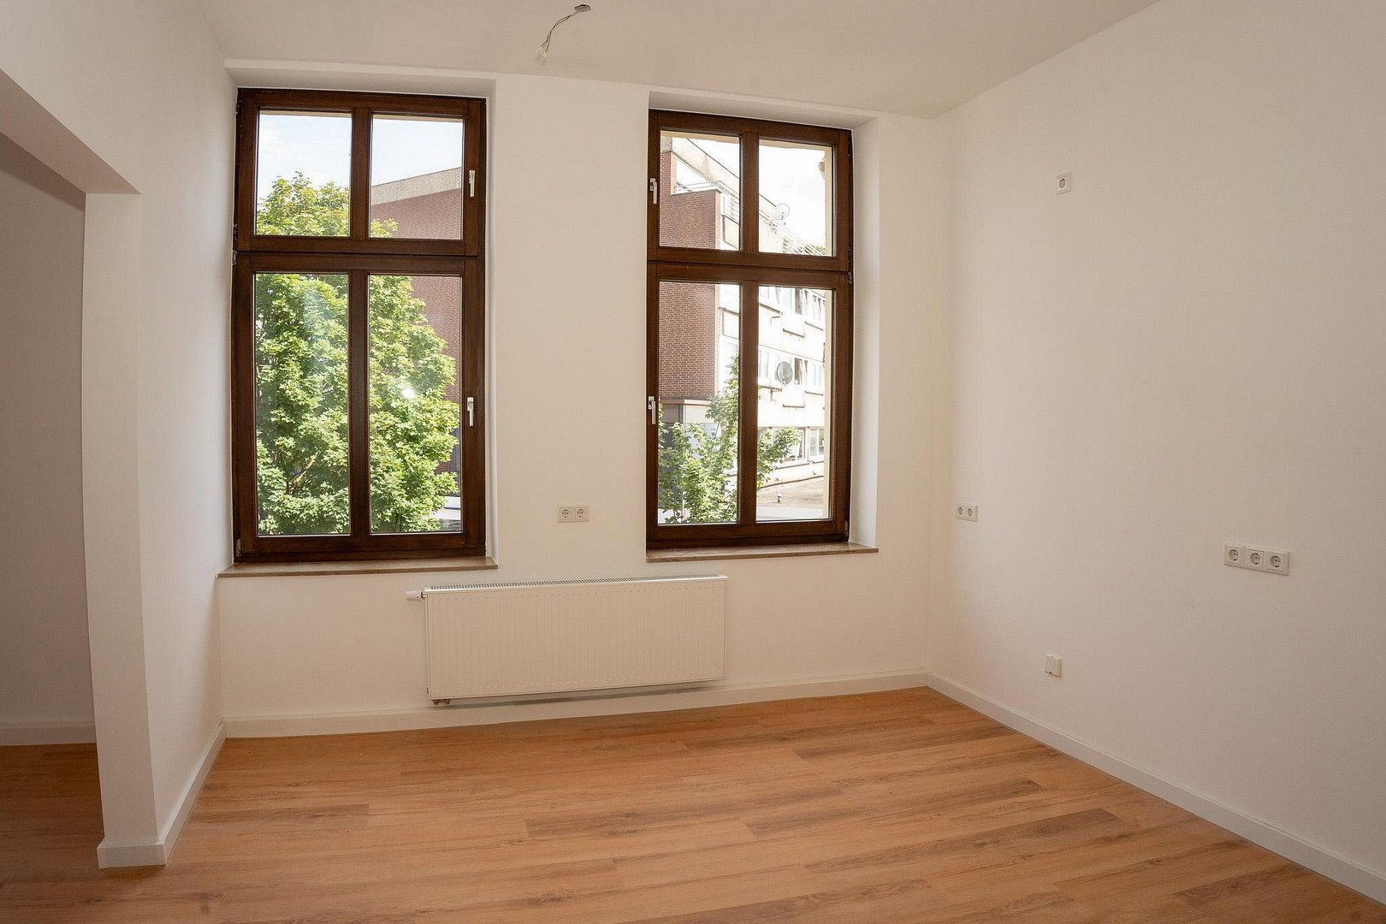
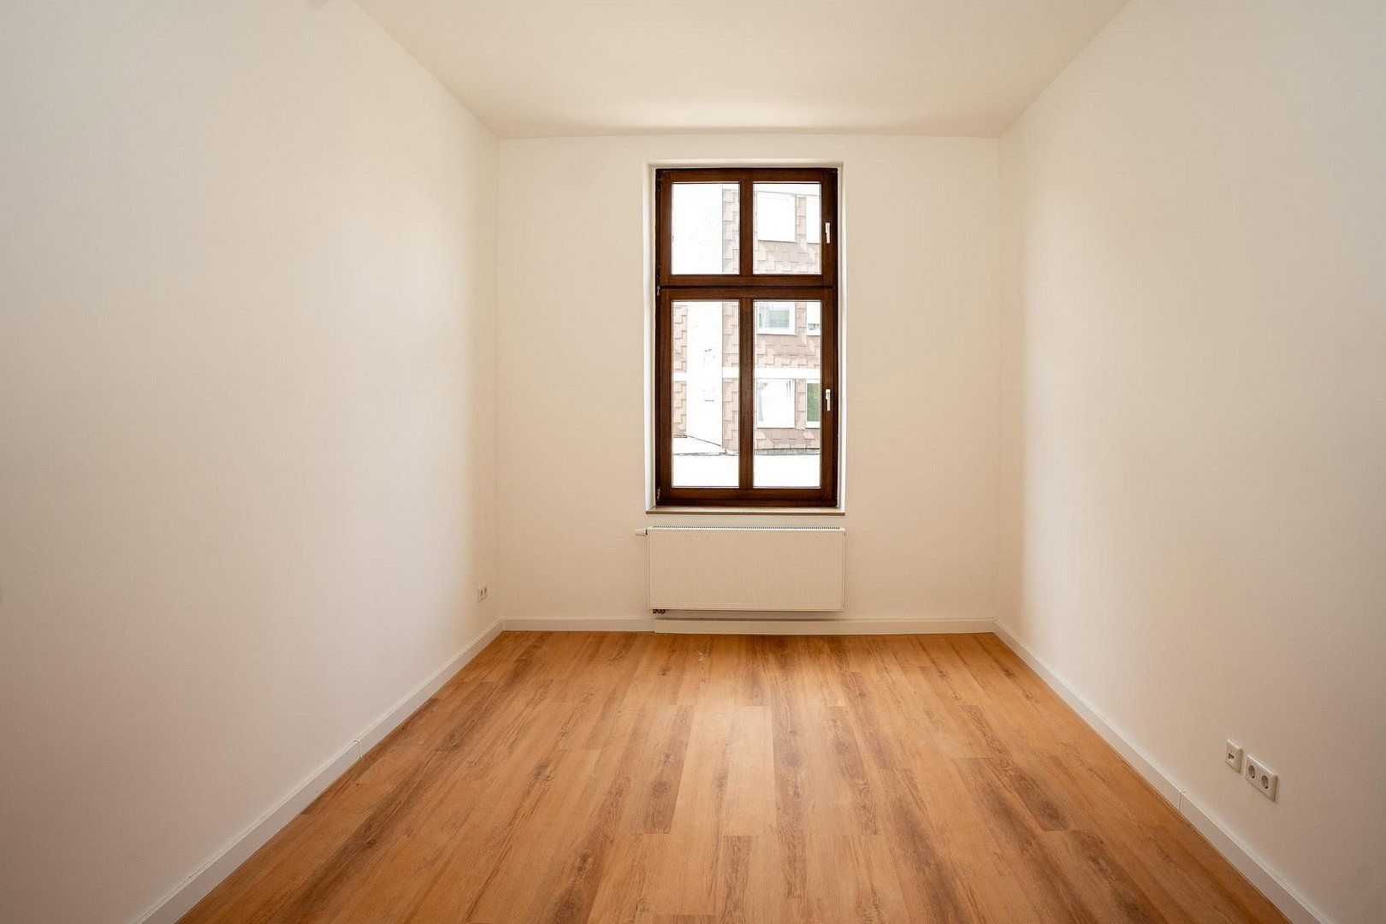
• Two additional rooms, 15 and 12 m²: suitable as a study, guest room or library
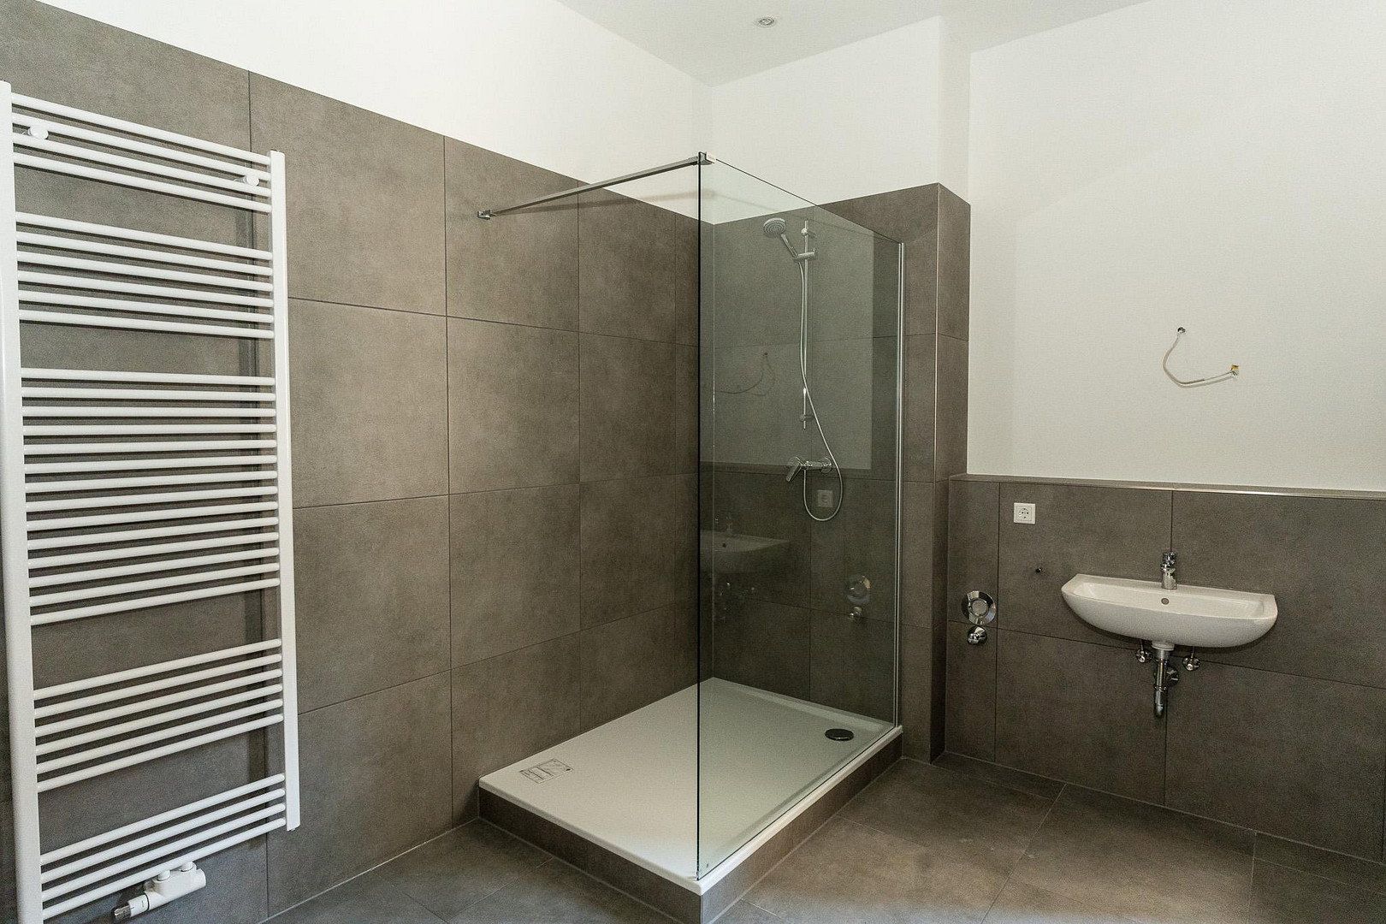
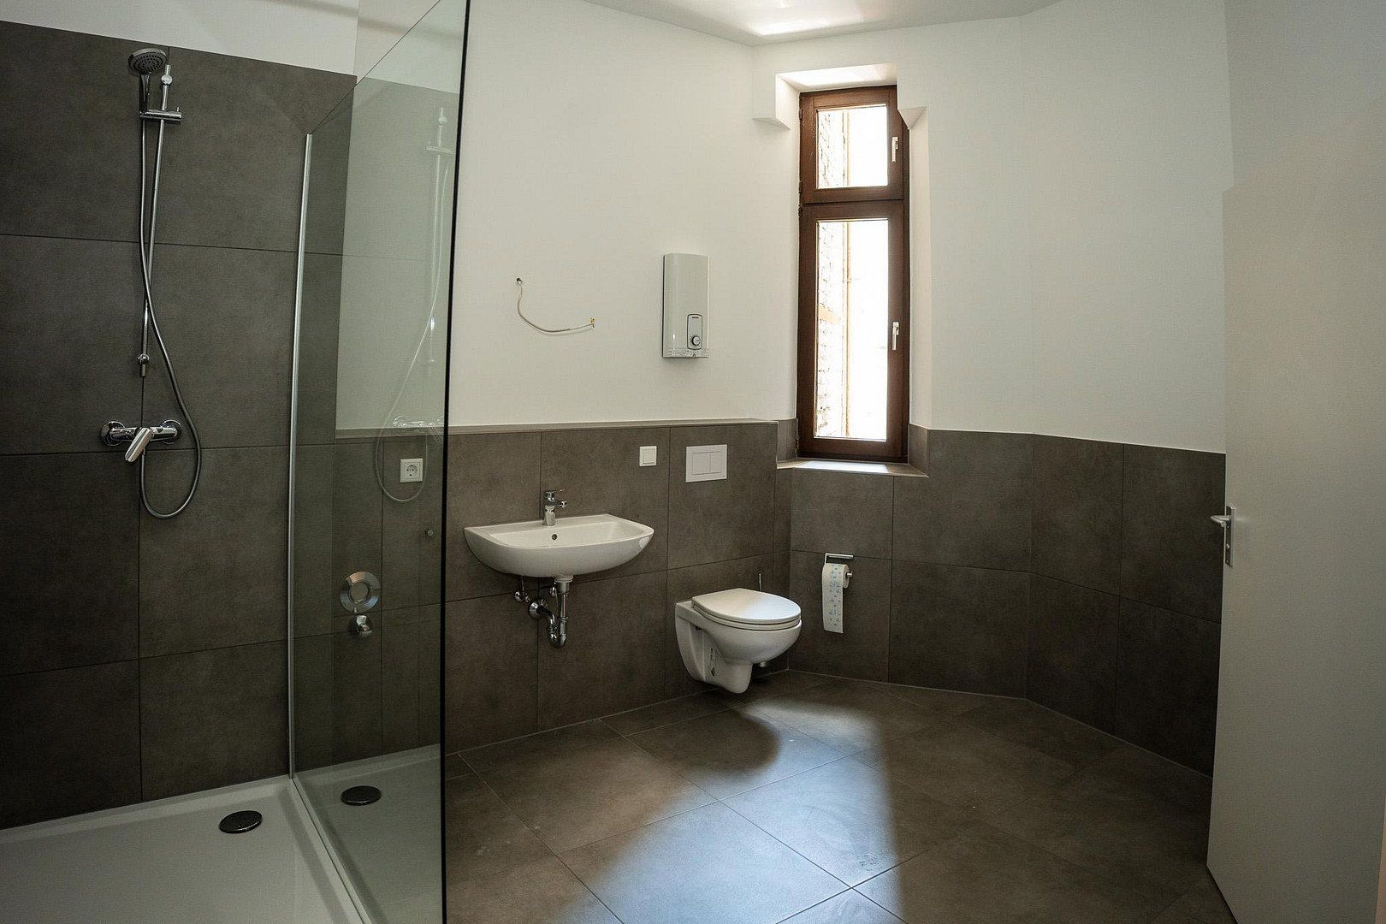
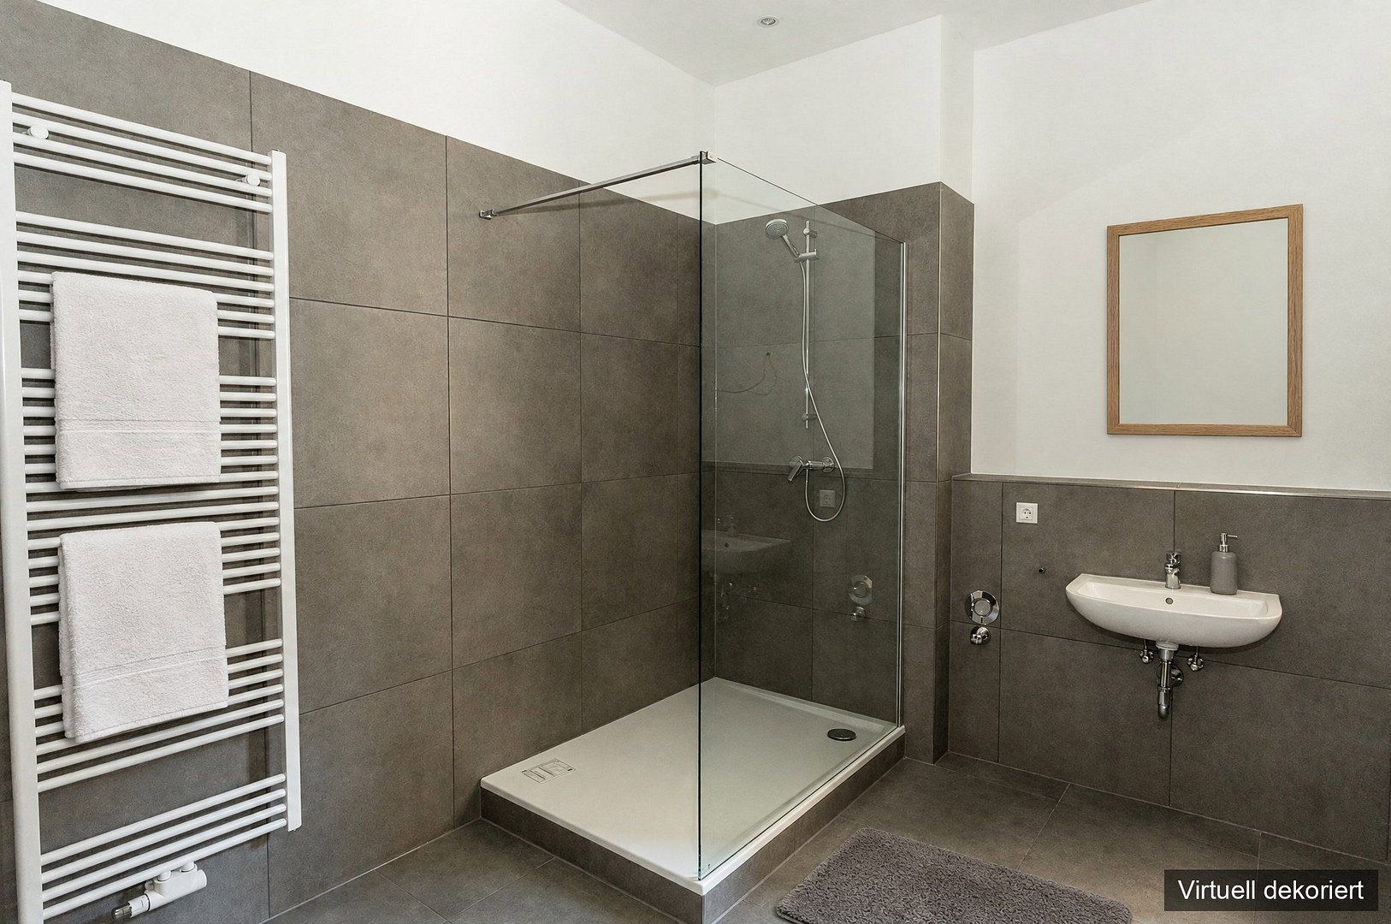
• Bathroom, 11 m², with natural light and a glass-enclosed walk-in shower
• Hallway, 10 m², and storage room
You share the building entrance with just one other household.
There is nothing else like it: a corner building dating from 1900, two households sharing the entrance, and a former newsroom.
Ongoing costs: monthly service charge of €453. Of this, €312 covers heating and hot water (district heating), and €43 goes into the maintenance reserve. The owners’ association has reserves of approximately €110,000, of which around €11,400 is attributable to this apartment.
Some photos have been virtually furnished and are labelled accordingly. Furniture and kitchen units are not included in the purchase price. The original unfurnished photos can also be found in the gallery.
€269,000, commission-free. Send us a brief message telling us who would like to move in. You will immediately receive the floor plan, energy performance certificate, budget plan and refurbishment summary.
In the centre of Herten, next to the pedestrian zone. You can leave the car at home:
• Herten Mitte bus stop: approx. 2 minutes
• Market square: approx. 4 minutes
• Kaufland supermarket: approx. 5 minutes
• Doctors, pharmacies, bakeries and cafés: just around the corner
• Herten Palace Park: approx. 7 minutes on foot, ideal for a walk beneath mature trees
Here, you live centrally rather than surrounded by greenery. The greenery is seven minutes away.
Parking: The apartment does not include a parking space. However, you do not need a car for everyday life in the town centre.
Refurbished in 2026; first occupancy since refurbishment:
• Vinyl designer flooring throughout, oak effect, with white skirting boards
• Walls and ceilings newly finished in white
• Modern panel radiators, district heating
• Electrical system renewed or adapted, including sockets, switches and lighting outlets
• Kitchen: water, waste-water and gas connections prepared; fitted kitchen not included
• Bathroom: large-format anthracite tiles, walk-in shower with glass partition, wall-mounted washbasin and WC, heated towel rail and window providing natural light
• Bathroom hot water supplied by an instantaneous water heater
• Tall, period-style wooden windows
• Storage room within the apartment
The seller is a limited liability company (GmbH). Provider information:
Beer Familienholding GmbH
Leipziger Straße 11b
45699 Herten
Managing Director: Julian Beer
Register court: Recklinghausen Local Court
Commercial Register No.: HRB 10155
Commission: none (direct sale).
The rooms were formerly used as editorial offices and were converted into an apartment in 2026 with planning permission.
Property characteristics
| Age | Over 5050 years |
|---|---|
| Layout | 4+1 |
| EPC | D - Less economical |
| Price per unit | €2,260.50 / m2 |
| Condition | After reconstruction |
|---|---|
| Floor | 1. floor out of 2 |
| Usable area | 119 m² |
Listing
| ID | 1083436 |
|---|
| Posted | 28/10/2026 |
|---|
What you will find nearby
How far to…:
Price€269,000
Still looking for the right one?
Set up a watchdog. You will receive a summary of your customized offers 1 time a day by email. With the Premium profile, you have 5 watchdogs at your fingertips and when something comes up, they notify you immediately.