House for sale 5+1 • 149 m² without real estateZollkamp 4 Braunschweig Rüningen Niedersachsen 38122
Zollkamp 4 Braunschweig Rüningen Niedersachsen 38122Parking • GaragePrice€399,000
Translated with the help of AI
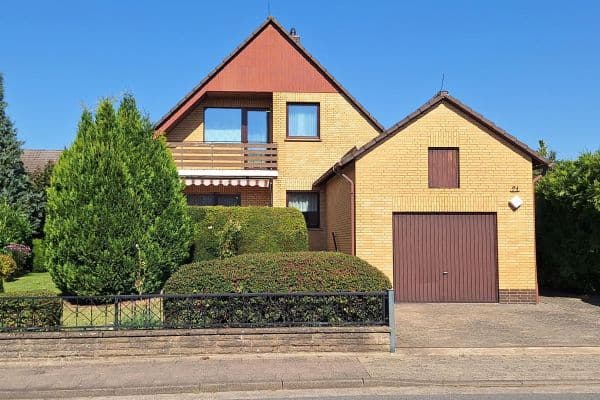
Light, space, garden and garage – this architect-designed home offers approximately 149 m² of living space across two levels.
First occupancy after renovation.
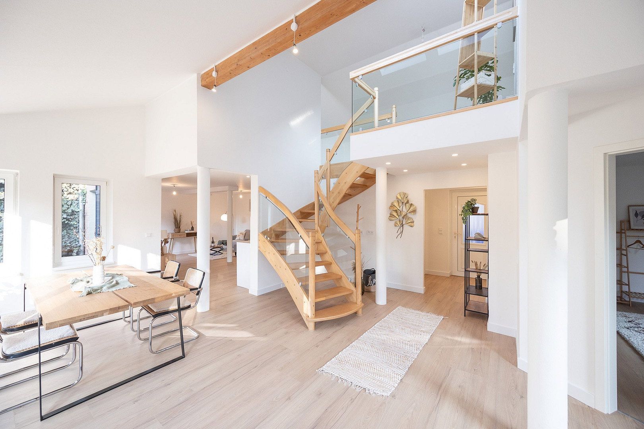
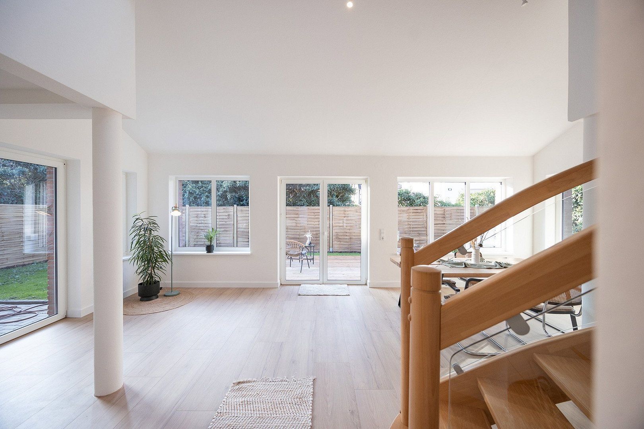
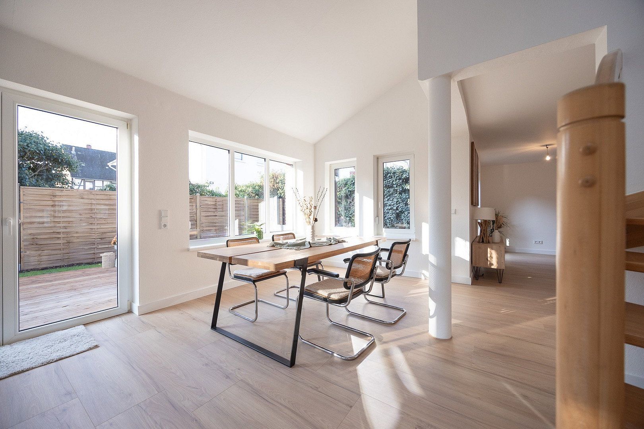
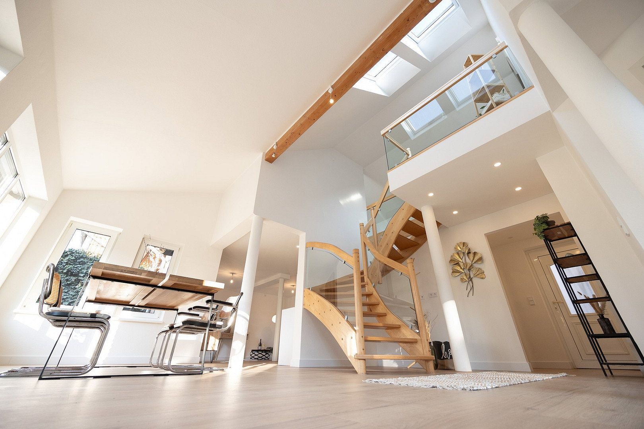
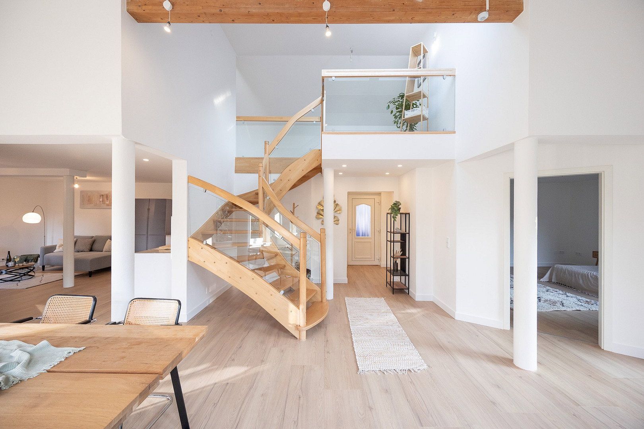
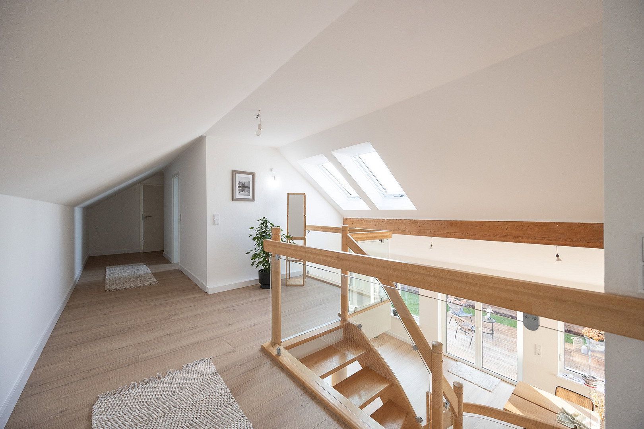
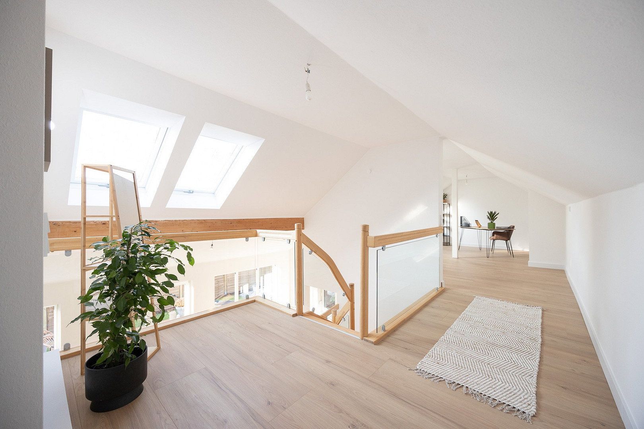
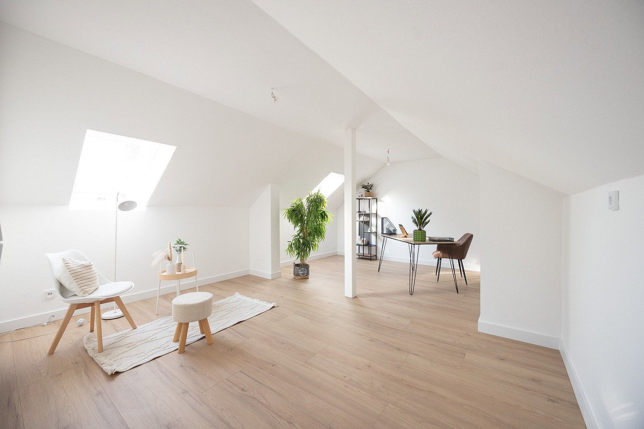
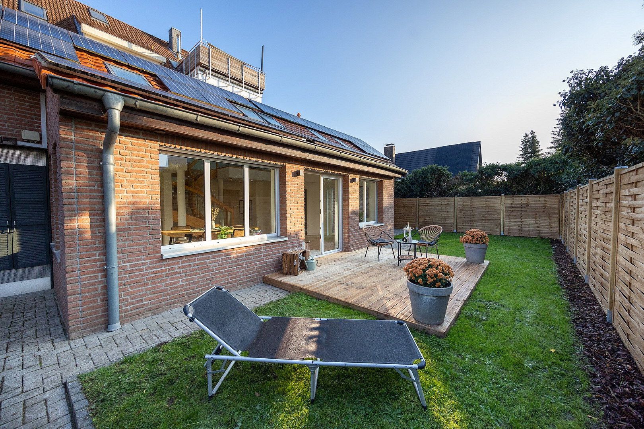
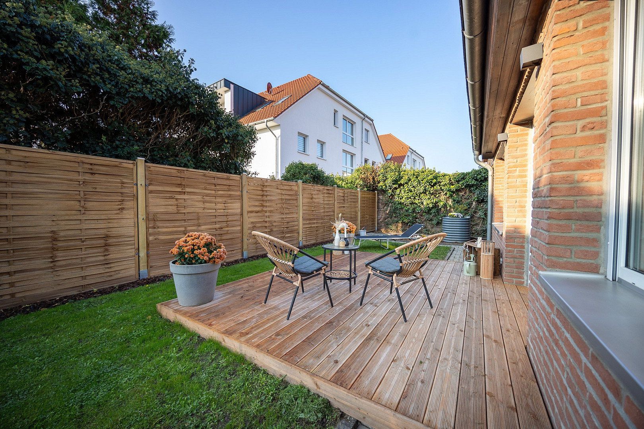
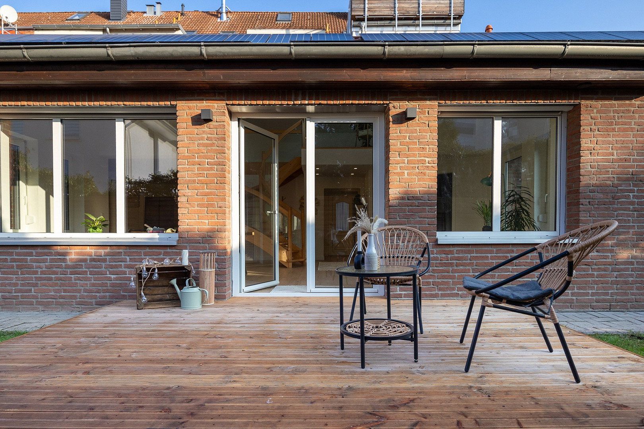
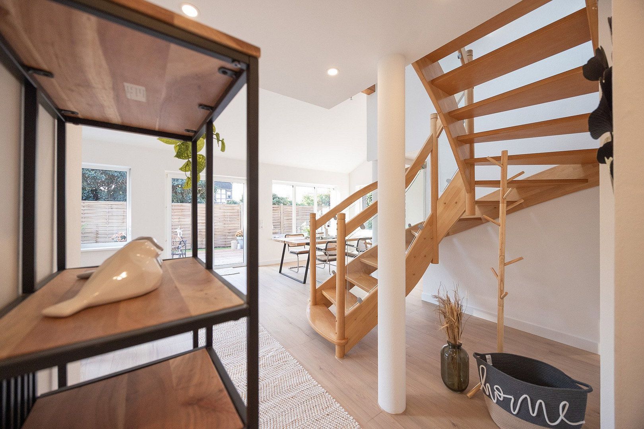
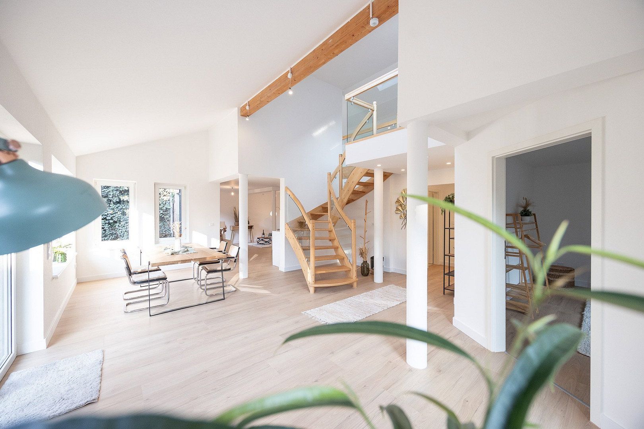
The heart of the home is the open-plan living and dining area, featuring a double-height space extending up to the roof. A wooden staircase with a glass balustrade leads to the gallery and connects the two floors. Three doors provide direct access to the terrace and newly landscaped garden.
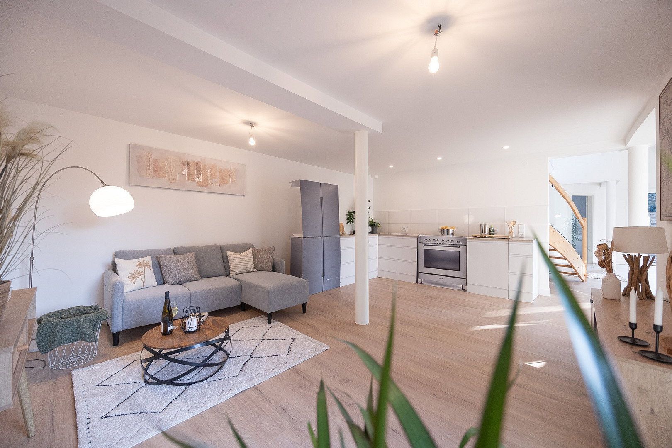
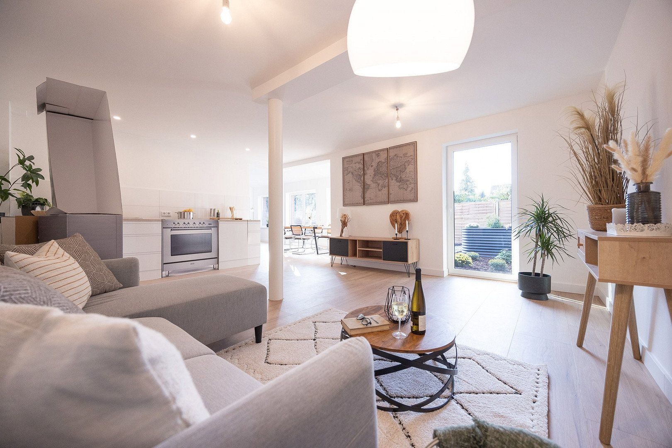
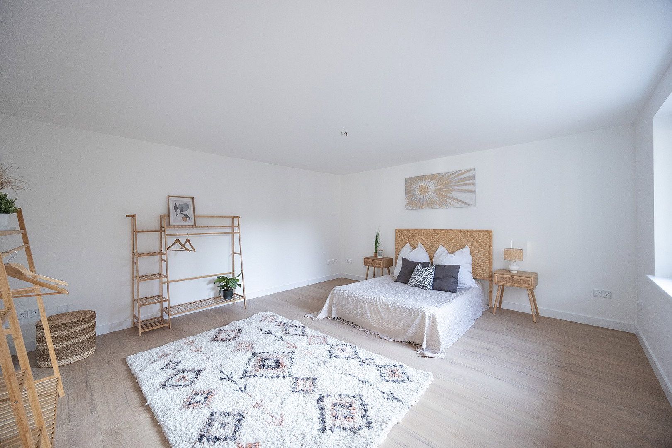
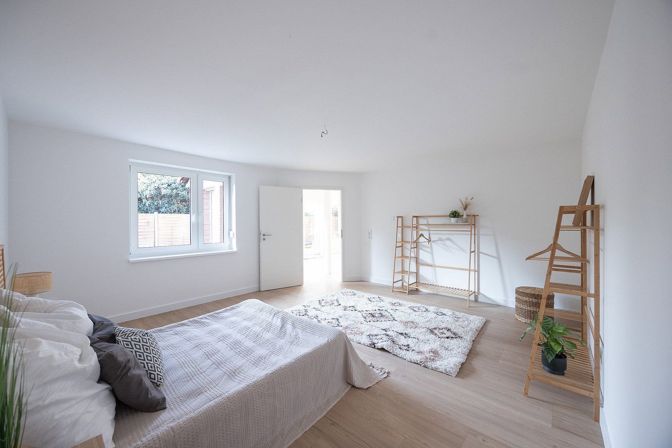
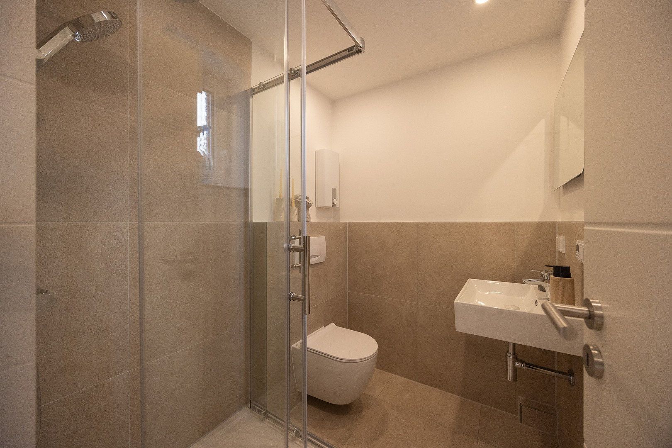
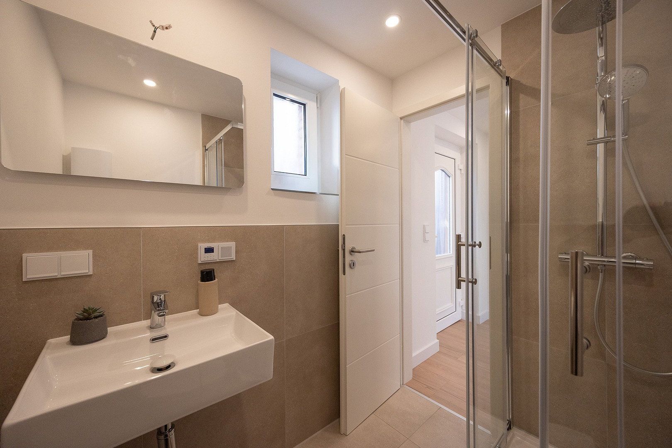
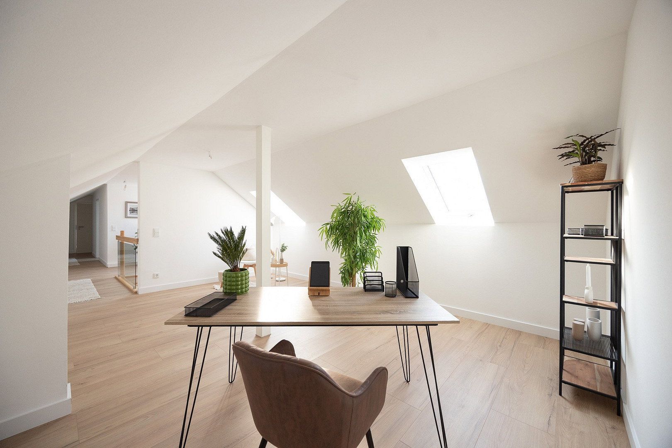
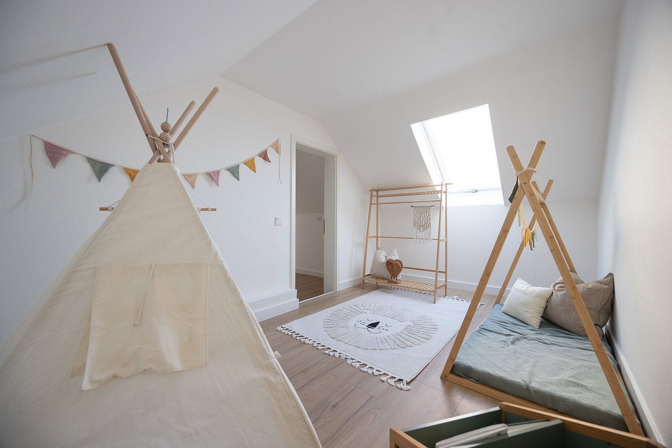
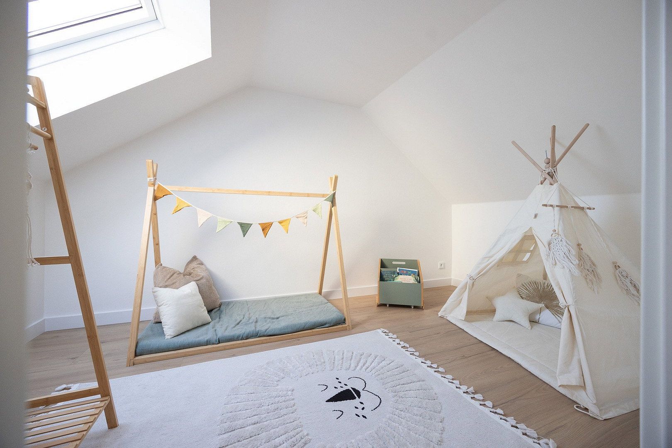
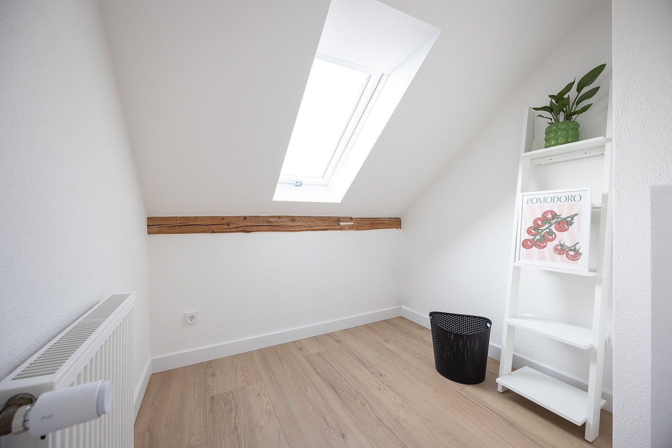
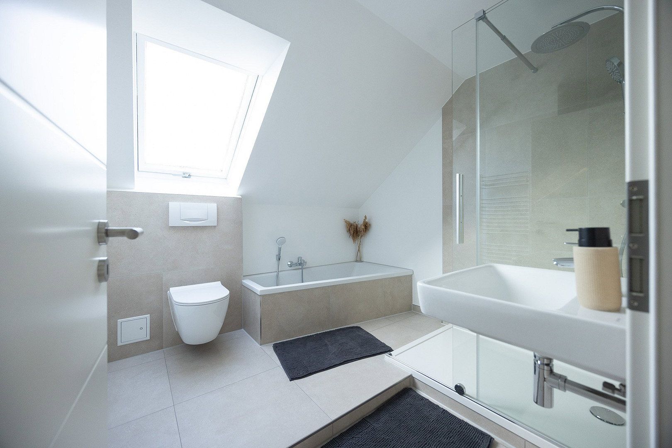
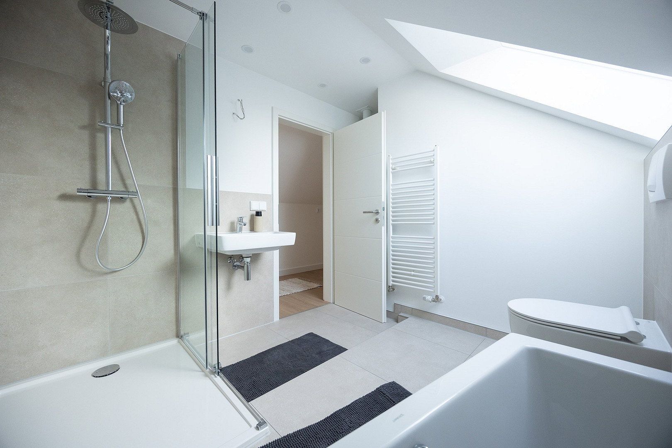
The ground floor comprises the living and kitchen area (26 m²), dining area (26 m²), a spacious bedroom (22 m²), and a shower room, making single-level living entirely possible. On the upper floor, there is a bright studio suitable for children, hobbies or a home office (21 m²), a bathroom with a bathtub and walk-in shower, another versatile room, and a utility room that could also be used as a small office. The utility room and dining room were each counted as half a room. The property also includes the living room and bedroom on the ground floor, as well as the studio and children’s room on the upper floor.
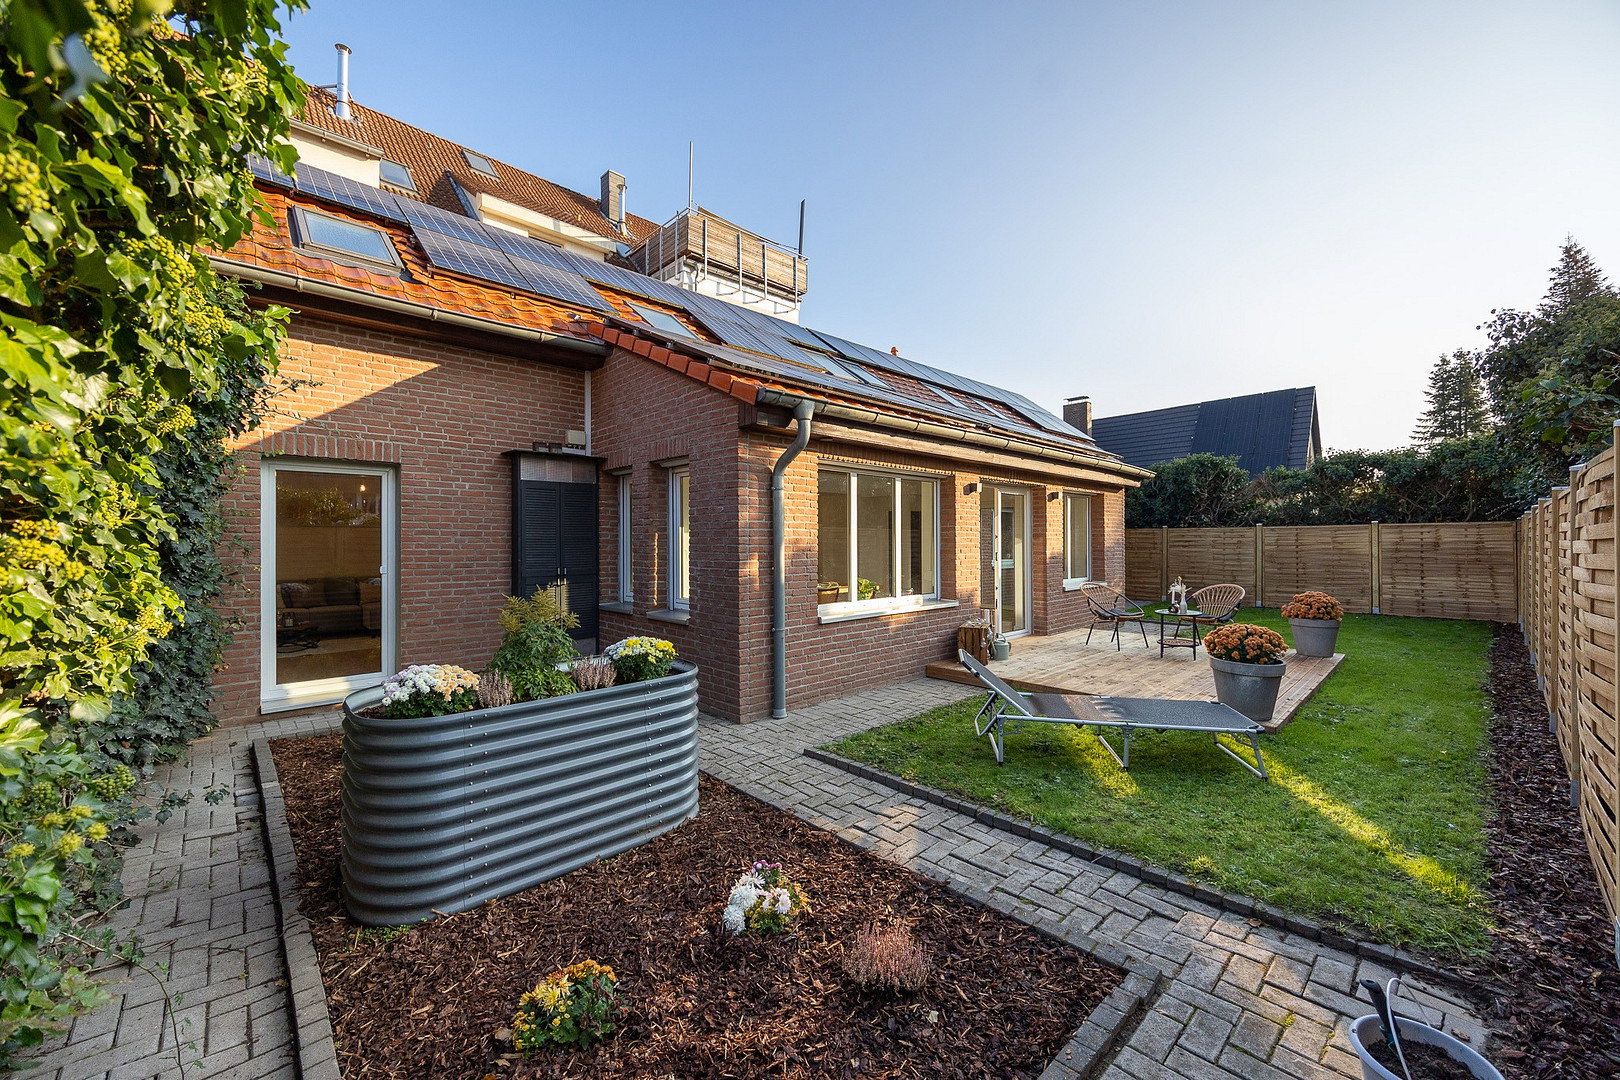
Underfloor heating, a new gas heating system installed in 2024, and a photovoltaic system on the roof ensure a high level of comfort. A private garage and three parking spaces in the driveway, which is for your exclusive use, complete the offering. The property is sold commission-free.
Living area according to the German Living Space Ordinance (WoFlV): 149 m².
The house is located in the established Rüningen district in the south of Braunschweig, in a quiet, set-back position away from the road and motorway, close to Braunschweig’s Südsee lake.
The local area offers a school, kindergartens, shops and bus stops. The nearby A39 and A391 motorways and B248 federal road provide quick access to Braunschweig city centre, Wolfenbüttel and Salzgitter. The Oker floodplain and Südsee lake are ideal for walking and cycling.
• Modernisation in 2026; handed over ready for first occupancy
• Open-plan living and dining area with double-height space and gallery
• Wooden staircase with glass balustrade
• Underfloor heating in the living areas
• Central gas heating system, installed in 2024
• Photovoltaic system with EEG feed-in tariff
• Mostly new windows and new roof windows
• Electrical and plumbing systems updated to current standards
• New flooring, new interior doors and recessed LED spotlights
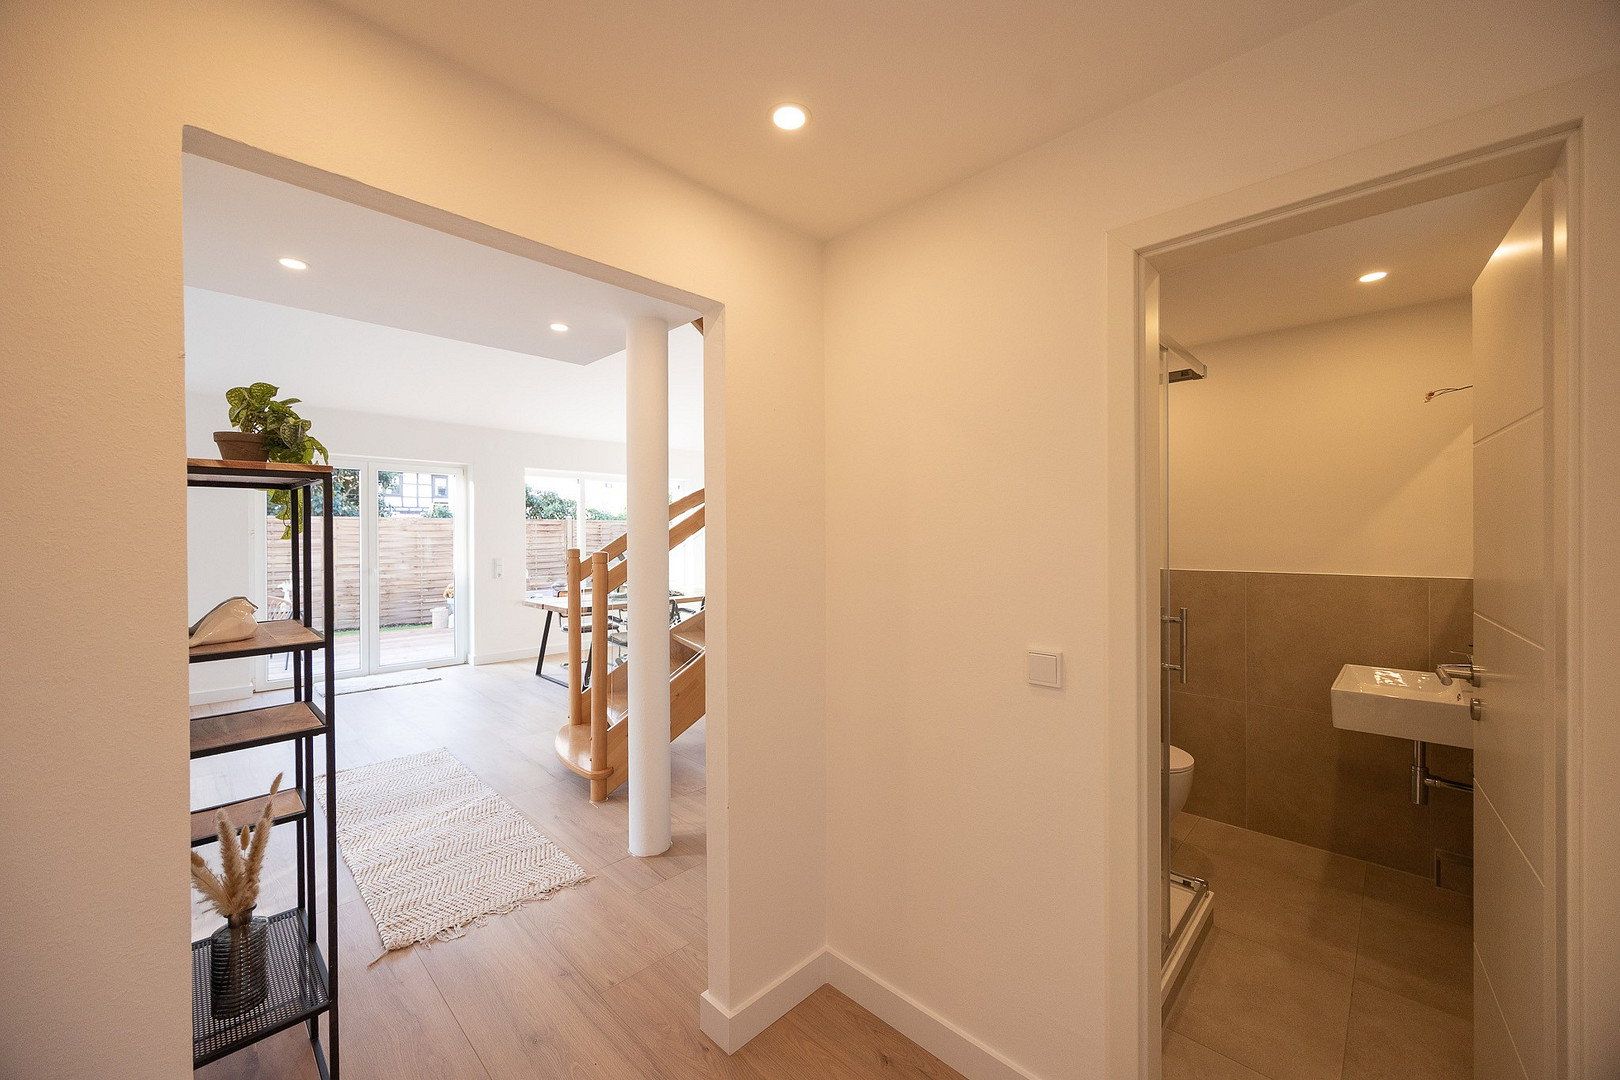
• Shower room on the ground floor
• Upper-floor bathroom with bathtub, walk-in shower and heated towel rail
• Utility room with washing machine connection
• Two terraces, newly landscaped garden, privacy fence and awning
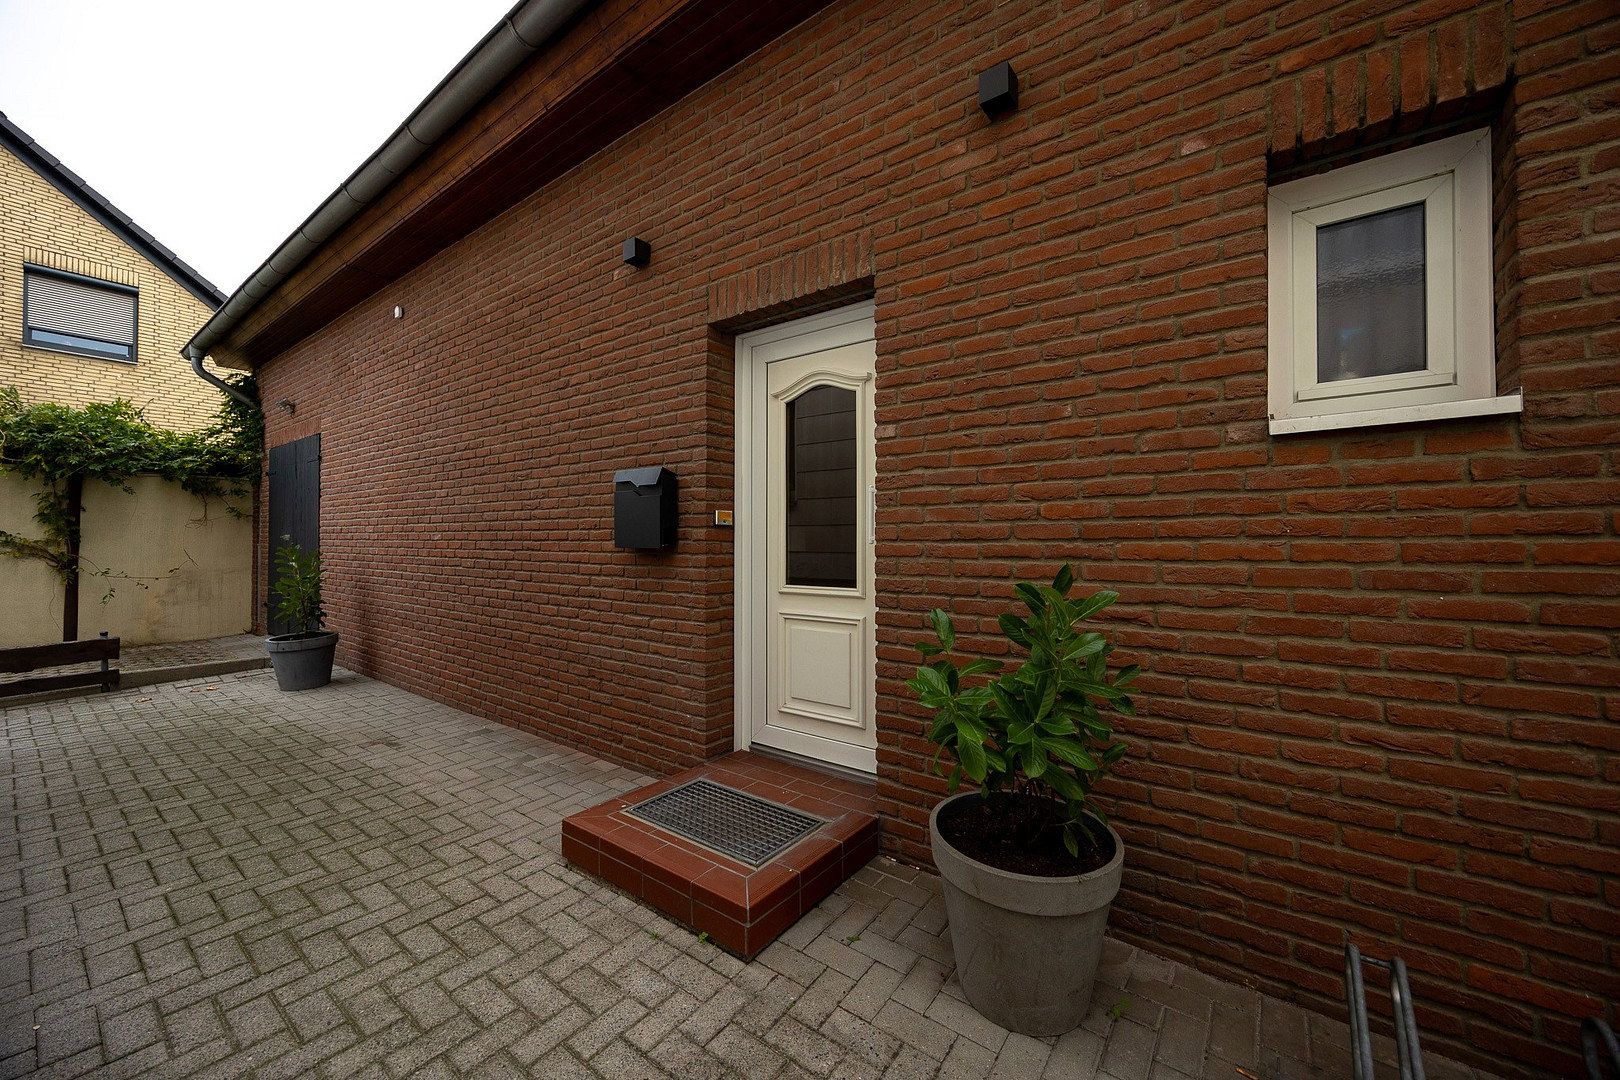
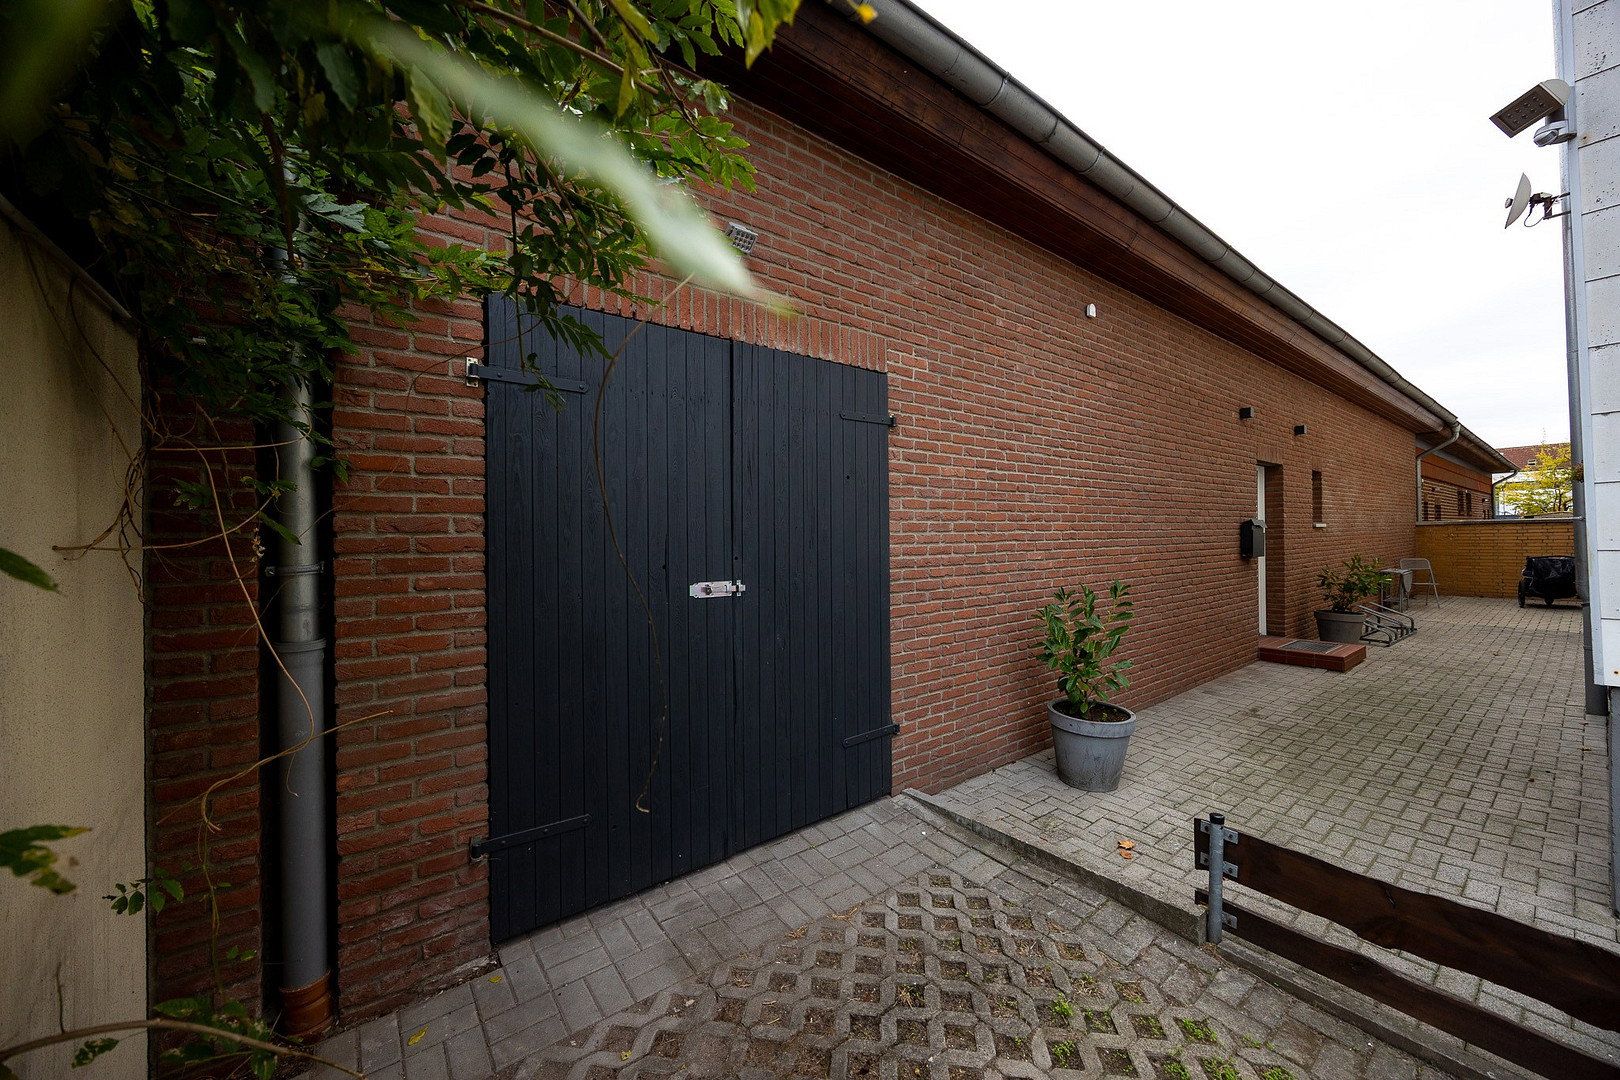
• Garage suitable for small vehicles, three parking spaces in the driveway, and the option to add a carport
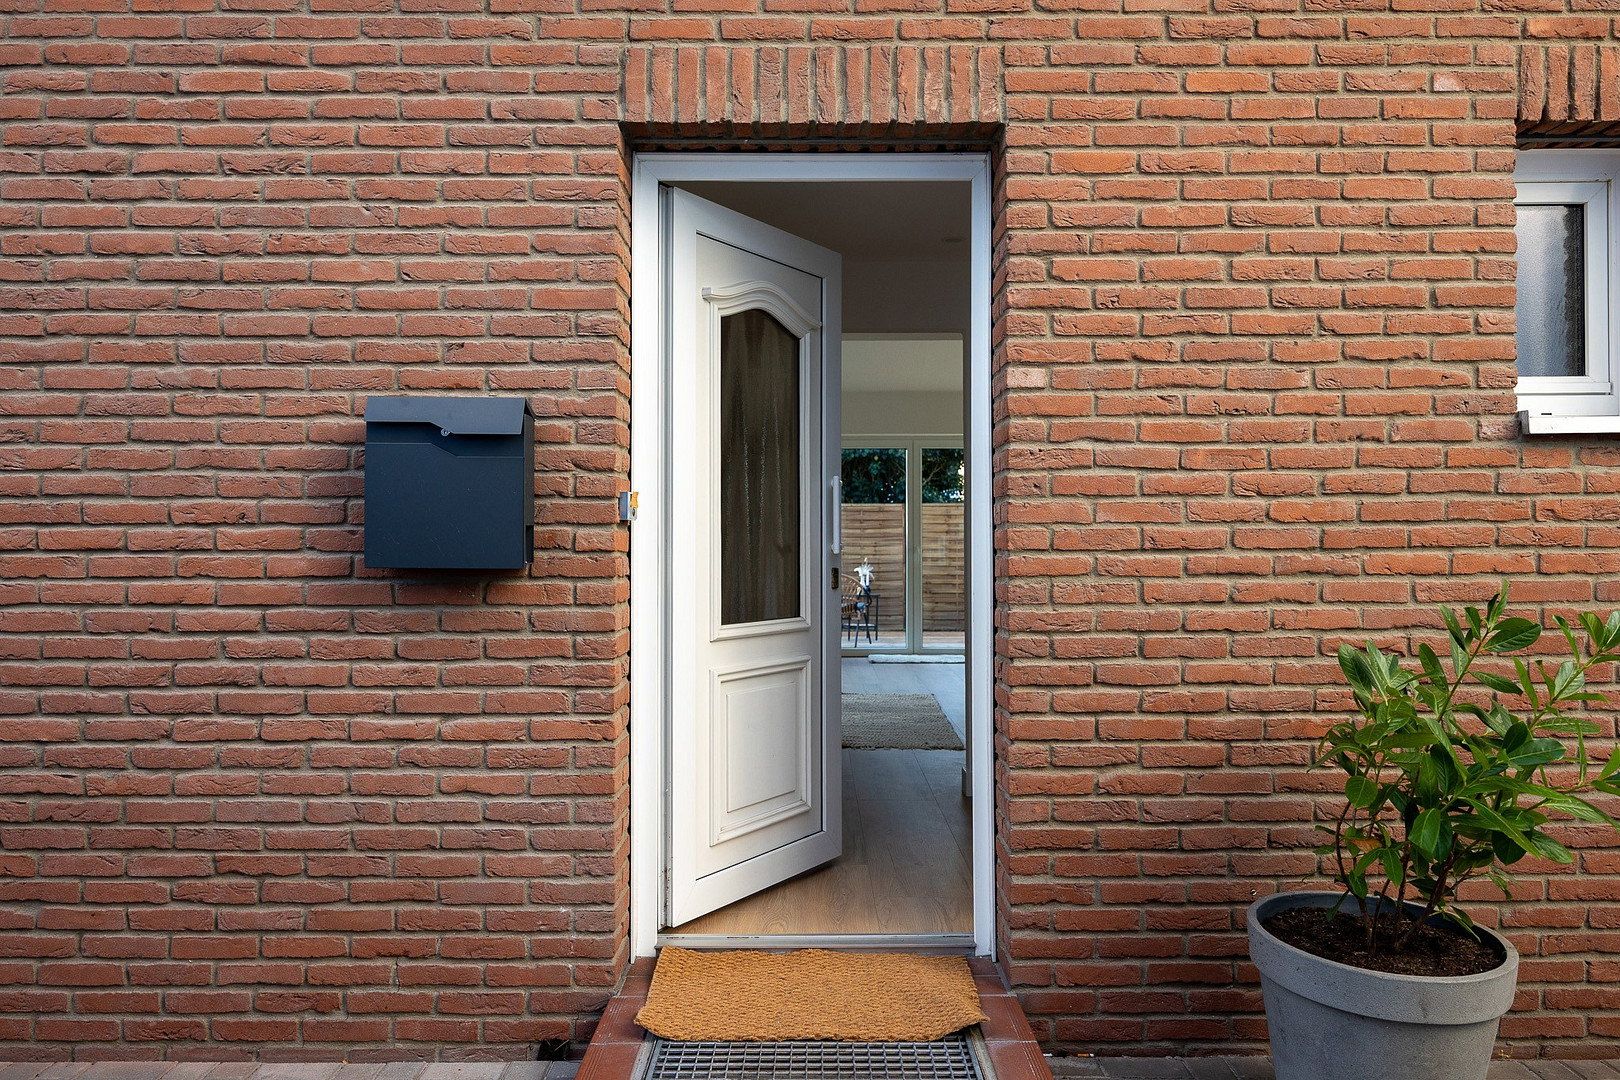
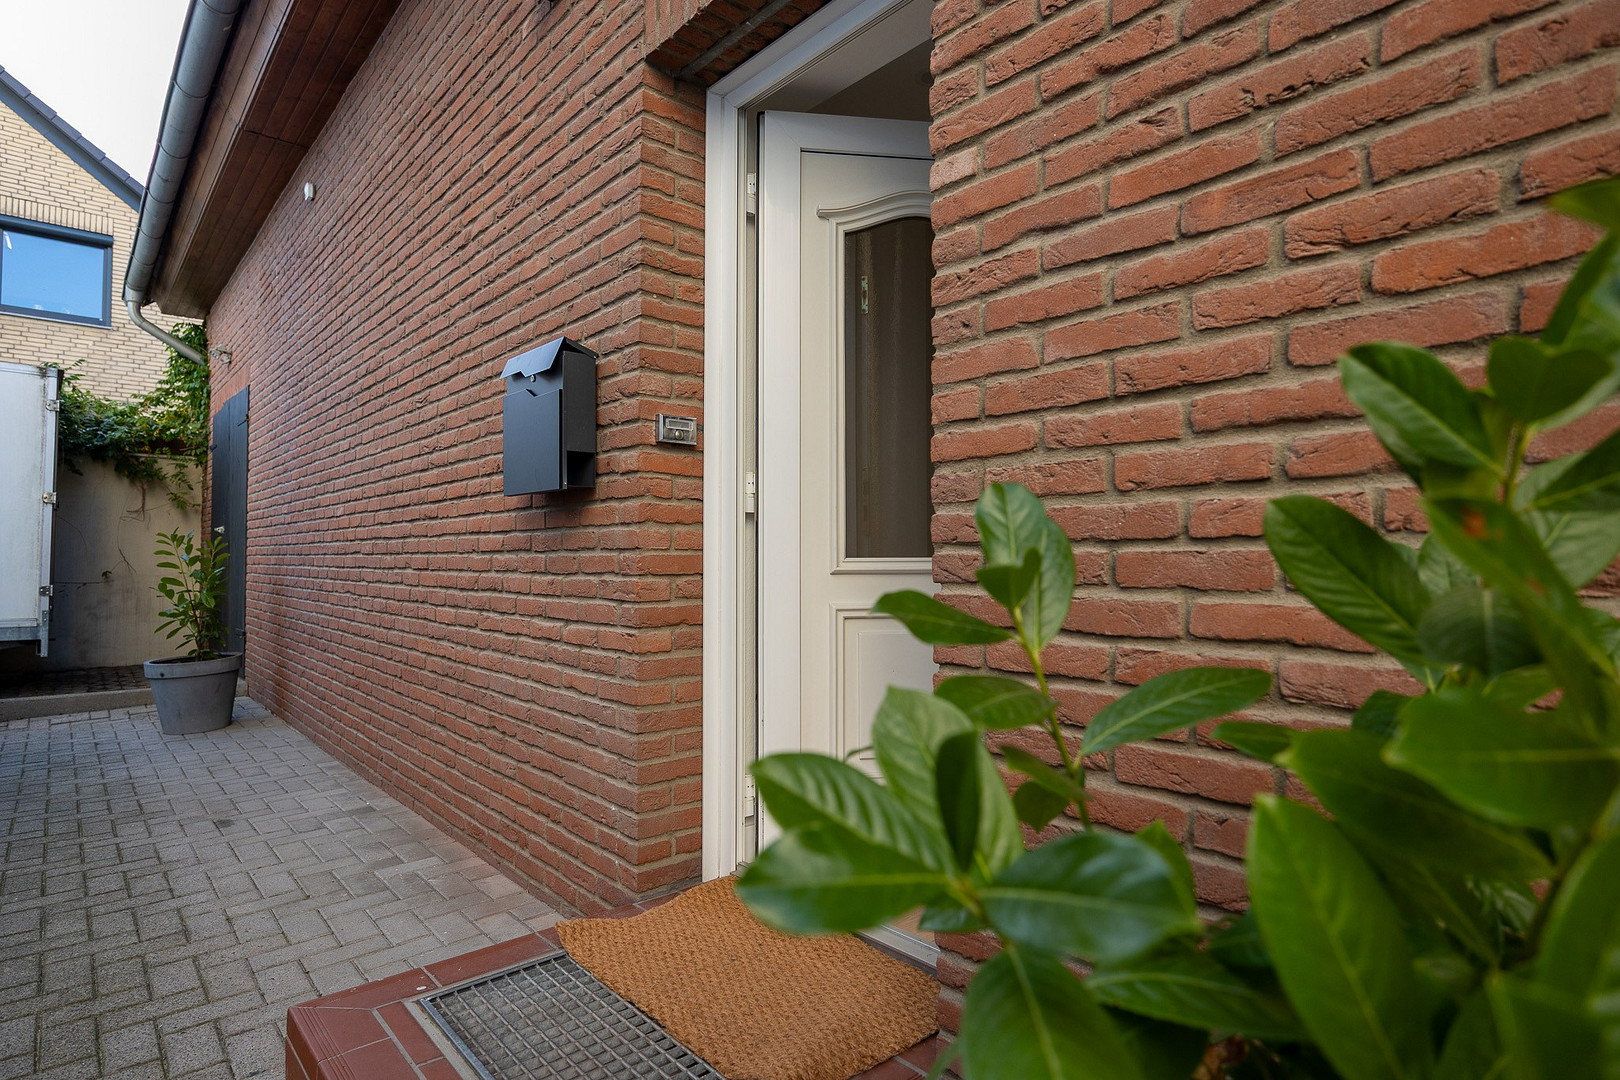
• Well-maintained brick façade
The photographs show the house with sample furnishings. They are original photographs.
Furniture and the kitchen are not included in the purchase price.
**Form of ownership:** The house stands on freehold land and is not subject to a hereditary building lease or ground lease. Legally, it is structured as condominium ownership, as is common with semi-detached and terraced houses. The property includes separate ownership of the entire building, including the garage, the exclusive right to use the garden and driveway, and a 235/1,000 co-ownership share in the 543 m² plot. In total, approximately 308 m² of land is available for your exclusive use, comprising the house with garage, garden and driveway.
Please feel free to contact us if you have any questions.
**Costs:** According to the declaration of division, maintenance expenses and reserve funds are handled separately. You therefore do not contribute to the costs of the other house.
Monthly service charge according to the 2026 budget: €188, including advance payments for water and wastewater, stormwater charges, refuse collection, building insurance, grounds maintenance and administration. Property tax according to the 2025 assessment: €355 per year.
**Energy performance certificate:** Demand-based certificate; final energy demand 150.0 kWh/(m²·year); efficiency class E; energy source: natural gas; year of construction: 1995; heat generator installed in 2024; valid until 24 November 2035.
The property is sold directly by the owner with no buyer’s commission. We would be happy to send you the declaration of division, budget, floor plans and energy performance certificate upon request.
Property characteristics
| Age | Over 5050 years |
|---|---|
| Condition | After reconstruction |
| EPC | E - Wasteful |
| Land space | 308 m² |
| Price per unit | €2,677.85 / m2 |
| Available from | 14/11/2026 |
|---|---|
| Layout | 5+1 |
| Usable area | 149 m² |
| Total floors | 2 |
What does this listing have to offer?
| Wheelchair accessible | |
| Parking |
| Garage | |
| Terrace |
Listing
| ID | 1087745 |
|---|
| Posted | 08/11/2026 |
|---|
What you will find nearby
How far to…:
Price€399,000
Still looking for the right one?
Set up a watchdog. You will receive a summary of your customized offers 1 time a day by email. With the Premium profile, you have 5 watchdogs at your fingertips and when something comes up, they notify you immediately.