House for sale 4+1 • 130 m² without real estate, Schleswig-Holstein
, Schleswig-HolsteinParkingPrice€499,500
Translated with the help of AI
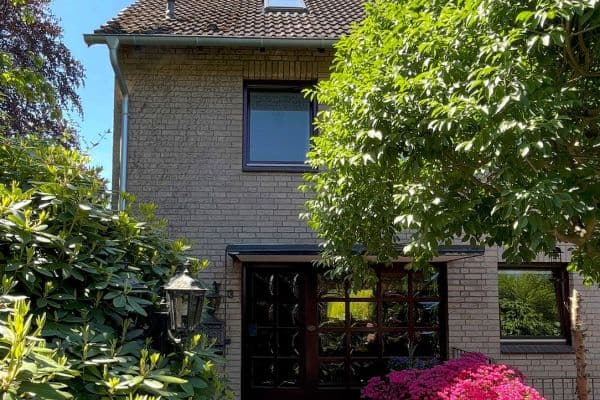
This charming detached house, built in 1999, features solid construction, approximately 130 m² of living space, and a spacious plot of around 600 m².
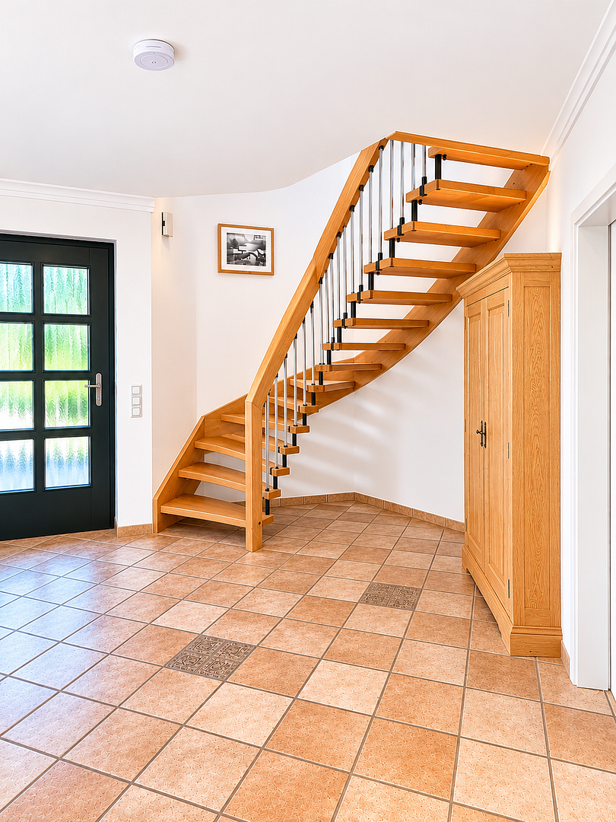
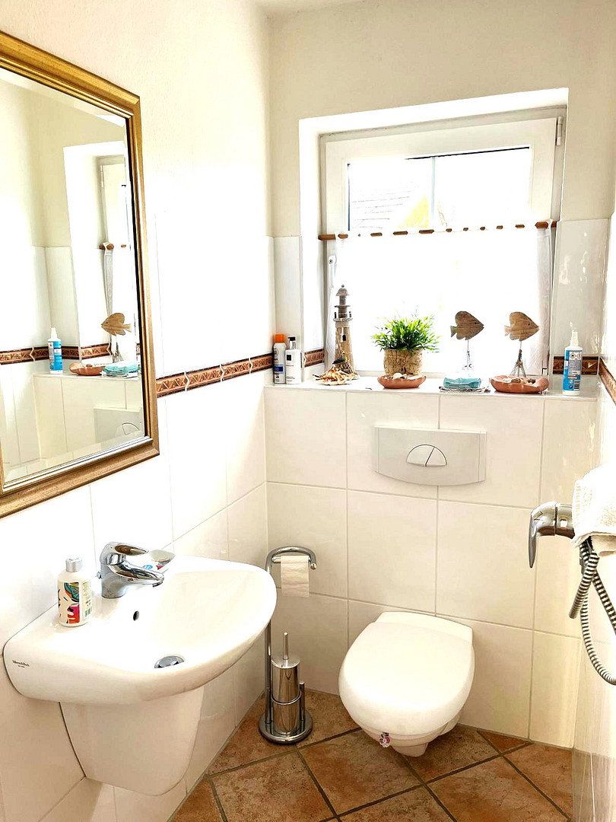
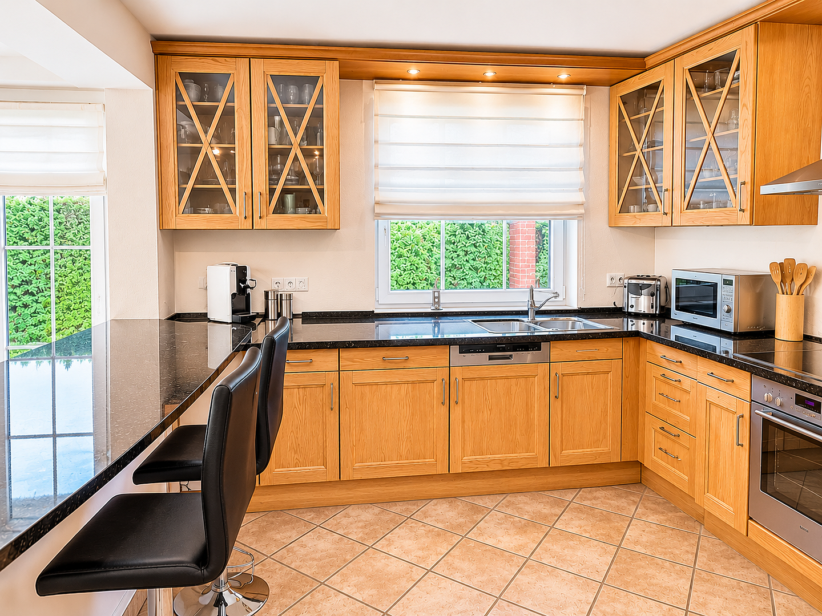
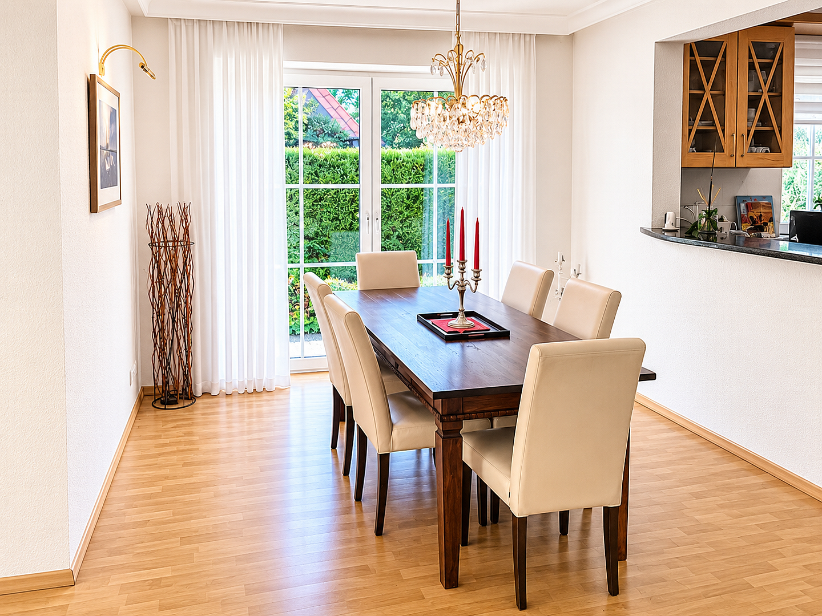
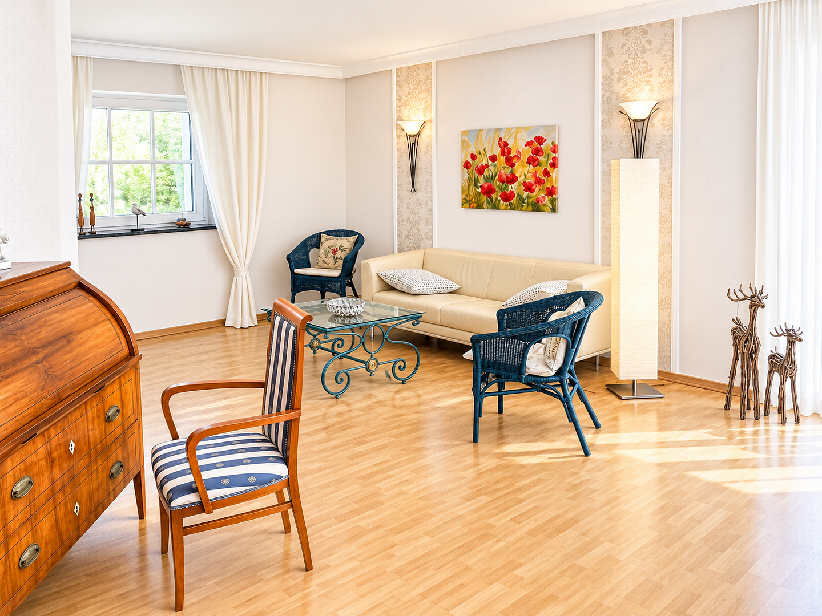
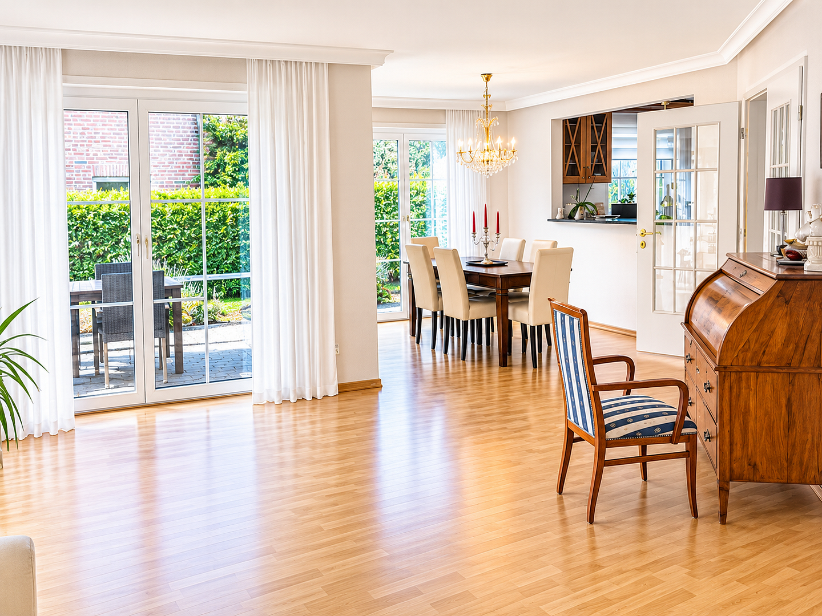
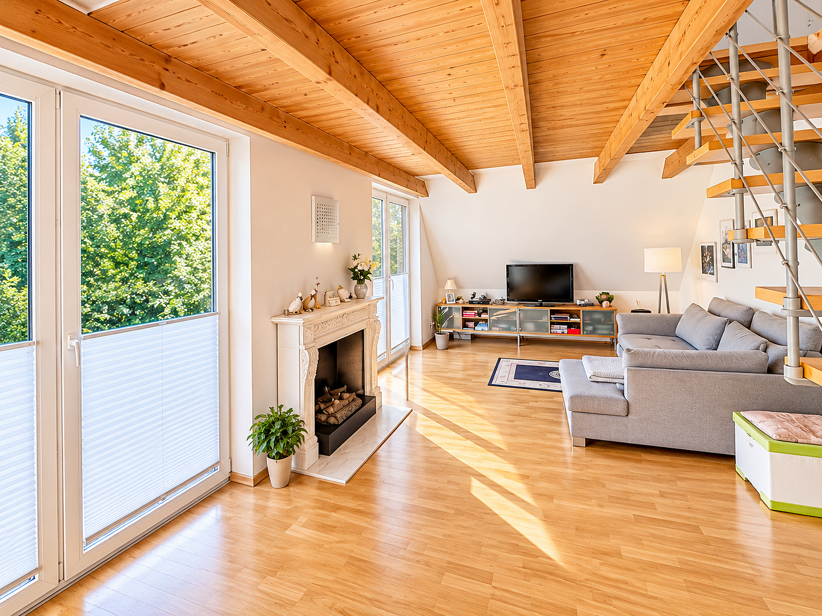
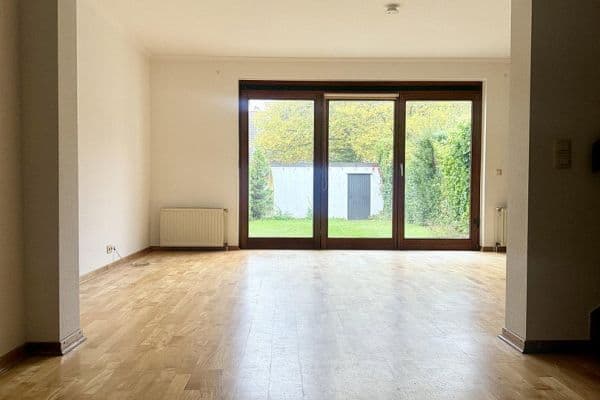
The welcoming entrance hall leads to the guest WC, practical utility room, kitchen, and living area. The heart of the house is the light-filled, open-plan living and dining area, which offers a pleasant atmosphere. The adjoining spacious kitchen, equipped with high-quality built-in appliances and a practical serving hatch, provides the perfect setting for sociable gatherings with family and friends.
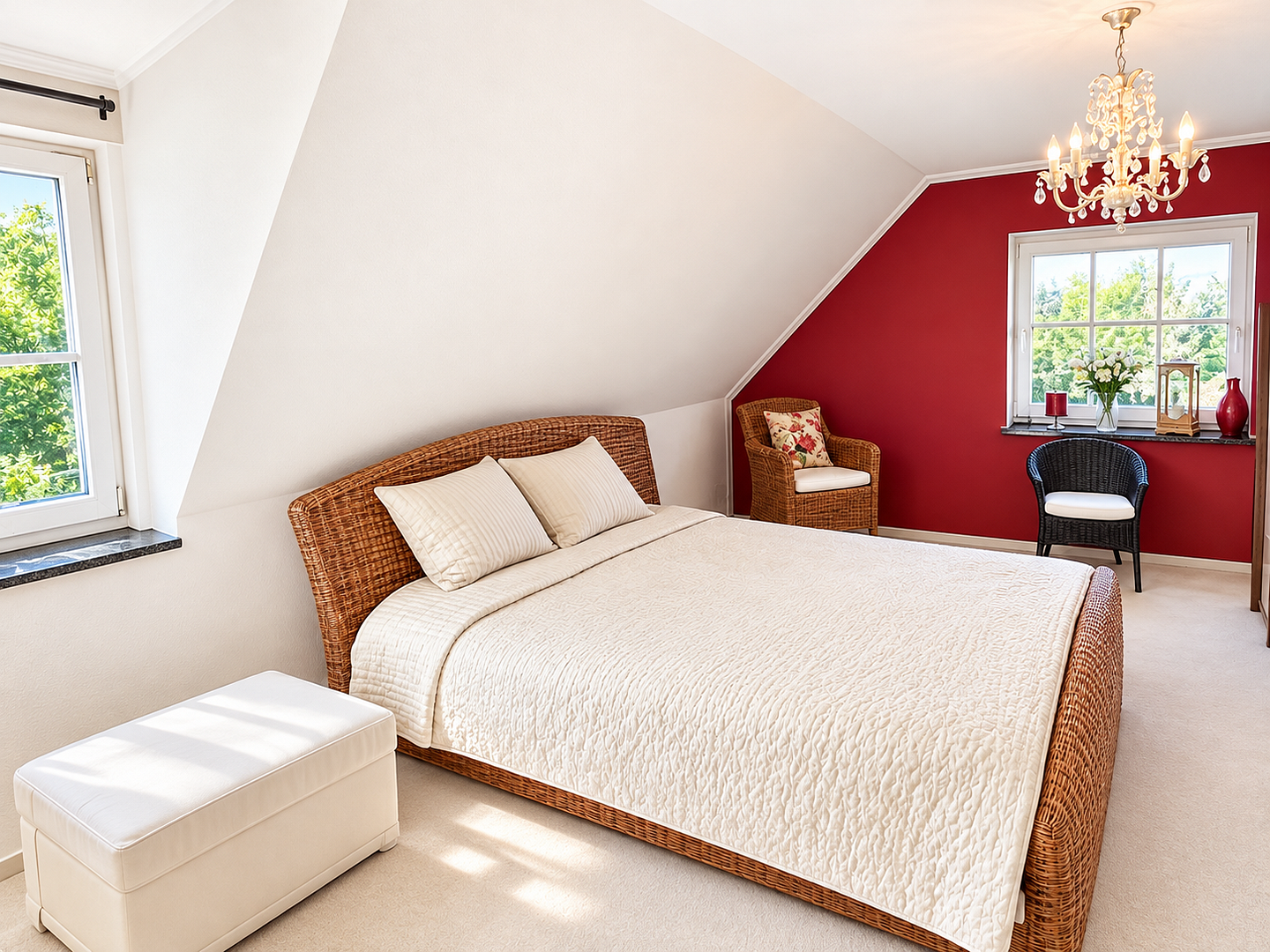
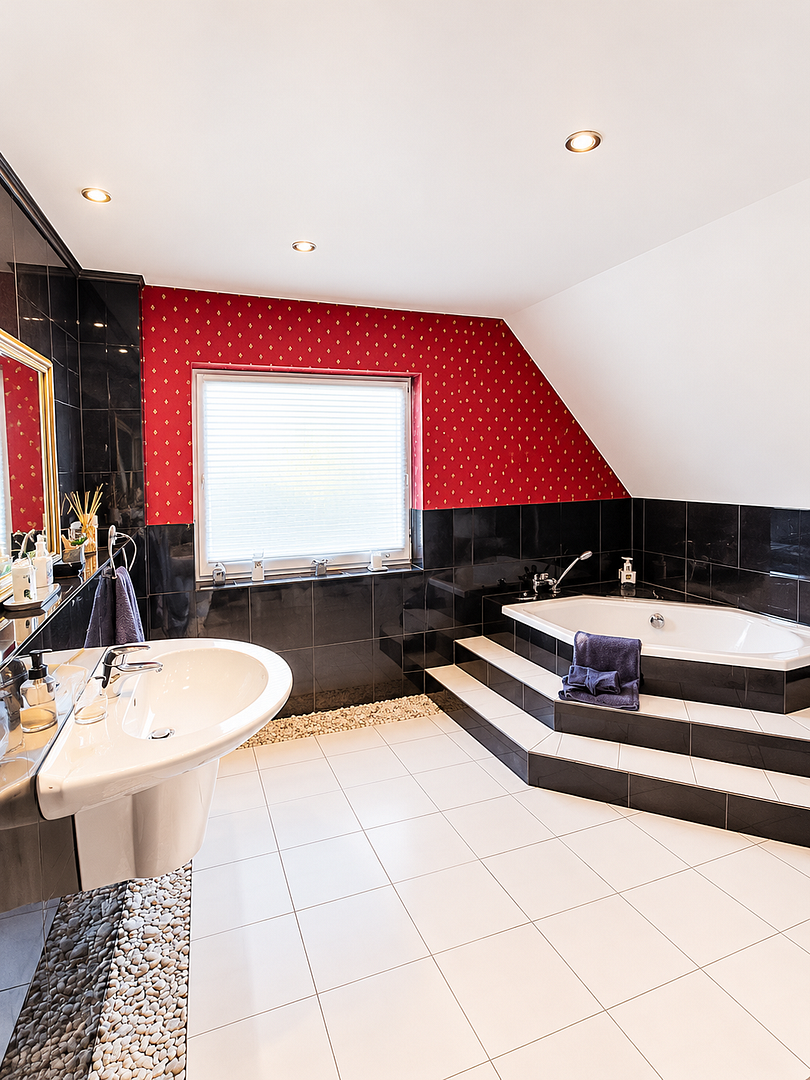
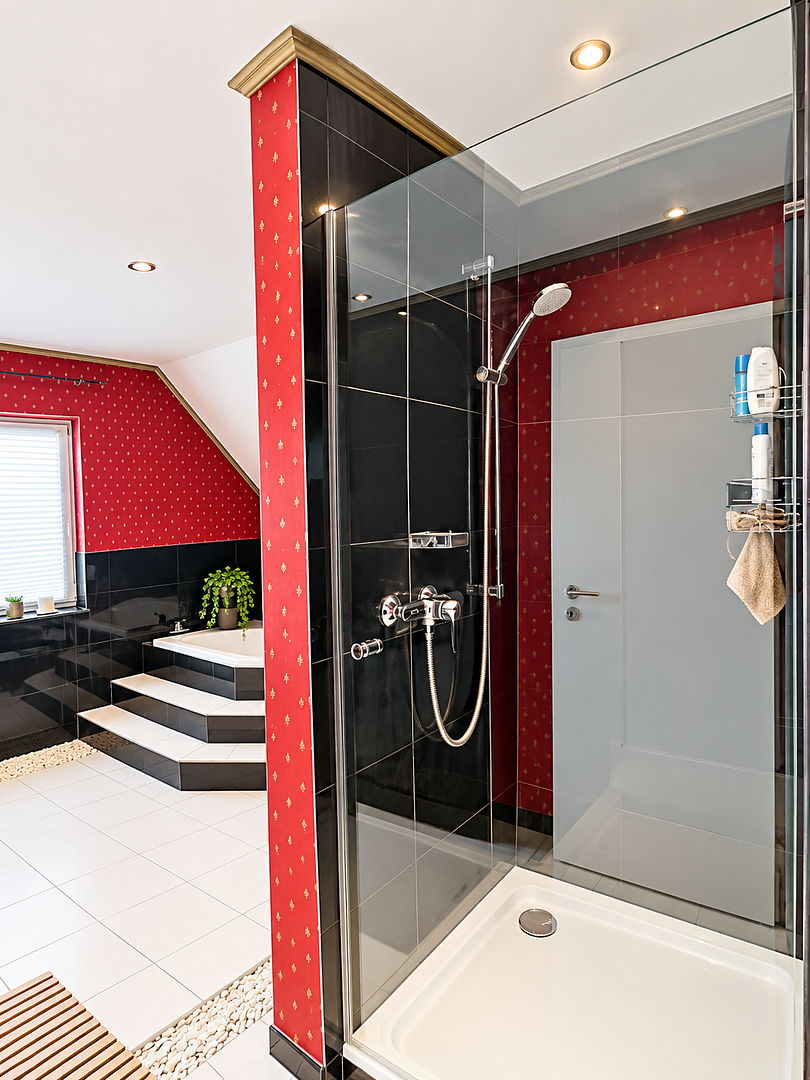
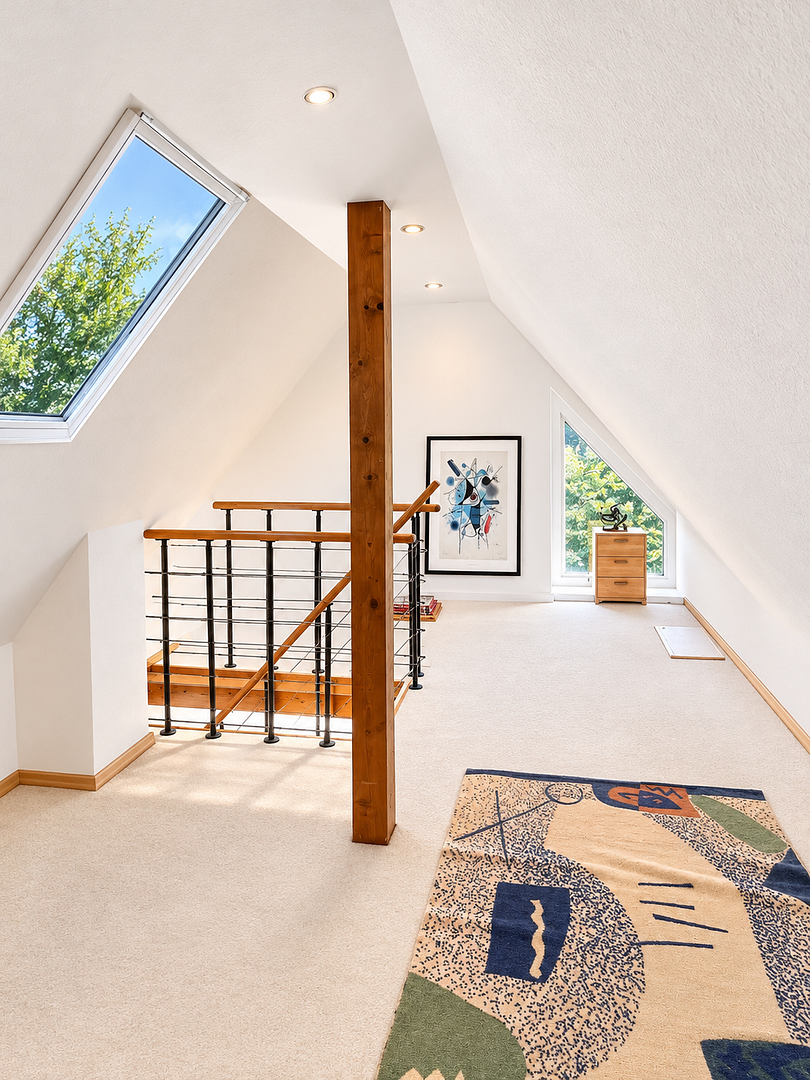
There are two bedrooms on the upper floor. If required, the large living/sleeping room can be divided into two rooms of approximately 14 m² each. From there, a staircase leads to the converted attic room. The modern designer bathroom with a bathtub and shower adds to the home’s comfort.
Features at a glance:
- Double-glazed uPVC windows
- Underfloor heating on both floors
- High-quality laminate flooring on the ground floor
- Light-coloured carpeting and laminate flooring on the upper floor
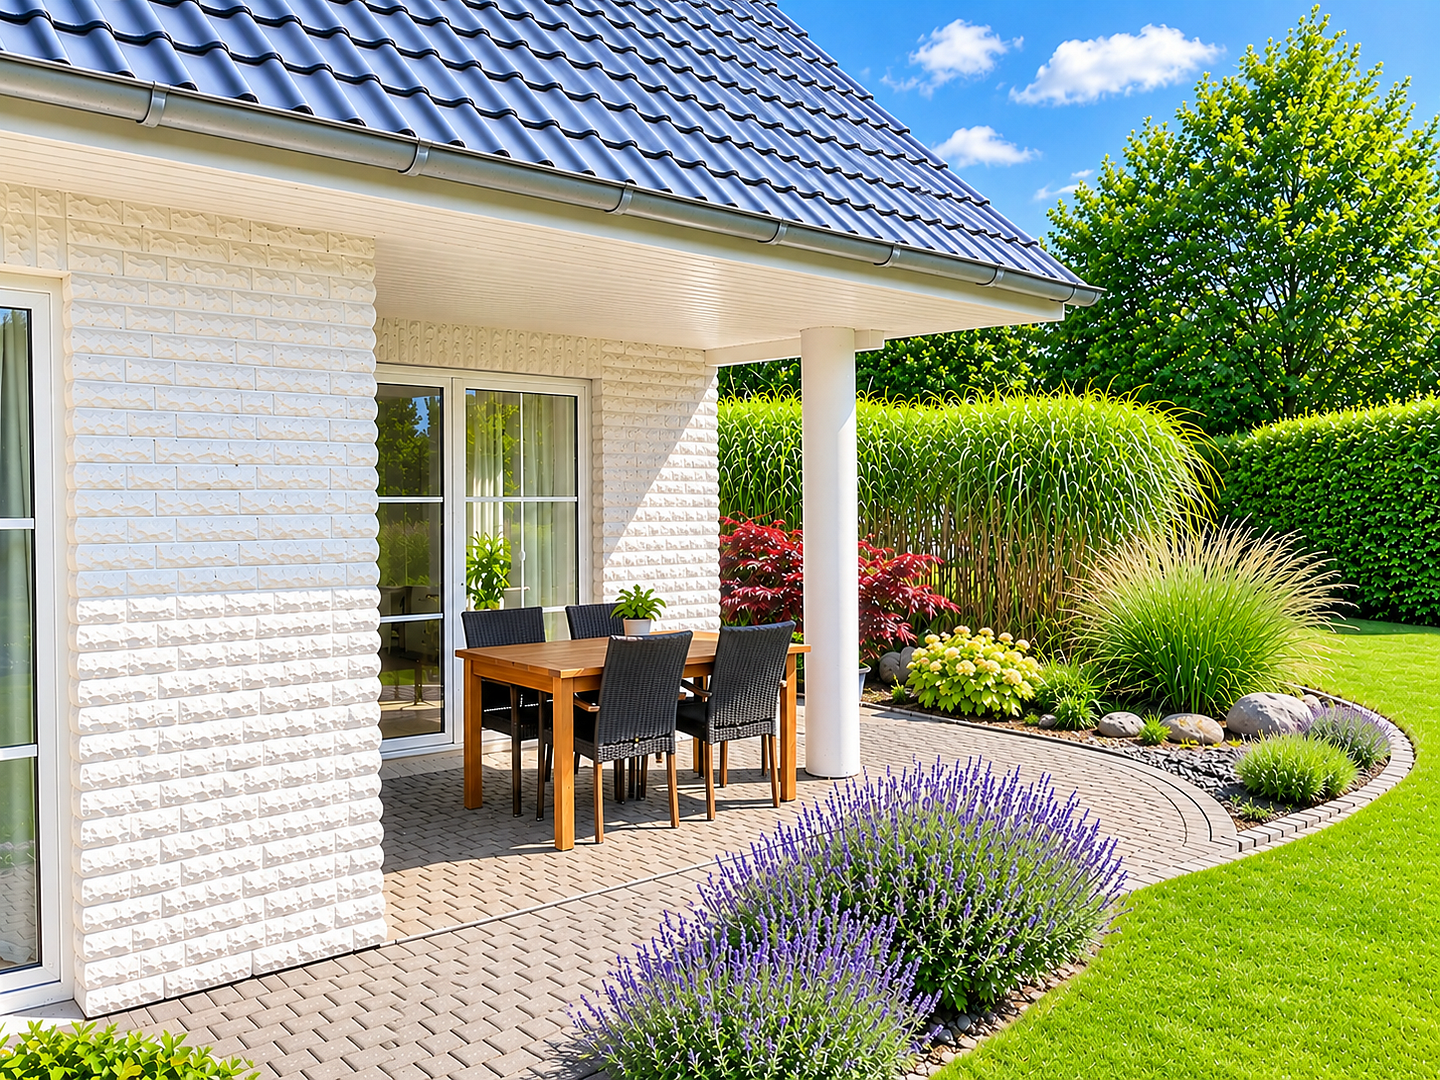
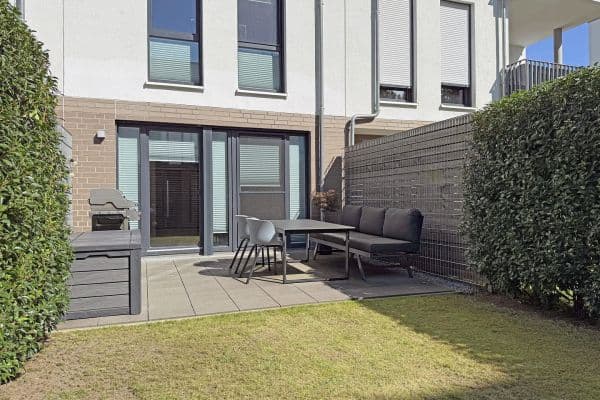
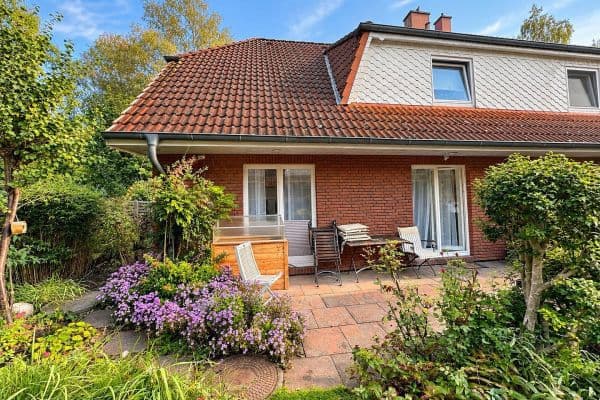
- Well-maintained garden with a covered terrace
- Modern gas heating system installed in 2017; a heat pump can be installed without difficulty
- Fibre-optic connection
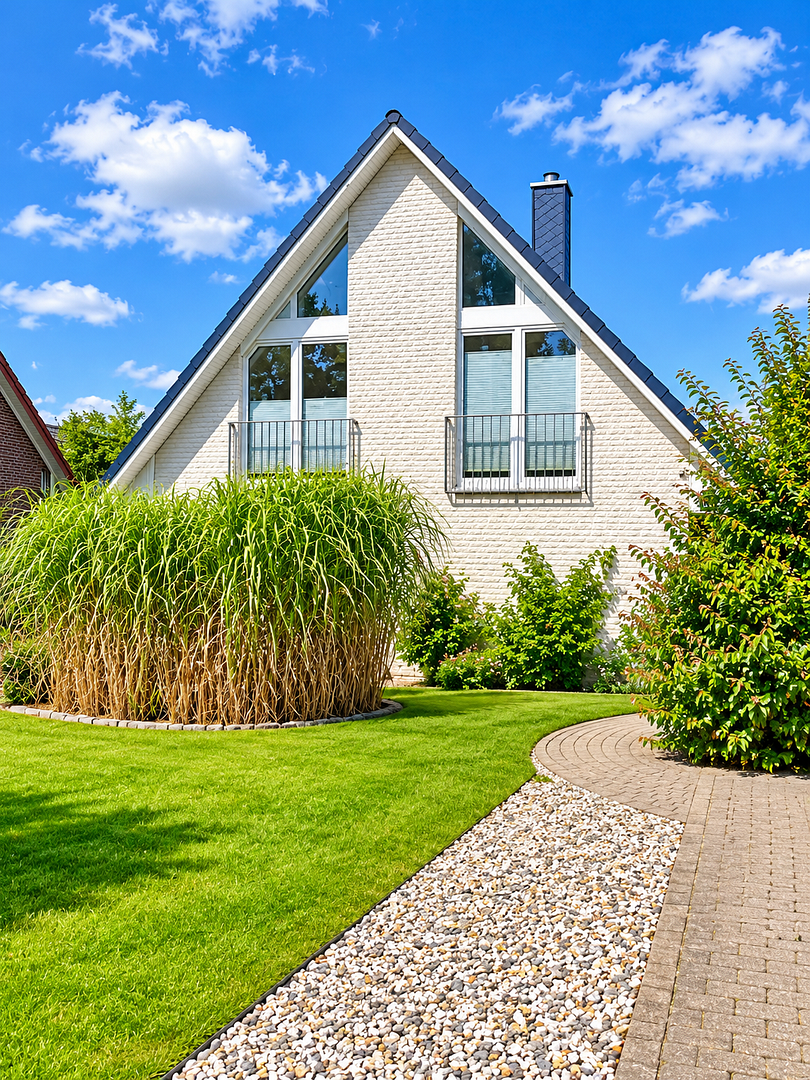
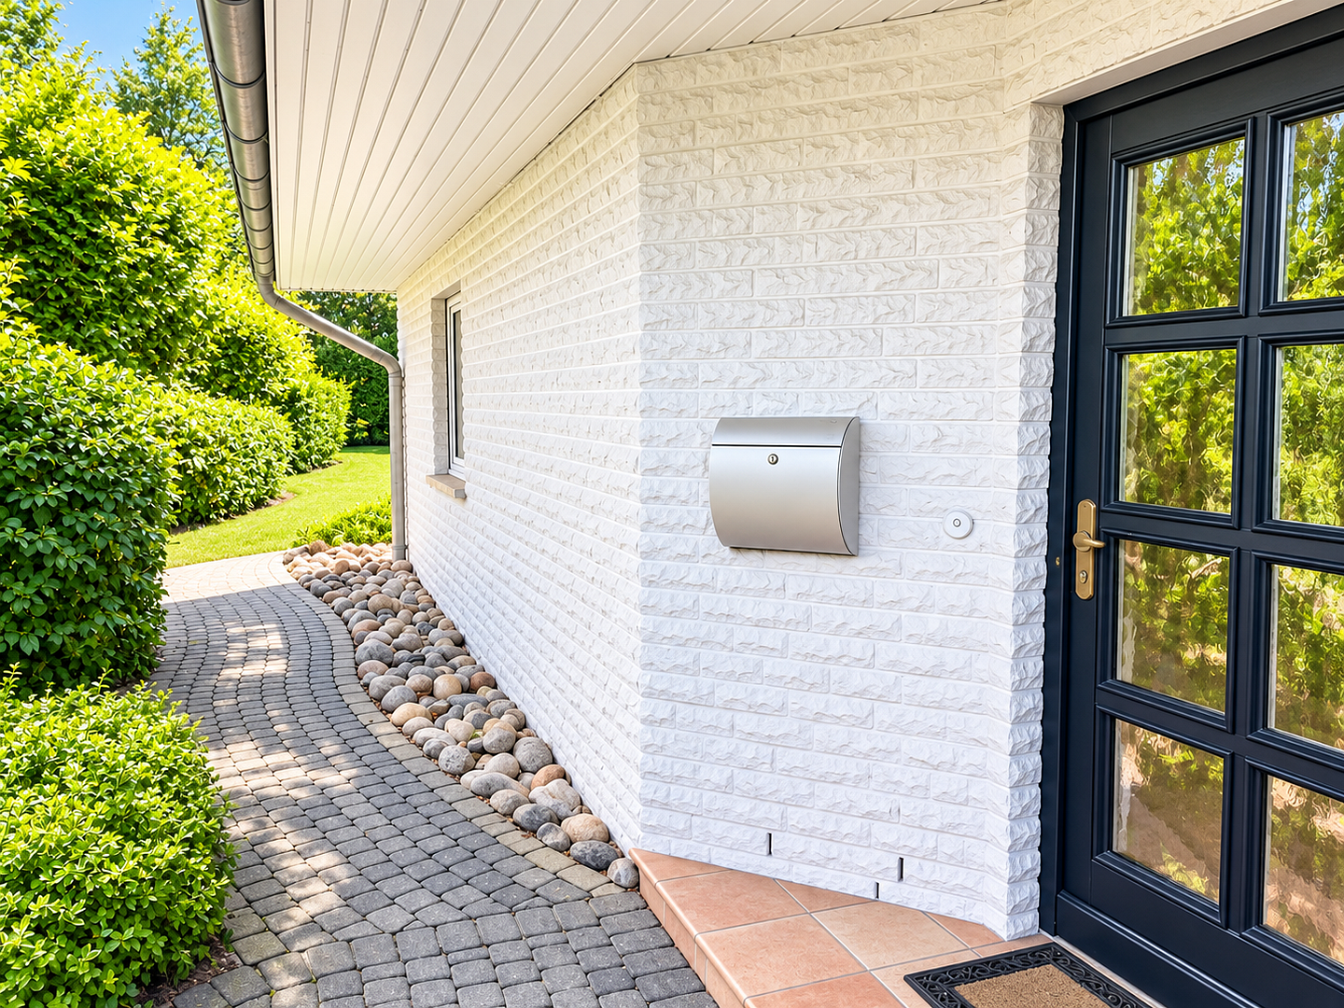
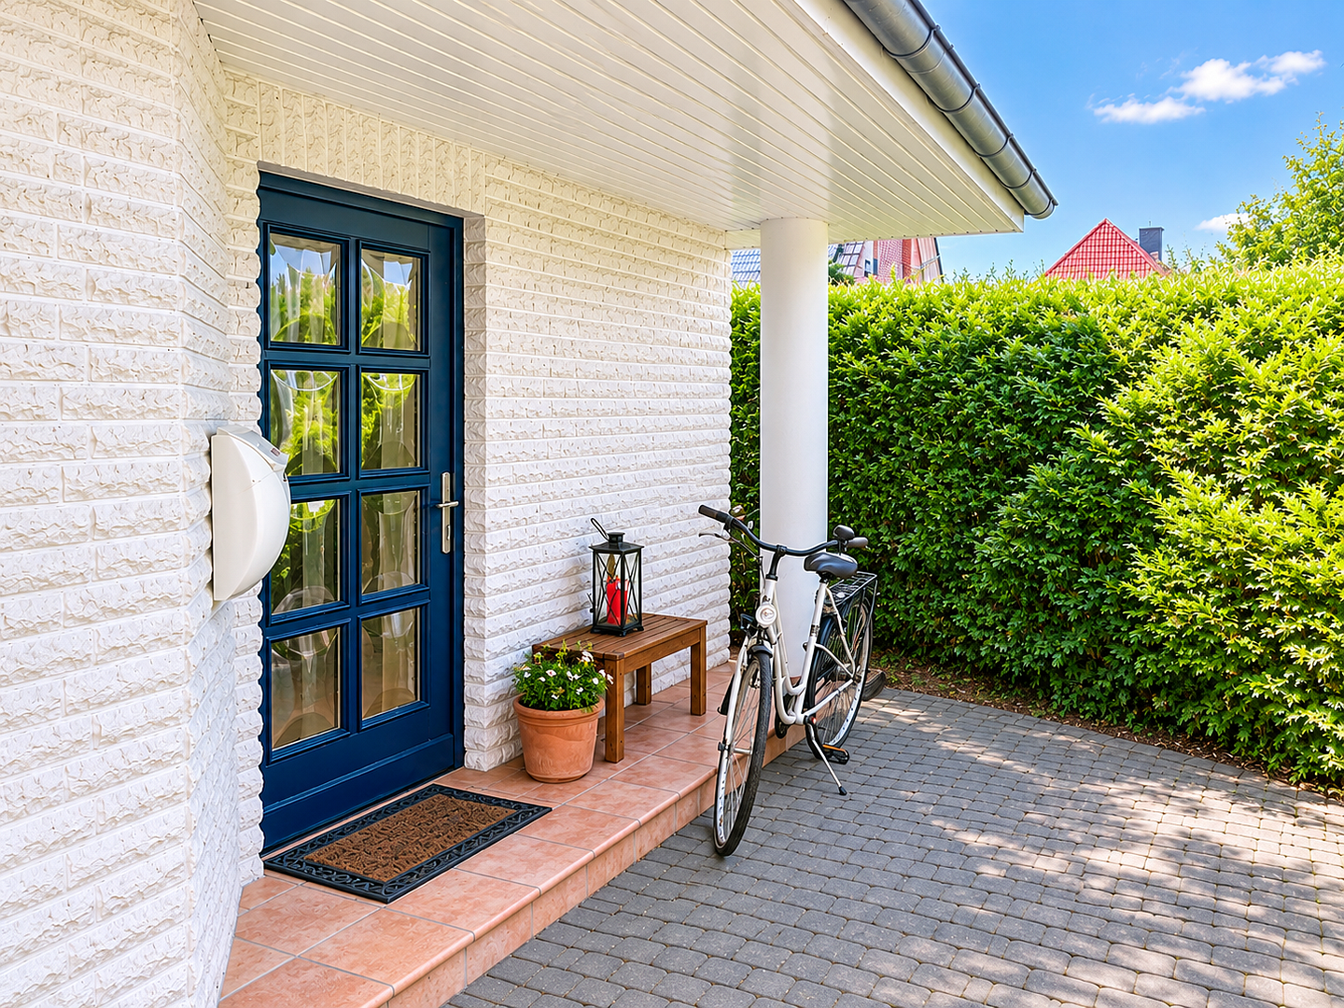
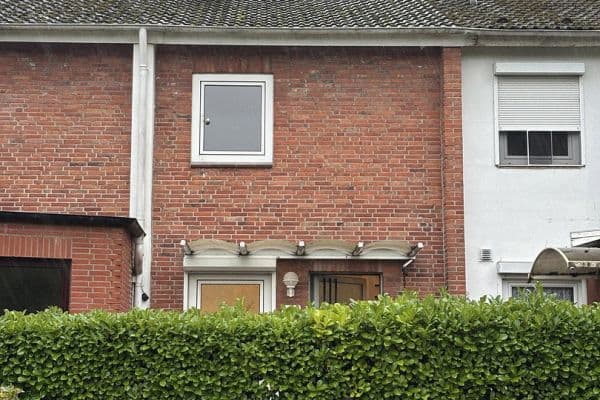
The white clinker-brick façade and blue roof tiles give the house an elegant, harmonious appearance.
Whether enjoying relaxing summer evenings on the south-west-facing terrace, spending cosy hours in the bright living space, or working from home, this property combines versatile usage options with modern living comfort.
Conclusion: Move in and enjoy life in your new home!
The detached house is situated in a quiet yet central location in Kisdorf. Edeka, Aldi, a garden centre, kindergarten, school, doctor’s surgery, and sports facilities are all within easy walking distance. Secondary schools in Kaltenkirchen or Henstedt-Ulzburg can be reached by school bus. Gut Waldhof Golf Club is only a five-minute drive away.
The A7 motorway is just a few kilometres away. Hamburg Airport can be reached by car in approximately 25 minutes, while Hamburg city centre is around 45 minutes away. Travelling in the opposite direction, you can reach the Baltic Sea coast in just under an hour.
Features at a glance:
- Double-glazed uPVC windows
- Underfloor heating on both floors, suitable for alternative operation using a heat pump
- High-quality laminate flooring on the ground floor
- Light-coloured carpeting and laminate flooring on the upper floor
- Well-maintained garden with a covered terrace
- Modern gas heating system installed in 2017
- Separate chimney suitable for the installation of a fireplace or wood-burning stove
- Fibre-optic connection
Property characteristics
| Age | Over 5050 years |
|---|---|
| Layout | 4+1 |
| Usable area | 130 m² |
| Total floors | 1 |
| Condition | Good |
|---|---|
| EPC | D - Less economical |
| Land space | 600 m² |
| Price per unit | €3,842.31 / m2 |
What does this listing have to offer?
| Parking |
| Terrace |
Listing
| ID | 1087738 |
|---|
| Posted | 08/11/2026 |
|---|
What you will find nearby
How far to…:
Price€499,500
Still looking for the right one?
Set up a watchdog. You will receive a summary of your customized offers 1 time a day by email. With the Premium profile, you have 5 watchdogs at your fingertips and when something comes up, they notify you immediately.