House for sale 6+1 • 196 m² without real estateUlm Grimmelfingen Baden-Württemberg 89081
Ulm Grimmelfingen Baden-Württemberg 89081Parking • GaragePrice€1,150,000
Translated with the help of AI
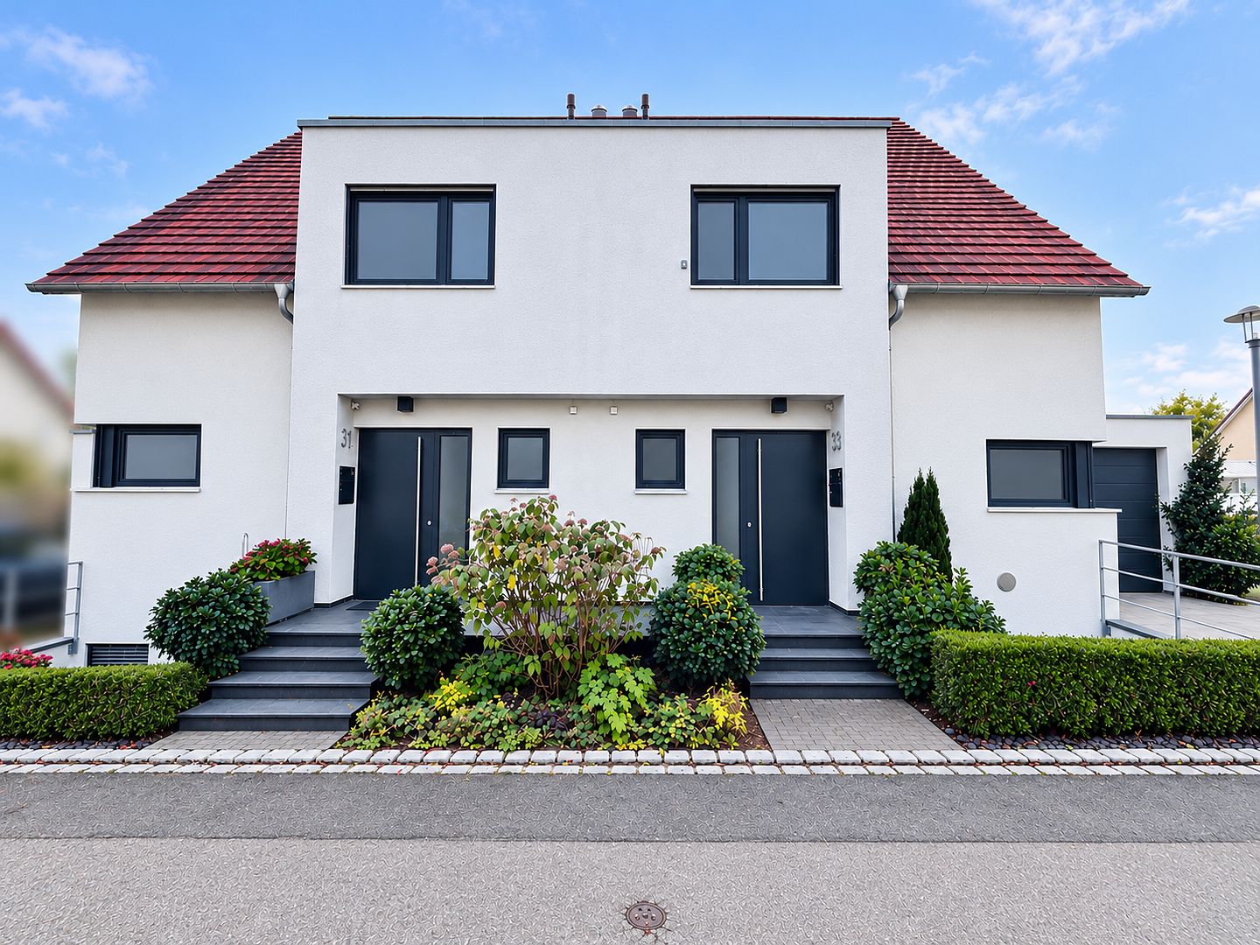
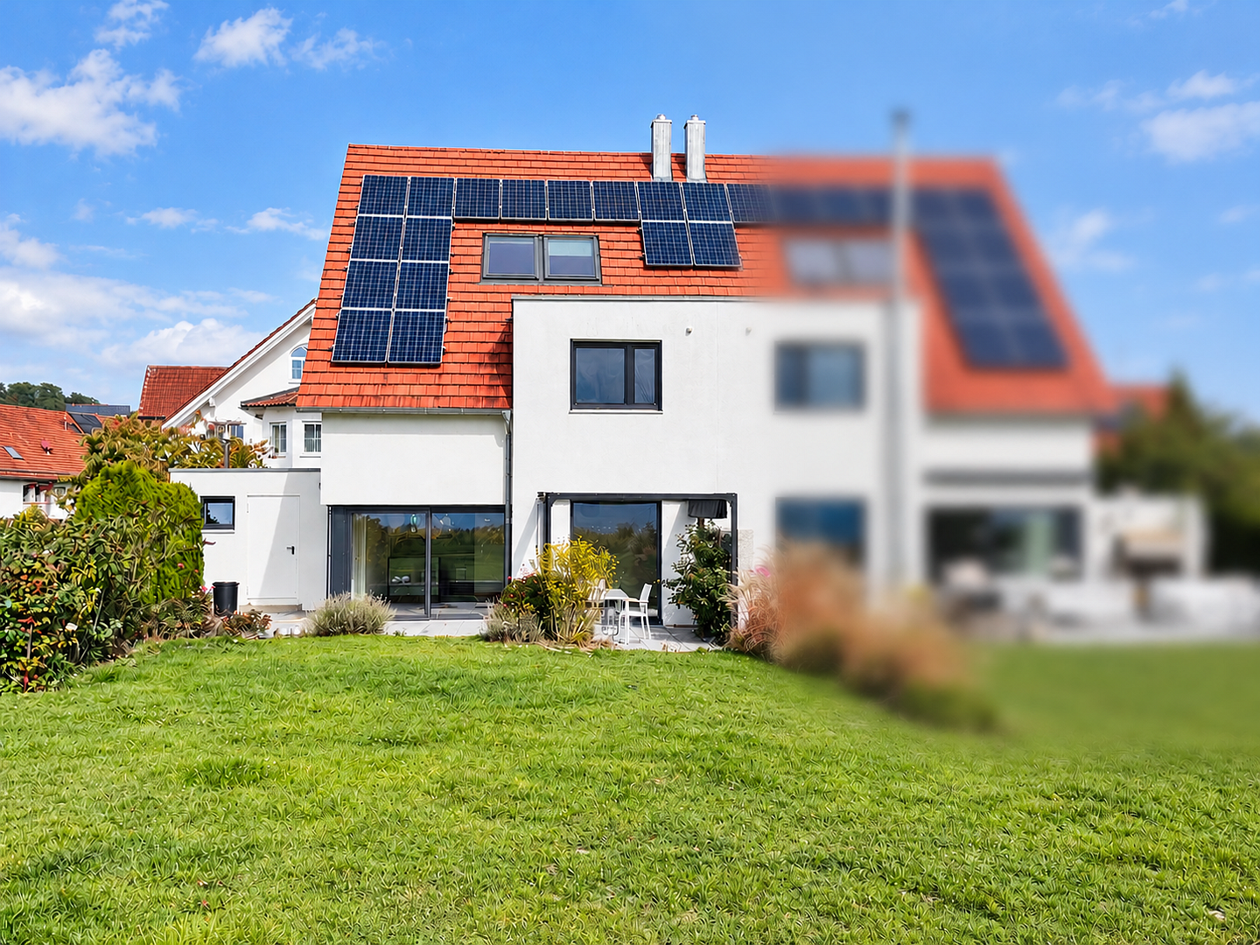
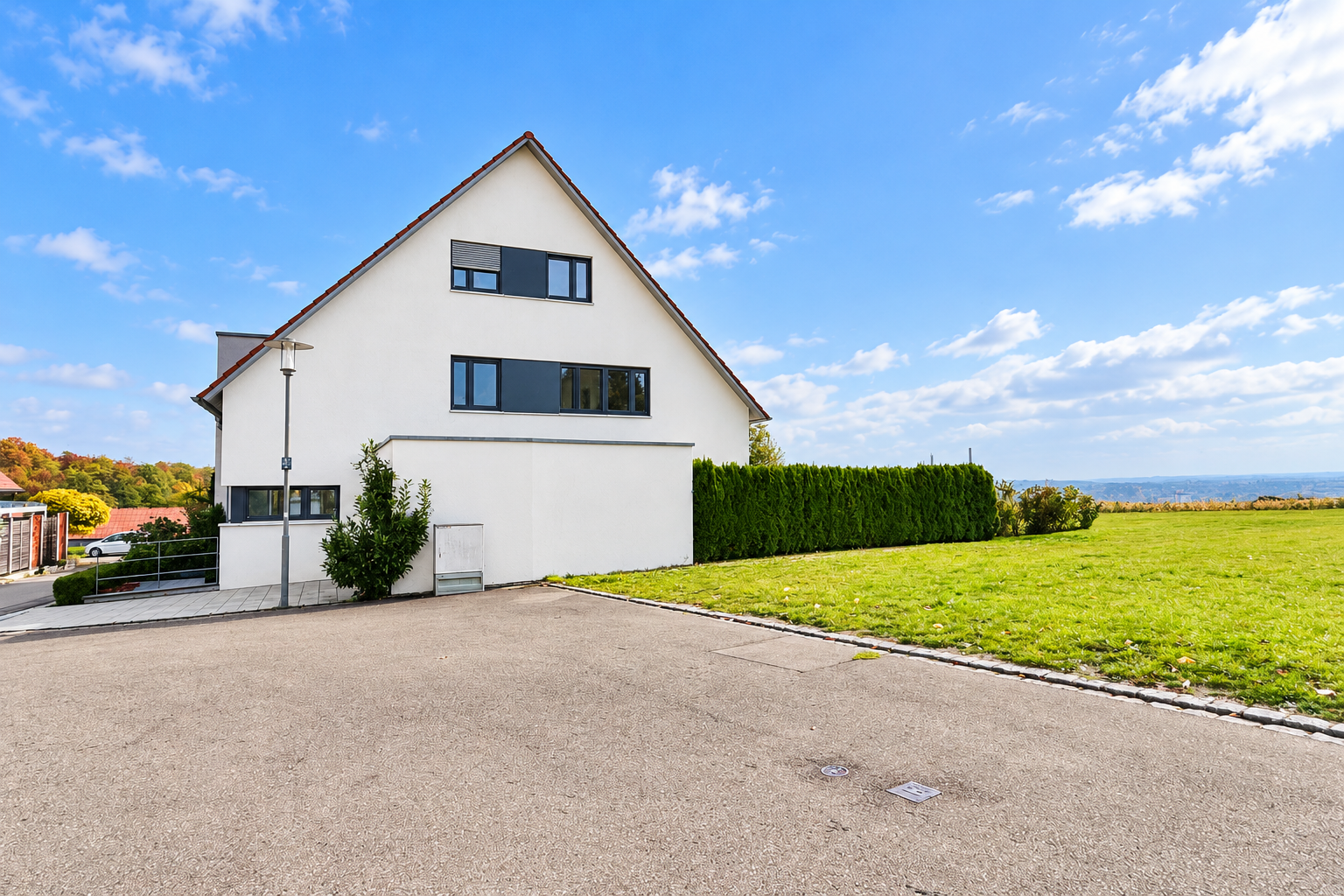
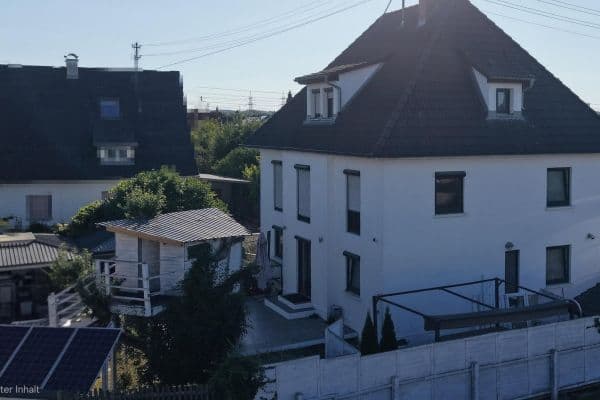
This modern semi-detached house, built in 2016, is situated on an approximately 349 m² plot and combines well-designed architecture with high-quality features and generous living space across several levels. Carefully coordinated living areas, selected materials, and impressive views extending as far as the Alps give the property its distinctive character.
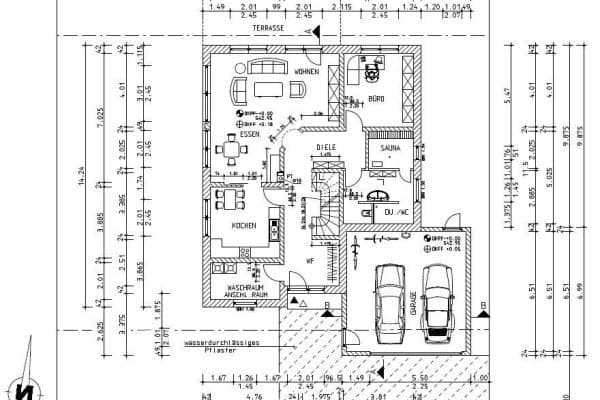
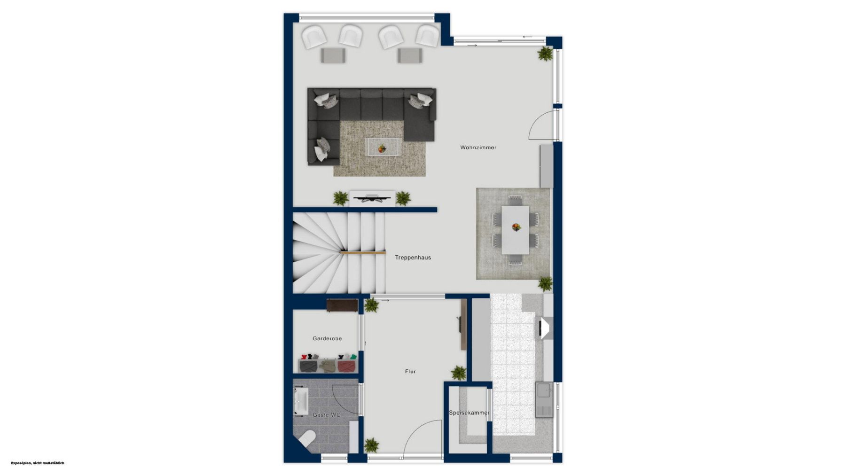
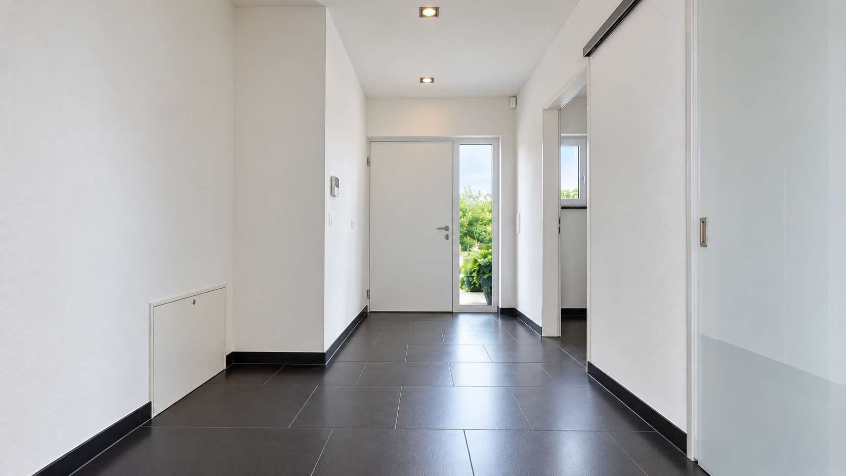
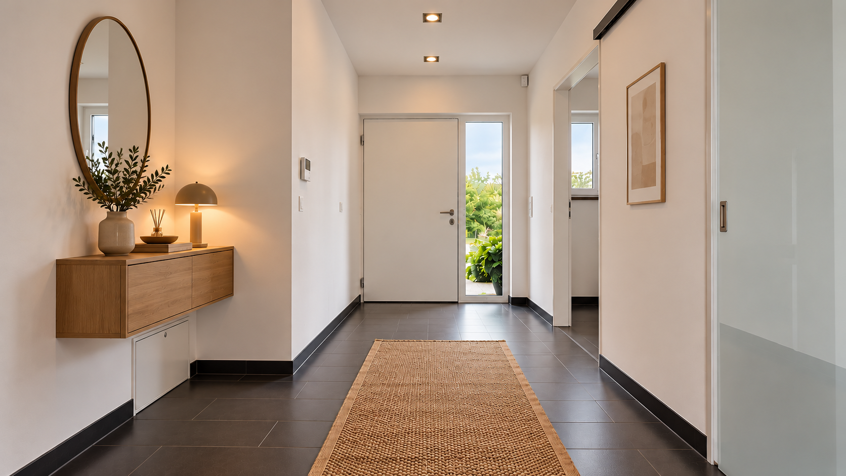
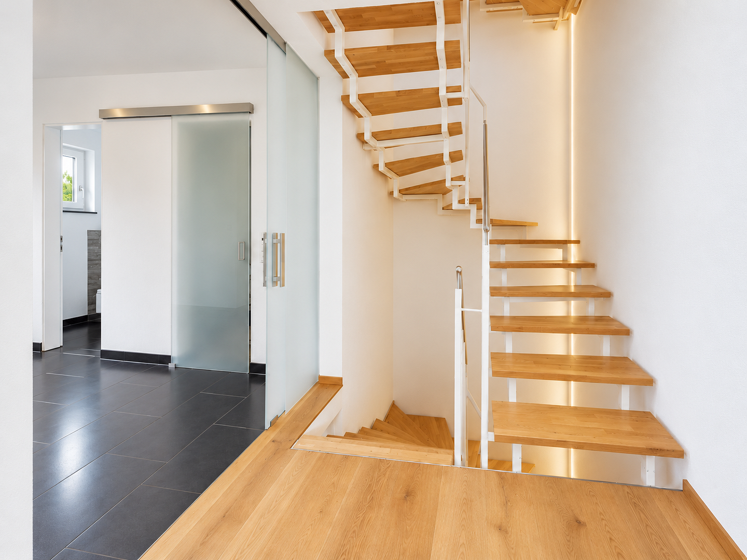
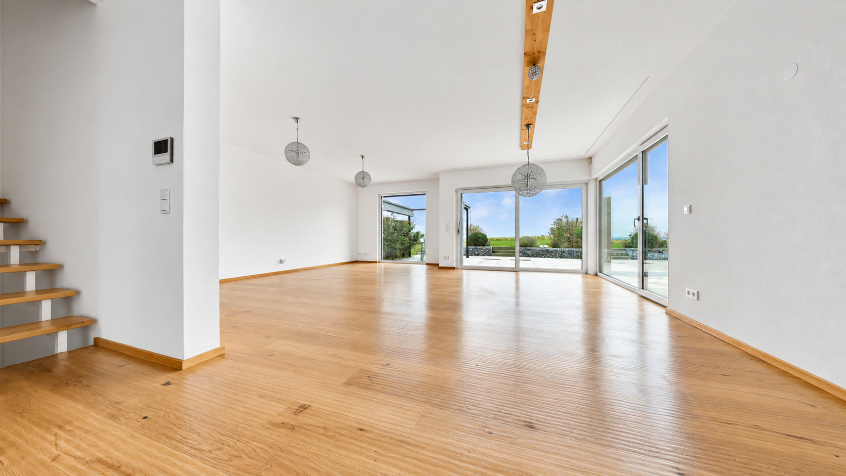
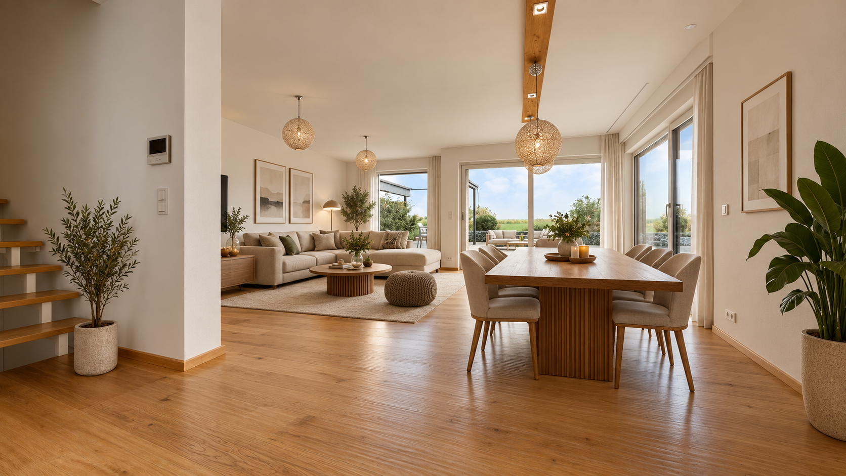
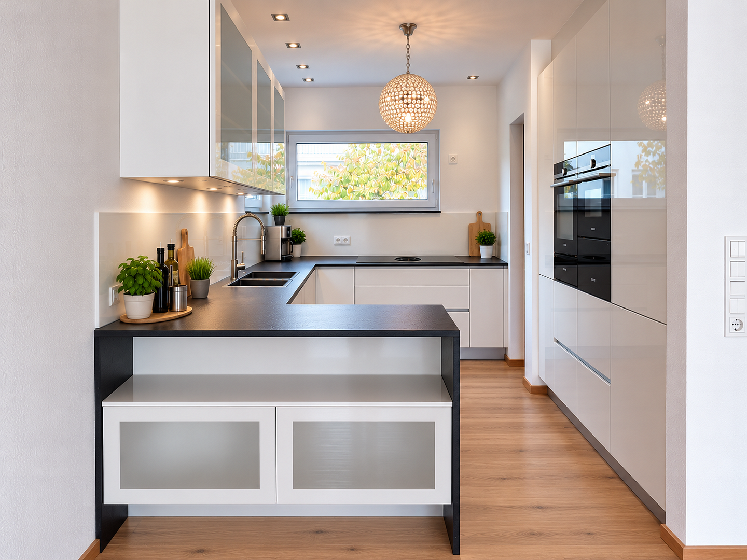
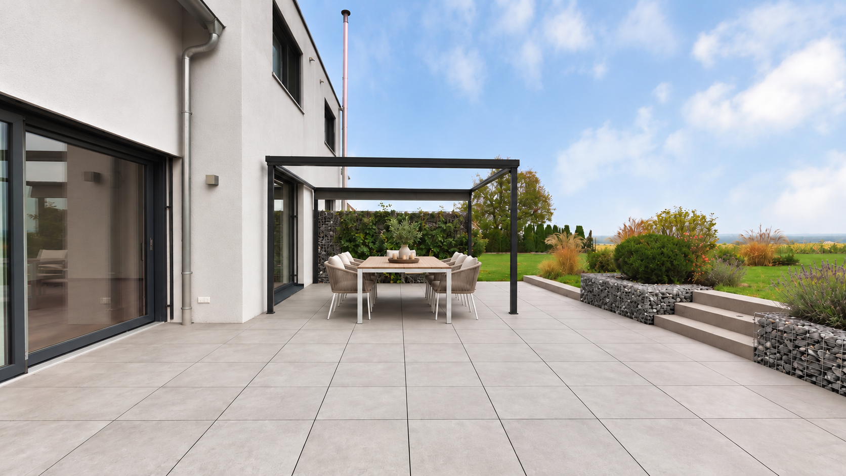
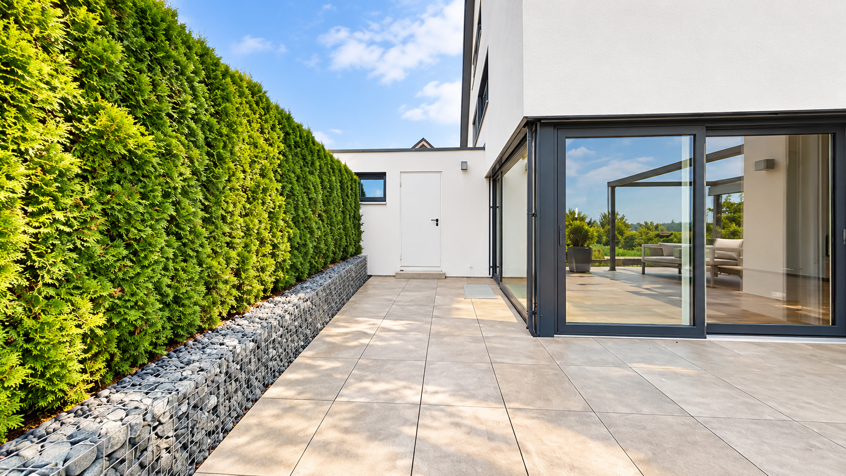
The spacious entrance area immediately creates a welcoming atmosphere. A separate cloakroom divided off by a sliding door and a guest WC complete this level. The heart of the house is the open-plan living and dining area with a high-quality fitted kitchen that blends harmoniously into the overall interior design. An adjoining pantry with built-in cupboards provides additional storage space. High-quality parquet flooring runs throughout the house, emphasizing its stylish ambience. The living area opens onto the terrace, where unobstructed views extending as far as the Alps provide a special place to relax and unwind.
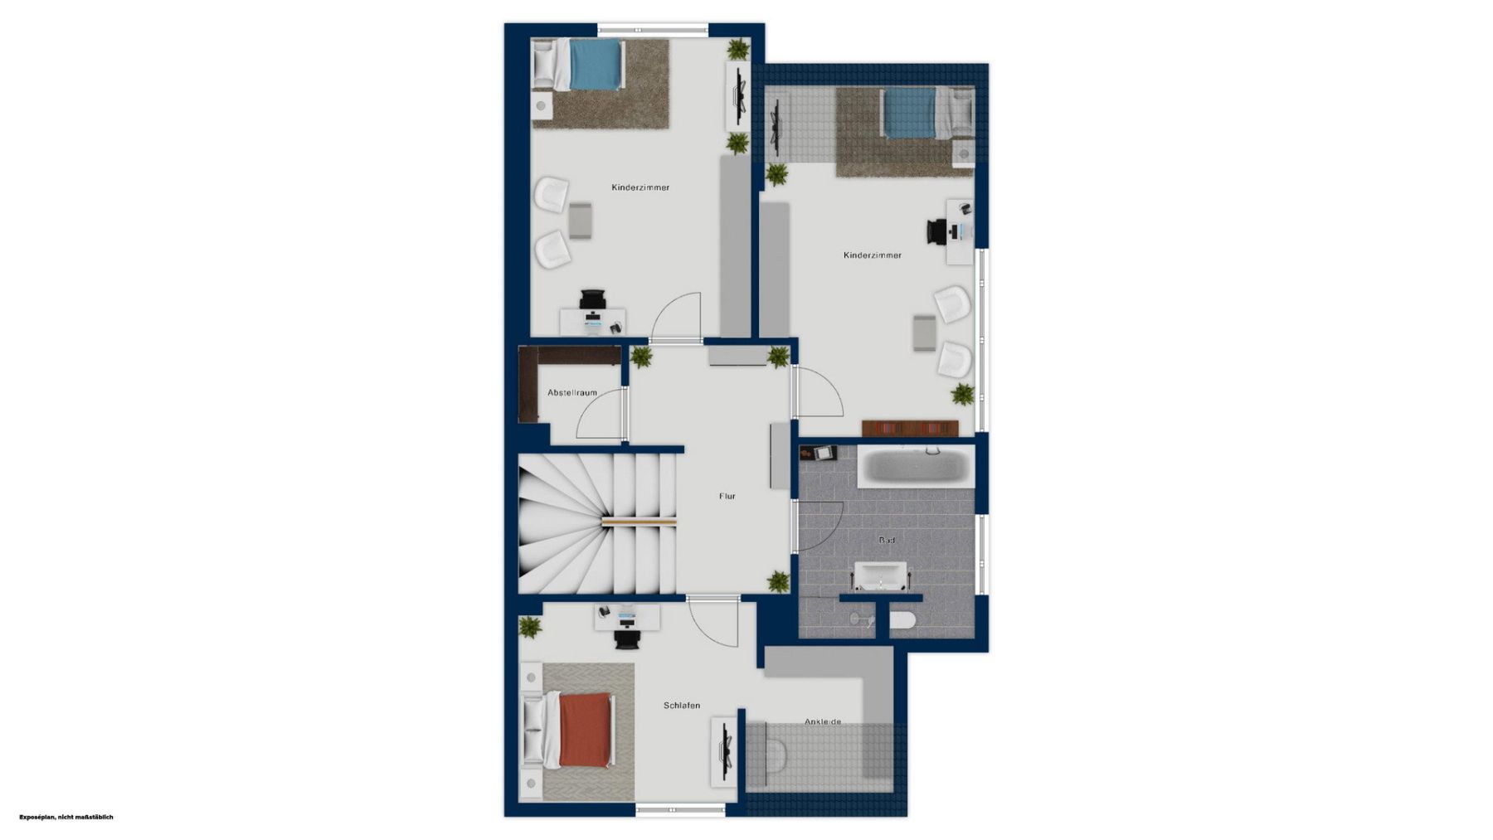
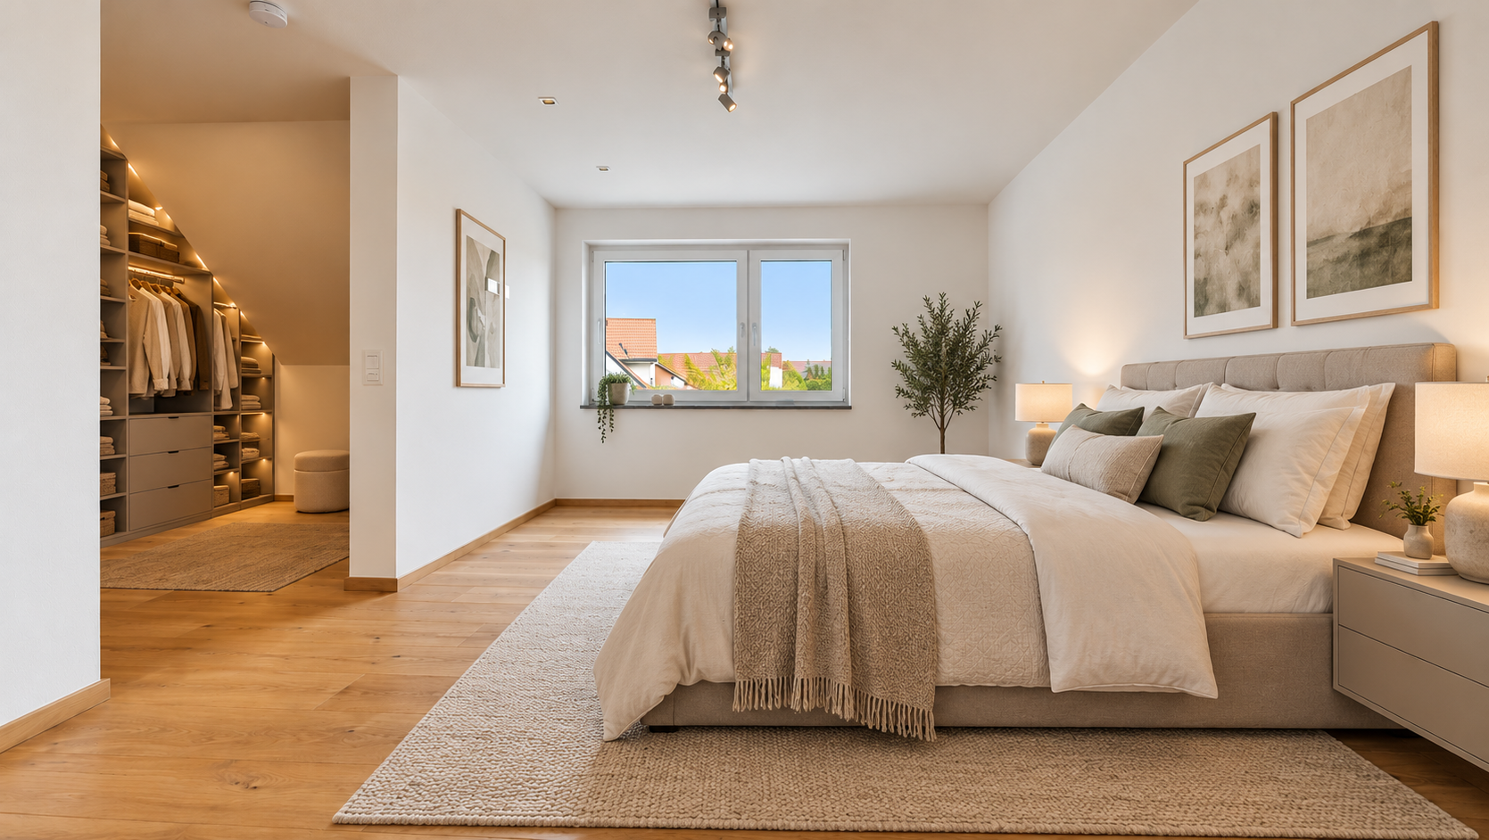
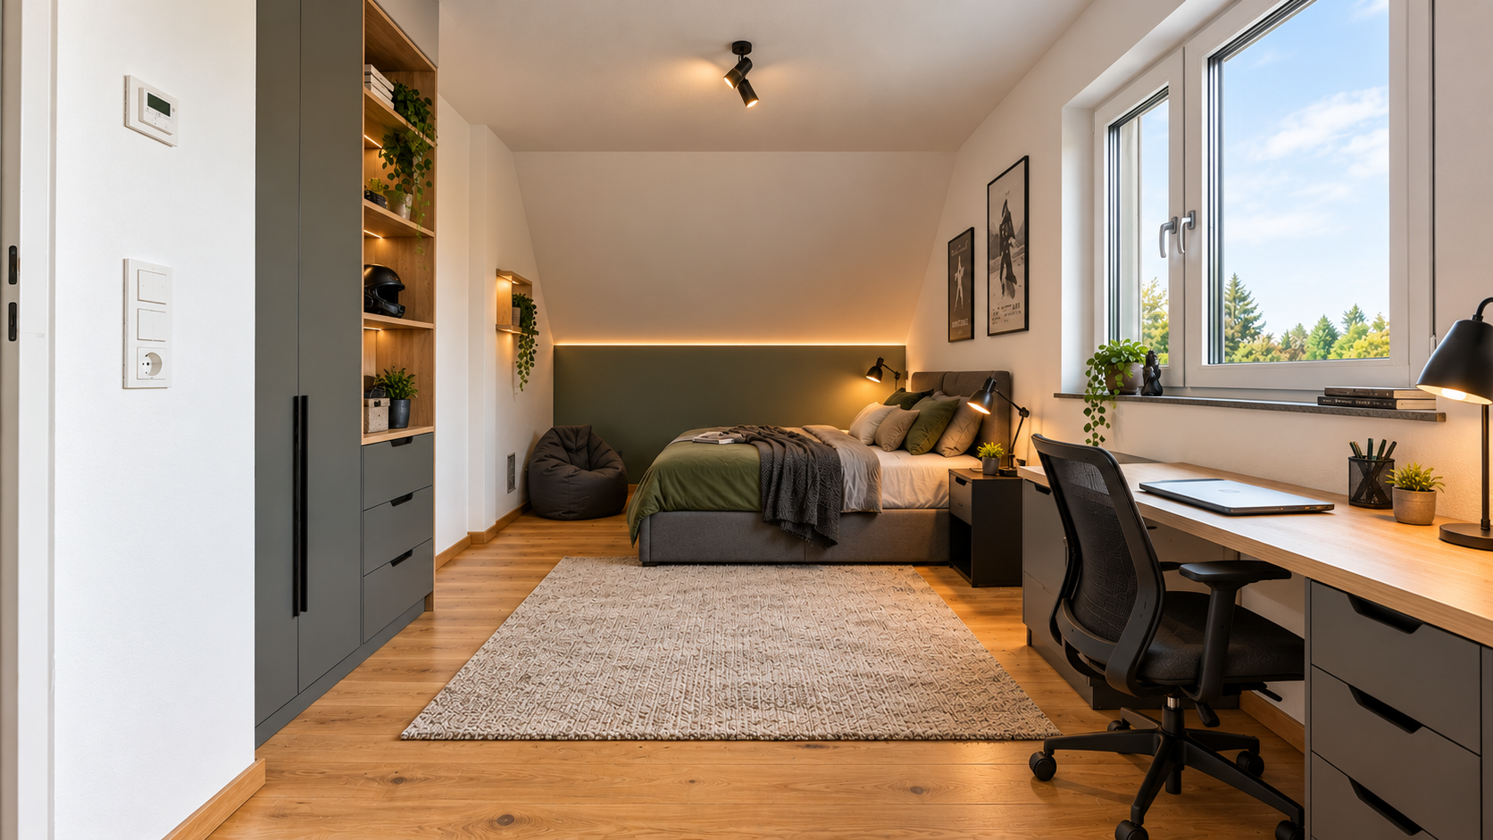
Upstairs, you will find a bedroom with a separate dressing room, two spacious children’s bedrooms, and a bathroom. The well-planned layout creates a pleasant living environment with ample space to meet a family’s individual needs.
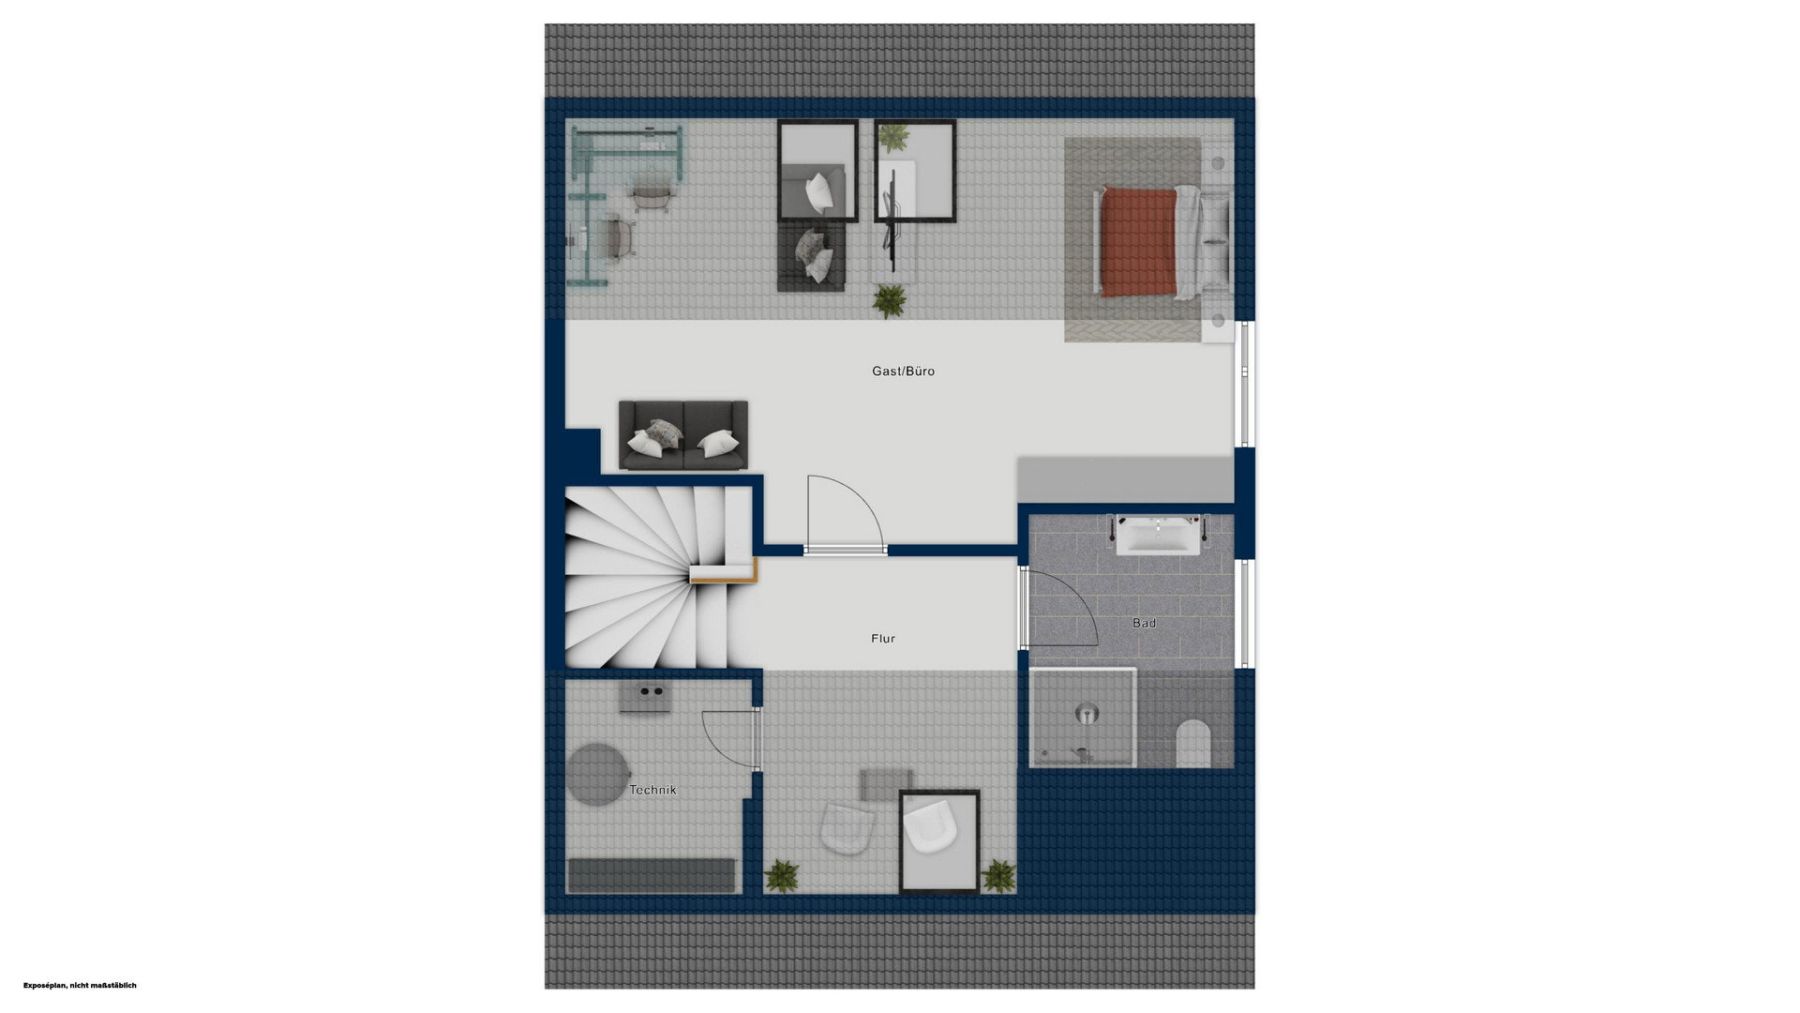
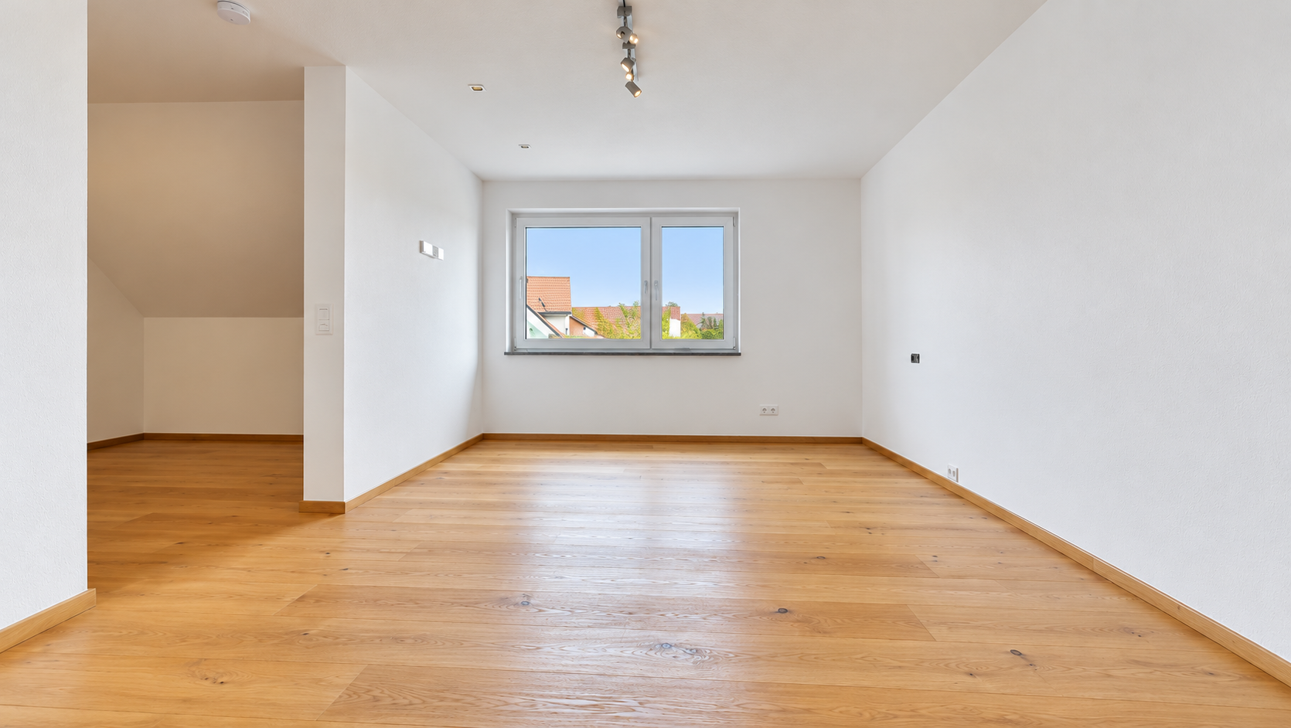
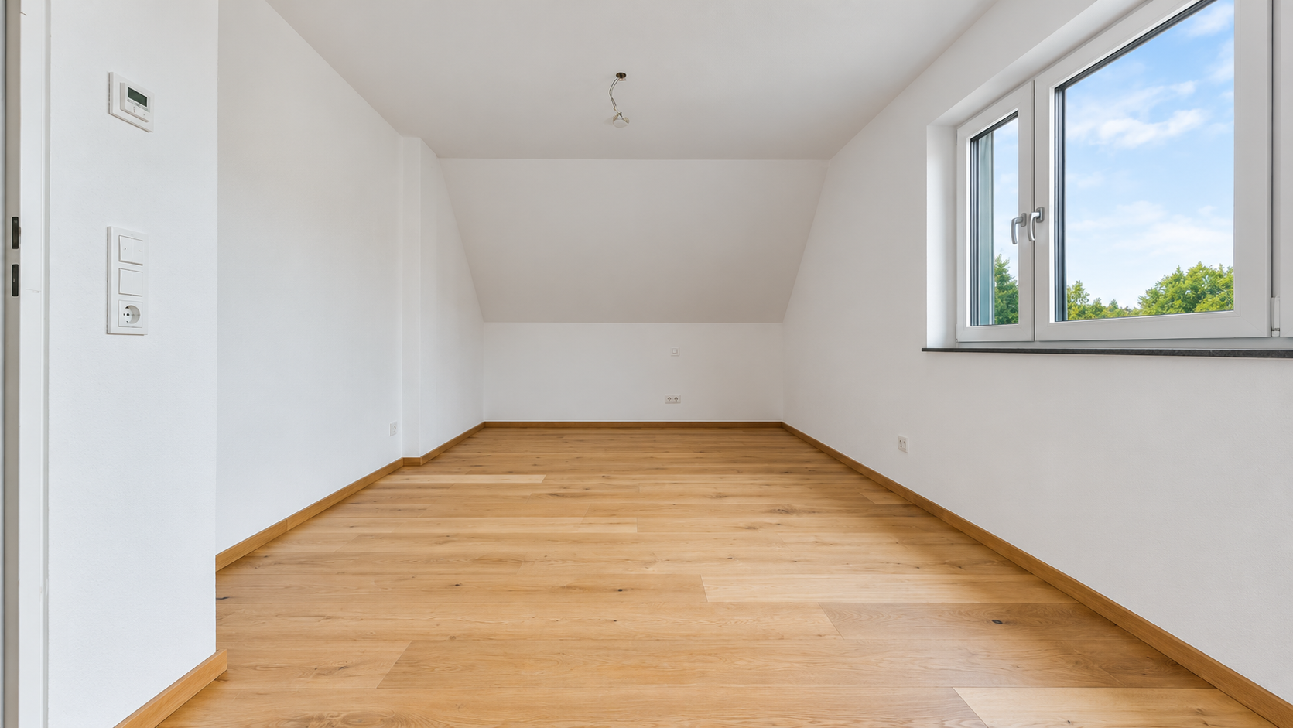
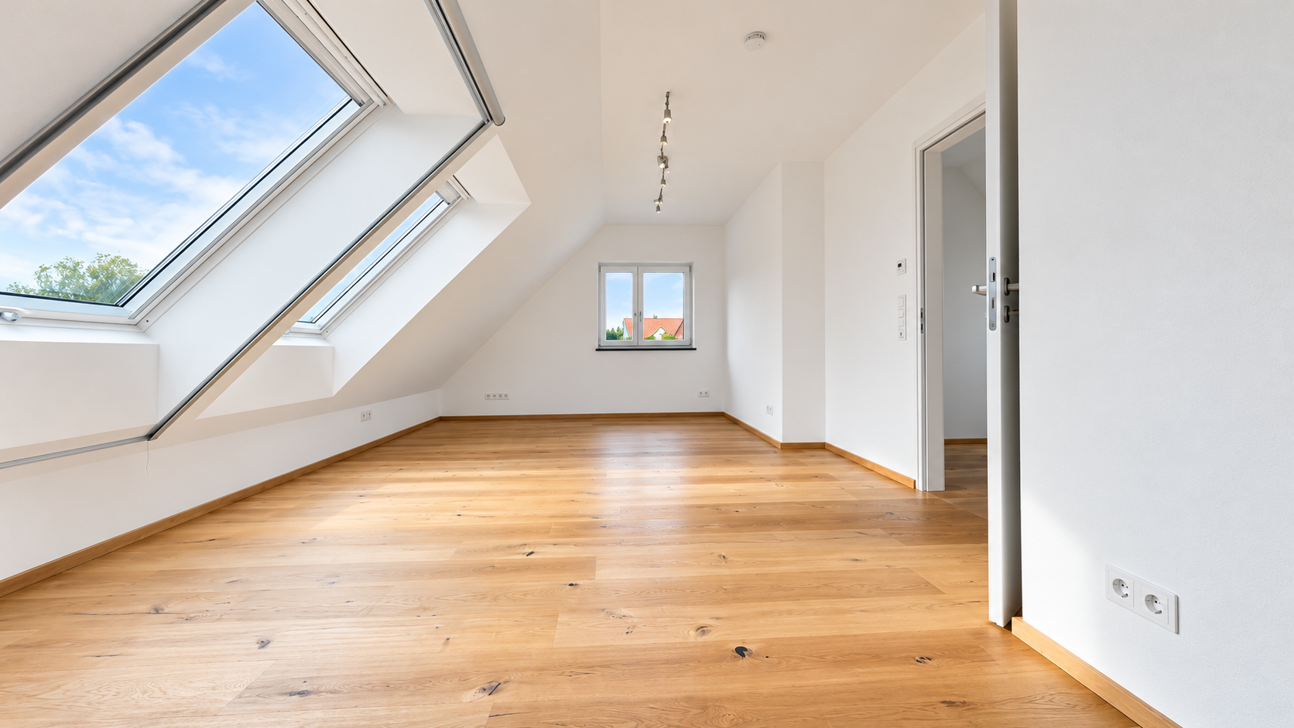
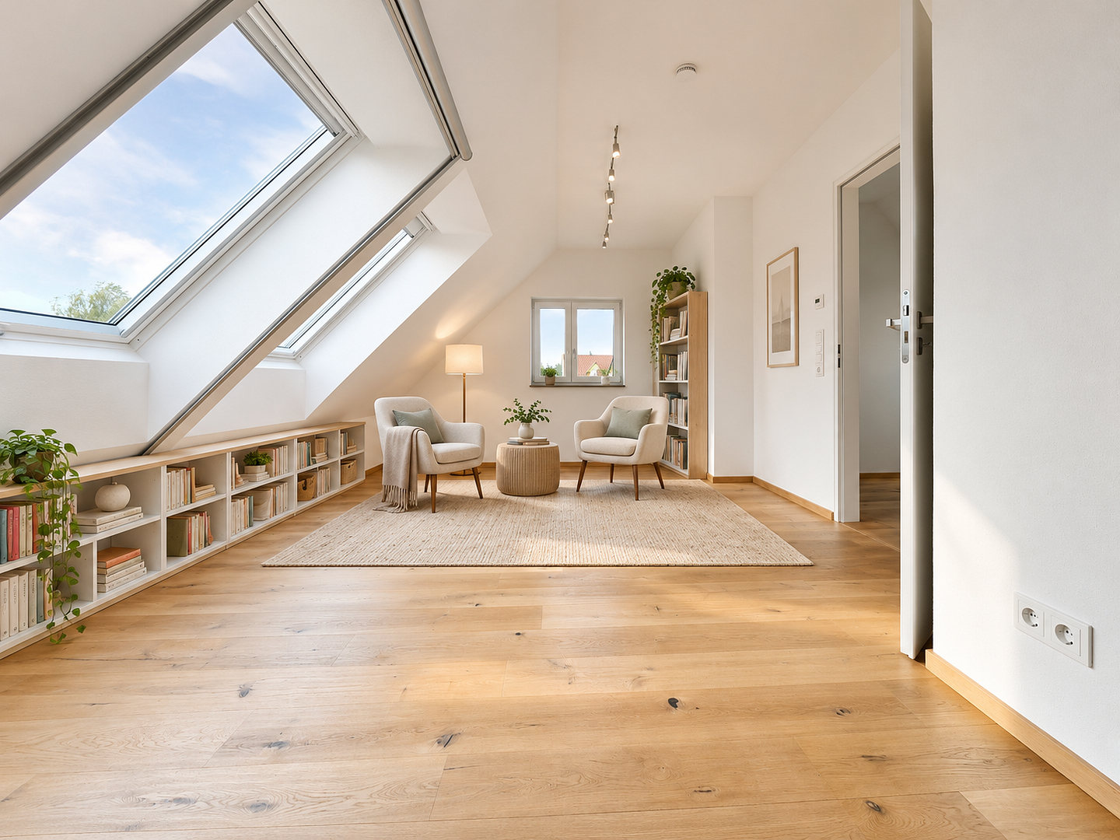
The high-quality converted attic adds a bright, versatile space. Two large skylights with shading provide plenty of natural light and a pleasant atmosphere. An additional bathroom and hallway complete this level. Whether used as a stylish home office, comfortable guest area, or studio, this space offers a wide range of possibilities.
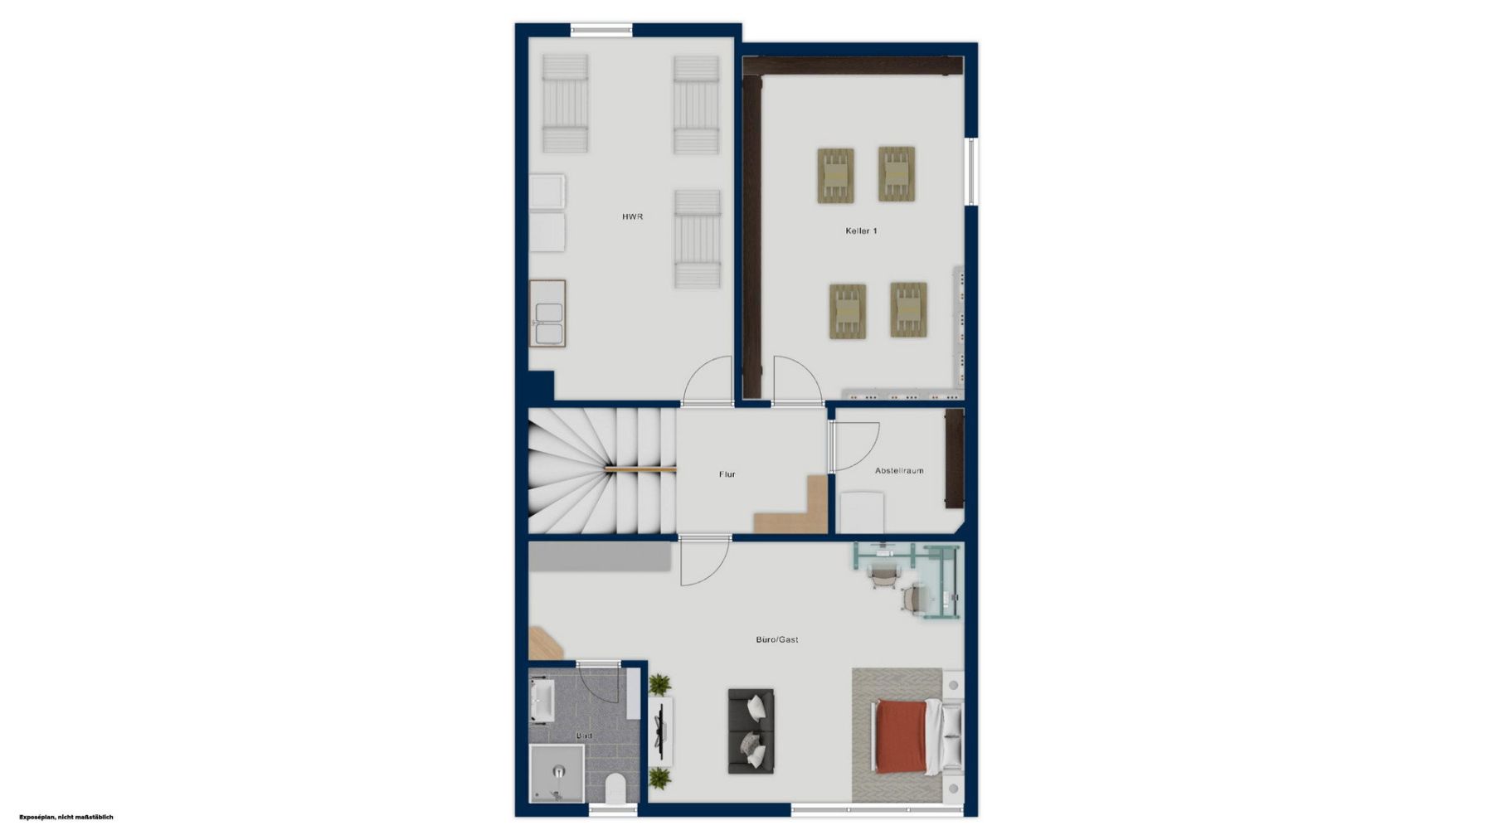
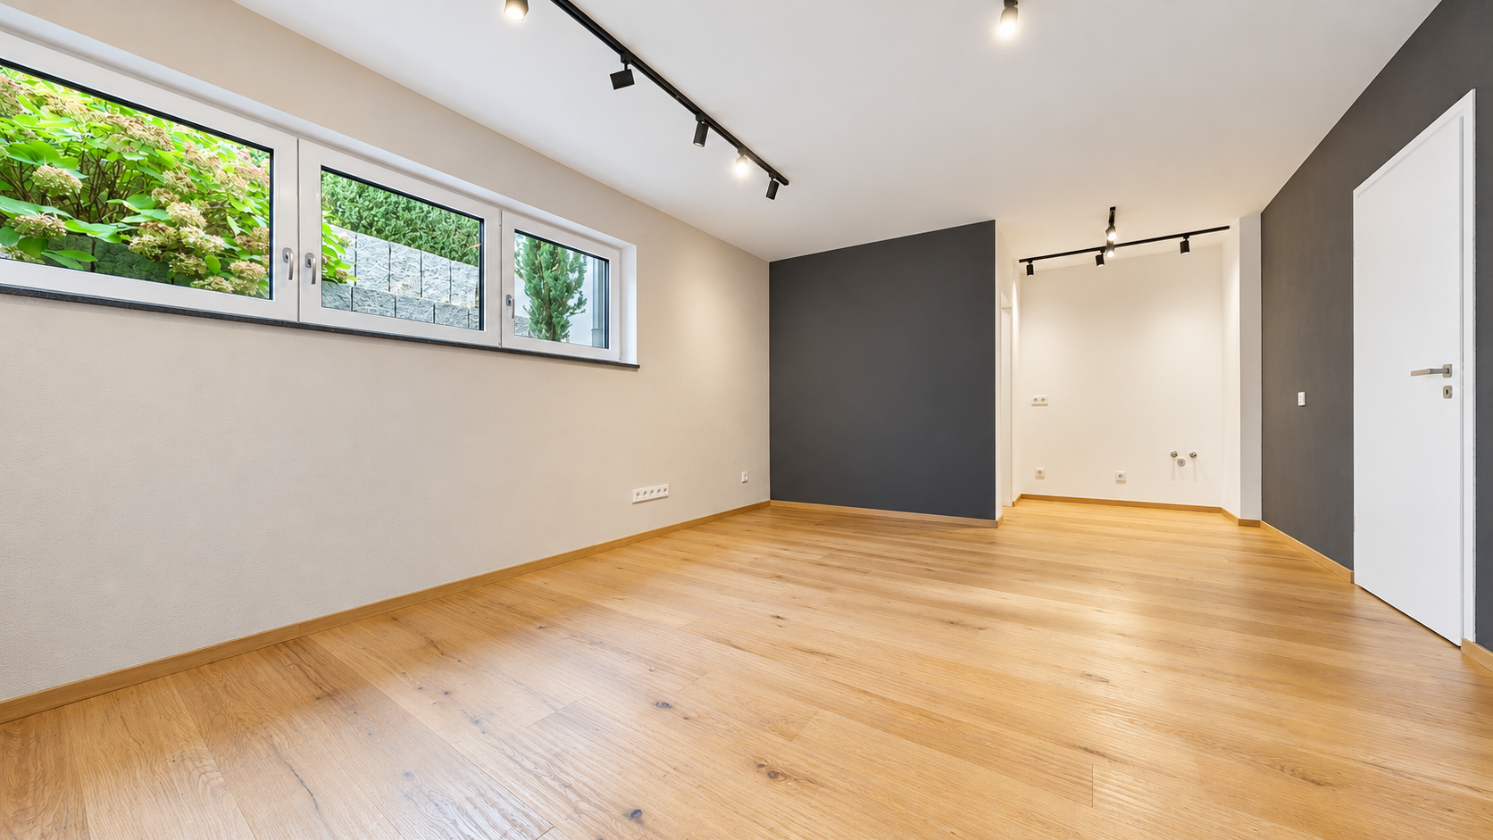
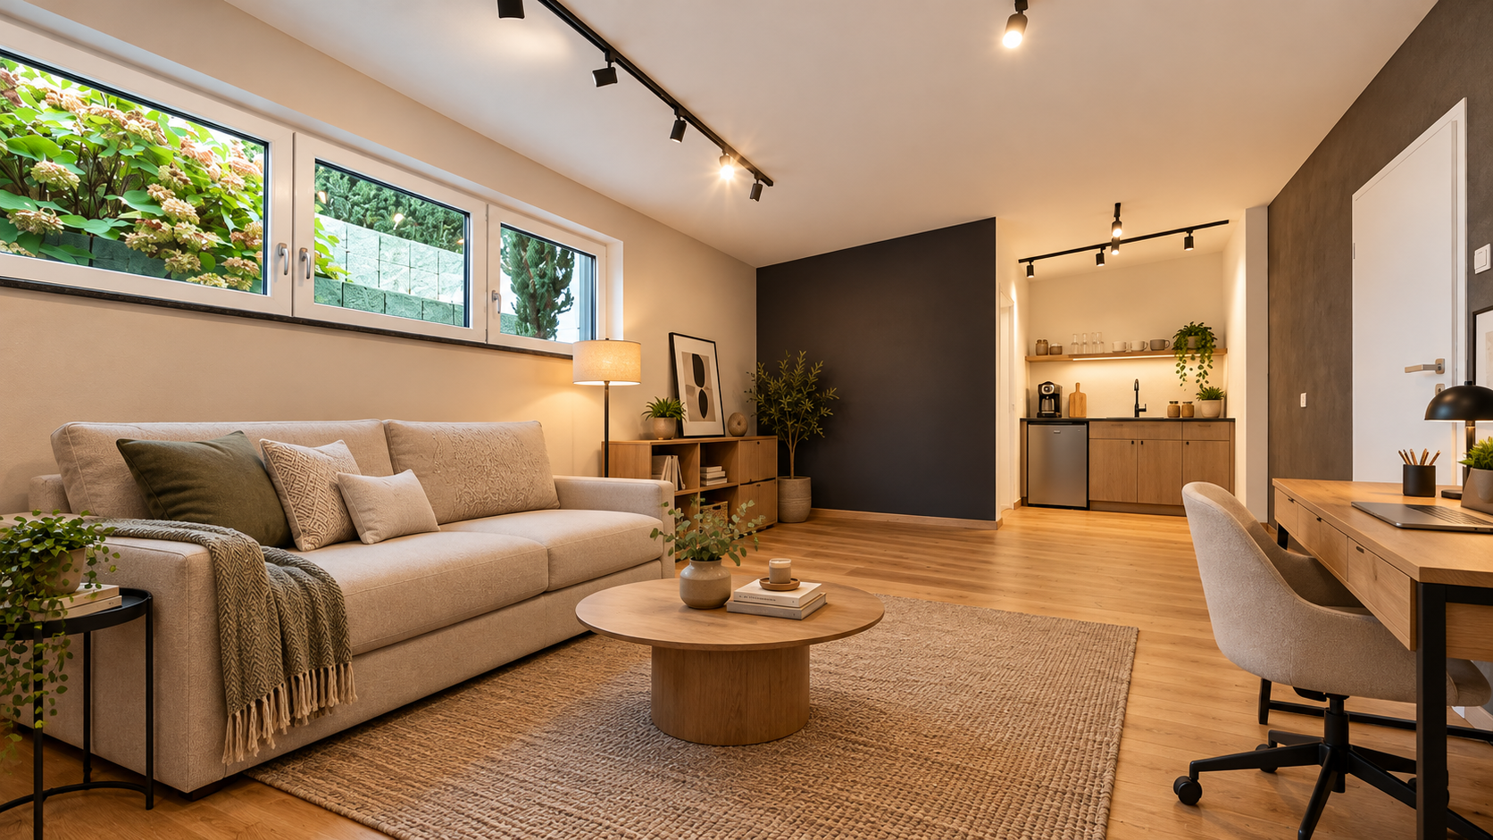
The basement also offers a thoughtfully designed layout. An approximately 26 m² room with an integrated bathroom and kitchen connection provides ideal conditions for flexible use, for example as a hobby or fitness room, home office, or guest area. A spacious laundry room, utility room, and separate storage room complete this level.
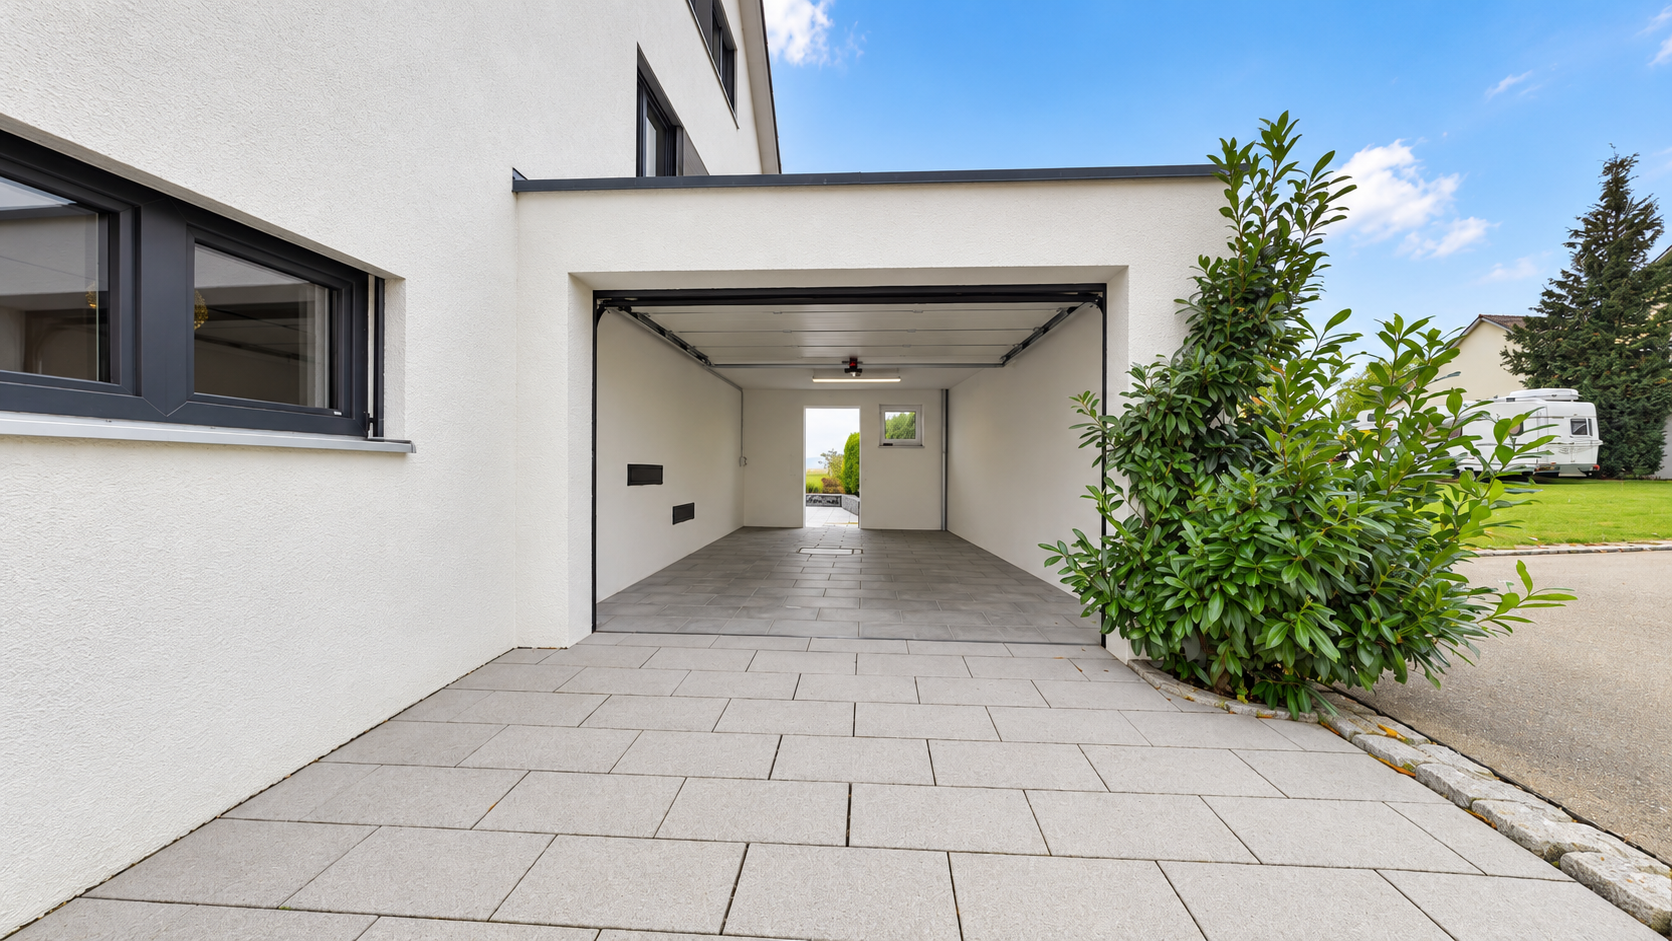
Underfloor heating throughout the house ensures even and comfortable warmth. A pellet stove in the living room provides additional warmth and creates a cozy atmosphere. The property’s technical features are complemented by a photovoltaic system, modern smart-home functions, and a smart video intercom system. A single garage with an installed wallbox charging station completes the offering.
This semi-detached house combines high-quality features, modern technology, and a versatile layout to create a harmonious overall concept. Its exceptional Alpine views and wide range of potential uses make it an attractive home for families who value quality, comfort, and a stylish living environment.
The property is located on Martin-Zeiller-Weg in Ulm-Grimmelfingen, a popular and family-friendly residential area. The location combines a pleasant living environment with convenient access to Ulm city center and the surrounding business and research hubs.
A kindergarten and elementary school are within easy walking distance, which is a particular advantage for families. Ulm University, the Science City, and Ulm city center—with its wide variety of shopping, dining, and leisure options—are also easily accessible.
The nearby B10 federal highway and the A7 and A8 motorways provide convenient connections to surrounding cities and economic regions.
Ulm-Grimmelfingen therefore combines the advantages of an established residential neighborhood, short distances for everyday needs, and a well-connected location within the Ulm region.
• Year built: 2016
• Plot size: approx. 349 m²
• Living space: 196 m²
• Heating: Gas heating, pellet stove in the living room
• Heat distribution: Underfloor heating throughout the house
• Energy generation: Photovoltaic system
• Garage: Single garage with installed wallbox charging station
• Sanitary facilities:
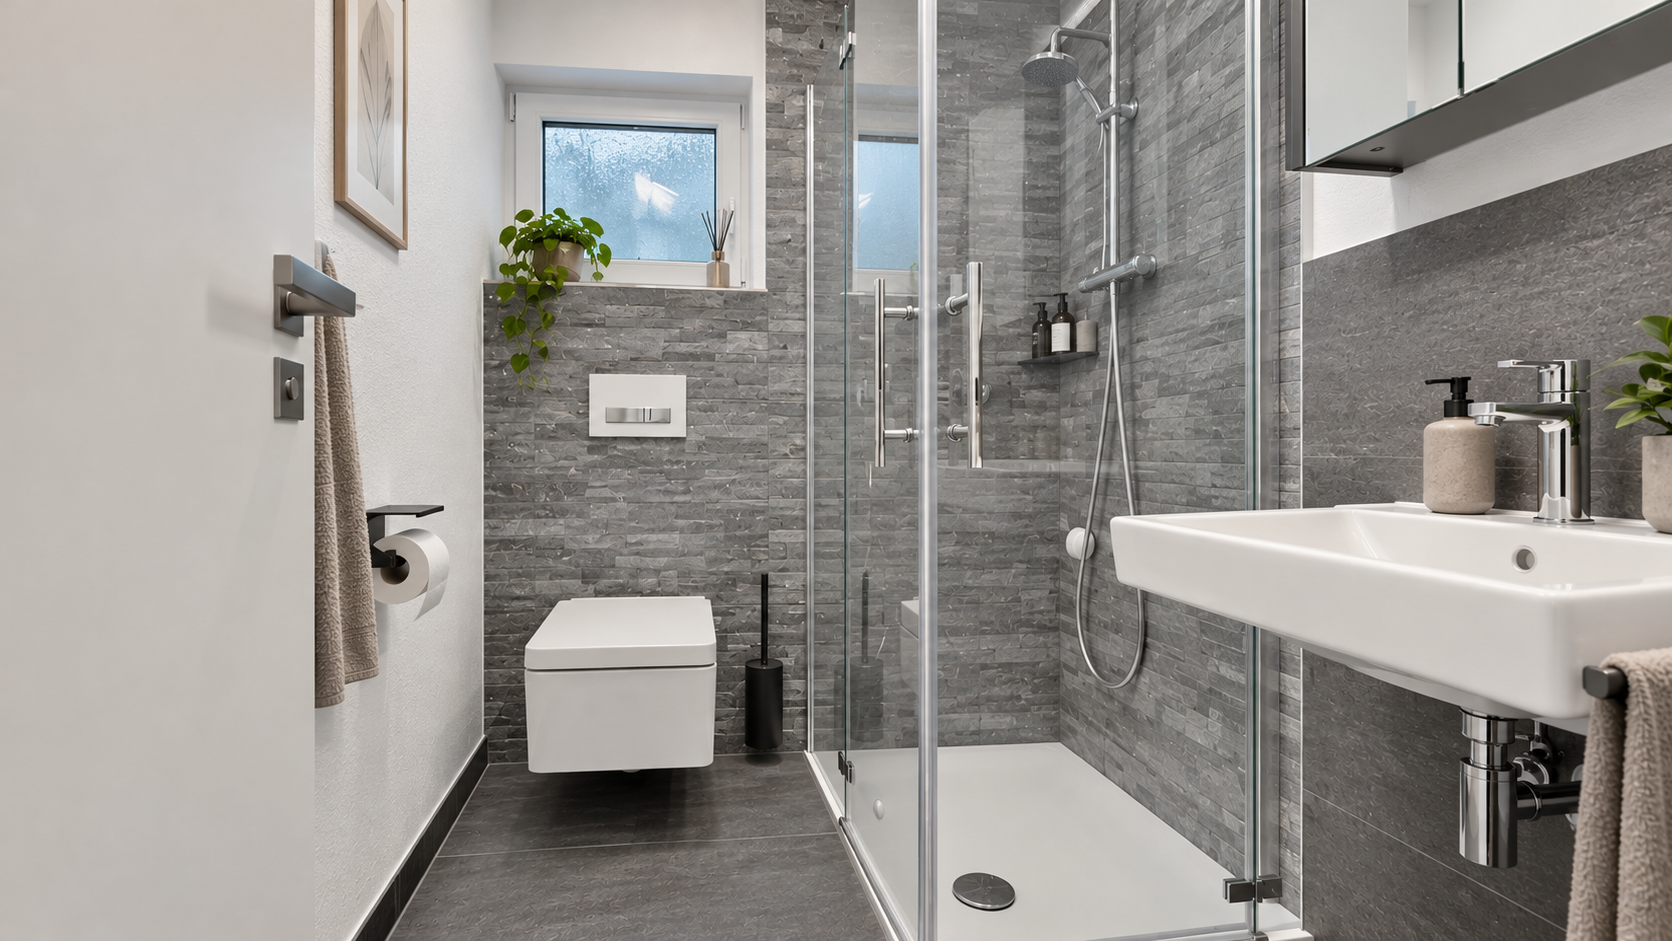
Guest WC on the ground floor
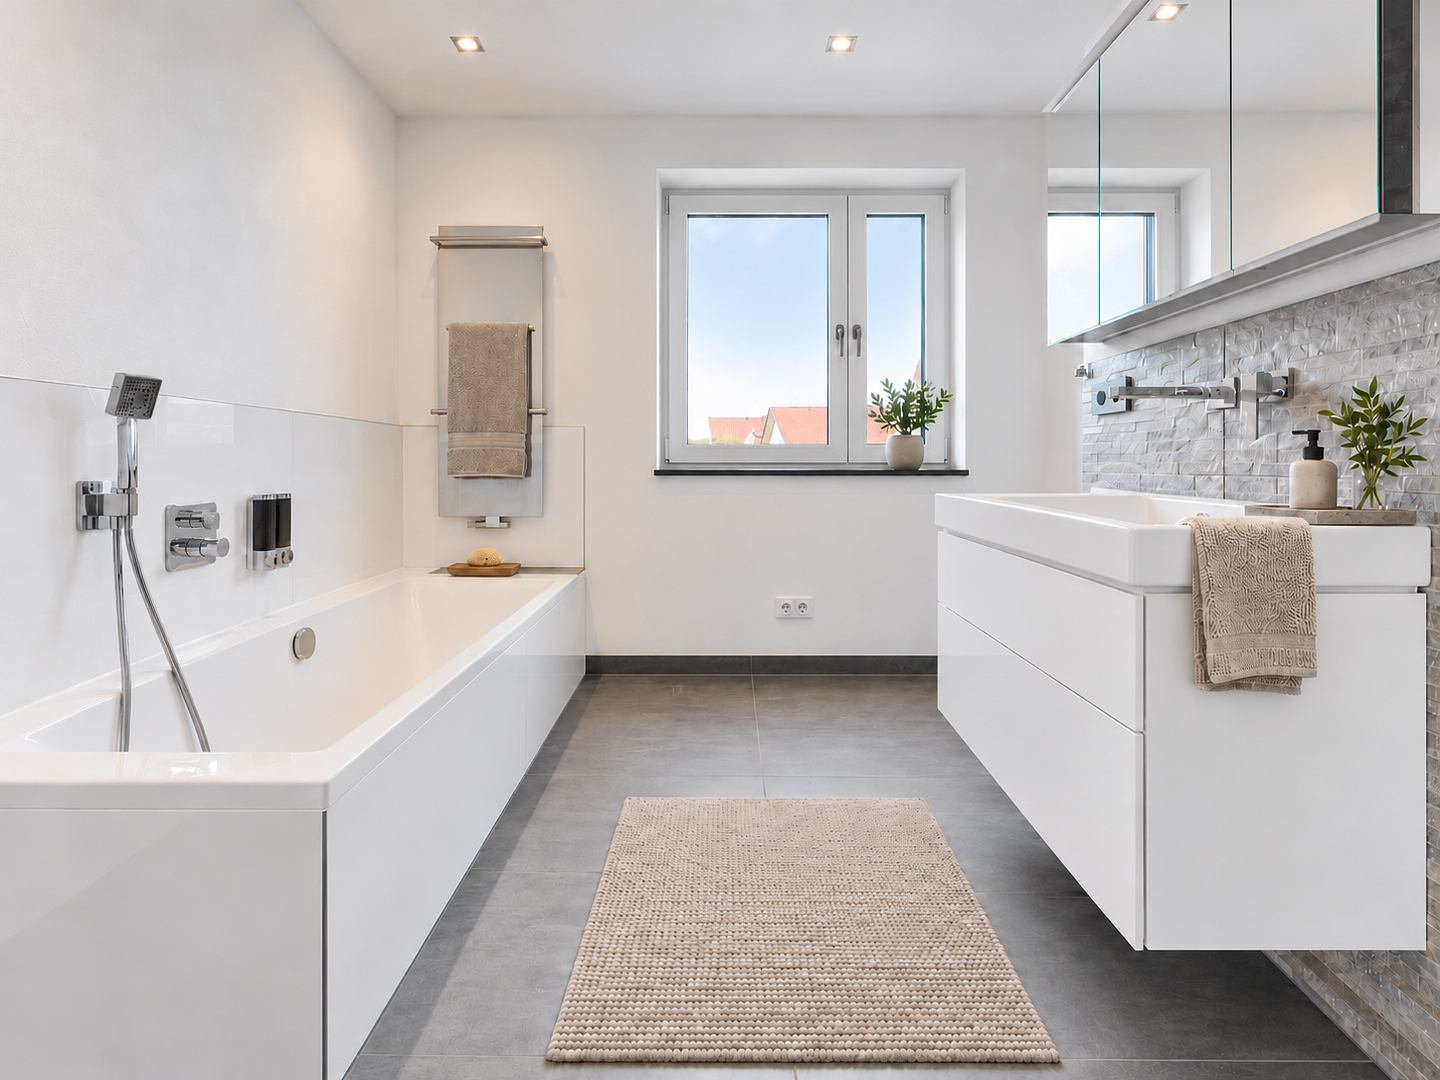
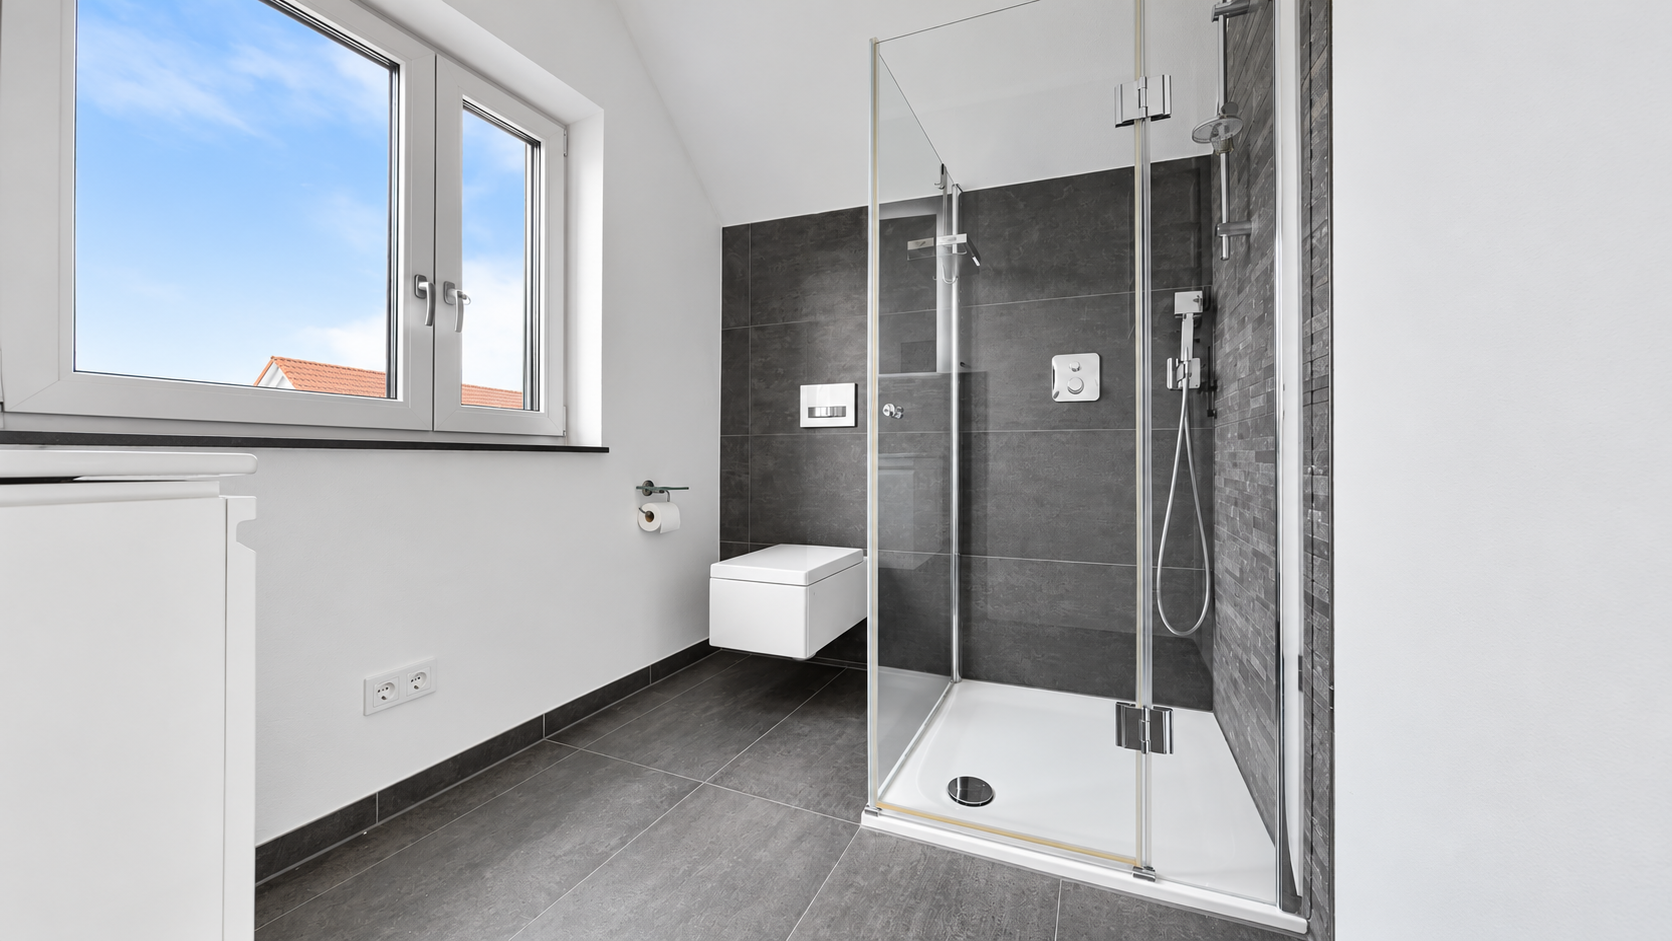
Bathrooms on the upper floor, in the attic, and in the basement
• Attic: Converted to a high standard, with large skylights featuring shading
• Basement: Approx. 26 m² room with integrated bathroom and water connection
• Additional utility areas: Laundry room, utility room, and storage room
• Outdoor area: Covered terrace with unobstructed views extending as far as the Alps
• Smart home
Property characteristics
| Age | Over 5050 years |
|---|---|
| Condition | Very good |
| EPC | B - Very economical |
| Land space | 349 m² |
| Price per unit | €5,867.35 / m2 |
| Available from | 17/11/2026 |
|---|---|
| Layout | 6+1 |
| Usable area | 196 m² |
| Total floors | 3 |
What does this listing have to offer?
| Basement | |
| Parking |
| Garage | |
| Terrace |
Listing
| ID | 1087730 |
|---|
| Posted | 08/11/2026 |
|---|
What you will find nearby
How far to…:
Price€1,150,000
Still looking for the right one?
Set up a watchdog. You will receive a summary of your customized offers 1 time a day by email. With the Premium profile, you have 5 watchdogs at your fingertips and when something comes up, they notify you immediately.